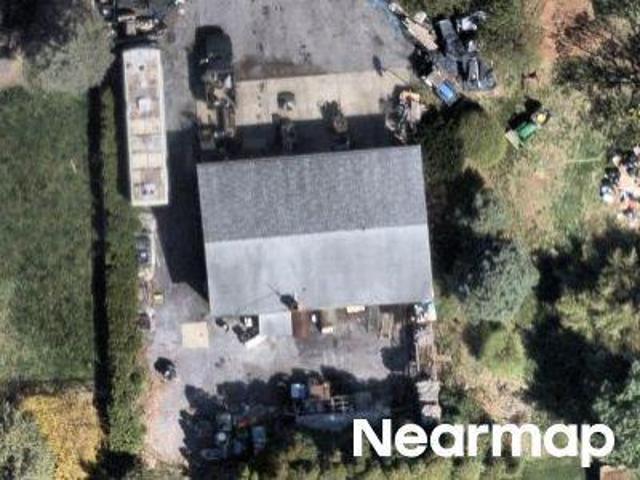
511 houses for sale in Beaver Brook Manor

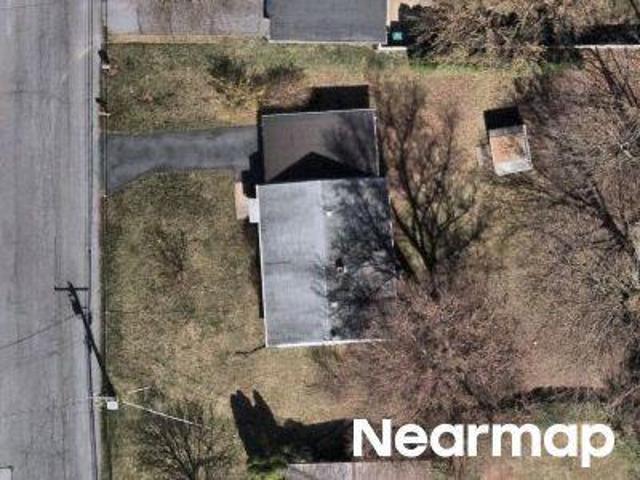
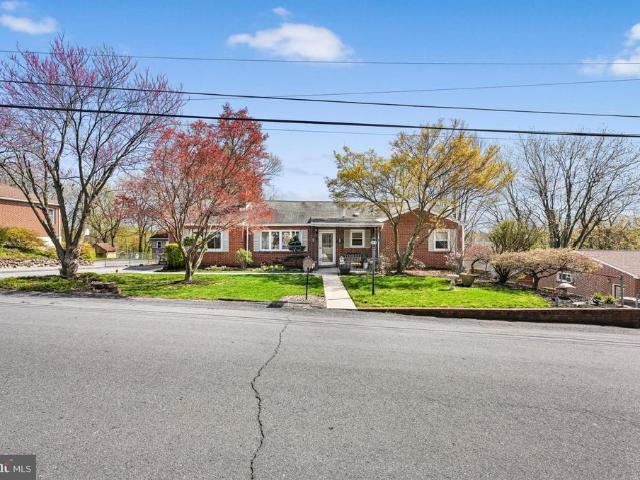
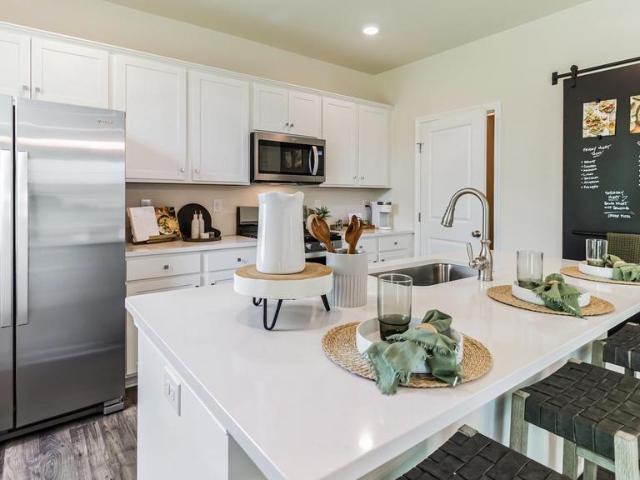
Gannett St
View photo
House · for sale
Request Details
Updated
Gannett St
Beaver Brook Manor
· 1,195 sq.ft · 3 Bedrooms · 1 Bath · House
Beaver Brook Manor · 1,195 sq.ft · 3 Bedrooms · 1 Bath · House
This home is in preforeclosure, which means the homeowner is in default (missed payments). Therefore, there could be an opportunity to strike a great deal with the owner and the bank
Request Details
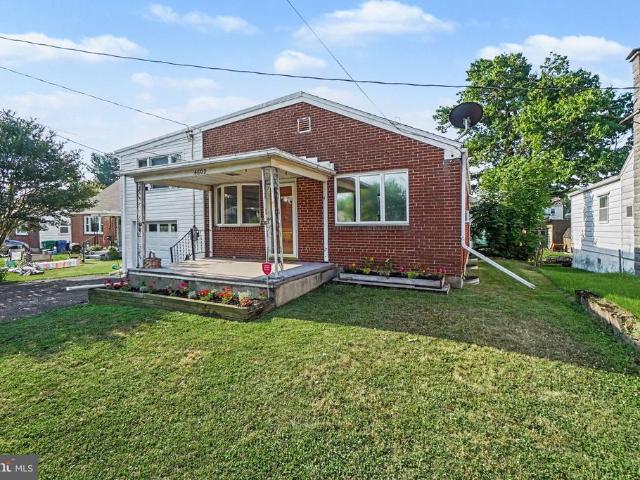
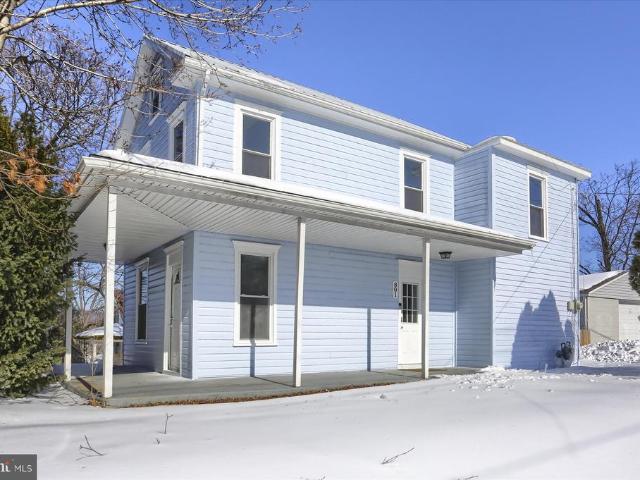
Ford Ave
View photo
House · for sale
Request Details
Updated
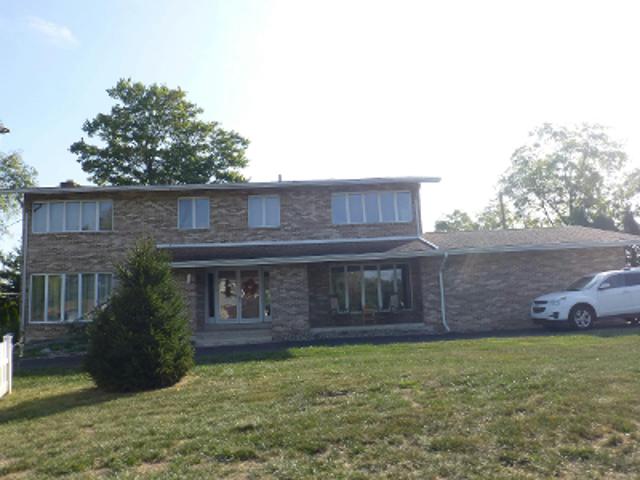
Ford Ave
Beaver Brook Manor
· 829 sq.ft · 3 Bedrooms · 1 Bath · House
Beaver Brook Manor · 829 sq.ft · 3 Bedrooms · 1 Bath · House
This is a Real Estate-Owned (REO)/post-foreclosure home owned or managed by a bank. All offers are considered; however, the highest and best will most likely be accepted
Request Details
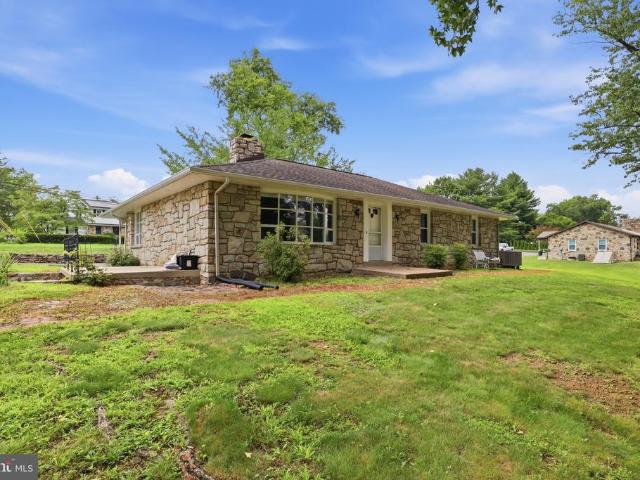
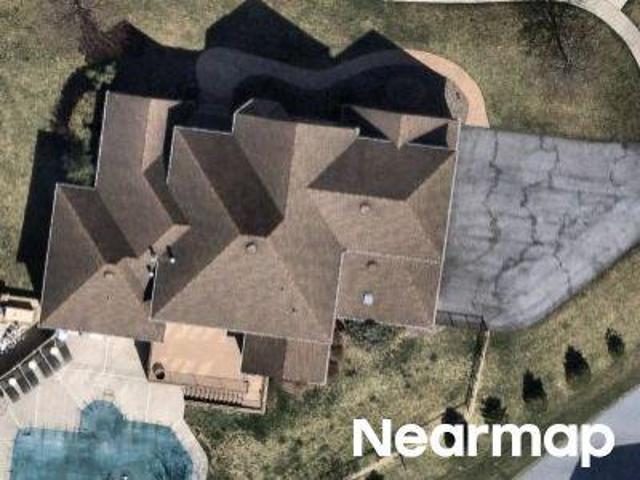
Quail Hollow Rd
View photo
House · for sale
Request Details
Updated
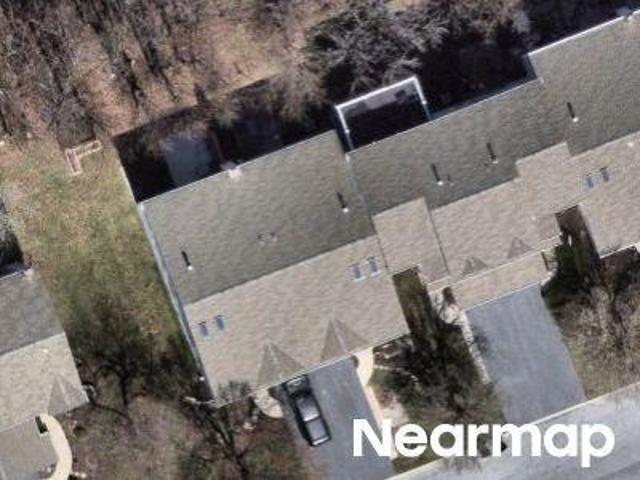
Quail Hollow Rd
Beaver Brook Manor
· 3,488 sq.ft · 4 Bedrooms · 2 Baths · House
Beaver Brook Manor · 3,488 sq.ft · 4 Bedrooms · 2 Baths · House
This home is in preforeclosure, which means the homeowner is in default (missed payments). Therefore, there could be an opportunity to strike a great deal with the owner and the bank
Request Details
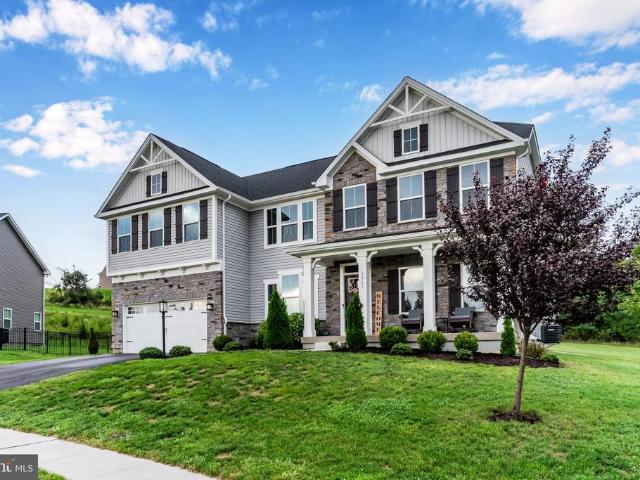
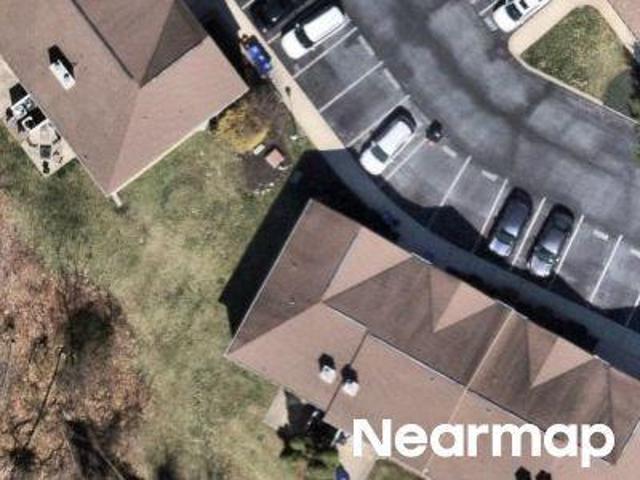
Spring Knoll Dr
View photo
House · for sale
Request Details
Updated
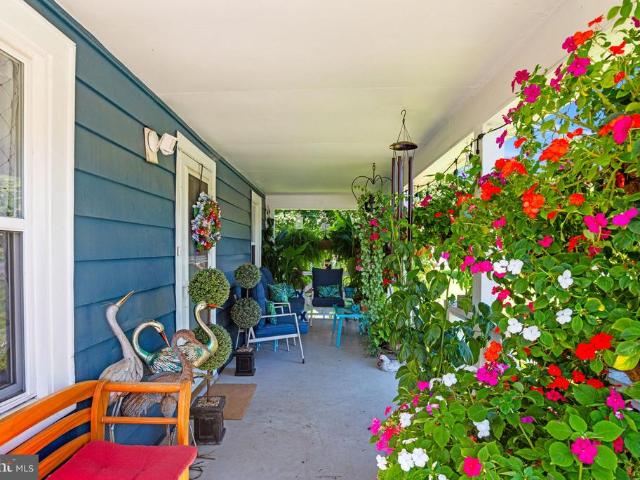
Spring Knoll Dr
Beaver Brook Manor
· 969 sq.ft · 2 Bedrooms · 1 Bath · House
Beaver Brook Manor · 969 sq.ft · 2 Bedrooms · 1 Bath · House
This home is in preforeclosure, which means the homeowner is in default (missed payments). Therefore, there could be an opportunity to strike a great deal with the owner and the bank
Request Details
328 Beaver Road
View photo
House · for sale
USD 269,900
USD 194/sq.ft
328 Beaver Road
Beaver Brook Manor
· 1,389 sq.ft · 3 Bedrooms · 2 Baths · House
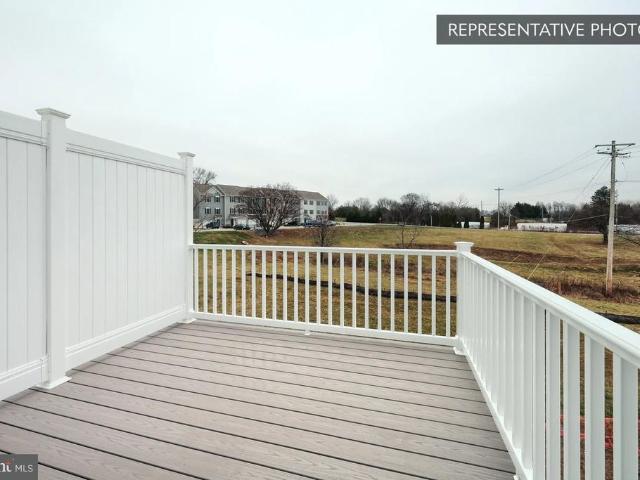
· Deck
Beaver Brook Manor · 1,389 sq.ft · 3 Bedrooms · 2 Baths · House · Deck
Welcome to 328 Beaver Road! This 3-bedroom, 2-bath Cape Cod offers 1,398 square feet of living space on a corner lot in Central Dauphin School District. The main level features one bedroom, a full bath, and a separate dining room, with two additional bedrooms and a second full bath upstairs. A covered rear deck adds outdoor living space, while recent improvements include a new roof in 2024, air conditioning added in 2021, and updates to both bathrooms. Conveniently located in Lower Paxton Township with easy access to shopping, dining, and major routes
USD 269,900
0 Litchfield Road
View photo
House · for sale
USD 405,990
USD 256/sq.ft
0 Litchfield Road
Beaver Brook Manor
· 1,582 sq.ft · 3 Bedrooms · 2 Baths · House
Beaver Brook Manor · 1,582 sq.ft · 3 Bedrooms · 2 Baths · House
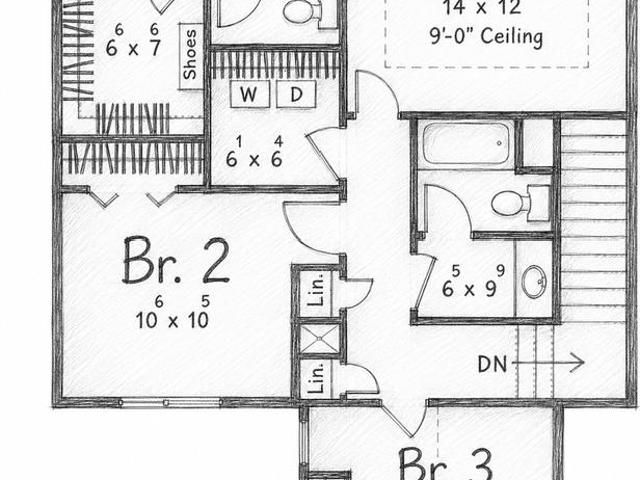
Build your home on the last available lot! Bring your builder and your plan or use ours. Sketches are examples of a home that could be built
USD 405,990
1046 Addie Lane # LOT 2403
View photo
Townhouse · for sale
USD 394,990
USD 149/sq.ft
1046 Addie Lane # LOT 2403
Beaver Brook Manor
· 2,648 sq.ft · 3 Bedrooms · 3 Baths · Townhouse
· Equipped kitchen · Cellar
Beaver Brook Manor · 2,648 sq.ft · 3 Bedrooms · 3 Baths · Townhouse · Equipped kitchen · Cellar
Homeowner Savings: $10,000 Flex Cash +$2,500 preferred partners credit toward this Quick Move-In Home apply toward closing costs, or a rate buy-down. Requires use of a Berks Homes Preferred Financial Resource Partner and Berks Settlement Services, LLC. Offer expires 9/30/26. See Sales Consultant for details. Welcome to Elizabeth Village, where the Magnolia plan delivers an exceptional new townhome experience loaded with thoughtfully chosen upgrades. This interior unit features a finished in-ground basement complete with a full bath with cultured marble vanity top ideal for a recreation room, home office, or guest retreat. From the moment you step inside, upgraded EVP flooring flows through the main living areas, complemented by a custom two-tone flat paint package that gives the home a polished, move-in-ready feel throughout. The heart of the home is a stunning kitchen designed to impress, featuring upgraded cabinetry with custom hardware, quartz countertops, a tile backsplash, upgrade
USD 394,990
102 Fairview
View photo
House · for sale
USD 349,900
USD 244/sq.ft
102 Fairview
Beaver Brook Manor
· 1,432 sq.ft · 3 Bedrooms · 2 Baths · House
· Garden · Equipped kitchen
Beaver Brook Manor · 1,432 sq.ft · 3 Bedrooms · 2 Baths · House · Garden · Equipped kitchen
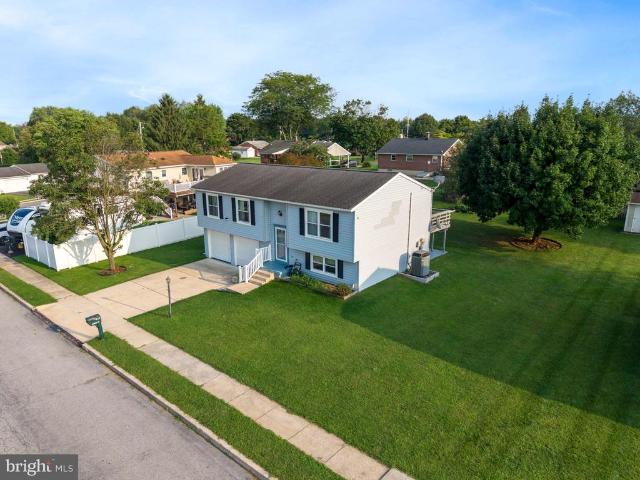
Welcome to this cozy and beautifully maintained 3-bedroom, 2-bathroom bi-level home at 102 Fairview Dr. Harrisburg! Conveniently located near shopping, dining, entertainment, and everyday amenities, this home offers a comfortable combination of space, functionality, and convenience. The beautiful kitchen is filled with natural light, creating a bright and welcoming space to prepare meals, enjoy your morning coffee, or gather with family and friends. Large windows provide a lovely view of the beautiful backyard, allowing you to enjoy the peaceful outdoor scenery while cooking or dining. The bi-level layout provides a versatile floor plan with three bedrooms and a full bathroom on the upper level, while the lower level features a large, flexible living area that can be used as a family room, recreation room, home office, or whatever best suits your needs, along with an additional bathroom. Step outside to the flat and beautiful backyard, offering plenty of space for outdoor activities, g
USD 349,900
5009 Colorado Avenue
View photo
House · for sale
USD 279,900
USD 124/sq.ft
5009 Colorado Avenue
Beaver Brook Manor
· 2,250 sq.ft · 3 Bedrooms · 2 Baths · House
· Office room · Gym · Equipped kitchen · Cellar
Beaver Brook Manor · 2,250 sq.ft · 3 Bedrooms · 2 Baths · House · Office room · Gym · Equipped kitchen · Cellar
Welcome home to this charming, detached brick home situated on a desirable corner lot in Lower Paxton Township! Located within the highly sought-after Central Dauphin School District, this 3-bedroom, 2-full-bath residence offers a seamless blend of classic durability and modern comfort. Step inside to a bright living room featuring a cozy gas fireplaceperfect for relaxing evenings. The kitchen comes well-appointed with stainless steel appliances and sleek granite countertops. Enjoy the convenience of main-level living with a full bedroom and full bathroom on the first floor. Upstairs, youll find two additional full-sized bedrooms alongside a versatile commons area, ideal for a home office, reading nook, or play space. Need extra room to entertain? The finished basement offers a full bathroom and flexible living space for a rec room, home gym, or media center (surround system already installed). Major practical upgrades give you total peace of mind, including a new roof installed in 202
USD 279,900
401 Colonial Club Drive
View photo
House · for sale
USD 274,900
USD 116/sq.ft
401 Colonial Club Drive
Beaver Brook Manor
· 2,357 sq.ft · 4 Bedrooms · 2 Baths · House
· Garden
Beaver Brook Manor · 2,357 sq.ft · 4 Bedrooms · 2 Baths · House · Garden
Welcome to this 4-bedroom, 2.5-bath home in the highly desirable Colonial Park area! Offering a fantastic layout and endless potential, this home is the perfect opportunity to add your personal touch and make it your own. You'll have peace of mind knowing that numerous major updates completed within the last 10 years, including a new roof, gutters, and downspouts (2017), new electric panel (2021), chimney repointing (2021), downstairs windows and sliding glass door (2022), new family room flooring (2023), a fully remodeled half bath (2023), new attic insulation (2024), and a new well pump (2025), allowing you to focus on cosmetic improvements. Step outside to enjoy the fully fenced backyard ideal for pets, entertaining, or relaxing! Conveniently located just minutes from shopping, dining, parks, and major highways, this home combines location, value, and opportunity. With just a little TLC, this hidden gem can truly shine. Don't miss your chance, homes like this don't last long!
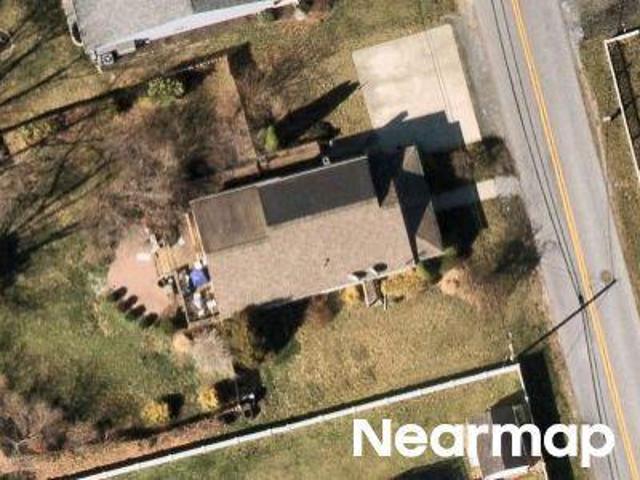
USD 274,900
220 S Johnson Street
View photo
House · for sale
USD 135,000
USD 158/sq.ft
220 S Johnson Street
Beaver Brook Manor
· 850 sq.ft · 2 Bedrooms · 1 Bath · House
· Garden
Beaver Brook Manor · 850 sq.ft · 2 Bedrooms · 1 Bath · House · Garden
Welcome to this charming 2-bedroom, 1-bath home set on a spacious lot surrounded by trees and peaceful surroundings. From the moment you arrive, youll appreciate the cozy curb appeal and inviting atmosphere. Inside, natural light fills the home, creating a bright and comfortable space for everyday living. The generous yard offers plenty of room for outdoor entertaining, gardening, or simply relaxing. Whether you're a first-time buyer, downsizing, or looking for a manageable home with outdoor space, this property is full of potential and ready to make your own
USD 135,000
5897 Tyler Drive
View photo
House · for sale
USD 395,000
USD 140/sq.ft
5897 Tyler Drive
Beaver Brook Manor
· 2,809 sq.ft · 3 Bedrooms · 2 Baths · House
· Patio · Garden · Deck · Equipped kitchen · Cellar
Beaver Brook Manor · 2,809 sq.ft · 3 Bedrooms · 2 Baths · House · Patio · Garden · Deck · Equipped kitchen · Cellar
Perfect curb appeal home within Lamplight Village. Close to park, walking trail, elementary school, and Costco East Shore shopping area. Easy access to I 81. Front porch and deck+ patio are ready for summer entertaining in sought after neighborhood. Wood fenced rear yard. Walk out basement. Deck off of family room. Entrance foyer, LR, DR, Kitchen, FR. Eat in Kitchen w/ pantry, updated counter tops adjacent to Family Room w/ ceiling fan. Laminated wood like floors on first floor. PR Second floor: carpets and ceiling fans in all BRs. 3 bedrooms, bath with tub, main BR bath with shower. Propane heaters added to basement and first floor. Purchased tank so buyers have option to price shop for the best price. Seller observes significant lower electric costs due to use of propane. Lower Level: window and exit door to allow for sunlight. Ceiling of basement is finished to create a room essence. Ready for your further choice in whatever direction your lifestyle desires. Laundry in basement. Cen
USD 395,000
5988 Camden Drive
View photo
House · for sale
USD 595,900
USD 227/sq.ft
5988 Camden Drive
Beaver Brook Manor
· 2,616 sq.ft · 4 Bedrooms · 2 Baths · House
· Office room · Fireplace · Equipped kitchen · Cellar
Beaver Brook Manor · 2,616 sq.ft · 4 Bedrooms · 2 Baths · House · Office room · Fireplace · Equipped kitchen · Cellar
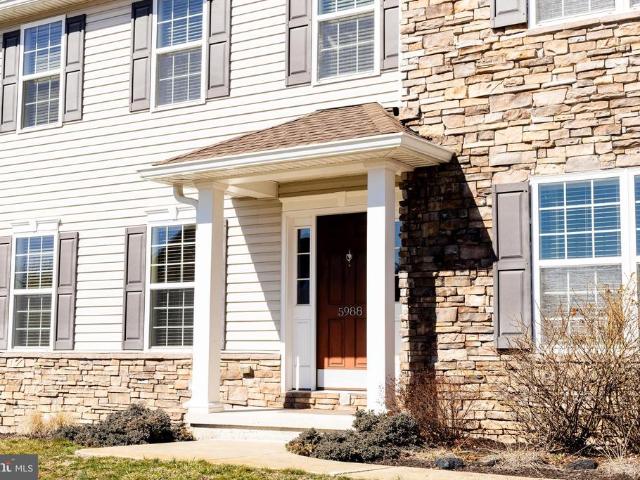
Welcome to 5988 Camden Drive a beautifully maintained 4-bedroom, 2.5-bath McNaughton-built Brookwood model nestled in the highly sought-after Amber Fields community, within the Central Dauphin School District. Built in 2013, this stunning two-story home offers 2,597 sq. Ft. of thoughtfully designed above-grade living space, plus a finished basement providing room to live, work, and entertain in style. Quality craftsmanship and care are evident throughout. Step inside to a welcoming foyer that opens to a bright and spacious first floor featuring soaring 9-foot ceilings, a formal living room or home office space, separate dining room with crown molding, and a stunning great room centered around a cozy fireplace. The open-concept kitchen is a chef's delight, boasting a center island, hardwood flooring, microwave, and a sunny breakfast area perfect for everyday living. A convenient first-floor laundry room and powder room round out the main level. Upstairs, retreat to a generous primary su
USD 595,900
6304 Chelton Avenue
View photo
House · for sale
USD 258,000
USD 122/sq.ft
Updated
6304 Chelton Avenue
Beaver Brook Manor
· 2,110 sq.ft · 3 Bedrooms · 2 Baths · House
· Garden · Equipped kitchen · Cellar
Beaver Brook Manor · 2,110 sq.ft · 3 Bedrooms · 2 Baths · House · Garden · Equipped kitchen · Cellar
You'll love the location. Handy to shopping and I81, Jonestown Rd. /Rt. 22, and back roads to Hershey! The backyard is expansive for kids, dogs, or just enjoying the peaceful greenery. Inside, find comfortable living that's move-in ready with flexible spaces in lower walkout, daylight basement. Plenty of space for office, hobbies, workout room, play area (pingpong? Pool table? ), etc. Recent updates include new dishwasher, hot water heater, and 200+ amp electric panel (back corner of family room). Enjoy free water from well, but the convenience of public sewer. Rear shed will keep all your gardening tools. Sellers used to have an above ground pool (observe marked area in rear). Consider the convenience of the lower level bath and shower for such. And the laundry washtubs for bathing pets. Welcome home!
USD 258,000
1465 Colonial Road
View photo
House · for sale
USD 529,900
USD 87/sq.ft
1465 Colonial Road
Beaver Brook Manor
· 6,039 sq.ft · 4 Bedrooms · 2 Baths · House
· Office room · Parking · Gym
Beaver Brook Manor · 6,039 sq.ft · 4 Bedrooms · 2 Baths · House · Office room · Parking · Gym
Opportunity knocks with this spacious 4-bedroom, 2-bath home set on an expansive lot offering privacy, room to roam, and endless outdoor potential a rare find in this Harrisburg location. Step inside to a huge family room filled with natural light, the perfect gathering space for everyday living or entertaining. The partially finished lower level adds valuable bonus square footage and flexible space, ready to be finished out to suit your needs home office, rec room, gym, you name it. Multiple detached garages provide exceptional storage, workshop space, or room for hobbyists, collectors, or a home-based business. While this home does need some TLC, it offers a fantastic canvas for an investor or owner-occupant looking to build instant equity through updates and personal touches. With generous square footage, a bright and inviting family room, a huge lot, and strong bones, this is the kind of property that rewards vision. Bring your contractor, bring your imagination this one is priced
USD 529,900
1036 Addie Lane # LOT 2304
View photo
Townhouse · for sale
USD 374,990
USD 213/sq.ft
1036 Addie Lane # LOT 2304
Beaver Brook Manor
· 1,755 sq.ft · 3 Bedrooms · 2 Baths · Townhouse
· Equipped kitchen
Beaver Brook Manor · 1,755 sq.ft · 3 Bedrooms · 2 Baths · Townhouse · Equipped kitchen
Welcome to 1036 Addie Lane, Homesite 2304 the Magnolia at Elizabeth Village. This brand-new home is complete and ready to move in, offering approximately 1,760 square feet, a first-floor Owners Suite, and a layout designed to give you the convenience of first-floor living without giving up the additional space you want. The main level puts the Owners Suite, laundry, kitchen, and primary living spaces all on one floor. The Owners Suite is tucked privately toward the back of the home and includes a walk-in closet and upgraded bath with a double-bowl vanity and 60' tiled shower with built-in seat. The open Kitchen, Breakfast Area, and Family Room create a comfortable space for everyday living and time with family and friends. The Kitchen features Pebble Grey cabinetry, Arctic White quartz countertops, a tile backsplash, stainless steel undermount sink, under-cabinet lighting, and brushed-nickel hardware and lighting. EVP flooring continues into the Family Room, helping the main living spa
USD 374,990
5545 Pine Street
View photo
House · for sale
USD 339,900
USD 165/sq.ft
5545 Pine Street
Beaver Brook Manor
· 2,056 sq.ft · 4 Bedrooms · 2 Baths · House
· Garden · Office room · Parking
Beaver Brook Manor · 2,056 sq.ft · 4 Bedrooms · 2 Baths · House · Garden · Office room · Parking
Welcome to 5545 Pine Street! Located in Central Dauphin School District, this fully renovated Cape Cod is move-in ready and offers the perfect blend of character, updates, and flexibility. The thoughtfully designed layout features four bedrooms, two full bathrooms, and a versatile main-level room that can serve as a bedroom, home office, or flex space. Enjoy the convenience of a first-floor full bathroom and dedicated laundry room, along with an updated interior ready for its next owner. Major utilities and systems have also been updated, providing added peace of mind. Outside, youll find a fenced-in yard, plenty of off-street parking, and a detached garage. Conveniently located in Lower Paxton Township with easy access to shopping, dining, and major routes. Dont miss your opportunity to make this move-in-ready home yours!
USD 339,900
5109 Ridgeview Drive
View photo
House · for sale
USD 330,000
USD 130/sq.ft
5109 Ridgeview Drive
Beaver Brook Manor
· 2,530 sq.ft · 5 Bedrooms · 2 Baths · House
· Garden · Equipped kitchen
Beaver Brook Manor · 2,530 sq.ft · 5 Bedrooms · 2 Baths · House · Garden · Equipped kitchen
Back on the market! No default to the seller! Welcome home to this charming 5-bedroom, 2.5-bath brick rancher nestled on a quiet street in desirable Dauphin County. Located at 5109 Ridgeview Dr in Harrisburg, this well-maintained home offers the perfect blend of comfort, convenience, and classic appeal. Step inside to find a warm and inviting layout with abundant natural light, spacious living areas, and a functional floor plan ideal for everyday living. The cozy living room flows seamlessly into the dining area and kitchen, making it perfect for gatherings or quiet nights at home. All three bedrooms offer comfortable space, while the convenient half bath adds extra functionality. Outside, enjoy a peaceful setting with room to relax, garden, or entertain. The solid brick exterior not only adds timeless charm but also low-maintenance durability. Whether you're a first-time buyer, downsizing, or looking for one-floor living, this home checks all the boxes. Ideally situated just minutes f
USD 330,000
4609 Marblehead Street
View photo
House · for sale
USD 239,900
USD 137/sq.ft
4609 Marblehead Street
Beaver Brook Manor
· 1,744 sq.ft · 3 Bedrooms · 2 Baths · House
· Garden · Office room · Parking
Beaver Brook Manor · 1,744 sq.ft · 3 Bedrooms · 2 Baths · House · Garden · Office room · Parking
This charming split-level home offers the perfect opportunity for a growing family or first-time homebuyer to put down roots and build equity. Featuring two full bathrooms and a flexible layout, there's plenty of space to make everyday living comfortable and convenient. The spacious primary bedroom includes its own private office, sitting area, or entertainment room, creating a versatile retreat for work, relaxation, or family time. Outside, you'll love the fenced-in backyard, providing a safe and private space for children, pets, gardening, or outdoor gatherings. A detached garage adds valuable storage and parking convenience. With great potential and room to add your personal touches, this home is ready for its next owners to create lasting memories for years to come
USD 239,900
360 N Nyes Road
View photo
House · for sale
USD 319,900
USD 174/sq.ft
360 N Nyes Road
Beaver Brook Manor
· 1,830 sq.ft · 3 Bedrooms · 1 Bath · House
· Garden · Parking
Beaver Brook Manor · 1,830 sq.ft · 3 Bedrooms · 1 Bath · House · Garden · Parking
Welcome to peaceful living in the highly sought-after Central Dauphin School District! Nestled on just over 1.5 beautifully landscaped acres, this charming 3-bedroom, 1-bath stone ranch home offers over 1,800 square feet of comfortable living space and a setting that's hard to find. From the moment you arrive, you'll appreciate the timeless stone exterior, mature shade trees, and picturesque surroundings. The property features its own private pond, creating a serene backdrop for relaxing evenings, fishing, or simply enjoying nature from your backyard. Inside, you'll find a spacious layout with generously sized living areas, abundant natural light, and the convenience of single-floor living. Whether you're entertaining guests or enjoying a quiet night at home, this home offers the perfect blend of comfort and character. With an attached garage, expansive yard, and a location that provides both privacy and easy access to schools, shopping, dining, and major commuter routes, this property
USD 319,900
3961 Secretariat Street
View photo
House · for sale
USD 699,999
USD 149/sq.ft
3961 Secretariat Street
Beaver Brook Manor
· 4,682 sq.ft · 4 Bedrooms · 4 Baths · House
· Office room · Fireplace · Equipped kitchen · Parking
Beaver Brook Manor · 4,682 sq.ft · 4 Bedrooms · 4 Baths · House · Office room · Fireplace · Equipped kitchen · Parking
Welcome to this stunning 2023 Ryan Homes build in the desirable Estates at Stray Winds Farm. Situated on one of the neighborhood's largest lots at 0.86 acres, this spacious 4-bedroom, 4.5-bathroom home offers modern style, a smart floor plan, and plenty of space to spread out. Step inside from the charming covered front porch to find a bright two-story foyer and durable luxury vinyl plank flooring throughout the entire main level. Right off the entrance, you'll find a versatile home office and a formal dining room perfect for family meals. The heart of the home is the open-concept main living area, featuring a sunlit kitchen equipped with granite countertops, stainless steel appliances, subway tile backsplash, a walk-in pantry, generous cabinetry, and a large central island. The kitchen seamlessly connects to the dining areawith easy access to the backyardand an expanded family room highlighted by a cozy natural stone gas fireplace. A half bath and attached two-car garage round out the
USD 699,999
1037 Addie Lane # LOT 2705
View photo
Townhouse · for sale
USD 329,990
USD 188/sq.ft
1037 Addie Lane # LOT 2705
Beaver Brook Manor
· 1,755 sq.ft · 3 Bedrooms · 2 Baths · Townhouse
· Equipped kitchen
Beaver Brook Manor · 1,755 sq.ft · 3 Bedrooms · 2 Baths · Townhouse · Equipped kitchen
The details add up at Homesite 2705. This Iris townhome at Elizabeth Village is under construction with an estimated September 2026 completion (estimated; subject to change), and with over 1,760 sq ft of total finished area counting the finished lower level it offers more than the above-grade numbers reflect. Granite countertops, upgraded cabinetry, a tile backsplash, and stainless steel appliances with gas cooking give the kitchen a finished, elevated feel from the start. The island anchors the space with pendant lighting above and rollout storage below, and a full recessed light package overhead makes it genuinely functional at any hour. The family room connects naturally to the kitchen and gets its own four-light recessed package on a dimmer, so the whole living level works together. A media chase is already built in clean, planned, ready for a wall-mounted setup whenever the homeowner is ready. Upstairs, the primary suite has a walk-in closet and a private bath with a raised double
USD 329,990
1029 Ellie Lane # LOT 1001
View photo
Townhouse · for sale
USD 349,990
USD 197/sq.ft
1029 Ellie Lane # LOT 1001
Beaver Brook Manor
· 1,776 sq.ft · 3 Bedrooms · 2 Baths · Townhouse
· Equipped kitchen
Beaver Brook Manor · 1,776 sq.ft · 3 Bedrooms · 2 Baths · Townhouse · Equipped kitchen
Homeowner Savings: $12,500. This Quick Move-In Home currently includes $10,000 in Flex Cash + a $2,500 preferred partner credit, which may be applied toward closing costs or a rate buy-down. Requires use of a Berks Homes Preferred Financial Resource Partner and Berks Settlement Services, LLC. Offer expires 9/30/26. See Sales Consultant for details. Welcome to Homesite 1001 the Iris at Elizabeth Village, a brand-new end-unit home offering approximately 1,780 square feet across three thoughtfully designed levels, including a finished lower level. Currently nearing completion, this home is anticipated to be ready in early December 2026. The main level features an open-concept Family Room, Kitchen, and Breakfast Area designed to keep the spaces you use most connected. An added double window box bay brings additional character and natural light to the Breakfast Area, while the Kitchen has been thoughtfully designed with Boardwalk cabinetry, Arctic White quartz countertops, satin-bronze hard
USD 349,990
25 Dartmouth Street
View photo
House · for sale
USD 249,900
USD 260/sq.ft
25 Dartmouth Street
Beaver Brook Manor
· 958 sq.ft · 2 Bedrooms · 1 Bath · House
· Deck · Fireplace · Equipped kitchen · Parking · Air conditioning
Beaver Brook Manor · 958 sq.ft · 2 Bedrooms · 1 Bath · House · Deck · Fireplace · Equipped kitchen · Parking · Air conditioning
Welcome home to this inviting raised ranch in Lower Paxton Township. The open-concept layout is designed for easy everyday living and entertaining, highlighted by an updated kitchen with stainless steel appliances, granite countertops, and a gas range that makes meal prep a breeze. Laminate flooring flows through the living and dining areas, while a gas fireplace creates a warm, comfortable setting for cozy evenings or watching the big game. The main level also features an owners bedroom with a walk-in closet, a second bedroom, a full bath, and a large storage closet. Downstairs, laundry hookups and abundant storage offer practical convenience, along with the potential to finish the space for a family room, home office, or additional living area. Updates include AC 2026, Carrier heat pump 2024, tankless water heater and radon system 2023. Step outside from the kitchen to a large deck for three-season enjoyment. An integrated one-car garage helps protect your vehicle from the elements,
USD 249,900
5129 Irene Drive
View photo
House · for sale
USD 325,000
USD 99/sq.ft
5129 Irene Drive
Beaver Brook Manor
· 3,272 sq.ft · 5 Bedrooms · 2 Baths · House
· Office room · Deck · Fireplace · Equipped kitchen · Parking · Cellar
Beaver Brook Manor · 3,272 sq.ft · 5 Bedrooms · 2 Baths · House · Office room · Deck · Fireplace · Equipped kitchen · Parking · Cellar
Welcome to this spacious and beautifully maintained Cape Cod in desirable Lower Paxton Township! Offering 2,680 square feet of finished living space, this inviting home features five bedrooms and two full bathrooms, providing plenty of room for family, guests, or a home office. Step inside to discover bright, open living and dining areas filled with natural light and highlighted by a stunning stone fireplace. The updated eat-in kitchen features white cabinetry, stainless steel appliances, and ample space for everyday meals and entertaining. Two bedrooms and a full bathroom on the main level provide flexible living options, while the upper level offers additional generously sized bedrooms. Enjoy outdoor living on the large deck overlooking the level 0.31-acre lotperfect for entertaining, gardening, or relaxing. The walkout basement provides abundant storage and potential for future expansion. An attached garage and a convenient location within the highly sought-after Central Dauphin Sch
USD 325,000
123 Pear Ridge Drive
View photo
House · for sale
USD 524,540
USD 201/sq.ft
123 Pear Ridge Drive
Beaver Brook Manor
· 2,605 sq.ft · 4 Bedrooms · 2 Baths · House
· Equipped kitchen
Beaver Brook Manor · 2,605 sq.ft · 4 Bedrooms · 2 Baths · House · Equipped kitchen
To Be Built The Galen is a beautiful four-bedroom, two-and-a-half-bath single-family home featuring an open-concept floor plan designed for both comfort and functionality. With 9-foot ceilings and an abundance of natural light streaming through the kitchen, dining, and family room windows, the home feels bright, airy, and inviting. This home comes with thoughtfully selected upgrades already included in the price, such as quartz countertops in the kitchen and secondary bathrooms, as well as luxury vinyl plank flooring throughout all main living areas on the first floor. Upstairs, youll find generously sized bedrooms and spacious closets, providing plenty of storage and room to grow. Ask about incentives using our preferred lender and title
USD 524,540
801 N Mountain Road
View photo
House · for sale
USD 229,900
USD 229/sq.ft
801 N Mountain Road
Beaver Brook Manor
· 1,001 sq.ft · 3 Bedrooms · 1 Bath · House
· Equipped kitchen
Beaver Brook Manor · 1,001 sq.ft · 3 Bedrooms · 1 Bath · House · Equipped kitchen
Welcome to 801 North Mountain Road in Harrisburga newly remodeled, move-in ready property that offers comfort, convenience, and outstanding versatility. This charming 3-bedroom, 1-bath home has been thoughtfully updated to meet todays living needs while providing unique opportunities for a variety of uses. Whether youre a first-time homebuyer, an investor, or someone looking for a space that can double as an office, this property is well worth a closer look. Inside, youll find a bright and inviting interior featuring brand-new carpet and updated flooring throughout, creating a fresh and modern feel from room to room. The remodeled kitchen is a standout, offering updated finishes and a functional layout ideal for everyday cooking, entertaining, or work-from-home flexibility. Each of the three bedrooms provides comfortable living space, while the full bathroom has been maintained to complement the homes clean, updated aesthetic. One of the homes most valuable features is the detached 2-c
USD 229,900
Hampton Ct
View photo
House · for sale
Request Details
New
Hampton Ct
Beaver Brook Manor
· 5,199 sq.ft · 4 Bedrooms · 3 Baths · House
Beaver Brook Manor · 5,199 sq.ft · 4 Bedrooms · 3 Baths · House
This home is in preforeclosure, which means the homeowner is in default (missed payments). Therefore, there could be an opportunity to strike a great deal with the owner and the bank
Request Details
Buxton Ct
View photo
House · for sale
Request Details
Updated
Buxton Ct
Beaver Brook Manor
· 969 sq.ft · 2 Bedrooms · 1 Bath · House
Beaver Brook Manor · 969 sq.ft · 2 Bedrooms · 1 Bath · House
This home is in preforeclosure, which means the homeowner is in default (missed payments). Therefore, there could be an opportunity to strike a great deal with the owner and the bank
Request Details
Chambers Hill Rd
View photo
House · for sale
Request Details
Updated
Chambers Hill Rd
Beaver Brook Manor
· 1,959 sq.ft · 4 Bedrooms · 2 Baths · House
Beaver Brook Manor · 1,959 sq.ft · 4 Bedrooms · 2 Baths · House
This home is in preforeclosure, which means the homeowner is in default (missed payments). Therefore, there could be an opportunity to strike a great deal with the owner and the bank
Request Details

Get email alerts

Don't miss out: be the first to know about new properties

The alert was correctly created

On subscribing you accept the conditions of use and the privacy policy
Alert
Receive new ads in your inbox
Save this search
Receive alerts for new listings

We'll send you an email when we have new properties for: "Houses for sale in Beaver Brook Manor"

The alert was correctly created

Colonial Park Farms
Poplar Gardens
Get email alerts and be the first to see new listings
Required field
On subscribing I accept the terms of the privacy policy
Perfect! You'll soon start receiving new listings via email
Alert
Receive an email when we have new ads for Houses for sale in Beaver Brook Manor
Save this search
Filters

Bedrooms

Size (sq.ft)

sq.ft
sq.ft

Price

USD
USD

Property type

Bathrooms

Clear all filters
Receive notifications when new entries are published.