546 houses for sale in Marene Village

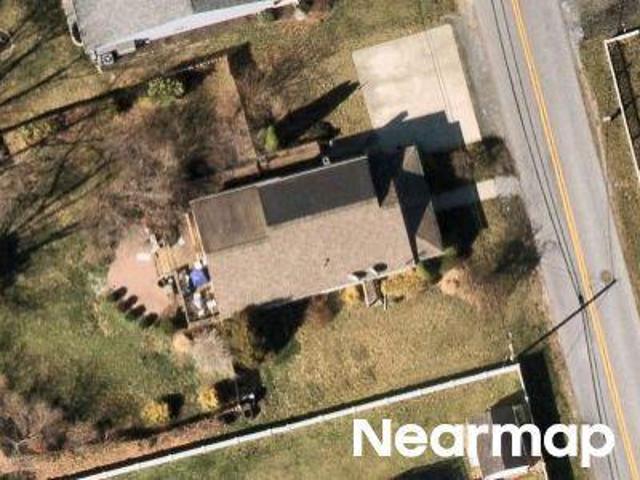
Ford Ave
View photo
House · for sale
Request Details
Updated
Ford Ave
Marene Village
· 829 sq.ft · 3 Bedrooms · 1 Bath · House
Marene Village · 829 sq.ft · 3 Bedrooms · 1 Bath · House
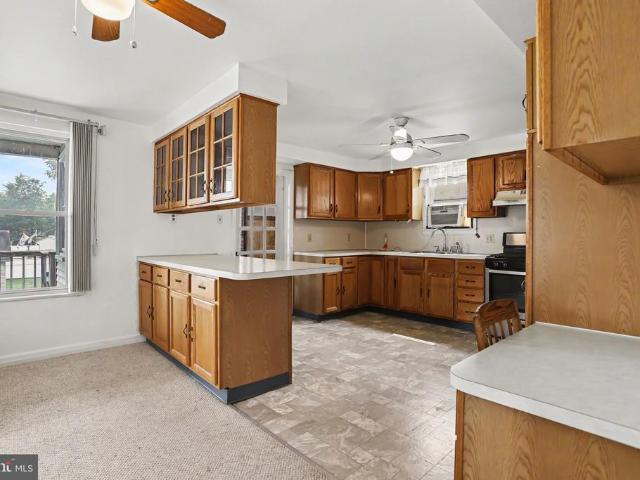
This is a Real Estate-Owned (REO)/post-foreclosure home owned or managed by a bank. All offers are considered; however, the highest and best will most likely be accepted
Request Details
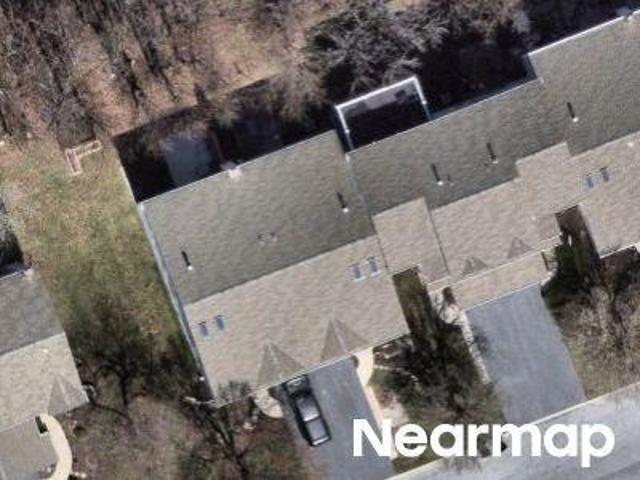
Gannett St
View photo
House · for sale
Request Details
Updated
Gannett St
Marene Village
· 1,195 sq.ft · 3 Bedrooms · 1 Bath · House
Marene Village · 1,195 sq.ft · 3 Bedrooms · 1 Bath · House
This home is in preforeclosure, which means the homeowner is in default (missed payments). Therefore, there could be an opportunity to strike a great deal with the owner and the bank
Request Details
Spring Knoll Dr
View photo
House · for sale
Request Details
Updated
Spring Knoll Dr
Marene Village
· 969 sq.ft · 2 Bedrooms · 1 Bath · House
Marene Village · 969 sq.ft · 2 Bedrooms · 1 Bath · House
This home is in preforeclosure, which means the homeowner is in default (missed payments). Therefore, there could be an opportunity to strike a great deal with the owner and the bank
Request Details
328 Beaver Road
View photo
House · for sale
USD 269,900
USD 194/sq.ft
328 Beaver Road
Marene Village
· 1,389 sq.ft · 3 Bedrooms · 2 Baths · House
· Deck
Marene Village · 1,389 sq.ft · 3 Bedrooms · 2 Baths · House · Deck
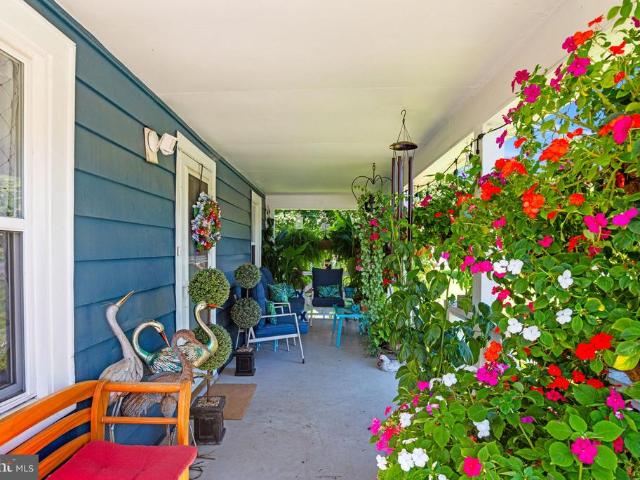
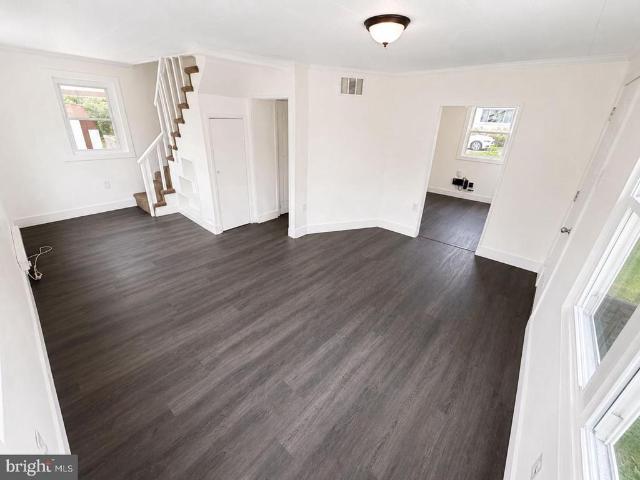
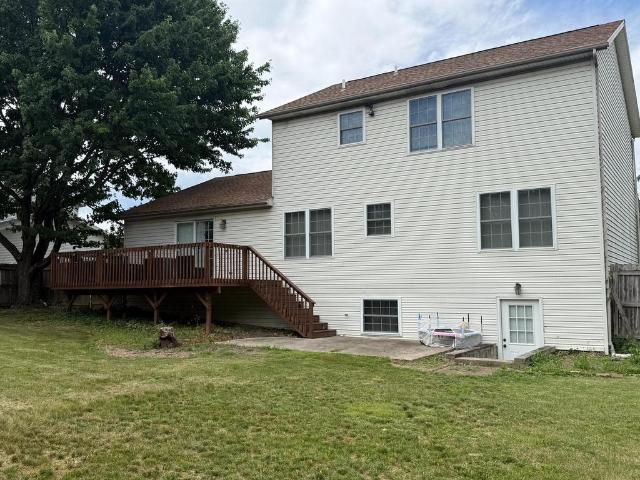
Welcome to 328 Beaver Road! This 3-bedroom, 2-bath Cape Cod offers 1,398 square feet of living space on a corner lot in Central Dauphin School District. The main level features one bedroom, a full bath, and a separate dining room, with two additional bedrooms and a second full bath upstairs. A covered rear deck adds outdoor living space, while recent improvements include a new roof in 2024, air conditioning added in 2021, and updates to both bathrooms. Conveniently located in Lower Paxton Township with easy access to shopping, dining, and major routes
USD 269,900
0 Litchfield Road
View photo
House · for sale
USD 405,990
USD 256/sq.ft
0 Litchfield Road
Marene Village
· 1,582 sq.ft · 3 Bedrooms · 2 Baths · House
Marene Village · 1,582 sq.ft · 3 Bedrooms · 2 Baths · House
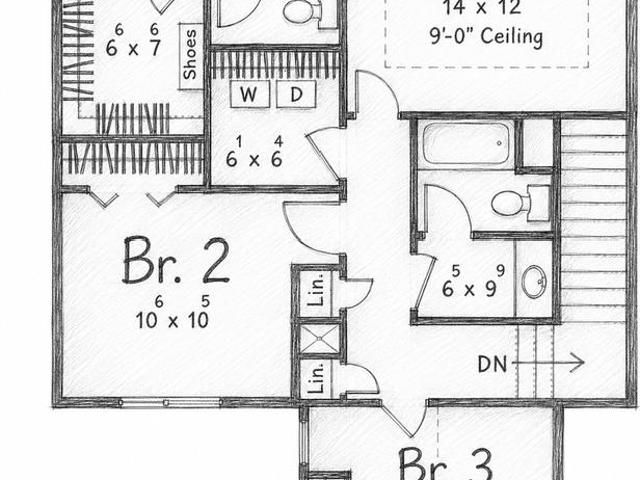
Build your home on the last available lot! Bring your builder and your plan or use ours. Sketches are examples of a home that could be built
USD 405,990
1046 Addie Lane # LOT 2403
View photo
Townhouse · for sale
USD 394,990
USD 149/sq.ft
1046 Addie Lane # LOT 2403
Marene Village
· 2,648 sq.ft · 3 Bedrooms · 3 Baths · Townhouse
· Equipped kitchen · Cellar
Marene Village · 2,648 sq.ft · 3 Bedrooms · 3 Baths · Townhouse · Equipped kitchen · Cellar
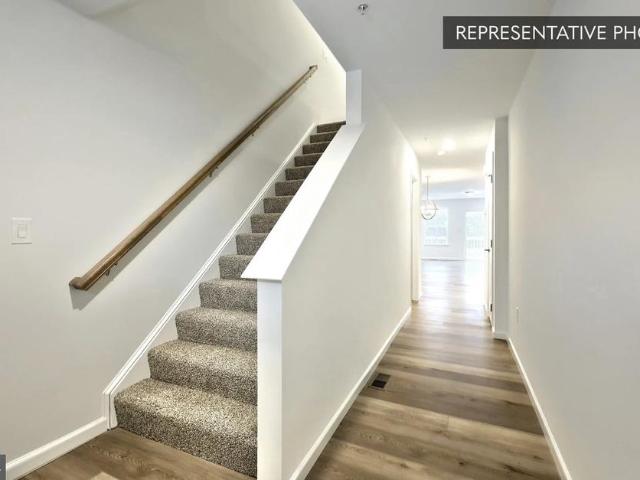
Homeowner Savings: $10,000 Flex Cash +$2,500 preferred partners credit toward this Quick Move-In Home apply toward closing costs, or a rate buy-down. Requires use of a Berks Homes Preferred Financial Resource Partner and Berks Settlement Services, LLC. Offer expires 9/30/26. See Sales Consultant for details. Welcome to Elizabeth Village, where the Magnolia plan delivers an exceptional new townhome experience loaded with thoughtfully chosen upgrades. This interior unit features a finished in-ground basement complete with a full bath with cultured marble vanity top ideal for a recreation room, home office, or guest retreat. From the moment you step inside, upgraded EVP flooring flows through the main living areas, complemented by a custom two-tone flat paint package that gives the home a polished, move-in-ready feel throughout. The heart of the home is a stunning kitchen designed to impress, featuring upgraded cabinetry with custom hardware, quartz countertops, a tile backsplash, upgrade
USD 394,990
102 Fairview
View photo
House · for sale
USD 349,900
USD 244/sq.ft
102 Fairview
Marene Village
· 1,432 sq.ft · 3 Bedrooms · 2 Baths · House
· Garden · Equipped kitchen
Marene Village · 1,432 sq.ft · 3 Bedrooms · 2 Baths · House · Garden · Equipped kitchen
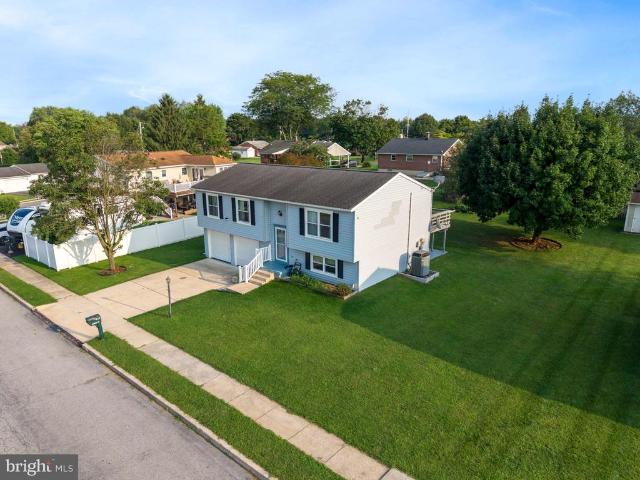
Welcome to this cozy and beautifully maintained 3-bedroom, 2-bathroom bi-level home at 102 Fairview Dr. Harrisburg! Conveniently located near shopping, dining, entertainment, and everyday amenities, this home offers a comfortable combination of space, functionality, and convenience. The beautiful kitchen is filled with natural light, creating a bright and welcoming space to prepare meals, enjoy your morning coffee, or gather with family and friends. Large windows provide a lovely view of the beautiful backyard, allowing you to enjoy the peaceful outdoor scenery while cooking or dining. The bi-level layout provides a versatile floor plan with three bedrooms and a full bathroom on the upper level, while the lower level features a large, flexible living area that can be used as a family room, recreation room, home office, or whatever best suits your needs, along with an additional bathroom. Step outside to the flat and beautiful backyard, offering plenty of space for outdoor activities, g
USD 349,900
5009 Colorado Avenue
View photo
House · for sale
USD 279,900
USD 124/sq.ft
5009 Colorado Avenue
Marene Village
· 2,250 sq.ft · 3 Bedrooms · 2 Baths · House
· Office room · Gym · Equipped kitchen · Cellar
Marene Village · 2,250 sq.ft · 3 Bedrooms · 2 Baths · House · Office room · Gym · Equipped kitchen · Cellar
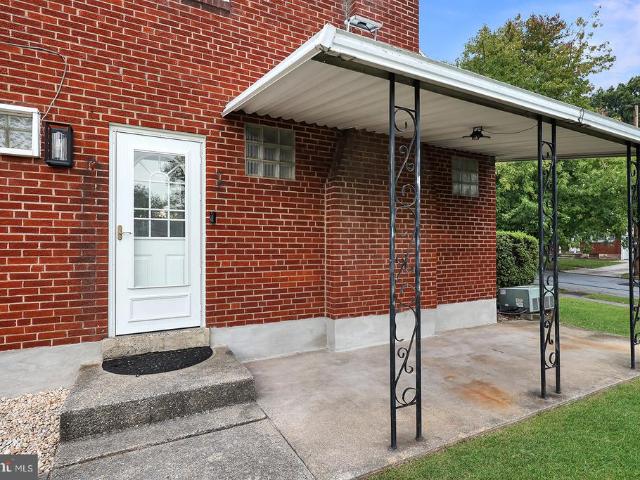
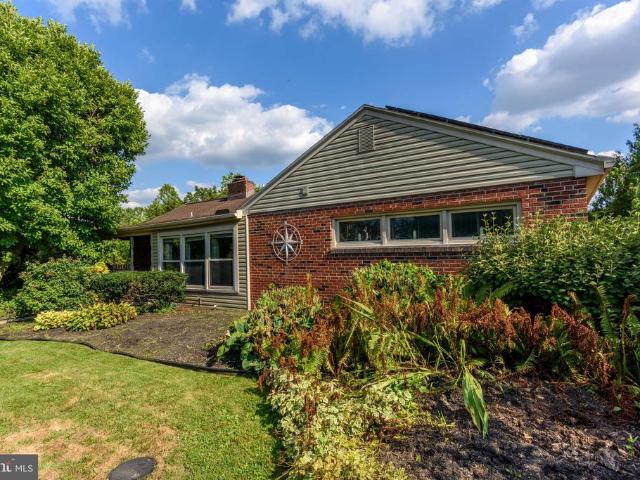
Welcome home to this charming, detached brick home situated on a desirable corner lot in Lower Paxton Township! Located within the highly sought-after Central Dauphin School District, this 3-bedroom, 2-full-bath residence offers a seamless blend of classic durability and modern comfort. Step inside to a bright living room featuring a cozy gas fireplaceperfect for relaxing evenings. The kitchen comes well-appointed with stainless steel appliances and sleek granite countertops. Enjoy the convenience of main-level living with a full bedroom and full bathroom on the first floor. Upstairs, youll find two additional full-sized bedrooms alongside a versatile commons area, ideal for a home office, reading nook, or play space. Need extra room to entertain? The finished basement offers a full bathroom and flexible living space for a rec room, home gym, or media center (surround system already installed). Major practical upgrades give you total peace of mind, including a new roof installed in 202
USD 279,900
220 S Johnson Street
View photo
House · for sale
USD 135,000
USD 158/sq.ft
220 S Johnson Street
Marene Village
· 850 sq.ft · 2 Bedrooms · 1 Bath · House
· Garden
Marene Village · 850 sq.ft · 2 Bedrooms · 1 Bath · House · Garden
Welcome to this charming 2-bedroom, 1-bath home set on a spacious lot surrounded by trees and peaceful surroundings. From the moment you arrive, youll appreciate the cozy curb appeal and inviting atmosphere. Inside, natural light fills the home, creating a bright and comfortable space for everyday living. The generous yard offers plenty of room for outdoor entertaining, gardening, or simply relaxing. Whether you're a first-time buyer, downsizing, or looking for a manageable home with outdoor space, this property is full of potential and ready to make your own
USD 135,000
5897 Tyler Drive
View photo
House · for sale
USD 395,000
USD 140/sq.ft
5897 Tyler Drive
Marene Village
· 2,809 sq.ft · 3 Bedrooms · 2 Baths · House
· Patio · Garden · Deck · Equipped kitchen · Cellar
Marene Village · 2,809 sq.ft · 3 Bedrooms · 2 Baths · House · Patio · Garden · Deck · Equipped kitchen · Cellar
Perfect curb appeal home within Lamplight Village. Close to park, walking trail, elementary school, and Costco East Shore shopping area. Easy access to I 81. Front porch and deck+ patio are ready for summer entertaining in sought after neighborhood. Wood fenced rear yard. Walk out basement. Deck off of family room. Entrance foyer, LR, DR, Kitchen, FR. Eat in Kitchen w/ pantry, updated counter tops adjacent to Family Room w/ ceiling fan. Laminated wood like floors on first floor. PR Second floor: carpets and ceiling fans in all BRs. 3 bedrooms, bath with tub, main BR bath with shower. Propane heaters added to basement and first floor. Purchased tank so buyers have option to price shop for the best price. Seller observes significant lower electric costs due to use of propane. Lower Level: window and exit door to allow for sunlight. Ceiling of basement is finished to create a room essence. Ready for your further choice in whatever direction your lifestyle desires. Laundry in basement. Cen
USD 395,000
5988 Camden Drive
View photo
House · for sale
USD 595,900
USD 227/sq.ft
5988 Camden Drive
Marene Village
· 2,616 sq.ft · 4 Bedrooms · 2 Baths · House
· Office room · Fireplace · Equipped kitchen · Cellar
Marene Village · 2,616 sq.ft · 4 Bedrooms · 2 Baths · House · Office room · Fireplace · Equipped kitchen · Cellar
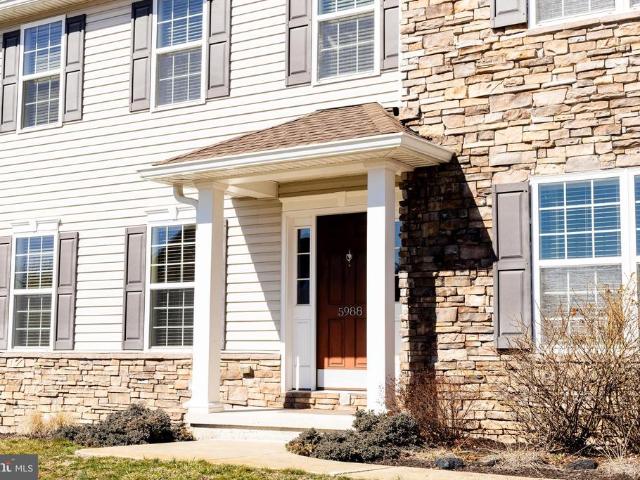
Welcome to 5988 Camden Drive a beautifully maintained 4-bedroom, 2.5-bath McNaughton-built Brookwood model nestled in the highly sought-after Amber Fields community, within the Central Dauphin School District. Built in 2013, this stunning two-story home offers 2,597 sq. Ft. of thoughtfully designed above-grade living space, plus a finished basement providing room to live, work, and entertain in style. Quality craftsmanship and care are evident throughout. Step inside to a welcoming foyer that opens to a bright and spacious first floor featuring soaring 9-foot ceilings, a formal living room or home office space, separate dining room with crown molding, and a stunning great room centered around a cozy fireplace. The open-concept kitchen is a chef's delight, boasting a center island, hardwood flooring, microwave, and a sunny breakfast area perfect for everyday living. A convenient first-floor laundry room and powder room round out the main level. Upstairs, retreat to a generous primary su
USD 595,900
628 Sweetbriar Drive
View photo
House · for sale
USD 50,000
USD 25/sq.ft
628 Sweetbriar Drive
Marene Village
· 1,938 sq.ft · 4 Bedrooms · 2 Baths · House
· Garden · Equipped kitchen · Parking
Marene Village · 1,938 sq.ft · 4 Bedrooms · 2 Baths · House · Garden · Equipped kitchen · Parking
Spacious 4-Bedroom Home in a Convenient Location! Welcome to this spacious 4-bedroom, 2.5-bath home offering a comfortable layout, beautiful flooring, and a location close to shopping, dining, and everyday conveniences. The kitchen features a layout unique to this home, offering a distinctive space for preparing meals and gathering. The spacious primary bedroom includes an oversized bathroom, providing plenty of room and comfort. Outside, enjoy a nice yard with partial fencing, plus the added convenience and storage of a 2-car garage. With plenty of living space, a practical layout, and a convenient location, this home offers a great opportunity to settle in and make it your own!
USD 50,000
4216 Ridge Drive
View photo
House · for sale
USD 345,000
USD 188/sq.ft
4216 Ridge Drive
Marene Village
· 1,830 sq.ft · 3 Bedrooms · 1 Bath · House
· Parking · Deck · Fireplace
Marene Village · 1,830 sq.ft · 3 Bedrooms · 1 Bath · House · Parking · Deck · Fireplace
Welcome to 4216 Ridge Dr-. Where comfort, space, and opportunity come together! This charming 3 bedroom 1.5 bath home sits on a combined 1.23 acre parcel, offering plenty of room to enjoy the outdoors, expand, or simply appreciate the added privacy! Inside, you'll find a warm and inviting layout highlighted by a double-sided gas fireplace that serves as the centerpiece between the main living areas, creating the perfect atmosphere for relaxing evenings and entertaining guests. If you prefer outside entertaining. There is a large wrap-around deck! The lower level features an additional gas fireplace and family room or recreational space. It leads into the laundry/ work space area and finally to the 2 car garage. The expansive property provides endless possibilities for gardening, outdoor recreation, or future improvements while still offering the convenience of nearby amenities. Whether you are looking for a peaceful retreat or a home with room to grow, this property is full of potentia
USD 345,000
1010 Collingswood
View photo
House · for sale
USD 215,000
USD 67/sq.ft
1010 Collingswood
Marene Village
· 3,208 sq.ft · 3 Bedrooms · 1 Bath · House
· Garden · Office room · Gym · Equipped kitchen · Cellar · Parking
Marene Village · 3,208 sq.ft · 3 Bedrooms · 1 Bath · House · Garden · Office room · Gym · Equipped kitchen · Cellar · Parking
Welcome to this charming 3-bedroom, 1-bath home offering a wonderful combination of character, comfortable living space, and desirable outdoor features. Step inside to a bright and inviting living area with beautiful hardwood floors and abundant natural light. The well-appointed kitchen provides ample cabinet and counter space, along with a dedicated dining area that makes everyday meals and entertaining a breeze. Three comfortable bedrooms offer flexibility for family, guests, or a home office. The finished basement provides valuable additional living space and features a cozy fireplaceideal for a family room, recreation space, home gym, office, or gathering area. Step outside and enjoy the covered front porch, along with a spacious, fenced-in backyard offering privacy and plenty of room for outdoor entertaining, gardening, play, or relaxing. Convenient off-street parking adds even more everyday functionality. A new roof was installed in 2026, offering an important recent improvement
USD 215,000
1004 Lakewood Drive
View photo
House · for sale
USD 315,000
USD 263/sq.ft
1004 Lakewood Drive
Marene Village
· 1,195 sq.ft · 3 Bedrooms · 2 Baths · House
· Equipped kitchen
Marene Village · 1,195 sq.ft · 3 Bedrooms · 2 Baths · House · Equipped kitchen
Nestled in the charming Lower Paxton Township, this beautifully renovated split-level home offers a perfect blend of modern comfort and classic charm. With a total of 1,200 square feet, this residence features three spacious bedrooms and two full bathrooms, making it an ideal retreat for those seeking both space and style. Step inside to discover a warm and inviting interior, highlighted by elegant crown moldings and chair railings that add a touch of sophistication. The family room, conveniently located off the kitchen, is perfect for gatherings and cozy evenings, the second family room is enhanced by recessed lighting and a charming wood stove that creates a welcoming ambiance. The kitchen is equipped with stainless steel appliances, including a dishwasher and disposal, ensuring that meal prep is both efficient and enjoyable. The home boasts a variety of flooring options, including plush carpeting, sleek ceramic tile, and rich hardwood, providing a comfortable and stylish foundation
USD 315,000
1036 Addie Lane # LOT 2304
View photo
Townhouse · for sale
USD 374,990
USD 213/sq.ft
1036 Addie Lane # LOT 2304
Marene Village
· 1,755 sq.ft · 3 Bedrooms · 2 Baths · Townhouse
· Equipped kitchen
Marene Village · 1,755 sq.ft · 3 Bedrooms · 2 Baths · Townhouse · Equipped kitchen
Welcome to 1036 Addie Lane, Homesite 2304 the Magnolia at Elizabeth Village. This brand-new home is complete and ready to move in, offering approximately 1,760 square feet, a first-floor Owners Suite, and a layout designed to give you the convenience of first-floor living without giving up the additional space you want. The main level puts the Owners Suite, laundry, kitchen, and primary living spaces all on one floor. The Owners Suite is tucked privately toward the back of the home and includes a walk-in closet and upgraded bath with a double-bowl vanity and 60' tiled shower with built-in seat. The open Kitchen, Breakfast Area, and Family Room create a comfortable space for everyday living and time with family and friends. The Kitchen features Pebble Grey cabinetry, Arctic White quartz countertops, a tile backsplash, stainless steel undermount sink, under-cabinet lighting, and brushed-nickel hardware and lighting. EVP flooring continues into the Family Room, helping the main living spa
USD 374,990
5545 Pine Street
View photo
House · for sale
USD 339,900
USD 165/sq.ft
5545 Pine Street
Marene Village
· 2,056 sq.ft · 4 Bedrooms · 2 Baths · House
· Garden · Office room · Parking
Marene Village · 2,056 sq.ft · 4 Bedrooms · 2 Baths · House · Garden · Office room · Parking
Welcome to 5545 Pine Street! Located in Central Dauphin School District, this fully renovated Cape Cod is move-in ready and offers the perfect blend of character, updates, and flexibility. The thoughtfully designed layout features four bedrooms, two full bathrooms, and a versatile main-level room that can serve as a bedroom, home office, or flex space. Enjoy the convenience of a first-floor full bathroom and dedicated laundry room, along with an updated interior ready for its next owner. Major utilities and systems have also been updated, providing added peace of mind. Outside, youll find a fenced-in yard, plenty of off-street parking, and a detached garage. Conveniently located in Lower Paxton Township with easy access to shopping, dining, and major routes. Dont miss your opportunity to make this move-in-ready home yours!
USD 339,900
5030 Arney Road
View photo
House · for sale
USD 240,000
USD 120/sq.ft
5030 Arney Road
Marene Village
· 1,991 sq.ft · 3 Bedrooms · 1 Bath · House
Marene Village · 1,991 sq.ft · 3 Bedrooms · 1 Bath · House
Welcome to this beautiful 3-bedroom, 1.5-bathroom home! Conveniently located near shopping, dining, schools, and other essential amenities, this property is a great opportunity for both homeowners and investors. Whether youre looking for a primary residence or a great investment property, this home is worth a look! Schedule your private showing today and come see what this property has to offer
USD 240,000
5109 Ridgeview Drive
View photo
House · for sale
USD 330,000
USD 130/sq.ft
5109 Ridgeview Drive
Marene Village
· 2,530 sq.ft · 5 Bedrooms · 2 Baths · House
· Garden · Equipped kitchen
Marene Village · 2,530 sq.ft · 5 Bedrooms · 2 Baths · House · Garden · Equipped kitchen
Back on the market! No default to the seller! Welcome home to this charming 5-bedroom, 2.5-bath brick rancher nestled on a quiet street in desirable Dauphin County. Located at 5109 Ridgeview Dr in Harrisburg, this well-maintained home offers the perfect blend of comfort, convenience, and classic appeal. Step inside to find a warm and inviting layout with abundant natural light, spacious living areas, and a functional floor plan ideal for everyday living. The cozy living room flows seamlessly into the dining area and kitchen, making it perfect for gatherings or quiet nights at home. All three bedrooms offer comfortable space, while the convenient half bath adds extra functionality. Outside, enjoy a peaceful setting with room to relax, garden, or entertain. The solid brick exterior not only adds timeless charm but also low-maintenance durability. Whether you're a first-time buyer, downsizing, or looking for one-floor living, this home checks all the boxes. Ideally situated just minutes f
USD 330,000
4609 Marblehead Street
View photo
House · for sale
USD 239,900
USD 137/sq.ft
4609 Marblehead Street
Marene Village
· 1,744 sq.ft · 3 Bedrooms · 2 Baths · House
· Garden · Office room · Parking
Marene Village · 1,744 sq.ft · 3 Bedrooms · 2 Baths · House · Garden · Office room · Parking
This charming split-level home offers the perfect opportunity for a growing family or first-time homebuyer to put down roots and build equity. Featuring two full bathrooms and a flexible layout, there's plenty of space to make everyday living comfortable and convenient. The spacious primary bedroom includes its own private office, sitting area, or entertainment room, creating a versatile retreat for work, relaxation, or family time. Outside, you'll love the fenced-in backyard, providing a safe and private space for children, pets, gardening, or outdoor gatherings. A detached garage adds valuable storage and parking convenience. With great potential and room to add your personal touches, this home is ready for its next owners to create lasting memories for years to come
USD 239,900
360 N Nyes Road
View photo
House · for sale
USD 319,900
USD 174/sq.ft
360 N Nyes Road
Marene Village
· 1,830 sq.ft · 3 Bedrooms · 1 Bath · House
· Garden · Parking
Marene Village · 1,830 sq.ft · 3 Bedrooms · 1 Bath · House · Garden · Parking
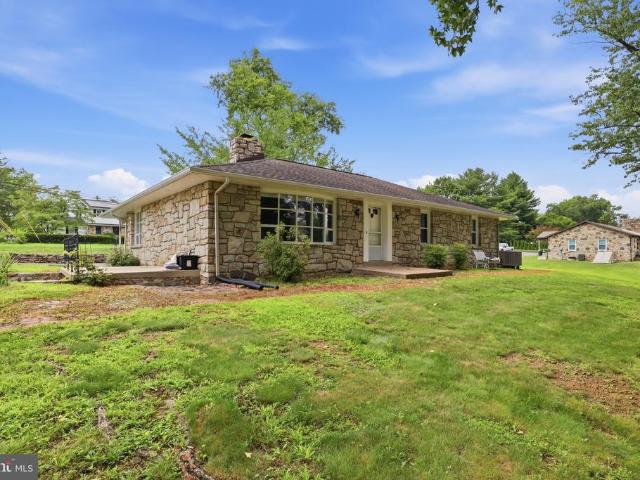
Welcome to peaceful living in the highly sought-after Central Dauphin School District! Nestled on just over 1.5 beautifully landscaped acres, this charming 3-bedroom, 1-bath stone ranch home offers over 1,800 square feet of comfortable living space and a setting that's hard to find. From the moment you arrive, you'll appreciate the timeless stone exterior, mature shade trees, and picturesque surroundings. The property features its own private pond, creating a serene backdrop for relaxing evenings, fishing, or simply enjoying nature from your backyard. Inside, you'll find a spacious layout with generously sized living areas, abundant natural light, and the convenience of single-floor living. Whether you're entertaining guests or enjoying a quiet night at home, this home offers the perfect blend of comfort and character. With an attached garage, expansive yard, and a location that provides both privacy and easy access to schools, shopping, dining, and major commuter routes, this property
USD 319,900
4001 Locust Lane
View photo
House · for sale
USD 250,000
USD 99/sq.ft
4001 Locust Lane
Marene Village
· 2,508 sq.ft · 3 Bedrooms · 2 Baths · House
· Equipped kitchen · Cellar
Marene Village · 2,508 sq.ft · 3 Bedrooms · 2 Baths · House · Equipped kitchen · Cellar
Large lot in Lower Paxton Township! The property has so much to offer in a prime location. Here is your opportunity to own this 3-bedroom, 2.5-bath home on Locust Lane. Originally built in 1915, this home offers a perfect blend of vintage charm and modern convenience. Situated on a generous 0.35-acre corner lot, this home features 2,010 square feet of above-grade living space and a wealth of untapped potential in the partially finished basement. The main floor boasts a full bathroom with a walk-in shower and built-in shower seat, providing comfort and accessibility. Enjoy the eat-in kitchen, perfect for casual meals and family gatherings. Upstairs, youll find 3 bedrooms, an additional spacious full bathroom, and access to the unfinished attic. The partially finished basement offers 500 sq ft of living space with a half bath, laundry area, and exterior exitideal for future expansion, a workshop, or extra storage. With ample outdoor space, this corner lot is perfect for gardening, play,
USD 250,000
1037 Addie Lane # LOT 2705
View photo
Townhouse · for sale
USD 329,990
USD 188/sq.ft
1037 Addie Lane # LOT 2705
Marene Village
· 1,755 sq.ft · 3 Bedrooms · 2 Baths · Townhouse
· Equipped kitchen
Marene Village · 1,755 sq.ft · 3 Bedrooms · 2 Baths · Townhouse · Equipped kitchen
The details add up at Homesite 2705. This Iris townhome at Elizabeth Village is under construction with an estimated September 2026 completion (estimated; subject to change), and with over 1,760 sq ft of total finished area counting the finished lower level it offers more than the above-grade numbers reflect. Granite countertops, upgraded cabinetry, a tile backsplash, and stainless steel appliances with gas cooking give the kitchen a finished, elevated feel from the start. The island anchors the space with pendant lighting above and rollout storage below, and a full recessed light package overhead makes it genuinely functional at any hour. The family room connects naturally to the kitchen and gets its own four-light recessed package on a dimmer, so the whole living level works together. A media chase is already built in clean, planned, ready for a wall-mounted setup whenever the homeowner is ready. Upstairs, the primary suite has a walk-in closet and a private bath with a raised double
USD 329,990
1029 Ellie Lane # LOT 1001
View photo
Townhouse · for sale
USD 349,990
USD 197/sq.ft
1029 Ellie Lane # LOT 1001
Marene Village
· 1,776 sq.ft · 3 Bedrooms · 2 Baths · Townhouse
· Equipped kitchen
Marene Village · 1,776 sq.ft · 3 Bedrooms · 2 Baths · Townhouse · Equipped kitchen
Homeowner Savings: $12,500. This Quick Move-In Home currently includes $10,000 in Flex Cash + a $2,500 preferred partner credit, which may be applied toward closing costs or a rate buy-down. Requires use of a Berks Homes Preferred Financial Resource Partner and Berks Settlement Services, LLC. Offer expires 9/30/26. See Sales Consultant for details. Welcome to Homesite 1001 the Iris at Elizabeth Village, a brand-new end-unit home offering approximately 1,780 square feet across three thoughtfully designed levels, including a finished lower level. Currently nearing completion, this home is anticipated to be ready in early December 2026. The main level features an open-concept Family Room, Kitchen, and Breakfast Area designed to keep the spaces you use most connected. An added double window box bay brings additional character and natural light to the Breakfast Area, while the Kitchen has been thoughtfully designed with Boardwalk cabinetry, Arctic White quartz countertops, satin-bronze hard
USD 349,990
25 Dartmouth Street
View photo
House · for sale
USD 249,900
USD 260/sq.ft
25 Dartmouth Street
Marene Village
· 958 sq.ft · 2 Bedrooms · 1 Bath · House
· Deck · Fireplace · Equipped kitchen · Parking · Air conditioning
Marene Village · 958 sq.ft · 2 Bedrooms · 1 Bath · House · Deck · Fireplace · Equipped kitchen · Parking · Air conditioning
Welcome home to this inviting raised ranch in Lower Paxton Township. The open-concept layout is designed for easy everyday living and entertaining, highlighted by an updated kitchen with stainless steel appliances, granite countertops, and a gas range that makes meal prep a breeze. Laminate flooring flows through the living and dining areas, while a gas fireplace creates a warm, comfortable setting for cozy evenings or watching the big game. The main level also features an owners bedroom with a walk-in closet, a second bedroom, a full bath, and a large storage closet. Downstairs, laundry hookups and abundant storage offer practical convenience, along with the potential to finish the space for a family room, home office, or additional living area. Updates include AC 2026, Carrier heat pump 2024, tankless water heater and radon system 2023. Step outside from the kitchen to a large deck for three-season enjoyment. An integrated one-car garage helps protect your vehicle from the elements,
USD 249,900
5129 Irene Drive
View photo
House · for sale
USD 325,000
USD 99/sq.ft
5129 Irene Drive
Marene Village
· 3,272 sq.ft · 5 Bedrooms · 2 Baths · House
· Office room · Deck · Fireplace · Equipped kitchen · Parking · Cellar
Marene Village · 3,272 sq.ft · 5 Bedrooms · 2 Baths · House · Office room · Deck · Fireplace · Equipped kitchen · Parking · Cellar
Welcome to this spacious and beautifully maintained Cape Cod in desirable Lower Paxton Township! Offering 2,680 square feet of finished living space, this inviting home features five bedrooms and two full bathrooms, providing plenty of room for family, guests, or a home office. Step inside to discover bright, open living and dining areas filled with natural light and highlighted by a stunning stone fireplace. The updated eat-in kitchen features white cabinetry, stainless steel appliances, and ample space for everyday meals and entertaining. Two bedrooms and a full bathroom on the main level provide flexible living options, while the upper level offers additional generously sized bedrooms. Enjoy outdoor living on the large deck overlooking the level 0.31-acre lotperfect for entertaining, gardening, or relaxing. The walkout basement provides abundant storage and potential for future expansion. An attached garage and a convenient location within the highly sought-after Central Dauphin Sch
USD 325,000
123 Pear Ridge Drive
View photo
House · for sale
USD 524,540
USD 201/sq.ft
123 Pear Ridge Drive
Marene Village
· 2,605 sq.ft · 4 Bedrooms · 2 Baths · House
· Equipped kitchen
Marene Village · 2,605 sq.ft · 4 Bedrooms · 2 Baths · House · Equipped kitchen
To Be Built The Galen is a beautiful four-bedroom, two-and-a-half-bath single-family home featuring an open-concept floor plan designed for both comfort and functionality. With 9-foot ceilings and an abundance of natural light streaming through the kitchen, dining, and family room windows, the home feels bright, airy, and inviting. This home comes with thoughtfully selected upgrades already included in the price, such as quartz countertops in the kitchen and secondary bathrooms, as well as luxury vinyl plank flooring throughout all main living areas on the first floor. Upstairs, youll find generously sized bedrooms and spacious closets, providing plenty of storage and room to grow. Ask about incentives using our preferred lender and title
USD 524,540
223 S Madison Street
View photo
House · for sale
USD 348,000
USD 151/sq.ft
223 S Madison Street
Marene Village
· 2,293 sq.ft · 3 Bedrooms · 3 Baths · House
· Equipped kitchen
Marene Village · 2,293 sq.ft · 3 Bedrooms · 3 Baths · House · Equipped kitchen
Beautifully updated and thoughtfully refreshed three bed and three full bath home. The electrical system has been completely rewired, plumbing updated, and the exterior enhanced with fresh parging, new gutters & downspouts, along with new shutters and trim. Inside you will find original 1941 hardwood floors that have been refinished that span both levels of the home, along with fresh paint throughout, updated lighting and hardware, in addition to the three renovated full bathrooms. The kitchen has been updated as well with new appliances, granite countertops and backsplash. Other major system upgrades include newer HVAC and roof, both updated in 2024. The landscaping has been refreshed as well, creating a welcoming setting on a large, flat, open lot. With extensive updates inside and out, modern finishes, and a long list of improvements already completed, this home is truly move-in ready and offers comfort, style, and peace of mind
USD 348,000
4721 Lawntara Street
View photo
House · for sale
USD 350,000
USD 174/sq.ft
4721 Lawntara Street
Marene Village
· 2,002 sq.ft · 3 Bedrooms · 1 Bath · House
· Garden · Equipped kitchen · Parking
Marene Village · 2,002 sq.ft · 3 Bedrooms · 1 Bath · House · Garden · Equipped kitchen · Parking
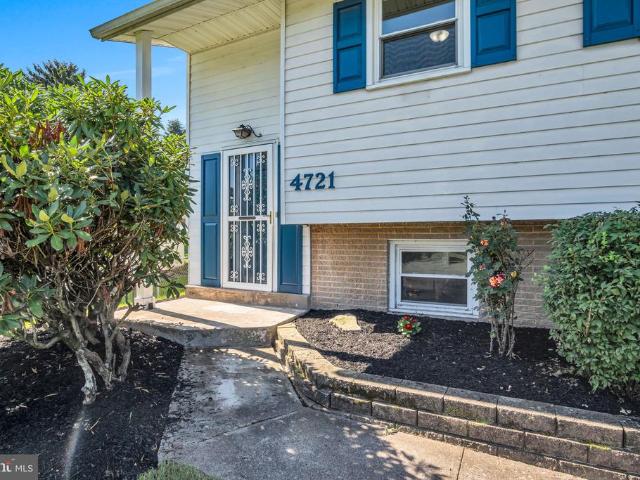
This Immaculate 3 Bed/2 Bath home offers large rooms, and a flexible design that would allow for at least one additional bedroom. Large living spaces and multiple bedrooms allow for multiple creative uses. The upstairs Living/Family Room is large enough for Dining Space, and a table if desired. Or just enjoy the large room for relaxing and entertaining. Complete with connection to the Kitchen, and access to the gorgeous screened in porch, overlooking the massive back yard. The Formal Dining Room is just off the Kitchen. Perfect or those who want a dedicated Dining Space. Or you could add a door and create an additional bedroom! There's plenty of space for home-office solutions, recreational/entertaining space, or workshop space in the garage or utility room. Well-maintained and tastefully updated, this home is ready for you to add your finishing touches, and make it your own! Don't wait, Schedule your private showing today!
USD 350,000
Hampton Ct
View photo
House · for sale
Request Details
New
Hampton Ct
Marene Village
· 5,199 sq.ft · 4 Bedrooms · 3 Baths · House
Marene Village · 5,199 sq.ft · 4 Bedrooms · 3 Baths · House
This home is in preforeclosure, which means the homeowner is in default (missed payments). Therefore, there could be an opportunity to strike a great deal with the owner and the bank
Request Details

Get email alerts

Don't miss out: be the first to know about new properties

The alert was correctly created

On subscribing you accept the conditions of use and the privacy policy
Alert
Receive new ads in your inbox
Save this search
Receive alerts for new listings

We'll send you an email when we have new properties for: "Houses for sale in Marene Village"

The alert was correctly created

Locust Ridge Manor
Colonial Park Farms
Get email alerts and be the first to see new listings
Required field
On subscribing I accept the terms of the privacy policy
Perfect! You'll soon start receiving new listings via email
Alert
Receive an email when we have new ads for Houses for sale in Marene Village
Save this search
Filters

Bedrooms

Size (sq.ft)

sq.ft
sq.ft

Price

USD
USD

Property type

Bathrooms

Clear all filters
Receive notifications when new entries are published.