4,167 houses for sale in Beaverton city

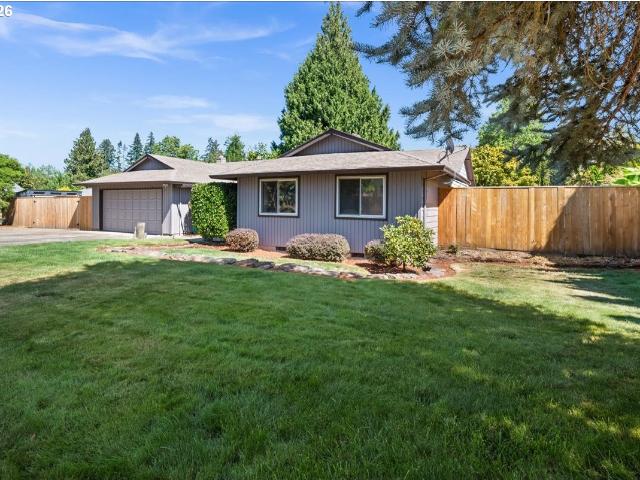
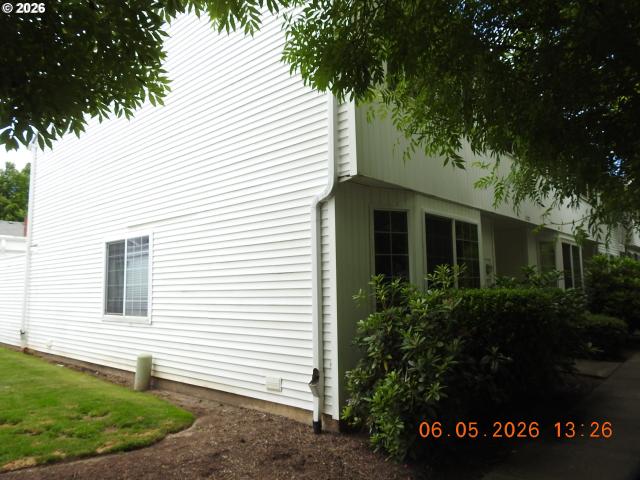
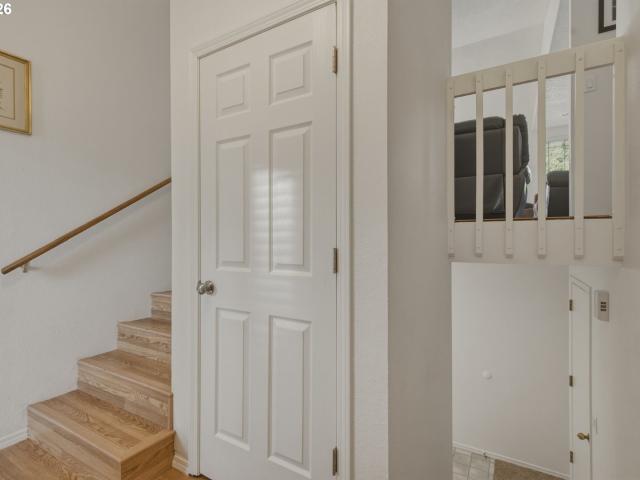
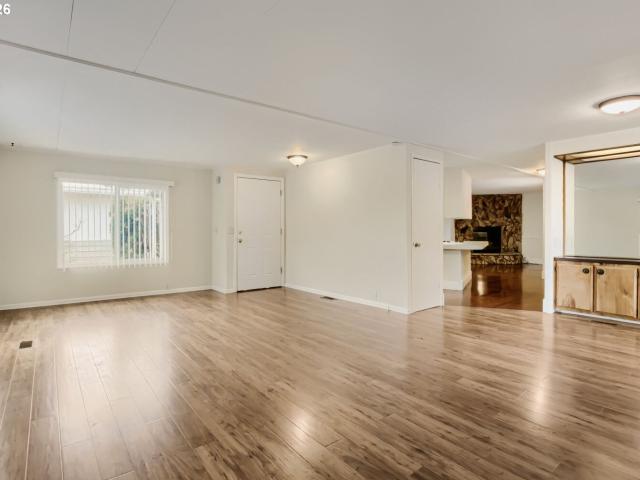
3504 se pinewood ave
View photo
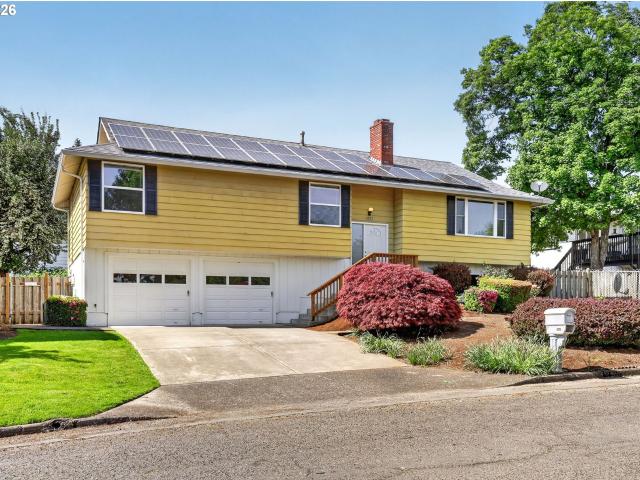
House · for sale
USD 439,900
USD 278/sq.ft
3504 se pinewood ave
Beaverton city
· 1,582 sq.ft · 2 Bedrooms · 2 Baths · House
· Patio · Garden · Fireplace · Equipped kitchen
Beaverton city · 1,582 sq.ft · 2 Bedrooms · 2 Baths · House · Patio · Garden · Fireplace · Equipped kitchen
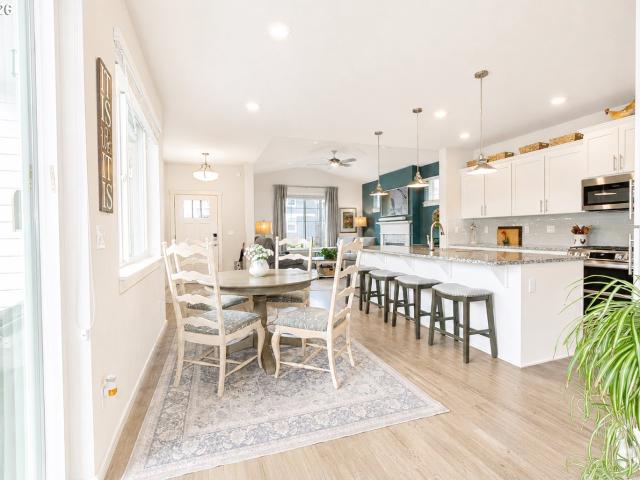
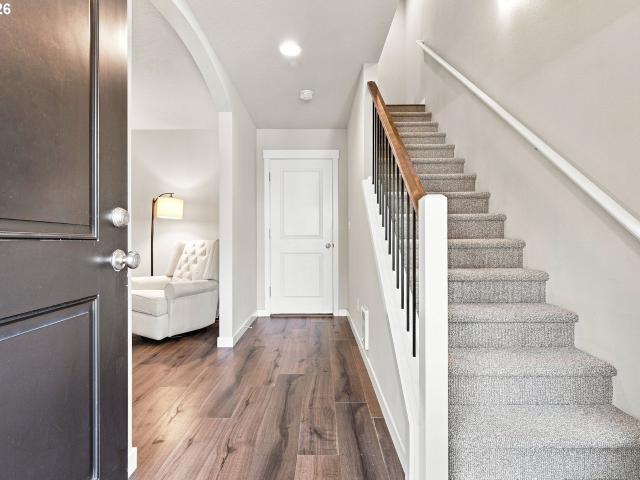
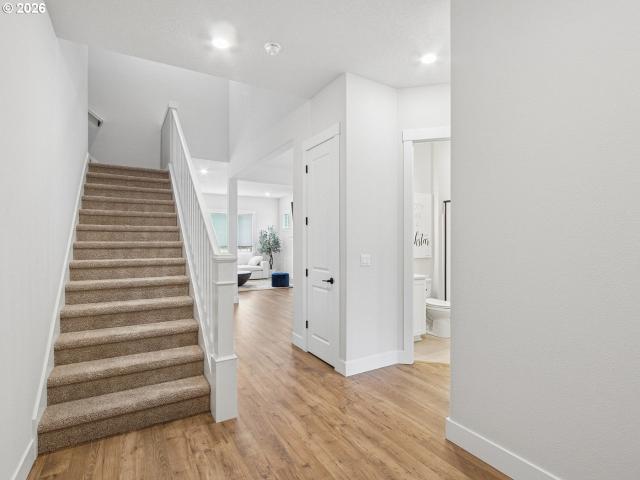
Light filled home with two large ensuite bedrooms and private backyard! Main level great room with high ceilings, newer laminate flooring and gas fireplace. Kitchen with island breakfast bar, gas stove and stainless steel fridge. Dining area with sliding glass doors to fenced, hardscaped backyard with patio. Two ensuite bedrooms with walk-in closets, double sinks, and separate shower/toilet. Newer carpet and high ceilings upstairs as well as large laundry room with washer/dryer and storage! Earth Advantage Certified home with excellent home energy score. Convenient location with quick access to shopping, dining, parks and commuter routes. [Home Energy Score = 8. HES Report at
USD 439,900
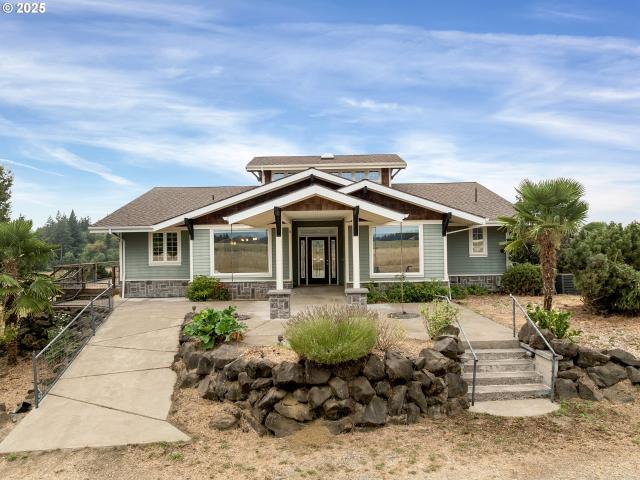
33140 nw hornecker rd
View photo
House · for sale
USD 2,075,000
USD 565/sq.ft
33140 nw hornecker rd
Beaverton city
· 3,670 sq.ft · 4 Bedrooms · 3 Baths · House
· Deck · Fireplace · Equipped kitchen
Beaverton city · 3,670 sq.ft · 4 Bedrooms · 3 Baths · House · Deck · Fireplace · Equipped kitchen
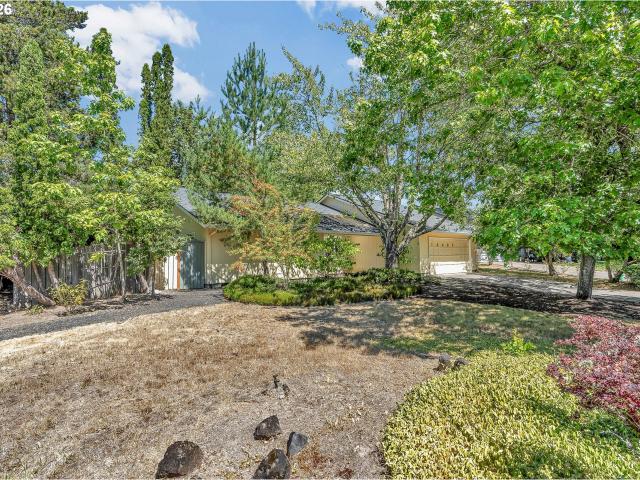
This rare 50-acre property offers endless possibilities just minutes from downtown Hillsboro. Whether you envision a working farm, horse property, vineyard, or wedding venue, the grounds are well-equipped with multiple barns, shop space, storage buildings, and more. With 43.8 acres of priority irrigation water rights from the on-property Dairy Creek, the land is ready to support a variety of uses. Two homes provide excellent flexibility for multi-generational living or caretaker quarters. The main residence, set toward the back of the property, showcases sweeping views in every direction, including restored native habitat, fertile fields, and mature forest plantation. Its gourmet kitchen features granite counters, an island with eating bar, and a gas range. The living room is enhanced by soaring ceilings and a gas fireplace, while the wraparound deck captures the beauty of the surrounding countryside. The lower level is designed as a separate living space with its own entrance and full
USD 2,075,000
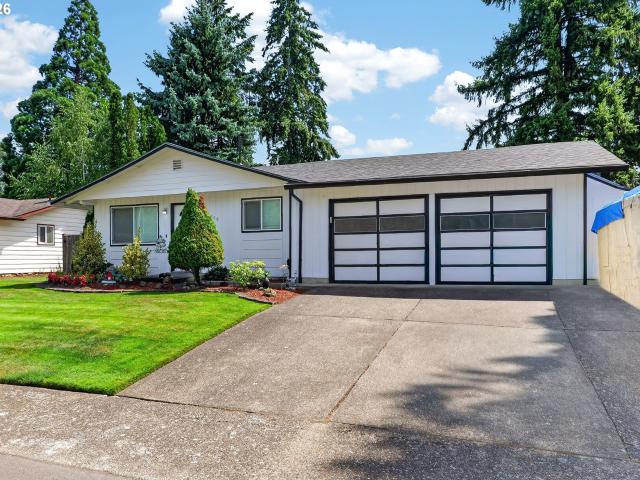
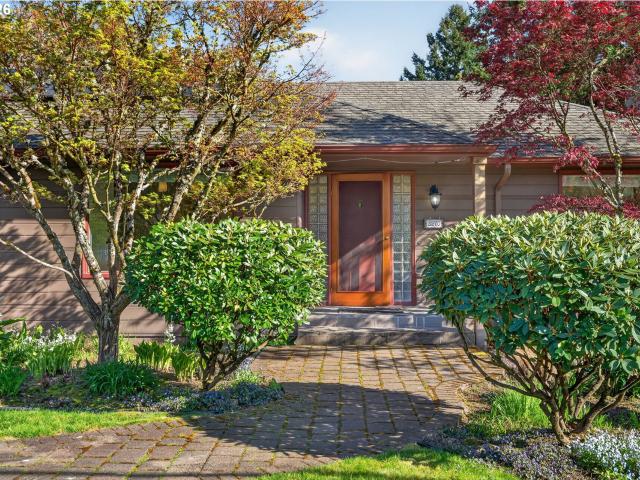
3038 se rood ct
View photo
House · for sale
USD 519,900
USD 335/sq.ft
3038 se rood ct
Beaverton city
· 1,550 sq.ft · 3 Bedrooms · 2 Baths · House
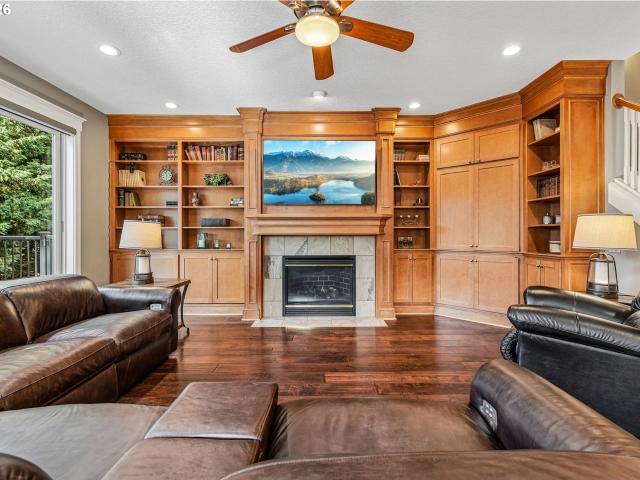
· Patio · Garden · Swimming pool · Fireplace · Equipped kitchen · Parking
Beaverton city · 1,550 sq.ft · 3 Bedrooms · 2 Baths · House · Patio · Garden · Swimming pool · Fireplace · Equipped kitchen · Parking
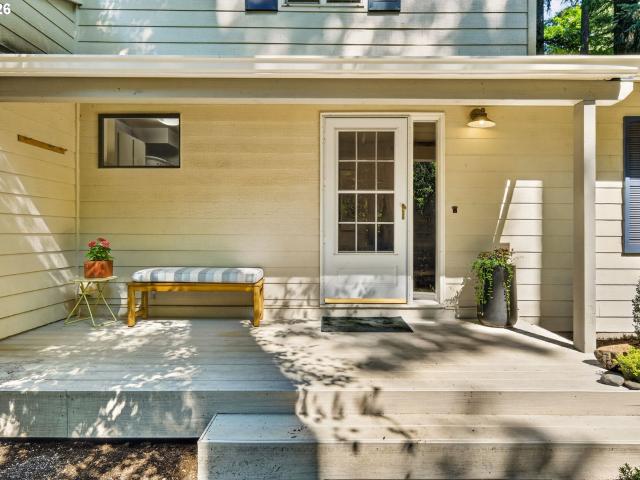
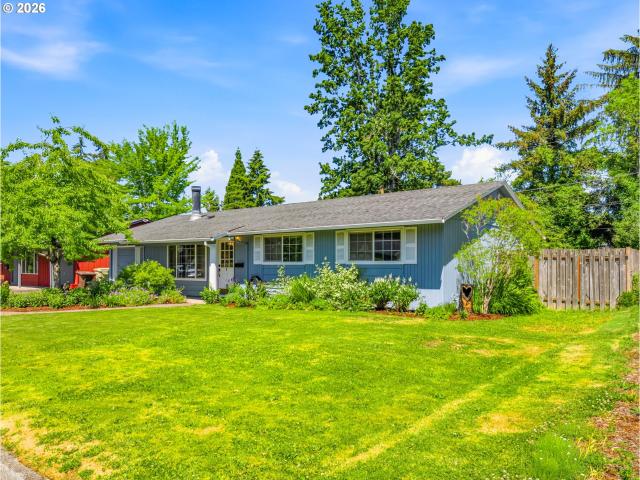
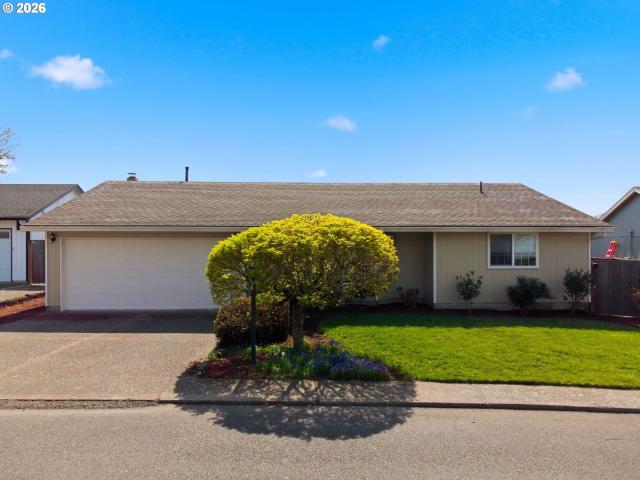
New on Market. Comfort, updates, outdoor living, and RV parking—all on a spacious corner lot with no HOA. This Timberlake ranch home is ready to welcome you! This 3-bedroom, 2-bath home features a charming pergola entrance leading to a tiled foyer. The bright, sunken living room offers a skylight and updated Pergo flooring that flows into the formal dining area. The spacious family room includes a gas fireplace, built-in cabinetry, beautiful Bella hardwood flooring, and a slider to the backyard. The updated kitchen with granite countertops, stainless steel appliances, attractive cabinetry, a pull-out pantry, and a breakfast bar. A remote-controlled skylight shade allows you to adjust the natural morning light. The primary suite includes generous space, a double closet with organizers, and a full bathroom with a walk-in shower. The adjoining patio is pre-wired for a hot tub and provides a convenient outdoor retreat. The backyard includes winding paths, Koi ponds with UV filtration, a BB
USD 519,900
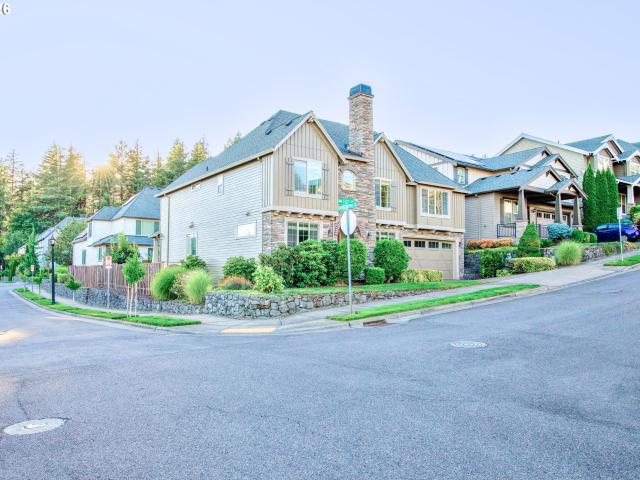
31490 nw turel dr
View photo
House · for sale
USD 514,500
USD 296/sq.ft
31490 nw turel dr
Beaverton city
· 1,733 sq.ft · 3 Bedrooms · 2 Baths · House
· Fireplace · Equipped kitchen
Beaverton city · 1,733 sq.ft · 3 Bedrooms · 2 Baths · House · Fireplace · Equipped kitchen
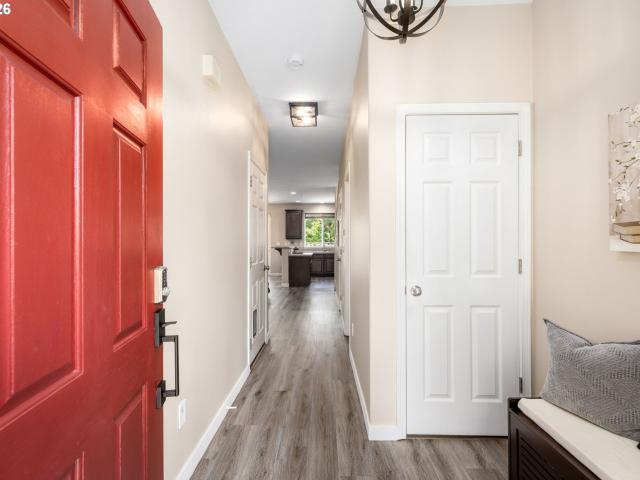
Better than new in the sought-after Brynhill Planned Community! This beautifully upgraded 3-bedroom, 2.5-bath home offers 1,738 sq ft on a rare corner lot with enhanced privacy and abundant natural light. Only 3 years old, this smart home features over $20,000 in owner-selected upgrades and refined finishes not typically found in new construction. The chef's kitchen features upgraded stainless appliances, smart touch faucet, high-end 3-drawer dishwasher, double oven/gas range, granite counters, under-cabinet lighting, smart plugs, custom pantry organization, crown-molded cabinetry, and full tile backsplash. Durable water. And scratch-resistant luxury vinyl plank flooring runs throughout. The open-concept living area features a stylish tile fireplace surround, upgraded lighting, ceiling fan, ambient accent lighting, and smart home enhancements. Additional upgrades include custom roller shades, wrought iron stair spindles, Ring security, smart switches, USB outlets, designer fixtures, an
USD 514,500
Could you also be interested in
18761 indian creek way
View photo
House · for sale
USD 799,000
USD 403/sq.ft
18761 indian creek way
Beaverton city
· 1,981 sq.ft · 4 Bedrooms · 2 Baths · House
· Garden · Office room · Swimming pool · Deck
Beaverton city · 1,981 sq.ft · 4 Bedrooms · 2 Baths · House · Garden · Office room · Swimming pool · Deck
This beautiful home is nestled in a quiet, wooded neighborhood with easy access to the interstate and downtown Lake Oswego. Large windows and vaulted ceilings bring in natural light while framing serene views of the surrounding trees. The home features hardwood floors, car charger, and 3 bedrooms with a 4th room suitable for either an office or a bedroom – the choice is yours. The fenced backyard and spacious deck create an inviting retreat for family barbecues, quiet reflection, or everyday relaxation. The space is already wired for a hot tub, if desired. Backing to green space, the home offers privacy and a natural backdrop. The Bryant Woods Neighborhood Association includes perks to include a pool and wooded walking paths as well as seasonal events should you care to join in. It is much like having a private resort close to home
USD 799,000
12275 SW 14TH ST
View photo
House · for sale
USD 589,990
USD 383/sq.ft
12275 SW 14TH ST
Beaverton city
· 1,539 sq.ft · 4 Bedrooms · 2 Baths · House
· Garden · Office room
Beaverton city · 1,539 sq.ft · 4 Bedrooms · 2 Baths · House · Garden · Office room
Twilight Open house 8/28 6-8pm. Welcome to 12275 SW 14th St, Beaverton, OR 97005, a well-maintained one level home in a prime Beaverton location with thoughtful updates and flexible living options. Tucked away from the busy street, this home offers a peaceful setting while being conveniently close to shopping, dining, parks, the library, schools, the farmers market, and major roadways. Enjoy the best of both worlds with easy access to everyday conveniences and the greater Portland metro area, while coming home to your own quiet oasis. This single-level home offers 4 bedrooms and 2 bathrooms, providing a comfortable and functional layout with plenty of space for everyday living. An additional space connected to the primary bedroom can be used as a bar area, storage, home office, or dressing space, with an additional access point for added convenience and versatility. Hardwood flooring throughout offers easy maintenance and a timeless look. The spacious backyard is perfect for summer BBQ
USD 589,990
6201 SW 130TH AVE
View photo
Townhouse · for sale
USD 308,000
USD 213/sq.ft
6201 SW 130TH AVE
Beaverton city
· 1,442 sq.ft · 3 Bedrooms · 2 Baths · Townhouse
· Patio · Fireplace · Parking · Swimming pool
Beaverton city · 1,442 sq.ft · 3 Bedrooms · 2 Baths · Townhouse · Patio · Fireplace · Parking · Swimming pool
3-bedroom, corner location! Updated with freshly painted interior and recent roofing, move-in condition throughout both levels. Spend an afternoon in your private covered patio (there may be some strawberries left) with walk-thru to detached roomy 2-car single door entry (no post) garage. Relax and enjoy this 2-level, 3 bedroom, 2 1/2 bath townhouse with wood fireplace and community amenities (including pool)
USD 308,000
14319 se trilva jean ct
View photo
House · for sale
USD 629,900
USD 321/sq.ft
14319 se trilva jean ct
Beaverton city
· 1,959 sq.ft · 4 Bedrooms · 3 Baths · House
· Office room · Equipped kitchen · Air conditioning · Cellar · Parking
Beaverton city · 1,959 sq.ft · 4 Bedrooms · 3 Baths · House · Office room · Equipped kitchen · Air conditioning · Cellar · Parking
The shop you’ve been looking for—and a home to match! If you’ve been searching Milwaukie for a home that offers space, updates, parking, and a shop that can handle your hobbies, business, or toys, you need to see this one! The standout feature is the incredible 42' x 20' steel-built shop with a concrete floor, power, heat, A/C, and a large door—giving you the kind of workspace that is incredibly hard to find in this location. And then there’s the house! This well-cared-for 4-bedroom, 3-full-bath home sits quietly at the end of a cul-de-sac and is just minutes from shopping, restaurants, and freeway access. The home has been thoughtfully updated with new exterior paint, newer kitchen, new carpet, and a newer dual-zone heating and A/C system. The floor plan lives large, with 3 bedrooms and 2 full bathrooms upstairs, while the daylight basement offers a 4th bedroom, full bathroom, and large family room—perfect for guests, a second living space, home office, or whatever your lifestyle requ
USD 629,900
19870 sw rock dr
View photo
House · for sale
USD 575,000
USD 349/sq.ft
19870 sw rock dr
Beaverton city
· 1,647 sq.ft · 3 Bedrooms · 2 Baths · House
· Patio · Garden · Equipped kitchen · Parking
Beaverton city · 1,647 sq.ft · 3 Bedrooms · 2 Baths · House · Patio · Garden · Equipped kitchen · Parking
Welcome home to this beautifully updated single-level ranch in the sought-after Cooper Mountain/Aloha North area! Offering 3 bedrooms, 2 baths, an attached two-car garage (with heat and air conditioning), and coveted RV parking, this home is packed with features buyers will love. Durable waterproof wood-look laminate flooring runs throughout the home, while the remodeled kitchen shines with quartz countertops, tile backsplash, stainless steel appliances, and a pantry. The spacious family room invites you to relax with a cozy wood stove, custom built-in shelving, ceiling fan, and seamless access to the backyard. Step outside to your private, fully fenced retreat featuring a covered patio, tool shed, and wood storage perfect for entertaining, gardening, or simply enjoying the outdoors. With its ideal location close to everyday amenities and commuter access, this move-in-ready home is one you won't want to miss
USD 575,000
17023 SW Eldorado DR
View photo
House · for sale
USD 69,900
USD 49/sq.ft
17023 SW Eldorado DR
Beaverton city
· 1,410 sq.ft · 2 Bedrooms · 2 Baths · House
· Garden · Fireplace · Equipped kitchen · Swimming pool · Parking
Beaverton city · 1,410 sq.ft · 2 Bedrooms · 2 Baths · House · Garden · Fireplace · Equipped kitchen · Swimming pool · Parking
Stunning Move-in Ready Home on Premium Cul-de-Sac lot! Enjoy this lovely, updated home situated on Eldorado Drive, featuring one of the best lots in the community. This 10-plus home is completely move in ready, boasting a brand new roof, new furnace, a fresh coat of new interior paint, and laminate flooring throughout. The spacious layout features a light and bright kitchen, plus a cozy fireplace in the family, great room. The delightful kitchen is equipped with freshly painted cabinets and a new dishwasher. Outside, you will find an extra long carport, a driveway with lot's of room for company and parking. The backyard is private and perfect for gardening. Located in a highly desirable 55+ active adult community, residents enjoy fantastic neighborhood amenities including a swimming pool, scenic walking paths, and a vibrant schedule of community activities. This wonderful neighborhood truly has so much to offer
USD 69,900
5515 se clayson ave
View photo
House · for sale
USD 489,900
USD 226/sq.ft
5515 se clayson ave
Beaverton city
· 2,164 sq.ft · 3 Bedrooms · 3 Baths · House
· Patio · Garden · Deck · Fireplace · Equipped kitchen
Beaverton city · 2,164 sq.ft · 3 Bedrooms · 3 Baths · House · Patio · Garden · Deck · Fireplace · Equipped kitchen
Diamond in the rough in a great location. The original owners had this home built and it has never been on the market before. The home has been well cared for its whole life but needs some updating. With a good coat of paint and some new flooring you will have the home of your dreams at an unbelievable price. The home is light and bright and features new roof, two wood-burning fireplaces, three bedrooms and two full bathrooms upstairs with one being a primary suite. The kitchen and bathrooms have all been updated at some time long with vinyl windows, roof, HVAC system and it is all in good shape. The large downstairs is a blank slate with countless possibilities. You could use it as a family room, make it into a separate living space, more bedrooms or a great entertaining space and there is a full bathroom and a fireplace downstairs too. The outside features are amazing and is entertainers’ delight. The fully fenced backyard has a large patio with a covered awning and deck accessible f
USD 489,900
3270 SW Vista Dr, Portland, OR 97225 | MLS #777942
View photo
House · for sale
USD 925,000
USD 336/sq.ft
3270 SW Vista Dr, Portland, OR 97225 | MLS #777942
Beaverton city
· 2,745 sq.ft · 3 Bedrooms · 3 Baths · House
· Fireplace · Equipped kitchen · Parking
Beaverton city · 2,745 sq.ft · 3 Bedrooms · 3 Baths · House · Fireplace · Equipped kitchen · Parking
Located on a quiet street in the highly sought-after Vista Hills neighborhood of Portland, this daylight mid-century ranch offers privacy, natural beauty, and timeless design on an exceptional lot. Expansive windows throughout fill the home with natural light while framing peaceful territorial views and surrounding greenery. The main level features inviting gathering spaces, including a spacious living room centered around a wood-burning fireplace and a generous dining area ideal for both everyday living and entertaining. The remodeled kitchen offers premium appliances, abundant counter space, inset cabinetry, pantry storage and a breakfast nook. Privately situated off the main living area, the primary suite includes a walk-in closet, remodeled bathroom, and a knotty pine den. The secondary bedroom features an oversized walk-in closet, and the hallway offers exceptional built-in storage. A spacious mudroom connects the home to the garage with additional interior access. The lower level
USD 925,000
5507 NW 133RD AVE
View photo
House · for sale
USD 1,090,000
USD 271/sq.ft
Updated
5507 NW 133RD AVE
Beaverton city
· 4,015 sq.ft · 6 Bedrooms · 3 Baths · House
· Garden · Equipped kitchen · Parking
Beaverton city · 4,015 sq.ft · 6 Bedrooms · 3 Baths · House · Garden · Equipped kitchen · Parking
Located on a corner lot in the highly desirable Arbor Heights neighborhood, this home offers a thoughtful balance of space, style, and everyday functionality. The main level connects an open kitchen and living area alongside versatile flex spaces, plus a main-floor bedroom and full bath tucked away for guests or multi-generational living. An open staircase leads to the second floor, which houses additional bedrooms and a dedicated entertainment room complete with built-in speakers and a wet bar. The layout extends up to a spacious third-floor bonus room, where skylights flood the space with natural light. Brand-new interior paint highlights the high ceilings and complements the engineered wood floors and kitchen finishes throughout. Outside, the backyard has been leveled off to maximize usable space, offering ideal conditions for growing plants and fruit trees. A spacious 3-car garage rounds out the home with plenty of parking and storage. With access to community pool facilities and f
USD 1,090,000
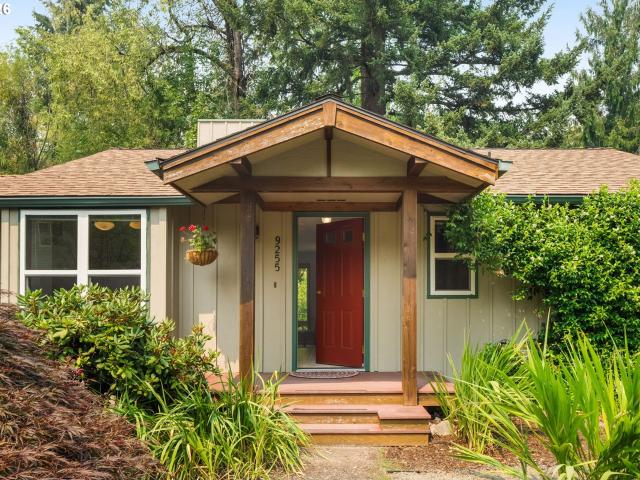
9255 sw brooks bend pl
View photo
House · for sale
USD 419,900
USD 499/sq.ft
9255 sw brooks bend pl
Beaverton city
· 840 sq.ft · 2 Bedrooms · 1 Bath · House
· Patio · Garden · Parking
Beaverton city · 840 sq.ft · 2 Bedrooms · 1 Bath · House · Patio · Garden · Parking
Charming 2-bedroom, 1-bath bungalow nestled in the sought-after Garden Home neighborhood. Located on a quiet, low-traffic private road, this home overlooks a peaceful bend in Fanno Creek, offering a tranquil setting that's hard to find. The freshly painted interior features a bright living room with a large picture window that frames serene creek and nature views. The spacious primary bedroom offers generous closet space and relaxing views of the private backyard. Additional features include: Vinyl windows throughout. Updated flooring. One-car attached garage with attic storage. All appliances included. Private backyard with a patio overlooking Fanno Creek. Mature trees provide wonderful summertime shade. Exceptional Location! You'll enjoy quick access to Highway 217, Washington Square, walking and biking trails, public golf courses, and a central location with convenient access to Highway 26 and I-5. This home offers the perfect combination of peaceful surroundings and everyday conven
USD 419,900
17333 SW 136TH AVE
View photo
House · for sale
USD 634,900
USD 276/sq.ft
17333 SW 136TH AVE
Beaverton city
· 2,293 sq.ft · 4 Bedrooms · 2 Baths · House
· Patio · Office room · Fireplace · Equipped kitchen
Beaverton city · 2,293 sq.ft · 4 Bedrooms · 2 Baths · House · Patio · Office room · Fireplace · Equipped kitchen
Welcome to this beautifully updated home in the highly sought-after Edgewater community. Situated on a corner lot, this home showcases quality finishes throughout and is designed with high ceilings, beautiful arches, abundant natural light, and an open layout. The home features 4-bedroom, 2.5-baths and a main-level office with glass French doors. Luxury vinyl plank flooring flows throughout the main level, connecting the kitchen and living room with a cozy gas fireplace and sliding door to the inviting side patio. Arched openings lead to the dining room, giving it definition, while maintaining the home's open feel. The updated kitchen features granite countertops with a full-height granite backsplash, professionally refinished cabinetry, a large island, Samsung smart gas cooktop, built-in oven and microwave, and Samsung smart refrigerator. Upstairs, the spacious primary suite offers vaulted ceilings, dual vanities, a soaking tub, walk-in shower, and custom walk-in closet. Three additio
USD 634,900
11631 SW Hayrick TER
View photo
House · for sale
USD 839,990
USD 292/sq.ft
11631 SW Hayrick TER
Beaverton city
· 2,874 sq.ft · 5 Bedrooms · 4 Baths · House
· Office room · Equipped kitchen
Beaverton city · 2,874 sq.ft · 5 Bedrooms · 4 Baths · House · Office room · Equipped kitchen
The Bordeaux at The Reserve at the Vineyard Cooper Mountain is nearly 2,900 Sq Ft of thoughtfully designed Luxury. With a main-Level Bedroom + Full Bath, (a true 5th bedroom on the main floor, not a den) perfect for multi-generational living, guests, or a private executive office. Step into a bright, open great room that seamlessly connects to a show stopping gourmet kitchen designed for entertaining. From wine nights to holiday gatherings, this space was built to impress. Four bedrooms upstairs including the primary with ensuite featuring standalone bathtub, tile shower, and dual sinks. A second bedroom has its own en-suite bathroom — perfect for guests, teens, or extended family. Located in the highly coveted Cooper Mountain area of Beaverton, this community offers the lifestyle you are searching for — views, walking trails, and modern living all in one place. Call or visit today to schedule your private showing before the best homes are gone. Please note that photos are of model hom
USD 839,990
428 sw boston way
View photo
House · for sale
USD 119,900
USD 125/sq.ft
428 sw boston way
Beaverton city
· 958 sq.ft · 3 Bedrooms · 2 Baths · House
· Sauna · Equipped kitchen · Air conditioning · Swimming pool
Beaverton city · 958 sq.ft · 3 Bedrooms · 2 Baths · House · Sauna · Equipped kitchen · Air conditioning · Swimming pool
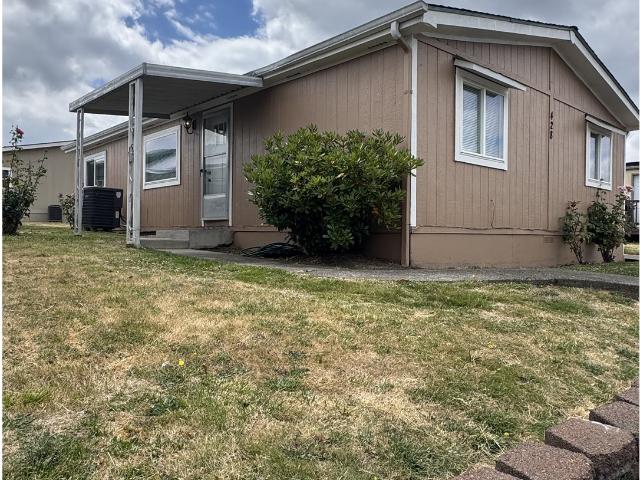
Welcome Home! This beautifully maintained 3-bedroom, 2-bath double-wide manufactured home in the desirable Heritage Village all ages Mobile Home Community in Beaverton offers Amenities & Activities: Beautifully Landscaped Walking Paths Two Heated Swimming Pools, Sauna, Two Playgrounds, Basketball Court, Soccer Field, Picnic Area w/BBQ’s, Game Room, Fitness Center, Planned Activities, Community Center with Kitchen. This comfortable, move-in-ready home with an open-concept layout. Features include updated interior and exterior paint, a granite kitchen peninsula, energy-efficient double-pane windows with blinds, central A/C, and a tool shed for extra storage. Located in an all-ages community with easy access to shopping, restaurants, schools, parks, and major commuter routes. Don’t miss this opportunity—schedule your private showing today!
USD 119,900
5920 NW 208TH AVE
View photo
House · for sale
USD 5,450,000
USD 3,374/sq.ft
5920 NW 208TH AVE
Beaverton city
· 1,615 sq.ft · 3 Bedrooms · 2 Baths · House
· Patio · Garden · Deck · Fireplace · Equipped kitchen · Air conditioning
Beaverton city · 1,615 sq.ft · 3 Bedrooms · 2 Baths · House · Patio · Garden · Deck · Fireplace · Equipped kitchen · Air conditioning
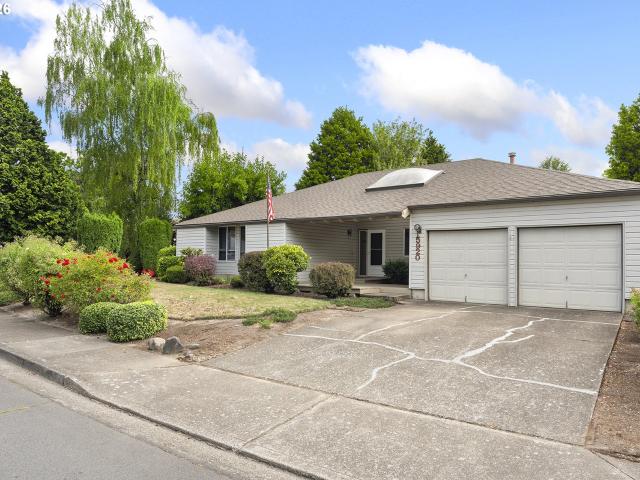
Desirable Rock Creek One-Level Home! Welcome to this spacious one-level home in desirable Rock Creek, ready for your personal touches! A covered front porch welcomes you into the large living room featuring a cozy gas fireplace and an open connection to the dining room. The kitchen offers stainless steel appliances, refrigerator, and a comfortable nook area. The spacious family room provides additional living space and features a slider leading to the covered patio and deck—perfect for relaxing or entertaining while enjoying the beautiful, private backyard. The primary suite features a walk-in shower, dual vanities, dual closets, a skylight, and its own slider providing direct access to the backyard. The utility room includes built-ins plus the washer and dryer. Additional features include central vacuum, brand-new furnace and A/C, and a roof completed in 2019. Outside, enjoy a beautiful, fully fenced with sprinklers and private backyard with plenty of room to make it your own. Great l
USD 5,450,000
2010 sw latitude way
View photo
House · for sale
USD 525,000
USD 301/sq.ft
2010 sw latitude way
Beaverton city
· 1,744 sq.ft · 3 Bedrooms · 2 Baths · House
· Office room · Gym · Deck · Equipped kitchen · Parking
Beaverton city · 1,744 sq.ft · 3 Bedrooms · 2 Baths · House · Office room · Gym · Deck · Equipped kitchen · Parking
Located in Beaverton’s 45 Central community, this 2015-built home offers approximately 1,704 square feet with 3 bedrooms, 2.5 baths and a versatile three-level layout. The main level is bright and open with wide-plank wood laminate flooring, generous windows and comfortable living and dining spaces that connect to the outdoor deck. The kitchen features granite countertops, a large subway tile backsplash, stainless steel appliances, oversized island and walk-in pantry, along with a convenient tech nook that provides space for a desk or everyday organization. The lower-level bonus room adds valuable flexibility for an office, media room, gym, playroom or guest space. Upstairs, all three bedrooms feature closet built-ins for improved storage. The primary suite includes a walk-in closet and private bath with tile flooring, tile countertops and a spacious walk-in shower. An attached 2-car garage provides additional parking and storage. Enjoy the community amenities of 45 Central, including
USD 525,000
13467 sw devonshire dr
View photo
House · for sale
USD 499,900
USD 499/sq.ft
13467 sw devonshire dr
Beaverton city
· 1,001 sq.ft · 3 Bedrooms · 1 Bath · House
· Garden · Fireplace · Parking · Air conditioning
Beaverton city · 1,001 sq.ft · 3 Bedrooms · 1 Bath · House · Garden · Fireplace · Parking · Air conditioning
Location! Amazing neighborhood. A great fully fenced back yard. Hardwoods, Fireplace, Attached Garage, Newer furnace with A/C 2023, Washer & dryer 2023, Hot water tank 2023/24 Shed 2025 Dates are Aprox. Room sizes are Apprx Buyer to due due diligence. Fresh indoor paint, fresh driveway coating. Fidelity one year home warranty will be transferred to new owner with purchase of home, purchased approx 4/26
USD 499,900
13275 sw davies rd, beaverton, us, or
View photo
House · for sale
USD 999,900
13275 sw davies rd, beaverton, us, or
Beaverton city
· 3 Bedrooms · 2 Baths · House
· Equipped kitchen · Parking
Beaverton city · 3 Bedrooms · 2 Baths · House · Equipped kitchen · Parking
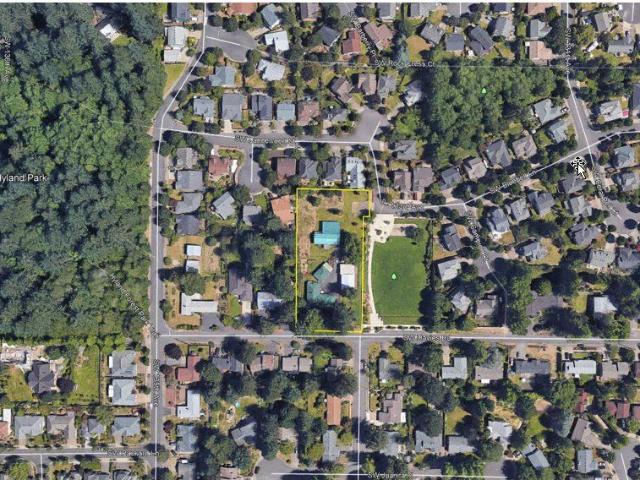
Terrific mid century single family home on over an acre right in Beaverton, and next to a park too! Home comes with a huge shop, large storage sheds, RV parking, even an active irrigation (non potable) well. Site is also 1/2 a block away from 30 acre Hyland natural park. Formal living and dining rooms, three bedrooms, two full bathrooms, large kitchen with eating area and pecan hardwood floors!
USD 999,900
14485 nw perimeter dr
View photo
House · for sale
USD 630,000
USD 358/sq.ft
14485 nw perimeter dr
Beaverton city
· 1,755 sq.ft · 3 Bedrooms · 2 Baths · House
· Patio · Garden · Fireplace · Equipped kitchen · Swimming pool
Beaverton city · 1,755 sq.ft · 3 Bedrooms · 2 Baths · House · Patio · Garden · Fireplace · Equipped kitchen · Swimming pool
Must See! Offering exceptional value in the desirable Oak Hills community, this spacious 3-bedroom home combines generous living space with major updates already completed, including a newer roof, newer HVAC system, newer windows, brand-new flooring throughout, and fresh interior and exterior paint. Inside, large living areas create an easy flow for everyday living and entertaining. The kitchen features built-in appliances and a convenient eat-in area, while the family room offers a cozy fireplace and sliding doors leading to the back patio and fully fenced backyard. Expansive, easy-access attic storage adds even more flexibility, while the laundry area is discrete yet convenient. With lush landscaping in the spacious backyard, enjoy privacy and established plum trees, berries, and grapes. The corner lot offers a large front yard, with the house set back from the street. One of the biggest benefits is the Oak Hills lifestyle. HOA amenities include two seasonal outdoor pools, a recreati
USD 630,000
15630 sw brighton ct
View photo
House · for sale
USD 899,000
USD 280/sq.ft
15630 sw brighton ct
Beaverton city
· 3,208 sq.ft · 5 Bedrooms · 3 Baths · House
· Office room · Deck · Fireplace · Equipped kitchen
Beaverton city · 3,208 sq.ft · 5 Bedrooms · 3 Baths · House · Office room · Deck · Fireplace · Equipped kitchen
Seller is accepting showings. End of a quiet cul-de-sac this impressive Ridgecrest custom built home offers a spacious, thoughtfully designed layout with elevated finishes, ton of natural light, & exceptional indoor-outdoor living. The main level makes an immediate statement with soaring ceilings, engineered hardwood floors, and oversized windows that fill the space with light. At the heart of the home, the expansive kitchen is designed for both everyday living and entertaining, featuring an abundance of cabinetry and storage, stainless appliances, generous bar seating, built-in oven, and separate range. The kitchen opens seamlessly to the oversized living room, where a fireplace framed by custom built-ins creates a polished and inviting focal point. Four-panel stacking glass doors open wide to the expansive back deck, creating a striking connection between the interior and outdoor spaces. A dedicated main-level office with French doors offers a refined and private setting for working
USD 899,000
15438 nw orchid st
View photo
House · for sale
USD 939,000
USD 299/sq.ft
15438 nw orchid st
Beaverton city
· 3,132 sq.ft · 5 Bedrooms · 3 Baths · House
· Garden · Office room
Beaverton city · 3,132 sq.ft · 5 Bedrooms · 3 Baths · House · Garden · Office room
Stunning Corner Lot Backing to Greenspace with lot of natural light in Ridgeline at Bethany. Welcome to this beautifully designed 5-bedroom, 3-bathroom home with a bonus room in the highly desirable Ridgeline in the North Bethany neighborhood. Built in 2022 by Taylor Morrison, this 3,108 Sq. Ft home sits on a stunning corner lot and backs directly to greenspace, and an open view toward a pond, creating a peaceful and private setting. Add the finished backyard with pavers and a functional design, the backyard setting is serene! The home is filled with abundant natural light, with large windows bringing brightness throughout the living spaces. The thoughtfully designed floor plan features a full bedroom and bathroom on the main level, ideal for guests, multigenerational living, or a home office. Upstairs, enjoy a spacious primary suite with two walk-in closets and a soaking tub, three additional bedrooms, a shared bathroom, a generous bonus room, and an oversized laundry room. The open k
USD 939,000
1365 se duke dr
View photo
House · for sale
USD 529,900
USD 367/sq.ft
1365 se duke dr
Beaverton city
· 1,442 sq.ft · 3 Bedrooms · 2 Baths · House
· Garden · Equipped kitchen
Beaverton city · 1,442 sq.ft · 3 Bedrooms · 2 Baths · House · Garden · Equipped kitchen
Discover peaceful, one-level living in this beautifully remodeled Hillsboro ranch, perfectly positioned against the scenic Jackson Wetland Preserve with private access right from your backyard. Spend your evenings enjoying breathtaking sunsets, watching local wildlife, and soaking in the privacy this unique setting provides. Inside, every detail has been thoughtfully updated from top to bottom. The inviting floor plan offers comfortable living spaces centered around a certified wood-burning stove, creating a warm and welcoming atmosphere year-round. You'll love the remodeled kitchen and bathrooms, updated lighting, fresh paint, new water heater, and countless stylish finishes throughout. Step outside to your own backyard oasis complete with mature fruit trees plus blueberry and strawberry bushes—perfect for enjoying fresh-picked summer treats. The HOA provides exceptional value by covering flood insurance, water, and sewer, helping make monthly expenses more predictable. All of this is
USD 529,900

Get email alerts

Don't miss out: be the first to know about new properties

The alert was correctly created

On subscribing you accept the conditions of use and the privacy policy
Alert
Receive new ads in your inbox
Save this search
Receive alerts for new listings

We'll send you an email when we have new properties for: "Houses for sale in Beaverton city"

The alert was correctly created

Whitford, Beaverton city Beaverton-Hillsboro CCD Washington County Oregon
Central Beaverton
Get email alerts and be the first to see new listings
Required field
On subscribing I accept the terms of the privacy policy
Perfect! You'll soon start receiving new listings via email
Alert
Receive an email when we have new ads for Houses for sale in Beaverton city
Save this search
Filters

Bedrooms

Size (sq.ft)

sq.ft
sq.ft

Price

USD
USD

Property type

Bathrooms

Clear all filters
Receive notifications when new entries are published.