854 houses for sale in South Cooper Mountain

11631 SW Hayrick TER
View photo
House · for sale
USD 839,990
USD 292/sq.ft
11631 SW Hayrick TER
South Cooper Mountain
· 2,874 sq.ft · 5 Bedrooms · 4 Baths · House
· Office room · Equipped kitchen
South Cooper Mountain · 2,874 sq.ft · 5 Bedrooms · 4 Baths · House · Office room · Equipped kitchen
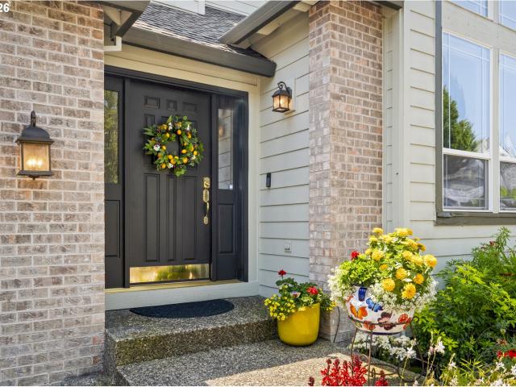
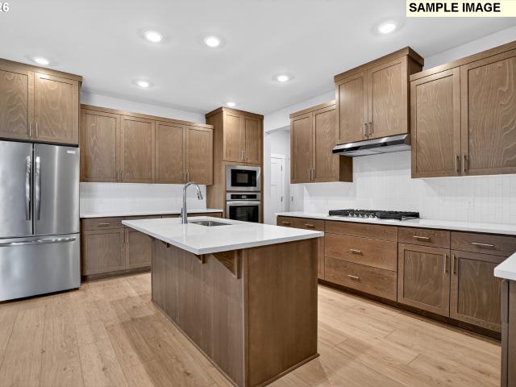
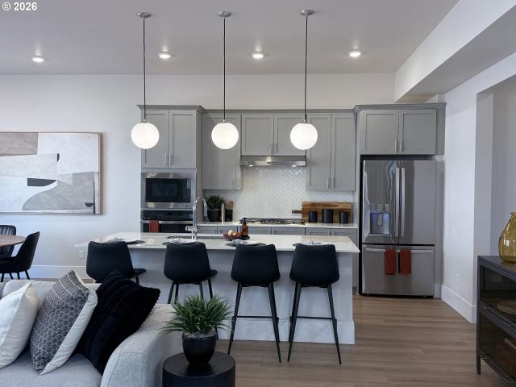
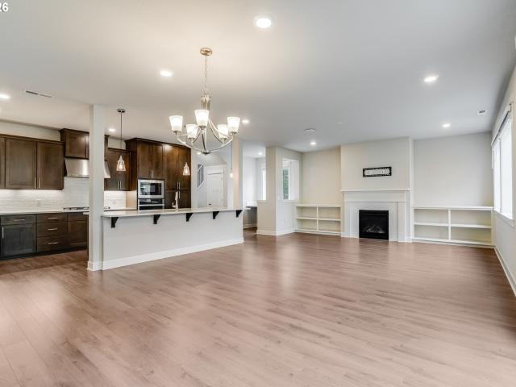
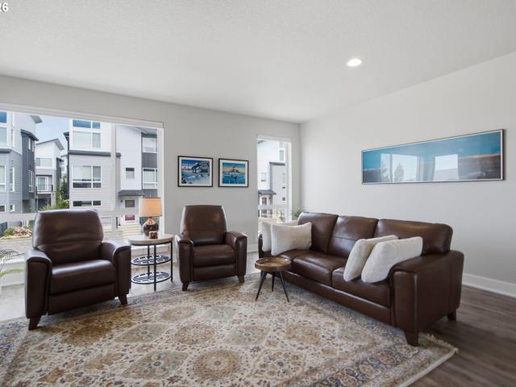
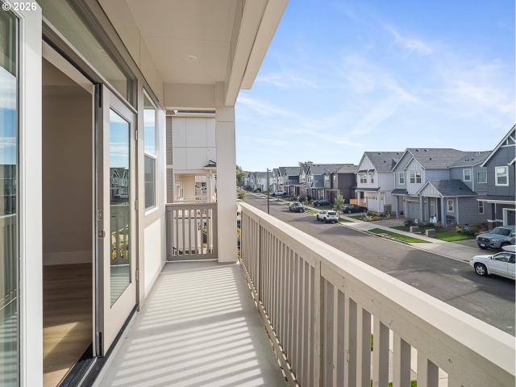
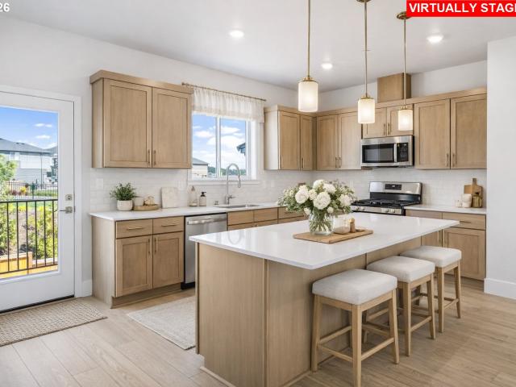
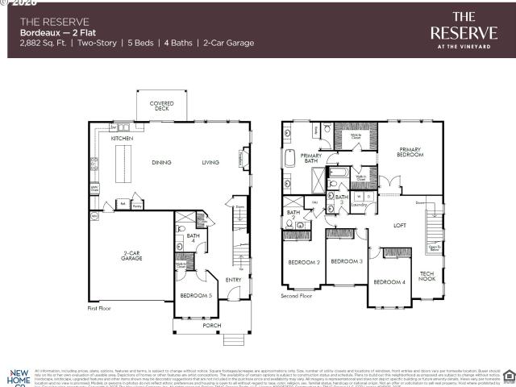
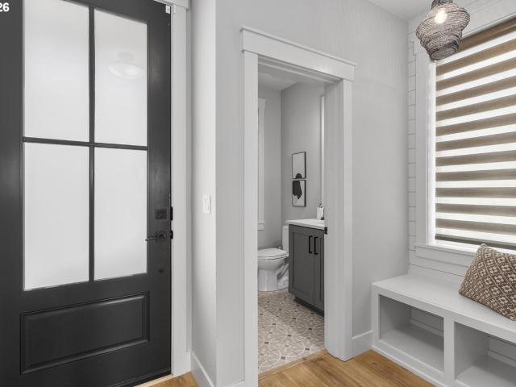
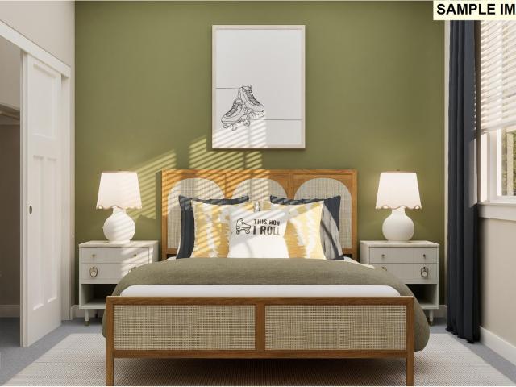
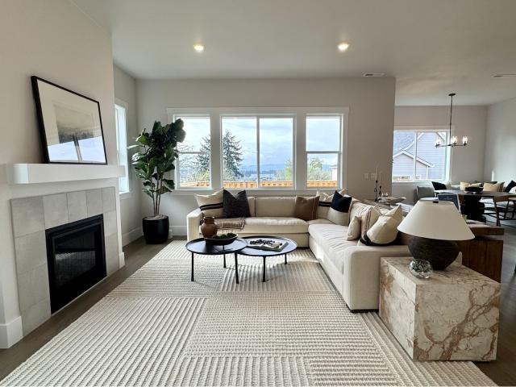
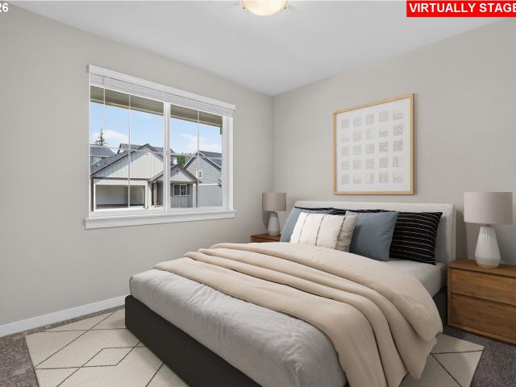
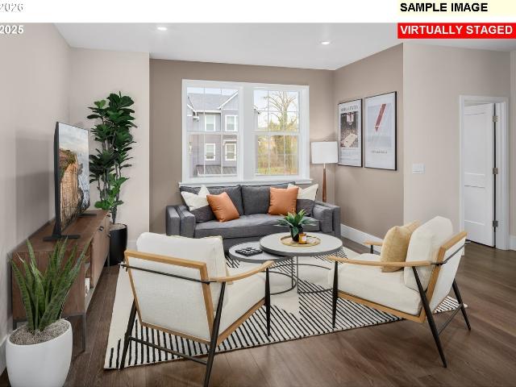
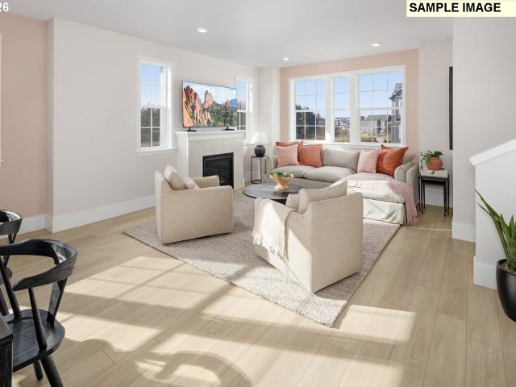
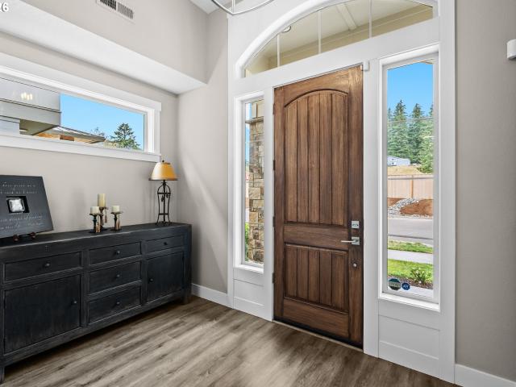
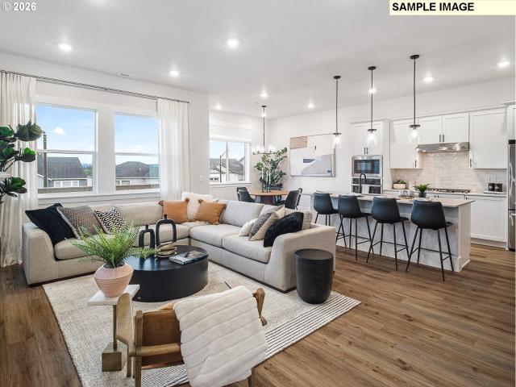
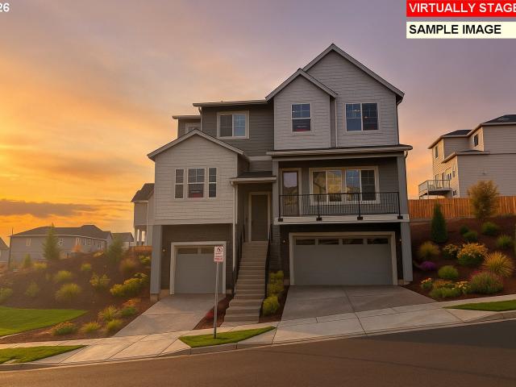
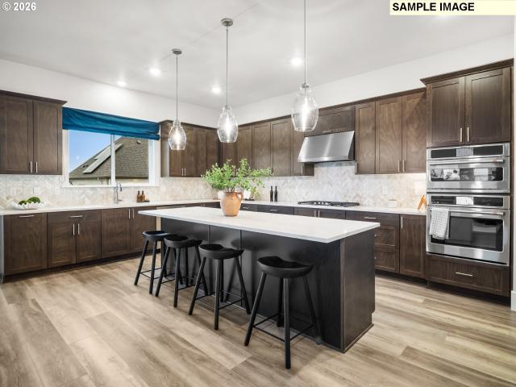
The Bordeaux at The Reserve at the Vineyard Cooper Mountain is nearly 2,900 Sq Ft of thoughtfully designed Luxury. With a main-Level Bedroom + Full Bath, (a true 5th bedroom on the main floor, not a den) perfect for multi-generational living, guests, or a private executive office. Step into a bright, open great room that seamlessly connects to a show stopping gourmet kitchen designed for entertaining. From wine nights to holiday gatherings, this space was built to impress. Four bedrooms upstairs including the primary with ensuite featuring standalone bathtub, tile shower, and dual sinks. A second bedroom has its own en-suite bathroom — perfect for guests, teens, or extended family. Located in the highly coveted Cooper Mountain area of Beaverton, this community offers the lifestyle you are searching for — views, walking trails, and modern living all in one place. Call or visit today to schedule your private showing before the best homes are gone. Please note that photos are of model hom
USD 839,990
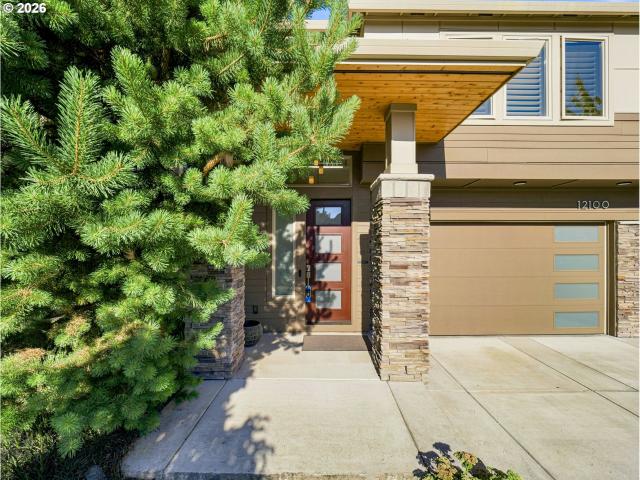
12100 SW 173RD TER
View photo
House · for sale
USD 859,000
USD 296/sq.ft
12100 SW 173RD TER
South Cooper Mountain
· 2,895 sq.ft · 4 Bedrooms · 3 Baths · House
· Patio · Equipped kitchen
South Cooper Mountain · 2,895 sq.ft · 4 Bedrooms · 3 Baths · House · Patio · Equipped kitchen
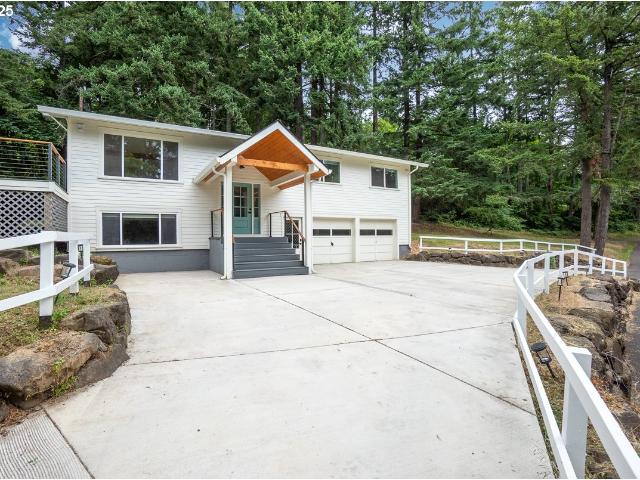
Beautifully maintained Arbor built home in South Cooper Mountain Heights. Located on a quiet street, yet conveniently located near local schools, playgrounds, and shopping. The open floorplan is ideal for entertaining and you'll be excited to show off your high end kitchen appliances including a dual door range with a cooktop griddle and a modern Samsung Bespoke 4 door French refrigerator. Built in 2019, this home has the benefits of modern systems with some additional perks: an efficient on demand water heater, high efficiency furnace and air conditioning, and a water softener! This home offers the ultimate in flexibility, with 4 bedrooms, including one bedroom with bathroom on the main floor. The upstairs has not just 3 bedrooms and a large laundry, but also a large media room that could be converted to a 5th bedroom! The modern lighting fixtures are bright and cheerful. Plantation shutters throughout allow lots of natural light in, but are easy to close for privacy. The back patio i
USD 859,000
16170 sw loon dr
View photo
House · for sale
USD 699,900
USD 344/sq.ft
16170 sw loon dr
South Cooper Mountain
· 2,034 sq.ft · 3 Bedrooms · 2 Baths · House
· Patio · Garden · Fireplace · Equipped kitchen
South Cooper Mountain · 2,034 sq.ft · 3 Bedrooms · 2 Baths · House · Patio · Garden · Fireplace · Equipped kitchen
Welcome home to Loon Drive — a beautifully maintained 3-bed, 2.5-bath gem in one of Beaverton's most established and sought-after neighborhoods. Built in 2000 and offering 2,043 square feet, this home has already had all the hard work done for you, so all that's left is to move in and enjoy. Lush landscaping and a bright front patio set the tone before you even step inside. The foyer opens to a vaulted-ceiling living room filled with natural light and a formal dining room perfect for entertaining. The updated kitchen shines with stone countertops, a tile backsplash, and a pantry you'll actually be excited about, plus island bar seating and a sunny breakfast nook that opens to the family room. There, tall ceilings and a gas fireplace create the perfect gathering spot, with a slider leading out to the backyard. Upstairs, the primary suite is a true retreat, with a walk-in closet and an ensuite bath featuring dual vanities, a spacious shower, and a skylight. Two additional generous bedroo
USD 699,900
16766 sw lorikeet ln
View photo
House · for sale
USD 604,900
USD 346/sq.ft
16766 sw lorikeet ln
South Cooper Mountain
· 1,744 sq.ft · 3 Bedrooms · 2 Baths · House
· Office room · Deck · Fireplace · Equipped kitchen
South Cooper Mountain · 1,744 sq.ft · 3 Bedrooms · 2 Baths · House · Office room · Deck · Fireplace · Equipped kitchen
Welcome to Heights at Cooper Mountain by Lennar in Beaverton, offering an onsite park & playground with convenient access to highly rated schools, major employers, shopping, dining, trails and parks. Step inside the single-level Ashley floorplan and picture hosting or unwinding at the end of the day in the modern, open layout that seamlessly connects the kitchen, dining area, and great room. Curl up by the fireplace on cool evenings or open the doors to the deck with an unobstructed south-facing view and enjoy outdoor relaxation year-round. The primary suite is privately located at the rear of the home and includes an ensuite bathroom with a double vanity and a spacious walk-in closet. Two secondary bedrooms near the entry provide flexibility for guests, hobbies, or a home office. Interior highlights include quartz countertops, shaker-style cabinets, tile backsplash and luxury vinyl plank flooring in the kitchen and entry, and luxury vinyl tile flooring in the baths, along with fencing
USD 604,900
18065 SW Monashee LN
View photo
House · for sale
USD 709,990
USD 294/sq.ft
18065 SW Monashee LN
South Cooper Mountain
· 2,411 sq.ft · 5 Bedrooms · 2 Baths · House
· Patio · Garden · Deck · Equipped kitchen
South Cooper Mountain · 2,411 sq.ft · 5 Bedrooms · 2 Baths · House · Patio · Garden · Deck · Equipped kitchen
This Model Home is for sale! Come explore the beautifully designed 4-bedroom Navarra floorplan featuring a versatile main-level bonus room with a spacious covered front deck perfect for relaxing or entertaining while enjoying western views. Soaring 10' ceilings on the main level and 9' ceilings upstairs create a light-filled, open atmosphere throughout. The gourmet kitchen is a chef’s dream complete with GE Profile wall oven, built-in microwave, 5-burner gas cooktop with hood, and a large quartz island ideal for gathering and entertaining. Distinct dining area for hosting memorable meals. Enjoy the outdoors year-round with a covered back patio and fully fenced yard—great for pets, play, or privacy. The community is rich with walking and biking trails, and offers convenient access to Progress Ridge shopping, local dining, and major freeways. Located just a 5-minute walk to Mountainside High School, this home blends suburban comfort with everyday convenience. Tour daily. Walk-ins welcome
USD 709,990
12302 SW 174TH TER
View photo
House · for sale
USD 685,000
USD 294/sq.ft
12302 SW 174TH TER
South Cooper Mountain
· 2,325 sq.ft · 4 Bedrooms · 2 Baths · House
· Office room · Equipped kitchen
South Cooper Mountain · 2,325 sq.ft · 4 Bedrooms · 2 Baths · House · Office room · Equipped kitchen
Nestled in the highly desirable Cooper Mountain area, this beautifully maintained home offers the perfect blend of style, comfort, and convenience in one of the westside’s most sought-after locations. Just minutes to shopping, dining, and entertainment at Progress Ridge and Murrayhill, this move-in ready home is ideally positioned for today’s lifestyle. Step inside to a bright and welcoming open-concept floorplan designed for effortless everyday living and entertaining. The spacious living room flows seamlessly into the dining area and gourmet kitchen, creating the perfect layout for gathering, hosting, or simply enjoying everyday life. At the heart of the home, the large center island offers room for everyone to gather, while quartz countertops, stainless steel appliances, generous prep space, and timeless finishes make this kitchen as functional as it is beautiful. Featuring 4 bedrooms, 2.5 baths, and a versatile main-level office/workspace nook, this thoughtfully designed home offer
USD 685,000
17100 sw albatross ln
View photo
Townhouse · for sale
USD 525,000
USD 274/sq.ft
17100 sw albatross ln
South Cooper Mountain
· 1,916 sq.ft · 3 Bedrooms · 2 Baths · Townhouse
· Garden · Deck · Fireplace · Equipped kitchen · Parking
South Cooper Mountain · 1,916 sq.ft · 3 Bedrooms · 2 Baths · Townhouse · Garden · Deck · Fireplace · Equipped kitchen · Parking
Rare corner-unit townhome with exceptional natural light, updated finishes, and one of the best outdoor spaces in the community. Backing to peaceful greenspace and a pond, the recently upgraded turf yard offers a low-maintenance retreat that's hard to find in townhome living. Inside, you'll find 3 bedrooms, 2.5 updated baths, and a bright, open layout designed for everyday living. The spacious kitchen features abundant counter space, a gas range, and a large walk-in pantry, while the dining area opens to a deck overlooking the greenspace. The living room is filled with natural light and centered around a cozy fireplace with custom reclaimed wood mantel. Recent improvements include remodeled bathrooms with quartz counters, new flooring, updated fixtures, and new carpet throughout. Upstairs offers all three bedrooms, including a spacious primary suite, plus two full baths. The oversized tandem garage provides room for multiple vehicles, storage, or a hobby space. Conveniently located nea
USD 525,000
11898 SW Strobel RD
View photo
House · for sale
USD 718,990
USD 257/sq.ft
11898 SW Strobel RD
South Cooper Mountain
· 2,788 sq.ft · 4 Bedrooms · 2 Baths · House
· Equipped kitchen
South Cooper Mountain · 2,788 sq.ft · 4 Bedrooms · 2 Baths · House · Equipped kitchen
Introducing the Burgundy, our newest and most captivating floorplan, beautifully situated in the heart of the breathtaking Vineyard community in sought-after Beaverton. Designed for both elevated entertaining and effortless everyday living, this home welcomes you with soaring 10-foot ceilings on the main floor, 9' ceilings upstairs, and a thoughtfully designed open-concept layout that feels light, airy, and inviting from the moment you step inside. At the heart of the home, the kitchen truly shines. Featuring a built-in wall oven and microwave, generous counter space, butler's pantry and an expansive island perfect for gathering, this is a kitchen made for connection. Picture slow Sunday mornings with coffee at the island, holiday meals filled with laughter, or evenings where friends linger long after dessert. The seamless flow into the dining and living areas keeps everyone connected while still offering room to breathe. The main level offers the rare luxury of two distinct living spa
USD 718,990
16811 sw lorikeet ln
View photo
House · for sale
USD 579,900
USD 332/sq.ft
16811 sw lorikeet ln
South Cooper Mountain
· 1,744 sq.ft · 3 Bedrooms · 2 Baths · House
· Office room · Deck · Fireplace · Equipped kitchen
South Cooper Mountain · 1,744 sq.ft · 3 Bedrooms · 2 Baths · House · Office room · Deck · Fireplace · Equipped kitchen
Welcome to Heights at Cooper Mountain by Lennar in Beaverton, offering an onsite park & playground with convenient access to highly rated schools, major employers, shopping, dining, trails and parks. Step inside the single-level Ashley floorplan and picture hosting or unwinding at the end of the day in the modern, open layout that seamlessly connects the kitchen, dining area, and great room. Curl up by the fireplace on cool evenings or open the doors to the deck with an unobstructed south-facing view and enjoy outdoor relaxation year-round. The primary suite is privately located at the rear of the home and includes an ensuite bathroom with a double vanity and a spacious walk-in closet. Two secondary bedrooms near the entry provide flexibility for guests, hobbies, or a home office. Interior highlights include quartz countertops, shaker-style cabinets, tile backsplash and luxury vinyl plank flooring in the kitchen and entry, and luxury vinyl tile flooring in the baths, along with fencing
USD 579,900
11860 SW 176th DR
View photo
Townhouse · for sale
USD 474,990
USD 315/sq.ft
11860 SW 176th DR
South Cooper Mountain
· 1,507 sq.ft · 3 Bedrooms · 2 Baths · Townhouse
· Garden · Equipped kitchen · Parking
South Cooper Mountain · 1,507 sq.ft · 3 Bedrooms · 2 Baths · Townhouse · Garden · Equipped kitchen · Parking
LIGHT AND BRIGHT with spacious fenced yard! Our thoughtful Provence plan features a one of a kind townhome kitchen with plenty of cabinetry, pantry, large island, quartz countertops perfect for the home chef or entertaining a crowd! Upstairs offer 3 bedrooms with the primary situated away from the others offering privacy. Spacious fenced backyard and 2-car tandem garage + driveway in this 3-bedroom townhome. Enjoy the vast trails and community features at The Vineyards. Enjoy elegant surroundings of greenery and parks, sitting areas and views. Easy access to freeways, Cooper Mt. Nature Park, Progress Ridge shopping, dog park atop Cooper Mtn, Dutch Bros, & more. Stop in for a tour. No appt necessary
USD 474,990
11611 sw hayrick ter
View photo
House · for sale
USD 829,990
USD 288/sq.ft
11611 sw hayrick ter
South Cooper Mountain
· 2,874 sq.ft · 5 Bedrooms · 4 Baths · House
· Office room · Equipped kitchen
South Cooper Mountain · 2,874 sq.ft · 5 Bedrooms · 4 Baths · House · Office room · Equipped kitchen
The Bordeaux at The Reserve at the Vineyard Cooper Mountain is nearly 2,900 Sq Ft of thoughtfully designed Luxury. With a main-Level Bedroom + Full Bath, (a true 5th bedroom on the main floor, not a den) perfect for multi-generational living, guests, or a private executive office. Step into a bright, open great room that seamlessly connects to a show stopping gourmet kitchen designed for entertaining. From wine nights to holiday gatherings, this space was built to impress. Four bedrooms upstairs including the primary with ensuite featuring standalone bathtub, tile shower, and dual sinks. A second bedroom has its own en-suite bathroom — perfect for guests, teens, or extended family. Located in the highly coveted Cooper Mountain area of Beaverton, this community offers the lifestyle you are searching for — views, walking trails, and modern living all in one place. Call or visit today to schedule your private showing before the best homes are gone. Please note that photos are of model hom
USD 829,990
17424 sw dotterel ln
View photo
House · for sale
USD 690,000
USD 296/sq.ft
17424 sw dotterel ln
South Cooper Mountain
· 2,325 sq.ft · 3 Bedrooms · 2 Baths · House
· Garden · Deck · Fireplace · Equipped kitchen
South Cooper Mountain · 2,325 sq.ft · 3 Bedrooms · 2 Baths · House · Garden · Deck · Fireplace · Equipped kitchen
Are you looking for a move-in-ready home in the Scholls Heights Elementary and Mountainside High School districts—with elevated territorial views, added privacy, and intriguing potential to create additional usable space Built by Arbor Homes just seven years ago, this charming modern farmhouse offers quality construction, contemporary finishes, and an ideal location near shopping, dining, major employers, parks, and a neighborhood playground. The elevated setting captures beautiful natural light, territorial views, and added privacy from the quiet dead-end street. Inside, tall ceilings, wide-plank oak-look LVP flooring, a cozy fireplace, and walls of windows create a bright and welcoming great room. The spacious kitchen features stainless steel appliances, quartz countertops, a walk-in pantry, and an oversized island designed for gathering, dining, and everyday living. Step outside to the covered deck and enjoy peaceful sunsets overlooking the fully fenced yard. Below the home, the ful
USD 690,000
16844 sw lorikeet ln
View photo
House · for sale
USD 617,900
USD 354/sq.ft
16844 sw lorikeet ln
South Cooper Mountain
· 1,744 sq.ft · 3 Bedrooms · 2 Baths · House
· Office room · Deck · Fireplace · Equipped kitchen
South Cooper Mountain · 1,744 sq.ft · 3 Bedrooms · 2 Baths · House · Office room · Deck · Fireplace · Equipped kitchen
Welcome to Heights at Cooper Mountain by Lennar in Beaverton, offering an onsite park & playground with convenient access to highly rated schools, major employers, shopping, dining, trails and parks. Step inside the single-level Ashley floorplan and picture hosting or unwinding at the end of the day in the modern, open layout that seamlessly connects the kitchen, dining area, and great room. Curl up by the fireplace on cool evenings or open the doors to the deck with an unobstructed south-facing view and enjoy outdoor relaxation year-round. The primary suite is privately located at the rear of the home and includes an ensuite bathroom with a double vanity and a spacious walk-in closet. Two secondary bedrooms near the entry provide flexibility for guests, hobbies, or a home office. Interior highlights include quartz countertops, shaker-style cabinets, tile backsplash and luxury vinyl plank flooring in the kitchen and entry, and luxury vinyl tile flooring in the baths, along with fencing
USD 617,900
11824 SW 182nd AVE
View photo
House · for sale
USD 674,990
USD 299/sq.ft
11824 SW 182nd AVE
South Cooper Mountain
· 2,250 sq.ft · 4 Bedrooms · 2 Baths · House
· Garden · Equipped kitchen
South Cooper Mountain · 2,250 sq.ft · 4 Bedrooms · 2 Baths · House · Garden · Equipped kitchen
Our Gorgeous Calistoga Plan! Welcome to this beautifully designed Calistoga home, featuring 10-foot ceilings on the main level and 9-foot ceilings upstairs, creating an open and airy feel throughout. This spacious layout is filled with natural light, making every room warm and inviting. The stunning kitchen is perfect for entertaining, complete with a wall oven, built-in microwave, and a gas cooktop with a sleek hood. The large quartz island is ideal for gathering with family and friends. Step outside to enjoy the fully fenced backyard—perfect for relaxing, playing, or hosting outdoor get-togethers. Located in a vibrant community, you’ll love the abundance of walking and biking trails, nearby shopping and dining, and convenient access to freeways for an easy commute. Tours available daily with an onsite representative—come experience it for yourself!
USD 674,990
16810 sw lorikeet ln
View photo
House · for sale
USD 624,900
USD 345/sq.ft
16810 sw lorikeet ln
South Cooper Mountain
· 1,808 sq.ft · 3 Bedrooms · 2 Baths · House
· Office room · Deck · Fireplace · Equipped kitchen
South Cooper Mountain · 1,808 sq.ft · 3 Bedrooms · 2 Baths · House · Office room · Deck · Fireplace · Equipped kitchen
Welcome to Heights at Cooper Mountain by Lennar in Beaverton, featuring an onsite park, playground, and access to highly rated schools, major employers, shopping, dining, trails, and parks. This Marigold single-story new construction home blends modern style with low-maintenance living in a thoughtfully designed layout. Two secondary bedrooms and a full bathroom sit at the front, ideal for guests, a home office, or flexible living. The foyer opens into an inviting open-concept kitchen, dining, and great room—perfect for everyday living and entertaining. The kitchen features a large island with quartz countertops, shaker-style cabinets, a vertical tile backsplash, and ample storage with wood shelving in the pantry. LVP flooring in the kitchen and entry adds durability, while a fireplace enhances the great room’s comfort. Sliding doors lead to a covered deck with breathtaking unobstructed south-facing views, extending outdoor living year-round. Privately located at the rear, the owner’s
USD 624,900
16331 sw hoops ct
View photo
House · for sale
USD 735,000
USD 247/sq.ft
16331 sw hoops ct
South Cooper Mountain
· 2,971 sq.ft · 3 Bedrooms · 2 Baths · House
· Patio · Garden · Fireplace · Equipped kitchen · Parking
South Cooper Mountain · 2,971 sq.ft · 3 Bedrooms · 2 Baths · House · Patio · Garden · Fireplace · Equipped kitchen · Parking
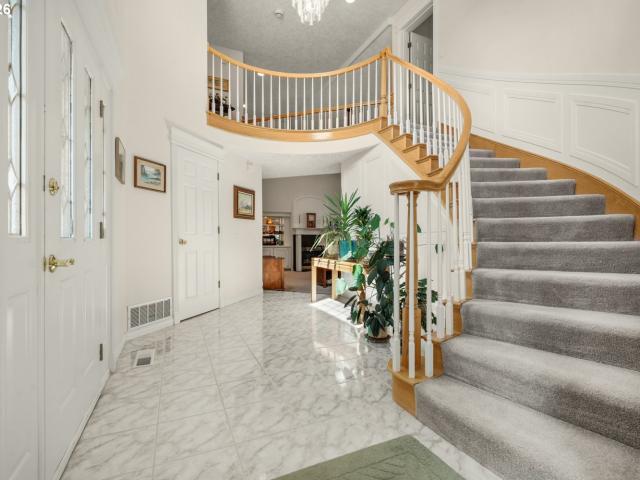
From the grand curved staircase to the gourmet kitchen and garden-ready backyard, this Tigard home is packed with features that make everyday living feel special! Tucked into a cul-de-sac neighborhood with great walkability, this 3-bedroom, 2.5-bath home welcomes you with a tiled entry, elegant circular staircase and distinctive brocade ceilings. The large family room impresses with soaring vaulted ceilings, a gas fireplace and built-ins, while a separate living area offers even more space to spread out. The remodeled kitchen features beautiful cabinetry, granite counters, upper-end stainless steel appliances, island and a sunny alcove bay eating area with backyard access. Upstairs, the spacious vaulted primary suite includes a walk-in closet and private custom-painted bath with jetted tub and separate shower. Outside, enjoy a covered patio with skylights, landscaped fenced yard, water feature, drip system, and raised vegetable beds. The 3-car garage offers a solar light plus white sto
USD 735,000
12130 SW 176th AVE
View photo
Townhouse · for sale
USD 479,990
USD 318/sq.ft
12130 SW 176th AVE
South Cooper Mountain
· 1,507 sq.ft · 3 Bedrooms · 2 Baths · Townhouse
· Garden · Equipped kitchen · Parking
South Cooper Mountain · 1,507 sq.ft · 3 Bedrooms · 2 Baths · Townhouse · Garden · Equipped kitchen · Parking
Move in Ready! Rate promo and flex credit on this home for a limited time. One of our final opportunities on the Provence plan with an oversized backyard! Get the benefit of a maintained exterior combined with a large yard in one of the fastest selling communities. Elegant and peaceful surroundings with the beautiful view of the green space. Fenced backyard and oversized 2-car tandem garage + driveway. Spacious open 3-bedroom floor plan with an abundance of natural light. Beautiful kitchen offers a window at kitchen sink, pantry, and quartz Island/countertops. Photos of Model Home. Taxes & HOA are estimates. Enjoy walking paths, easy access to Freeways, Cooper Mt. Nature Park, Progress Ridge Shopping, Dog Park at top Cooper Mt, Dutch Bros. More! Tour daily!
USD 479,990
11870 SW 176TH DR
View photo
Townhouse · for sale
USD 539,990
USD 345/sq.ft
11870 SW 176TH DR
South Cooper Mountain
· 1,561 sq.ft · 3 Bedrooms · 2 Baths · Townhouse
· Garden · Equipped kitchen · Parking
South Cooper Mountain · 1,561 sq.ft · 3 Bedrooms · 2 Baths · Townhouse · Garden · Equipped kitchen · Parking
One of our final opportunities on the Rhone plan with an oversized backyard! Get the benefit of a maintained exterior combined with a large yard in one of the fastest selling communities. Elegant and peaceful surroundings with the beautiful view of the green space. Fenced backyard and oversized 3-car garage with a storage/shop + driveway. Spacious open 3-bedroom floor plan with an abundance of natural light. Beautiful kitchen offers a window at kitchen sink, pantry, and quartz Island/countertops. Photos of Model Home. Taxes & HOA are estimates. Enjoy walking paths, easy access to Freeways, Cooper Mt. Nature Park, Progress Ridge Shopping, Dog Park at top Cooper Mt, Dutch Bros. More! Tour daily!
USD 539,990
17324 sw condor ln
View photo
House · for sale
USD 725,000
USD 289/sq.ft
17324 sw condor ln
South Cooper Mountain
· 2,508 sq.ft · 4 Bedrooms · 2 Baths · House
· Garden · Office room
South Cooper Mountain · 2,508 sq.ft · 4 Bedrooms · 2 Baths · House · Garden · Office room
This exceptional corner-lot property in Cooper Mountain Heights offers the perfect blend of modern comfort, convenience, and tranquility. Nestled in this highly desirable and friendly neighborhood, the home sits directly adjacent to a quiet, beautifully maintained pocket park, providing an incredibly peaceful setting and only one direct neighbor. From the moment you arrive, you’ll notice the pride of ownership as the residence has been meticulously cared for and is in absolutely exemplary condition throughout. Enjoy beautiful custom plantation shutters and premium features like elegant quartz countertops, a central vacuum system, and a full yard irrigation system. Truly a turnkey experience! The thoughtfully designed floor plan maximizes space and natural light, featuring a highly versatile fourth bedroom that can easily serve as a traditional bedroom, a spacious bonus room, or a private home office. Large windows frame the serene park views and flood the interior with warmth, while th
USD 725,000
12356 sw bittern ter
View photo
House · for sale
USD 672,900
USD 347/sq.ft
12356 sw bittern ter
South Cooper Mountain
· 1,938 sq.ft · 4 Bedrooms · 2 Baths · House
· Patio · Garden · Fireplace · Equipped kitchen · Air conditioning
South Cooper Mountain · 1,938 sq.ft · 4 Bedrooms · 2 Baths · House · Patio · Garden · Fireplace · Equipped kitchen · Air conditioning
New Construction! The Endicott floorplan is a single-story home with a very open layout. The kitchen with quartz counters and LVP flooring, living room with gas fireplace, and dining room that opens to the back patio are excellent for entertaining. Nearby, the owner's suite is tucked away for increased privacy, while three additional bedrooms frame the wide foyer. This home includes backyard landscaping with a sprinkler system, a refrigerator, washer & dryer, central air, and window blinds! Renderings and sample photos are artist conceptions only. Photos are of similar home so features and finishes will vary. Taxes not yet assessed. HS 120. Estimated completion Sept
USD 672,900
16788 sw lorikeet ln
View photo
House · for sale
USD 614,900
USD 361/sq.ft
16788 sw lorikeet ln
South Cooper Mountain
· 1,701 sq.ft · 3 Bedrooms · 2 Baths · House
· Equipped kitchen
South Cooper Mountain · 1,701 sq.ft · 3 Bedrooms · 2 Baths · House · Equipped kitchen
Welcome to Heights at Cooper Mountain by Lennar in Beaverton. The single-story Alpine plan offers a spacious, low-maintenance layout designed for modern living. Upon entry, two bedrooms and a full bathroom lead to an inviting open-concept design that combines the kitchen, living, and dining areas. At the back of the home, the luxurious primary suite provides a private retreat with a full bathroom featuring a double vanity and a walk-in closet. Interior highlights include quartz countertops, shaker-style cabinets, a vertical tile backsplash in the kitchen, LVP (luxury vinyl plank) flooring in the kitchen and entryway, LVT (luxury vinyl tile) flooring in the bathrooms, and wooden shelving in closets and the pantry. This new community offers easy access to shopping, dining, trails, parks, local schools, and quick freeway access. Rendering is artist conception only. Photos are of a similar home, features and finishes will vary. Estimated completion: June 2026. Homesite: 124. Below-market r
USD 614,900
12289 sw champlin ln
View photo
House · for sale
USD 699,000
USD 288/sq.ft
12289 sw champlin ln
South Cooper Mountain
· 2,422 sq.ft · 4 Bedrooms · 2 Baths · House
· Patio · Garden · Office room · Fireplace · Equipped kitchen · Air conditioning
South Cooper Mountain · 2,422 sq.ft · 4 Bedrooms · 2 Baths · House · Patio · Garden · Office room · Fireplace · Equipped kitchen · Air conditioning
Enjoy the benefits of newer construction with the upgrades already completed, including custom window coverings, central A/C, completed landscaping, and all kitchen appliances plus the washer and dryer. The desirable great room floor plan features a rare main-level primary suite with a spacious walk-in closet, double vanity, soaking tub, walk-in shower, and private water closet. The kitchen offers quartz countertops, a large island with seating, gas cooktop, range hood, pantry, and opens seamlessly to the dining area and living room with an inviting gas fireplace. A dedicated main-level den provides an ideal space for a home office or flex room, while the main level is completed by a convenient powder room and laundry room. Upstairs you'll find three additional bedrooms and a full bathroom, with the fourth bedroom offering the flexibility to also function as a bonus room, media room, or playroom. Outside, enjoy a fully fenced backyard with a patio and sprinkler system, along with an in
USD 699,000
11850 SW Strobel RD
View photo
House · for sale
USD 664,990
USD 275/sq.ft
11850 SW Strobel RD
South Cooper Mountain
· 2,411 sq.ft · 5 Bedrooms · 2 Baths · House
· Deck · Equipped kitchen
South Cooper Mountain · 2,411 sq.ft · 5 Bedrooms · 2 Baths · House · Deck · Equipped kitchen
Come Home to Bliss at The Reserve at the Vineyard. Imagine waking up surrounded by rolling hills, peaceful scenery, and miles of picturesque walking and biking trails. This is more than a home—it's a lifestyle where every day feels a little calmer, a little brighter, and simply better. Come home to Risewell. Discover the stunning Navarra floorplan, thoughtfully designed with 4 bedrooms plus a spacious bonus room that can easily serve as a 5th bedroom. A welcoming covered front deck captures beautiful western views, creating the perfect place to unwind, entertain, or enjoy spectacular sunsets. Inside, soaring 10-foot ceilings on the main level and 9-foot ceilings upstairs fill the home with natural light and create an airy, open feel. The gourmet kitchen is the heart of the home, featuring GE Profile appliances, a wall oven, built-in microwave, 5-burner gas cooktop with hood, and an oversized quartz island designed for gathering family and friends. A dedicated dining area makes hosting
USD 664,990
11728 sw hayrick ter
View photo
House · for sale
USD 829,990
USD 271/sq.ft
11728 sw hayrick ter
South Cooper Mountain
· 3,057 sq.ft · 4 Bedrooms · 2 Baths · House
· Office room · Equipped kitchen · Parking
South Cooper Mountain · 3,057 sq.ft · 4 Bedrooms · 2 Baths · House · Office room · Equipped kitchen · Parking
Step into the Tuscany Tuck Under, where thoughtful design, elevated finishes, and generous living spaces come together in a home that truly stands apart. A rare three-car side-by-side garage offers exceptional flexibility for vehicles, storage, hobbies, or weekend adventure gear. Inside, the expansive great room seamlessly connects the kitchen, living, and dining areas, creating the perfect setting for both everyday living and entertaining. The designer kitchen is rich with detail, featuring a large island, walk-in pantry, soft-close cabinetry, and a convenient slide-out garbage cabinet. The elegant dining room is highlighted by a beautiful coffered ceiling, adding warmth and architectural charm. The main level also offers a dedicated home office and a second living room, providing flexible spaces for work, relaxation, or gathering with family and friends. Upstairs, spacious bedrooms, abundant storage, and a tranquil primary suite create the perfect retreat. Throughout the home, carefu
USD 829,990
11639 sw champlin ln
View photo
House · for sale
USD 869,000
USD 434/sq.ft
11639 sw champlin ln
South Cooper Mountain
· 2,002 sq.ft · 3 Bedrooms · 3 Baths · House
· Office room · Gym · Equipped kitchen
South Cooper Mountain · 2,002 sq.ft · 3 Bedrooms · 3 Baths · House · Office room · Gym · Equipped kitchen
Open house sunday 8/30 11:30-12:30! Discover the rare combination of peaceful acreage, beautiful updates, and an unbeatable Cooper Mountain location! Nestled on more than two tranquil acres, this exceptional property offers the serenity of country living while keeping you just minutes from sought-after schools, Oregon’s renowned wine country, and the greater Portland metro area. Step inside to a thoughtfully renovated interior where timeless charm meets modern style. The chef-inspired kitchen features sleek appliances, a spacious island, built-in pantry, and warm hardwood floors perfect for everyday living and entertaining. The private primary suite is a true retreat with an upgraded en-suite bath and walk-in shower. Two additional main-level bedrooms provide flexibility for family, guests, or a home office. The lower level adds even more versatility with a spacious bonus room and fully remodeled bathroom. Imagine a media room, home gym, guest retreat, creative studio, or whatever suit
USD 869,000

Get email alerts

Don't miss out: be the first to know about new properties

The alert was correctly created

On subscribing you accept the conditions of use and the privacy policy
Alert
Receive new ads in your inbox
Save this search
Receive alerts for new listings

We'll send you an email when we have new properties for: "Houses for sale in South Cooper Mountain"

The alert was correctly created

Vose, Beaverton city Beaverton-Hillsboro CCD Washington County Oregon
Progress, Beaverton city Beaverton-Hillsboro CCD Washington County Oregon
Get email alerts and be the first to see new listings
Required field
On subscribing I accept the terms of the privacy policy
Perfect! You'll soon start receiving new listings via email
Alert
Receive an email when we have new ads for Houses for sale in South Cooper Mountain
Save this search
Filters

Bedrooms

Size (sq.ft)

sq.ft
sq.ft

Price

USD
USD

Property type

Bathrooms

Clear all filters
Receive notifications when new entries are published.