835 houses for sale in South Cooper Mountain

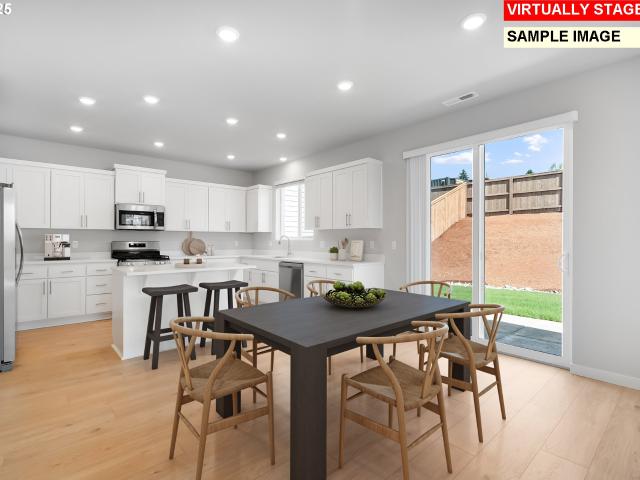
14228 sw yearling way
View photo
House · for sale
USD 650,000
USD 324/sq.ft
14228 sw yearling way
South Cooper Mountain
· 2,002 sq.ft · 3 Bedrooms · 2 Baths · House
· Garden · Deck · Fireplace · Equipped kitchen
South Cooper Mountain · 2,002 sq.ft · 3 Bedrooms · 2 Baths · House · Garden · Deck · Fireplace · Equipped kitchen
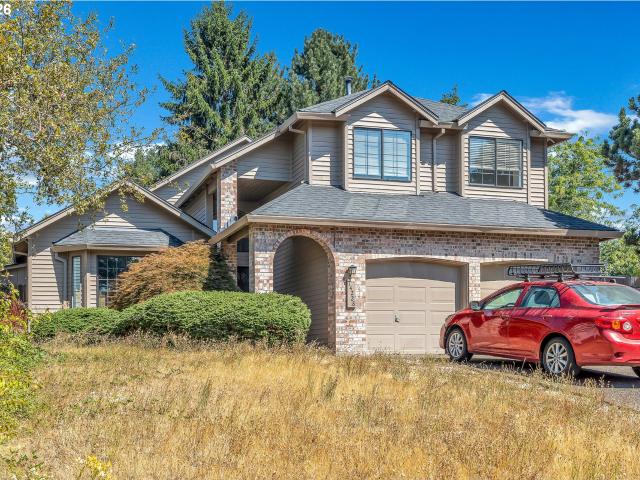
The private oasis you've been looking for! This beautiful 2-level home offers 3 bedrooms, 2.5 bathrooms, and nearly a quarter acre of private outdoor space. Vaulted ceilings enhance the living and dining rooms, while hardwood floors flow throughout the main living areas and wall-to-wall carpeting provides comfort in all bedrooms. The updated open kitchen is designed for both everyday living and entertaining, featuring a gorgeous backsplash, quartz countertops, island with eat bar, built-in appliances, and pantry. Open to the family room, this inviting space includes a cozy fireplace and sliding doors leading to the huge covered back deck for seamless indoor-outdoor living. The spacious primary suite is filled with natural light and offers a walk-in closet and an ensuite bathroom with a double vanity, soaking tub, and walk-in shower. Outside, discover an incredible private backyard featuring a beautiful heated enclosed outdoor living space, creating a comfortable retreat to enjoy year-r
USD 650,000
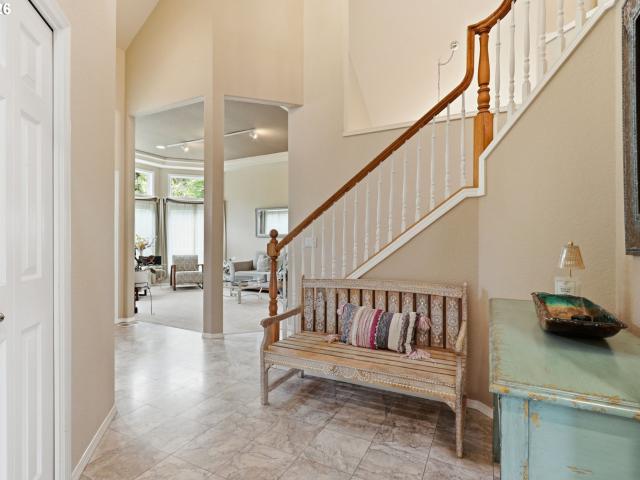
16431 sw timberland dr
View photo
House · for sale
USD 870,000
USD 217/sq.ft
16431 sw timberland dr
South Cooper Mountain
· 3,993 sq.ft · 6 Bedrooms · 4 Baths · House
· Deck
South Cooper Mountain · 3,993 sq.ft · 6 Bedrooms · 4 Baths · House · Deck
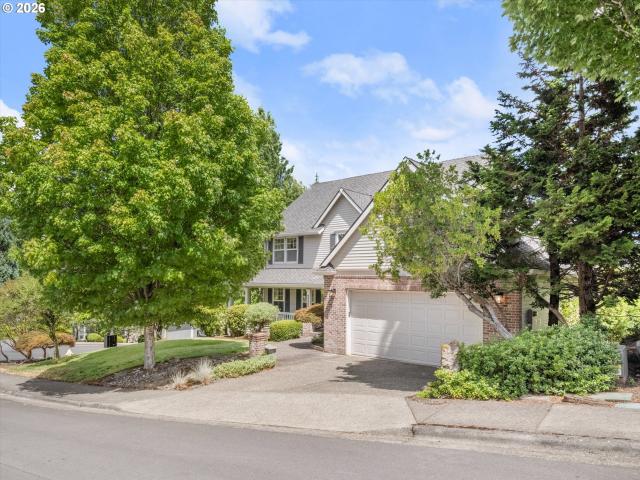
Exceptional space, flexibility, and a peaceful park setting come together in this impressive home that backs to Burntwood West Park. The thoughtful floorplan provides room for multigenerational living, working from home, entertaining, or creating dedicated spaces for fitness, hobbies, and guests. Enjoy the beauty of the surrounding trees from the two spacious decks, creating a private outdoor retreat for morning coffee or evening gatherings. With generous living spaces throughout and direct access to park views this home offers a rare combination of privacy, functionality, and connection to nature. Whether you are looking for room to grow, or simply want a home that adapts to your lifestyle, this property delivers the space and versatility that you are looking for
USD 870,000
10665 sw cottontail pl
View photo
House · for sale
USD 470,000
USD 411/sq.ft
10665 sw cottontail pl
South Cooper Mountain
· 1,141 sq.ft · 3 Bedrooms · 2 Baths · House
· Garden · Deck · Equipped kitchen
South Cooper Mountain · 1,141 sq.ft · 3 Bedrooms · 2 Baths · House · Garden · Deck · Equipped kitchen
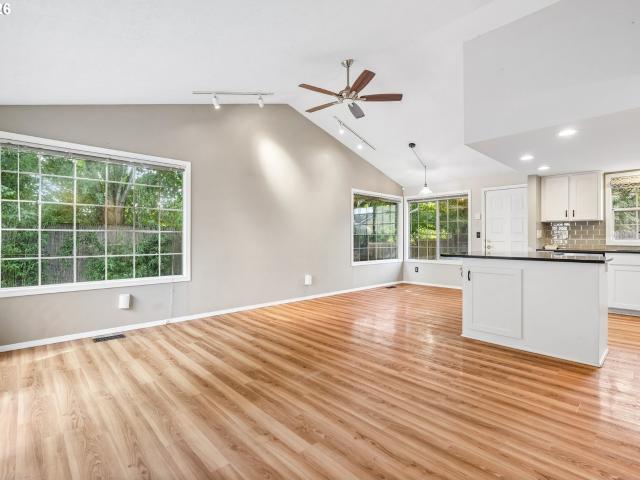
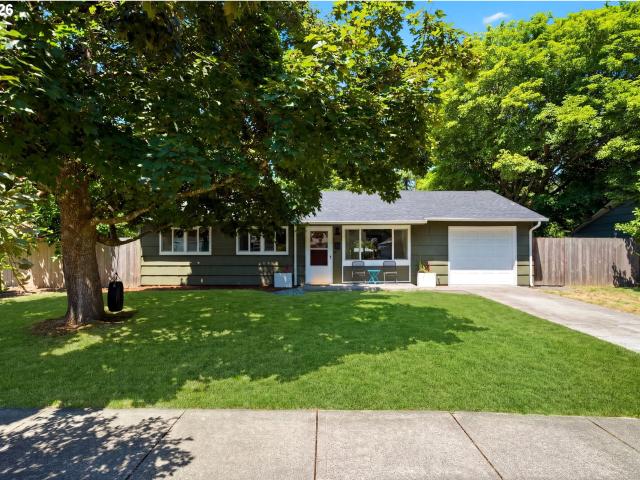
Tucked away on a quiet cul-de-sac, this one level ranch offers privacy, space to grow, and a generously sized backyard. Inside, the home opens into a bright, connected living space where the kitchen, dining room, and living room come together beneath high ceilings. The kitchen features stainless-steel appliances, generous counter space, and a center island that opens to the surrounding living areas, making it well suited for both everyday life and entertaining. Abundant natural light fills the space, while a sliding door from the living room opens to a spacious deck overlooking the backyard. Luxury Vinyl Plank flooring runs throughout the main living areas, creating a clean and cohesive feel. The generous primary suite offers its own connection to the outdoors with a second slider opening directly to the deck, along with a walk-in closet and private ensuite bathroom. Additional bedrooms provide flexibility for guests, an office, or hobbies, all within the convenience of true one-level
USD 470,000
15170 sw coolwater ln
View photo
House · for sale
USD 759,900
USD 236/sq.ft
15170 sw coolwater ln
South Cooper Mountain
· 3,218 sq.ft · 4 Bedrooms · 3 Baths · House
· Garden · Office room · Terrace · Fireplace · Equipped kitchen · Cellar
South Cooper Mountain · 3,218 sq.ft · 4 Bedrooms · 3 Baths · House · Garden · Office room · Terrace · Fireplace · Equipped kitchen · Cellar
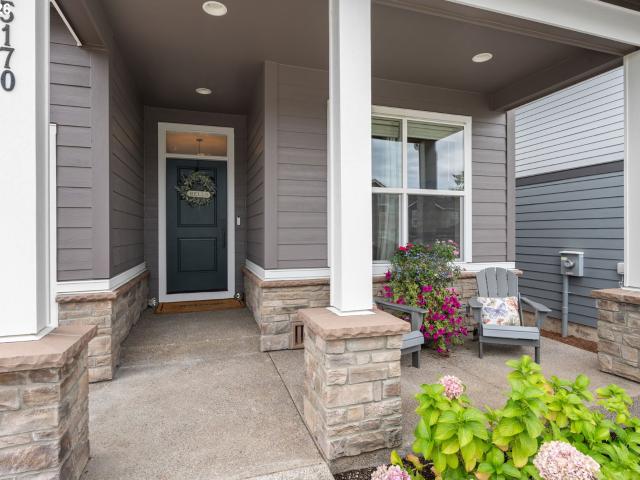
Big Prize Drawing! Skip the wait for new construction—this 2023-built home in River Terrace offers 4 bedrooms, 3 full baths, and over 3,200 square feet, including a main-level guest suite and a daylight basement game room with walk-out access to the yard. The open main level features 10’ ceilings, engineered hardwood floors, and abundant natural light. The family room is centered around a gas fireplace with floor-to-ceiling tile and built-ins. The kitchen includes ceiling-height cabinetry, quartz countertops, soft-close drawers, a walk-in pantry, and storage on both sides of the island. A full suite of KitchenAid appliances includes built-in ovens and a gas cooktop. Upstairs, a flexible loft provides space for a second living area, office, or playroom. The primary suite includes a tray ceiling, soaking tub, walk-in shower, dual sinks, and a large closet. Two additional bedrooms and a full bath complete the upper level. The daylight basement adds a large bonus room and a closet with bui
USD 759,900
17030 sw rocky ramble ln
View photo
Townhouse · for sale
USD 350,000
USD 287/sq.ft
Updated
17030 sw rocky ramble ln
South Cooper Mountain
· 1,216 sq.ft · 2 Bedrooms · 2 Baths · Townhouse
· Office room · Terrace · Gym · Equipped kitchen · Parking
South Cooper Mountain · 1,216 sq.ft · 2 Bedrooms · 2 Baths · Townhouse · Office room · Terrace · Gym · Equipped kitchen · Parking
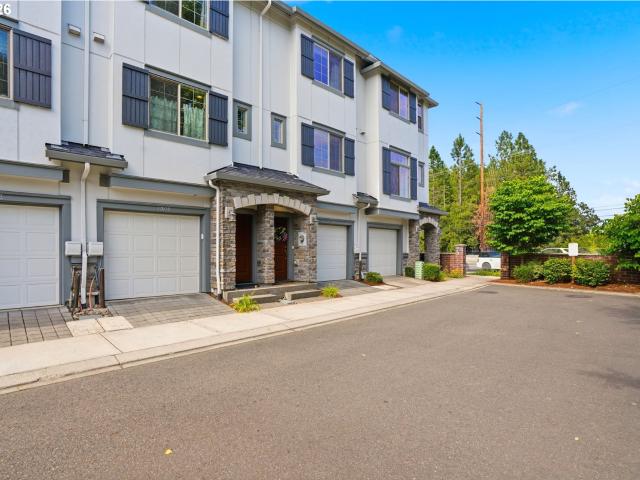
Welcome to this move-in ready townhome in the desirable River Terrace community! Backing to a peaceful green space, this home features an open-concept layout with a stylish kitchen offering quartz countertops, stainlesssteel appliances, a gas range, and a large island perfect for gathering. Upstairs you'll find two spacious primarysuites, each with its own private bathroom, plus convenient upstairs laundry. The tandem garage includes extraflex space ideal for a home gym, office, or hobby room. Enjoy community amenities including walking trails, apool, clubhouse, fitness center, and playground. Just minutes from Blueberry Hill Park, Progress Ridgeshopping, restaurants, and wine country, this home offers the perfect blend of comfort, convenience, andlocation. Mortgage savings may be available for buyers of this listing
USD 350,000
3029 sw sherman pl
View photo
House · for sale
USD 539,990
USD 271/sq.ft
3029 sw sherman pl
South Cooper Mountain
· 1,991 sq.ft · 4 Bedrooms · 3 Baths · House
· Garden · Parking · Deck · Equipped kitchen · Air conditioning
South Cooper Mountain · 1,991 sq.ft · 4 Bedrooms · 3 Baths · House · Garden · Parking · Deck · Equipped kitchen · Air conditioning
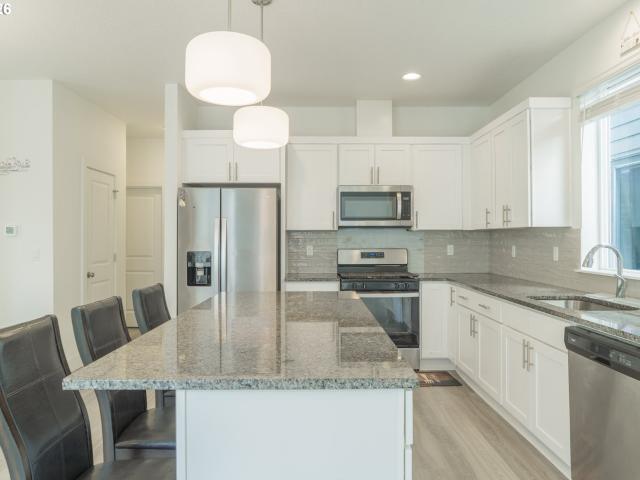
Newer home in Trillium Woods by quality local builder. Inviting kitchen with huge slab island & stainless steel gas appliances. Primary suite with walk in shower, large closet & dual vanity in Mstr Bath. The laundry room is on upper level. Ample storage with a tandem 2 car garage with extra storage and or work space. All the decking is built with quality Trex for durability. Fully fenced backyard. A/C for the coming hot summer days! Low HOA’s
USD 539,990
16808 SW Rubicon LN
View photo
House · for sale
USD 671,400
USD 284/sq.ft
16808 SW Rubicon LN
South Cooper Mountain
· 2,357 sq.ft · 4 Bedrooms · 3 Baths · House
· Patio · Terrace · Fireplace · Equipped kitchen · Air conditioning
South Cooper Mountain · 2,357 sq.ft · 4 Bedrooms · 3 Baths · House · Patio · Terrace · Fireplace · Equipped kitchen · Air conditioning
This new construction two-story home is located at South River Terrace, a community near schools, shopping, dining, and freeway access, with its own park and sports courts. The Judith plan includes a main-level bedroom near the entry plus an expansive great room with fireplace, dining area, and kitchen that flow to a patio. Upstairs, three additional bedrooms, a bonus room, and the private primary suite with a soaking tub and walk-in closet complete the layout. Interior details include quartz countertops, shaker-style cabinets, LVP flooring, two-tone paint, and a separate tub and shower in the primary bath. This home also includes central air conditioning, a refrigerator, washer and dryer, and blinds—all at no extra cost! Located on Homesite 173 Judith. Estimated completion is November 2026. Rendering is artist conception only. Photos are of a similar home, features and finishes will vary
USD 671,400
9720 SW 169TH PL
View photo
House · for sale
USD 1,150,000
USD 258/sq.ft
9720 SW 169TH PL
South Cooper Mountain
· 4,445 sq.ft · 3 Bedrooms · 2 Baths · House
· Patio · Fireplace · Equipped kitchen
South Cooper Mountain · 4,445 sq.ft · 3 Bedrooms · 2 Baths · House · Patio · Fireplace · Equipped kitchen
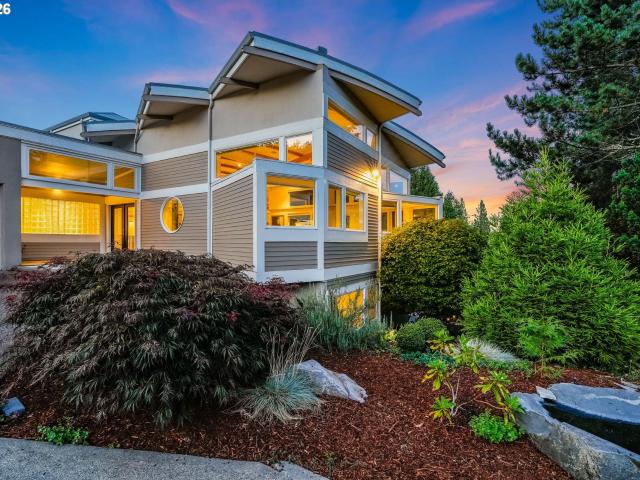
Designed by celebrated Oregon architect Roy Ettinger, whose custom homes are among the most architecturally distinctive in the Pacific Northwest, this 4,450 sq ft contemporary masterpiece on a quiet Beaverton cul-de-sac is genuinely one of a kind. The moment you arrive, the sculptural facade announces itself: a dramatic standing-seam metal roof, signature circular porthole windows, and a bold roofline that stops you before you even reach the door. Step through the grand double glass entry and the architecture opens up completely, soaring vaulted ceilings with exposed wood and steel beams, a full wraparound band of clerestory windows, and walls of glass that frame treetop and territorial views in every direction. Natural light doesn't just enter this home. It performs. The great room flows seamlessly into the chef's kitchen and dining area, anchored by a gas fireplace and opening to multiple outdoor living spaces, a flagstone courtyard with a stone fire pit, a covered lower patio, and a
USD 1,150,000
12740 sw hart rd
View photo
House · for sale
USD 478,000
USD 265/sq.ft
12740 sw hart rd
South Cooper Mountain
· 1,798 sq.ft · 3 Bedrooms · 2 Baths · House
· Garden
South Cooper Mountain · 1,798 sq.ft · 3 Bedrooms · 2 Baths · House · Garden
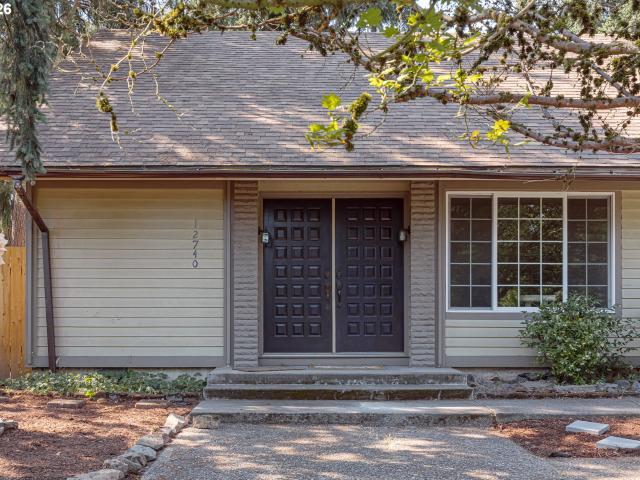
Welcome home to this charming 3-bedroom, 2-bath property in the desirable Highland Park neighborhood! Situated on a spacious quarter-acre corner lot, this home offers a fully fenced yard with plenty of room to garden, play, entertain, or simply relax. Inside, you’ll find fresh interior paint, updated bathrooms, and an abundance of natural light that creates a warm and inviting atmosphere throughout. Conveniently located near schools, parks, shopping, and everyday amenities, this home combines comfort, space, and an excellent location. Don’t miss this wonderful opportunity!
USD 478,000
8906 SW 172ND PL
View photo
House · for sale
USD 825,000
USD 257/sq.ft
8906 SW 172ND PL
South Cooper Mountain
· 3,208 sq.ft · 4 Bedrooms · 3 Baths · House
· Deck · Fireplace · Equipped kitchen
South Cooper Mountain · 3,208 sq.ft · 4 Bedrooms · 3 Baths · House · Deck · Fireplace · Equipped kitchen
Never before on the market, this custom traditional home sits on a generous corner lot in the coveted Madrona Heights neighborhood, a quiet and well-kept community with easy access to parks, walking trails, and downtown Beaverton just ten minutes away. Enjoy a short drive to Hawks Reserve near Cooper Mountain offers stunning trails and sweeping south-westerly views. High ceilings, big windows, and hardwood floors set a warm and inviting tone throughout. A dining room off the entry with access to the wrap around front deck flows into a well-appointed kitchen featuring a generous island, wood cabinetry, dual ovens, and an attached pantry. A built-in coffee bar and wine storage round out the kitchen, and a breakfast nook with sliding glass doors leads out to the back deck, which flows down to a level wrap around lawn perfect for kids to play. The family room sits open to the kitchen with built-ins and a tile gas fireplace, and a main floor office with built-in desk and storage sits just o
USD 825,000
15639 SW Missouri AVE
View photo
House · for sale
USD 799,000
USD 251/sq.ft
15639 SW Missouri AVE
South Cooper Mountain
· 3,175 sq.ft · 5 Bedrooms · 3 Baths · House
· Patio · Office room · Equipped kitchen
South Cooper Mountain · 3,175 sq.ft · 5 Bedrooms · 3 Baths · House · Patio · Office room · Equipped kitchen
Ask about special financing with our Preferred Lender! Step into the grand two-story entry and immediately feel the spaciousness and thoughtful design of this exceptional home. The heart of the main floor is the open-concept great room, seamlessly connected to a beautifully appointed quartz island kitchen featuring a walk-in pantry and abundant workspace for gathering and entertaining. Designed for today's lifestyle, the main level includes a private guest suite with its own full bath, a convenient powder room for visitors, and a dedicated home office. Located just off the dining area you can step outside to enjoy the covered patio, perfect for year-round outdoor living. Upstairs, you'll find four generously sized bedrooms, including an impressive primary suite designed as your personal retreat. The luxurious primary bath offers the flexibility to choose between a spacious walk-in shower or a separate shower and soaking tub, along with dual sinks, ample storage, and a large walk-in clo
USD 799,000
15835 sw century dr
View photo
House · for sale
USD 505,900
USD 279/sq.ft
15835 sw century dr
South Cooper Mountain
· 1,808 sq.ft · 3 Bedrooms · 2 Baths · House
· Office room · Fireplace · Equipped kitchen · Parking
South Cooper Mountain · 1,808 sq.ft · 3 Bedrooms · 2 Baths · House · Office room · Fireplace · Equipped kitchen · Parking
Welcome to this move-in ready Sherwood home featuring a brand-new roof, updated cook's kitchen, flexible living spaces, and a great location. A private outdoor courtyard, attached two-car garage, and playground directly across the street add to its appeal. On the main level you'll find tall ceilings, a lovely bay window, cozy gas fireplace, and an updated kitchen with pristine quartz countertops, a custom tile backsplash, brand. New stainless-steel appliances, and roomy pantry. The adjacent dining area provides a comfortable setting for everyday meals or entertaining. Moving upstairs, three bedrooms are complemented by a flexible bonus area with a skylight providing lots of natural light. Use this space as a home office, study, playroom, or whatever strikes your fancy. The primary suite includes a walk-in closet and private bathroom with a double vanity, soaking tub, and walk-in shower. A separate laundry room lets you close the door on everyday clutter. Outside, you'll find a fenced p
USD 505,900
14026 sw walnut creek way
View photo
House · for sale
USD 575,000
USD 290/sq.ft
14026 sw walnut creek way
South Cooper Mountain
· 1,981 sq.ft · 3 Bedrooms · 2 Baths · House
· Garden · Fireplace · Equipped kitchen
South Cooper Mountain · 1,981 sq.ft · 3 Bedrooms · 2 Baths · House · Garden · Fireplace · Equipped kitchen
This perfect move-in ready and well-maintained, immaculate home is waiting for you to settle right in. Enjoy the open-great-room concept living area with a cozy fireplace and lots of windows to bring in the natural sunrays. Gourmet kitchen for you to enjoy cooking and baking activities. Spacious and tranquil primary suite with a huge walk-in closet is a perfect place to relax and rest. Additional large rooms that can be bedrooms for additional family members or turned into a flex space for hobbies, den, or office of your choice. Low maintenance fenced back yard allows opportunities for gardening, BBQ, or simply enjoying the outdoor space. Just a few blocks to Progress Ridge and Murray Hill Shopping centers, explore all the great eateries and stores! Lover of nature? You have access to a variety of trails for outdoor fun, exploration, and exercise. Make this your next home!
USD 575,000
15780 sw davis rd
View photo
House · for sale
USD 850,000
USD 313/sq.ft
15780 sw davis rd
South Cooper Mountain
· 2,713 sq.ft · 2 Bedrooms · 2 Baths · House
· Garden
South Cooper Mountain · 2,713 sq.ft · 2 Bedrooms · 2 Baths · House · Garden
Custom built by its original owners, this one-of-a-kind home is an authentic 1980s time capsule where many original details, from the wallpaper to the light fixtures, remain beautifully intact. Set on over an acre of private grounds just minutes from Beaverton amenities and highly regarded schools, it offers peaceful views, exceptional privacy, soaring vaulted ceilings, exposed wood beams, walls of windows, a spacious primary suite, and an oversized second bedroom. The lower-level family room and bonus room provide plenty of space to spread out, while the dedicated workshop is ready for woodworking, hobbies, creative pursuits, or your next project. Outside, discover the framework of what was once an extraordinary garden oasis featuring two koi ponds, tiered garden beds, winding paths, grape-covered arbors, mature apple, plum, and fig trees, plus a sprawling blueberry patch. Time has changed the landscape, but the original vision remains, offering a rare opportunity to restore, reimagin
USD 850,000
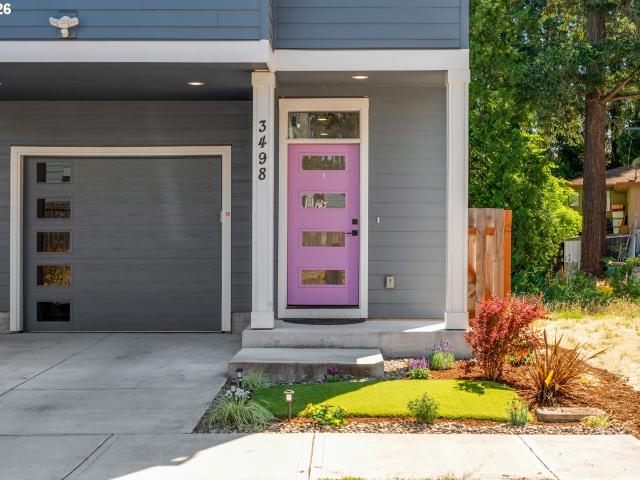
3498 sw mayfield ter
View photo
House · for sale
USD 549,900
USD 244/sq.ft
3498 sw mayfield ter
South Cooper Mountain
· 2,250 sq.ft · 4 Bedrooms · 3 Baths · House
· Garden · Office room · Fireplace · Equipped kitchen
South Cooper Mountain · 2,250 sq.ft · 4 Bedrooms · 3 Baths · House · Garden · Office room · Fireplace · Equipped kitchen
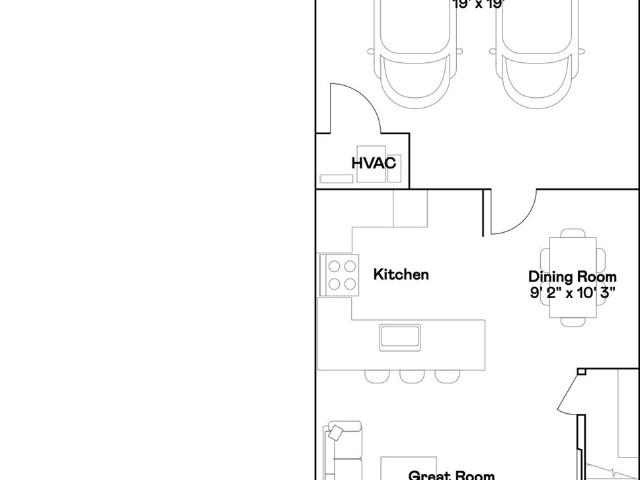
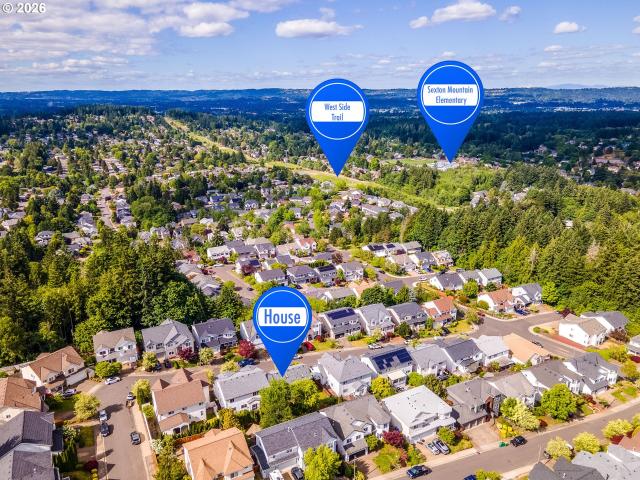
Discover the perfect blend of space, style, and everyday livability in this beautifully designed detached home in Beaverton. Featuring 4 bedrooms, 3.5 bathrooms, and a versatile three-story layout, this home offers room to grow with thoughtfully designed spaces throughout. The main level welcomes you with a warm living room featuring a cozy fireplace, a well-appointed kitchen with stainless steel appliances, eat-up bar seating, and an inviting dining area perfect for everyday meals or entertaining. Upstairs, the spacious primary suite offers a private retreat with an en suite bathroom and walk-in closet, along with additional bedrooms, a large laundry room, and a bonus room ideal for a home office, media space, or playroom. Step outside to enjoy the fully fenced backyard, providing a private setting for relaxing, gardening, or gathering with friends. Ideally located in Beaverton, this home offers the space and flexibility you’ve been looking for with easy access to parks, shopping, din
USD 549,900
16847 SW Yarra LN
View photo
Townhouse · for sale
USD 419,400
USD 270/sq.ft
16847 SW Yarra LN
South Cooper Mountain
· 1,550 sq.ft · 3 Bedrooms · 2 Baths · Townhouse
· Office room · Fireplace · Equipped kitchen · Air conditioning
South Cooper Mountain · 1,550 sq.ft · 3 Bedrooms · 2 Baths · Townhouse · Office room · Fireplace · Equipped kitchen · Air conditioning
New construction in Tigard with designer finishes, open-concept living, central A/C, and all appliances included—plus a community park and sport court just minutes from shops, dining, golf, and scenic greenspace. Located in a thoughtfully planned community with convenient freeway access and highly regarded schools in Tigard, this home blends modern comfort with everyday convenience. The Pioneer plan offers a bright two-story layout designed for easy living and entertaining. The main level features an open-concept kitchen, dining, and great room that flow seamlessly together, highlighted by quartz countertops, Shaker-style cabinetry, LVP flooring, and a cozy fireplace with a floating mantle. Two-tone interior paint adds a modern designer touch throughout. Upstairs, three bedrooms surround a versatile loft—perfect for a home office, media space, or play area. The spacious primary suite serves as a relaxing retreat with a private bath and generous walk-in closet. Enjoy thoughtful upgrades
USD 419,400
15591 sw stone ridge cir
View photo
House · for sale
USD 499,000
USD 263/sq.ft
15591 sw stone ridge cir
South Cooper Mountain
· 1,894 sq.ft · 3 Bedrooms · 2 Baths · House
· Garden · Equipped kitchen
South Cooper Mountain · 1,894 sq.ft · 3 Bedrooms · 2 Baths · House · Garden · Equipped kitchen
Welcome to Stone Ridge Circle! This property offers a functional layout with comfortable living spaces, ideal for both everyday living and entertaining. The main level features an open concept flow with ample natural light, while the kitchen provides plenty of storage and workspace. Upstairs, you’ll find generously sized bedrooms, including a primary suite with en-suite bath along with an open area for great flex space. The backyard offers a private setting with space to relax, garden, or host gatherings. Conveniently located near parks, shopping, dining, and major commuter routes, this home combines neighborhood charm with everyday accessibility. A solid opportunity in a desirable area of Beaverton!
USD 499,000
16348 sw cornelian way
View photo
House · for sale
USD 599,000
USD 335/sq.ft
16348 sw cornelian way
South Cooper Mountain
· 1,787 sq.ft · 4 Bedrooms · 2 Baths · House
· Patio · Garden · Equipped kitchen · Parking · Air conditioning
South Cooper Mountain · 1,787 sq.ft · 4 Bedrooms · 2 Baths · House · Patio · Garden · Equipped kitchen · Parking · Air conditioning
Must see in desirable Sexton Mt area. No hoa! Central AC. Stylish Beaverton Traditional. This beautifully remodeled home features a light & bright interior, slate tile entry, Kitchen opens to family room & back flagstone patio. Gorgeous slab granite in kitchen & baths, Fantastic updated gourmet kitchen with tile back-splash, under cabinet lighting, stainless appliances. Spacious master suite W/big walk-in closet. Beautiful master bath w/Travertine flooring. New roof and new furnace in 2023. Upgrades include stamped concrete sidewalks to expand driveway parking makes this shine. Light and bright. Sought after floor plan. Enormous storage loft over garage with easy acccess. Lovely large back yard with room for your gatherings. Family room off kitchen with open concept. Enjoy the expansive views from the primary bedroom, living room, and Covered front Porch entry. Primary bath has double sinks and walk in closet plus tub/ shower combo. Convenient location near walking trails, top schools,
USD 599,000
16823 SW Rubicon Lane
View photo
House · for sale
USD 640,400
USD 367/sq.ft
16823 SW Rubicon Lane
South Cooper Mountain
· 1,744 sq.ft · 3 Bedrooms · 2 Baths · House
· Patio · Office room · Terrace · Fireplace · Equipped kitchen
South Cooper Mountain · 1,744 sq.ft · 3 Bedrooms · 2 Baths · House · Patio · Office room · Terrace · Fireplace · Equipped kitchen
Welcome to South River Terrace by Lennar! This home offers the perfect blend of comfort, style, and convenience in a desirable community access to shopping, dining, golf courses, parks, excellent schools, and easy freeway access. The popular Ashley plan features a thoughtfully designed open-concept layout, seamlessly connecting the kitchen, dining area, and Great Room. A cozy fireplace creates a warm and inviting focal point, while sliding glass doors lead to a covered patio, perfect for relaxing or entertaining year-round. Privately located at the rear of the home, the spacious owner's suite serves as a peaceful retreat with a luxurious en-suite bathroom featuring dual vanities and a generous walk-in closet. Two secondary bedrooms are in the front of the home which provide flexible space for guests, hobbies, or a home office. Designer finishes include quartz countertops, shaker-style cabinetry, luxury vinyl plank flooring in the kitchen and entry, and luxury vinyl tile flooring in the
USD 640,400
17369 sw sarah ellen ct
View photo
Townhouse · for sale
USD 389,000
USD 271/sq.ft
17369 sw sarah ellen ct
South Cooper Mountain
· 1,432 sq.ft · 3 Bedrooms · 2 Baths · Townhouse
· Parking · Balcony · Fireplace
South Cooper Mountain · 1,432 sq.ft · 3 Bedrooms · 2 Baths · Townhouse · Parking · Balcony · Fireplace
A rare townhome with no HOA! No added expense. If you have been looking in the area for a 3 bedroom plus bonus space and a 2 car garage this it! With new paint and new carpet and an open floorplan, there is room for everything and everybody. Light and bright with windows galore and neutral finishes provide for comfortable living. With a front porch and a balcony off of the dining you get low maintenance outdoor space. If your must haves includes a charming fireplace, this gas fireplace is sure to ring in warmth and comfort for those fall evenings right around the corner. A primary suite and walk in closet make for civilized living. Location is undeniable with close proximity to Nike, Max & the high tech corridor. Ready for move in with all appliances included including washer & dryer which is located on the same floor as the bedrooms. Make an appointment to tour your first home or maybe an investment property and I am sure it will be the one!
USD 389,000
15560 sw ivory st
View photo
Townhouse · for sale
USD 349,000
USD 255/sq.ft
15560 sw ivory st
South Cooper Mountain
· 1,367 sq.ft · 2 Bedrooms · 2 Baths · Townhouse
· Terrace · Deck · Fireplace · Equipped kitchen · Parking
South Cooper Mountain · 1,367 sq.ft · 2 Bedrooms · 2 Baths · Townhouse · Terrace · Deck · Fireplace · Equipped kitchen · Parking
Now vacant and move-in ready! This well-maintained 2-bedroom, 2.5-bath townhome in Beaverton's desirable Cottage Terrace community is available for immediate showings. Thoughtfully designed across three levels with 1,372 sq ft, the home features engineered hardwood floors throughout, two fireplaces (gas in the living room, electric in the primary suite), and a private deck perfect for entertaining. The kitchen offers stainless steel appliances, built-in range, microwave, dishwasher, and pantry. The generous primary suite includes a walk-in closet and private bathroom. A rare tuck-under 2-car garage plus driveway and street parking adds everyday convenience. Situated on a corner lot with easy access to shopping, dining, parks, and major employers along the Scholls Ferry and Murray corridors
USD 349,000
21862 sw vintner ln
View photo
Townhouse · for sale
USD 409,900
USD 282/sq.ft
21862 sw vintner ln
South Cooper Mountain
· 1,453 sq.ft · 3 Bedrooms · 2 Baths · Townhouse
· Patio · Parking · Fireplace · Equipped kitchen
South Cooper Mountain · 1,453 sq.ft · 3 Bedrooms · 2 Baths · Townhouse · Patio · Parking · Fireplace · Equipped kitchen
Sherwood Vintage Creek Townhome! Featuring 3 bedrooms and 2.5 bathrooms, this open concept plan feels spacious and accommodating. Guests are greeted with a tiled entry way that leads into the kitchen and great room. The great room boasts a gas fireplace and is open to the dining area with a glass door to the fully fenced patio and level turf lawn. The upper level features the primary suite with oversized walk-in closet, bathroom with double vanity and shower/tub combination, 2 bedrooms, laundry and full bathroom. Included parking features a one car garage and driveway space. Minutes to Old Town Sherwood, shopping and dining. Ridges Elementary/Sherwood Middle/Sherwood High
USD 409,900
16829 SW Everton ST # H189
View photo
House · for sale
USD 651,900
USD 360/sq.ft
16829 SW Everton ST # H189
South Cooper Mountain
· 1,808 sq.ft · 3 Bedrooms · 2 Baths · House
· Patio · Terrace · Fireplace · Equipped kitchen
South Cooper Mountain · 1,808 sq.ft · 3 Bedrooms · 2 Baths · House · Patio · Terrace · Fireplace · Equipped kitchen
Welcome to South River Terrace by Lennar, set one of the most livable cities in Oregon with access to shopping, dining, golf, greenspace and excellent schools. The new-construction Marigold floorplan is a single-story home offering a low-maintenance and modern layout designed for comfort and convenience. Two bedrooms and a full bathroom are located near the entry, leading to an inviting open-concept living space that blends the kitchen, dining, and great room. The great room features a cozy fireplace and opens to a covered patio for year-round outdoor enjoyment. At the back of the home, the private primary suite includes an ensuite bathroom with a double vanity, separate soaking tub and shower, and a generous walk-in closet. Interior highlights include quartz countertops, shaker-style cabinets, a fireplace with floating mantle, two-tone interior paint with painted trim, LVP (luxury vinyl plank) flooring in the kitchen and entry, LVT (luxury vinyl tile) flooring in the baths, landscapin
USD 651,900
11555 SW 11TH ST
View photo
House · for sale
USD 465,000
USD 540/sq.ft
11555 SW 11TH ST
South Cooper Mountain
· 861 sq.ft · 3 Bedrooms · 1 Bath · House
· Garden · Office room · Gym · Equipped kitchen
South Cooper Mountain · 861 sq.ft · 3 Bedrooms · 1 Bath · House · Garden · Office room · Gym · Equipped kitchen
Looking for more than just another starter home? This one gives you something that's becoming incredibly hard to find—a huge fenced backyard, a powered detached flex space, and thoughtful updates, all in the heart of Beaverton. This charming 3-bedroom, 1-bath home is bright, welcoming, and move-in ready, with luxury vinyl plank flooring throughout the main living areas and an updated kitchen featuring durable concrete countertops. Every space has been thoughtfully designed for comfortable, low-maintenance living. Outside, the large, fully fenced backyard is surrounded by mature landscaping, giving you plenty of room to garden, entertain, play, or simply relax. The approximately 200-square-foot insulated and powered outbuilding adds incredible flexibility, whether you need a home office, workshop, art studio, gym, or hobby space. The location is just as impressive. You're minutes from the Beaverton Farmers Market, Beaverton City Library, Schiffler Park, and Beaverton City Park's seasona
USD 465,000
13088 sw saint james ln
View photo
House · for sale
USD 685,000
USD 267/sq.ft
13088 sw saint james ln
South Cooper Mountain
· 2,562 sq.ft · 4 Bedrooms · 2 Baths · House
· Office room · Equipped kitchen · Air conditioning
South Cooper Mountain · 2,562 sq.ft · 4 Bedrooms · 2 Baths · House · Office room · Equipped kitchen · Air conditioning
New price! Situated on a quiet dead end street in Bull Mountain, this well maintained home offers a thoughtful floor plan, great natural light and plenty of space to live, work and entertain. The light filled great room features a dramatic two story wall of windows and beautiful solid wood floors, creating an inviting centerpiece for the home. The kitchen is designed for everyday living with granite countertops, center island, high end stainless steel appliances and pantry. The main level also includes a flexible bedroom that works well as a home office, along with a spacious family room for movie nights or gathering with friends and family and a formal dining room. Upstairs, the primary suite features territorial views, dual vanities, jetted soaking tub, separate shower and a walk in closet with custom organization. Custom closet systems throughout the home add even more storage. Recent updates include a new roof 2026, furnace and central air conditioning in 2023, hot water heater in
USD 685,000

Get email alerts

Don't miss out: be the first to know about new properties

The alert was correctly created

On subscribing you accept the conditions of use and the privacy policy
Alert
Receive new ads in your inbox
Save this search
Receive alerts for new listings

We'll send you an email when we have new properties for: "Houses for sale in South Cooper Mountain"

The alert was correctly created

Vose, Beaverton city Beaverton-Hillsboro CCD Washington County Oregon
Progress, Beaverton city Beaverton-Hillsboro CCD Washington County Oregon
Get email alerts and be the first to see new listings
Required field
On subscribing I accept the terms of the privacy policy
Perfect! You'll soon start receiving new listings via email
Alert
Receive an email when we have new ads for Houses for sale in South Cooper Mountain
Save this search
Filters

Bedrooms

Size (sq.ft)

sq.ft
sq.ft

Price

USD
USD

Property type

Bathrooms

Clear all filters
Receive notifications when new entries are published.