807 houses for sale in West Tigard

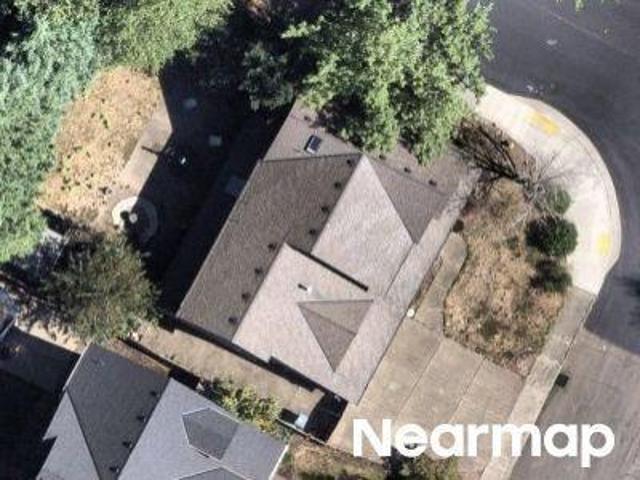
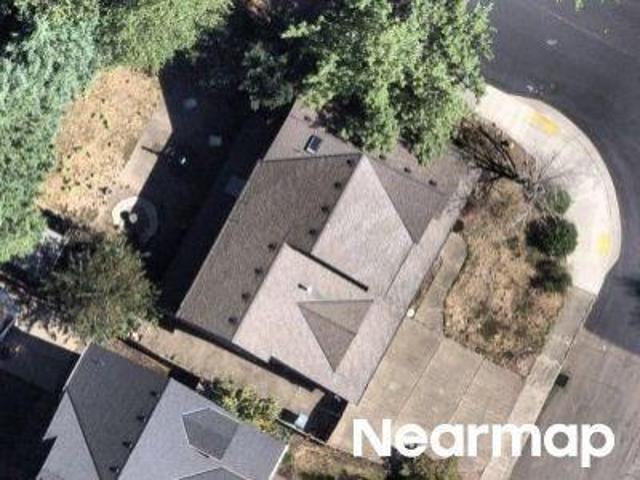
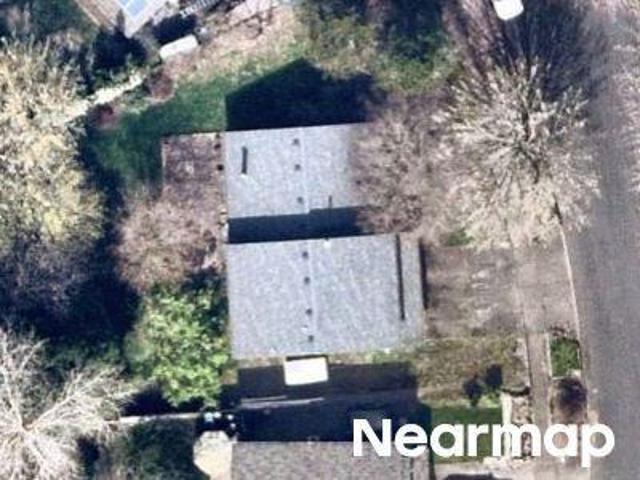
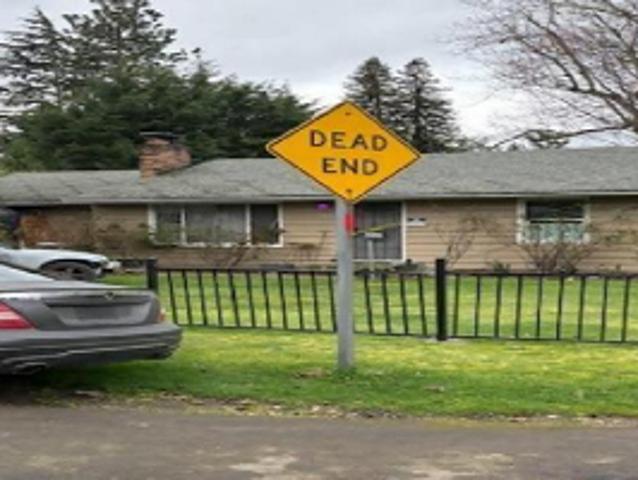
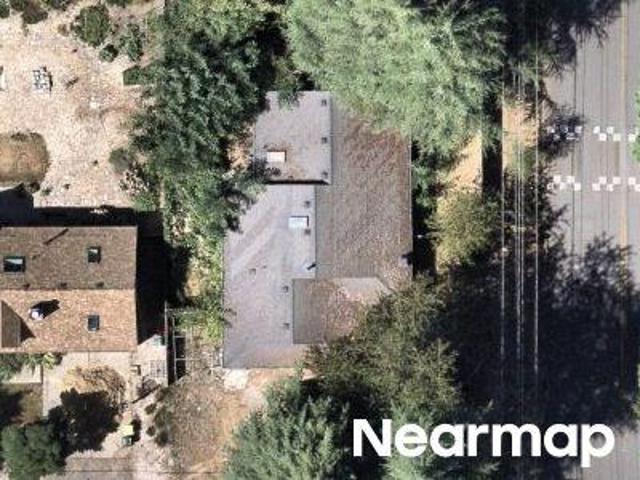
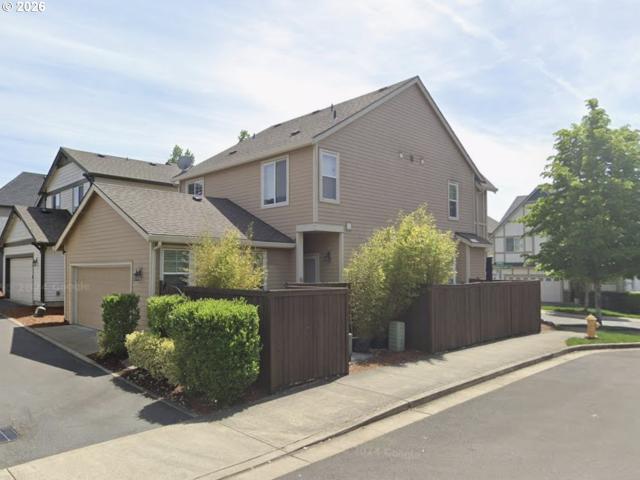
SW Catalina Dr
View photo
House · for sale
Request Details
Updated
SW Catalina Dr
West Tigard
· 1,722 sq.ft · 3 Bedrooms · 3 Baths · House
West Tigard · 1,722 sq.ft · 3 Bedrooms · 3 Baths · House
This home is in preforeclosure, which means the homeowner is in default (missed payments). Therefore, there could be an opportunity to strike a great deal with the owner and the bank
Request Details
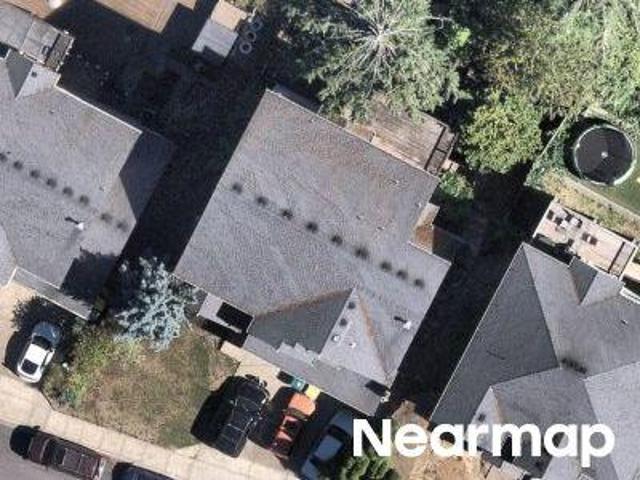
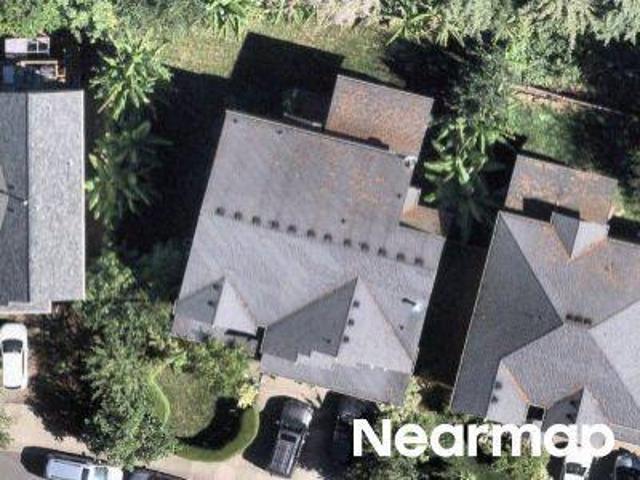
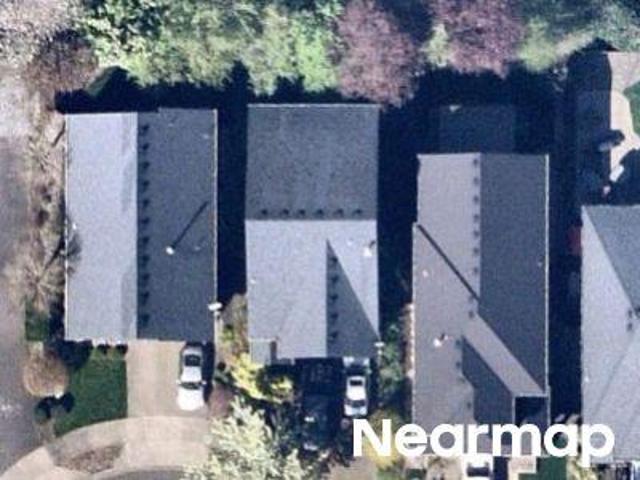
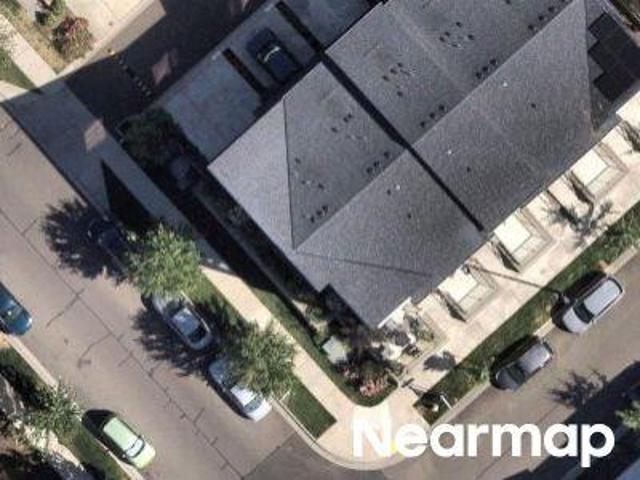
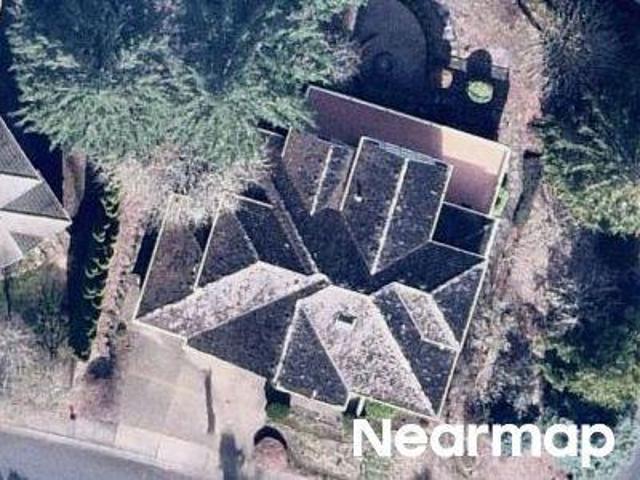
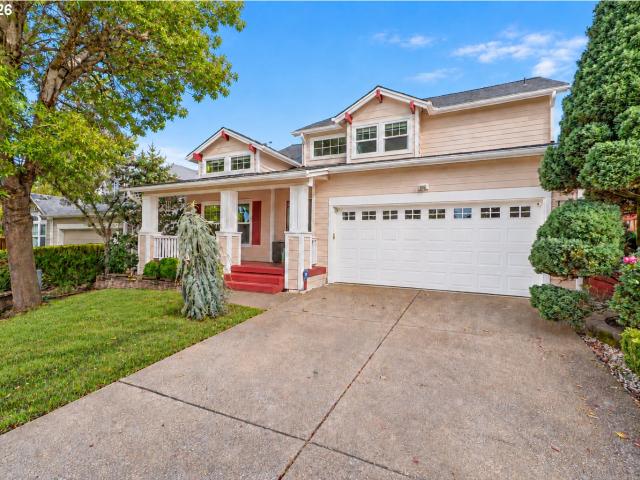
SW 129th Ave
View photo
House · for sale
Request Details
Updated
SW 129th Ave
West Tigard
· 2,788 sq.ft · 3 Bedrooms · 3 Baths · House
West Tigard · 2,788 sq.ft · 3 Bedrooms · 3 Baths · House
This home is in preforeclosure, which means the homeowner is in default (missed payments). Therefore, there could be an opportunity to strike a great deal with the owner and the bank
Request Details
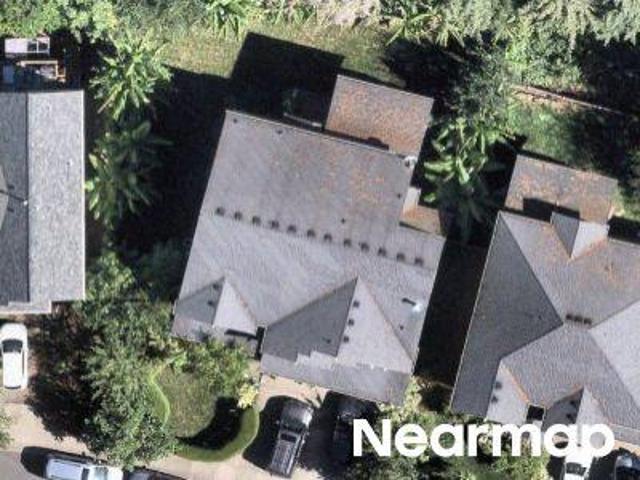
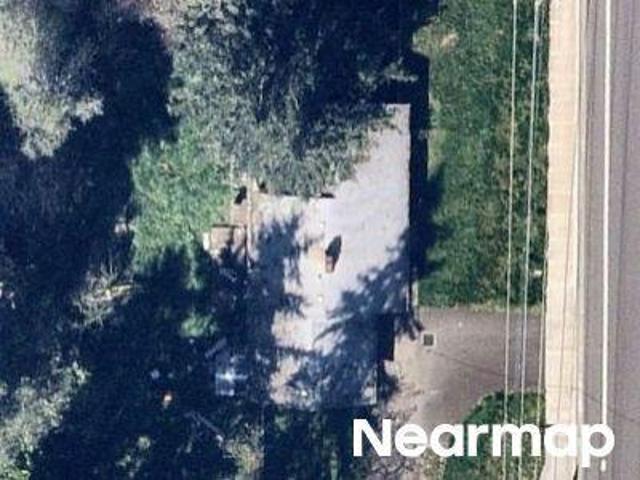
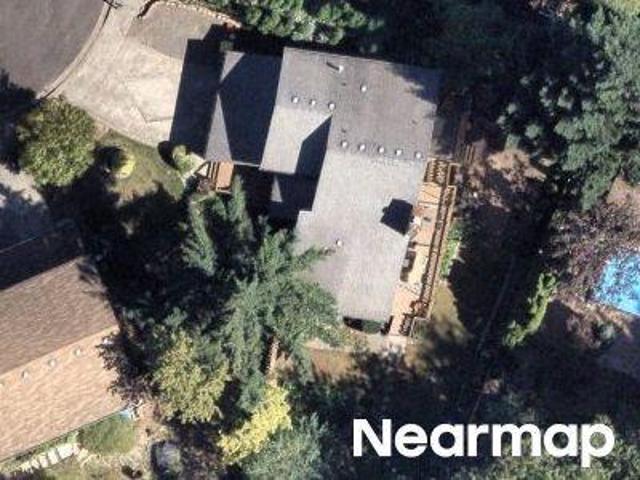
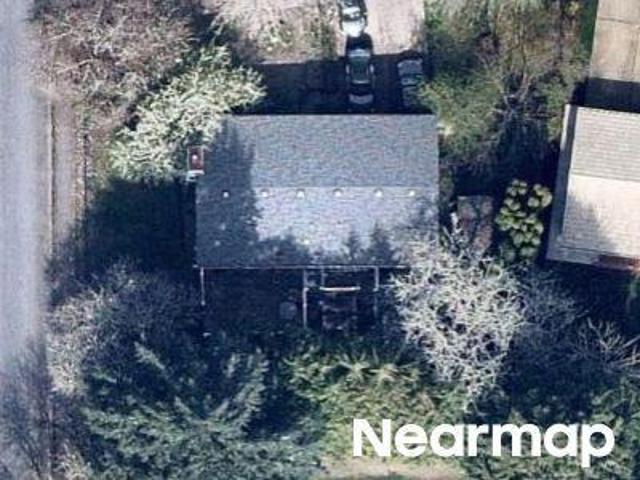
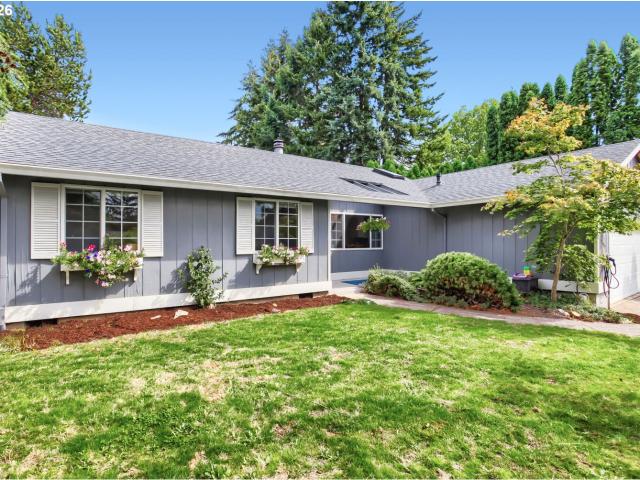
SW Nahcotta Dr
View photo
House · for sale
Request Details
Updated
SW Nahcotta Dr
West Tigard
· 4,080 sq.ft · 4 Bedrooms · 4 Baths · House
West Tigard · 4,080 sq.ft · 4 Bedrooms · 4 Baths · House
This home is in preforeclosure, which means the homeowner is in default (missed payments). Therefore, there could be an opportunity to strike a great deal with the owner and the bank
Request Details
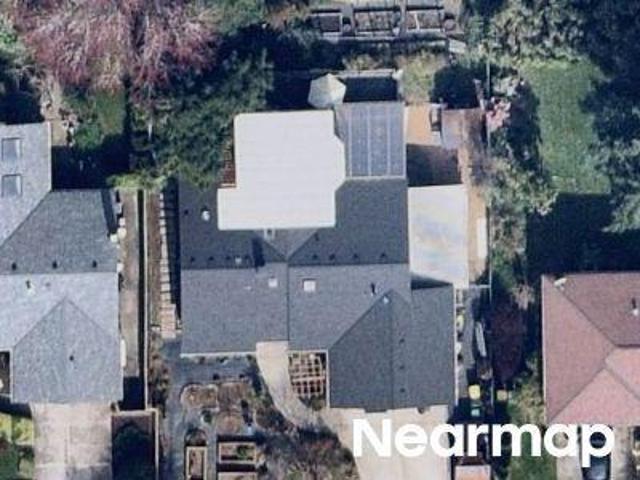
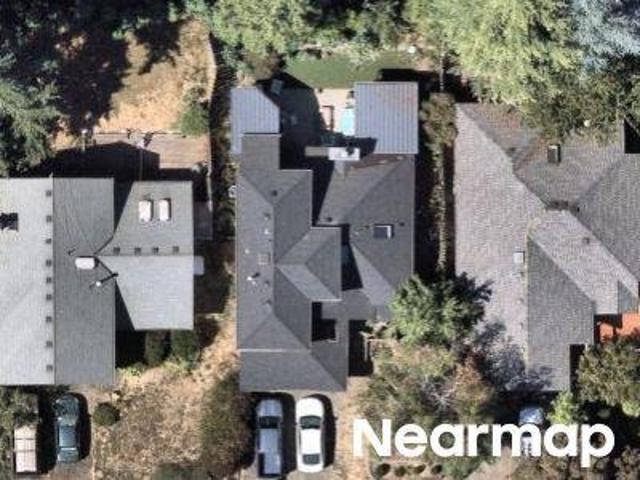
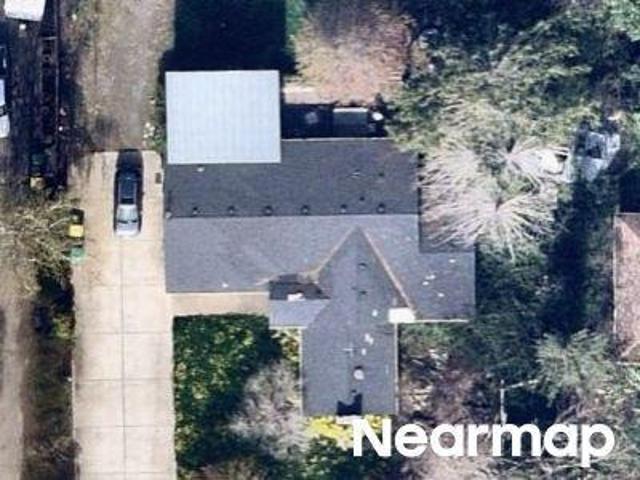
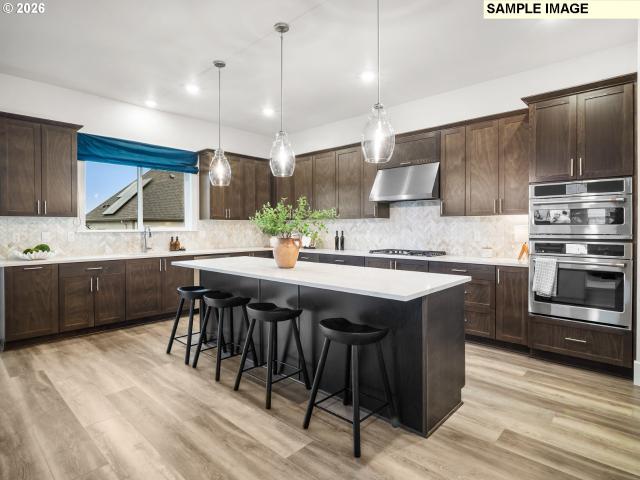
SW Catalina Dr
View photo
House · for sale
Request Details
Updated
SW Catalina Dr
West Tigard
· 4,801 sq.ft · 5 Bedrooms · 4 Baths · House
West Tigard · 4,801 sq.ft · 5 Bedrooms · 4 Baths · House
This home is in preforeclosure, which means the homeowner is in default (missed payments). Therefore, there could be an opportunity to strike a great deal with the owner and the bank
Request Details
SW Nahcotta Dr
View photo
House · for sale
Request Details
Updated
SW Nahcotta Dr
West Tigard
· 4,822 sq.ft · 4 Bedrooms · 4 Baths · House
West Tigard · 4,822 sq.ft · 4 Bedrooms · 4 Baths · House
This home is in preforeclosure, which means the homeowner is in default (missed payments). Therefore, there could be an opportunity to strike a great deal with the owner and the bank
Request Details
SW 129th Ave
View photo
House · for sale
Request Details
Updated
SW 129th Ave
West Tigard
· 3,800 sq.ft · 3 Bedrooms · 3 Baths · House
West Tigard · 3,800 sq.ft · 3 Bedrooms · 3 Baths · House
This home is in preforeclosure, which means the homeowner is in default (missed payments). Therefore, there could be an opportunity to strike a great deal with the owner and the bank
Request Details
SW Catalina Dr
View photo
House · for sale
Request Details
Updated
SW Catalina Dr
West Tigard
· 3,143 sq.ft · 5 Bedrooms · 4 Baths · House
West Tigard · 3,143 sq.ft · 5 Bedrooms · 4 Baths · House
This home is in preforeclosure, which means the homeowner is in default (missed payments). Therefore, there could be an opportunity to strike a great deal with the owner and the bank
Request Details
13006 sw rockingham dr
View photo
House · for sale
USD 749,900
USD 212/sq.ft
13006 sw rockingham dr
West Tigard
· 3,531 sq.ft · 5 Bedrooms · 3 Baths · House
· Office room · Deck · Fireplace · Equipped kitchen · Cellar
West Tigard · 3,531 sq.ft · 5 Bedrooms · 3 Baths · House · Office room · Deck · Fireplace · Equipped kitchen · Cellar
Stunning Three-Story Family Home with Custom Finishes in the Heart of Tigard! Welcome home to this exceptional three-story residence, where timeless elegance meets modern comfort. Thoughtfully designed with custom touches throughout, this spacious home offers the perfect blend of formal entertaining spaces and inviting everyday living. The main level features a welcoming Great Room and formal dining room, ideal for hosting holidays and special gatherings. The beautifully appointed kitchen is a chef's dream, complete with a large center cook island, stainless steel appliances, abundant cabinetry, and seamless flow into the spacious great room. Relax by the cozy gas fireplace or enjoy casual meals in the informal dining area, which opens through a sliding glass door to the deck which is perfect for outdoor dining, summer barbecues or morning coffee. The main level also hosts an office/den or additional bedroom. The fully remodeled daylight basement expands the home's living space with en
USD 749,900
15330 sw silkwood ct
View photo
House · for sale
USD 729,900
USD 277/sq.ft
15330 sw silkwood ct
West Tigard
· 2,626 sq.ft · 5 Bedrooms · 2 Baths · House
· Garden · Office room · Parking
West Tigard · 2,626 sq.ft · 5 Bedrooms · 2 Baths · House · Garden · Office room · Parking
Beautifully upgraded Chad E. Davis-built home on a quiet Bull Mountain cul-de-sac. Main-level bedroom. This 5 bed, 2.5 bath home offers approx. 2,632 square feet, soaring ceilings, abundant natural light, and a main-level room/office. Over $50K in thoughtful upgrades, including brand-new flooring, a renovated backyard with new greenhouse, and a full suite of KitchenAid appliances. RARE tandem 3-car garage features impressive 12-ft ceilings, plus an oversized driveway for additional parking. Zoned for Art Rutkin Elementary. Parks, trails, and everyday amenities. Move-in ready with space, flexibility, and upgrades throughout. Welcome Home!
USD 729,900
14185 SW 131ST TER
View photo
House · for sale
USD 999,999
USD 274/sq.ft
14185 SW 131ST TER
West Tigard
· 3,649 sq.ft · 4 Bedrooms · 2 Baths · House
· Office room · Deck · Fireplace · Equipped kitchen
West Tigard · 3,649 sq.ft · 4 Bedrooms · 2 Baths · House · Office room · Deck · Fireplace · Equipped kitchen
First time ever offered, this custom-built Tigard-area residence delivers 3,652 square feet of refined living, with 4 bedrooms, 2.5 baths, 10 ft. Ceilings, generous entertaining spaces, remodeled primary bath, oversized deck, territorial views, exceptional storage, and no HOA. Designed for both daily comfort and elegant gatherings, this home offers the space, flexibility, and craftsmanship increasingly difficult to find in today’s market. The main level features hardwood floors, extensive custom built-ins, and elegant formal living and dining rooms. The gourmet kitchen is designed for both everyday living and entertaining, offering granite countertops, stainless steel appliances, double ovens, and a spacious walk-in pantry. A generous main-level office with French doors provides the perfect work-from-home space. Cozy family room with fireplace and wet-bar complete the main floor living. Upstairs you'll find four spacious bedrooms, including an oversized primary suite with a private sit
USD 999,999
12822 sw morningstar dr
View photo
House · for sale
USD 855,000
USD 240/sq.ft
12822 sw morningstar dr
West Tigard
· 3,552 sq.ft · 5 Bedrooms · 3 Baths · House
· Office room · Equipped kitchen
West Tigard · 3,552 sq.ft · 5 Bedrooms · 3 Baths · House · Office room · Equipped kitchen
Step into a world of refined elegance and luxury in this meticulously updated residence. The gourmet kitchen is designed to impress, featuring custom cabinetry, waterfall quartz countertops, and premium appliances, including a built-in refrigerator, built-in wine refrigerator, gas cooktop, and built-in coffee machine. The open layout flows seamlessly into the spacious great room, creating the perfect space for everyday living, entertaining, and gathering with family and friends. The thoughtfully designed floor plan includes a main-level bedroom with an attached full bathroom featuring a shower, offering flexibility for guests, multigenerational living, or a private office space. The lower level offers a versatile bonus room that can be used as a media/theater room, game room, or additional living space. The primary suite provides a relaxing retreat with a beautifully updated ensuite featuring dual sinks, a jetted soaking tub, a separate shower, travertine flooring, granite countertops,
USD 855,000
13255 sw kingston pl
View photo
Townhouse · for sale
USD 439,900
USD 237/sq.ft
13255 sw kingston pl
West Tigard
· 1,851 sq.ft · 3 Bedrooms · 2 Baths · Townhouse
· Deck · Fireplace · Equipped kitchen
West Tigard · 1,851 sq.ft · 3 Bedrooms · 2 Baths · Townhouse · Deck · Fireplace · Equipped kitchen
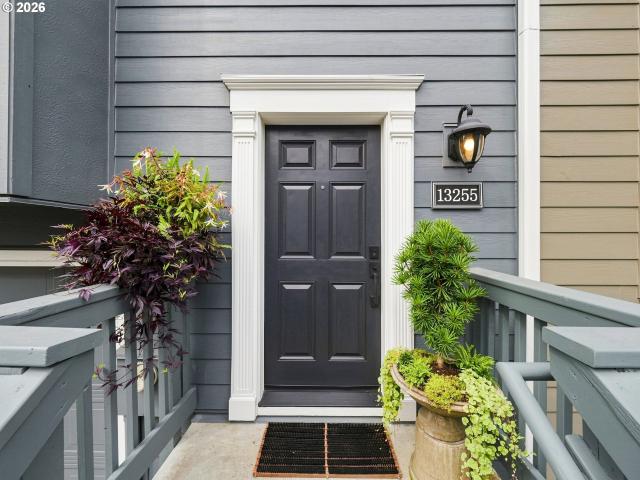
Open house sunday, 11/1 from 12-2.3bdrm Bull Mountain townhome w/designer finishes & custom details. This home stands apart for its exceptional quality, sophisticated style & attention to detail throughout. Carefully selected materials create a polished cohesive interior that feels elevated the moment you step inside. 3. Level floor plan provides separation between main living areas & bedrooms. Wide plank white oak flooring, designer lighting from Visual Comfort & Restoration Hardware & Rejuvenation & West Elm window treatments. Kitchen features Brazilian black soapstone countertops, Bosch 800 Pro Series applcs, under cabinet lighting, pantry & opens to dining room. Living room w/gas fireplace, custom wainscoting & oversized slider to deck. Vaulted primary suite has w-in closet & bathroom w/porcelain terrazzo style tile, quartz countertops, glass sink & skylight. Large 2nd bdrm w/w-in closet has adjacent full bathroom w/Taj Mahal Quartzsite countertops & penny tile flooring. Lower leve
USD 439,900
13151 sw rockingham dr
View photo
House · for sale
USD 749,900
USD 277/sq.ft
13151 sw rockingham dr
West Tigard
· 2,702 sq.ft · 4 Bedrooms · 3 Baths · House
· Garden · Office room · Deck · Fireplace · Equipped kitchen
West Tigard · 2,702 sq.ft · 4 Bedrooms · 3 Baths · House · Garden · Office room · Deck · Fireplace · Equipped kitchen
Extensively updated and situated on a beautiful quarter acre lot, this Amesbury Heights home has such an inviting vibe from the moment you step inside. You’ll find generous flexible living spaces and a large, private backyard. Recent improvements include a new roof, refinished hardwood floors, and beautifully updated bathrooms and laundry room, all completed in 2026. The main level has a vaulted living room with gas fireplace, formal dining room with backyard views. The kitchen features granite counters, maple cabinetry, large center island with breakfast bar, stainless steel appliances and a separate eating area. The adjoining family room is bright and spacious. A den with French doors and access to an outdoor deck adds flexibility for a home office or additional living space. An updated full bathroom completes the main level. Upstairs, the primary suite features French doors to a private deck, walk-in closet and beautifully updated bath with quartz counters, dual sinks, soaking tub a
USD 749,900
SW Thatcher Dr
View photo
House · for sale
Request Details
Updated
SW Thatcher Dr
West Tigard
· 1,808 sq.ft · 3 Bedrooms · 2 Baths · House
West Tigard · 1,808 sq.ft · 3 Bedrooms · 2 Baths · House
This home is in preforeclosure, which means the homeowner is in default (missed payments). Therefore, there could be an opportunity to strike a great deal with the owner and the bank
Request Details
SW Kelso Ct
View photo
House · for sale
Request Details
Updated
SW Kelso Ct
West Tigard
· 2,443 sq.ft · 3 Bedrooms · 3 Baths · House
West Tigard · 2,443 sq.ft · 3 Bedrooms · 3 Baths · House
This home is in preforeclosure, which means the homeowner is in default (missed payments). Therefore, there could be an opportunity to strike a great deal with the owner and the bank
Request Details
SW 121st Ave
View photo
House · for sale
Request Details
Updated
SW 121st Ave
West Tigard
· 1,636 sq.ft · 2 Bedrooms · 2 Baths · House
West Tigard · 1,636 sq.ft · 2 Bedrooms · 2 Baths · House
This home is in preforeclosure, which means the homeowner is in default (missed payments). Therefore, there could be an opportunity to strike a great deal with the owner and the bank
Request Details
SW Glenbrook Rd
View photo
House · for sale
Request Details
Updated
SW Glenbrook Rd
West Tigard
· 2,164 sq.ft · 4 Bedrooms · 3 Baths · House
West Tigard · 2,164 sq.ft · 4 Bedrooms · 3 Baths · House
This home is in preforeclosure, which means the homeowner is in default (missed payments). Therefore, there could be an opportunity to strike a great deal with the owner and the bank
Request Details
SW 67th Ave
View photo
House · for sale
Request Details
Updated
SW 67th Ave
West Tigard
· 807 sq.ft · 2 Bedrooms · 1 Bath · House
West Tigard · 807 sq.ft · 2 Bedrooms · 1 Bath · House
This home is in preforeclosure, which means the homeowner is in default (missed payments). Therefore, there could be an opportunity to strike a great deal with the owner and the bank
Request Details
SW Woodpecker Ln
View photo
House · for sale
Request Details
Updated
SW Woodpecker Ln
West Tigard
· 1,873 sq.ft · 3 Bedrooms · 3 Baths · House
West Tigard · 1,873 sq.ft · 3 Bedrooms · 3 Baths · House
This home is in preforeclosure, which means the homeowner is in default (missed payments). Therefore, there could be an opportunity to strike a great deal with the owner and the bank
Request Details
SW 161st Pl
View photo
House · for sale
Request Details
Updated
SW 161st Pl
West Tigard
· 2,820 sq.ft · 4 Bedrooms · 3 Baths · House
West Tigard · 2,820 sq.ft · 4 Bedrooms · 3 Baths · House
This home is in preforeclosure, which means the homeowner is in default (missed payments). Therefore, there could be an opportunity to strike a great deal with the owner and the bank
Request Details
SW Bond St
View photo
House · for sale
Request Details
Updated
SW Bond St
West Tigard
· 2,024 sq.ft · 3 Bedrooms · 3 Baths · House
West Tigard · 2,024 sq.ft · 3 Bedrooms · 3 Baths · House
This home is in preforeclosure, which means the homeowner is in default (missed payments). Therefore, there could be an opportunity to strike a great deal with the owner and the bank
Request Details
SW Davies Rd
View photo
House · for sale
Request Details
Updated
SW Davies Rd
West Tigard
· 1,270 sq.ft · 3 Bedrooms · 2 Baths · House
West Tigard · 1,270 sq.ft · 3 Bedrooms · 2 Baths · House
This home is in preforeclosure, which means the homeowner is in default (missed payments). Therefore, there could be an opportunity to strike a great deal with the owner and the bank
Request Details
SW Soren Ct
View photo
House · for sale
Request Details
Updated
SW Soren Ct
West Tigard
· 3,046 sq.ft · 4 Bedrooms · 3 Baths · House
West Tigard · 3,046 sq.ft · 4 Bedrooms · 3 Baths · House
This is a Real Estate-Owned (REO)/post-foreclosure home owned or managed by a bank. All offers are considered; however, the highest and best will most likely be accepted
Request Details
SW Tupelo Ln
View photo
House · for sale
Request Details
Updated
SW Tupelo Ln
West Tigard
· 2,077 sq.ft · 4 Bedrooms · 3 Baths · House
West Tigard · 2,077 sq.ft · 4 Bedrooms · 3 Baths · House
This is a Real Estate-Owned (REO)/post-foreclosure home owned or managed by a bank. All offers are considered; however, the highest and best will most likely be accepted
Request Details
SW Mapleleaf St
View photo
House · for sale
Request Details
Updated
SW Mapleleaf St
West Tigard
· 1,604 sq.ft · 3 Bedrooms · 1 Bath · House
West Tigard · 1,604 sq.ft · 3 Bedrooms · 1 Bath · House
This home is in preforeclosure, which means the homeowner is in default (missed payments). Therefore, there could be an opportunity to strike a great deal with the owner and the bank
Request Details
14435 sw equestrian ln
View photo
House · for sale
USD 614,900
USD 336/sq.ft
14435 sw equestrian ln
West Tigard
· 1,830 sq.ft · 3 Bedrooms · 2 Baths · House
· Office room · Deck · Fireplace · Equipped kitchen · Parking · Air conditioning
West Tigard · 1,830 sq.ft · 3 Bedrooms · 2 Baths · House · Office room · Deck · Fireplace · Equipped kitchen · Parking · Air conditioning
This corner lot, low maintenance, move-in ready, craftsman style home has been lovingly maintained and updated! 3bed + Bonus, 2 full 1 half bath, 1838sf lives large! The CORNER LOT allows tons of natural light to pour through the walls of windows that frame the spacious GREATROOM! Living space includes a GAS FIREPLACE WITH BLOWER and flows seamlessly into the dining area and kitchen. Granite counters and huge eat-at island, stainless appliances include a gas range, new built-in microwave, newer (2021) DISHWASHER, refrigerator (plumbed water/ice), there’s even a NEW disposal! HARDWOODS run through the main and up the stairs, while PLUSH CARPET with UPGRADED PAD runs through the 2nd level! Primary suite: wi closet, 2 sinks, tile floor/ counters, soaker tub, wi shower! Laundry is upstairs! 2nd level includes a FLEX space, currently an OFFICE! 2-car garage with wi-fi opener! Outdoor living at its finest with privacy, a composite deck and potted bamboo. GAS Furnace. Central a/c! GAS Water H
USD 614,900
11566 sw wood duck pl
View photo
House · for sale
USD 619,900
USD 318/sq.ft
11566 sw wood duck pl
West Tigard
· 1,948 sq.ft · 3 Bedrooms · 2 Baths · House
· Office room · Fireplace · Equipped kitchen
West Tigard · 1,948 sq.ft · 3 Bedrooms · 2 Baths · House · Office room · Fireplace · Equipped kitchen
Come home to Craftsman charm, thoughtful updates, and a welcoming cul-de-sac setting near Progress Ridge. This 3-bedroom, 2.5-bath home blends comfortable gathering spaces with modern finishes that make everyday living a pleasure. Vaulted ceilings create an airy feel in the living and dining rooms, while engineered wood floors bring warmth and continuity to the main living spaces. The updated kitchen features quartz countertops, updated cabinetry, stainless steel appliances, a built-in dual convection oven, farmhouse-style sink, and recessed lighting. From casual meals to hosting friends, this inviting space is ready for it all. In the family room, a gas fireplace with a stone surround makes a cozy backdrop for quiet evenings. A finished office/bonus room offers flexibility for working from home, creative projects, or hobbies. Upstairs, retreat to a spacious primary suite with vaulted ceilings, a walk-in closet, and a skylit bathroom with an oversized vanity. Two additional bedrooms co
USD 619,900
14400 sw yearling way
View photo
House · for sale
USD 535,000
USD 314/sq.ft
14400 sw yearling way
West Tigard
· 1,701 sq.ft · 3 Bedrooms · 2 Baths · House
· Equipped kitchen
West Tigard · 1,701 sq.ft · 3 Bedrooms · 2 Baths · House · Equipped kitchen
Nestled in the highly coveted Hiteon School District, this beautifully updated Single-level gem has it all. Comfort, style, enjoy the vaulted Sun room with skylights, could be 3 bedroom or office, Perfect Home w/ OVERSIZED, spacious owners suite with two closets. Enjoy easy living with thoughtful upgrades throughout, Professionally painted white kitchen cabinets w/ granite counter tops, Nestled in the heart of South Beaverton and near to Southridge High School, Conestoga Recreation & Aquatic Center, Murray Scholls Town Center, Progress Ridge Townsquare with a cinema, easy access to Hwy 217 & Washington Square
USD 535,000
11631 SW Hayrick TER
View photo
House · for sale
USD 839,990
USD 292/sq.ft
11631 SW Hayrick TER
West Tigard
· 2,874 sq.ft · 5 Bedrooms · 4 Baths · House
· Office room · Equipped kitchen
West Tigard · 2,874 sq.ft · 5 Bedrooms · 4 Baths · House · Office room · Equipped kitchen
The Bordeaux at The Reserve at the Vineyard Cooper Mountain is nearly 2,900 Sq Ft of thoughtfully designed Luxury. With a main-Level Bedroom + Full Bath, (a true 5th bedroom on the main floor, not a den) perfect for multi-generational living, guests, or a private executive office. Step into a bright, open great room that seamlessly connects to a show stopping gourmet kitchen designed for entertaining. From wine nights to holiday gatherings, this space was built to impress. Four bedrooms upstairs including the primary with ensuite featuring standalone bathtub, tile shower, and dual sinks. A second bedroom has its own en-suite bathroom — perfect for guests, teens, or extended family. Located in the highly coveted Cooper Mountain area of Beaverton, this community offers the lifestyle you are searching for — views, walking trails, and modern living all in one place. Call or visit today to schedule your private showing before the best homes are gone. Please note that photos are of model hom
USD 839,990
13275 sw davies rd, beaverton, us, or
View photo
House · for sale
USD 999,900
13275 sw davies rd, beaverton, us, or
West Tigard
· 3 Bedrooms · 2 Baths · House
· Equipped kitchen · Parking
West Tigard · 3 Bedrooms · 2 Baths · House · Equipped kitchen · Parking
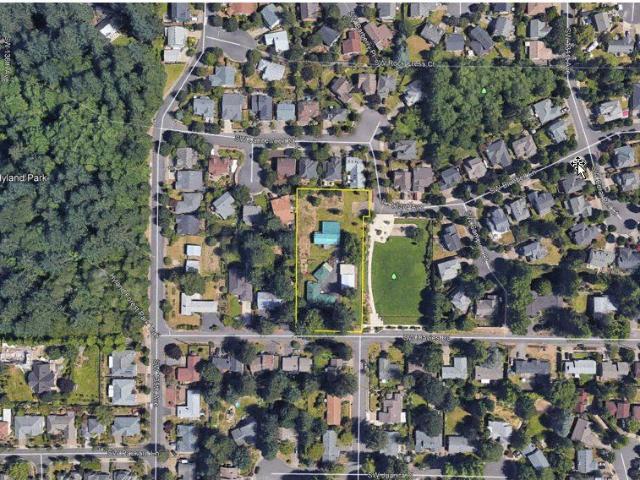
Terrific mid century single family home on over an acre right in Beaverton, and next to a park too! Home comes with a huge shop, large storage sheds, RV parking, even an active irrigation (non potable) well. Site is also 1/2 a block away from 30 acre Hyland natural park. Formal living and dining rooms, three bedrooms, two full bathrooms, large kitchen with eating area and pecan hardwood floors!
USD 999,900

Get email alerts

Don't miss out: be the first to know about new properties

The alert was correctly created

On subscribing you accept the conditions of use and the privacy policy
Alert
Receive new ads in your inbox
Save this search
Receive alerts for new listings

We'll send you an email when we have new properties for: "Houses for sale in West Tigard"

The alert was correctly created

Whitford, Beaverton city Beaverton-Hillsboro CCD Washington County Oregon
Vose, Beaverton city Beaverton-Hillsboro CCD Washington County Oregon
Get email alerts and be the first to see new listings
Required field
On subscribing I accept the terms of the privacy policy
Perfect! You'll soon start receiving new listings via email
Alert
Receive an email when we have new ads for Houses for sale in West Tigard
Save this search
Filters

Bedrooms

Size (sq.ft)

sq.ft
sq.ft

Price

USD
USD

Property type

Bathrooms

Clear all filters
Receive notifications when new entries are published.