934 houses for sale in West Tigard

13050 sw aubergine ter
View photo
Townhouse · for sale
USD 480,000
USD 224/sq.ft
13050 sw aubergine ter
West Tigard
· 2,142 sq.ft · 4 Bedrooms · 3 Baths · Townhouse
· Office room · Gym · Deck · Equipped kitchen · Swimming pool
West Tigard · 2,142 sq.ft · 4 Bedrooms · 3 Baths · Townhouse · Office room · Gym · Deck · Equipped kitchen · Swimming pool
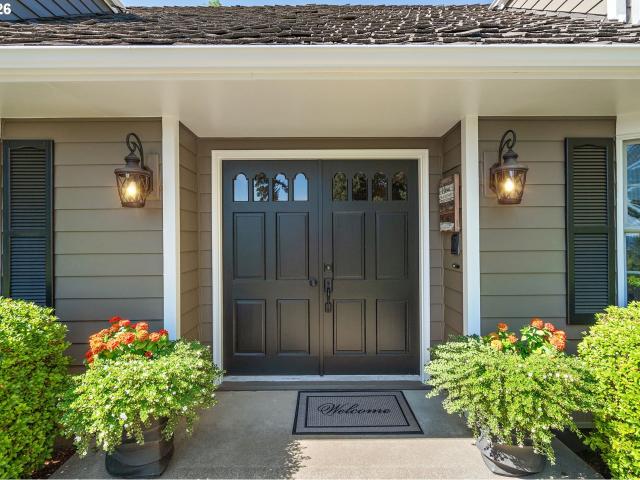
Welcome to this beautifully maintained four-year-old END UNIT home designed for modern, flexible living. The open concept main floor creates an inviting setting for everyday life and entertaining, with quartz countertops, stainless steel appliances, a convenient pantry, and a deck just off the kitchen for easy indoor-outdoor living. Enjoy a fantastic location directly across from the park and just moments from Progress Ridge, with convenient access to shopping, dining, the movie theater, and New Seasons Market. The studio ADU adds exceptional versatility, complete with a kitchenette featuring a sink and small refrigerator, plus a full bathroom. It is an ideal space for guests, a private office, creative pursuits, or flexible living arrangements. Upstairs, the spacious bonus room offers even more possibilities for a media room, playroom, home office, or multigenerational living. Residents also enjoy HOA access to the community gym and pool, while front landscaping is professionally main
USD 480,000
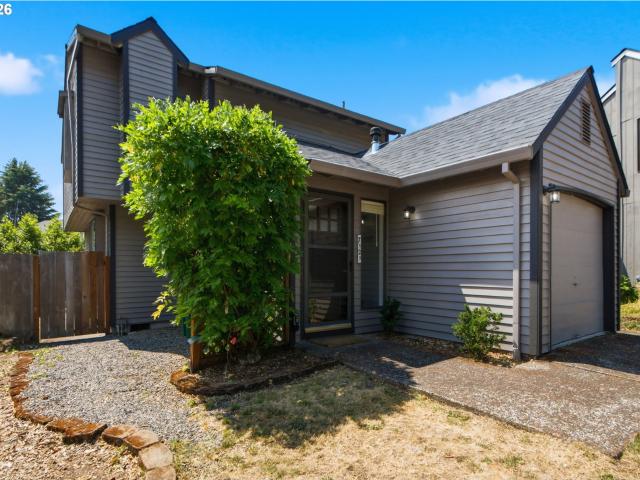
7121 SW 158TH AVE
View photo
House · for sale
USD 439,900
USD 349/sq.ft
7121 SW 158TH AVE
West Tigard
· 1,259 sq.ft · 3 Bedrooms · 2 Baths · House
· Garden · Fireplace · Equipped kitchen
West Tigard · 1,259 sq.ft · 3 Bedrooms · 2 Baths · House · Garden · Fireplace · Equipped kitchen
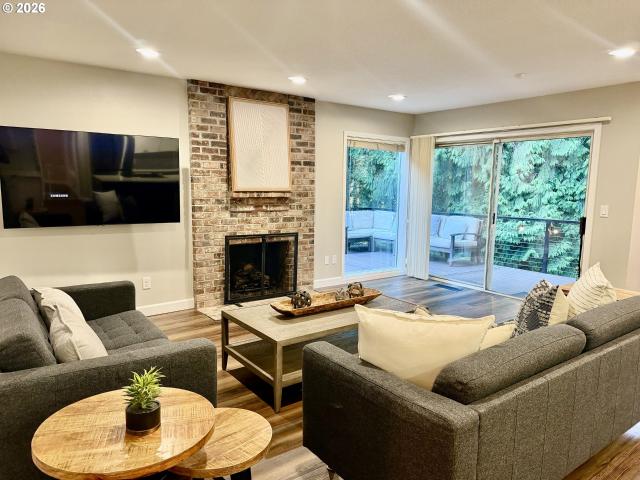
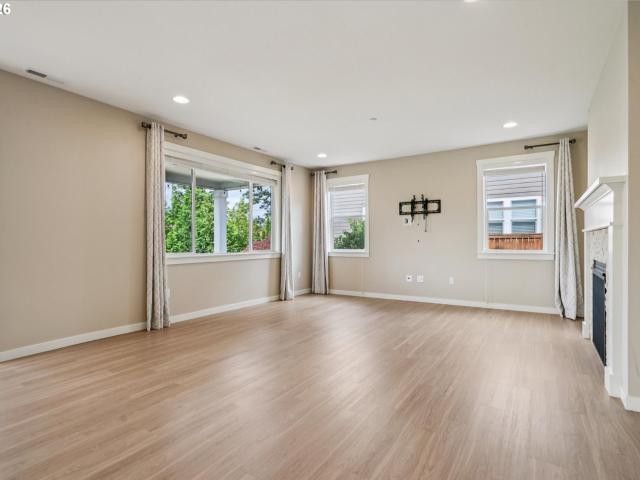
Wanting to own your very first home or looking to make a change? This home is it! Light and bright with rays of sun coming into every room, this property lights up with happiness. The gourmet kitchen with butcher block countertops, walls of cabinetry, stainless steel appliances, and farmhouse sink has a perfect layout for everyday cooking pleasure. Enjoy the open family room concept with fireplace and conversation while prepping meals. Immediate access to the backyard from the main living area is convenient for outdoor cooking. Easy care yard with great opportunity to create your veggie garden. Outstanding schools; Cooper Mountain Elementary, Mountain View Middle, Mountainside High. The home backs to Westside Regional Trails leading to many Beaverton Parks and Trails for a stroll or hike
USD 439,900
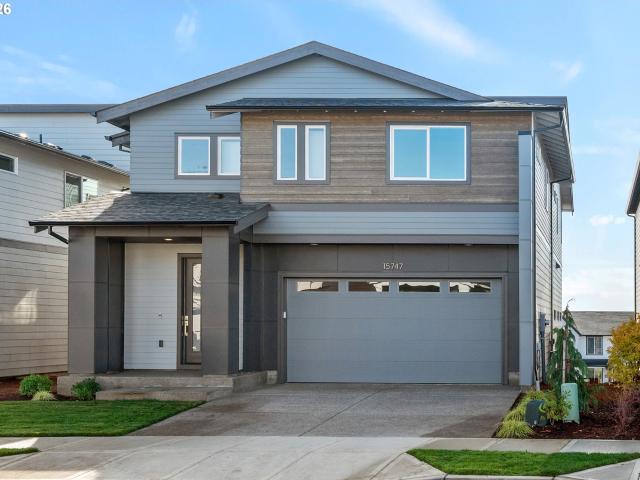
15747 sw vanderwood ave
View photo
House · for sale
USD 749,990
New
15747 sw vanderwood ave
West Tigard
· 4 Bedrooms · 2 Baths · House
· Office room · Terrace · Cellar
West Tigard · 4 Bedrooms · 2 Baths · House · Office room · Terrace · Cellar
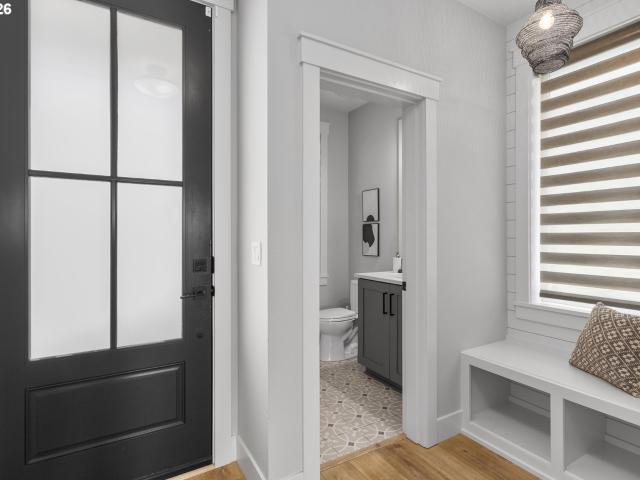
Move-in ready at River Terrace Crossing! Ask about current seller incentives and preferred lender opportunities. The Windsor plan features a spacious daylight basement bonus room that provides flexible living space for today's lifestyle. Built by ICHIJO USA, this home combines exceptional energy efficiency, premium standard features, and modern design. Enjoy custom piano-finish cabinetry with built-in organization, quartz countertops, luxury vinyl plank flooring, air conditioning, and a thoughtfully designed open-concept layout. The versatile floor plan offers comfortable living spaces for everyday life, entertaining, working from home, or accommodating guests. Conveniently located in Tigard's desirable River Terrace community with easy access to parks, trails, shopping, dining, and major commuter routes. Visit our Sales Office and Model Home at 15210 SW Coolwater Ln, Tigard. Open Monday through Friday from 10 AM to 5 PM and Saturday through Sunday from 12 PM to 6 PM. Private appointme
USD 749,990
17424 sw dotterel ln
View photo
House · for sale
USD 690,000
USD 296/sq.ft
17424 sw dotterel ln
West Tigard
· 2,325 sq.ft · 3 Bedrooms · 2 Baths · House
· Garden · Deck · Fireplace · Equipped kitchen
West Tigard · 2,325 sq.ft · 3 Bedrooms · 2 Baths · House · Garden · Deck · Fireplace · Equipped kitchen
Are you looking for a move-in-ready home in the Scholls Heights Elementary and Mountainside High School districts—with elevated territorial views, added privacy, and intriguing potential to create additional usable space Built by Arbor Homes just seven years ago, this charming modern farmhouse offers quality construction, contemporary finishes, and an ideal location near shopping, dining, major employers, parks, and a neighborhood playground. The elevated setting captures beautiful natural light, territorial views, and added privacy from the quiet dead-end street. Inside, tall ceilings, wide-plank oak-look LVP flooring, a cozy fireplace, and walls of windows create a bright and welcoming great room. The spacious kitchen features stainless steel appliances, quartz countertops, a walk-in pantry, and an oversized island designed for gathering, dining, and everyday living. Step outside to the covered deck and enjoy peaceful sunsets overlooking the fully fenced yard. Below the home, the ful
USD 690,000
9765 SW 163RD AVE
View photo
House · for sale
USD 899,950
USD 223/sq.ft
9765 SW 163RD AVE
West Tigard
· 4,026 sq.ft · 5 Bedrooms · 3 Baths · House
· Office room · Deck · Equipped kitchen · Parking
West Tigard · 4,026 sq.ft · 5 Bedrooms · 3 Baths · House · Office room · Deck · Equipped kitchen · Parking
Beautiful traditional home on a private lot in the sought-after Murrayhill area! Move-in ready with stunning updates throughout and a peaceful setting backing to greenspace. Separate lower-level living quarters feature a full kitchen, private entry and laundry, ideal for multigenerational living or guests. Dream kitchen with high-end stainless steel appliances, slab quartz countertops and custom tile backsplash. Luxury vinyl plank flooring throughout the main level and lower level. Newer composite decks on both levels are perfect for enjoying the beautiful greenspace setting, plus an impressive Mt. Hood view from one of the upstairs bedrooms. Spacious primary suite with walk-in closet, double vanity and walk-in shower. Exceptional floor plan with five bedrooms, bonus room and main-level office. The second and third bedrooms share a connecting bathroom with direct access from each room. Ceiling fans in many rooms. Extra-deep three-car garage. Desirable location with easy access to Murra
USD 899,950
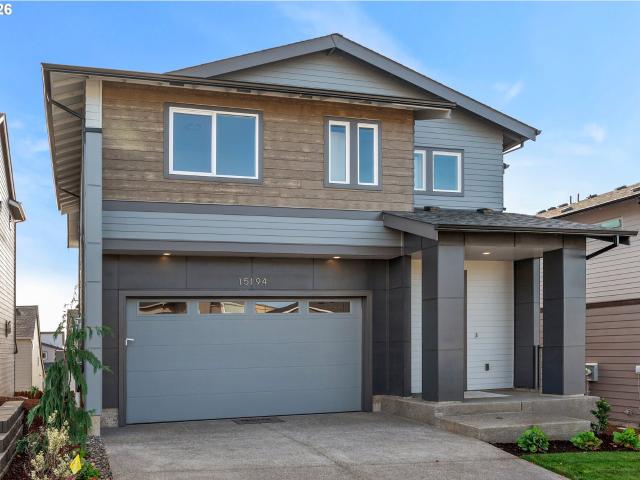
15194 sw coolwater ln
View photo
House · for sale
USD 749,990
USD 237/sq.ft
15194 sw coolwater ln
West Tigard
· 3,154 sq.ft · 3 Bedrooms · 2 Baths · House
· Office room · Terrace · Cellar
West Tigard · 3,154 sq.ft · 3 Bedrooms · 2 Baths · House · Office room · Terrace · Cellar
Move-in ready at River Terrace Crossing! Ask about current seller incentives and preferred lender opportunities. The Coventry plan offers 3 bedrooms, 2 full baths, 2 half baths, a spacious upstairs family room, and a daylight basement bonus room, providing flexible living space for today's lifestyle. Built by ICHIJO USA, this home combines exceptional energy efficiency, premium standard features, and modern design. Enjoy custom piano-finish cabinetry with built-in organization, quartz countertops, luxury vinyl plank flooring, air conditioning, and a thoughtfully designed open-concept layout. Conveniently located in Tigard's desirable River Terrace community with easy access to parks, trails, shopping, dining, and major commuter routes. Visit our Sales Office and Model Home at 15210 SW Coolwater Ln, Tigard. Open Monday through Friday from 10 AM to 5 PM and Saturday through Sunday from 12 PM to 6 PM. Private appointments outside of regular business hours and online scheduling are availab
USD 749,990
14555 sw hawk ridge rd
View photo
House · for sale
USD 939,000
USD 307/sq.ft
14555 sw hawk ridge rd
West Tigard
· 3,057 sq.ft · 4 Bedrooms · 3 Baths · House
· Garden · Deck · Fireplace · Equipped kitchen · Swimming pool
West Tigard · 3,057 sq.ft · 4 Bedrooms · 3 Baths · House · Garden · Deck · Fireplace · Equipped kitchen · Swimming pool
What if you want a home with a little elbow room around you? A back yard with room to romp? You won’t want to miss this 1974 custom home on Hawk Ridge. This Bull Mountain home sits in the established 30-home Grayhawk neighborhood where the lots are roughly 6 times the size of most newer construction. With over 3,000 square feet, 4 bedrooms, 3 full baths and. 61 Acre lot, this is a property for buyers looking for privacy, space and a little breathing room. Inside, the main level has a bedroom and updated full bath, two wood-burning fireplaces, a large kitchen with custom cabinetry, cabinet faced refrigerator & dishwasher? Stainless steel appliances and both formal and casual living spaces. Upstairs are three more bedrooms, including the primary suite, along with a bonus room tucked behind the 4th bedroom that adds flexible space for work, hobbies, play or just hanging out. But the backyard may be what sets this one apart. There’s a heated above-ground pool with surrounding deck, covered
USD 939,000
16844 sw lorikeet ln
View photo
House · for sale
USD 617,900
USD 354/sq.ft
16844 sw lorikeet ln
West Tigard
· 1,744 sq.ft · 3 Bedrooms · 2 Baths · House
· Office room · Deck · Fireplace · Equipped kitchen
West Tigard · 1,744 sq.ft · 3 Bedrooms · 2 Baths · House · Office room · Deck · Fireplace · Equipped kitchen
Welcome to Heights at Cooper Mountain by Lennar in Beaverton, offering an onsite park & playground with convenient access to highly rated schools, major employers, shopping, dining, trails and parks. Step inside the single-level Ashley floorplan and picture hosting or unwinding at the end of the day in the modern, open layout that seamlessly connects the kitchen, dining area, and great room. Curl up by the fireplace on cool evenings or open the doors to the deck with an unobstructed south-facing view and enjoy outdoor relaxation year-round. The primary suite is privately located at the rear of the home and includes an ensuite bathroom with a double vanity and a spacious walk-in closet. Two secondary bedrooms near the entry provide flexibility for guests, hobbies, or a home office. Interior highlights include quartz countertops, shaker-style cabinets, tile backsplash and luxury vinyl plank flooring in the kitchen and entry, and luxury vinyl tile flooring in the baths, along with fencing
USD 617,900
8595 SW 165TH AVE
View photo
House · for sale
USD 669,500
USD 339/sq.ft
8595 SW 165TH AVE
West Tigard
· 1,970 sq.ft · 3 Bedrooms · 2 Baths · House
· Office room · Fireplace · Equipped kitchen
West Tigard · 1,970 sq.ft · 3 Bedrooms · 2 Baths · House · Office room · Fireplace · Equipped kitchen
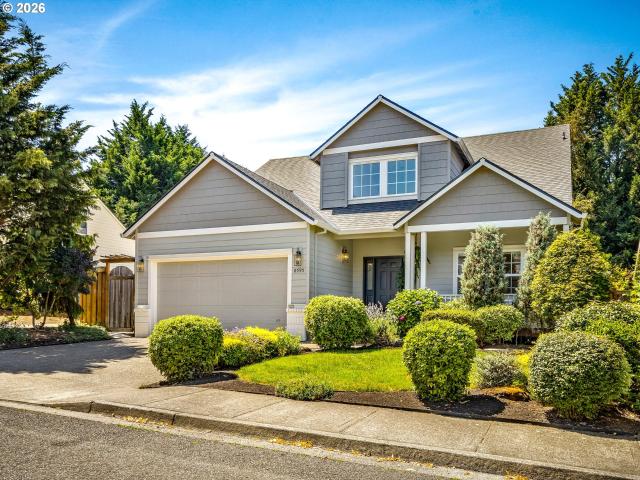
Please join us for an Open House on Wednesday from 5–7 PM and Sunday from Noon–2 PM*. Beautifully updated two-story traditional home in a peaceful Beaverton neighborhood. This 3-bedroom + den layout offers generous natural light throughout, with large windows and comfortable spaces for everyday living. The primary suite is conveniently located on the main level and features vaulted ceilings, skylights, dual sinks, a walk-in shower, and a walk-in closet. The custom kitchen, completed in 2022, includes quartzite countertops, tile finishes, and stainless-steel appliances. Additional 2022 updates include new flooring throughout (no carpet), updated staircase and railings, interior paint, a redesigned fireplace surround, and updated light fixtures. The main-level office/den provides flexible space for work or hobbies. Upstairs offers two additional bedrooms and a full bathroom, creating a thoughtful separation of space for family or guests. Major systems have been updated for peace of mind:
USD 669,500
9687 sw ridge dr
View photo
House · for sale
USD 799,000
USD 334/sq.ft
9687 sw ridge dr
West Tigard
· 2,390 sq.ft · 4 Bedrooms · 2 Baths · House
· Patio · Garden · Equipped kitchen · Parking
West Tigard · 2,390 sq.ft · 4 Bedrooms · 2 Baths · House · Patio · Garden · Equipped kitchen · Parking
A beautiful traditional home situated atop Sexton Mountain, this house features a stunning Great Room to cater to all your dining and entertainment needs. Walk out from your dining area onto your scenic covered patio and appreciate your manicured yard. The kitchen highlights are: granite countertops, a gas cooktop, a double oven, and an ample-sized pantry. Upstairs features 3 bedrooms and a bonus area. The primary ensuite contains granite counters with double sinks, a large walk-in shower, and an extensive walk-in closet. The garage contains epoxy floors, and in it sits a custom-built 10’x10’ bar. This lovely home resides near Winkleman and Cooper Mountain Nature Parks
USD 799,000
13162 sw raptor pl
View photo
Townhouse · for sale
USD 449,000
USD 252/sq.ft
13162 sw raptor pl
West Tigard
· 1,776 sq.ft · 3 Bedrooms · 2 Baths · Townhouse
· Garden · Deck · Equipped kitchen
West Tigard · 1,776 sq.ft · 3 Bedrooms · 2 Baths · Townhouse · Garden · Deck · Equipped kitchen
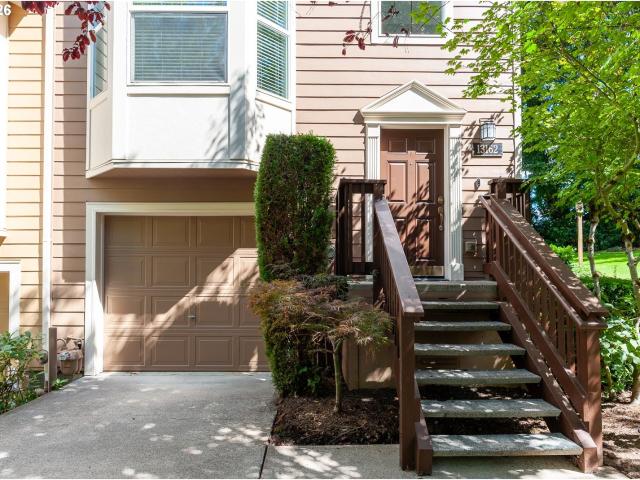
A lightly lived-in beauty, this sun-filled corner townhome sits in a quiet community where elevated style meets effortless living. Bright, airy, and beautifully updated, this home lives impressively LARGE with soaring ceilings, bay windows, abundant natural light, and a remodeled contemporary kitchen at the heart of the open-concept design. Outside is where this townhome really sets itself apart. A rare, private fenced backyard feels like your own little escape, complete with Trex decking, raised garden beds, and mature landscaping—made for slow morning coffee, summer dinners, a little gardening, and evenings under the stars. Thoughtful updates throughout give the home a polished, fresh, move-in-ready feel, while the exceptional location keeps you close to parks + trails, Progress Ridge, shopping, dining, and major employers. Stylish. Sunny. Private. Perfectly placed. This is the kind of townhome that feels less like a townhome and more like HOME—and it’s ready for its next owners to f
USD 449,000
13602 SW 165TH AVE
View photo
House · for sale
USD 1,000,000
USD 317/sq.ft
13602 SW 165TH AVE
West Tigard
· 3,154 sq.ft · 5 Bedrooms · 3 Baths · House
· Fireplace · Equipped kitchen
West Tigard · 3,154 sq.ft · 5 Bedrooms · 3 Baths · House · Fireplace · Equipped kitchen
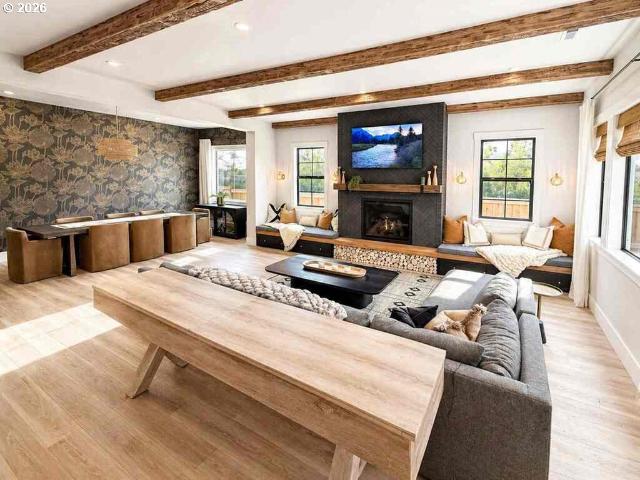
Welcome to elevated living in this designer-finished Tigard home, ideally positioned on a premium corner lot selected for its exceptional privacy, natural setting, and beautiful views of the adjoining open space. Offering approximately 3,200 square feet, this exceptional residence features 5 bedrooms, 3.5 bathrooms, a versatile bonus room, and a main-level bedroom and full bath—ideal for dual primary suites or separate living areas in this flexible floor plan. The light-filled, open-concept interior showcases luxury vinyl plank flooring, custom millwork, designer lighting and wallcoverings, oversized faux-wood beams, built-in storage benches, and a striking custom fireplace. The chef-inspired kitchen features an oversized quartz island, premium Samsung Café appliances, double ovens with built-in air fry functionality, upgraded fixtures, and seamless flow into the dining and living spaces. The serene primary suite offers a spa-inspired bath, soaking tub, and expansive custom closet. Sma
USD 1,000,000
11824 SW 182nd AVE
View photo
House · for sale
USD 674,990
USD 299/sq.ft
11824 SW 182nd AVE
West Tigard
· 2,250 sq.ft · 4 Bedrooms · 2 Baths · House
· Garden · Equipped kitchen
West Tigard · 2,250 sq.ft · 4 Bedrooms · 2 Baths · House · Garden · Equipped kitchen
Our Gorgeous Calistoga Plan! Welcome to this beautifully designed Calistoga home, featuring 10-foot ceilings on the main level and 9-foot ceilings upstairs, creating an open and airy feel throughout. This spacious layout is filled with natural light, making every room warm and inviting. The stunning kitchen is perfect for entertaining, complete with a wall oven, built-in microwave, and a gas cooktop with a sleek hood. The large quartz island is ideal for gathering with family and friends. Step outside to enjoy the fully fenced backyard—perfect for relaxing, playing, or hosting outdoor get-togethers. Located in a vibrant community, you’ll love the abundance of walking and biking trails, nearby shopping and dining, and convenient access to freeways for an easy commute. Tours available daily with an onsite representative—come experience it for yourself!
USD 674,990
7580 SW 149TH AVE
View photo
House · for sale
USD 609,000
USD 310/sq.ft
7580 SW 149TH AVE
West Tigard
· 1,959 sq.ft · 4 Bedrooms · 2 Baths · House
· Patio · Garden · Fireplace · Equipped kitchen
West Tigard · 1,959 sq.ft · 4 Bedrooms · 2 Baths · House · Patio · Garden · Fireplace · Equipped kitchen
Your Forever home has arrived! Spacious 4 bed 2.5 bath home in desirable Sexton Mountain Neighborhood! Extensively updated throughout, the interior features fresh paint, updated new lighting, areas of new flooring and carpet, classic wainscoting, and sunny bay windows with abundant natural light. The main living space connects directly to the family room, centered around a cozy gas fireplace. The wraparound kitchen includes new countertops and faucets, located adjacent to the formal dining room. Plenty of cabinet storage in kitchen. Bathrooms offer new counters, updated fixtures, and refinished tubs and showers. Step outside to a fully fenced, landscaped backyard featuring a patio pad perfect for entertaining and a persimmon fruit tree. Well kept community with no HOA! Conveniently situated within blocks to local parks and trails, come find your city nature oasis
USD 609,000
7095 sw tierra del mar dr
View photo
House · for sale
USD 695,000
USD 396/sq.ft
7095 sw tierra del mar dr
West Tigard
· 1,755 sq.ft · 3 Bedrooms · 2 Baths · House
· Garden · Deck · Fireplace · Equipped kitchen
West Tigard · 1,755 sq.ft · 3 Bedrooms · 2 Baths · House · Garden · Deck · Fireplace · Equipped kitchen
Open House: Sunday, August 23, 11am-1pm | Beautifully maintained & quality single-level ranch in Hartwood Hylands of Beaverton's Sexton Mountain neighborhood! Set on a level. 29-acre lot along a tree-lined street, this exceptional home offers easy & comfortable living in a gorgeous park-like setting. The stunning living & dining space makes an immediate impression with floor-to-ceiling windows overlooking the backyard, stylish LVP flooring throughout, soft neutral walls & white brick wood-burning fireplaces. The spacious kitchen features a large island with side breakfast bar, gas cooktop, garden window & excellent workspace, opening to a charming family room with slider to the deck. The primary suite offers a beautifully tiled walk-in shower, while two additional bedrooms share a spacious hall bath with tub/shower. Most major systems & appliances have been updated, creating a truly move-in-ready home. In the fenced backyard, enjoy a large entertaining deck, mature evergreens, river ro
USD 695,000
16909 sw marcile ln
View photo
House · for sale
USD 999,900
USD 263/sq.ft
16909 sw marcile ln
West Tigard
· 3,789 sq.ft · 4 Bedrooms · 3 Baths · House
· Equipped kitchen · Cellar
West Tigard · 3,789 sq.ft · 4 Bedrooms · 3 Baths · House · Equipped kitchen · Cellar
Step into comfort and craftsmanship at 16909 SW Marcile Ln. Nestled at the beginning of a quiet cul-de-sac, this beautifully improved home stands out with high-quality upgrades and inviting spaces that make every room special. From the moment you enter, you’ll notice the care and attention poured into the finishes — stylish surfaces, upgraded fixtures, and a layout that feels both open and inviting. Whether you’re cooking in the refreshed kitchen, unwinding in the upgraded living spaces, or enjoying the peaceful outdoor setting, this home offers a lifestyle of ease and enjoyment. The daylight basement provides flexible living space with access to the backyard-perfect for gardening, entertaining, hobbies, or multi-generaltional living. A rare find in a quiet Beaverton community close to everything you love
USD 999,900
8014 sw spruce st
View photo
House · for sale
USD 1,164,999
USD 381/sq.ft
8014 sw spruce st
West Tigard
· 3,057 sq.ft · 5 Bedrooms · 3 Baths · House
· Garden · Office room · Deck · Parking
West Tigard · 3,057 sq.ft · 5 Bedrooms · 3 Baths · House · Garden · Office room · Deck · Parking
Open house sunday 1pm-3pm. Brand-new luxury construction, thoughtfully built by respected local builder Global Housing Inc. Completed August 2026. Ideally located in Washington County with a Portland address, this beautifully crafted home offers 5 bedrooms, 3 bathrooms, bonus room + office with elevated finishes throughout. Soaring 10' main-level and 9' upper-level ceilings, engineered white oak hardwoods, Milgard windows, iron handrails, LED lighting and dual-zone HVAC. The stunning primary suite features heated bathroom floors, soaking tub, oversized tile shower and spacious walk-in closet. Bosch & Sharp appliances, LG washer/dryer, covered deck, fully landscaped front & back yards, 2-car garage, EV charger pre-wire, central vac pre-plumb and gas BBQ hookup. Thoughtfully designed with modern luxury and exceptional craftsmanship throughout
USD 1,164,999
8156 SW 174th Ter
View photo
House · for sale
USD 639,900
USD 264/sq.ft
8156 SW 174th Ter
West Tigard
· 2,422 sq.ft · 5 Bedrooms · 3 Baths · House
· Garden · Office room · Deck · Fireplace · Equipped kitchen
West Tigard · 2,422 sq.ft · 5 Bedrooms · 3 Baths · House · Garden · Office room · Deck · Fireplace · Equipped kitchen
Rare Cooper Mountain Privacy Meets True Multigenerational Living! Nestled on a quiet street in the highly desirable Indigo Ridge neighborhood, this beautifully maintained 5-bed, 3-bath home backs to a permanent, protected tree-lined greenspace, offering unmatched tranquility and Northwest beauty. The standout main-level feature is a highly coveted full bedroom and adjacent full bathroom—providing the ideal private setup for long-term guests, multi-generational living, or a quiet home office. The open-concept great room flows with rich laminate floors, a cozy gas fireplace, and massive windows framing forest views. The gourmet kitchen boasts a large island with an eating bar, slab granite counters, stainless double wall ovens, a gas cooktop, and custom cabinetry. Step outside to an expansive 2,000-sq-ft entertainer’s deck—completely sanded & refinished in 2026 for years of low-maintenance outdoor living. Backing entirely to the peaceful tree canopy in a fully fenced yard, it’s a private
USD 639,900
16552 sw henderson ct
View photo
House · for sale
USD 565,000
USD 367/sq.ft
16552 sw henderson ct
West Tigard
· 1,539 sq.ft · 3 Bedrooms · 2 Baths · House
· Patio · Garden · Swimming pool · Equipped kitchen · Parking
West Tigard · 1,539 sq.ft · 3 Bedrooms · 2 Baths · House · Patio · Garden · Swimming pool · Equipped kitchen · Parking
Quiet, desirable neighborhood features this beautiful single level home on a stunning corner lot! This immaculate, updated home features vaulted ceilings, luxury vinyl plank flooring throughout the main living areas, ceiling fans, stylish shiplap accents and newer carpet in the bedrooms. The kitchen offers ample storage, a charming breakfast nook, granite counters, spacious pantry with a barn door and new microwave and range. Host dinner parties and holiday gatherings in the inviting dining room. Large walk-in closet and double-sink vanity in the primary suite. Step outside the primary and second bedroom to your fully fenced, private backyard retreat that offers an entertaining size patio, hot tub and side lawn. Be sure to check out the exterior storage closet ideal for your landscaping tools and supplies! The garage includes free standing shelving, overhead storage and a one-year old freezer
USD 565,000
8560 SW 151ST PL
View photo
House · for sale
USD 760,000
USD 257/sq.ft
8560 SW 151ST PL
West Tigard
· 2,949 sq.ft · 4 Bedrooms · 2 Baths · House
· Garden · Office room · Parking · Gym · Fireplace · Equipped kitchen
West Tigard · 2,949 sq.ft · 4 Bedrooms · 2 Baths · House · Garden · Office room · Parking · Gym · Fireplace · Equipped kitchen
Tucked into a peaceful cul-de-sac in one of the area’s most desirable neighborhoods, this home is a true standout. With Matrix Hill Woods Natural Area just beyond the backyard, the home enjoys a peaceful setting with added privacy. Shop behind 2 car garage. Inside, you’ll find a bright, open layout that flows easily between the main living areas—perfect for both everyday living and entertaining. The living room features a cozy fireplace that adds warmth and character, while large windows bring in plenty of natural light. The kitchen offers ample cabinetry, modern appliances, and generous counter space, making it both functional and inviting. The home includes spacious bedrooms, including a comfortable primary suite with a sense of privacy. Downstairs, a large bonus room provides flexible space that can be used as a media room, home office, gym, or guest area—whatever fits your needs. Step outside to a standout feature of the home—an oversized backyard designed for both relaxation and g
USD 760,000
14600 sw forest pl
View photo
House · for sale
USD 685,000
USD 296/sq.ft
14600 sw forest pl
West Tigard
· 2,314 sq.ft · 4 Bedrooms · 3 Baths · House
· Garden · Office room · Deck · Fireplace · Equipped kitchen
West Tigard · 2,314 sq.ft · 4 Bedrooms · 3 Baths · House · Garden · Office room · Deck · Fireplace · Equipped kitchen
This was one of the Model Homes when Hartwood Hylands was first being developed in the early 1970's. Located just a couple blocks away is the Lowami Hart Woods Natural Area Park with paved and unpaved trails in a forest. Your new home is 4 bedroom with one on the main floor that can also be a great office/den. There is a full bath on the main, near the main floor bedroom. Kitchen features slab granite counters, gas range, and tons of built in cabinetry. This is a traditional floorplan with separated living and family rooms, each with gas fireplaces, as well as formal dining room. There is an outstanding sunroom with vaulted ceilings and so much light all year round. Just off the sunroom is a composite deck welcoming you to your landscaped backyard with a wonderful pond and circulating water feature creek. This home is both on a corner lot and a cul-de-sac location for light, just neighborhood traffic coming through
USD 685,000
16877 SW Yarra LN
View photo
Townhouse · for sale
USD 444,900
USD 285/sq.ft
New
16877 SW Yarra LN
West Tigard
· 1,561 sq.ft · 3 Bedrooms · 2 Baths · Townhouse
· Terrace · Equipped kitchen · Air conditioning
West Tigard · 1,561 sq.ft · 3 Bedrooms · 2 Baths · Townhouse · Terrace · Equipped kitchen · Air conditioning
This new construction home by Lennar is part of South River Terrace, set among shopping, dining, golf, and greenspace with excellent schools and nearby freeway access. The Tumalo plan features a modern two-story design with a spacious open first floor blending the kitchen, dining area, and great room. Upstairs, a versatile loft provides extra flexibility along with three bedrooms, including the generous primary suite with a private bath and walk-in closet. Interior highlights include quartz countertops, shaker-style cabinets, stainless steel appliances, two-tone paint with painted trim, LVP flooring in the kitchen and entry, and LVT flooring in baths. This home also comes with landscaping, fencing, central air conditioning, a refrigerator, washer and dryer, and blinds—all at no extra cost! Located on Homesite 39, this home is expected to be complete in Oct/Nov 2026. Rendering is artist conception only. Photos are of a similar home, features and finishes will vary
USD 444,900
12647 sw springwood dr
View photo
House · for sale
USD 650,000
USD 278/sq.ft
12647 sw springwood dr
West Tigard
· 2,336 sq.ft · 4 Bedrooms · 2 Baths · House
· Garden · Office room · Equipped kitchen
West Tigard · 2,336 sq.ft · 4 Bedrooms · 2 Baths · House · Garden · Office room · Equipped kitchen
Move-in ready, spacious, and ideally located in Tigard! This beautifully updated 4-bedroom, 2.5-bath home offers the space, flexibility, and convenience you've been looking for. With approximately 2,352 square feet, generous living areas, and a large fenced backyard, this home truly lives large. Step inside to a light and inviting interior featuring fresh interior paint and brand-new carpet, creating a clean, move-in ready feel throughout. The main level offers multiple living spaces designed for everyday life and entertaining, including a comfortable living room, spacious family room, dining area, and kitchen with ample cabinetry, granite countertops, and stainless-steel appliances. The layout gives everyone room to gather while still providing space to spread out. Upstairs, you'll find four generously sized bedrooms, including a spacious primary suite, offering plenty of flexibility for family, guests, a home office, hobby space, or whatever life requires. Updated bathrooms add to th
USD 650,000
15469 sw bygones ct
View photo
Townhouse · for sale
USD 465,000
USD 310/sq.ft
15469 sw bygones ct
West Tigard
· 1,496 sq.ft · 3 Bedrooms · 2 Baths · Townhouse
· Garden · Parking · Equipped kitchen
West Tigard · 1,496 sq.ft · 3 Bedrooms · 2 Baths · Townhouse · Garden · Parking · Equipped kitchen
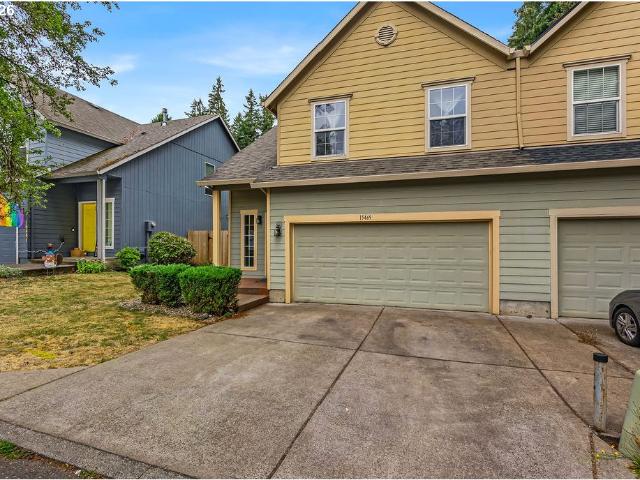
Welcome to this spacious two-story townhouse featuring 3 bedrooms, 2.5 bathrooms, and 1,498 square feet of comfortable living space in the heart of Beaverton. With a 2 car garage, thoughtfully designed layout, and an ideal location, this home offers the perfect blend of comfort, convenience, and functionality. Step inside to a bright and inviting interior filled with natural light complemented by vaulted ceilings. The open concept floor plan seamlessly connects the living room and dining area, creating an ideal space for everyday living, entertaining, and spending time together. The well-appointed kitchen features a generous eat-in area, ample pantry storage, and a convenient breakfast bar. Just off the kitchen, step outside to your private, fully fenced backyard a peaceful retreat perfect for relaxing, enjoying your morning coffee, hosting summer barbecues, or gathering with friends and family. Upstairs, the spacious primary suite offers a relaxing escape with a generous closet and pr
USD 465,000
16810 sw lorikeet ln
View photo
House · for sale
USD 624,900
USD 345/sq.ft
16810 sw lorikeet ln
West Tigard
· 1,808 sq.ft · 3 Bedrooms · 2 Baths · House
· Office room · Deck · Fireplace · Equipped kitchen
West Tigard · 1,808 sq.ft · 3 Bedrooms · 2 Baths · House · Office room · Deck · Fireplace · Equipped kitchen
Welcome to Heights at Cooper Mountain by Lennar in Beaverton, featuring an onsite park, playground, and access to highly rated schools, major employers, shopping, dining, trails, and parks. This Marigold single-story new construction home blends modern style with low-maintenance living in a thoughtfully designed layout. Two secondary bedrooms and a full bathroom sit at the front, ideal for guests, a home office, or flexible living. The foyer opens into an inviting open-concept kitchen, dining, and great room—perfect for everyday living and entertaining. The kitchen features a large island with quartz countertops, shaker-style cabinets, a vertical tile backsplash, and ample storage with wood shelving in the pantry. LVP flooring in the kitchen and entry adds durability, while a fireplace enhances the great room’s comfort. Sliding doors lead to a covered deck with breathtaking unobstructed south-facing views, extending outdoor living year-round. Privately located at the rear, the owner’s
USD 624,900

Get email alerts

Don't miss out: be the first to know about new properties

The alert was correctly created

On subscribing you accept the conditions of use and the privacy policy
Alert
Receive new ads in your inbox
Save this search
Receive alerts for new listings

We'll send you an email when we have new properties for: "Houses for sale in West Tigard"

The alert was correctly created

Whitford, Beaverton city Beaverton-Hillsboro CCD Washington County Oregon
Denny Whitford
Get email alerts and be the first to see new listings
Required field
On subscribing I accept the terms of the privacy policy
Perfect! You'll soon start receiving new listings via email
Alert
Receive an email when we have new ads for Houses for sale in West Tigard
Save this search
Filters

Bedrooms

Size (sq.ft)

sq.ft
sq.ft

Price

USD
USD

Property type

Bathrooms

Clear all filters
Receive notifications when new entries are published.