1,593 houses for sale in North Tigard

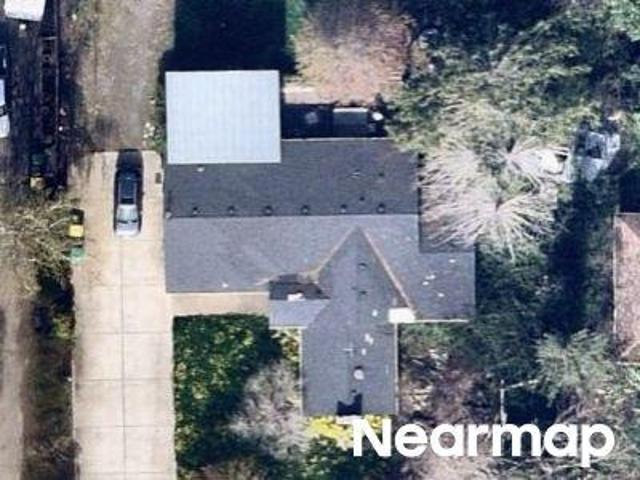
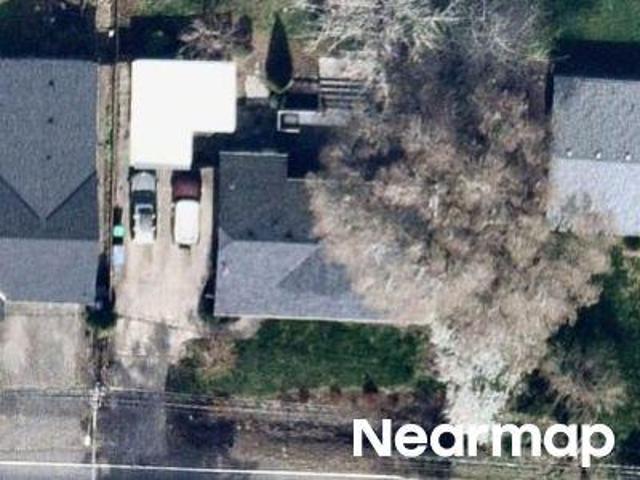
SW 67th Ave
View photo
House · for sale
Request Details
Updated
SW 67th Ave
North Tigard
· 1,173 sq.ft · 2 Bedrooms · 1 Bath · House
North Tigard · 1,173 sq.ft · 2 Bedrooms · 1 Bath · House
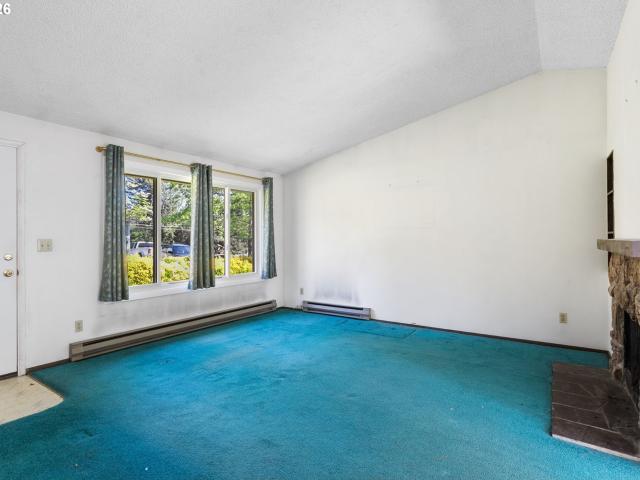
This home is in preforeclosure, which means the homeowner is in default (missed payments). Therefore, there could be an opportunity to strike a great deal with the owner and the bank
Request Details
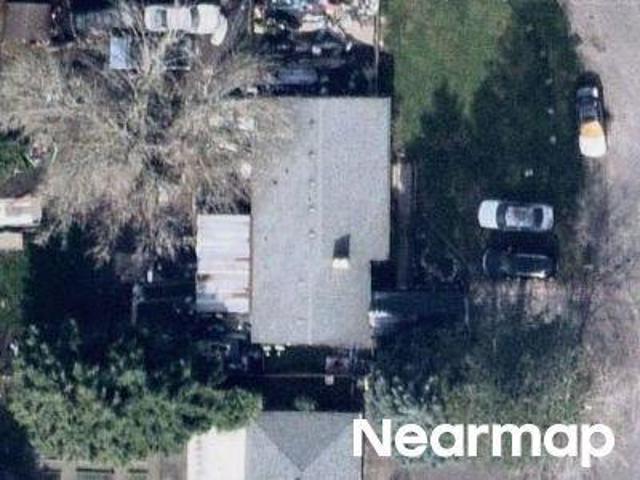
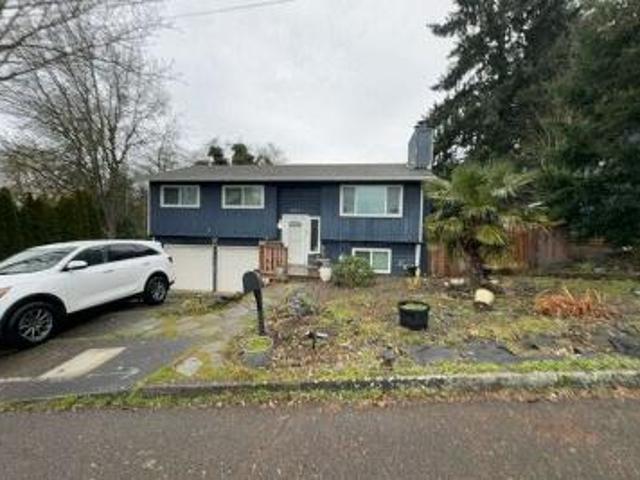
SW Mapleleaf St
View photo
House · for sale
Request Details
Updated
SW Mapleleaf St
North Tigard
· 1,604 sq.ft · 3 Bedrooms · 1 Bath · House
North Tigard · 1,604 sq.ft · 3 Bedrooms · 1 Bath · House
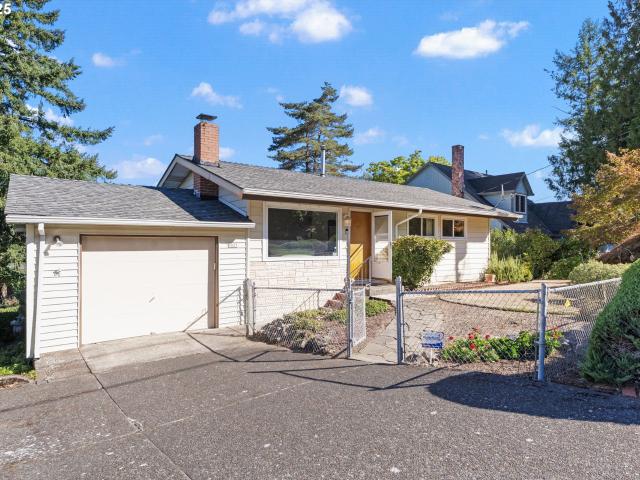
This home is in preforeclosure, which means the homeowner is in default (missed payments). Therefore, there could be an opportunity to strike a great deal with the owner and the bank
Request Details
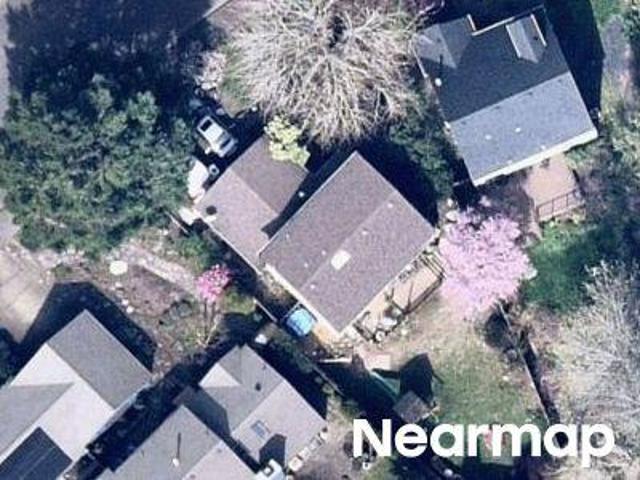
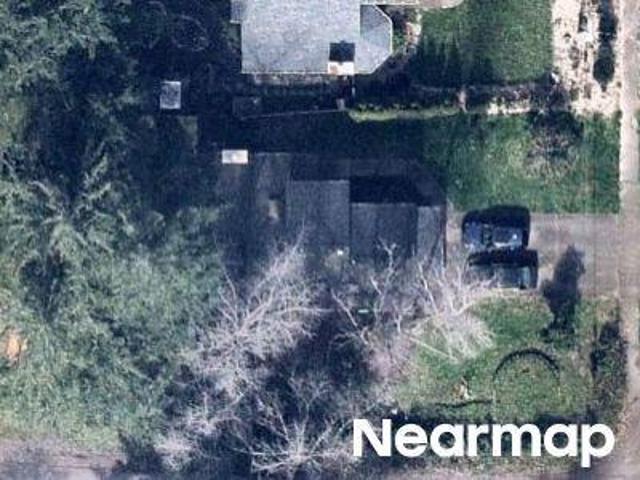
SW 67th Ave
View photo
House · for sale
Request Details
Updated
SW 67th Ave
North Tigard
· 807 sq.ft · 2 Bedrooms · 1 Bath · House
North Tigard · 807 sq.ft · 2 Bedrooms · 1 Bath · House
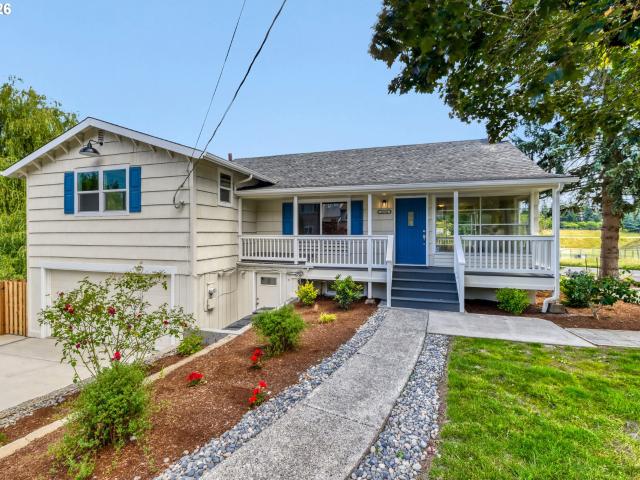
This home is in preforeclosure, which means the homeowner is in default (missed payments). Therefore, there could be an opportunity to strike a great deal with the owner and the bank
Request Details
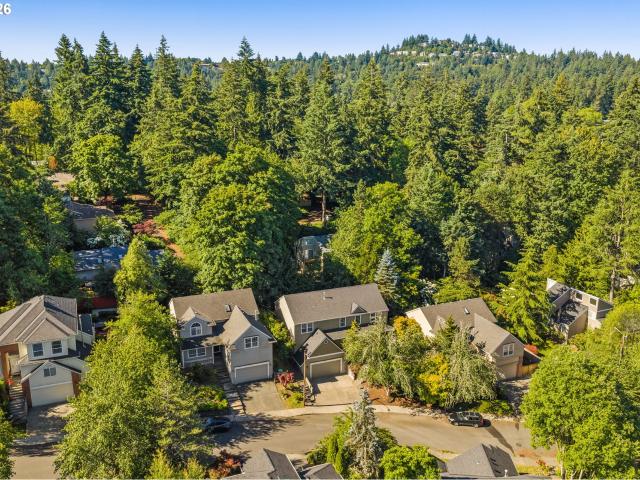
SW Elmwood St
View photo
House · for sale
Request Details
Updated
SW Elmwood St
North Tigard
· 1,550 sq.ft · 3 Bedrooms · 3 Baths · House
North Tigard · 1,550 sq.ft · 3 Bedrooms · 3 Baths · House
This home is in preforeclosure, which means the homeowner is in default (missed payments). Therefore, there could be an opportunity to strike a great deal with the owner and the bank
Request Details
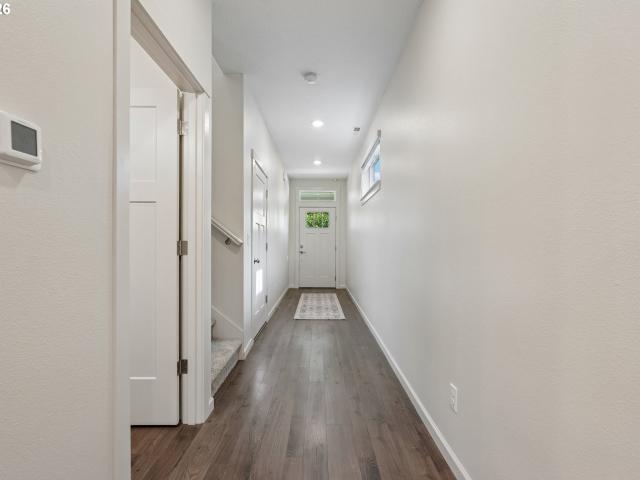
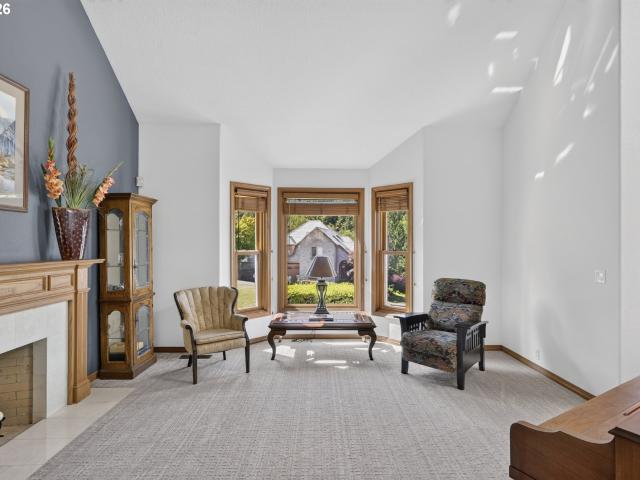
7249 sw spruce st
12 pictures
House · for sale
USD 575,000
USD 285/sq.ft
7249 sw spruce st
North Tigard
· 2,013 sq.ft · 3 Bedrooms · 2 Baths · House
· Patio · Garden · Fireplace · Equipped kitchen · Parking · Air conditioning
North Tigard · 2,013 sq.ft · 3 Bedrooms · 2 Baths · House · Patio · Garden · Fireplace · Equipped kitchen · Parking · Air conditioning
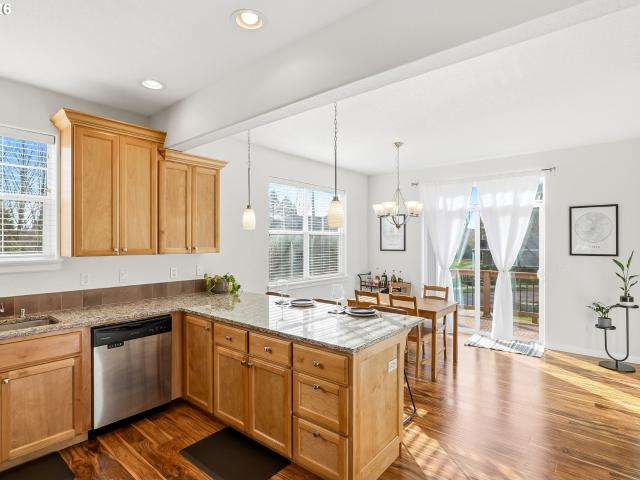
Better than new! ~ Move-in ready! ~Lots of upgrades/new finishes! This 2021-built home offers modern comfort, thoughtful design, and low-maintenance living in a convenient location. Light-filled and inviting, the open main level features engineered hardwood floors, high ceilings, a cozy gas fireplace, and a seamless flow between living, dining, and kitchen spaces—perfect for everyday living and entertaining. The kitchen is both stylish and functional with granite counters, stainless steel appliances, gas range, pantry, and ample storage. Upstairs, you’ll find three spacious bedrooms including a comfortable primary suite, plus a versatile layout that adapts easily to your needs. Enjoy year-round comfort with Energy Star certified systems, central A/C, and efficient gas utilities. Outside, a private patio and manageable yard offer space to relax without the upkeep. With an attached garage, low HOA, and super easy access to shopping, dining, and commuter routes, this home delivers the ide
USD 575,000
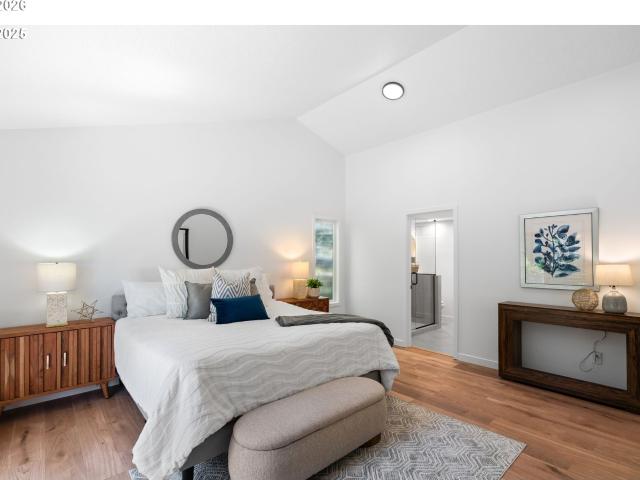
9260 SW 69TH AVE
12 pictures
House · for sale
USD 679,900
USD 356/sq.ft
9260 SW 69TH AVE
North Tigard
· 1,905 sq.ft · 3 Bedrooms · 3 Baths · House
· Garden · Deck · Fireplace · Equipped kitchen
North Tigard · 1,905 sq.ft · 3 Bedrooms · 3 Baths · House · Garden · Deck · Fireplace · Equipped kitchen
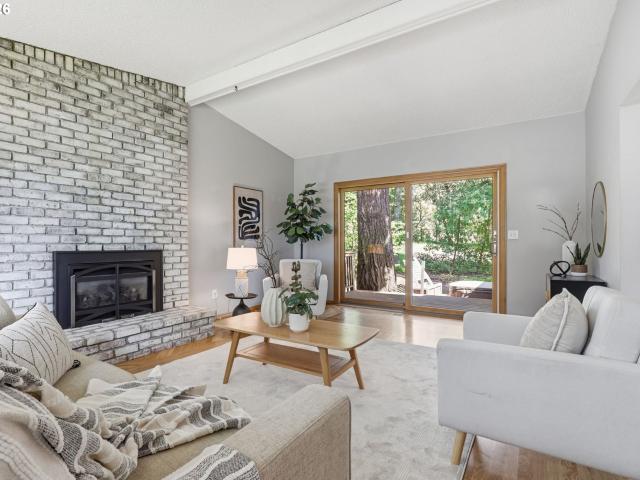
Escape to your oasis close to the city! Tri-level home on 1/4 acre lot with two decks, fenced yard and territorial views. Custom hardwood floors through most of the house. The living room has a cozy fireplace and vaulted ceilings with a slider to the shaded back deck. Recently remodeled kitchen with quartz countertops, tile backsplash and loads of workspace. Primary bedroom suite with walk-in closet, wood floors and private bath. Three full bathrooms accomodate the entire crew!
USD 679,900
9193 sw montage ln
12 pictures
Townhouse · for sale
USD 454,900
USD 269/sq.ft
9193 sw montage ln
North Tigard
· 1,690 sq.ft · 3 Bedrooms · 3 Baths · Townhouse
· Office room · Equipped kitchen · Parking
North Tigard · 1,690 sq.ft · 3 Bedrooms · 3 Baths · Townhouse · Office room · Equipped kitchen · Parking
Spacious floor plan with attached garage in an established community in super accessible location. Bright and cheerful 3-bedroom, 3 full-bath end-unit townhome in the Tigard/Metzger neighborhood, just blocks from Washington Square Mall, with an amazing location and quick commute to all of Portland Metro. Blending modern comfort with easy, low-maintenance living, plus the space and flexibility to be creative. High ceilings and additional windows bring in abundant natural light, creating a warm, uplifting atmosphere throughout. Lovingly maintained and truly move-in ready, recent updates include a new air conditioning system, a new water heater, new toilets, a new kitchen faucet, updated lighting, and fresh interior paint. Designed with versatility in mind, each bedroom has its own full bathroom, ideal for guests, multi-generational living, a dedicated home office, or potential lower-level rental opportunities. The 9-foot ceilings and contemporary finishes enhance the open, airy layout, a
USD 454,900
7460 sw elmwood st
12 pictures
House · for sale
USD 750,000
USD 424/sq.ft
7460 sw elmwood st
North Tigard
· 1,765 sq.ft · 4 Bedrooms · 3 Baths · House
North Tigard · 1,765 sq.ft · 4 Bedrooms · 3 Baths · House
Beautifully remodeled 4-bedroom, 3-bath split-level home offering the perfect combination of modern updates and comfortable living. Thoughtfully refreshed from top to bottom, this home features brand-new flooring, fresh interior paint, and stylish finishes throughout, creating a bright and welcoming atmosphere filled with natural light. The fully updated bathrooms are a true highlight, showcasing contemporary design with elegant tile showers and luxurious rain shower heads for a spa-like experience. The flexible split-level layout provides ideal separation of space, perfect for both everyday living and entertaining. Step outside to enjoy exceptional indoor-outdoor living with a brand-new upper deck and a covered lower deck, offering year-round enjoyment no matter the season. New handrails add both style and function, enhancing the home’s overall appeal. Situated on a nicely sized, flat lot, there’s plenty of room for outdoor activities, gardening, or simply relaxing in your own private
USD 750,000
10044 SW 72ND AVE
View photo
House · for sale
USD 1,189,900
USD 392/sq.ft
10044 SW 72ND AVE
North Tigard
· 3,035 sq.ft · 5 Bedrooms · 3 Baths · House
· Equipped kitchen
North Tigard · 3,035 sq.ft · 5 Bedrooms · 3 Baths · House · Equipped kitchen
Images, video and 3D Tour available upon completion of construction in 1-2 months. This home represents a rare opportunity to own new construction crafted by Street of Dreams Builder, in the established peaceful Metzger neighborhood. Tucked away at the end of a private flag lot lined in back with towering old growth trees, this 3041 square foot home has 5 bedrooms and 3 1/2 baths. A welcoming entrance has a private den on one side, and an extended coat closet, next to a guest powder room on the other side. Your home features a convenient main-floor suite with attached full bathroom, ideal for guests or multi-generational living. The chef's dream kitchen is designed for high-style entertaining and everyday functionality in the heart of the great room. The cabinetry and pantry offer ample storage with cabinets also included in the large island with quartz top. High-end stainless steel appliances, including dishwasher, gas stove top and microwave convection oven combination are part of th
USD 1,189,900
SW Huber St
View photo
House · for sale
Request Details
Updated
SW Huber St
North Tigard
· 2,422 sq.ft · 2 Bedrooms · 1 Bath · House
North Tigard · 2,422 sq.ft · 2 Bedrooms · 1 Bath · House
This home is in preforeclosure, which means the homeowner is in default (missed payments). Therefore, there could be an opportunity to strike a great deal with the owner and the bank
Request Details
SW Dolph Ct
View photo
House · for sale
Request Details
Updated
SW Dolph Ct
North Tigard
· 1,776 sq.ft · 3 Bedrooms · 3 Baths · House
North Tigard · 1,776 sq.ft · 3 Bedrooms · 3 Baths · House
This home is in preforeclosure, which means the homeowner is in default (missed payments). Therefore, there could be an opportunity to strike a great deal with the owner and the bank
Request Details
SW 45th Ave
View photo
House · for sale
Request Details
Updated
SW 45th Ave
North Tigard
· 1,916 sq.ft · 3 Bedrooms · 2 Baths · House
North Tigard · 1,916 sq.ft · 3 Bedrooms · 2 Baths · House
This home is in preforeclosure, which means the homeowner is in default (missed payments). Therefore, there could be an opportunity to strike a great deal with the owner and the bank
Request Details
3208 sw luradel st
View photo
House · for sale
USD 799,999
USD 259/sq.ft
3208 sw luradel st
North Tigard
· 3,078 sq.ft · 4 Bedrooms · 2 Baths · House
· Garden · Gym · Equipped kitchen
North Tigard · 3,078 sq.ft · 4 Bedrooms · 2 Baths · House · Garden · Gym · Equipped kitchen
Timeless elegance meets everyday livability in this beautifully maintained 4-bedroom, 2.5-bath residence in SW Portland's coveted Markham neighborhood. A gracious, light-filled floor plan flows from formal living and dining rooms into an expansive family room, sunlit breakfast area, and open-concept kitchen — built for effortless entertaining and easy everyday living under high, 9 ft ceilings. Upstairs, four well-proportioned bedrooms include a serene primary suite with an updated spa-like bath, soaking tub, and walk-in closet. A generous bonus room, large enough for both a home gym and ping-pong at once table offers rare flexibility for any number of uses Impeccably move-in ready, with access to top rated schools for all ages and an enviable commuter location — minutes to Portland and Lake Oswego with seamless I-5 and 217. Enjoy a serene and private backyard among the the trees with no mowing due to the low-maintenance turf. A truly special move-in ready offering
USD 799,999
3909 sw wilbard st
12 pictures
House · for sale
USD 375,000
USD 351/sq.ft
3909 sw wilbard st
North Tigard
· 1,066 sq.ft · 3 Bedrooms · 1 Bath · House
· Garden · Deck · Fireplace · Equipped kitchen · Parking
North Tigard · 1,066 sq.ft · 3 Bedrooms · 1 Bath · House · Garden · Deck · Fireplace · Equipped kitchen · Parking
Built in 1976, this charming single-level, 3-bedroom, 1.5-bath home offers 1,067 SF of easy, accessible one-level living on a 0.17-acre lot-ready for your finishing touches. Step inside to vaulted ceilings in both the living and dining rooms, creating an open, airy feel that lives bigger than its footprint. A wood-burning fireplace anchors the living room-perfect for cozy Portland evenings. Recently updated bathrooms, kitchen, and energy-efficient vinyl windows give it a fresh, bright feel throughout. The dining room features a slider leading out to the backyard, where a fully fenced yard awaits-roses, rhododendrons, sun and space for garden boxes, and a spacious deck perfect for morning coffee or summer evenings. A generous 2-car garage rounds it all out. The location is hard to beat-minutes from Multnomah Village's shops and restaurants, a nearby pedestrian path to the Barbur Transit Center for easy commuting, and PCC Sylvania right around the corner. All the charm of SW Portland, wi
USD 375,000
2538 SW Custer ST
View photo
House · for sale
USD 625,000
USD 558/sq.ft
2538 SW Custer ST
North Tigard
· 1,119 sq.ft · 2 Bedrooms · 2 Baths · House
· Garden · Deck · Equipped kitchen
North Tigard · 1,119 sq.ft · 2 Bedrooms · 2 Baths · House · Garden · Deck · Equipped kitchen
Welcome to Village Cottages, Snug’s latest development located in the heart of Multnomah Village, with all of its shops, restaurants and amenities. Don’t miss your opportunity to advance purchase this detached single family home with no condo or HOA. This home is estimated to be completed end of August and its neighbor Cottage A (2532) is already in contract. The plan features a primary suite plus additional bedroom, 2.5 bathrooms and is built with uncompromised quality and true architectural design by Snug, Portland’s premier cottage developer. You must see the home to appreciate all of the designer finishes and upgrades compared to the typical new build. Each home has a truly private fenced and usable yard, so bring your pets and green thumb! The layout lives large with its open concept plan and dining room with access to a COVERED REAR DECK for year-round entertaining and grilling. Appreciate the beautiful WOOD BEAMED CEILING and chef's kitchen which are just a few of the touches th
USD 625,000
3027 sw illinois st
12 pictures
House · for sale
USD 580,000
USD 330/sq.ft
3027 sw illinois st
North Tigard
· 1,755 sq.ft · 4 Bedrooms · 2 Baths · House
· Patio · Garden · Fireplace · Equipped kitchen
North Tigard · 1,755 sq.ft · 4 Bedrooms · 2 Baths · House · Patio · Garden · Fireplace · Equipped kitchen
Tucked away on a quiet street, this beautiful ranch offers both comfort and convenience just minutes from OHSU, Hillsdale/Multnomah Village shops and restaurants, parks, and easy freeway/public transit access. Step into the inviting living room featuring gleaming hardwood floors, an oversized picture window that fills the space with natural light, and a cozy wood-burning fireplace. Down the hall, you’ll find three spacious bedrooms and a full bath, with hardwoods continuing throughout. The kitchen and dining area flow seamlessly together, creating the perfect space for everyday meals or entertaining. The finished lower level provides a versatile layout with a family room, flex space, laundry, a fourth bedroom, and a second bathroom—ideal for guests, hobbies, or a home office. Built-in features throughout add both character and functionality. Outside, enjoy a fully fenced and landscaped backyard with a covered patio. [Home Energy Score = 3. HES Report at
USD 580,000
10244 SW 40TH AVE
View photo
House · for sale
USD 677,900
USD 295/sq.ft
10244 SW 40TH AVE
North Tigard
· 2,293 sq.ft · 4 Bedrooms · 3 Baths · House
· Fireplace · Equipped kitchen
North Tigard · 2,293 sq.ft · 4 Bedrooms · 3 Baths · House · Fireplace · Equipped kitchen
Welcome home to this beautifully remodeled 1949 classic, perfectly situated on a generous corner lot in the sought after Huber neighborhood. With 4 bedrooms, 3 full bathrooms, and 2,300 square feet of thoughtfully updated living space spread across three levels, this home offers both timeless character and modern day comfort. Step inside and you will immediately notice the care that went into this remodel. The main level greets you with a warm and inviting living room and dining room combo, centered around a cozy wood burning fireplace that adds charm and warmth on cool Portland evenings. New luxury vinyl flooring flows seamlessly throughout the entire home, paired with new light fixtures and fresh interior and exterior paint, giving every room a crisp, clean, move in ready feel. The kitchen has been completely refreshed with brand new cabinets, gorgeous quartz countertops, and new stainless steel appliances including a built in microwave and dishwasher, making it a wonderful space to
USD 677,900
6835 SW 35TH AVE
12 pictures
House · for sale
USD 1,125,000
USD 261/sq.ft
6835 SW 35TH AVE
North Tigard
· 4,306 sq.ft · 4 Bedrooms · 3 Baths · House
· Garden · Balcony · Equipped kitchen · Parking
North Tigard · 4,306 sq.ft · 4 Bedrooms · 3 Baths · House · Garden · Balcony · Equipped kitchen · Parking
Beautifully maintained 1930s Spanish Colonial blending timeless architecture, flexible living, and modern updates near Gabriel Park and Multnomah Village. Rich in character and warmth, this rare SW Portland property offers multiple living spaces ideal for multigenerational living, guests, work-from-home flexibility, or income potential. Arched details, hardwood floors, picture windows, and inviting gathering spaces create a home that feels both functional and full of charm. Kitchen and dining nook with stainless appliances and abundant natural light. Upper-level primary suite features vaulted ceilings and a private balcony retreat. Fully permitted detached ADU above the oversized 2-car garage offers incredible flexibility for rental income, guests, studio space, or extended living. Additional lower-level living quarters provide even more versatility rarely found in homes of this era. Mature landscaping, native plants, established perennials, rain garden, and old-growth conifers create
USD 1,125,000
5623 sw boundary st
12 pictures
House · for sale
USD 659,000
5623 sw boundary st
North Tigard
· 2 Bedrooms · 3 Baths · House
· Garden
North Tigard · 2 Bedrooms · 3 Baths · House · Garden
Unique SW Portland property offering flexibility, space, and opportunity on a rare. 48-acre lot. Originally built as a single-family residence, the home is currently configured to accommodate two living areas, creating a variety of possibilities for owner-occupants and investors alike. The layout works well for those seeking multi-generational living, extended guest space, or exploring potential rental use. The additional living area may also appeal to buyers interested in short-term rental opportunities, subject to local regulations and buyer due diligence. For those wanting a more traditional layout, the home could also be reimagined and converted back to a single-family residence. Property is not a fully independent duplex setup, and utilities are shared. Buyer to verify all uses, zoning, and income potential. The expansive lot is a standout feature, offering outdoor space rarely found this close to the city. The large yard provides room for gardening, recreation, pets, and outdoor
USD 659,000
2534 sw custer st
View photo
House · for sale
USD 560,000
USD 634/sq.ft
2534 sw custer st
North Tigard
· 883 sq.ft · 2 Bedrooms · 1 Bath · House
· Patio · Garden · Equipped kitchen
North Tigard · 883 sq.ft · 2 Bedrooms · 1 Bath · House · Patio · Garden · Equipped kitchen
Welcome to Village Cottages, Snug’s latest development located in the heart of Multnomah Village, with all of its shops, restaurants and amenities. Don’t miss your opportunity to advance purchase this detached single family home with no condo or HOA. This home is estimated to be completed end of August and its neighbor Cottage A (2532) is already in contract. The plan features 2 bedrooms, 1.5 bathrooms and is built with uncompromised quality and true architectural design by Snug, Portland’s premier cottage developer. You must see the home to appreciate all of the designer finishes and upgrades compared to the typical new build. Each home has a truly private fenced and usable yard, so bring your pets and green thumb! The layout lives large with its open concept plan and huge slider leading to a COVERED REAR PATIO for year-round entertaining and grilling. Appreciate the beautiful WOOD BEAMED CEILING and chef's kitchen, which are just a few of the touches that make this home special. Gene
USD 560,000
16 del prado st
12 pictures
House · for sale
USD 1,050,000
USD 387/sq.ft
16 del prado st
North Tigard
· 2,713 sq.ft · 4 Bedrooms · 2 Baths · House
· Patio · Garden · Swimming pool · Fireplace · Equipped kitchen
North Tigard · 2,713 sq.ft · 4 Bedrooms · 2 Baths · House · Patio · Garden · Swimming pool · Fireplace · Equipped kitchen
Welcome to this charming Craftsman style home in the desirable Mountain Park community. The cozy living room features a gas fireplace, built ins, and beautifully refinished hardwood floors. A separate formal dining area leads to a spacious kitchen with an adjoining family room and a versatile sunroom filled with natural light. Upstairs are three secondary bedrooms and a spacious primary suite with a beautifully remodeled ensuite bathroom and two walk-in closets. The private backyard includes a flat fenced yard, patio, and hot tub, perfect for relaxing and entertaining. Located just half a mile from Westlake Park and minutes to Oswego Towne Square, the home also offers access to Mountain Park scenic trails and nearby amenities. Spacious living areas, abundant natural light, and inviting outdoor spaces create a home designed for long term enjoyment
USD 1,050,000
6013 sw orchid dr
View photo
House · for sale
USD 749,000
USD 255/sq.ft
6013 sw orchid dr
North Tigard
· 2,928 sq.ft · 4 Bedrooms · 2 Baths · House
· Patio · Garden · Balcony · Fireplace · Equipped kitchen · Parking
North Tigard · 2,928 sq.ft · 4 Bedrooms · 2 Baths · House · Patio · Garden · Balcony · Fireplace · Equipped kitchen · Parking
Imagine Yourself Living in Ashcreek. A Calming Neighborhood close to all the Amenities you'd want including Multnomah Village. From the moment you walk in, this residence feels like Home. Thoughtful Floorpan is waiting for You. Corner Oversized lot. House with 4 bedrooms, Den (Bar), Family Room, Breakfast Nook is waiting for your personal touches. Primary Bedroom with Ensuite and Balcony facing a relaxing Fountain. Kitchen Bursting with Personality. 2 Fireplaces. Open Formal Living Room and Dining Room creates a Welcoming Atmosphere for Entertaining. Spacious Fenced Back Yard is perfect for those who want to grow a garden. Newer Roof. 3 Car Oversized Garage. Spacious Back Patio, Great for Entertaining. Simply a Great Space to Live and Grow. Air Conditioning for the Warm Summers. Seller related to Listing Agent. [Home Energy Score = 5. HES Report at
USD 749,000
2 falstaff st
12 pictures
House · for sale
USD 999,000
USD 332/sq.ft
2 falstaff st
North Tigard
· 3,003 sq.ft · 5 Bedrooms · 2 Baths · House
· Deck · Fireplace · Swimming pool · Cellar
North Tigard · 3,003 sq.ft · 5 Bedrooms · 2 Baths · House · Deck · Fireplace · Swimming pool · Cellar
Your dream home awaits in Mountain Park, Lake Oswego. Nestled in the serene beauty of Mountain Park, this unique property offers an incredible floor plan consisting of 5 bedrooms, 2 and half bathrooms. Fully updated and remodeled with northwest charm. Soaring vaulted ceilings and extra clerestory windows fill the home with natural light, bringing the outdoors in. Spacious master bedroom on the main floor dedicated to a private retreat with a private outdoor deck and an ensuite bathroom. The basement includes 4 bedrooms, a cozy family room with a fireplace and a full bath. This house is sitting on a corner lot, a decent lot that surrounded by nature, offering privacy and a peaceful atmosphere. Living in Mountain Park comes with access to world class amenities, including indoor pool, tennis & pickleball courts, spa, workout facility. Miles of forested walking trails & so much more. Enjoy the natural beauty & tranquility of Mountain Park while being close to top rated schools, parks and c
USD 999,000
9824 SW 56TH AVE
12 pictures
House · for sale
USD 575,000
USD 310/sq.ft
9824 SW 56TH AVE
North Tigard
· 1,851 sq.ft · 4 Bedrooms · 2 Baths · House
· Garden
North Tigard · 1,851 sq.ft · 4 Bedrooms · 2 Baths · House · Garden
Offer deadline tonight at 7:00Prepare to fall in love with this beautifully renovated Portland residence, quietly set on one of the city’s most desirable and serene streets. More than just a home, it offers a refined lifestyle in an established, highly sought after neighborhood. Surrounded by mature landscaping, the fully fenced backyard is truly a gardener’s dream, thoughtfully cultivated and designed to create a private, resort style retreat. Lush plantings, established greenery, and inviting outdoor spaces offer a rare sense of tranquility and connection to nature. Originally built in 1952, the home has been meticulously renovated from top to bottom with a focus on timeless design, elevated finishes, and effortless livability. Recent improvements include a brand new roof and newly installed carpet, enhancing both comfort and peace of mind. The result is a truly turnkey experience. Inside, a thoughtfully designed layout features beamed ceilings, rich hardwood floors, and a seamless f
USD 575,000
4545 sw taylors ferry rd
12 pictures
House · for sale
USD 499,000
USD 315/sq.ft
4545 sw taylors ferry rd
North Tigard
· 1,582 sq.ft · 3 Bedrooms · 2 Baths · House
· Garden · Equipped kitchen
North Tigard · 1,582 sq.ft · 3 Bedrooms · 2 Baths · House · Garden · Equipped kitchen
Come see this charming cottage-style home on a corner lot surrounded by trees and great energy. This home is full of character, with fresh paint throughout and an abundance of natural light that creates a bright, open feel on the main level. The spacious living area flows comfortably, and just off the living room you’ll find a bedroom and an oversized full bathroom with plenty of cabinet space. The kitchen is full of personality, featuring a custom-built Hoosier cabinet with stained-glass cupboards, a large skylight, generous storage, and original blue and white tile flooring that adds timeless charm. The bonus room offers flexibility with two skylights, a large closet, and direct access to the fully fenced backyard—perfect for summer gatherings, pets, or simply relaxing outdoors. This home includes three bedrooms plus additional living space for entertainment or hobbies. The primary bedroom features a cozy window nook and a large bathroom with a jetted tub set beneath a skylight for a
USD 499,000

Get email alerts

Don't miss out: be the first to know about new properties

The alert was correctly created

On subscribing you accept the conditions of use and the privacy policy
Alert
Receive new ads in your inbox
Save this search
Receive alerts for new listings

We'll send you an email when we have new properties for: "Houses for sale in North Tigard"

The alert was correctly created

Multnomah Village
Springwood, Portland city Portland East CCD Multnomah County Oregon
Get email alerts and be the first to see new listings
Required field
On subscribing I accept the terms of the privacy policy
Perfect! You'll soon start receiving new listings via email
Alert
Receive an email when we have new ads for Houses for sale in North Tigard
Save this search
Filters

Bedrooms

Size (sq.ft)

sq.ft
sq.ft

Price

USD
USD

Property type

Bathrooms

Clear all filters
Receive notifications when new entries are published.