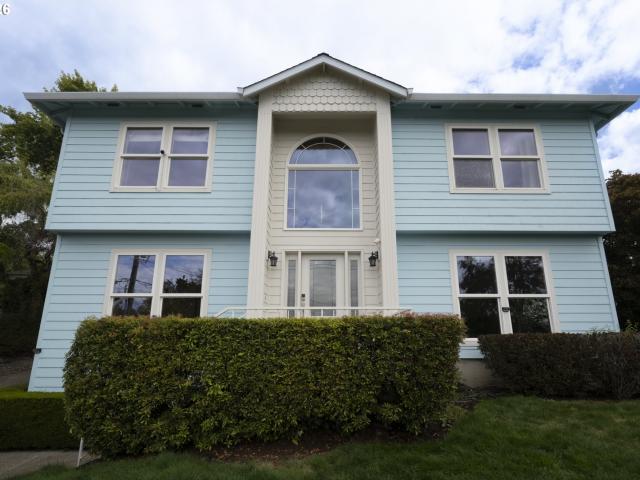
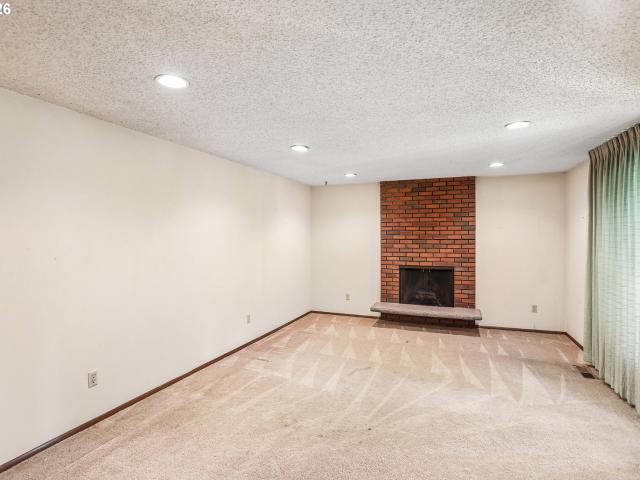
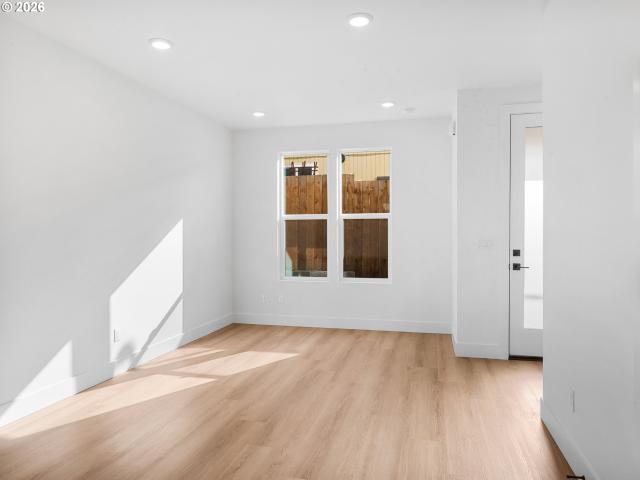
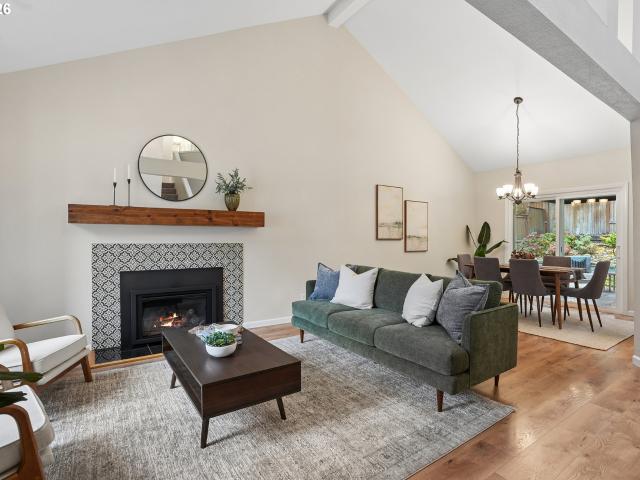
1,096 houses for sale in Ashcreek

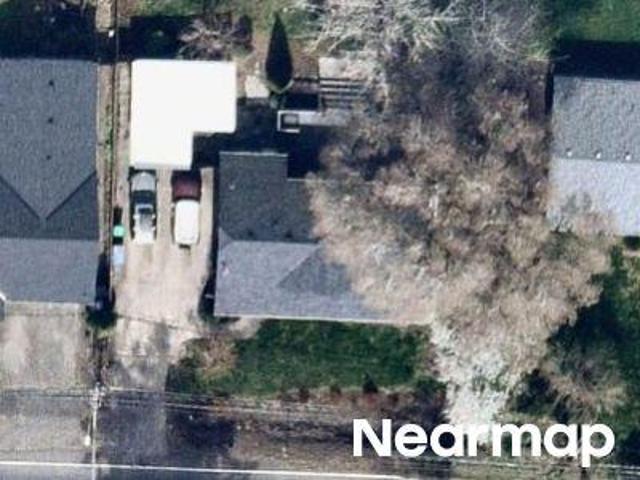
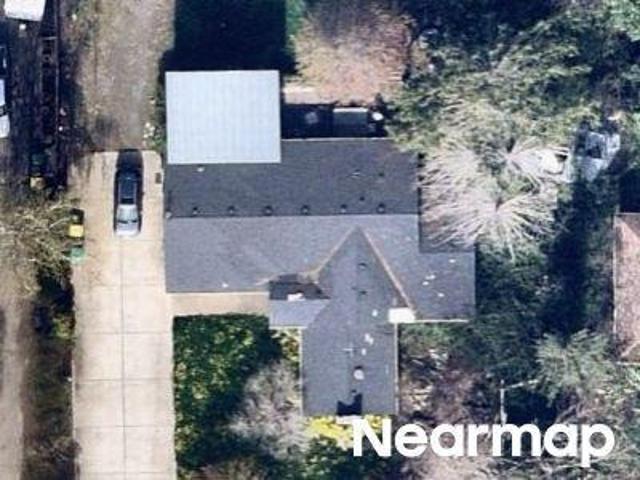
SW 49th Ave
View photo
House · for sale
Request Details
Updated
SW 49th Ave
Ashcreek
· 2,174 sq.ft · 4 Bedrooms · 2 Baths · House
Ashcreek · 2,174 sq.ft · 4 Bedrooms · 2 Baths · House
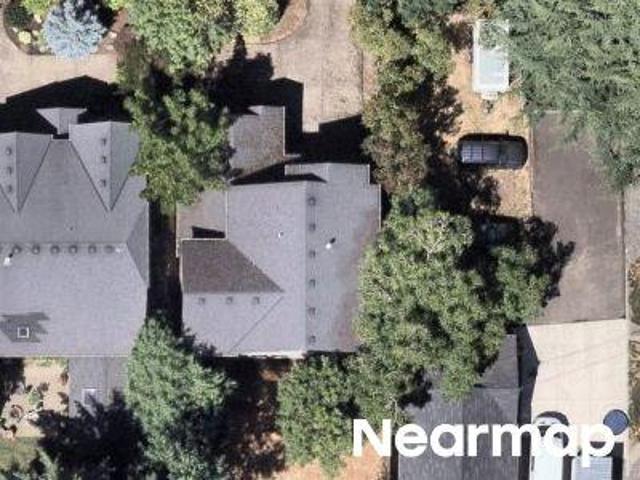
This home is in preforeclosure, which means the homeowner is in default (missed payments). Therefore, there could be an opportunity to strike a great deal with the owner and the bank
Request Details
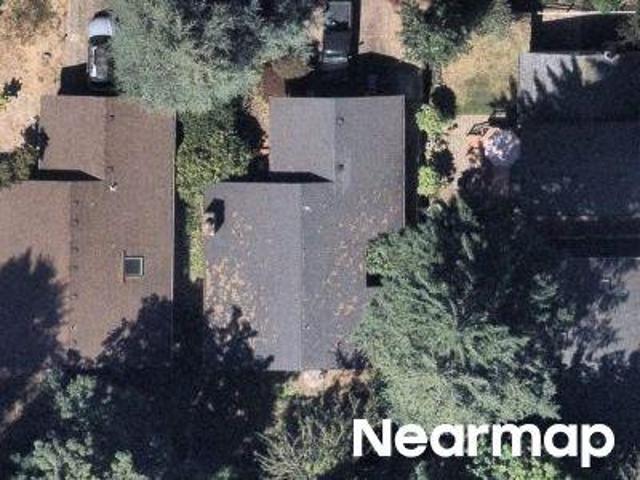
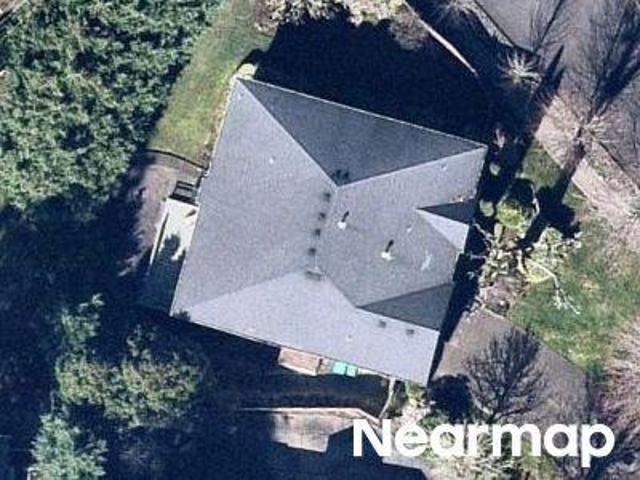
SW Taylors Ferry Rd
View photo
House · for sale
Request Details
Updated
SW Taylors Ferry Rd
Ashcreek
· 2,820 sq.ft · 3 Baths · House
Ashcreek · 2,820 sq.ft · 3 Baths · House
This home is in preforeclosure, which means the homeowner is in default (missed payments). Therefore, there could be an opportunity to strike a great deal with the owner and the bank
Request Details
4721 sw brugger st
View photo
House · for sale
USD 449,000
USD 430/sq.ft
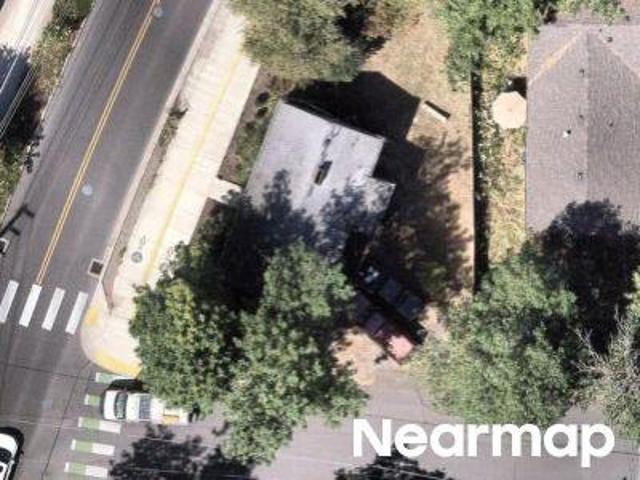
4721 sw brugger st
Ashcreek
· 1,044 sq.ft · 3 Bedrooms · 2 Baths · House
· Garden · Deck · Equipped kitchen · Parking
Ashcreek · 1,044 sq.ft · 3 Bedrooms · 2 Baths · House · Garden · Deck · Equipped kitchen · Parking
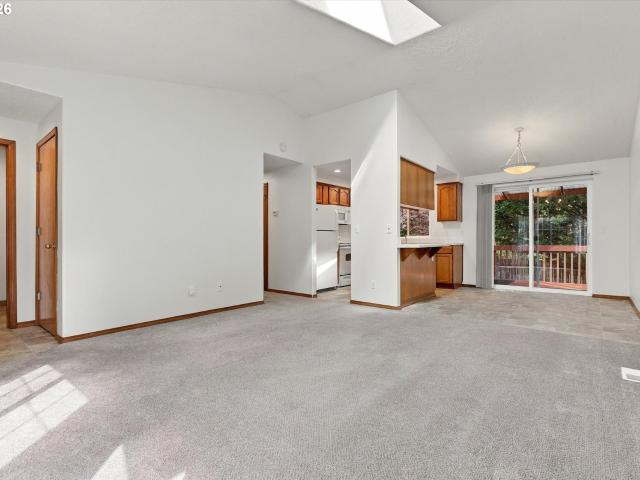
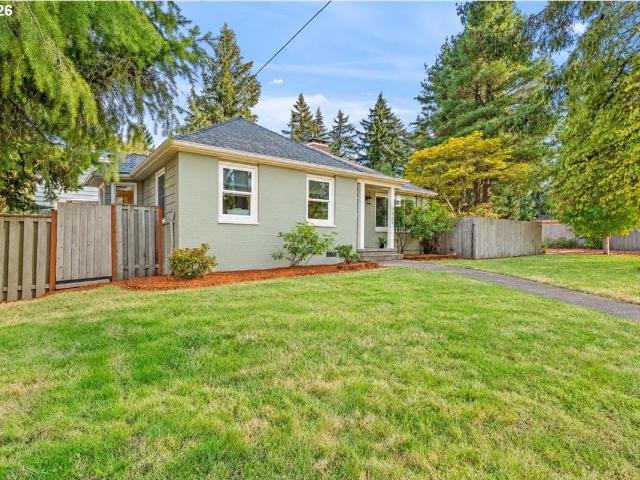
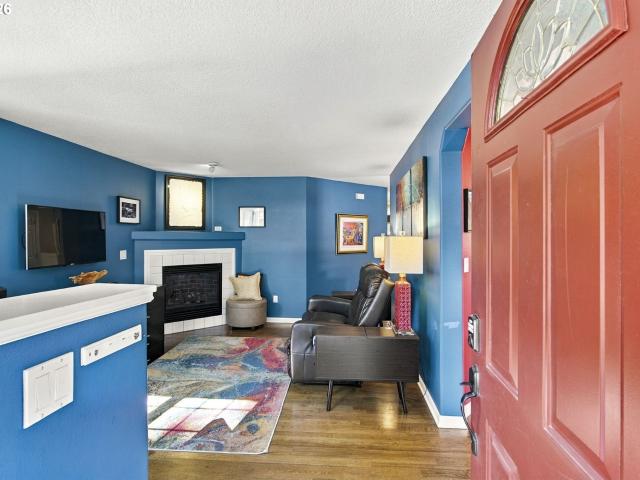
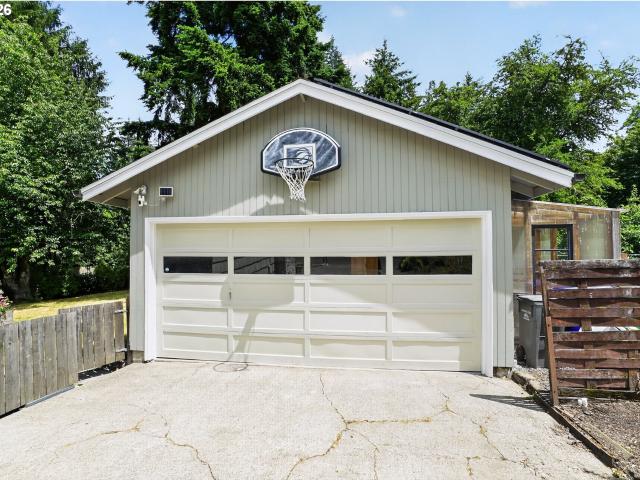
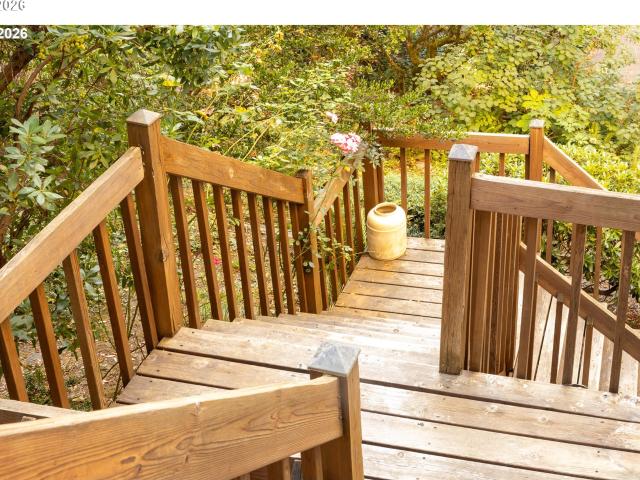
Open House Sunday 12-2pm! Fantastic opportunity in a desirable and convenient SW Portland location! This charming one-level, 3-bedroom, 2-bath home offers just over 1,000 square feet of comfortable, low-maintenance living—perfect for a first-time homebuyer, downsizer, or investor. Major improvements are already complete, including a brand-new roof in 2026 and HVAC system installed in 2020. The functional floor plan features a welcoming living area, dining nook, and kitchen with all appliances included—even the refrigerator. Step outside to a covered back deck overlooking the fully fenced backyard, creating a great space for relaxing, entertaining, gardening, or pets. A 2-car attached garage provides additional parking and storage, and no HOA means no monthly HOA dues! Location is another highlight, with Woods Memorial Natural Area just blocks away, Gabriel Park nearby, and easy access to shopping, restaurants, and everyday conveniences. Quick access to Barbur Blvd and I-5 makes getting
USD 449,000
9228 SW 50TH AVE
View photo
House · for sale
USD 939,900
USD 333/sq.ft
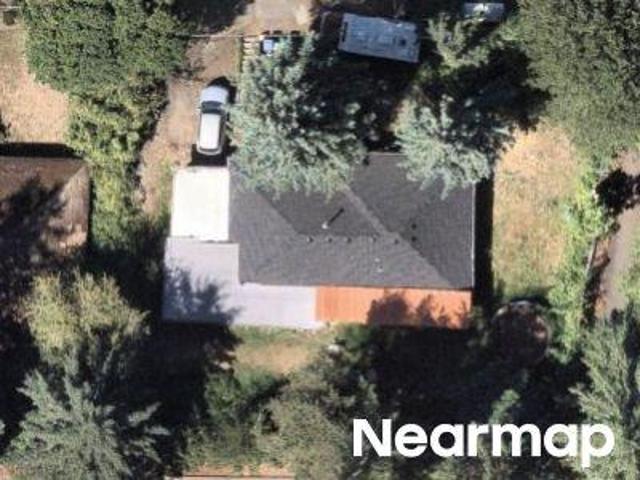
9228 SW 50TH AVE
Ashcreek
· 2,820 sq.ft · 4 Bedrooms · 2 Baths · House
· Patio · Garden · Office room · Fireplace · Equipped kitchen · Air conditioning
Ashcreek · 2,820 sq.ft · 4 Bedrooms · 2 Baths · House · Patio · Garden · Office room · Fireplace · Equipped kitchen · Air conditioning
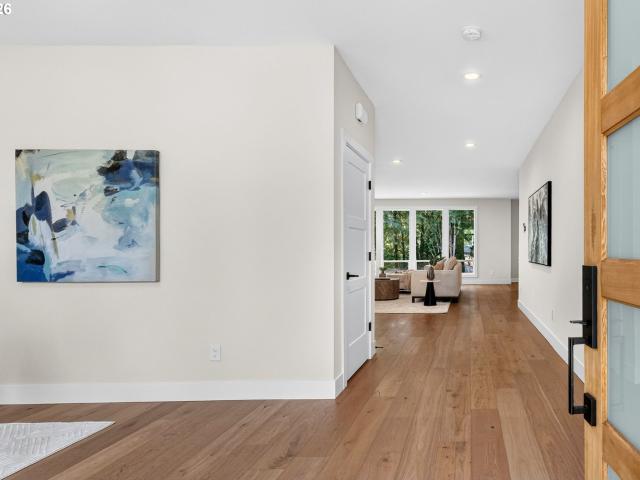
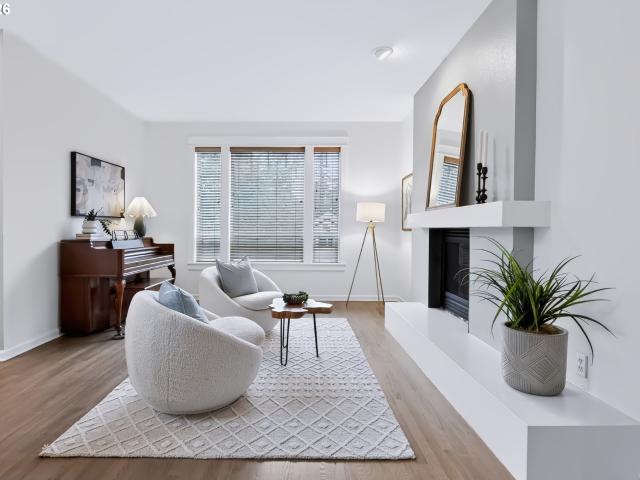
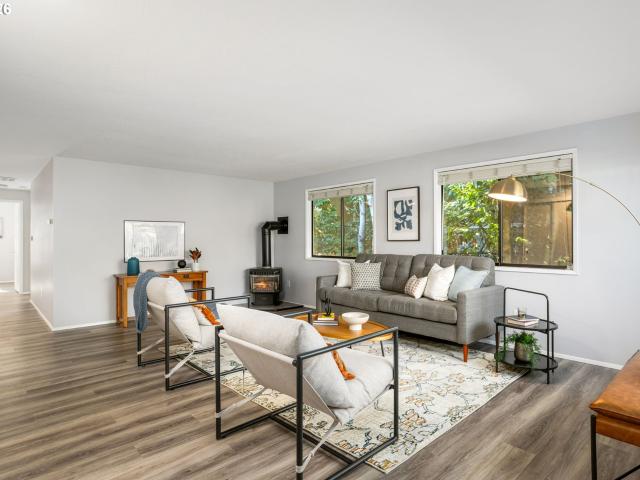
Rare private mostly-level yard backs to Woods Memorial Natural Area, which can never be developed. Just finish creating a trail through the green off the back gate to access Woods Memorial Park trails, nature and wildlife. Contemporary soaring great room showcases floor-to-ceiling windows, prominent gas fireplace, and open display kitchen. The covered patio off the great room is perfect for relaxing in a sanctuary or entertaining. High quality kitchen features Verona Italian appliances. Extras include a large walk-in pantry and reverse osmosis water filtration system. Generous primary suite has 2 walk-in closets and tranquil soaking tub. The 4th bedroom is accessed with French doors and could make a home theater or family room. Additional flex space on the main level could be an office, yoga or exercise studio. Or, it could be a sunny space for a collection of your favorite indoor plants! Carrier high efficiency gas furnace and A/C. Navien tankless instant hot water heater. All applian
USD 939,900
9702 SW 54th AVE
View photo
Townhouse · for sale
USD 399,900
USD 403/sq.ft
9702 SW 54th AVE
Ashcreek
· 990 sq.ft · 2 Bedrooms · 2 Baths · Townhouse
· Patio · Equipped kitchen
Ashcreek · 990 sq.ft · 2 Bedrooms · 2 Baths · Townhouse · Patio · Equipped kitchen
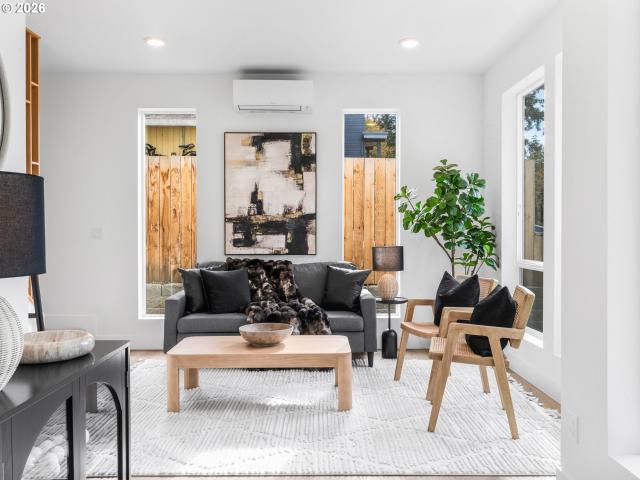
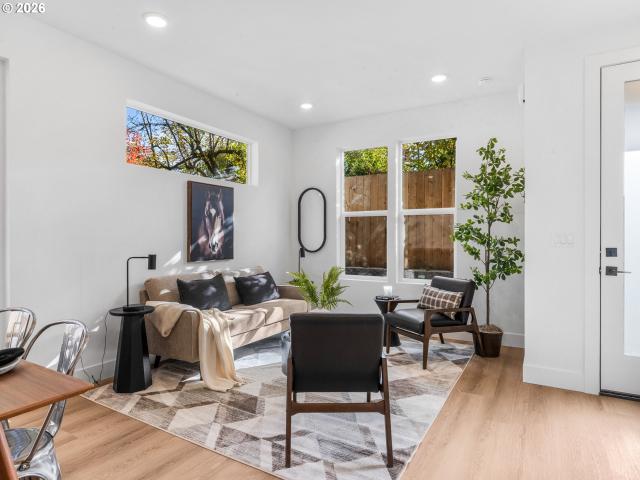
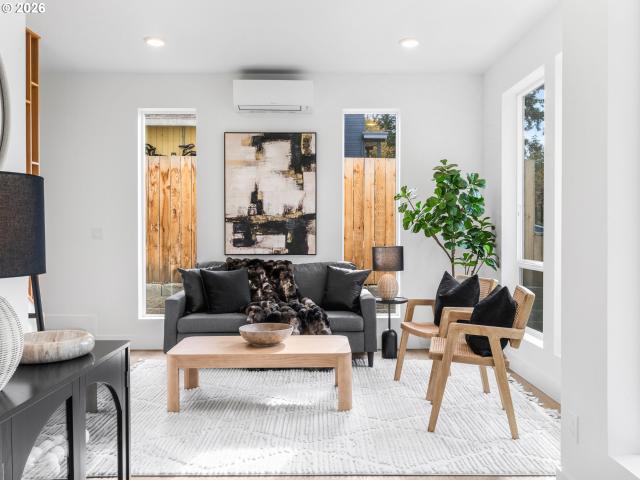
At the front of a brand new four home community in Southwest Portland, I offer the largest floor plan in the collection with two bedrooms and two and a half bathrooms. My welcoming main level features a defined living room, a separate dining area and a thoughtfully arranged kitchen, creating comfortable spaces for everyday living and entertaining. A sliding door off the dining area opens to a concrete patio, inviting you outside for morning coffee or a quiet evening. A convenient powder room completes the main floor. Upstairs, two bedrooms, two full bathrooms and a centrally located stacked laundry area keep daily routines close at hand while separating private spaces from the main living level. Unlike many other new construction homes, I am not a condo and have no HoA. You own the underlying lot outright and have no additional monthly dues to worry about. Explore nearby Dickinson Park and the wooded trails of Woods Memorial Natural Area, with PCC Sylvania, Barbur World Foods and shopp
USD 399,900
8817 SW 49TH AVE
View photo
House · for sale
USD 785,000
USD 337/sq.ft
8817 SW 49TH AVE
Ashcreek
· 2,325 sq.ft · 4 Bedrooms · 2 Baths · House
· Garden · Fireplace · Equipped kitchen · Parking
Ashcreek · 2,325 sq.ft · 4 Bedrooms · 2 Baths · House · Garden · Fireplace · Equipped kitchen · Parking
Meticulously maintained by the original owner, you'll feel the level of care from top to bottom in this hilltop home. Fabulous separate driveways and deep double garages lead up to the second floor that is illuminated by lofty ceilings and large windows. The serene waterfall feature in the backyard begs the windows and slider door to be left open for calming serenity. Get comfy around the peek-through gas fireplace in either of two living rooms, one of which features a 110-inch projector screen for home entertainment with full surround sound. Stone kitchen counters and a spacious cooktop island peer out to the waterfall in a fully fenced backyard. Laundry hook ups are conveniently found on both living floors. The four bedrooms upstairs are newly carpeted. The primary suite provides generous vaulted space and natural modern finishes. This home shines from sunrise to sunset. It is perfect for buyers needing year round natural light and air. Live an elevated life above the street in a qui
USD 785,000
9477 SW 62ND DR
View photo
House · for sale
USD 539,000
USD 556/sq.ft
9477 SW 62ND DR
Ashcreek
· 969 sq.ft · 2 Bedrooms · 1 Bath · House
· Garden · Fireplace
Ashcreek · 969 sq.ft · 2 Bedrooms · 1 Bath · House · Garden · Fireplace
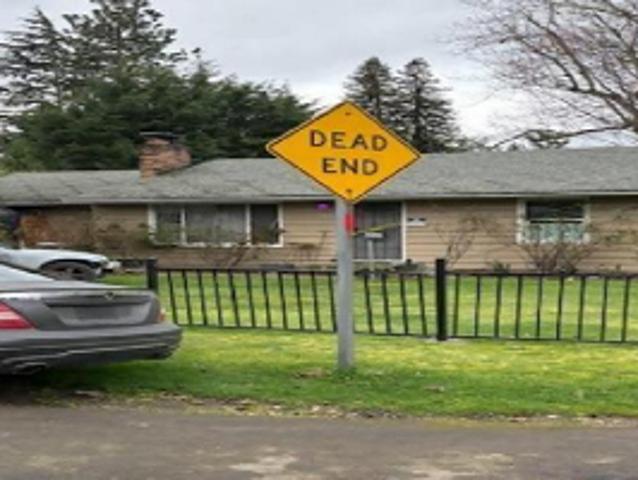
Set on a beautiful large lot, Classic charm meets exceptional potential on this generous. 39-acre lot near the end of a low-traffic dead-end road. The 2-bedroom, 1-bath home features several built-ins, a cozy wood-burning fireplace, mature trees, and a lovely rose garden. Enjoy the home as it is or explore possibilities for an addition, ADU(s) or etc. A rare SW Portland opportunity with space, privacy, and vision. Buyer to do their own due dilligence, verify zoning, development potential, ADU eligibility & intended use
USD 539,000
9810 SW 55TH AVE
View photo
House · for sale
USD 679,500
USD 344/sq.ft
9810 SW 55TH AVE
Ashcreek
· 1,970 sq.ft · 4 Bedrooms · 2 Baths · House
· Garden · Fireplace · Equipped kitchen · Parking · Air conditioning
Ashcreek · 1,970 sq.ft · 4 Bedrooms · 2 Baths · House · Garden · Fireplace · Equipped kitchen · Parking · Air conditioning
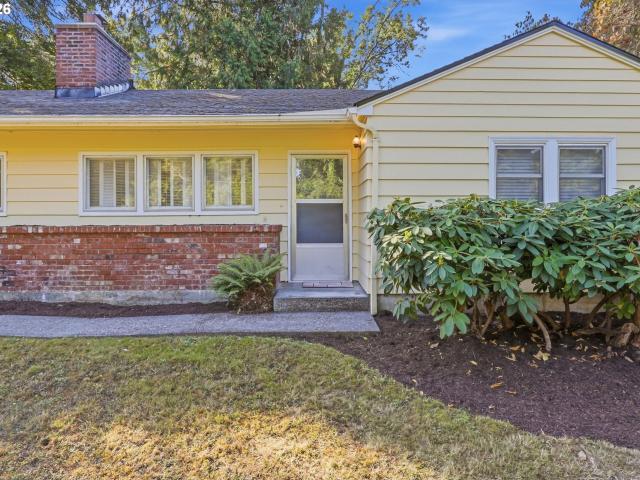
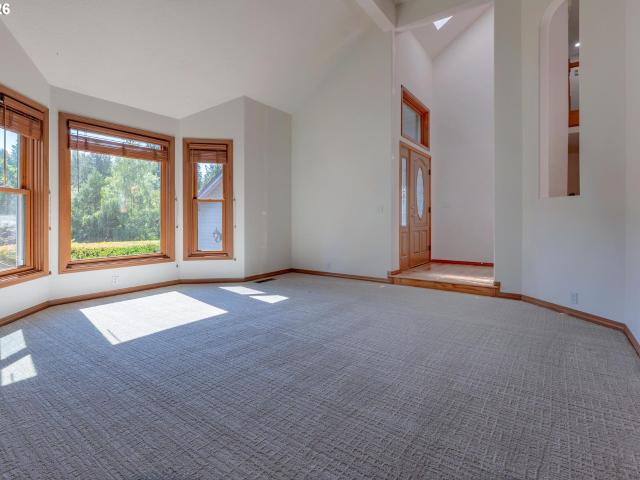
Tucked behind towering evergreens on a rare quarter acre in SW Portland, this painted brick ranch comes with a detached ADU that’s ready for multigenerational living or around $1,600 a month in rental income. The show stopping front yard feels like your own private park, with a lush lawn and mature trees that put on a real show in the fall. A private drive with plenty of parking runs alongside the house and leads back to a garden with raised beds and a courtyard setting made for slow mornings and long summer evenings. The main house has 3 bedrooms and 1.5 baths with warm oak floors and a sunny, expansive living room where a big bay window and a gas fireplace set the tone. There’s a sweet dining nook just off the cottage-style kitchen, which has stainless appliances, gas cooking and a charming Dutch door. A spacious laundry room and brand new A/C round out the main home. Above the garage you’ll find a 1 bed, 1 bath ADU that has bamboo floors, a full kitchen, its own washer and dryer, a
USD 679,500
6013 sw orchid dr
View photo
House · for sale
USD 749,000
USD 341/sq.ft
6013 sw orchid dr
Ashcreek
· 2,196 sq.ft · 4 Bedrooms · 2 Baths · House
· Patio · Garden · Balcony · Fireplace
Ashcreek · 2,196 sq.ft · 4 Bedrooms · 2 Baths · House · Patio · Garden · Balcony · Fireplace
Imagine yourself living in Ash Creek. A calm, beautiful neighborhood close to all the amenities you need. From the moment you enter, this house feels like love. Thoughtful floorpan, high ceilings, fireplaces, comfortable yard. Oversized corner lot. Four bedrooms, Den, Sitting Room, Formal Dining/Living space and Breakfast Nook. Owners retreat with ensuite and balcony. Hardwood floors throughout. Back yard perfect for those who want to grow a garden. South facing property. Spacious Back Patio, perfect for Entertaining. Newer Roof, Newer Windows. Just a Hop, Skip and Jump to Multnomah Village. Come experience this beautiful home
USD 749,000
8516 SW 61ST AVE
View photo
House · for sale
USD 799,900
USD 270/sq.ft
8516 SW 61ST AVE
Ashcreek
· 2,960 sq.ft · 4 Bedrooms · 2 Baths · House
· Garden · Equipped kitchen
Ashcreek · 2,960 sq.ft · 4 Bedrooms · 2 Baths · House · Garden · Equipped kitchen
Located near Multnomah Village and perched above a low-traffic dead-end street, with views across and down the valley toward the coast, this custom home is sited to capture both privacy and long green views, drawing light into every room. The distant sightlines do double duty — bringing the outdoors in while making already-generous rooms feel larger still. Morning tea comes with dappled light through the trees, a front-row seat to the weather rolling in or a glorious sunsets from the front yard or inside the house. Room to spread out, or come together. Great room, living room, dining room, kitchen, and family room flow into one another — large adjacent spaces that flex easily between communal gatherings and quiet corners for one. The kitchen anchors the center of the house, with the formal living and dining rooms on one side and the great room opening on the other. Cook with company, or cook while the party happens around you. Four bedrooms are on the second floor. The primary suite is
USD 799,900
9637 SW 62ND AVE
View photo
House · for sale
USD 499,900
USD 329/sq.ft
9637 SW 62ND AVE
Ashcreek
· 1,518 sq.ft · 3 Bedrooms · 2 Baths · House
· Air conditioning
Ashcreek · 1,518 sq.ft · 3 Bedrooms · 2 Baths · House · Air conditioning
Great opportunity in Portland's desirable SW neighborhood! This solid one-level home offers great bones with a newer roof, 2023 A/C, newer furnace, water heater and chimney. Bring your vision for flooring and paint to build instant equity in a prime Portland location
USD 499,900
9704 SW 54th AVE
View photo
Townhouse · for sale
USD 389,900
USD 431/sq.ft
9704 SW 54th AVE
Ashcreek
· 904 sq.ft · 2 Bedrooms · 2 Baths · Townhouse
· Patio · Equipped kitchen
Ashcreek · 904 sq.ft · 2 Bedrooms · 2 Baths · Townhouse · Patio · Equipped kitchen
Set within a brand new four home community in Southwest Portland, I offer a thoughtfully designed two bedroom, two and a half bathroom townhouse with spaces that make everyday living feel easy. My main level connects an inviting living and dining area with a kitchen featuring an island, creating a natural gathering place for meals, conversation and entertaining. A concrete patio provides a welcome spot to enjoy the outdoors, while a main level powder room adds convenience. Upstairs, two bedrooms, two full bathrooms and a centrally located stacked laundry area make the most of my two story layout. Energy efficient mini splits provide heating and air conditioning for year round comfort. Unlike many other new construction homes, I am not a condo and have no HoA. You own the underlying lot outright and have no additional monthly dues to worry about. My location offers access to Dickinson Park, Woods Memorial Natural Area, PCC Sylvania and Barbur World Foods, along with shopping and dining
USD 389,900
9324 SW 42ND AVE
View photo
House · for sale
USD 595,000
USD 366/sq.ft
9324 SW 42ND AVE
Ashcreek
· 1,625 sq.ft · 3 Bedrooms · 2 Baths · House
· Patio · Garden · Fireplace · Parking · Air conditioning
Ashcreek · 1,625 sq.ft · 3 Bedrooms · 2 Baths · House · Patio · Garden · Fireplace · Parking · Air conditioning
Your hidden retreat just one mile from Multnomah Village! Tucked away on a quiet cul-de-sac, this charming 3-bedroom, 2.5-bath home feels peaceful and secluded while being a short walk from the heart of Multnomah Village. Stroll to neighborhood shops, restaurants, coffee, and community events—and move in just in time for the Village’s beloved holiday festivities! Inside, fresh paint creates a bright, move-in-ready feel, while several major updates have already been taken care of, including a new furnace and A/C, new windows, new garage door and new attic insulation for year-round comfort and efficiency. Start your morning with coffee in the cozy breakfast nook overlooking the beautifully landscaped backyard. Settle in by the gas fireplace in the living room on cool Portland evenings, or step outside to the covered patio for outdoor dining and entertaining. Private and peaceful, the backyard feels like a retreat of its own and offers a beautiful backdrop through every season. With thoug
USD 595,000
9708 SW 54th AVE
View photo
Townhouse · for sale
USD 419,900
USD 458/sq.ft
9708 SW 54th AVE
Ashcreek
· 915 sq.ft · 2 Bedrooms · 2 Baths · Townhouse
· Patio · Garden · Equipped kitchen
Ashcreek · 915 sq.ft · 2 Bedrooms · 2 Baths · Townhouse · Patio · Garden · Equipped kitchen
Tucked toward the back of a brand new four home community in Southwest Portland, I offer a welcoming two bedroom, two and a half bathroom residence with the largest yard space in the community. My open main level connects the kitchen, dining and living areas, creating an easy flow for cooking, entertaining and everyday living. Just outside, a concrete patio opens to my generous yard, offering more room to relax, garden or enjoy the fresh air. A convenient powder room completes the main floor. Upstairs, two bedrooms, two full bathrooms and a centrally located stacked laundry area keep daily routines close at hand. Energy efficient mini splits provide heating and air conditioning for year round comfort, while a one year builder warranty adds peace of mind. Unlike many other new construction homes, I am not a condo and have no HoA. You own the underlying lot outright and have no additional monthly dues to worry about. Enjoy nearby Dickinson Park, Woods Memorial Natural Area, PCC Sylvania
USD 419,900
4716 sw brugger st
View photo
House · for sale
USD 699,995
USD 367/sq.ft
4716 sw brugger st
Ashcreek
· 1,905 sq.ft · 3 Bedrooms · 2 Baths · House
· Garden · Office room · Deck · Fireplace · Equipped kitchen
Ashcreek · 1,905 sq.ft · 3 Bedrooms · 2 Baths · House · Garden · Office room · Deck · Fireplace · Equipped kitchen
Classic character meets contemporary functionality in a distinctive Portland Bungalow, built in 1934 for modern living. With 1,910 square feet, 3 bedrooms and 2.5 bathrooms, its thoughtful floor plan balances inviting gathering spaces with comfortable places to retreat. Hardwood floors throughout the main level bring warmth and continuity. The formal living room welcomes with a gas fireplace, ideal for relaxed evenings or entertaining. The spacious kitchen and dining room create a natural hub for daily life, with room to cook, connect, and host everything from brunches to dinner parties. The primary suite is a retreat with a full bathroom, walk-in closet, and access to an Ironwood deck overlooking the backyard. Enjoy morning coffee or unwind outdoors at day’s end. Two additional bedrooms offer flexibility for guests, a home office, or creative pursuits, while abundant closet space keeps organization easy. A lower-level family room adds versatility for movie nights, recreation, or casua
USD 699,995
8122 SW 54TH AVE
View photo
House · for sale
USD 895,000
USD 277/sq.ft
8122 SW 54TH AVE
Ashcreek
· 3,229 sq.ft · 4 Bedrooms · 3 Baths · House
· Office room · Swimming pool · Gym · Deck · Fireplace · Parking
Ashcreek · 3,229 sq.ft · 4 Bedrooms · 3 Baths · House · Office room · Swimming pool · Gym · Deck · Fireplace · Parking
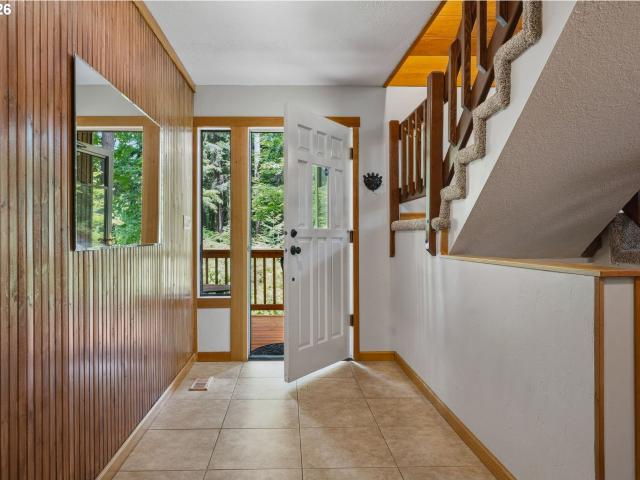
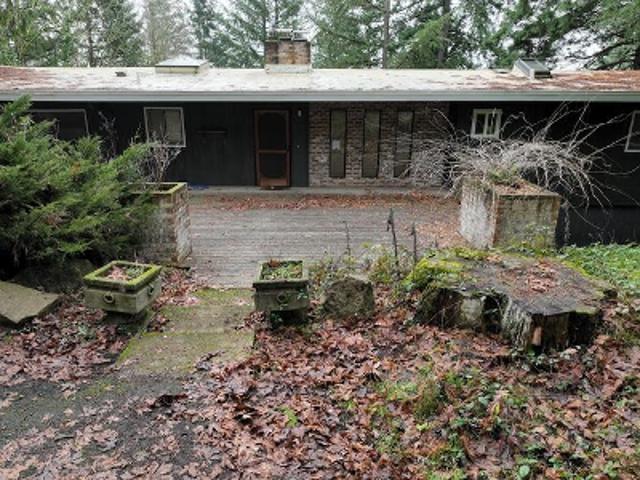
Private Retreat in the Heart of Multnomah Village! Nestled on 0.93 secluded, wooded acres, this one-of-a-kind property offers the perfect blend of privacy, natural beauty, and convenience. Enjoy a picturesque setting with sweeping territorial views from a wall of windows and an expansive wraparound deck; ideal for relaxing or entertaining. Unwind in the private jacuzzi or enjoy the charming treehouse tucked among the trees. Inside, the dramatic vaulted ceilings and stunning 20-foot floor-to-ceiling rock fireplace create a warm, inviting centerpiece. The versatile lower level features a private office with a separate entrance, plus a fourth bedroom or bonus room to fit your lifestyle. Car enthusiasts, hobbyists, or those needing extra space will love the insulated, heated 4-car garage with a large workshop and an unfinished second floor offering endless possibilities for a studio, home gym, storage, or future expansion. Experience the peace and tranquility of a private woodland retreat,
USD 895,000
8621 SW 59TH AVE
View photo
House · for sale
USD 725,000
USD 320/sq.ft
8621 SW 59TH AVE
Ashcreek
· 2,260 sq.ft · 4 Bedrooms · 2 Baths · House
· Patio · Deck · Fireplace · Equipped kitchen
Ashcreek · 2,260 sq.ft · 4 Bedrooms · 2 Baths · House · Patio · Deck · Fireplace · Equipped kitchen
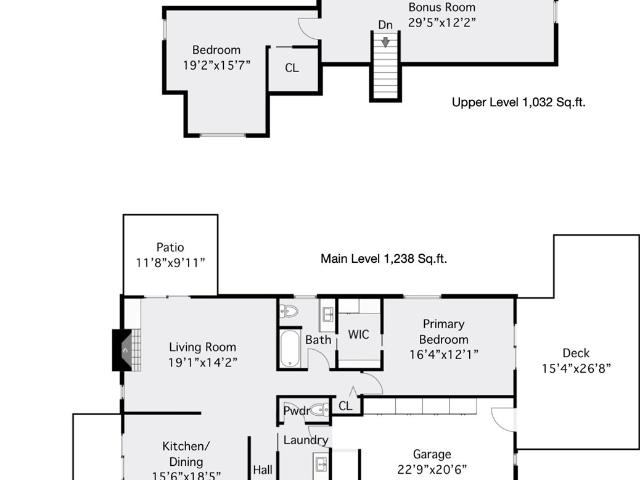
Open house: sun. 10/25 from 2-4PM. Westward vistas for nightly sunsets meet an outdoor sanctuary of cricket & bird song. Gardeners will delight in tending to the raised beds, working alongside the hummingbirds & finches, or winding down the succulent patch among the fragrant lavender bushes. Privacy seekers will rejoice in the open skyline views while being tucked behind the privacy gate down their own extended driveway. The vaulted livingroom invites natural light to gather around a wood-burning fireplace. Warm engineered hardwood floors downstairs are enriched by brand new interior paint. The kitchen centers on a quartz cooktop island with stainless steel appliances, and slider doors off the living and dining rooms open up entertainment and dining onto the patios. The primary on the main has its own private deck, a walk-in closet and a full bathroom with shower/tub. Upstairs, three more bedrooms (one with its own deck) join a generous 29-ft bonus room, ready for a second living area
USD 725,000
8326 SW 57TH AVE
View photo
House · for sale
USD 649,950
USD 392/sq.ft
8326 SW 57TH AVE
Ashcreek
· 1,658 sq.ft · 3 Bedrooms · 2 Baths · House
· Garden · Deck · Equipped kitchen
Ashcreek · 1,658 sq.ft · 3 Bedrooms · 2 Baths · House · Garden · Deck · Equipped kitchen
Price improved! It's time for you to tour this charming home with a perfect mix of character and comfort in a sought after Garden Home neighborhood that is now priced to sell with 100% PAID OFF SOLAR PANELS & Tesla battery back up to offset your electric bill. The KITCHEN & MASTER BATH have been completely re-designed and luxuriously updated, while remainder of home showcases nooks, built-ins, wood paneling and coved ceilings. Master is on main! Dedicated laundry room! Use sliding doors off the kitchen to access outdoor living and enjoy the large TREX DECK and expansive fully fenced backyard complete with tree house, low-maintenance natural rock fishpond, and small greenhouse. The exterior has been freshly painted, and a NEW ROOF installed. If you are creative, artistic, appreciate both original charm and comfortable spaces, love a home with character but want a nice kitchen and bath, are tired of paying high utility bills or are someone looking for a large lot in a close-in location,
USD 649,950
4538 sw wood pkwy
View photo
House · for sale
USD 500,000
USD 359/sq.ft
4538 sw wood pkwy
Ashcreek
· 1,389 sq.ft · 3 Bedrooms · 1 Bath · House
· Garden · Deck · Parking
Ashcreek · 1,389 sq.ft · 3 Bedrooms · 1 Bath · House · Garden · Deck · Parking
Special offer. Seller will pay $10,000 of buyer closing costs with a full price offer. Checkout this sweet single-Level living in Multnomah Village! Charming, comfortable, and full of possibilities. This sweet 3-bedroom, 1 full and one half bath home offers easy one-level living on a quiet street, with great natural light and an attached two-car garage. The spacious dining room offers plenty of flexibility, with room to create both a dining area and a cozy family room. Step outside to your private, fully fenced backyard, complete with a covered entertainment deck just waiting for summer dinners, morning coffee, and gatherings with friends. Add your own gardening touches and create an outdoor retreat that’s uniquely yours. Love the outdoors? Woods Park is right at the end of the street. Explore 36 acres of lush, wooded ravine, wander kid-friendly hiking trails, discover unique wooden stairways, and enjoy the soothing sounds of a babbling brook. It’s a wonderful natural escape just steps
USD 500,000
9436 sw wood pkwy
View photo
House · for sale
USD 649,000
USD 320/sq.ft
9436 sw wood pkwy
Ashcreek
· 2,024 sq.ft · 3 Bedrooms · 2 Baths · House
· Office room · Deck · Equipped kitchen
Ashcreek · 2,024 sq.ft · 3 Bedrooms · 2 Baths · House · Office room · Deck · Equipped kitchen
Tucked into a quiet cul-de-sac on the edge of Memorial Park, this Multnomah Village charmer is a rare find for anyone who wants nature at the doorstep and city convenience minutes away. The dead-end street backs to a wooded pocket park, with direct access to the Woods Creek Trail right out your door — perfect for trail runners, dog walkers, or anyone who just wants quiet morning air. The neighborhood is lined with cherry and plum trees, plus wild blackberries and raspberries for the picking. Inside, soaring vaulted ceilings and abundant natural light frame an open floorplan. The kitchen features stainless steel appliances and granite counters, and the main-level bonus room flexes easily as a home office or 4th bedroom. Upstairs, the primary suite offers a walk-in closet and private bath with dual sinks. Unwind on the back deck, framed by mature trees — made for slow mornings or easy evening BBQs. Minutes to I-5, Hwy 99, and Barbur Blvd, with an easy. 10-minute commute to downtown PDX.
USD 649,000
9698 SW 54th AVE
View photo
House · for sale
USD 1,599,900
USD 429/sq.ft
9698 SW 54th AVE
Ashcreek
· 3,724 sq.ft · 6 Bedrooms · 9 Baths · House
· Patio · Garden · Equipped kitchen
Ashcreek · 3,724 sq.ft · 6 Bedrooms · 9 Baths · House · Patio · Garden · Equipped kitchen
A distinctive new construction investment opportunity in Southwest Portland, this four residence townhouse community combines consistent rental layouts with individual outdoor spaces and convenient access to everyday amenities. Each home features two bedrooms, two full bathrooms and a main level powder room, creating an attractive configuration for long term rental use. Open living and dining areas connect to functional kitchens, offering comfortable space for gathering, meals and daily routines. Upstairs bedrooms and full bathrooms are thoughtfully separated from the main living level, with conveniently located stacked laundry in each residence. Individual concrete patios provide an inviting extension of the living space, while the front home offers the largest interior floor plan and the rear residence boasts the largest yard in the community. Energy efficient mini splits provide heating and air conditioning for year round comfort, and a one year builder warranty adds assurance for a
USD 1,599,900
SW Huber St
View photo
House · for sale
Request Details
Updated
SW Huber St
Ashcreek
· 2,422 sq.ft · 2 Bedrooms · 1 Bath · House
Ashcreek · 2,422 sq.ft · 2 Bedrooms · 1 Bath · House
This home is in preforeclosure, which means the homeowner is in default (missed payments). Therefore, there could be an opportunity to strike a great deal with the owner and the bank
Request Details
SW Vacuna St
View photo
House · for sale
Request Details
Updated
SW Vacuna St
Ashcreek
· 1,647 sq.ft · 3 Bedrooms · 1 Bath · House
Ashcreek · 1,647 sq.ft · 3 Bedrooms · 1 Bath · House
This home is in preforeclosure, which means the homeowner is in default (missed payments). Therefore, there could be an opportunity to strike a great deal with the owner and the bank
Request Details
SW Capitol Hwy
View photo
House · for sale
Request Details
Updated
SW Capitol Hwy
Ashcreek
· 936 sq.ft · 2 Bedrooms · 1 Bath · House
Ashcreek · 936 sq.ft · 2 Bedrooms · 1 Bath · House
This home is in preforeclosure, which means the homeowner is in default (missed payments). Therefore, there could be an opportunity to strike a great deal with the owner and the bank
Request Details
SW Beaverton Hillsdale Hwy
View photo
House · for sale
Request Details
Updated
SW Beaverton Hillsdale Hwy
Ashcreek
· 1,615 sq.ft · 2 Bedrooms · 1 Bath · House
Ashcreek · 1,615 sq.ft · 2 Bedrooms · 1 Bath · House
This home is in preforeclosure, which means the homeowner is in default (missed payments). Therefore, there could be an opportunity to strike a great deal with the owner and the bank
Request Details
SW Mapleleaf St
View photo
House · for sale
Request Details
Updated
SW Mapleleaf St
Ashcreek
· 1,604 sq.ft · 3 Bedrooms · 1 Bath · House
Ashcreek · 1,604 sq.ft · 3 Bedrooms · 1 Bath · House
This home is in preforeclosure, which means the homeowner is in default (missed payments). Therefore, there could be an opportunity to strike a great deal with the owner and the bank
Request Details
SW 67th Ave
View photo
House · for sale
Request Details
Updated
SW 67th Ave
Ashcreek
· 807 sq.ft · 2 Bedrooms · 1 Bath · House
Ashcreek · 807 sq.ft · 2 Bedrooms · 1 Bath · House
This home is in preforeclosure, which means the homeowner is in default (missed payments). Therefore, there could be an opportunity to strike a great deal with the owner and the bank
Request Details
SW 21st Ct
View photo
House · for sale
Request Details
Updated
SW 21st Ct
Ashcreek
· 5,253 sq.ft · 3 Baths · House
Ashcreek · 5,253 sq.ft · 3 Baths · House
This home is in preforeclosure, which means the homeowner is in default (missed payments). Therefore, there could be an opportunity to strike a great deal with the owner and the bank
Request Details
SW Hillside Dr
View photo
House · for sale
Request Details
Updated
SW Hillside Dr
Ashcreek
· 3,369 sq.ft · 4 Bedrooms · 3 Baths · House
Ashcreek · 3,369 sq.ft · 4 Bedrooms · 3 Baths · House
This home is in preforeclosure, which means the homeowner is in default (missed payments). Therefore, there could be an opportunity to strike a great deal with the owner and the bank
Request Details
SW Hamilton Ct
View photo
House · for sale
Request Details
Updated
SW Hamilton Ct
Ashcreek
· 1,679 sq.ft · 3 Bedrooms · 1 Bath · House
Ashcreek · 1,679 sq.ft · 3 Bedrooms · 1 Bath · House
This home is in preforeclosure, which means the homeowner is in default (missed payments). Therefore, there could be an opportunity to strike a great deal with the owner and the bank
Request Details

Get email alerts

Don't miss out: be the first to know about new properties

The alert was correctly created

On subscribing you accept the conditions of use and the privacy policy
Alert
Receive new ads in your inbox
Save this search
Receive alerts for new listings

We'll send you an email when we have new properties for: "Houses for sale in Ashcreek"

The alert was correctly created

Wilson Park, Portland city Portland East CCD Multnomah County Oregon
Whitford, Beaverton city Beaverton-Hillsboro CCD Washington County Oregon
Get email alerts and be the first to see new listings
Required field
On subscribing I accept the terms of the privacy policy
Perfect! You'll soon start receiving new listings via email
Alert
Receive an email when we have new ads for Houses for sale in Ashcreek
Save this search
Filters

Bedrooms

Size (sq.ft)

sq.ft
sq.ft

Price

USD
USD

Property type

Bathrooms

Clear all filters
Receive notifications when new entries are published.