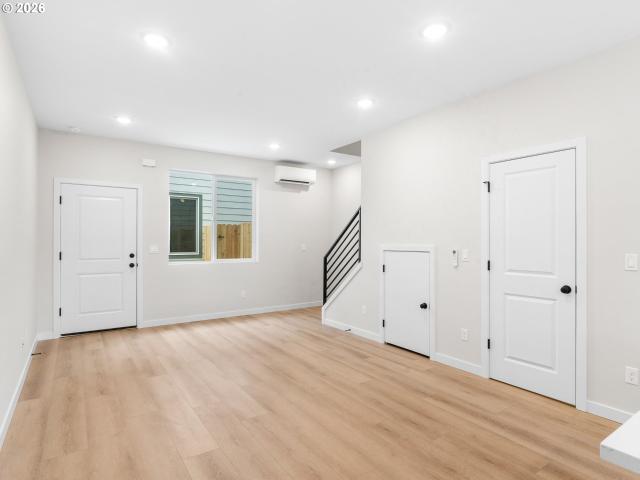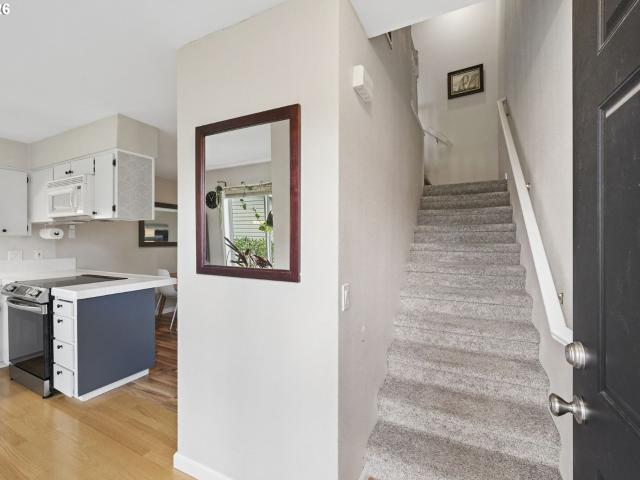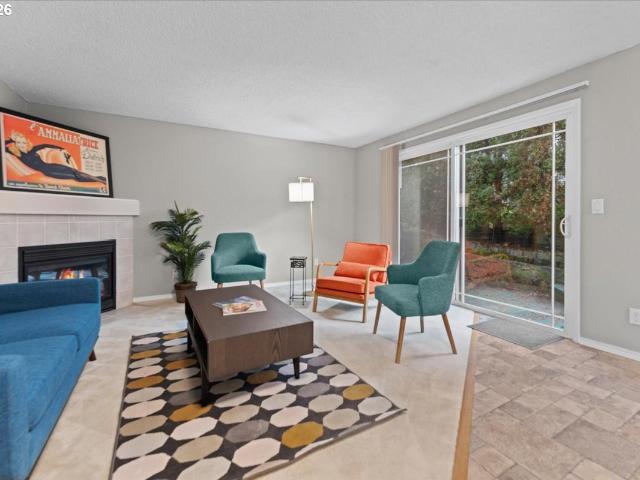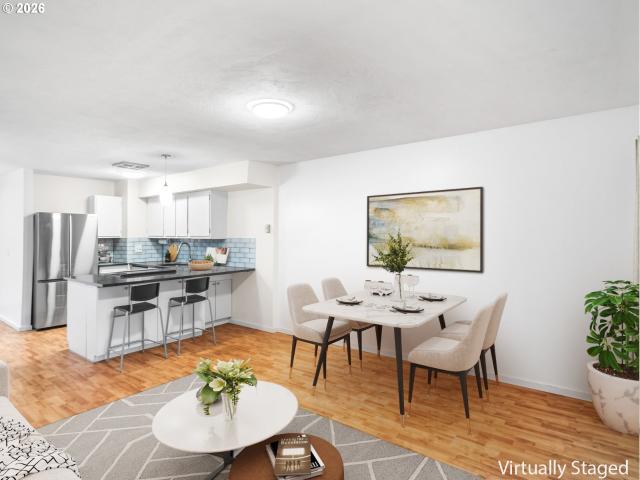
748 apartments for sale in Ashcreek

5142 sw multnomah blvd # a
12 pictures
Condo · for sale
USD 287,000
USD 292/sq.ft
5142 sw multnomah blvd # a
Ashcreek
· 980 sq.ft · 2 Bedrooms · 2 Baths · Condo
· Patio · Parking
Ashcreek · 980 sq.ft · 2 Bedrooms · 2 Baths · Condo · Patio · Parking
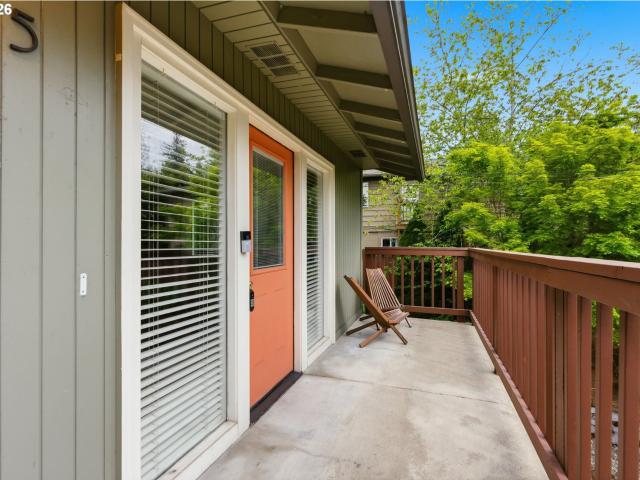
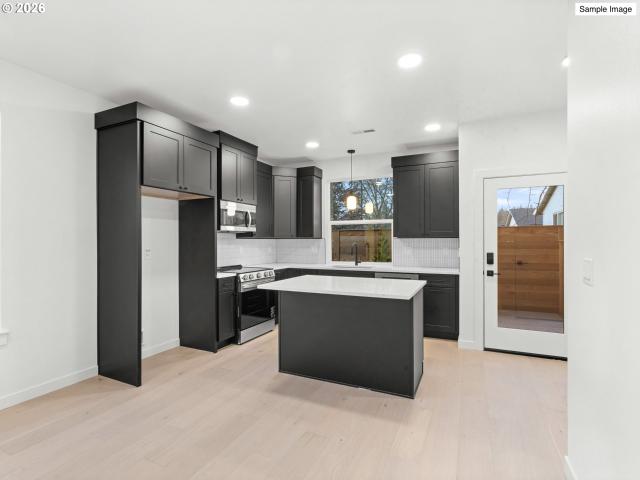
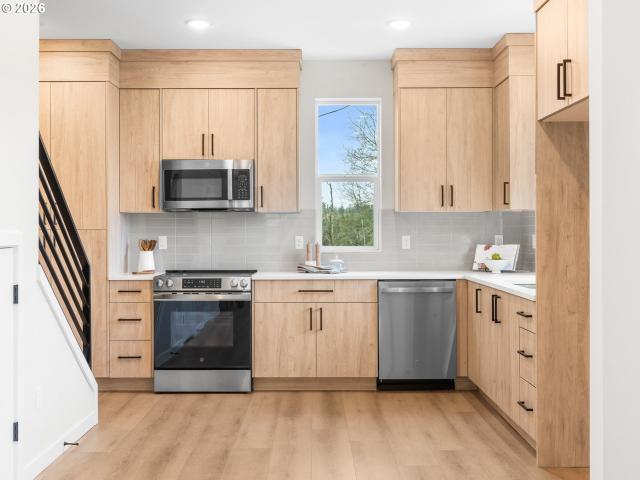
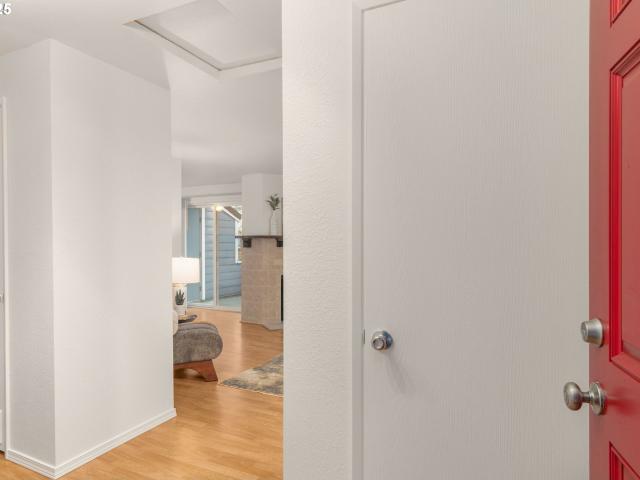
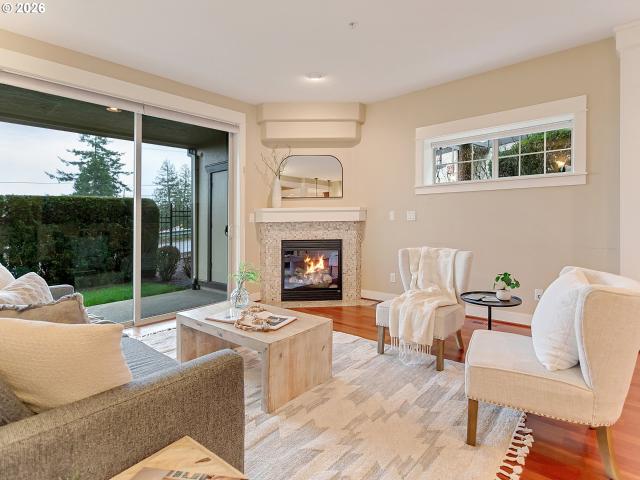
Nestled among whispering firs near Multnomah Village, Gabriel Park, and the Southwest Community Center, is a charming one-level, groundfloor unit in Shadow Creek Condominiums. The home has spacious bedrooms, in-unit laundry, all appliances available, newer laminate floors, covered patio, & newer laminate flooring throughout. This unit comes with 2 designated parking places and a detached single garage unit D-1. The HOA is Pet-friendly and Rentals are allowed. This is an accessible, ground-floor, one-level, corner unit with 990 Square feet. Enjoy spacious bedrooms with walk-in closets, and private patio accessed off the living room, and 2nd bedroom for viewing birds, trees, and enjoying soft breezes. The unit has new PEX plumbing throughout, has had extensive envelope upgrades, and comes with the appliances upon request. This property has easy accessibility with a sidewalk entry for handicapped individuals and comes with a detached garage and 2 assigned parking places (1 covered in fron
USD 287,000
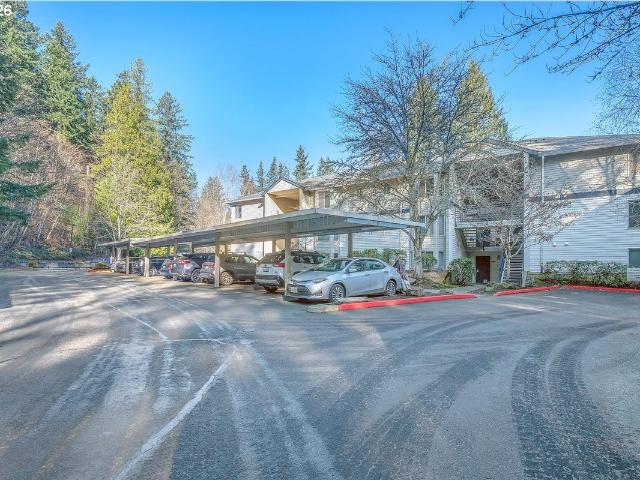
5142 sw multnomah blvd # h
12 pictures
Condo · for sale
USD 274,000
USD 279/sq.ft
5142 sw multnomah blvd # h
Ashcreek
· 980 sq.ft · 2 Bedrooms · 2 Baths · Condo
· Patio · Deck · Balcony · Equipped kitchen
Ashcreek · 980 sq.ft · 2 Bedrooms · 2 Baths · Condo · Patio · Deck · Balcony · Equipped kitchen
Light-filled upper-level condo in a prime location featuring durable laminate flooring, fresh interior paint, and beautifully updated bathrooms. The home offers a bright, open-concept layout with a modern kitchen, pantry, and newer stainless steel appliances—all included, along with washer and dryer. This desirable 2-bedroom, 2-bath floor plan includes spacious bedrooms with walk-in closets, providing both comfort and functionality. Step outside to your private deck/balcony overlooking serene greenspace, plus an upgraded patio perfect for outdoor living and entertaining
USD 274,000
5156 sw multnomah blvd # g
View photo
Condo · for sale
USD 285,000
USD 290/sq.ft
5156 sw multnomah blvd # g
Ashcreek
· 980 sq.ft · 2 Bedrooms · 2 Baths · Condo
· Office room · Deck · Fireplace · Equipped kitchen
Ashcreek · 980 sq.ft · 2 Bedrooms · 2 Baths · Condo · Office room · Deck · Fireplace · Equipped kitchen
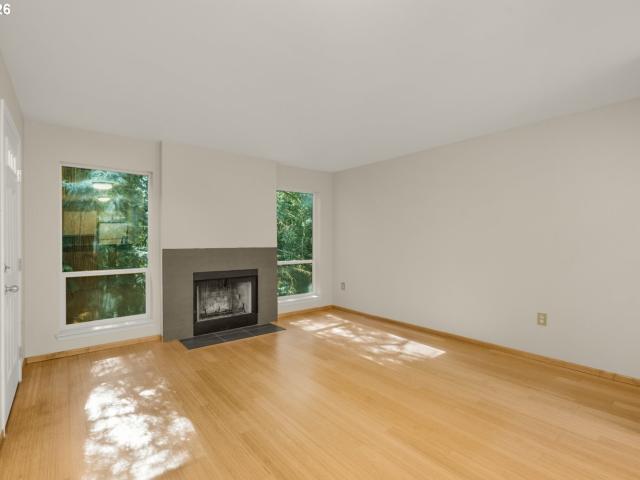
Tucked among towering evergreens, this beautifully updated 2nd-floor condo offers a rare blend of privacy, nature, and convenience. Surrounded by peaceful wooded views, you'll enjoy a true retreat-like setting where wildlife sightings and tranquil mornings are part of everyday life. Inside, warm bamboo flooring flows through the main living areas, creating an inviting and cohesive feel. The spacious living room features a cozy wood-burning fireplace and large windows that bring in natural light while framing the lush greenery outside. A door opens to a private covered deck, providing the perfect place to relax, unwind, and enjoy the serene tree-lined backdrop. The flexible second bedroom features French doors and direct deck access through sliding doors, making it ideal as a home office, guest room, den, or additional living space. The home also offers generous storage, walk-in closets, and the convenience of an in-unit washer and dryer. Recent updates include interior paint, kitchen c
USD 285,000
SW Multnomah Blvd Apt 201
View photo
Condo · for sale
USD 214,900
USD 289/sq.ft
Updated
SW Multnomah Blvd Apt 201
Ashcreek
· 743 sq.ft · 2 Bedrooms · 1 Bath · Condo
Ashcreek · 743 sq.ft · 2 Bedrooms · 1 Bath · Condo
This is a Real Estate-Owned (REO)/post-foreclosure home owned or managed by a bank. All offers are considered; however, the highest and best will most likely be accepted
USD 214,900
SW 24th Ave
View photo
Condo · for sale
Request Details
Updated
SW 24th Ave
Ashcreek
· 1,690 sq.ft · 3 Baths · Condo
Ashcreek · 1,690 sq.ft · 3 Baths · Condo
This is a Real Estate-Owned (REO)/post-foreclosure home owned or managed by a bank. All offers are considered; however, the highest and best will most likely be accepted
Request Details
SW Akilean Ter
View photo
Condo · for sale
Request Details
New
SW Akilean Ter
Ashcreek
· 1,432 sq.ft · 2 Bedrooms · 3 Baths · Condo
Ashcreek · 1,432 sq.ft · 2 Bedrooms · 3 Baths · Condo
This home is in preforeclosure, which means the homeowner is in default (missed payments). Therefore, there could be an opportunity to strike a great deal with the owner and the bank
Request Details
Eagle Crest Dr Apt 420
View photo
Condo · for sale
Request Details
Updated
Eagle Crest Dr Apt 420
Ashcreek
· 764 sq.ft · 1 Bedroom · 1 Bath · Condo
Ashcreek · 764 sq.ft · 1 Bedroom · 1 Bath · Condo
This home is in preforeclosure, which means the homeowner is in default (missed payments). Therefore, there could be an opportunity to strike a great deal with the owner and the bank
Request Details
Eagle Crest Dr
View photo
Condo · for sale
Request Details
Updated
Eagle Crest Dr
Ashcreek
· 1,001 sq.ft · 2 Bedrooms · 1 Bath · Condo
Ashcreek · 1,001 sq.ft · 2 Bedrooms · 1 Bath · Condo
This home is in preforeclosure, which means the homeowner is in default (missed payments). Therefore, there could be an opportunity to strike a great deal with the owner and the bank
Request Details
Eagle Crest Dr Apt 1e
View photo
Condo · for sale
Request Details
Updated
Eagle Crest Dr Apt 1e
Ashcreek
· 1,367 sq.ft · 2 Bedrooms · 2 Baths · Condo
Ashcreek · 1,367 sq.ft · 2 Bedrooms · 2 Baths · Condo
This home is in preforeclosure, which means the homeowner is in default (missed payments). Therefore, there could be an opportunity to strike a great deal with the owner and the bank
Request Details
10442 sw akilean ter
12 pictures
Condo · for sale
USD 285,000
USD 194/sq.ft
10442 sw akilean ter
Ashcreek
· 1,464 sq.ft · 3 Bedrooms · 2 Baths · Condo
· Patio · Office room · Balcony · Fireplace · Equipped kitchen · Parking
Ashcreek · 1,464 sq.ft · 3 Bedrooms · 2 Baths · Condo · Patio · Office room · Balcony · Fireplace · Equipped kitchen · Parking
Three-bedroom condo with an ideal layout for roommates or work-from-home needs. This well-located three-level condo offers a flexible and functional floor plan designed for a variety of living situations. The main level is light and bright and features a spacious kitchen with stainless steel appliances overlooking the living room with a gas fireplace and access to a balcony. The dining room with French doors also functions well as a private home office or additional flex space. Upstairs are two primary suites, each with attached bathrooms—ideal for shared living. One includes double closets, while the second features a soaking tub and its own private balcony. The lower level includes a third bedroom with access to an outdoor patio, making it a great guest room, office, or separation of space. Additional features include an oversized attached garage with extra storage and a convenient location with easy access to Hwy 217, Washington Square Mall, and nearby restaurants. An excellent opti
USD 285,000
2945 sw miles st # 3
12 pictures
Condo · for sale
USD 335,000
USD 361/sq.ft
2945 sw miles st # 3
Ashcreek
· 926 sq.ft · 2 Bedrooms · 1 Bath · Condo
· Equipped kitchen · Parking
Ashcreek · 926 sq.ft · 2 Bedrooms · 1 Bath · Condo · Equipped kitchen · Parking
Located just above Multnomah Village, this condo offers a rare combination of top-floor living with true street-level entry. Inside, the layout is simple and functional, with 2 spacious bedrooms and 1 bathroom. Remodeled in 2026, the kitchen and bathroom feature new quartz countertops, paired with fresh interior paint and a neutral palette that keeps the space feeling bright and easy to move right into. New luxury vinyl plank flooring and trim carry a clean, consistent look throughout, while a new heat pump provides efficient heating and cooling. The corner location brings in great natural light and offers dual access, including a traditional stair entry and convenient street-level walk-up. Reserved parking plus additional street parking and a location on the bus line add to the ease of everyday living. HOA dues cover water, sewer, and trash, and the home is set in one of Multnomah Village’s most loved pockets with shops, dining, and local favorites throughout and quick access into dow
USD 335,000
11071 SW 61st AVE # 3
View photo
Condo · for sale
USD 349,900
USD 325/sq.ft
11071 SW 61st AVE # 3
Ashcreek
· 1,076 sq.ft · 3 Bedrooms · 2 Baths · Condo
· Patio · Equipped kitchen
Ashcreek · 1,076 sq.ft · 3 Bedrooms · 2 Baths · Condo · Patio · Equipped kitchen
Welcome to Ashcreek-Crestwood, one of Southwest Portland’s most desirable neighborhoods, loved for its quiet, tree lined streets and easy access to both nature and neighborhood amenities. Located within this efficiently designed five unit community, I am a three bedroom, two and a half bathroom home designed for comfort and functionality. Step inside and you’ll immediately feel the openness of my main level, where 9 foot ceilings and a seamless flow between living, dining, and kitchen spaces create a layout that simply makes sense. My kitchen offers extensive custom cabinetry, solid surface countertops, stainless steel appliances, and an island with eat bar that invites gathering and conversation. Just off the living room, a private, fenced patio extends my living space outdoors, perfect for morning coffee, summer evenings, and potted planter gardening. A convenient half bath is located on the main floor. Upstairs, spacious bedrooms provide flexibility for a variety of living arrangeme
USD 349,900
8610 SW 21st AVE # 6
12 pictures
Condo · for sale
USD 389,900
USD 431/sq.ft
8610 SW 21st AVE # 6
Ashcreek
· 904 sq.ft · 2 Bedrooms · 2 Baths · Condo
· Garden
Ashcreek · 904 sq.ft · 2 Bedrooms · 2 Baths · Condo · Garden
Designed for modern living in Portland’s Markham neighborhood, I’m a brand new condominium that balances comfort, efficiency, and intentional design. I’m part of a boutique 11 home community where thoughtful layouts and quality construction come together seamlessly. Step inside and you’ll find my main level opens into a spacious great room with high ceilings that create an airy, welcoming atmosphere. Just off my living room, a sliding door leads directly to a spacious, landscaped, fully fenced yard that offers a private outdoor retreat for relaxing, entertaining, or everyday enjoyment. I stay comfortable year round with energy efficient mini splits that provide both heating and cooling while helping keep utility costs in check. Upstairs, I live as a true two bedroom home with two full bathrooms, plus a convenient half bathroom on the main level for guests. Each of my bedrooms is an ensuite with its own private bathroom, offering flexibility and privacy ideal for roommates, guests, or a
USD 389,900
47 Eagle Crest Dr, Unit 26, Lake Oswego, OR 97035 | MLS #403250
View photo
Condo · for sale
USD 212,995
USD 230/sq.ft
47 Eagle Crest Dr, Unit 26, Lake Oswego, OR 97035 | MLS #403250
Ashcreek
· 926 sq.ft · 2 Bedrooms · 1 Bath · Condo
· Patio · Gym · Fireplace · Equipped kitchen · Swimming pool · Parking
Ashcreek · 926 sq.ft · 2 Bedrooms · 1 Bath · Condo · Patio · Gym · Fireplace · Equipped kitchen · Swimming pool · Parking
Best priced (and updated! )condo in Lake Oswego! This desirable top floor VIEW property in Mountain Park has had a full interior refresh, a living room with a fireplace, large windows, and a dining area that opens to a spacious patio with treetop views and an exterior storage closet. The kitchen includes new quartz counters, a new sink, updated hardware, a full suite of appliances with a built-in microwave, and a bar-top opening to the dining room. Two well-sized bedrooms, an updated bathroom with new quartz counters and hardware, a stackable washeru002Fdryer, and additional interior storage complete the layout. Community amenities include an onsite pool, reserved parking, and guest parking. Mountain Park residents also have access to multiple pools, a gym, sports courts, fitness and yoga rooms, community spaces, and extensive walking paths. Convenient location close to shops, parks, dining, and major commute routes. This unit is clean, bright, all you have to do is move in. Exterior u
USD 212,995
8628 SW 21st AVE # 2
12 pictures
Condo · for sale
USD 359,900
USD 398/sq.ft
8628 SW 21st AVE # 2
Ashcreek
· 904 sq.ft · 2 Bedrooms · 2 Baths · Condo
· Balcony · Equipped kitchen
Ashcreek · 904 sq.ft · 2 Bedrooms · 2 Baths · Condo · Balcony · Equipped kitchen
Designed for modern living in Portland’s Markham neighborhood, I’m a brand new condominium that balances comfort, efficiency, and intentional design. I’m part of a boutique 11-home community where smart layouts and quality construction come together seamlessly. Step inside and you’ll find my main level opens into a spacious great room with high ceilings that create an airy, welcoming feel. The kitchen anchors this space with a spacious island and eat bar, making it ideal for everyday living and casual entertaining, while a sliding door off the kitchen leads directly to my private balcony for morning coffee or evening downtime. I stay comfortable year round with energy-efficient mini-splits that provide both heating and cooling while helping keep utility costs in check. Upstairs, I live as a true two bedroom home with two full bathrooms, plus a convenient half bathroom on the main level. Each bedroom is an en-suite with its own private bathroom, offering flexibility and privacy for room
USD 359,900
10900 SW 76TH PL # 37
View photo
Condo · for sale
USD 270,000
USD 232/sq.ft
10900 SW 76TH PL # 37
Ashcreek
· 1,163 sq.ft · 2 Bedrooms · 1 Bath · Condo
· Patio · Garden · Fireplace · Equipped kitchen · Parking
Ashcreek · 1,163 sq.ft · 2 Bedrooms · 1 Bath · Condo · Patio · Garden · Fireplace · Equipped kitchen · Parking
Well-maintained townhome in desirable Tigard offering a comfortable and functional layout. The main level features laminate flooring and a bright, open-concept design connecting the kitchen, dining, and living spaces, ideal for everyday living or entertaining. The kitchen includes stainless steel appliances and ample cabinetry, while the living room is anchored by a cozy fireplace and flows seamlessly to the private patio. Step outside to a low-maintenance patio with a peaceful, landscaped setting and access to a small common yard area maintained by the HOA. Upstairs, you’ll find spacious bedrooms, including a secondary bedroom with a walk-in closet, plus the convenience of an upper-level laundry area. Located in Washington County, this home benefits from typically lower property taxes than neighboring Multnomah County. The HOA covers exterior maintenance along with water, sewer, and garbage, making for easy ownership. A dedicated carport space is located directly in front of the home
USD 270,000
4212 sw garden home rd
View photo
Condo · for sale
USD 325,000
USD 269/sq.ft
4212 sw garden home rd
Ashcreek
· 1,206 sq.ft · 3 Bedrooms · 1 Bath · Condo
· Garden
Ashcreek · 1,206 sq.ft · 3 Bedrooms · 1 Bath · Condo · Garden
Welcome to Multnomah Village! Located just blocks away from both Gabriel Park and Multnomah Village shops and restaurants this townhouse style condo is the perfect launching point to the best that SW Portland has to offer. This corner unit offers South and West facing exposures for plenty of afternoon and evening sunlight. With only 9 units in the complex, low turnover, and low HOA fees, jump on this rare opportunity to get into the Village. Perfect for first time home buyers or those looking to downsize but stay close to the heart of the city! Also perfect as an investment property with ability to lease to tenants. Seller willing to pay 3 months of HOA dues with acceptable offer!
USD 325,000
5250 SW 42ND AVE
12 pictures
Condo · for sale
USD 235,000
USD 263/sq.ft
5250 SW 42ND AVE
Ashcreek
· 893 sq.ft · 2 Bedrooms · 1 Bath · Condo
· Balcony · Equipped kitchen · Parking
Ashcreek · 893 sq.ft · 2 Bedrooms · 1 Bath · Condo · Balcony · Equipped kitchen · Parking
This treehouse-style end unit attached home in desirable Hayhurst is a peaceful respite from city life. Well cared for and updated by one owner for many years, you'll enjoy features like a renovated kitchen that's open to the main living space, a fully upgraded bathroom with heated floors and designer tile, a main floor storage and laundry room, and two private balconies on both floors with views of the trees. Located in the absolute best spot in the complex with serene nature and your own parking space right out your door, you'll love living in this convenient location, with Gabriel Park just a mile away, Multnomah Village and Hillsdale a short drive away, and with an easy commute to Nike and Intel. With no rental cap, this unit also makes an excellent investment! [Home Energy Score = 5. HES Report at
USD 235,000
7737 SW 42nd AVE # 17
12 pictures
Condo · for sale
USD 859,000
USD 356/sq.ft
7737 SW 42nd AVE # 17
Ashcreek
· 2,411 sq.ft · 3 Bedrooms · 3 Baths · Condo
· Office room · Equipped kitchen · Parking
Ashcreek · 2,411 sq.ft · 3 Bedrooms · 3 Baths · Condo · Office room · Equipped kitchen · Parking
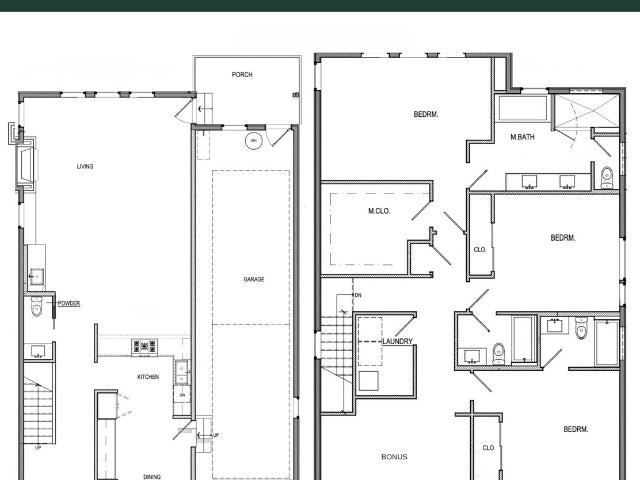
Now Selling: Final Two Homes at Gabriel Park Estates by Canopy Building Group! Discover modern Portland living in the heart of Multnomah Village with the final two opportunities to own a new construction two-story home in Gabriel Park Estates, Lots 17 and 19, featuring the Evergreen floor plan. Spanning 2,420 SF, this thoughtfully designed layout includes 3 bedrooms plus a spacious bonus room, 3.5 baths, and a two-car tandem garage. Designed for today’s lifestyle, the large eat-in kitchen connects seamlessly from front to back, flooding the main level with natural light and creating an open, welcoming flow. Upstairs, the primary suite includes a soaking tub, walk-in shower, dual sinks, and a generous walk-in closet. The bonus room provides flexible space for a media room, home office, or fourth bedroom. Each home includes air conditioning, an EV charger in the garage, solar-ready roof, high-efficiency furnace, energy-efficient windows, and upgraded insulation standards for long-term co
USD 859,000
7968 sw scholls ferry rd
12 pictures
Condo · for sale
USD 360,000
USD 301/sq.ft
7968 sw scholls ferry rd
Ashcreek
· 1,195 sq.ft · 2 Bedrooms · 2 Baths · Condo
· Garden · Deck · Fireplace · Equipped kitchen · Parking
Ashcreek · 1,195 sq.ft · 2 Bedrooms · 2 Baths · Condo · Garden · Deck · Fireplace · Equipped kitchen · Parking
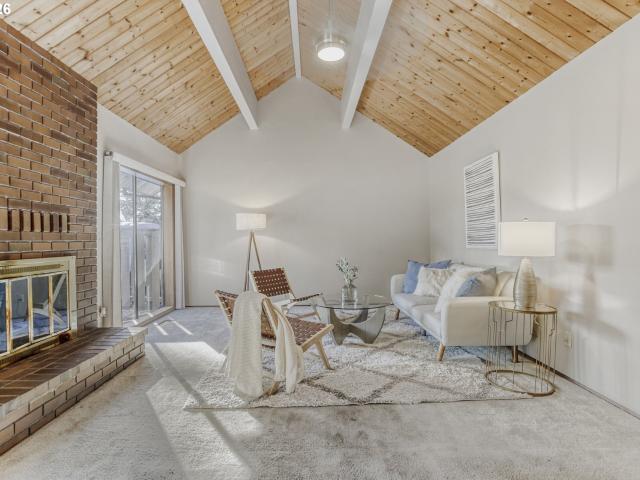
Discover a rare single-level condo tucked inside Progress Town Estates, one of the area’s most desirable and secluded communities—perfectly positioned along the edge of Red Tail Golf Course. With stunning wood-clad vaulted ceilings, exposed beams, oversized windows, and skylights throughout, this home is filled with natural light and architectural character that’s hard to find at this price point. Step into the expansive living and dining area featuring a cozy fireplace with a brick surround and serene views of the shared backyard. The spacious kitchen offers abundant cabinetry and endless potential for the design-minded buyer. The primary suite includes double closets, and the vaulted 1-car garage—with pull-down loft storage—adds valuable extra space not often found in condo living. Enjoy peaceful afternoons or morning coffee on your large private deck overlooking the tranquil greenspace. With direct access to Red Tail Golf Course, Stockpot Broiler, Washington Square, Hwy 217, parks,
USD 360,000
9630 sw marjorie ln
View photo
Condo · for sale
USD 274,900
USD 271/sq.ft
9630 sw marjorie ln
Ashcreek
· 1,012 sq.ft · 2 Bedrooms · 1 Bath · Condo
· Garden · Deck · Equipped kitchen
Ashcreek · 1,012 sq.ft · 2 Bedrooms · 1 Bath · Condo · Garden · Deck · Equipped kitchen
Open house, saturday, 6/20, from 12-2pm! Charming upper level condo in a well established community of attractive 4-plex residences. This spacious unit features newer flooring and an inviting, open floor plan. The light-filled living room offers sliding glass doors leading to a covered deck overlooking beautifully maintained common gardens. A separate dining room includes a convenient pass-through to the remodeled kitchen, which showcases quartz countertops, newer cabinetry, stainless steel appliances, and a freestanding range and refrigerator. The home offers two generously sized bedrooms with ample closet space and a full bathroom featuring dual sinks and a tub/shower combination. A stackable washer and dryer are conveniently located within the unit. HOA dues of just $300 per month include water, sewer, and garbage service. New electric panel 2026. Ideally located near RedTail Golf Center, schools, Washington Square shopping and dining, and easy access to Hwy 217, this home combines
USD 274,900
3642 sw baird st # 5
12 pictures
Condo · for sale
USD 399,000
USD 252/sq.ft
3642 sw baird st # 5
Ashcreek
· 1,582 sq.ft · 2 Bedrooms · 2 Baths · Condo
· Garden · Fireplace · Equipped kitchen
Ashcreek · 1,582 sq.ft · 2 Bedrooms · 2 Baths · Condo · Garden · Fireplace · Equipped kitchen
Welcome to this stylish 2-bedroom, 2-bath condo in a prime Portland location, where comfort meets convenience. Gorgeous hard floors run throughout the living spaces, leading to a warm and inviting living room with a cozy fireplace and easy access to the backyard, complete with a BBQ gas hookup perfect for weekend gatherings. The dining room features elegant wainscoting, adding charm to your meals, while just off the kitchen is a convenient laundry room, making chores effortless. The kitchen is a chef’s dream, featuring ample counter space, a convenient eating bar, and modern appliances, plus a small desk perfect for working from home or staying organized while cooking. The primary suite is a true retreat, complete with a walk-in closet, a walk-in shower, and a soaking tub made for relaxing after a long day. The second full bathroom offers a shower/tub combo ideal for guests. Located in desirable Southwest Portland, this home offers easy access to parks, shopping, dining, and major comm
USD 399,000
11067 SW 61st AVE # 5
12 pictures
Condo · for sale
USD 359,900
USD 331/sq.ft
11067 SW 61st AVE # 5
Ashcreek
· 1,087 sq.ft · 3 Bedrooms · 2 Baths · Condo
· Patio · Equipped kitchen
Ashcreek · 1,087 sq.ft · 3 Bedrooms · 2 Baths · Condo · Patio · Equipped kitchen
Welcome to Ashcreek-Crestwood, one of Southwest Portland’s most desirable neighborhoods, loved for its quiet, tree lined streets and easy access to both nature and neighborhood amenities. Located within this efficiently designed five unit community, I am a three bedroom, two and a half bathroom home designed for comfort and functionality. Step inside and you’ll immediately feel the openness of my main level, where 9 foot ceilings and a seamless flow between living, dining, and kitchen spaces create a layout that simply makes sense. My kitchen offers extensive custom cabinetry, solid surface countertops, stainless steel appliances, and an island with eat bar that invites gathering and conversation. Just off the kitchen, a private, fenced patio extends my living space outdoors, perfect for morning coffee, summer evenings, and potted planter gardening. A convenient half bath is located on the main floor. Upstairs, bedrooms provide flexibility for a variety of living arrangements, and the
USD 359,900
8349 SW 24TH AVE # 8
12 pictures
Condo · for sale
USD 349,000
USD 263/sq.ft
8349 SW 24TH AVE # 8
Ashcreek
· 1,324 sq.ft · 2 Bedrooms · 2 Baths · Condo
· Patio · Parking
Ashcreek · 1,324 sq.ft · 2 Bedrooms · 2 Baths · Condo · Patio · Parking
End-unit condos like this one don't come up often. Set on the lower level with soaring ceilings and surrounded by mature trees, it offers privacy, natural light, and a sense of quiet. With two sets of sliding glass doors — one in the living room, one in the primary suite — each leading to its own private patio, the living space extends naturally into the trees and gives you real outdoor entertaining space to go with it. Inside, the open floor plan flows easily between living and dining. The living room features a full wall of built-in bookshelves and cabinets you won't find in the other units in the building, and showcases the thought-out design. New floor treatments throughout give it a fresh, move-in-ready feel. The primary suite is generously sized with a walk-in closet and en suite bath, and an attached one-car garage rounds out the practical side. No bringing groceries in from the rain! The community is well-run and well-kept, with guest parking, an outdoor common area, and a gaze
USD 349,000
45 Eagle Crest Dr, Unit 311, Lake Oswego, OR 97035 | MLS #163618
View photo
Condo · for sale
USD 240,000
USD 229/sq.ft
45 Eagle Crest Dr, Unit 311, Lake Oswego, OR 97035 | MLS #163618
Ashcreek
· 1,044 sq.ft · 2 Bedrooms · 2 Baths · Condo
· Office room · Fireplace
Ashcreek · 1,044 sq.ft · 2 Bedrooms · 2 Baths · Condo · Office room · Fireplace
Open-concept condo with great natural light and a layout that lives larger than expected. The living area includes a gas fireplace—an uncommon feature in the building—adding both function and character. Two bedrooms and two full baths offer flexibility, while continuous wood flooring keeps the space cohesive. An enclosed lanai extends the usable living space and works well as a sitting area or home office. Located in a secure building with shared recreation amenities. HOA improvements include newer roof, updated railings, fresh exterior paint, and repiping
USD 240,000

Get email alerts

Don't miss out: be the first to know about new properties

The alert was correctly created

On subscribing you accept the conditions of use and the privacy policy
Alert
Receive new ads in your inbox
Save this search
Receive alerts for new listings

We'll send you an email when we have new properties for: "Apartments for sale in Ashcreek"

The alert was correctly created

Hayhurst
Bridlemile
Get email alerts and be the first to see new listings
Required field
On subscribing I accept the terms of the privacy policy
Perfect! You'll soon start receiving new listings via email
Alert
Receive an email when we have new ads for Apartments for sale in Ashcreek
Save this search
Filters

Bedrooms

Size (sq.ft)

sq.ft
sq.ft

Price

USD
USD

Property type

Bathrooms

Clear all filters
Receive notifications when new entries are published.