563 apartments for sale in Denny Whitford

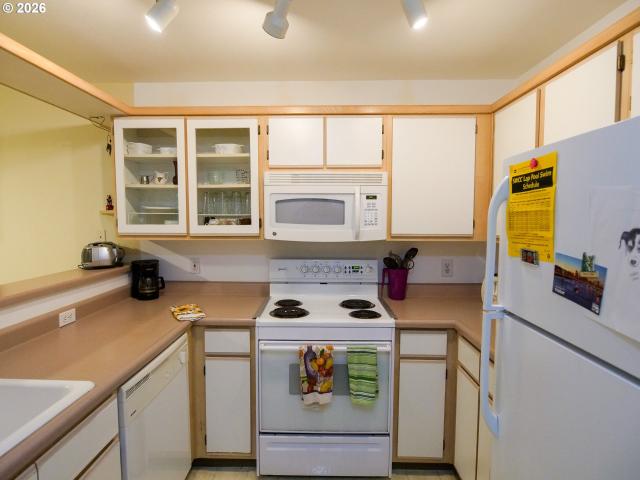
7968 sw scholls ferry rd
12 pictures
Condo · for sale
USD 360,000
USD 301/sq.ft
7968 sw scholls ferry rd
Denny Whitford
· 1,195 sq.ft · 2 Bedrooms · 2 Baths · Condo
· Garden · Deck · Fireplace · Equipped kitchen · Parking
Denny Whitford · 1,195 sq.ft · 2 Bedrooms · 2 Baths · Condo · Garden · Deck · Fireplace · Equipped kitchen · Parking
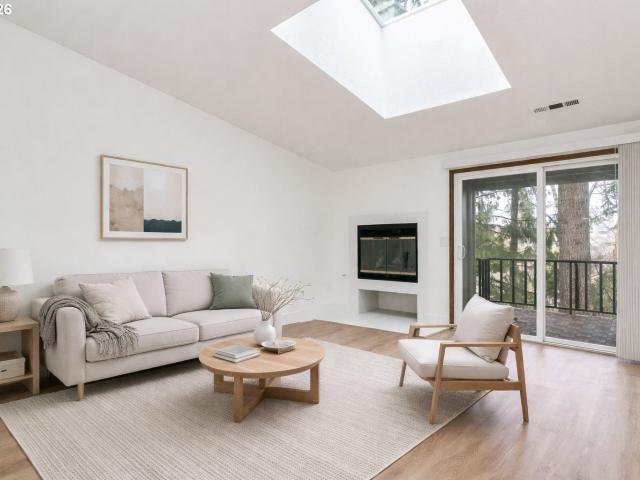
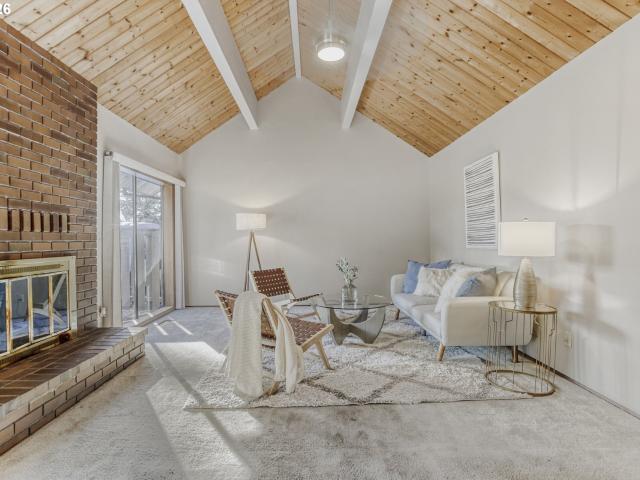
Discover a rare single-level condo tucked inside Progress Town Estates, one of the area’s most desirable and secluded communities—perfectly positioned along the edge of Red Tail Golf Course. With stunning wood-clad vaulted ceilings, exposed beams, oversized windows, and skylights throughout, this home is filled with natural light and architectural character that’s hard to find at this price point. Step into the expansive living and dining area featuring a cozy fireplace with a brick surround and serene views of the shared backyard. The spacious kitchen offers abundant cabinetry and endless potential for the design-minded buyer. The primary suite includes double closets, and the vaulted 1-car garage—with pull-down loft storage—adds valuable extra space not often found in condo living. Enjoy peaceful afternoons or morning coffee on your large private deck overlooking the tranquil greenspace. With direct access to Red Tail Golf Course, Stockpot Broiler, Washington Square, Hwy 217, parks,
USD 360,000
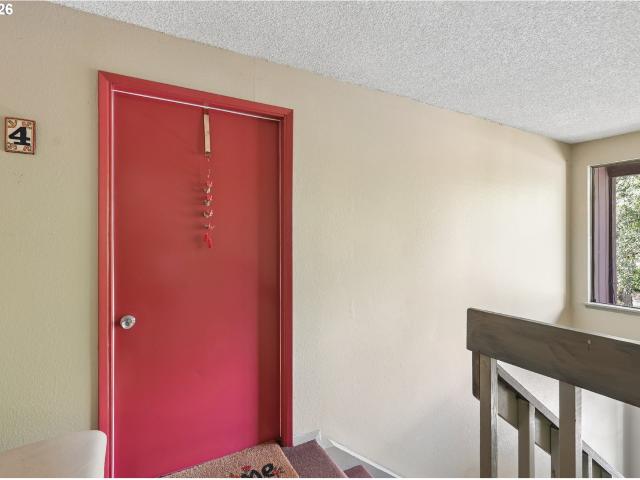
9630 sw marjorie ln
View photo
Condo · for sale
USD 274,900
USD 271/sq.ft
9630 sw marjorie ln
Denny Whitford
· 1,012 sq.ft · 2 Bedrooms · 1 Bath · Condo
· Garden · Deck · Equipped kitchen
Denny Whitford · 1,012 sq.ft · 2 Bedrooms · 1 Bath · Condo · Garden · Deck · Equipped kitchen
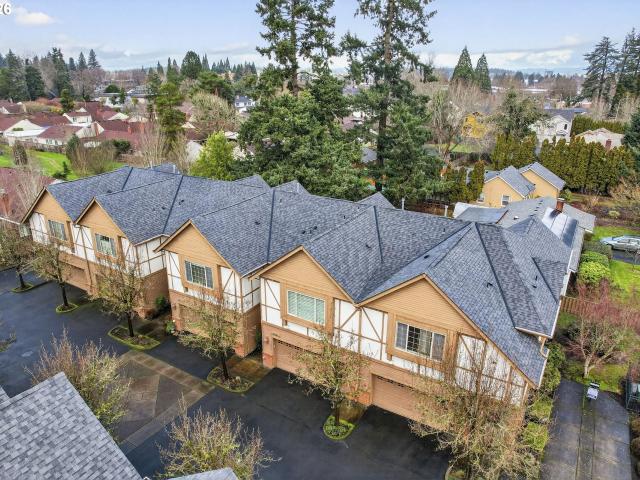
Open house, saturday, 6/20, from 12-2pm! Charming upper level condo in a well established community of attractive 4-plex residences. This spacious unit features newer flooring and an inviting, open floor plan. The light-filled living room offers sliding glass doors leading to a covered deck overlooking beautifully maintained common gardens. A separate dining room includes a convenient pass-through to the remodeled kitchen, which showcases quartz countertops, newer cabinetry, stainless steel appliances, and a freestanding range and refrigerator. The home offers two generously sized bedrooms with ample closet space and a full bathroom featuring dual sinks and a tub/shower combination. A stackable washer and dryer are conveniently located within the unit. HOA dues of just $300 per month include water, sewer, and garbage service. New electric panel 2026. Ideally located near RedTail Golf Center, schools, Washington Square shopping and dining, and easy access to Hwy 217, this home combines
USD 274,900
SW Alger Ave Apt 19
View photo
Condo · for sale
Request Details
Updated
SW Alger Ave Apt 19
Denny Whitford
· 624 sq.ft · 1 Bedroom · 1 Bath · Condo
Denny Whitford · 624 sq.ft · 1 Bedroom · 1 Bath · Condo
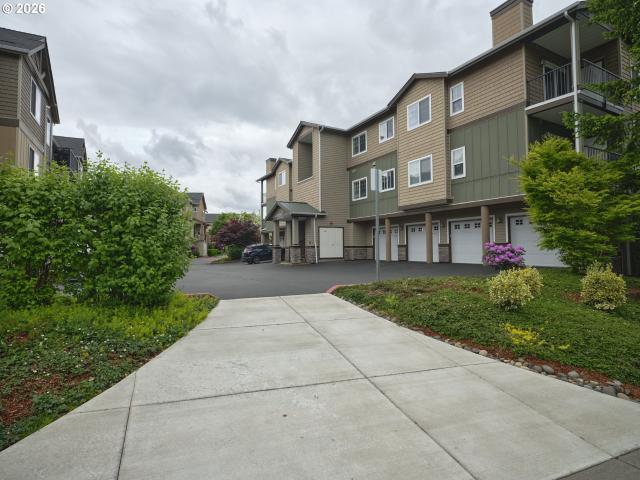
This is a Real Estate-Owned (REO)/post-foreclosure home owned or managed by a bank. All offers are considered; however, the highest and best will most likely be accepted
Request Details
SW 5th St
View photo
Condo · for sale
Request Details
Updated
SW 5th St
Denny Whitford
· 1,109 sq.ft · 2 Bedrooms · 2 Baths · Condo
Denny Whitford · 1,109 sq.ft · 2 Bedrooms · 2 Baths · Condo
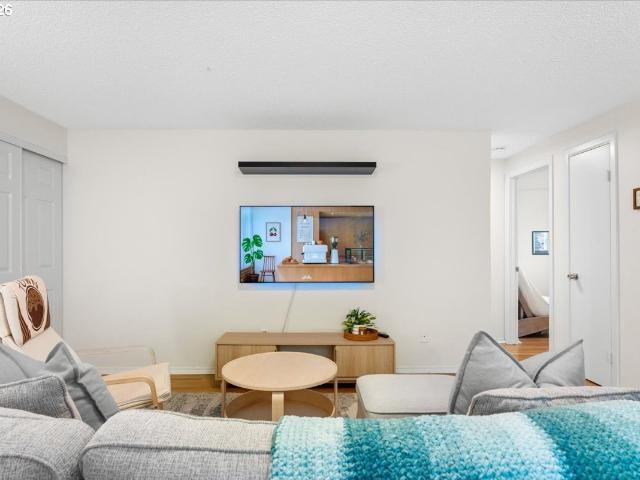
This home is in preforeclosure, which means the homeowner is in default (missed payments). Therefore, there could be an opportunity to strike a great deal with the owner and the bank
Request Details
SW Akilean Ter
View photo
Condo · for sale
Request Details
New
SW Akilean Ter
Denny Whitford
· 1,432 sq.ft · 2 Bedrooms · 3 Baths · Condo
Denny Whitford · 1,432 sq.ft · 2 Bedrooms · 3 Baths · Condo
This home is in preforeclosure, which means the homeowner is in default (missed payments). Therefore, there could be an opportunity to strike a great deal with the owner and the bank
Request Details
SW 152nd Ave
View photo
Condo · for sale
Request Details
Updated
SW 152nd Ave
Denny Whitford
· 947 sq.ft · 2 Bedrooms · 2 Baths · Condo
Denny Whitford · 947 sq.ft · 2 Bedrooms · 2 Baths · Condo
This is a Real Estate-Owned (REO)/post-foreclosure home owned or managed by a bank. All offers are considered; however, the highest and best will most likely be accepted
Request Details
11990 SW Corby Dr, Unit 2, Portland, OR 97225 | MLS #338368
View photo
Condo · for sale
USD 325,000
USD 290/sq.ft
11990 SW Corby Dr, Unit 2, Portland, OR 97225 | MLS #338368
Denny Whitford
· 1,119 sq.ft · 2 Bedrooms · 2 Baths · Condo
· Deck · Fireplace · Equipped kitchen
Denny Whitford · 1,119 sq.ft · 2 Bedrooms · 2 Baths · Condo · Deck · Fireplace · Equipped kitchen
Turnkey and fully renovated in 2026, this upper-level end-unit condo offers effortless living in one of Cedar Mill's most peaceful settings. Nestled above Johnson Creek, this light-filled 'treehouse' retreat is perfect for busy professionals, downsizers, or anyone seeking comfort, privacy, and low-maintenance living. The thoughtfully updated interior features all-new flooring, a beautifully remodeled kitchen with quartz countertops, stainless steel appliances, a gas range, hidden dishwasher, and stylishly renovated bathrooms. Vaulted ceilings, a cozy gas fireplace, and a solar-powered skylight fill the home with natural light, while the covered deck overlooks the tranquil Cedar Mill Wetland Area. Ideally located just minutes from Providence St. Vincent Medical Center, Nike, Intel, Columbia Sportswear, shopping, dining, and parks, you'll enjoy the perfect balance of convenience and serenity. The HOA covers water, sewer, exterior maintenance, and landscaping, making this truly move-in re
USD 325,000
4949 SW 141ST AVE
12 pictures
Condo · for sale
USD 449,900
USD 256/sq.ft
4949 SW 141ST AVE
Denny Whitford
· 1,755 sq.ft · 3 Bedrooms · 2 Baths · Condo
· Patio · Fireplace · Equipped kitchen · Parking · Air conditioning
Denny Whitford · 1,755 sq.ft · 3 Bedrooms · 2 Baths · Condo · Patio · Fireplace · Equipped kitchen · Parking · Air conditioning
Open Sat 4/25. 1pm to 3pm. Nestled down a quiet private driveway in a desirable 10-unit community, this meticulously maintained townhome offers the perfect blend of privacy and convenience. The inviting slate entry leads to an open-concept great room featuring a cozy gas fireplace and a modern kitchen with updated appliances. Upstairs, you’ll find three spacious bedrooms, including a primary suite with a walk-in closet and double-sink vanity, alongside a convenient laundry closet. Wonderful high-end finishes including custom window coverings and a Vacuflo Central Vacumm. Peace of mind with your newer A/C and newer gas furnace. Step outside to a fenced, private patio retreat boasting a brand-new stamped concrete pad, perfect for entertaining guests. Oversized 2-car garage w/storage. Unbeatable location near Nike, Intel, Columbia Sportswear, and Beaverton’s vibrant dining and shopping scene. Low $336/month HOA includes sewer and water. Washer and dryer included. Rare opportunity: assumab
USD 449,900
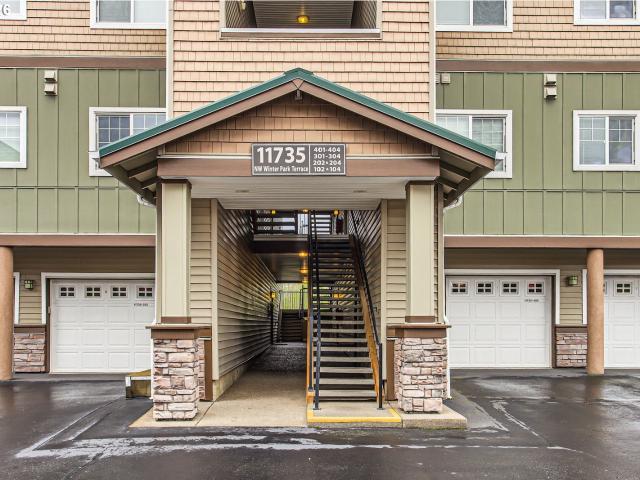
11735 nw winter park ter # 402
12 pictures
Condo · for sale
USD 310,000
USD 323/sq.ft
11735 nw winter park ter # 402
Denny Whitford
· 958 sq.ft · 2 Bedrooms · 2 Baths · Condo
· Parking · Deck · Fireplace · Equipped kitchen
Denny Whitford · 958 sq.ft · 2 Bedrooms · 2 Baths · Condo · Parking · Deck · Fireplace · Equipped kitchen
Immaculate 2 bedroom Condo, 2 full baths, surrounded by beautifully landscaped grounds. The Rhododendrons are all in bloom. Views of the greenspace and the walking trails. In Sought after Timberland falls community. Single level, top floor. Kitchen is Tiled/ Granite Countertops, Fireplace in the living room, deck off the dining room and added storage on deck. Single car garage. Convenient to Nike/Intel, park trails, top rated schools. HOA covers water and sewer, Commons, Grounds upkeep
USD 310,000
4904 sw franklin ave # 2
View photo
Condo · for sale
USD 230,000
USD 296/sq.ft
4904 sw franklin ave # 2
Denny Whitford
· 775 sq.ft · 2 Bedrooms · 1 Bath · Condo
· Patio · Equipped kitchen
Denny Whitford · 775 sq.ft · 2 Bedrooms · 1 Bath · Condo · Patio · Equipped kitchen
Welcome home to this beautifully remodeled condo in the highly sought-after Franklin Pines community, ideally located in the heart of Central Beaverton. This move in ready home features a stunning kitchen renovation completed in February with quartz countertops, new tile backsplash, brand new appliances, plus new flooring that seamlessly ties the space together. Additional upgrades include fresh interior paint in the kitchen and bathroom, all new lighting fixtures, new light switches and outlets, and energy-efficient windows and a patio door installed in 2022. Every detail has been carefully selected, creating a bright, modern, and low maintenance living space. Beyond the home itself, Franklin Pines is a well managed and financially sound HOA community that takes pride in maintaining the grounds and common areas, providing homeowners with peace of mind and a true sense of community. The location is hard to beat. Just minutes from Downtown Beaverton, you'll enjoy easy access to the Beav
USD 230,000
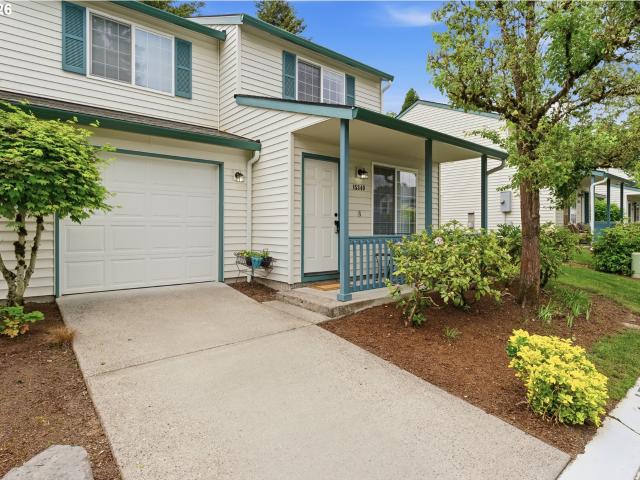
15340 sw lexington ln
12 pictures
Condo · for sale
USD 375,000
USD 290/sq.ft
15340 sw lexington ln
Denny Whitford
· 1,292 sq.ft · 2 Bedrooms · 2 Baths · Condo
· Office room · Fireplace · Equipped kitchen
Denny Whitford · 1,292 sq.ft · 2 Bedrooms · 2 Baths · Condo · Office room · Fireplace · Equipped kitchen
This rare, two-level Camden Crossing condo offers a sophisticated blend of modern style and comfort, headlined by the luxury of dual primary suites on the upper level that provide the ultimate layout for privacy or a high-end home office. Nestled on a peaceful street within a small, well-maintained community, the home is surrounded by lush greenspaces and scenic walking trails while remaining just minutes from the vibrant dining and shopping at Murrayhill, Progress Ridge, and Washington Square. Inside, an inviting open floor plan shines with rich engineered bamboo flooring and a cozy gas fireplace, all anchored by a kitchen fully updated in 2020 with granite countertops, fresh white cabinetry, and premium stainless steel appliances. The clever layout includes a convenient half-bath and laundry room tucked away at the back of the kitchen, featuring chic hex-tile flooring and a granite-topped vanity. Upstairs, the two generous retreats each offer unique amenities: one suite features a wa
USD 375,000
10442 sw akilean ter
12 pictures
Condo · for sale
USD 285,000
USD 194/sq.ft
10442 sw akilean ter
Denny Whitford
· 1,464 sq.ft · 3 Bedrooms · 2 Baths · Condo
· Patio · Office room · Balcony · Fireplace · Equipped kitchen · Parking
Denny Whitford · 1,464 sq.ft · 3 Bedrooms · 2 Baths · Condo · Patio · Office room · Balcony · Fireplace · Equipped kitchen · Parking
Three-bedroom condo with an ideal layout for roommates or work-from-home needs. This well-located three-level condo offers a flexible and functional floor plan designed for a variety of living situations. The main level is light and bright and features a spacious kitchen with stainless steel appliances overlooking the living room with a gas fireplace and access to a balcony. The dining room with French doors also functions well as a private home office or additional flex space. Upstairs are two primary suites, each with attached bathrooms—ideal for shared living. One includes double closets, while the second features a soaking tub and its own private balcony. The lower level includes a third bedroom with access to an outdoor patio, making it a great guest room, office, or separation of space. Additional features include an oversized attached garage with extra storage and a convenient location with easy access to Hwy 217, Washington Square Mall, and nearby restaurants. An excellent opti
USD 285,000
12600 sw crescent st # 420
View photo
Condo · for sale
USD 245,000
USD 329/sq.ft
12600 sw crescent st # 420
Denny Whitford
· 743 sq.ft · 1 Bedroom · 1 Bath · Condo
· Equipped kitchen · Parking
Denny Whitford · 743 sq.ft · 1 Bedroom · 1 Bath · Condo · Equipped kitchen · Parking
Fire sale pricing for the lofts at the round. This could very well be your last change for a deal THIS GOOD on a Penthouse Level Condo. Don't hesitate! One of the metro areas Premier Neighborhoods. Rare opportunity for Amazing Pricing in an A+ Building. On the quiet side of the building with vaulted ceilings and massive windows for maximum natural light. Very important in this climate! High-end, custom plantation shudders included. Stainless steel kitchen appliances and Viking stove. In-unit Washer & Dryer included. Updated flooring and fresh paint throughout. Bathroom has freshly grouted tile floors, a bidet attachment and included cabinetry. Lot's of storage. Primo corner parking spot in newer, secured parking garage. Simply a top notch location in the metro area's coolest and most attractive residential hub. Step out the front door and right onto the MAX (light rail). 1/2 way between downtown Portland and the Tech Parks. Do you like to travel? Simply lock your door and take the trai
USD 245,000
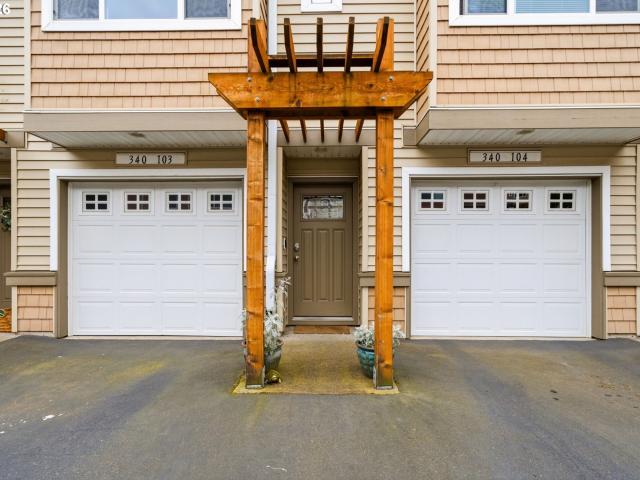
340 NW 116TH AVE # 103
12 pictures
Condo · for sale
USD 385,000
USD 344/sq.ft
340 NW 116TH AVE # 103
Denny Whitford
· 1,119 sq.ft · 2 Bedrooms · 2 Baths · Condo
· Balcony · Fireplace · Equipped kitchen · Parking
Denny Whitford · 1,119 sq.ft · 2 Bedrooms · 2 Baths · Condo · Balcony · Fireplace · Equipped kitchen · Parking
Discover your dream townhouse in the coveted Cedars at Timberland — a bright condo offering 2 bedrooms and 2.1 baths with thoughtful, livable design. Enjoy a spacious kitchen with extra counter space for meal prep and entertaining, a cozy gas fireplace for cool evenings, and a private balcony perfect for morning coffee. The primary bedroom features a private ensuite for personal comfort. A two-car garage provides secure parking and storage. Ideally located near Tumwater Middle School, Timberland Shopping Center, and multiple parks and play areas in the desirable Cedar Mill neighborhood. Close access to highway 26. Move-in ready living with community convenience and quiet, tree-lined charm. Schedule your private showing today! Open House-Saturday June 13th from 11:00am-1:00pm
USD 385,000
5142 sw multnomah blvd # a
12 pictures
Condo · for sale
USD 287,000
USD 292/sq.ft
5142 sw multnomah blvd # a
Denny Whitford
· 980 sq.ft · 2 Bedrooms · 2 Baths · Condo
· Patio · Parking
Denny Whitford · 980 sq.ft · 2 Bedrooms · 2 Baths · Condo · Patio · Parking
Nestled among whispering firs near Multnomah Village, Gabriel Park, and the Southwest Community Center, is a charming one-level, groundfloor unit in Shadow Creek Condominiums. The home has spacious bedrooms, in-unit laundry, all appliances available, newer laminate floors, covered patio, & newer laminate flooring throughout. This unit comes with 2 designated parking places and a detached single garage unit D-1. The HOA is Pet-friendly and Rentals are allowed. This is an accessible, ground-floor, one-level, corner unit with 990 Square feet. Enjoy spacious bedrooms with walk-in closets, and private patio accessed off the living room, and 2nd bedroom for viewing birds, trees, and enjoying soft breezes. The unit has new PEX plumbing throughout, has had extensive envelope upgrades, and comes with the appliances upon request. This property has easy accessibility with a sidewalk entry for handicapped individuals and comes with a detached garage and 2 assigned parking places (1 covered in fron
USD 287,000
11071 SW 61st AVE # 3
View photo
Condo · for sale
USD 349,900
USD 325/sq.ft
11071 SW 61st AVE # 3
Denny Whitford
· 1,076 sq.ft · 3 Bedrooms · 2 Baths · Condo
· Patio · Equipped kitchen
Denny Whitford · 1,076 sq.ft · 3 Bedrooms · 2 Baths · Condo · Patio · Equipped kitchen
Welcome to Ashcreek-Crestwood, one of Southwest Portland’s most desirable neighborhoods, loved for its quiet, tree lined streets and easy access to both nature and neighborhood amenities. Located within this efficiently designed five unit community, I am a three bedroom, two and a half bathroom home designed for comfort and functionality. Step inside and you’ll immediately feel the openness of my main level, where 9 foot ceilings and a seamless flow between living, dining, and kitchen spaces create a layout that simply makes sense. My kitchen offers extensive custom cabinetry, solid surface countertops, stainless steel appliances, and an island with eat bar that invites gathering and conversation. Just off the living room, a private, fenced patio extends my living space outdoors, perfect for morning coffee, summer evenings, and potted planter gardening. A convenient half bath is located on the main floor. Upstairs, spacious bedrooms provide flexibility for a variety of living arrangeme
USD 349,900
5142 sw multnomah blvd # h
12 pictures
Condo · for sale
USD 274,000
USD 279/sq.ft
5142 sw multnomah blvd # h
Denny Whitford
· 980 sq.ft · 2 Bedrooms · 2 Baths · Condo
· Patio · Deck · Balcony · Equipped kitchen
Denny Whitford · 980 sq.ft · 2 Bedrooms · 2 Baths · Condo · Patio · Deck · Balcony · Equipped kitchen
Light-filled upper-level condo in a prime location featuring durable laminate flooring, fresh interior paint, and beautifully updated bathrooms. The home offers a bright, open-concept layout with a modern kitchen, pantry, and newer stainless steel appliances—all included, along with washer and dryer. This desirable 2-bedroom, 2-bath floor plan includes spacious bedrooms with walk-in closets, providing both comfort and functionality. Step outside to your private deck/balcony overlooking serene greenspace, plus an upgraded patio perfect for outdoor living and entertaining
USD 274,000
10900 SW 76TH PL # 37
View photo
Condo · for sale
USD 270,000
USD 232/sq.ft
10900 SW 76TH PL # 37
Denny Whitford
· 1,163 sq.ft · 2 Bedrooms · 1 Bath · Condo
· Patio · Garden · Fireplace · Equipped kitchen · Parking
Denny Whitford · 1,163 sq.ft · 2 Bedrooms · 1 Bath · Condo · Patio · Garden · Fireplace · Equipped kitchen · Parking
Well-maintained townhome in desirable Tigard offering a comfortable and functional layout. The main level features laminate flooring and a bright, open-concept design connecting the kitchen, dining, and living spaces, ideal for everyday living or entertaining. The kitchen includes stainless steel appliances and ample cabinetry, while the living room is anchored by a cozy fireplace and flows seamlessly to the private patio. Step outside to a low-maintenance patio with a peaceful, landscaped setting and access to a small common yard area maintained by the HOA. Upstairs, you’ll find spacious bedrooms, including a secondary bedroom with a walk-in closet, plus the convenience of an upper-level laundry area. Located in Washington County, this home benefits from typically lower property taxes than neighboring Multnomah County. The HOA covers exterior maintenance along with water, sewer, and garbage, making for easy ownership. A dedicated carport space is located directly in front of the home
USD 270,000
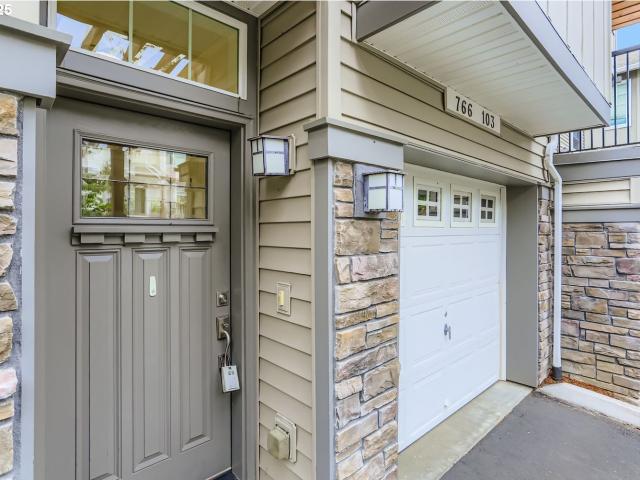
766 NW 118TH AVE # 103
12 pictures
Condo · for sale
USD 350,000
USD 335/sq.ft
766 NW 118TH AVE # 103
Denny Whitford
· 1,044 sq.ft · 2 Bedrooms · 2 Baths · Condo
· Patio · Equipped kitchen · Parking · Air conditioning
Denny Whitford · 1,044 sq.ft · 2 Bedrooms · 2 Baths · Condo · Patio · Equipped kitchen · Parking · Air conditioning
Open sat 10-12pm. This beautifully refreshed townhome is move-in-ready in one of NW Portland’s most sought-after communities. Featuring brand-new flooring and fresh paint throughout and smart A/C, this light-filled unit feels crisp, modern, and inviting. The open-concept living and dining area flows seamlessly to a private patio. Perfect for morning coffee or relaxing evenings. And a well-appointed kitchen with newer stainless steel appliances and lots of storage. Don't miss the custom closet in the primary suite along with a secondary spacious bedroom, bath and laundry upstairs. You'll find secure parking with the tandem garage and tons of storage. Walk to library, Schools, Market of Choice, five “gyms”, taproom, ramen, pizza, sushi. You name it at this amazing location. Not to mention parks and trails — plus quick access to major employers, Hwy 26, and downtown Portland! HOA lowered dues in 2026. Strong HOA. Call for more details
USD 350,000
11735 NW Winter Park Ter, Portland, OR 97229 | MLS #426993
View photo
Condo · for sale
USD 329,000
USD 302/sq.ft
11735 NW Winter Park Ter, Portland, OR 97229 | MLS #426993
Denny Whitford
· 1,087 sq.ft · 2 Bedrooms · 2 Baths · Condo
· Office room · Balcony · Fireplace · Equipped kitchen · Parking
Denny Whitford · 1,087 sq.ft · 2 Bedrooms · 2 Baths · Condo · Office room · Balcony · Fireplace · Equipped kitchen · Parking
Seller will pay off the special assessment (~$13,000) at closing, reducing monthly HOA to $383. Welcome to this modern 2-bedroom, 2-bath condo in the highly desirable Timberland Falls community. Recently updated with brand new carpet and a new microwave (2026), this single-level home offers added privacy with no unit above. The open-concept layout is bright and inviting, featuring a kitchen with stainless steel appliances, tile countertops, and a breakfast bar. The spacious living area includes an electric fireplace and large east-facing windows with peaceful tree views. Enjoy a private covered balcony—perfect for relaxing or entertaining. The primary suite includes a walk-in closet and en-suite bathroom, while the second bedroom offers flexibility for guests or a home office. Additional features include ductless heating and cooling, in-unit laundry, and an oversized garage with extra storage. Conveniently located near Timberland Town Center, Market of Choice, parks, trails, Nike, Inte
USD 329,000
11990 SW Corby Dr, Unit 16, Portland, OR 97225 | MLS #123448
View photo
Condo · for sale
USD 295,000
USD 263/sq.ft
11990 SW Corby Dr, Unit 16, Portland, OR 97225 | MLS #123448
Denny Whitford
· 1,119 sq.ft · 2 Bedrooms · 2 Baths · Condo
Denny Whitford · 1,119 sq.ft · 2 Bedrooms · 2 Baths · Condo
Discover the perfect blend of location, potential, and charm with this 2-bedroom, 2-bathroom condo in the heart of Cedar Hills. Situated a short distance to grocery stores, cozy coffee shops, buzzing bars, and delicious restaurants, this home places convenience right outside your door. Once inside, this condo offers a functional layout with generously sized bedrooms, two full baths, and an open concept living space. While it could benefit from a little sprucing up, it’s a fantastic opportunity to add value and make this home your own. Whether you’re a first-time buyer, a savvy investor, or someone looking for a rewarding project, this property is a true diamond in the rough. The location is unbeatable, with parks, top-rated schools, and major commuter routes just minutes away. This is your chance to craft your ideal home in one of Cedar Hills’ most sought-after neighborhoods. Opportunities like this don’t last long—schedule your tour today and start imagining the possibilities!
USD 295,000
14655 sw beard rd # 202
12 pictures
Condo · for sale
USD 273,200
USD 384/sq.ft
14655 sw beard rd # 202
Denny Whitford
· 710 sq.ft · 1 Bedroom · 1 Bath · Condo
· Fireplace · Equipped kitchen · Parking
Denny Whitford · 710 sq.ft · 1 Bedroom · 1 Bath · Condo · Fireplace · Equipped kitchen · Parking
Why rent when you can own in one of Murray Hill’s most convenient locations? Welcome home to this inviting 1-bedroom condo at Sexton Place Condominium, perfectly situated in the sought-after Sexton Mountain / Murray Hill community. Enjoy true convenience to grocery shopping with restaurants, retail and parks all just a short hop from your front door. Inside, you’ll find updated flooring and lighting for a fresh, modern feel, a cozy gas fireplace for comfort and ambiance, updated appliances in the kitchen and in-unit laundry for everyday convenience. A tuck-under parking garage for 1 car and additional storage keeps you out of the elements. Whether you’re a first-time buyer, downsizing, or looking for an ideal investment opportunity, this condo offers an affordable opportunity to own in a prime, “close-to-everything” location. Contact your agent to set up a showing today!
USD 273,200
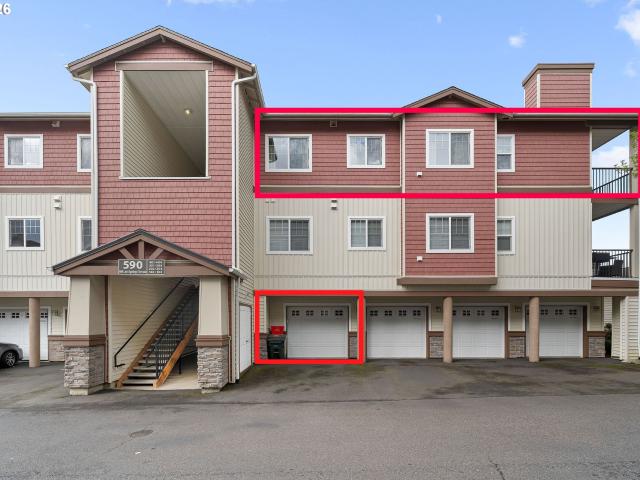
590 NW Lost Springs Ter, Unit 403, Portland, OR 97229 | MLS #343388
View photo
Condo · for sale
USD 300,000
USD 275/sq.ft
590 NW Lost Springs Ter, Unit 403, Portland, OR 97229 | MLS #343388
Denny Whitford
· 1,087 sq.ft · 2 Bedrooms · 2 Baths · Condo
· Deck · Fireplace · Equipped kitchen · Parking
Denny Whitford · 1,087 sq.ft · 2 Bedrooms · 2 Baths · Condo · Deck · Fireplace · Equipped kitchen · Parking
Top floor unit with a tiled entry and a convenient in unit laundry room. The kitchen includes a pantry, hard surface countertops, stainless steel appliances, and a built-in microwave hood. The primary suite features a spacious walk-in closet, while the open concept dining and living area offers a cozy corner fireplace and sliding doors that lead to a private deck with an adjacent storage room. Ideally located with easy access to shopping, dining, Nike, Intel, Downtown Portland, and Highway 26. An extra-large garage provides plenty of room for storage and equipment
USD 300,000
12638 nw barnes rd # 5
View photo
Condo · for sale
USD 216,000
USD 267/sq.ft
12638 nw barnes rd # 5
Denny Whitford
· 807 sq.ft · 2 Bedrooms · 1 Bath · Condo
· Balcony · Fireplace · Equipped kitchen
Denny Whitford · 807 sq.ft · 2 Bedrooms · 1 Bath · Condo · Balcony · Fireplace · Equipped kitchen
Tucked into a peaceful, tree-lined Cedar Mill community, this renovated two-bedroom, one-bath condominium offers the perfect balance of modern style and tranquil living. The bright, beautifully remodeled kitchen features brand-new cabinetry, sleek countertops, a designer tile backsplash, and plenty of storage, making it as functional as it is inviting. The spacious living room is filled with natural light and centered around the wood burning fireplace that adds warmth and character. A large sliding glass door opens to your private covered balcony, where you can enjoy morning coffee, unwind with a glass of wine, or simply relax while taking in peaceful views of the surrounding mature trees. The covered balcony space extends your home year-round and creates a quiet, private setting rarely found in condominium living. The quality craftsmanship continues throughout the home with smooth ceilings, elegant crown molding, solid-core interior doors, updated lighting, quiet ceiling fans, energy-
USD 216,000
10660 sw davies rd # 40
View photo
Condo · for sale
USD 299,900
USD 320/sq.ft
10660 sw davies rd # 40
Denny Whitford
· 936 sq.ft · 2 Bedrooms · 2 Baths · Condo
· Deck · Fireplace · Equipped kitchen · Parking · Air conditioning
Denny Whitford · 936 sq.ft · 2 Bedrooms · 2 Baths · Condo · Deck · Fireplace · Equipped kitchen · Parking · Air conditioning
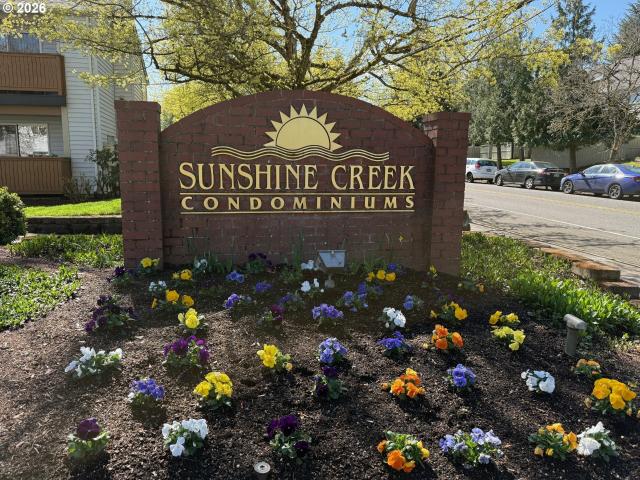
Beautifully updated home with an owned garage in the Sorrento neighborhood of Sunshine Creek Condominiums. The interior of this home has been extensively updated. The moment you walk into this upper-level home, you will immediately notice how light & bright, clean & new the home feels. The spacious living room offers a wood burning fireplace & a covered deck w/storage. Completely updated kitchen w/white cabinets, granite counters, tile backsplash, stainless appliances (electric range, dishwasher, microwave, refrigerator) & a large, under mount stainless sink w/disposal. The two full bathrooms feature updated cabinets, granite counters, faucets, fixtures, bath fans, lighting & toilets. Other updates include ceiling fans, zonal heaters w/digital programmable thermostats, fireplace surround w/mantle, interior doors & millwork, and of course, newer paint! This home looks like new! Super clean and ready to go! Fridge, washer, dryer and portable AC unit are included. The home is one of the f
USD 299,900

Get email alerts

Don't miss out: be the first to know about new properties

The alert was correctly created

On subscribing you accept the conditions of use and the privacy policy
Alert
Receive new ads in your inbox
Save this search
Receive alerts for new listings

We'll send you an email when we have new properties for: "Apartments for sale in Denny Whitford"

The alert was correctly created

Hayhurst
Ashley Park, Portland city Portland East CCD Multnomah County Oregon
Get email alerts and be the first to see new listings
Required field
On subscribing I accept the terms of the privacy policy
Perfect! You'll soon start receiving new listings via email
Alert
Receive an email when we have new ads for Apartments for sale in Denny Whitford
Save this search
Filters

Bedrooms

Size (sq.ft)

sq.ft
sq.ft

Price

USD
USD

Property type

Bathrooms

Clear all filters
Receive notifications when new entries are published.