556 apartments for sale in Garden Home

SW Multnomah Blvd Apt 201
View photo
Condo · for sale
USD 189,900
USD 255/sq.ft
Updated
SW Multnomah Blvd Apt 201
Garden Home
· 743 sq.ft · 2 Bedrooms · 1 Bath · Condo
Garden Home · 743 sq.ft · 2 Bedrooms · 1 Bath · Condo
This is a Real Estate-Owned (REO)/post-foreclosure home owned or managed by a bank. All offers are considered; however, the highest and best will most likely be accepted
USD 189,900
SW 24th Ave
View photo
Condo · for sale
Request Details
Updated
SW 24th Ave
Garden Home
· 1,690 sq.ft · 3 Baths · Condo
Garden Home · 1,690 sq.ft · 3 Baths · Condo
This is a Real Estate-Owned (REO)/post-foreclosure home owned or managed by a bank. All offers are considered; however, the highest and best will most likely be accepted
Request Details
SW Alger Ave Apt 19
View photo
Condo · for sale
Request Details
Updated
SW Alger Ave Apt 19
Garden Home
· 624 sq.ft · 1 Bedroom · 1 Bath · Condo
Garden Home · 624 sq.ft · 1 Bedroom · 1 Bath · Condo
This is a Real Estate-Owned (REO)/post-foreclosure home owned or managed by a bank. All offers are considered; however, the highest and best will most likely be accepted
Request Details
SW Scholls Ferry Rd Apt
View photo
Condo · for sale
Request Details
Updated
SW Scholls Ferry Rd Apt
Garden Home
· 1,033 sq.ft · 2 Bedrooms · 2 Baths · Condo
Garden Home · 1,033 sq.ft · 2 Bedrooms · 2 Baths · Condo
This home is in preforeclosure, which means the homeowner is in default (missed payments). Therefore, there could be an opportunity to strike a great deal with the owner and the bank
Request Details
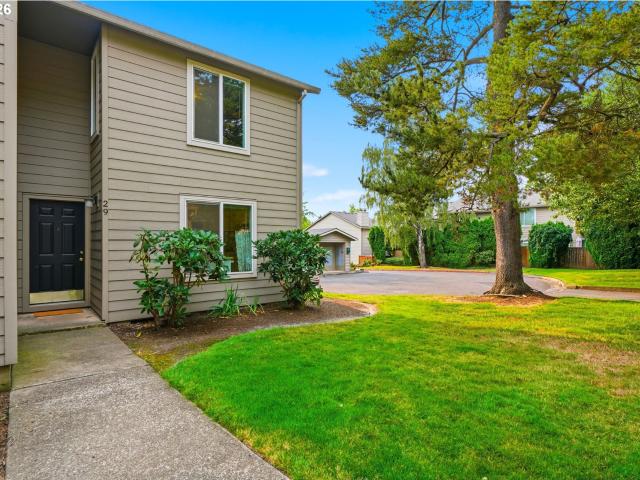
10900 SW 76TH PL # 29
View photo
Condo · for sale
USD 269,900
USD 238/sq.ft
10900 SW 76TH PL # 29
Garden Home
· 1,130 sq.ft · 2 Bedrooms · 1 Bath · Condo
· Patio · Garden · Balcony · Equipped kitchen · Parking
Garden Home · 1,130 sq.ft · 2 Bedrooms · 1 Bath · Condo · Patio · Garden · Balcony · Equipped kitchen · Parking
Fresh, move-in ready, and easy to love, this well-maintained Portland townhome-style condo offers comfort, convenience, and a smart use of space. The main level features a spacious great room layout with comfortable living and dining areas that connect easily to the kitchen. Outdoor space adds another everyday perk, with both a patio and balcony for relaxing, container gardening, or enjoying a little fresh air without taking on major yard maintenance. Set in a private-feeling community near shopping, restaurants, groceries, transit, and major routes, the location keeps daily errands simple while still offering a tucked-away feel. Two deeded carport parking spaces add rare practical value. Mortgage savings may be available for buyers of this listing
USD 269,900
11071 SW 61st AVE # 8
View photo
Condo · for sale
USD 349,900
USD 325/sq.ft
11071 SW 61st AVE # 8
Garden Home
· 1,076 sq.ft · 3 Bedrooms · 2 Baths · Condo
· Patio · Equipped kitchen
Garden Home · 1,076 sq.ft · 3 Bedrooms · 2 Baths · Condo · Patio · Equipped kitchen
Welcome to Ashcreek-Crestwood, one of Southwest Portland’s most desirable neighborhoods, loved for its quiet, tree lined streets and easy access to both nature and neighborhood amenities. Located within this efficiently designed five unit community, I am a three bedroom, two and a half bathroom home designed for comfort and functionality. Step inside and you’ll immediately feel the openness of my main level, where 9 foot ceilings and a seamless flow between living, dining, and kitchen spaces create a layout that simply makes sense. My kitchen offers extensive custom cabinetry, solid surface countertops, stainless steel appliances, and an island with eat bar that invites gathering and conversation. Just off the living room, a private, fenced patio extends my living space outdoors, perfect for morning coffee, summer evenings, and potted planter gardening. A convenient half bath is located on the main floor. Upstairs, spacious bedrooms provide flexibility for a variety of living arrangeme
USD 349,900
7560 SW 31st AVE
View photo
Condo · for sale
USD 449,900
USD 475/sq.ft
7560 SW 31st AVE
Garden Home
· 947 sq.ft · 2 Bedrooms · 2 Baths · Condo
· Patio · Office room · Equipped kitchen
Garden Home · 947 sq.ft · 2 Bedrooms · 2 Baths · Condo · Patio · Office room · Equipped kitchen
Phenomenal location meets fresh new construction with this thoughtfully designed 2 bedroom, 2½ bathroom condo offering 955 square feet and coveted end unit positioning just outside the heart of Multnomah Village. Step inside to a bright, efficient floor plan that makes excellent use of every inch, with an open main level connecting the kitchen, dining area, and living room for easy everyday living and entertaining. The kitchen offers a clean, modern feel with plenty of workspace and storage, while a slider off the living room opens to a private patio for morning coffee, grilling, or relaxing at the end of the day. A convenient powder room completes the main floor. Upstairs, the vaulted primary suite includes a private bathroom, while the second bedroom and additional full bathroom offer flexibility for guests, a home office, or everyday living. Upstairs laundry keeps chores close to the bedrooms, and energy efficient mini splits provide year round heating and cooling. An exceptional 83
USD 449,900
7581 SW Capitol HWY
View photo
Condo · for sale
USD 429,900
USD 448/sq.ft
Updated
7581 SW Capitol HWY
Garden Home
· 958 sq.ft · 2 Bedrooms · 2 Baths · Condo
· Patio · Office room · Equipped kitchen
Garden Home · 958 sq.ft · 2 Bedrooms · 2 Baths · Condo · Patio · Office room · Equipped kitchen
Phenomenal location meets fresh new construction with this thoughtfully designed 2 bedroom, 2½ bathroom condo offering 959 square feet and coveted end unit positioning just outside the heart of Multnomah Village. Step inside to a bright, efficient floor plan that makes excellent use of every inch, with an open main level connecting the kitchen, dining area, and living room for easy everyday living and entertaining. The kitchen offers a clean, modern feel with plenty of workspace and storage, while a slider off the living room opens to a private patio for morning coffee, grilling, or relaxing at the end of the day. A convenient powder room completes the main floor. Upstairs, the vaulted primary suite includes a private bathroom, while the second bedroom and additional full bathroom offer flexibility for guests, a home office, or everyday living. Upstairs laundry keeps chores close to the bedrooms, and energy efficient mini splits provide year round heating and cooling. An exceptional 83
USD 429,900
3831 sw canby st
View photo
Condo · for sale
USD 399,000
USD 325/sq.ft
3831 sw canby st
Garden Home
· 1,227 sq.ft · 2 Bedrooms · 2 Baths · Condo
· Office room · Deck · Fireplace · Equipped kitchen · Parking · Swimming pool
Garden Home · 1,227 sq.ft · 2 Bedrooms · 2 Baths · Condo · Office room · Deck · Fireplace · Equipped kitchen · Parking · Swimming pool
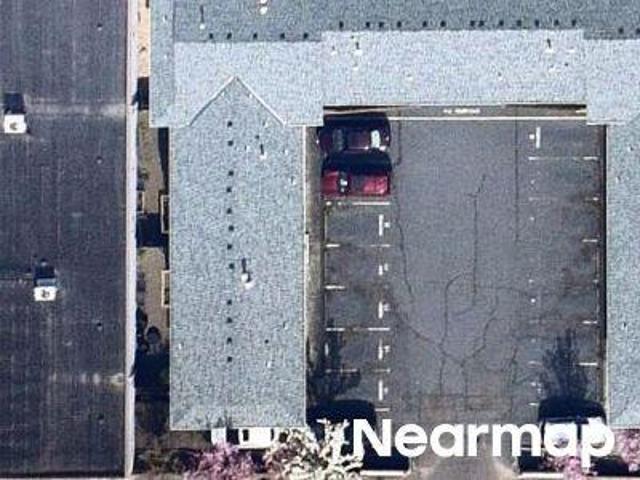
Tucked away in a peaceful, wooded setting, this beautifully updated 2-bedroom, 2-bath home offers privacy, comfort, and an unbeatable walkable lifestyle. Bedrooms and bathrooms are on separate levels, providing added privacy and flexibility for guests, roommates, or a home office. Parking is a rare bonus with a garage, covered carport, additional space behind, plus guest parking. The bright open-concept kitchen and living area features a skylight and walls of windows overlooking mature trees. Updated kitchen includes nearly new appliances, chef-style gas range with hibachi grill, abundant workspace, hardwood floors, and cozy gas fireplace. Step onto the expansive deck for your own private treehouse-like retreat. Updates include new siding, fresh interior paint, and windows and doors replaced within the past 10 years. Community swimming pool. HOA includes water, sewer, exterior maintenance, landscaping, and insurance for the entire association. Just minutes from Multnomah Village and wi
USD 399,000
7564 SW 31st AVE
View photo
Condo · for sale
USD 419,900
USD 433/sq.ft
7564 SW 31st AVE
Garden Home
· 969 sq.ft · 2 Bedrooms · 2 Baths · Condo
· Patio · Office room · Equipped kitchen
Garden Home · 969 sq.ft · 2 Bedrooms · 2 Baths · Condo · Patio · Office room · Equipped kitchen
Phenomenal location meets fresh new construction with this thoughtfully designed 2 bedroom, 2½ bathroom condo offering 970 square feet just outside the heart of Multnomah Village. Step inside to a bright, efficient floor plan that makes excellent use of every inch, with an open main level connecting the kitchen, dining area, and living room for easy everyday living and entertaining. The kitchen offers a clean, modern feel with plenty of workspace and storage, while a slider off the living room opens to a private patio for morning coffee, grilling, or relaxing at the end of the day. A convenient powder room completes the main floor. Upstairs, the primary suite includes a private bathroom, while the second bedroom and additional full bathroom offer flexibility for guests, a home office, or everyday living. Upstairs laundry keeps chores close to the bedrooms, and energy efficient mini splits provide year round heating and cooling. An exceptional 83 Walk Score puts daily conveniences withi
USD 419,900
11073 SW 61st AVE # 7
View photo
Condo · for sale
USD 339,900
USD 325/sq.ft
11073 SW 61st AVE # 7
Garden Home
· 1,044 sq.ft · 3 Bedrooms · 2 Baths · Condo
· Deck · Equipped kitchen
Garden Home · 1,044 sq.ft · 3 Bedrooms · 2 Baths · Condo · Deck · Equipped kitchen
Welcome to Ashcreek Crestwood, one of Southwest Portland’s most desirable neighborhoods, loved for its quiet, tree lined streets and easy access to both nature and neighborhood amenities. I am a three bedroom, two and a half bathroom home designed for comfort and functionality. Step inside and you’ll immediately feel the openness of my main level, where 9 foot ceilings and a seamless flow between living, dining, and kitchen spaces create a layout that simply makes sense. My kitchen offers extensive custom cabinetry, solid surface countertops, stainless steel appliances, and an island with eat bar that invites gathering and conversation. Just off the living room, a private, fenced deck extends my living space outdoors, perfect for morning coffee, summer evenings, and potted planter gardening. A convenient half bath is located on the main floor. Upstairs, my primary bedroom is a true ensuite with its own dedicated bathroom, while the two additional bedrooms are thoughtfully positioned ju
USD 339,900
3612 sw multnomah blvd
View photo
Condo · for sale
USD 299,000
USD 262/sq.ft
3612 sw multnomah blvd
Garden Home
· 1,141 sq.ft · 2 Bedrooms · 1 Bath · Condo
· Patio · Parking
Garden Home · 1,141 sq.ft · 2 Bedrooms · 1 Bath · Condo · Patio · Parking
Tucked into the heart of Multnomah Village, this 2-bed, 1.5-bath townhome is set up for easy living whether it's your full-time home or your Portland home base. It's half a block to the Multnomah French Quarter food carts, Grand Central Bakery, Yalla Mediterranean, and John's Marketplace, with Gabriel Park just minutes away. Inside, fresh updates and playful finishes set a welcoming tone: new carpet, updated lighting, stainless steel appliances, and a dreamy oversized primary bedroom that makes it as comfortable as it is cute. A private patio out back and reserved parking make it simple to settle in, or lock up and leave it be between visits. It’s pet and rental friendly, and move-in ready! Buyer can receive a lender credit towards closing costs/rate buy-down to make this opportunity even more affordable with preferred lender. Seller will pay off new roof assessment with acceptable offer. [Home Energy Score = 3. HES Report at
USD 299,000
8622 SW 21st AVE # 5
View photo
Condo · for sale
USD 339,900
USD 375/sq.ft
8622 SW 21st AVE # 5
Garden Home
· 904 sq.ft · 2 Bedrooms · 2 Baths · Condo
· Balcony · Equipped kitchen
Garden Home · 904 sq.ft · 2 Bedrooms · 2 Baths · Condo · Balcony · Equipped kitchen
Designed for modern living in Portland’s Markham neighborhood, I’m a brand new condominium that balances comfort, efficiency, and intentional design. I’m part of a boutique 11-home community where smart layouts and quality construction come together seamlessly. Step inside and you’ll find my main level opens into a spacious great room with high ceilings that create an airy, welcoming feel. The kitchen anchors this space with a spacious island and eat bar, making it ideal for everyday living and casual entertaining, while a sliding door off the kitchen leads directly to my private balcony for morning coffee or evening downtime. I stay comfortable year round with energy-efficient mini-splits that provide both heating and cooling while helping keep utility costs in check. Upstairs, I live as a true two bedroom home with two full bathrooms, plus a convenient half bathroom on the main level. Each bedroom is an en-suite with its own private bathroom, offering flexibility and privacy for room
USD 339,900
3835 sw canby st
View photo
Condo · for sale
USD 395,000
USD 284/sq.ft
3835 sw canby st
Garden Home
· 1,389 sq.ft · 3 Bedrooms · 2 Baths · Condo
· Office room · Parking · Deck
Garden Home · 1,389 sq.ft · 3 Bedrooms · 2 Baths · Condo · Office room · Parking · Deck
Spacious and unique duplex/townhome style condo amongst the Pines by charming Multnomah Village and Gabriel Park, Dog Park, Playground, Tennis/Pickleball courts, and SW Comm. Center. Great room offers open living/dining with deck, gas FP & hall pantry. Flexible floor plan: Primary on main or lower level second bedroom with Jack n' Jill bath to Large 3rd bedroom w/ walk-in closet could be media room, office, workout space. Office with exterior door to back area. Oversized two car garage has a half bath plus utility sink creating options for a rec. Room, studio, workshop or conversion. New Hardiplank siding installed in 2026. Roof replacement scheduled in August 2026. Back deck to be repaired/replaced. Timing not set yet. Fresh interior paint and lower bath upgrades include luxury vinyl tile floors. Community pool & party room for summer fun! Quick stroll over to Multnomah Village for dining, shopping, food trucks and Art & Cultural events. Easy access to Capitol Hill, Raleigh Hills, Bea
USD 395,000
7515 sw capitol hwy
View photo
Condo · for sale
USD 510,000
USD 373/sq.ft
7515 sw capitol hwy
Garden Home
· 1,367 sq.ft · 3 Bedrooms · 3 Baths · Condo
· Patio · Office room · Fireplace · Equipped kitchen
Garden Home · 1,367 sq.ft · 3 Bedrooms · 3 Baths · Condo · Patio · Office room · Fireplace · Equipped kitchen
OPEN SUN, 8/16 from 11:30-1:30PM! *. Thoughtfully updated and filled with natural light, this inviting townhome offers a flexible floor plan and an ideal location just moments from the heart of Multnomah Village! The welcoming main level is designed for effortless everyday living, featuring newly installed wood floors, a gas fireplace, and an open concept living and dining area that flows seamlessly into the beautifully renovated kitchen. Complete with stainless steel appliances, an eating island, new countertops & backsplash, abundant cabinetry, and generous prep space, the kitchen is as functional as it is stylish. Upstairs, dual primary suites each feature vaulted ceilings and private ensuite bathrooms, creating comfortable retreats with exceptional privacy. The lower level provides a versatile third bedroom with direct access to a private patio, making it an ideal guest suite, home office, or workout space. Recent updates include a new gas furnace & air conditioning system (2025),
USD 510,000
11074 SW 61st AVE # 3
View photo
Condo · for sale
USD 339,900
USD 325/sq.ft
11074 SW 61st AVE # 3
Garden Home
· 1,044 sq.ft · 3 Bedrooms · 2 Baths · Condo
· Deck · Equipped kitchen
Garden Home · 1,044 sq.ft · 3 Bedrooms · 2 Baths · Condo · Deck · Equipped kitchen
Welcome to Ashcreek Crestwood, one of Southwest Portland’s most desirable neighborhoods, loved for its quiet, tree lined streets and easy access to both nature and neighborhood amenities. I am a three bedroom, two and a half bathroom home designed for comfort and functionality. Step inside and you’ll immediately feel the openness of my main level, where 9 foot ceilings and a seamless flow between living, dining, and kitchen spaces create a layout that simply makes sense. My kitchen offers extensive custom cabinetry, solid surface countertops, stainless steel appliances, and an island with eat bar that invites gathering and conversation. Just off the living room, a private, fenced deck extends my living space outdoors, perfect for morning coffee, summer evenings, and potted planter gardening. A convenient half bath is located on the main floor. Upstairs, my primary bedroom is a true ensuite with its own dedicated bathroom, while the two additional bedrooms are thoughtfully positioned ju
USD 339,900
8626 SW 21st AVE # 3
View photo
Condo · for sale
USD 299,900
USD 331/sq.ft
8626 SW 21st AVE # 3
Garden Home
· 904 sq.ft · 2 Bedrooms · 2 Baths · Condo
· Office room · Deck · Equipped kitchen
Garden Home · 904 sq.ft · 2 Bedrooms · 2 Baths · Condo · Office room · Deck · Equipped kitchen
Welcome to a path into brand new construction in Portland’s Markham neighborhood, where I pair modern finishes, an efficient 2 bedroom, 2½ bathroom layout across 908 square feet, and a deck with a price designed to open more doors. I am part of a boutique 11 home community where thoughtful design and everyday function come together. My main level opens into a bright great room with high ceilings and flexible living and dining space. The kitchen anchors the room with a spacious island and eat bar, solid surface countertops, stainless steel appliances, a pantry, and generous cabinetry for storage. My deck adds a welcome outdoor extension for morning coffee, fresh air, or a quiet evening at home. A convenient half bathroom completes the main level. Upstairs, both bedrooms include their own ensuite bathrooms, creating comfortable separation for guests, a home office, or everyday living. Laundry is centrally located between the bedrooms, while efficient mini splits provide year round heatin
USD 299,900
4418 sw dickinson st # 43
View photo
Condo · for sale
USD 119,900
USD 182/sq.ft
4418 sw dickinson st # 43
Garden Home
· 657 sq.ft · 1 Bedroom · 1 Bath · Condo
· Patio · Equipped kitchen · Swimming pool
Garden Home · 657 sq.ft · 1 Bedroom · 1 Bath · Condo · Patio · Equipped kitchen · Swimming pool
Price reduction! Don't miss this amazing opportunity! Freshly renovated condo offering serene, park-like living in a secluded setting in the heart of SW Portland. Updates within the last year include new flooring, interior paint, kitchen cabinets and counters, range, lighting, and storage cabinet. Open kitchen flows to living room with double sliders leading to one private fenced in patio and another semi-private patio off the dining area. Both framing beautiful nature views. Spacious bedroom features an additional slider onto the private fenced in patio. Bedroom suite includes bathroom, two large closets leading into the bedroom. Recent exterior updates include newer siding, paint, windows, doors, and roof. Enjoy the in-ground pool and beautifully landscaped grounds. Minutes to PCC Sylvania, Multnomah Village, Hillsdale, downtown Portland, Lake Oswego, Beaverton, Tigard, and Tualatin. HOA $665/month, assessment $510/month. Seller to pay first 6 months of assessment at closing with ful
USD 119,900
5470 sw alger ave
View photo
Condo · for sale
USD 189,500
USD 303/sq.ft
Updated
5470 sw alger ave
Garden Home
· 624 sq.ft · 1 Bedroom · 1 Bath · Condo
· Swimming pool · Parking
Garden Home · 624 sq.ft · 1 Bedroom · 1 Bath · Condo · Swimming pool · Parking
Welcoming single-level building, with only 1 neighbor (like a duplex). This move-in-ready, FHA APPROVED condo is located in a rare prime location. End unit, but also Extra GREEN SPACE maintained for you! HOA $425 a month, with a Pool! This complex provides quick access to local shopping, dining, and the freeway. The unit offers an ideal layout featuring one spacious bedroom & full bathroom, designed for easy, low-maintenance living. It also has the convenience of an in-unit laundry setup. Residents enjoy access to fantastic community amenities, including a pool for these hot afternoons and a dedicated parking space. Whether you are looking for your first home or an investment, this one is ready to be your new hang-out! This area qualifies for the'Welcome Home Beaverton' program which can give a lot to qualified buyers! Buyers can also receive down payment assistance with Wells Fargo's Home Access grant. Check it out!
USD 189,500
7585 SW Capitol HWY
View photo
Condo · for sale
USD 409,900
USD 423/sq.ft
Updated
7585 SW Capitol HWY
Garden Home
· 969 sq.ft · 2 Bedrooms · 2 Baths · Condo
· Patio · Office room · Equipped kitchen
Garden Home · 969 sq.ft · 2 Bedrooms · 2 Baths · Condo · Patio · Office room · Equipped kitchen
Phenomenal location meets fresh new construction with this thoughtfully designed 2 bedroom, 2½ bathroom condo offering 970 square feet just outside the heart of Multnomah Village. Step inside to a bright, efficient floor plan that makes excellent use of every inch, with an open main level connecting the kitchen, dining area, and living room for easy everyday living and entertaining. The kitchen offers a clean, modern feel with plenty of workspace and storage, while a slider off the living room opens to a private patio for morning coffee, grilling, or relaxing at the end of the day. A convenient powder room completes the main floor. Upstairs, the primary suite includes a private bathroom, while the second bedroom and additional full bathroom offer flexibility for guests, a home office, or everyday living. Upstairs laundry keeps chores close to the bedrooms, and energy efficient mini splits provide year round heating and cooling. An exceptional 83 Walk Score puts daily conveniences withi
USD 409,900
11367 sw capitol hwy
View photo
Condo · for sale
USD 455,000
USD 310/sq.ft
New
11367 sw capitol hwy
Garden Home
· 1,464 sq.ft · 3 Bedrooms · 3 Baths · Condo
· Garden · Office room · Parking · Gym · Deck · Balcony · Equipped kitchen · Air conditioning
Garden Home · 1,464 sq.ft · 3 Bedrooms · 3 Baths · Condo · Garden · Office room · Parking · Gym · Deck · Balcony · Equipped kitchen · Air conditioning
Contemporary design, flexible living, and a commuter friendly Southwest Portland location come together in this stylish 3 bedroom, 3 bath end unit condo built in 2022. Offering 1,469 square feet, the home features a modern kitchen anchored by a spacious island with quartz countertops, stainless steel appliances, and a gas range, ideal for cooking, gathering, and entertaining. Every bedroom has its own full bath, including two upstairs ensuite bedrooms. The third bedroom is located downstairs with a full bath on the same level, creating an ideal guest suite, home office, gym, or flex space. The primary suite includes dual sinks and a walk in shower. Enjoy territorial views from the main level deck and upper balcony. A rare opportunity within the community, the private fenced backyard provides additional space to relax, entertain, garden, or enjoy the outdoors. Central air conditioning and an attached two car garage add everyday comfort and convenience. Easy access to Multnomah Village,
USD 455,000
5156 sw multnomah blvd # g
View photo
Condo · for sale
USD 275,000
USD 280/sq.ft
5156 sw multnomah blvd # g
Garden Home
· 980 sq.ft · 2 Bedrooms · 2 Baths · Condo
· Office room · Deck · Fireplace · Equipped kitchen
Garden Home · 980 sq.ft · 2 Bedrooms · 2 Baths · Condo · Office room · Deck · Fireplace · Equipped kitchen
Tucked among towering evergreens, this beautifully updated 2nd-floor condo offers a rare blend of privacy, nature, and convenience. Surrounded by peaceful wooded views, you'll enjoy a true retreat-like setting where wildlife sightings and tranquil mornings are part of everyday life. Inside, warm bamboo flooring flows through the main living areas, creating an inviting and cohesive feel. The spacious living room features a cozy wood-burning fireplace and large windows that bring in natural light while framing the lush greenery outside. A door opens to a private covered deck, providing the perfect place to relax, unwind, and enjoy the serene tree-lined backdrop. The flexible second bedroom features French doors and direct deck access through sliding doors, making it ideal as a home office, guest room, den, or additional living space. The home also offers generous storage, walk-in closets, and the convenience of an in-unit washer and dryer. Recent updates include interior paint, kitchen c
USD 275,000
5482 sw alger ave # 17
View photo
Condo · for sale
USD 215,000
USD 344/sq.ft
5482 sw alger ave # 17
Garden Home
· 624 sq.ft · 1 Bedroom · 1 Bath · Condo
· Patio · Equipped kitchen · Parking
Garden Home · 624 sq.ft · 1 Bedroom · 1 Bath · Condo · Patio · Equipped kitchen · Parking
Easy living in an unbeatable Beaverton location! This inviting ground-floor condo features a spacious primary suite with a large walk-in closet, a bright kitchen with pantry storage, and a comfortable, functional layout. The portable washer and dryer are included, making move-in even easier. Enjoy the convenience of a deeded parking space just steps from your front door and a community trash enclosure located right outside. Relax on your private patio or take advantage of the community pool and beautifully maintained grounds. HOA covers water, sewer, and trash. Just minutes from Nike, Intel, shopping, restaurants, parks, TriMet, Hwy 217, and everything Beaverton has to offer. Whether you're a first-time buyer, downsizing, or looking for a great investment opportunity, this is one you won't want to miss!
USD 215,000
8361 SW 24TH AVE
View photo
Condo · for sale
USD 330,000
USD 264/sq.ft
8361 SW 24TH AVE
Garden Home
· 1,249 sq.ft · 2 Bedrooms · 2 Baths · Condo
· Patio · Parking · Fireplace
Garden Home · 1,249 sq.ft · 2 Bedrooms · 2 Baths · Condo · Patio · Parking · Fireplace
BUYERS: Take advantage of a FREE rate buydown with preferred lender. Enjoy a lower mortgage rate for the first year, saving you money upfront! Welcome to the SW Portland condo that absolutely refuses to be boring. One flight down and you’re in true single level living—right where you want it. This two bed, two bath gem shows off soaring ceilings, hardwood floors, and a layout that makes entertaining feel effortless. The tree canopy outside every window delivers something rare in condo life: privacy, quiet, and a forest like calm. The oversized primary suite earns its title with a walk in closet and a walk in shower that edges into spa territory. Fresh interior paint means your weekend plans now involve choosing which private patio becomes the official coffee spot. A gas fireplace adds instant cozy points, and the single car garage is ready for your car or your outdoor toys. Guests get easy access to the shared private parking lot, and you get walkability to shopping, coffee, and transi
USD 330,000
10438 sw akilean ter
View photo
Condo · for sale
USD 280,000
USD 197/sq.ft
10438 sw akilean ter
Garden Home
· 1,421 sq.ft · 3 Bedrooms · 2 Baths · Condo
· Office room · Deck · Equipped kitchen
Garden Home · 1,421 sq.ft · 3 Bedrooms · 2 Baths · Condo · Office room · Deck · Equipped kitchen
Beautifully maintained and move in ready, this stylish townhouse offers the perfect blend of privacy, modern finishes, and low maintenance living. Thoughtfully updated and exceptionally cared for, it stands out with it's pride of ownership throughout. The upper level features two spacious bedroom suites, each with its own private bathroom, including one with access to a peaceful, private deck. The open concept main living area is filled with natural light and showcases an open layout kitchen with a pantry and dedicated dining space, creating an inviting layout for everyday living and entertaining. The lower level offers a versatile third bedroom that is ideal for guests, a home office, workout space, or media room. Enjoy all the benefits of townhouse living in a convenient location within the highly regarded Tigard School District and with the added advantage of Washington County taxes. The HOA covers water, sewer, and insurance. With its exceptional condition, functional floor plan, a
USD 280,000

Get email alerts

Don't miss out: be the first to know about new properties

The alert was correctly created

On subscribing you accept the conditions of use and the privacy policy
Alert
Receive new ads in your inbox
Save this search
Receive alerts for new listings

We'll send you an email when we have new properties for: "Apartments for sale in Garden Home"

The alert was correctly created

Hayhurst
Bridlemile
Get email alerts and be the first to see new listings
Required field
On subscribing I accept the terms of the privacy policy
Perfect! You'll soon start receiving new listings via email
Alert
Receive an email when we have new ads for Apartments for sale in Garden Home
Save this search
Filters

Bedrooms

Size (sq.ft)

sq.ft
sq.ft

Price

USD
USD

Property type

Bathrooms

Clear all filters
Receive notifications when new entries are published.