1,696 houses for sale in Bridlemile

SW Hillside Dr
View photo
House · for sale
Request Details
Updated
SW Hillside Dr
Bridlemile
· 3,369 sq.ft · 4 Bedrooms · 2 Baths · House
Bridlemile · 3,369 sq.ft · 4 Bedrooms · 2 Baths · House
This home is in preforeclosure, which means the homeowner is in default (missed payments). Therefore, there could be an opportunity to strike a great deal with the owner and the bank
Request Details
3724 SW Hillside Dr, Portland, OR 97221 | MLS #365509
View photo
House · for sale
USD 1,850,000
USD 533/sq.ft
3724 SW Hillside Dr, Portland, OR 97221 | MLS #365509
Bridlemile
· 3,466 sq.ft · 5 Bedrooms · 4 Baths · House
· Garden · Office room · Deck · Fireplace
Bridlemile · 3,466 sq.ft · 5 Bedrooms · 4 Baths · House · Garden · Office room · Deck · Fireplace
Tucked away on a private street in the West Hills, this beautifully crafted Renaissance home offers a rare blend of luxury, comfort, and sweeping territorial views. Thoughtfully designed with five spacious bedrooms plus a dedicated office, the home lives effortlessly for both everyday living and entertaining. Elevated tile selections, designer lighting, and refined window treatments create a cohesive, high-end feel throughout. The generous family room invites gathering, while both indoor and outdoor fireplaces add warmth and ambiance year-round. Two covered decks extend the living space, perfect for taking in the views, and the fully fenced backyard offers a serene, usable retreat. A spacious pantry and abundant storage enhance functionality, and select furnishings may be available for purchase—making this an exceptional turnkey opportunity in one of Portland’s most coveted settings. Furnishing available to purchase as package
USD 1,850,000
4808 sw stonebrook ct, portland, us, or
5 pictures
House · for sale
USD 1,350,000
4808 sw stonebrook ct, portland, us, or
Bridlemile
· 4 Bedrooms · 3 Baths · House
· Office room · Equipped kitchen
Bridlemile · 4 Bedrooms · 3 Baths · House · Office room · Equipped kitchen
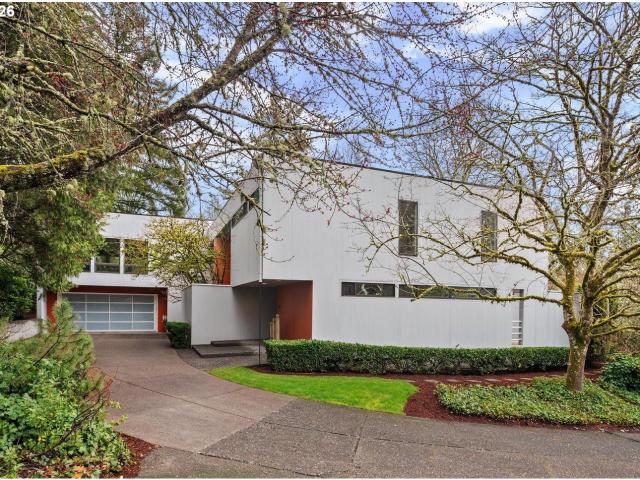
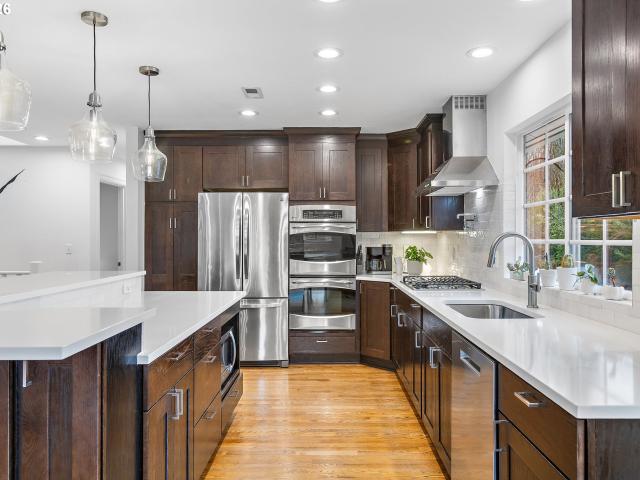
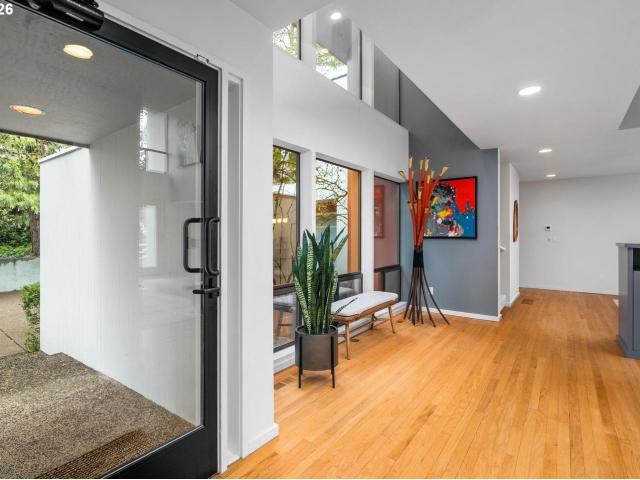
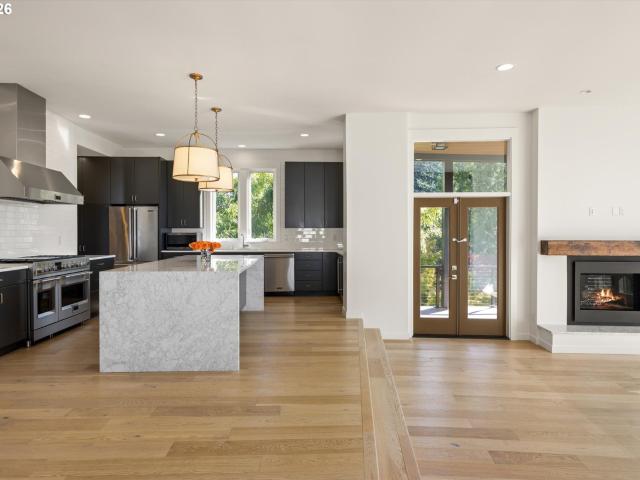
Rare contemporary, originally designed by locally-renowned architect Bob Thompson, extensively remodeled and expanded, on level extremely private lot at the end of a cul-de-sac in desirable Bridlemile. Huge, stunning kitchen rebuilt to the studs features dual islands, quartz counters, tons of cabinetry, and SubZero, Wolfe and Thermador appliances. Primary suite remodeled to the studs features large, dual head tile shower, limestone counters with two sinks, heated tile floor and spacious walk-in closet. Soaring, two story living room with wall of windows viewing greenery. Great light from abundant, oversized windows throughout. Extensive hardwoods throughout main level. Remodeled hall bath with solid surface counter, dual sinks, updated tile tub/shower and floor. Great floor plan, with three spacious bedrooms plus large bonus room with extensive built-ins and double closet, all upstairs. Full bath on main level next to office, perfect for visiting relatives. Level, private lawn off kitc
USD 1,350,000
4704 SW 53RD AVE
12 pictures
House · for sale
USD 1,075,000
USD 343/sq.ft
4704 SW 53RD AVE
Bridlemile
· 3,132 sq.ft · 4 Bedrooms · 3 Baths · House
· Garden · Deck · Fireplace · Equipped kitchen
Bridlemile · 3,132 sq.ft · 4 Bedrooms · 3 Baths · House · Garden · Deck · Fireplace · Equipped kitchen
Loving where you live is easy with this rare light-filled retreat featuring a spectacular sunroom, seamless indoor-outdoor living, and an expansive landscaped yard in one of Portland’s most desirable neighborhoods, in Bridlemile. The main living area flows effortlessly between the living room, dining area, and a stunning gourmet kitchen featuring slab quartz countertops, a premium gas range, double ovens, and a large island eating bar. A cozy gas fireplace anchors the living space, while French doors open to a generous south-facing deck, perfect for entertaining and everyday indoor-outdoor living. You will also find two bedrooms and two bathrooms on the main level, highlighted by a spacious primary suite featuring a modern bath, walk-in closet, and French doors leading out to the private courtyard and sunroom. The elegant and thoughtfully designed sunroom elevates this home into a class all by itself. This space feels like a private retreat in nature, showcasing floor-to-ceiling south-
USD 1,075,000
4808 sw stonebrook ct
12 pictures
House · for sale
USD 1,350,000
USD 328/sq.ft
4808 sw stonebrook ct
Bridlemile
· 4,112 sq.ft · 4 Bedrooms · 3 Baths · House
· Office room · Equipped kitchen
Bridlemile · 4,112 sq.ft · 4 Bedrooms · 3 Baths · House · Office room · Equipped kitchen
Rare contemporary, originally designed by locally-renowned architect Bob Thompson, extensively remodeled and expanded, on level extremely private lot at the end of a cul-de-sac in desirable Bridlemile. Huge, stunning kitchen rebuilt to the studs features dual islands, quartz counters, tons of cabinetry, and SubZero, Wolfe and Thermador appliances. Primary suite remodeled to the studs features large, dual head tile shower, limestone counters with two sinks, heated tile floor and spacious walk-in closet. Soaring, two story living room with wall of windows viewing greenery. Great light from abundant, oversized windows throughout. Extensive hardwoods throughout main level. Remodeled hall bath with solid surface counter, dual sinks, updated tile tub/shower and floor. Great floor plan, with three spacious bedrooms plus large bonus room with extensive built-ins and double closet, all upstairs. Full bath on main level next to office, perfect for visiting relatives. Level, private lawn off kitc
USD 1,350,000
5402 SW 34TH PL
12 pictures
House · for sale
USD 725,000
USD 341/sq.ft
5402 SW 34TH PL
Bridlemile
· 2,120 sq.ft · 4 Bedrooms · 2 Baths · House
· Patio · Garden · Fireplace · Equipped kitchen · Parking · Air conditioning
Bridlemile · 2,120 sq.ft · 4 Bedrooms · 2 Baths · House · Patio · Garden · Fireplace · Equipped kitchen · Parking · Air conditioning
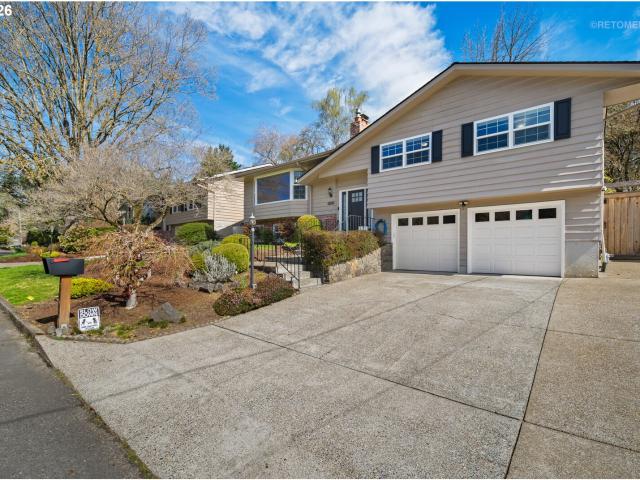
Set on a quiet street in Portland’s highly sought-after Bridlemile neighborhood, this beautiful split-level home is thoughtfully updated throughout. The light-filled living room w/ hardwood floors is anchored by a large picture window & an updated fireplace w/ custom built-ins. The remodeled kitchen features shaker cabinetry, granite countertops, stainless steel appliances & a built-in dining bench—creating an inviting space that flows effortlessly to the backyard patio. On the main level, the primary bedroom & two additional bedrooms offer peaceful retreats w/ newer carpeting (hardwood floors underneath), while the lower level provides added versatility w/ a spacious family room w/ fireplace & non-conforming bedroom/office. Step outside to a generous, flat backyard designed for everyday enjoyment, complete w/ a spacious patio & raised garden beds—perfect for entertaining, gardening, or relaxing. An extra-deep garage adds valuable storage. Upgrades include newer furnace & A/C, new trim
USD 725,000
3523 sw jerald ct
12 pictures
House · for sale
USD 950,000
USD 301/sq.ft
3523 sw jerald ct
Bridlemile
· 3,154 sq.ft · 4 Bedrooms · 3 Baths · House
· Garden · Fireplace · Equipped kitchen · Cellar
Bridlemile · 3,154 sq.ft · 4 Bedrooms · 3 Baths · House · Garden · Fireplace · Equipped kitchen · Cellar
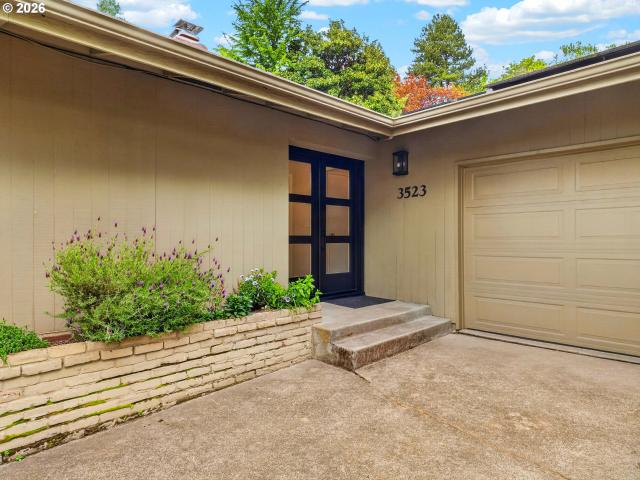
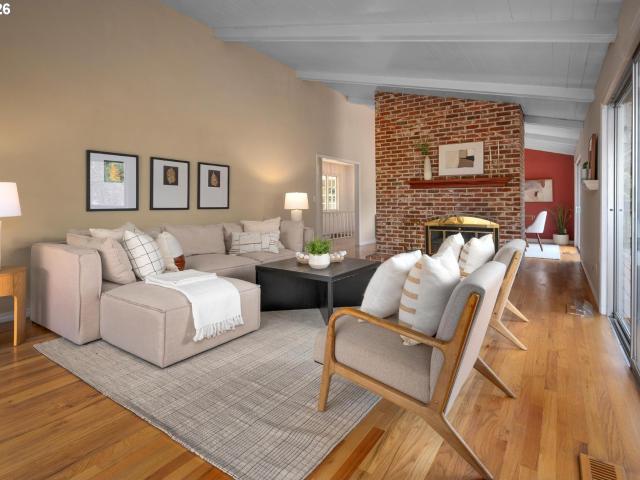
Welcome to this beautifully updated 4-bedroom, 3-bathroom home nestled in one of Portland’s most desirable neighborhoods. Offering a perfect blend of modern upgrades and natural charm, this spacious residence is ideal for comfortable living and entertaining. This home is equipped with solar panels, helping reduce energy costs while adding sustainable value. Step inside to discover a freshly painted interior that feels bright, clean, and move-in ready. The remodeled kitchen is a true centerpiece, featuring stainless steel appliances and quartz countertops, ample cabinetry, and plenty of counter space for cooking and gathering. Living room features new gas fireplace and large picture windows that let natural light flood in. The home’s versatile layout includes a fully finished basement with its own ADU/apartment with separate entrance—perfect for a guest suite, rental opportunity, or private home office. Outdoors, you’ll find a large terraced yard designed for both relaxation and enjoyme
USD 950,000
4225 SW 52ND AVE
View photo
House · for sale
USD 725,000
USD 244/sq.ft
4225 SW 52ND AVE
Bridlemile
· 2,971 sq.ft · 5 Bedrooms · 3 Baths · House
· Garden · Deck
Bridlemile · 2,971 sq.ft · 5 Bedrooms · 3 Baths · House · Garden · Deck
OPEN SUNDAY 6/14 1-3 PM Located on a desirable corner lot close to Bridlemile, this spacious 5-bedroom home offers the comfort of main-level living and the opportunity to create your dream home. Vaulted ceilings provide an airy, light-filled atmosphere throughout the main living spaces, while the thoughtful floor plan offers flexibility for both everyday living and entertaining. Original hardwood floors are abundant. Enjoy seamless indoor-outdoor living with a generous wraparound deck overlooking the property. A large family room on the lower level has access to the backyard. The home's solid bones, abundant space, and sought-after location make it an ideal canvas for today's updates and personal touches. Rarely does a property with this combination of size, setting, and potential become available in one of Portland's most desirable neighborhoods. Whether you're looking to renovate, refresh, or reimagine, this Bridlemile gem presents an outstanding opportunity to create lasting value.
USD 725,000
4207 sw 52nd ave sw
12 pictures
House · for sale
USD 1,390,000
USD 247/sq.ft
4207 sw 52nd ave sw
Bridlemile
· 5,608 sq.ft · 4 Bedrooms · 4 Baths · House
· Garden · Swimming pool · Gym · Deck · Equipped kitchen · Cellar
Bridlemile · 5,608 sq.ft · 4 Bedrooms · 4 Baths · House · Garden · Swimming pool · Gym · Deck · Equipped kitchen · Cellar
Thoughtfully remodeled (2015) and maintained 1964 mid-century modern home, centrally located in the desirable Bridlemile neighborhood of Raleigh Hills. The main level features a spacious, light-filled layout with seamless flow between the entry, kitchen, living, dining, and family rooms—ideal for both everyday living and entertaining. Just off the main living areas are three bedrooms, a flexible bonus room, laundry, and a media room. Upstairs, a private primary suite offers a peaceful retreat with a generous ensuite bath, sitting area, and walk-in closet. The expansive basement provides additional versatility with space for an entertainment area, gym, playroom, plus a dedicated bathroom and ample storage. High-end finishes, an open-concept design, and distinctive details make this home truly stand out. Enjoy two separate outdoor living spaces: one just off the dining room for effortless indoor-outdoor entertaining, and a second featuring a fenced yard with a deck, hot tub, vegetable ga
USD 1,390,000
4921 SW 59th Ave, Unit 3, Portland, OR 97221 | MLS #694445
View photo
House · for sale
USD 279,000
USD 272/sq.ft
4921 SW 59th Ave, Unit 3, Portland, OR 97221 | MLS #694445
Bridlemile
· 1,023 sq.ft · 2 Bedrooms · 2 Baths · House
· Garden · Balcony · Fireplace · Equipped kitchen · Parking
Bridlemile · 1,023 sq.ft · 2 Bedrooms · 2 Baths · House · Garden · Balcony · Fireplace · Equipped kitchen · Parking
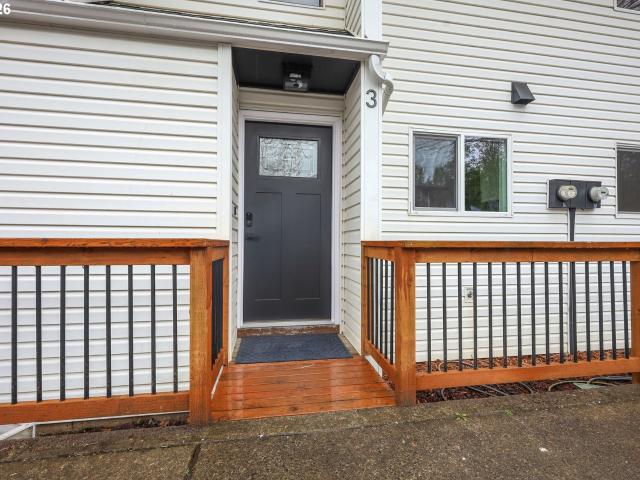
Fully renovated 2 bedrooms, 1.5 bathroom townhouse Move-in ready with low HOA! In desirable Bridlemile, where convenience and comfort meet. Step inside and be greeted by a cozy living space featuring a wood-burning fireplace with charming brick surroundings, Enjoy peace of mind with recent upgrades with brand new flooring, paint, remodeled kitchen with quartz countertops, modern appliances with an in-unit washer & dryer, new bathrooms with custom tile and two storage sheds on the back balconies. Plus, you'll enjoy the added convenience of a recently completed exterior remodel, boasting a new roof, fences, newer exterior paint and more. The property backs up to trees and a neighboring yard, offering some privacy and greenery along with assigned and large parking area. Don't miss out on the opportunity to call this home. Seller is LA
USD 279,000
4221 SW 47TH DR
12 pictures
House · for sale
USD 995,000
USD 315/sq.ft
4221 SW 47TH DR
Bridlemile
· 3,154 sq.ft · 4 Bedrooms · 2 Baths · House
· Deck · Fireplace · Equipped kitchen · Parking
Bridlemile · 3,154 sq.ft · 4 Bedrooms · 2 Baths · House · Deck · Fireplace · Equipped kitchen · Parking
Located in the heart of Bridlemile, this light-filled and thoughtfully updated home offers a comfortable blend of space, functionality, and connection to the outdoors. With 4 bedrooms, 2.5 bathrooms, a bonus room, mud room, and an oversized 2-car garage, the floor plan is designed for everyday living and easy entertaining. Large windows bring in beautiful natural light, highlighting wood beam ceilings, two gas fireplaces, and warm, inviting living spaces throughout. Recent improvements include new interior paint, new carpet, new entry and kitchen flooring, updated lighting and hardware, a new front door with new handle and lock, and heated floors in both the primary and upstairs bathrooms. Outdoor features include new sod and landscaping and a new deck off the family room, creating a seamless indoor-outdoor living experience. The property also includes a playhouse/studio with electrical outlets and a separate storage shed, offering flexible space for work, hobbies, or recreation. Enjoy
USD 995,000
4068 SW Hewett Blvd, Portland, OR 97221 | MLS #642703
View photo
House · for sale
USD 850,000
USD 324/sq.ft
4068 SW Hewett Blvd, Portland, OR 97221 | MLS #642703
Bridlemile
· 2,616 sq.ft · 3 Bedrooms · 3 Baths · House
· Garden · Deck · Parking
Bridlemile · 2,616 sq.ft · 3 Bedrooms · 3 Baths · House · Garden · Deck · Parking
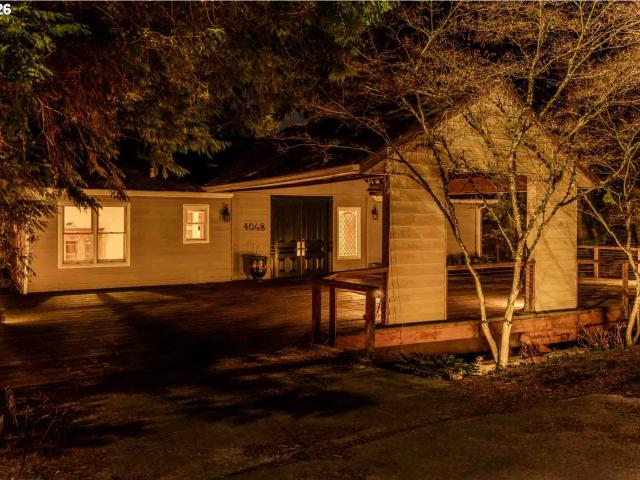
Quintessential Pacific Northwest living in nature, close to urban life for the perfect blend of city and nature. Life slows down on this sought after, quiet meandering road that’s used for walking and biking by the surrounding community. You’ll find privacy and space with the ability to get to know your neighbors or not. This beautiful 3 bedroom, 2-1u002F2 bathroom home with inside out living, vaulted ceilings, two levels of decks, rare off street parking, and views to the horizon. Newly updated decks offer prime outside living in this gem, with no yardwork – just enjoy and savor living just a few miles from downtown and 23rd avenue shopping. Excellent coveted school district, Ainsworth and Lincoln High in this family-friendly neighborhood and close community. Fenced below for possible pet yard. [Home Energy Score = 3. HES Report at https: u002Fu002Frpt. Greenbuildingregistry. Comu002Fhesu002FOR10247-]
USD 850,000
3938 SW 36TH PL
12 pictures
House · for sale
USD 735,000
USD 408/sq.ft
3938 SW 36TH PL
Bridlemile
· 1,798 sq.ft · 2 Bedrooms · 1 Bath · House
· Fireplace · Equipped kitchen · Parking · Air conditioning
Bridlemile · 1,798 sq.ft · 2 Bedrooms · 1 Bath · House · Fireplace · Equipped kitchen · Parking · Air conditioning
Nestled in the rolling green hills of Bridlemile, this exceptional home offers a serene refuge with privacy, architectural character, and refined comfort. Soaring vaulted ceilings, expansive windows with custom shutters, and abundant natural light create an inviting interior that feels seamlessly connected to the nearly 1/4-acre property. The great room serves as the centerpiece, anchored by a statement fireplace, and is designed for both entertaining and everyday living. An updated kitchen with Bosch appliances and a beautifully remodeled bathroom complement the sophisticated aesthetic, while gleaming hardwood floors span the main level. Two generously-sized bedrooms offer peaceful retreats set apart from the main living area. New windows in the great room, a high-efficiency furnace, on-demand water heater, central air, and ample storage options enhance comfort and easy living. The dedicated laundry room, storage room, and spacious tuck-under garage add flexibility and convenience. A
USD 735,000
4515 SW 59TH AVE
12 pictures
House · for sale
USD 1,495,000
USD 555/sq.ft
4515 SW 59TH AVE
Bridlemile
· 2,691 sq.ft · 4 Bedrooms · 3 Baths · House
· Patio · Equipped kitchen
Bridlemile · 2,691 sq.ft · 4 Bedrooms · 3 Baths · House · Patio · Equipped kitchen
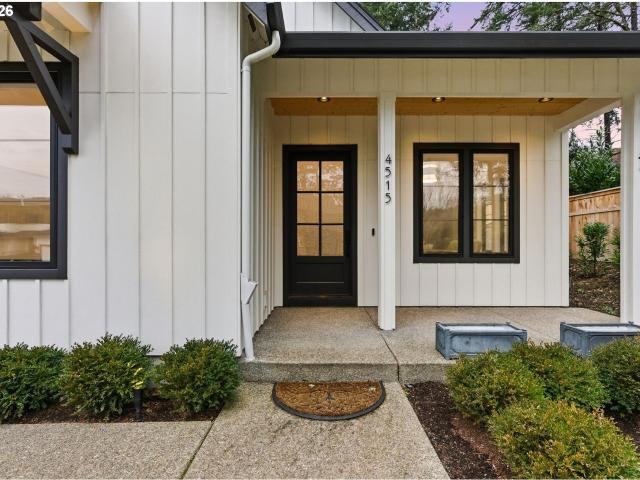
Beautifully appointed one level custom home is ready for you! This stunning newer homestead has one of the finest finishes, workmanship, and attention to detail. You will be impressed with a perfect blend of modern design, along with classic European characteristics through-out. Inviting and open, the soaring vaulted ceiling in the main living area where the great room, kitchen, dining and outdoor covered patio space is all in one for gathering and entertaining. Gorgeous quartz counters and top-of-the-line appliances and fixtures are a dream come true chef’s kitchen for you to bring out the chef in you. Convenient floor plan, carefully thought out for privacy in different quarters, offering three separate areas; main level living with lovely and luxurious primary suite to the west, additional bedrooms to the east and flex room/fourth bedroom with a full bathroom in the second level. Desirable SW neighborhood, near sought after Bridlemile elementary school, immediate location to Raleigh
USD 1,495,000
4103 sw lee st
12 pictures
House · for sale
USD 755,000
USD 371/sq.ft
4103 sw lee st
Bridlemile
· 2,034 sq.ft · 4 Bedrooms · 2 Baths · House
· Garden · Fireplace · Equipped kitchen
Bridlemile · 2,034 sq.ft · 4 Bedrooms · 2 Baths · House · Garden · Fireplace · Equipped kitchen
One of Bridlemile's best-positioned single-level homes, thoughtfully remodeled and sitting on a generous 13,580 SF lot in Portland's top public school corridor. 2,040 SF of efficient single-level living with 4 bedrooms and 2 full baths. The remodeled primary suite features a walk-in closet, soaking tub, walk-in shower, and bidet. The updated kitchen includes stainless steel appliances, a gas range, and flows naturally into the living areas. A dual-sided wood-burning fireplace anchors the main living space, with skylights and vaulted ceilings bringing in natural light year-round. Hardwood floors run throughout. The lot is the real differentiator. At just over a third of an acre, the large fenced yard offers space for gardening, entertaining, kids, pets, or future expansion (ADU potential? ). Location is ideal: 12 minutes to downtown Portland, 5 minutes to the Beaverton-Hillsdale corridor (New Seasons, Fred Meyer, restaurants), and steps from Hamilton Park and Albert Kelly Park trail sys
USD 755,000
3718 sw hillside dr
12 pictures
House · for sale
USD 1,499,000
USD 337/sq.ft
3718 sw hillside dr
Bridlemile
· 4,435 sq.ft · 4 Bedrooms · 3 Baths · House
· Deck · Fireplace · Equipped kitchen
Bridlemile · 4,435 sq.ft · 4 Bedrooms · 3 Baths · House · Deck · Fireplace · Equipped kitchen
Tucked into the SW Hills, this modern home was designed to embrace light, space, and sweeping south-facing views. Built in 2019, its clean, contemporary architecture spans 4,437 sq ft with an effortless sense of balance and flow. Expansive windows flood the open main level with natural light, connecting a statement kitchen featuring a 6-burner Fulgor Milano cooktop and range, Viking appliances, and an oversized quartz island with eat-bar to a covered deck and dual-sided fireplace for sublime evenings enjoying the valley view both inside and out. Upstairs, vaulted ceilings with exposed beams feel warm and spacious, and the primary suite retreat offers a spa-inspired bath with heated floors, a soaking tub and walk-in shower. The lower level ties the whole package together with an epic bonus room, wet bar, and second covered deck. A perfect space for rumpus and lively entertaining. Located steps from St. Thomas More and minutes to the 4T Trail, this home is situated on Portland’s iconic t
USD 1,499,000
4819 sw beaverton hillsdale hwy sw
View photo
Townhouse · for sale
USD 335,500
USD 205/sq.ft
4819 sw beaverton hillsdale hwy sw
Bridlemile
· 1,636 sq.ft · 2 Bedrooms · 1 Bath · Townhouse
· Deck · Equipped kitchen · Parking
Bridlemile · 1,636 sq.ft · 2 Bedrooms · 1 Bath · Townhouse · Deck · Equipped kitchen · Parking
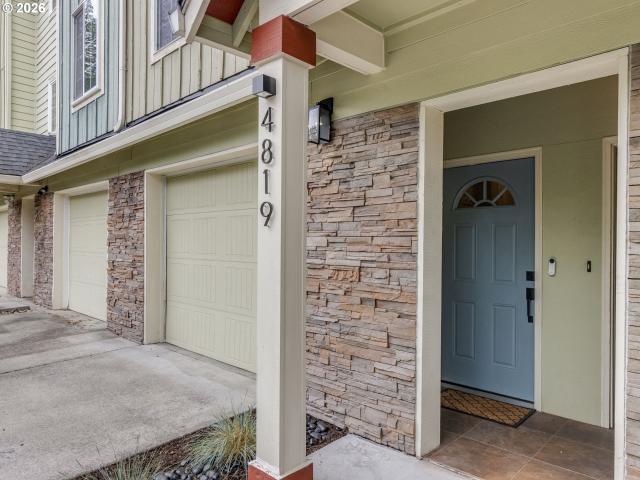
Priced to sell and we mean it. This 1,640 sq ft SW Portland townhome is the value play buyers keep asking for: bring your vision, add your equity, make it yours. Smart, open main-level layout with wood floors, fresh paint throughout the main level, big natural light, and a kitchen/dining area that spills out to a private deck over a year-round creek and greenbelt. Two bedrooms upstairs, full bath, plus a bonus sink/vanity. New water heater and an oversized tandem garage that swallows two cars—or a car and a boat—with room to spare. Unbeatable commuter position minutes to downtown, Hillsdale, and Multnomah Village, with transit and a multi-use path right out the door. Strong rental upside in a tight submarket. Sold as-is and priced accordingly, seller disclosures and reports ready for review. Opportunities at this number don't sit. Bring your offer. [Home Energy Score = 9. HES Report at
USD 335,500
3718 SW Hillside Dr, Portland, OR 97221 | MLS #204277
View photo
House · for sale
USD 1,499,000
USD 337/sq.ft
3718 SW Hillside Dr, Portland, OR 97221 | MLS #204277
Bridlemile
· 4,435 sq.ft · 4 Bedrooms · 4 Baths · House
· Deck · Fireplace · Equipped kitchen
Bridlemile · 4,435 sq.ft · 4 Bedrooms · 4 Baths · House · Deck · Fireplace · Equipped kitchen
Tucked into the SW Hills, this modern home was designed to embrace light, space, and sweeping south-facing views. Built in 2019, its clean, contemporary architecture spans 4,437 sq ft with an effortless sense of balance and flow. Expansive windows flood the open main level with natural light, connecting a statement kitchen featuring a 6-burner Fulgor Milano cooktop and range, Viking appliances, and an oversized quartz island with eat-bar to a covered deck and dual-sided fireplace for sublime evenings enjoying the valley view both inside and out. Upstairs, vaulted ceilings with exposed beams feel warm and spacious, and the primary suite retreat offers a spa-inspired bath with heated floors, a soaking tub and walk-in shower. The lower level ties the whole package together with an epic bonus room, wet bar, and second covered deck. A perfect space for rumpus and lively entertaining. Located steps from St. Thomas More and minutes to the 4T Trail, this home is situated on Portland’s iconic t
USD 1,499,000
4808 SW Stonebrook Ct, Portland, OR 97239 | MLS #286864
View photo
House · for sale
USD 1,350,000
USD 328/sq.ft
4808 SW Stonebrook Ct, Portland, OR 97239 | MLS #286864
Bridlemile
· 4,112 sq.ft · 4 Bedrooms · 3 Baths · House
· Office room · Equipped kitchen
Bridlemile · 4,112 sq.ft · 4 Bedrooms · 3 Baths · House · Office room · Equipped kitchen
Rare contemporary, originally designed by locally-renowned architect Bob Thompson, extensively remodeled and expanded, on level extremely private lot at the end of a cul-de-sac in desirable Bridlemile. Huge, stunning kitchen rebuilt to the studs features dual islands, quartz counters, tons of cabinetry, and SubZero, Wolfe and Thermador appliances. Primary suite remodeled to the studs features large, dual head tile shower, limestone counters with two sinks, heated tile floor and spacious walk-in closet. Soaring, two story living room with wall of windows viewing greenery. Great light from abundant, oversized windows throughout. Extensive hardwoods throughout main level. Remodeled hall bath with solid surface counter, dual sinks, updated tile tubu002Fshower and floor. Great floor plan, with three spacious bedrooms plus large bonus room with extensive built-ins and double closet, all upstairs. Full bath on main level next to office, perfect for visiting relatives. Level, private lawn off
USD 1,350,000
3724 sw hillside dr
12 pictures
House · for sale
USD 1,850,000
USD 533/sq.ft
3724 sw hillside dr
Bridlemile
· 3,466 sq.ft · 5 Bedrooms · 3 Baths · House
· Garden · Office room · Deck · Fireplace
Bridlemile · 3,466 sq.ft · 5 Bedrooms · 3 Baths · House · Garden · Office room · Deck · Fireplace
Tucked away on a private street in the West Hills, this beautifully crafted Renaissance home offers a rare blend of luxury, comfort, and sweeping territorial views. Thoughtfully designed with five spacious bedrooms plus a dedicated office, the home lives effortlessly for both everyday living and entertaining. Elevated tile selections, designer lighting, and refined window treatments create a cohesive, high-end feel throughout. The generous family room invites gathering, while both indoor and outdoor fireplaces add warmth and ambiance year-round. Two covered decks extend the living space, perfect for taking in the views, and the fully fenced backyard offers a serene, usable retreat. A spacious pantry and abundant storage enhance functionality, and select furnishings may be available for purchase—making this an exceptional turnkey opportunity in one of Portland’s most coveted settings. Furnishing available to purchase as package
USD 1,850,000
4560 SW 59th AVE
View photo
House · for sale
USD 1,995,000
USD 449/sq.ft
4560 SW 59th AVE
Bridlemile
· 4,435 sq.ft · 4 Bedrooms · 4 Baths · House
· Sauna · Gym · Deck · Equipped kitchen
Bridlemile · 4,435 sq.ft · 4 Bedrooms · 4 Baths · House · Sauna · Gym · Deck · Equipped kitchen
Located in Honey Hill Farms, this custom Northwest contemporary home spans 4,436 square feet over three levels, offering upscale living. The main floor features an open great room with vaulted ceilings and a premium kitchen equipped with wolf appliances, quartz countertops, and an espresso maker. Upstairs, the primary suite boasts a soaking tub, walk-in shower, and sizable closet. The lower level is designed for both fitness and entertainment, featuring a gym, media room, sauna, wet bar, wine wall, automatic blinds and sound system. Outdoors, a spacious deck expands your living area. Enjoy sophisticated living in a peaceful setting
USD 1,995,000
3619 SW 50TH AVE
12 pictures
House · for sale
USD 1,595,000
USD 479/sq.ft
3619 SW 50TH AVE
Bridlemile
· 3,326 sq.ft · 4 Bedrooms · 3 Baths · House
· Garden · Deck · Fireplace · Equipped kitchen
Bridlemile · 3,326 sq.ft · 4 Bedrooms · 3 Baths · House · Garden · Deck · Fireplace · Equipped kitchen
This Wilcox Estates mid-century is serene, sophisticated and unexpected. Beloved from the very beginning, it was featured in Better Homes and Gardens Magazine in 1969 and again in Oregon Home Magazine in 2018 after the current stewards completed a thoughtful remodel. The floor plan is anchored by magnificent arched ceilings and expansive windows that flood the home with natural light. A private entry leads to a dramatic living and dining room with walls of windows, a fireplace, and a charming sunroom. The space flows seamlessly into the chef’s kitchen—featuring high-end appliances (Sub Zero, Wolf, Bosch), custom cabinetry, a quartz island and pantry. The primary suite offers vaulted beamed ceilings, a walk-in closet with smart built-ins, a private deck, and windows that frame sweeping territorial views. Two additional bedrooms, a full bathroom, and laundry space complete the main level. The lower level is a daylight walk-out offering flexible living space ideal for movies, games or wor
USD 1,595,000
4803 sw stonebrook ct
12 pictures
House · for sale
USD 1,075,000
USD 263/sq.ft
4803 sw stonebrook ct
Bridlemile
· 4,080 sq.ft · 4 Bedrooms · 3 Baths · House
· Patio · Garden · Office room · Deck · Equipped kitchen
Bridlemile · 4,080 sq.ft · 4 Bedrooms · 3 Baths · House · Patio · Garden · Office room · Deck · Equipped kitchen
Soaring ceilings and great light on huge. 45 acre lot at end of cul-de-sac in desirable Bridlemile. Remodeled kitchen with slab granite counters, two sinks and stainless gas appliances, including six burner professional grade range, two convection ovens and built-in refrigerator. Adjacent breakfast nook has glass doors leading to expansive deck. Two-story living room with wall of south-facing windows and newer gas stove. Good size family room also has wall of windows. Impressive, three-story entry hall. Main floor bedroom and full bathroom with new vanity and tile shower with glass enclosure perfect for visiting family. Spacious primary suite with huge walk-in-closet, tile shower and soaking tub. Hall bath features dual vanities and subway tile tub/shower. Office with two built-in workstations, cabinets and high ceiling. Convenient upstairs laundry. Expansive, private yard with entertaining size deck and paver stone patio, two large, level sections of lawn, spacious tool shed and space
USD 1,075,000
5330 sw westdale dr
12 pictures
House · for sale
USD 1,495,000
USD 492/sq.ft
5330 sw westdale dr
Bridlemile
· 3,035 sq.ft · 4 Bedrooms · 3 Baths · House
· Garden · Office room · Deck
Bridlemile · 3,035 sq.ft · 4 Bedrooms · 3 Baths · House · Garden · Office room · Deck
Tucked into a serene natural setting, this striking mid-century modern residence seamlessly blends timeless architecture with sophisticated contemporary design. Originally built in the 1960s and thoughtfully reimagined by Vanillawood Design Build, the home reflects their philosophy of “transforming spaces into bespoke sanctuaries” with exceptional attention to detail, warmth, and livability. Walls of glass invite the outdoors in, filling the home with natural light and framing lush garden views. Clean architectural lines, curated finishes, and thoughtfully designed living spaces create an atmosphere that is both refined and inviting. The dramatic living spaces feature soaring wood ceilings and custom built-ins, with 3 outdoor decks that provide connection to the surrounding landscape—perfect for both quiet evenings and stylish entertaining. Offering 4 bedrooms, 3 full baths, and a private office with a 1/2 bath that could convert into a full bath, the floor plan provides flexibility fo
USD 1,495,000
SW Humphrey Park Rd
View photo
House · for sale
Request Details
Updated
SW Humphrey Park Rd
Bridlemile
· 3,541 sq.ft · 3 Bedrooms · 4 Baths · House
Bridlemile · 3,541 sq.ft · 3 Bedrooms · 4 Baths · House
This home is in preforeclosure, which means the homeowner is in default (missed payments). Therefore, there could be an opportunity to strike a great deal with the owner and the bank
Request Details

Get email alerts

Don't miss out: be the first to know about new properties

The alert was correctly created

On subscribing you accept the conditions of use and the privacy policy
Alert
Receive new ads in your inbox
Save this search
Receive alerts for new listings

We'll send you an email when we have new properties for: "Houses for sale in Bridlemile"

The alert was correctly created

Marquam Hill
Homestead, Portland city Portland East CCD Multnomah County Oregon
Get email alerts and be the first to see new listings
Required field
On subscribing I accept the terms of the privacy policy
Perfect! You'll soon start receiving new listings via email
Alert
Receive an email when we have new ads for Houses for sale in Bridlemile
Save this search
Filters

Bedrooms

Size (sq.ft)

sq.ft
sq.ft

Price

USD
USD

Property type

Bathrooms

Clear all filters
Receive notifications when new entries are published.