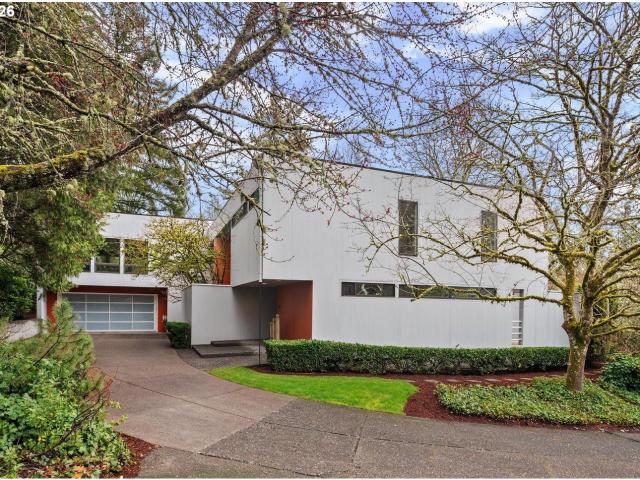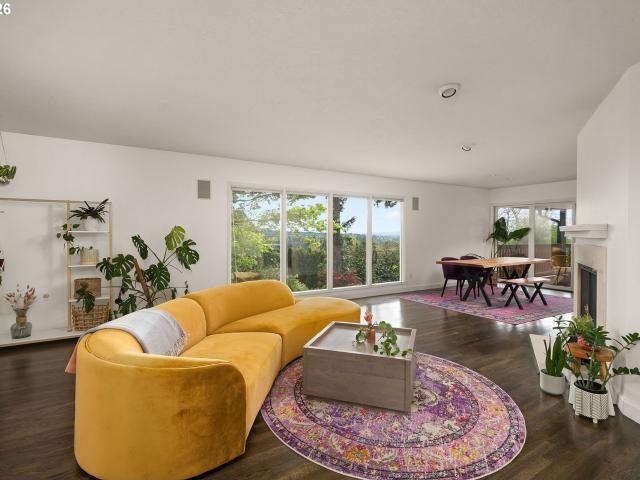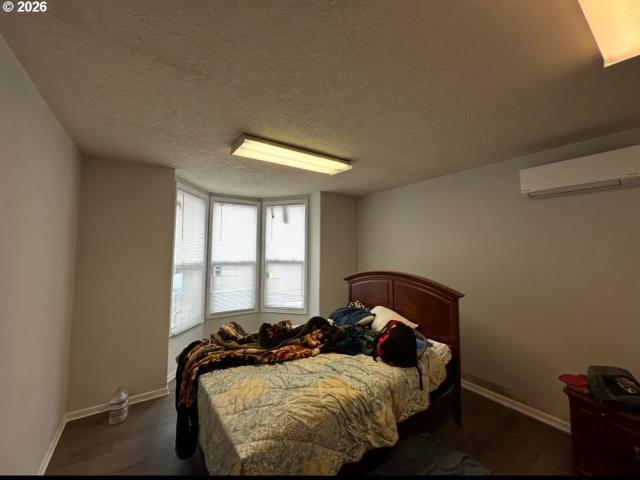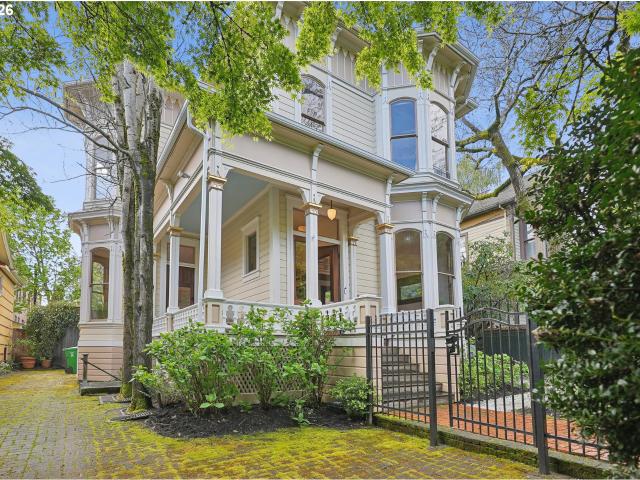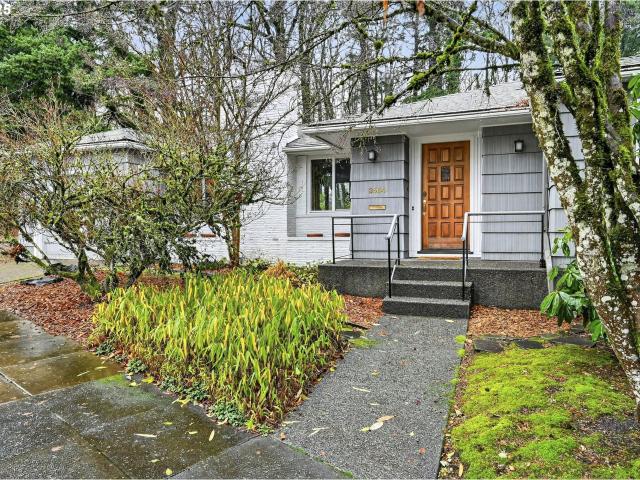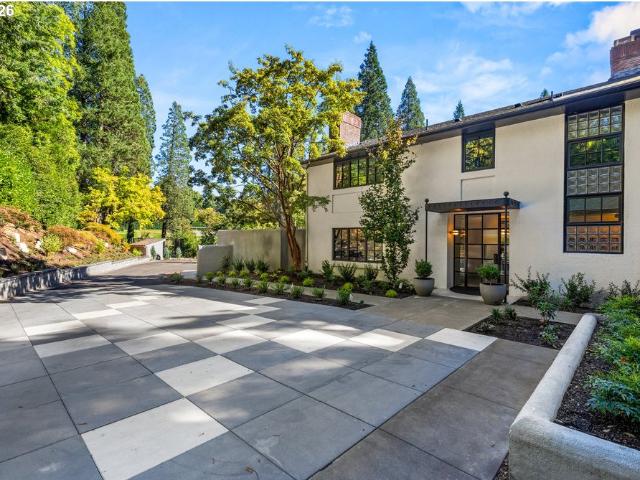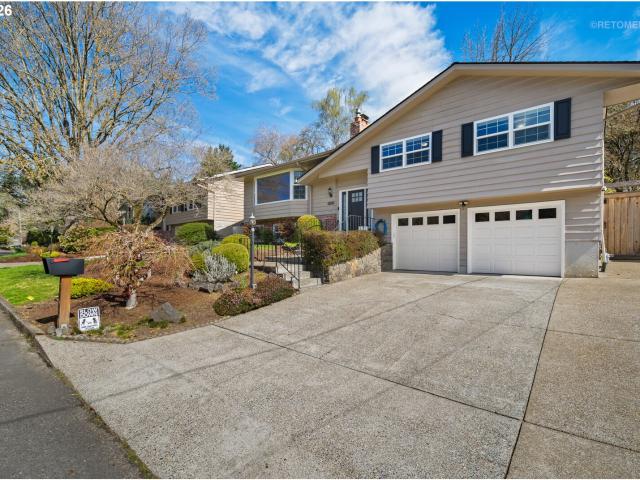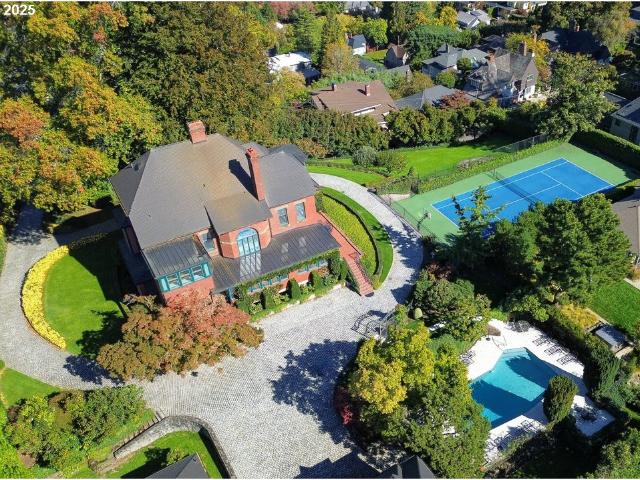
1,856 houses for sale in Portland Heights

1816 SW Hawthorne Ter, Portland, OR 97201 | MLS #186005
View photo
House · for sale
USD 4,250,000
USD 432/sq.ft
1816 SW Hawthorne Ter, Portland, OR 97201 | MLS #186005
Portland Heights
· 9,827 sq.ft · 6 Bedrooms · 7 Baths · House
· Fireplace · Equipped kitchen
Portland Heights · 9,827 sq.ft · 6 Bedrooms · 7 Baths · House · Fireplace · Equipped kitchen
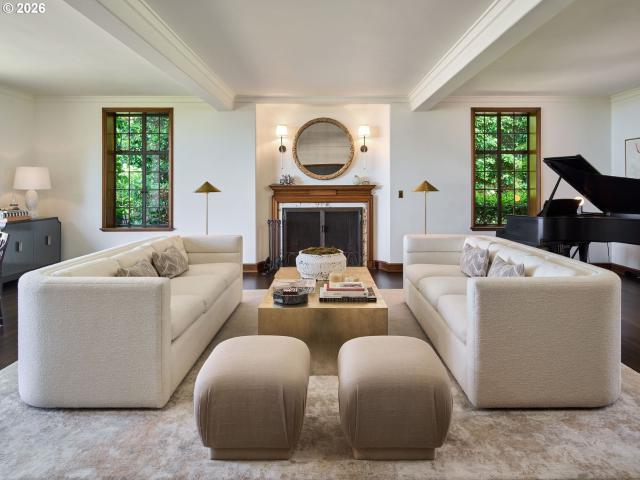
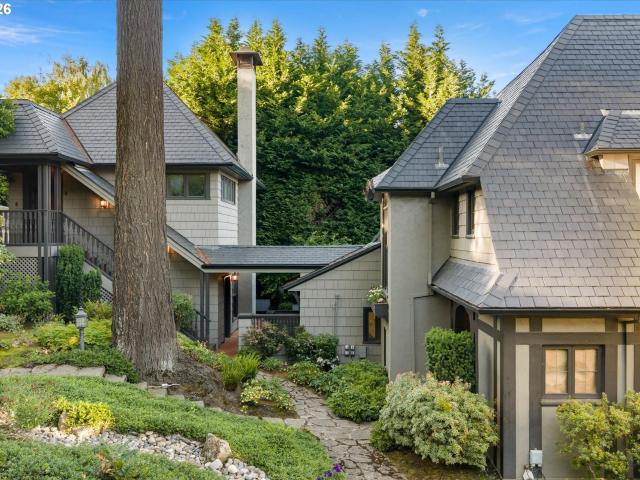
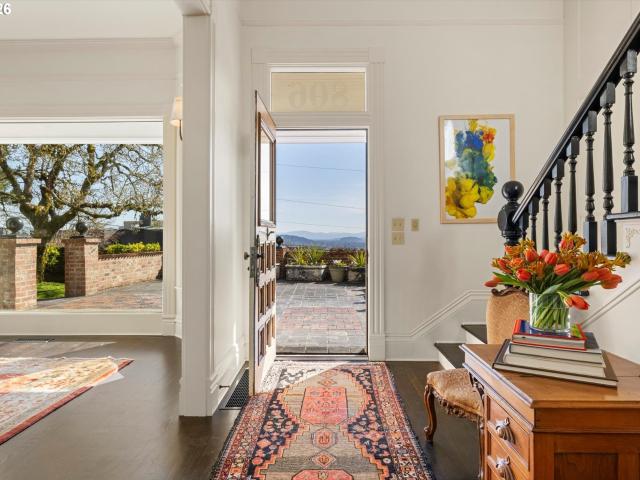
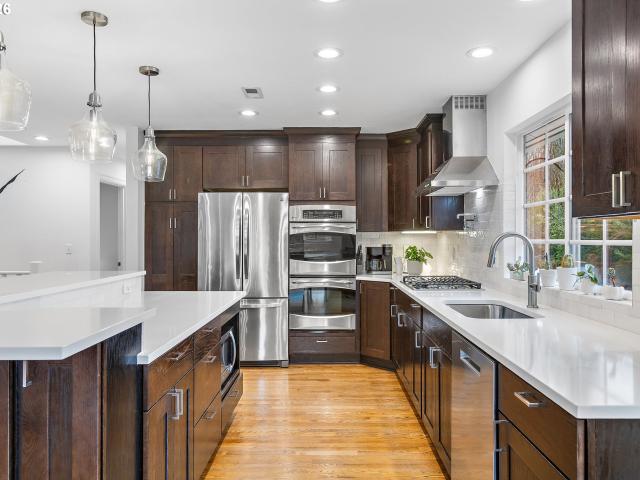
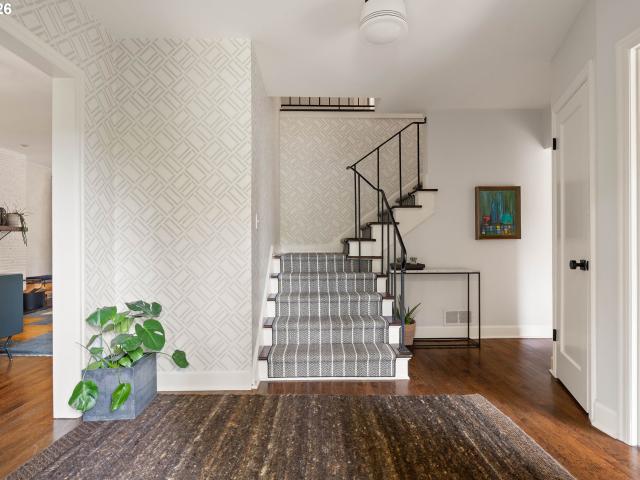
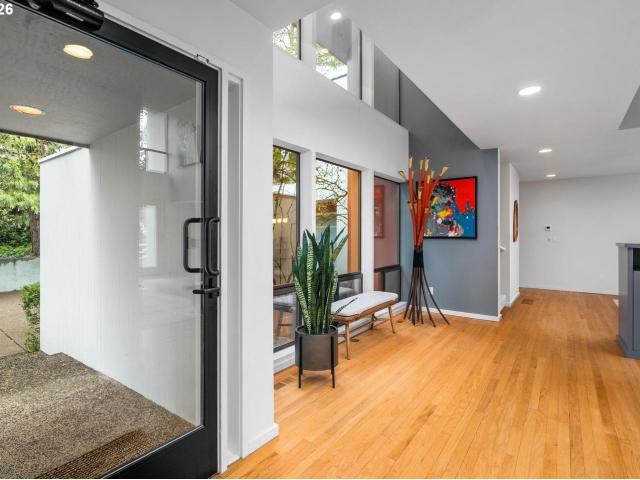
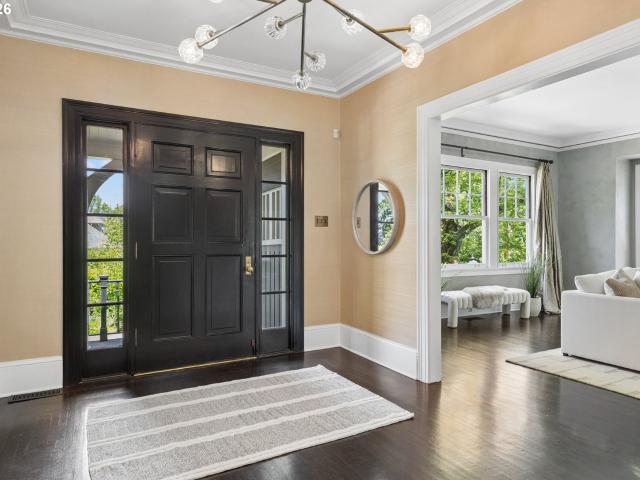
Nestled in Portland’s prestigious West Hills, this extraordinary estate offers sweeping views of the city skyline, Willamette River, and Cascade Mountains. Set on 1.17 acres of gated, park-like grounds, the property blends historic elegance with modern luxury. Originally built in 1887 by JJ McCaffrey and thoughtfully updated in 1928 by renowned architects Jacobberger and Smith, the residence showcases timeless craftsmanship and architectural distinction. The home has been exceptionally maintained over decades of ownership. Inside, experience approximately 10,000sf of living space that unfolds across four levels, featuring elaborate moldings, stained glass windows, rich wood floors, and multiple fireplaces. Grand formal rooms are complemented by a marble-clad chef’s kitchen with Thermador appliances, a butler’s pantry, and exquisite built-ins throughout. The upper-level grand ballroom represents architecture at its finest with maple wood floors, curved trusses, under-eave insulated stor
USD 4,250,000
1808 SW Laurel ST
12 pictures
House · for sale
USD 2,595,000
USD 380/sq.ft
1808 SW Laurel ST
Portland Heights
· 6,824 sq.ft · 4 Bedrooms · 4 Baths · House
· Patio · Fireplace · Equipped kitchen · Swimming pool
Portland Heights · 6,824 sq.ft · 4 Bedrooms · 4 Baths · House · Patio · Fireplace · Equipped kitchen · Swimming pool
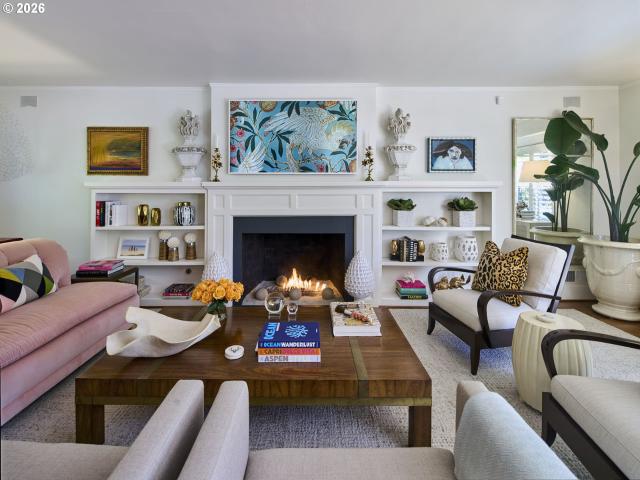
Ideally located in the heart of the “grid”, this iconic 1912 city estate blends historic pedigree with a newly elevated sense of design and style. Since its last offering in 2022, the home has undergone further thoughtful enhancements, resulting in a more curated, artful aesthetic that feels both sophisticated and a touch sultry. This home has it all. A beautiful sunroom, wood paneled study, cool hang out spaces, luxe bathrooms, soaring ceilings, fireplaces galore, and beautifully restored woodfloors, Updated finishes and design forward details create a seamless balance between classic architecture and modern living. The gracious rooms, updated kitchen, baths and dynamic floor planmake both intimate gatherings and larger-scale entertaining feel effortless and memorable. You’ll love the stunning patio with beautiful water feature that is also a built in pool & hot-tub! The setting is spectacularly private, serene, and designed for play and leisure. Linger on the expansive outdoor patio
USD 2,595,000
1840 sw hawthorne ter
View photo
House · for sale
USD 5,300,000
USD 591/sq.ft
1840 sw hawthorne ter
Portland Heights
· 8,956 sq.ft · 5 Bedrooms · 4 Baths · House
· Terrace · Parking · Fireplace
Portland Heights · 8,956 sq.ft · 5 Bedrooms · 4 Baths · House · Terrace · Parking · Fireplace
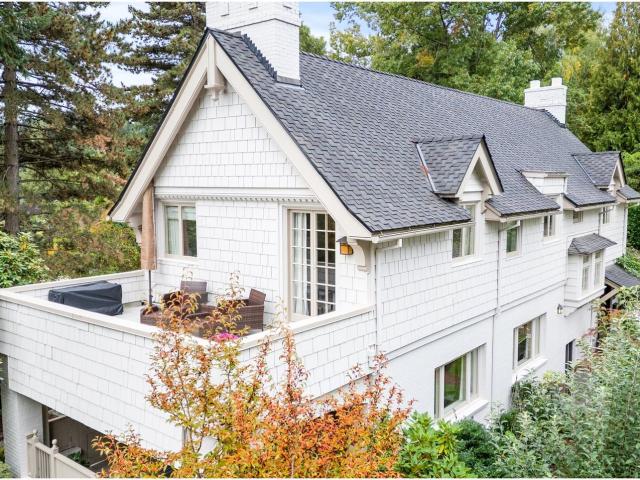
Rarely does a property like this come to market. Steeped in architectural significance, graced with panoramic views, and located in one of Portland’s most prestigious neighborhoods. Tucked at the top of SW Hawthorne Terrace on a flat, park-like. 6-acre parcel, this 1931 Wade Hampton Pipes. Designed residence is a masterwork of English Arts & Crafts style, creatively updated for modern life with a seperate guest house and 5 car garage. Admired for its rich brickwork, handcrafted millwork, and dramatic curvilinear stair tower, the home balances architectural depth while living effortlessly modern, where sun-filled bow windows, thoughtfully scaled gathering spaces, and a layout that flows with quiet confidence. The den is wrapped in original Philippine Mahogany, the primary suite is expanded and elevated, and four fireplaces (three inside, one out) add warmth and wow. French doors spill out to a lawn that feels like a private park-framed by 300 views of Mt. Hood, St. Helens, Rainier, and
USD 5,300,000
2233 SW 21st Ave, Portland, OR 97201 | MLS #343434
View photo
House · for sale
USD 1,175,000
USD 279/sq.ft
2233 SW 21st Ave, Portland, OR 97201 | MLS #343434
Portland Heights
· 4,198 sq.ft · 4 Bedrooms · 4 Baths · House
· Office room · Fireplace · Equipped kitchen
Portland Heights · 4,198 sq.ft · 4 Bedrooms · 4 Baths · House · Office room · Fireplace · Equipped kitchen
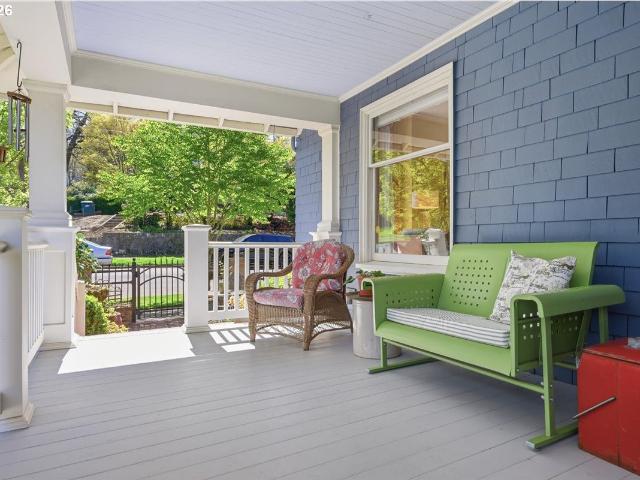
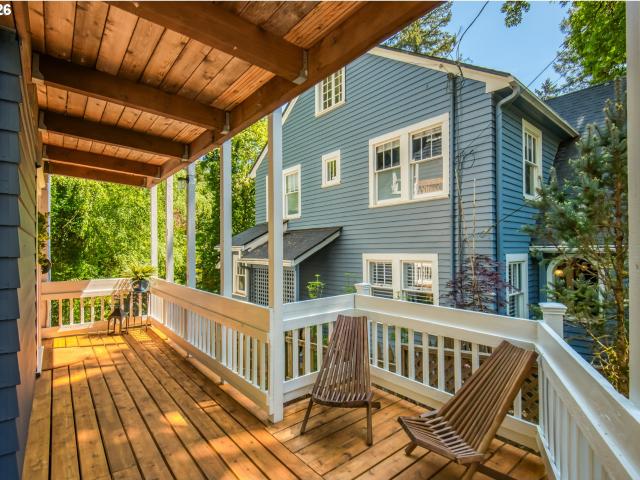
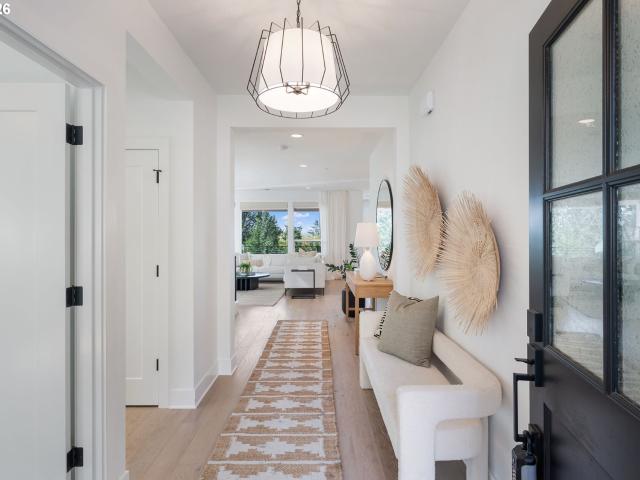
Beautifully Updated Craftsman in Sought-After Portland Heights. Nestled in one of Portland’s most desirable neighborhoods, this updated Craftsman blends timeless character with modern comfort. A classic covered front porch welcomes you into a light-filled living room with high ceilings, hardwood floors, a wood-burning fireplace, and expansive windows. The main level flows seamlessly from the living room to the formal dining area and into a spacious gourmet kitchen with a large marbled granite island, custom cabinetry, built-ins, and high-end appliances. The kitchen opens to a great room with a gas fireplace—perfect for cozy evenings or entertaining. Also on the main are 2 bedrooms with custom closets and built-ins, including an ensuite with marble flooring and a zero-entry walk-in shower with bench. A second full bathroom features marble floors, a clawfoot soaking tub, and separate shower, with main-level laundry nearby for convenience. Upstairs offers 2 spacious bedrooms, an office, a
USD 1,175,000
2547 sw hillcrest dr, portland, us, or
5 pictures
House · for sale
USD 1,349,999
2547 sw hillcrest dr, portland, us, or
Portland Heights
· 4 Bedrooms · 4 Baths · House
· Garden · Balcony · Fireplace · Equipped kitchen
Portland Heights · 4 Bedrooms · 4 Baths · House · Garden · Balcony · Fireplace · Equipped kitchen
A true Portland Heights legacy, this stately historic residence rises gracefully above the street on a prized corner lot, offering timeless architecture, refined craftsmanship, and enduring elegance. Light-filled interiors flow effortlessly between formal and casual living spaces, highlighted by French doors, custom millwork, and warm natural light throughout. The gourmet kitchen is designed for both everyday living and entertaining, featuring custom cabinetry, a serviced Viking range with all new parts, and a newly installed dishwasher. The inviting living room centers around a stately fireplace, while the primary suite offers a serene retreat with its own fireplace, private balcony, and picturesque views. The lower level provides flexible living with abundant storage and a generous multi-use space ideal for a home theater, game room, or creative studio. Outdoors, the landscaped grounds create a private garden sanctuary with seasonal fruit trees, a cutting garden, and two fully fenced
USD 1,349,999
2104 sw spring st
View photo
House · for sale
USD 1,075,000
USD 264/sq.ft
2104 sw spring st
Portland Heights
· 4,069 sq.ft · 5 Bedrooms · 3 Baths · House
· Patio · Deck · Fireplace · Equipped kitchen
Portland Heights · 4,069 sq.ft · 5 Bedrooms · 3 Baths · House · Patio · Deck · Fireplace · Equipped kitchen
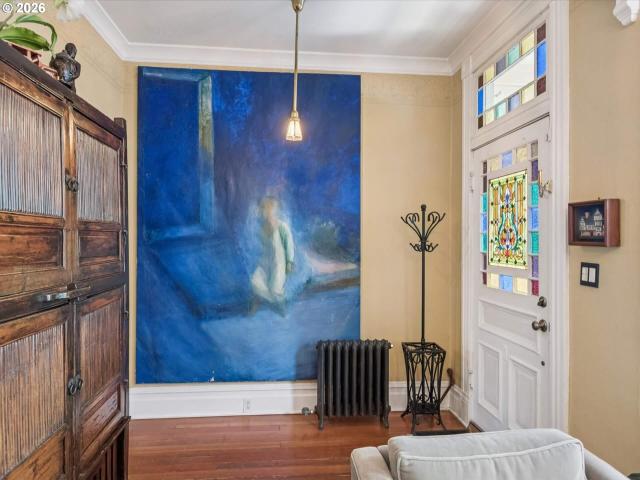
Open House Sat 6/27, Sun 6/28 1-3pm. Delight in this magical and enchanting Victorian sanctuary perfectly restored with preservation of charm and architectural interest in mind. In the prestigious Portland Heights neighborhood this beauty gives privacy and retreat like space with dedicated green space next door. You will love the close proximity to the city with all the vibes of urban lifestyle. The professional landscaped terrain perfectly showcases the custom painted exterior of the home. You will love the multiple niche outdoor spaces including the rooftop patio and spacious new Trex deck in the back for outdoor extended living. Enjoy formal living and dining room spaces flanked with tree views and evening sunsets. The formal dining room creates an inviting space with pocket doors, gas fireplace and built in buffet. The gourmet kitchen is perfect for entertaining with a cooktop island, new Dacor stainless steel appliances, marble countertops, eating bar and a sweet nook. Plenty of r
USD 1,075,000
2656 sw gerald ave
12 pictures
House · for sale
USD 772,000
USD 257/sq.ft
2656 sw gerald ave
Portland Heights
· 3,003 sq.ft · 3 Bedrooms · 2 Baths · House
· Deck · Fireplace · Equipped kitchen
Portland Heights · 3,003 sq.ft · 3 Bedrooms · 2 Baths · House · Deck · Fireplace · Equipped kitchen
Imagine living in a canopy of trees where each day begins with a sense of calm and space that's hard to find and impossible to forget. Private, and tucked into the hillside, this home is nestled in a pocket renowned for its vibrant community, surrounded by hidden paths and breathtaking city, river, and mountain views. Built in 1925, this home has kept its soul intact. With 2,535 square feet +475 square feet of unfinished attic space, gracious room sizes, and a circular flow, this home creates an inviting atmosphere—perfect for entertaining. Multiple decks on nearly every corner make the outdoors a seamless extension of your daily life. Formal Living Room: Casement windows, original wood floors, stately wood/gas fireplace, and original millwork throughout! Dedicated formal dining room with wainscot walls, plate rails, and French doors opening to an oversized deck with a nature scape view. Kitchen with stainless steel appliances, tile flooring, gas stove, prep island, eat bar, and lots o
USD 772,000
SW Humphrey Park Rd
View photo
House · for sale
Request Details
Updated
SW Humphrey Park Rd
Portland Heights
· 3,541 sq.ft · 3 Bedrooms · 4 Baths · House
Portland Heights · 3,541 sq.ft · 3 Bedrooms · 4 Baths · House
This home is in preforeclosure, which means the homeowner is in default (missed payments). Therefore, there could be an opportunity to strike a great deal with the owner and the bank
Request Details
NW Macleay Blvd
View photo
House · for sale
Request Details
Updated
NW Macleay Blvd
Portland Heights
· 3,089 sq.ft · 3 Bedrooms · 3 Baths · House
Portland Heights · 3,089 sq.ft · 3 Bedrooms · 3 Baths · House
This is a Real Estate-Owned (REO)/post-foreclosure home owned or managed by a bank. All offers are considered; however, the highest and best will most likely be accepted
Request Details
SW Hillside Dr
View photo
House · for sale
Request Details
Updated
SW Hillside Dr
Portland Heights
· 3,369 sq.ft · 4 Bedrooms · 2 Baths · House
Portland Heights · 3,369 sq.ft · 4 Bedrooms · 2 Baths · House
This home is in preforeclosure, which means the homeowner is in default (missed payments). Therefore, there could be an opportunity to strike a great deal with the owner and the bank
Request Details
3724 SW Hillside Dr, Portland, OR 97221 | MLS #365509
View photo
House · for sale
USD 1,850,000
USD 533/sq.ft
3724 SW Hillside Dr, Portland, OR 97221 | MLS #365509
Portland Heights
· 3,466 sq.ft · 5 Bedrooms · 4 Baths · House
· Garden · Office room · Deck · Fireplace
Portland Heights · 3,466 sq.ft · 5 Bedrooms · 4 Baths · House · Garden · Office room · Deck · Fireplace
Tucked away on a private street in the West Hills, this beautifully crafted Renaissance home offers a rare blend of luxury, comfort, and sweeping territorial views. Thoughtfully designed with five spacious bedrooms plus a dedicated office, the home lives effortlessly for both everyday living and entertaining. Elevated tile selections, designer lighting, and refined window treatments create a cohesive, high-end feel throughout. The generous family room invites gathering, while both indoor and outdoor fireplaces add warmth and ambiance year-round. Two covered decks extend the living space, perfect for taking in the views, and the fully fenced backyard offers a serene, usable retreat. A spacious pantry and abundant storage enhance functionality, and select furnishings may be available for purchase—making this an exceptional turnkey opportunity in one of Portland’s most coveted settings. Furnishing available to purchase as package
USD 1,850,000
2768 sw fern st
View photo
House · for sale
USD 1,495,000
USD 449/sq.ft
2768 sw fern st
Portland Heights
· 3,326 sq.ft · 4 Bedrooms · 3 Baths · House
· Garden · Swimming pool · Fireplace · Parking
Portland Heights · 3,326 sq.ft · 4 Bedrooms · 3 Baths · House · Garden · Swimming pool · Fireplace · Parking
A Portland Heights original with serious style, this 1910 SW Hills home pairs historic soul with bold modern updates and an outdoor setup that is next level. With 4 beds, 3.1 baths, two fireplaces, and an attached oversized garage, it lives beautifully—but the real magic is in the vibe: timeless architecture, elevated interiors, and resort-worthy outdoor spaces that make this home feel unlike anything else in the neighborhood. The outdoor spaces are FANTASTIC—among the best in the neighborhood. Two expansive Ipe decks, including an approximately 802 sq ft upper deck and 657 sq ft lower deck, create incredible areas for entertaining, relaxing, and taking in the setting. The built-in hot tub, gas-connected outdoor fireplace, gas BBQ line, turf lawn, stainless steel railings, stair lighting, and automatic LED landscape lighting give the backyard a resort-like feel. The landscaping has a cool Palm Springs-inspired sensibility, with recent plantings designed by Brendan Doyle of Pomarius in
USD 1,495,000
2632 nw thurman st
View photo
House · for sale
USD 790,000
USD 304/sq.ft
2632 nw thurman st
Portland Heights
· 2,594 sq.ft · 5 Bedrooms · 3 Baths · House
· Garden · Deck · Fireplace · Equipped kitchen
Portland Heights · 2,594 sq.ft · 5 Bedrooms · 3 Baths · House · Garden · Deck · Fireplace · Equipped kitchen
Beautiful Victorian in Portland's coveted Northwest/Alphabet District! This successful Airbnb holds a rare ASTR permit. Renovated with exceptional quality and care, the home features hydronic radiant-heated floors, soaring ceilings, a cozy gas fireplace, and a private, dreamy backyard. Thoughtful details throughout, including exposed brick, polished brass accents, and custom woodwork, add warmth, character, and charm. Enjoy a chef's kitchen that opens to a sunny, south-facing deck, multiple inviting spaces for gathering or relaxing, and plenty of room for extended stays and entertaining. A tankless high-efficiency water heater ensures plenty of hot water for this spacious home, which comfortably sleeps ten. Whether you're looking for a primary residence, a live-work opportunity, or an income-producing investment, this property offers remarkable flexibility. And let’s talk about the location! Situated in one of the best neighborhoods in all of Portland, this home is steps from the resta
USD 790,000
1495 sw clifton st
View photo
House · for sale
USD 2,495,000
USD 446/sq.ft
1495 sw clifton st
Portland Heights
· 5,586 sq.ft · 5 Bedrooms · 5 Baths · House
· Balcony · Equipped kitchen
Portland Heights · 5,586 sq.ft · 5 Bedrooms · 5 Baths · House · Balcony · Equipped kitchen
Celebrating its 100th year, this beautifully updated Portland Heights classic seamlessly blends historic charm with modern convenience. Built in 1926 and thoughtfully enhanced for today's lifestyle, this special home offers the character and craftsmanship of a bygone era paired with the upgrades today's buyers seek. Breathtaking Mount Hood views take center stage, enjoyed from multiple balconies throughout the home where you can watch sunrises, changing seasons, and Portland's iconic landscape unfold. With undevelopable land located directly behind the property, this treasured vista is preserved, providing a rare sense of openness and privacy. Inside, abundant natural light fills inviting living spaces rich with architectural character and timeless appeal. A thoughtfully remodeled kitchen serves as the heart of the home, blending style and functionality for everyday living and entertaining. Modern upgrades include PEX plumbing, fiber optic internet service, and smart home features, ens
USD 2,495,000
4808 sw stonebrook ct, portland, us, or
5 pictures
House · for sale
USD 1,350,000
4808 sw stonebrook ct, portland, us, or
Portland Heights
· 4 Bedrooms · 3 Baths · House
· Office room · Equipped kitchen
Portland Heights · 4 Bedrooms · 3 Baths · House · Office room · Equipped kitchen
Rare contemporary, originally designed by locally-renowned architect Bob Thompson, extensively remodeled and expanded, on level extremely private lot at the end of a cul-de-sac in desirable Bridlemile. Huge, stunning kitchen rebuilt to the studs features dual islands, quartz counters, tons of cabinetry, and SubZero, Wolfe and Thermador appliances. Primary suite remodeled to the studs features large, dual head tile shower, limestone counters with two sinks, heated tile floor and spacious walk-in closet. Soaring, two story living room with wall of windows viewing greenery. Great light from abundant, oversized windows throughout. Extensive hardwoods throughout main level. Remodeled hall bath with solid surface counter, dual sinks, updated tile tub/shower and floor. Great floor plan, with three spacious bedrooms plus large bonus room with extensive built-ins and double closet, all upstairs. Full bath on main level next to office, perfect for visiting relatives. Level, private lawn off kitc
USD 1,350,000
3505 sw dosch rd
12 pictures
House · for sale
USD 1,019,000
USD 324/sq.ft
3505 sw dosch rd
Portland Heights
· 3,143 sq.ft · 3 Bedrooms · 2 Baths · House
· Deck · Fireplace · Equipped kitchen
Portland Heights · 3,143 sq.ft · 3 Bedrooms · 2 Baths · House · Deck · Fireplace · Equipped kitchen
NEW improved price! OPEN SAT, 6/6 from 2:30-4:30! Tucked away on an expansive. 39-acre lot, this beautifully maintained daylight ranch offers a rare sense of privacy and space. Light-filled and inviting, the home features a modern, open-concept layout designed for comfortable living and effortless entertaining. Upon entry, the living room is bathed in natural light from a large picture windows, showcasing serene territorial views, new gleaming hardwood floors, and a gas fireplace. The space flows seamlessly into the adjacent dining room and enjoys access to a covered deck perfect for indoor and outdoor gatherings. The thoughtfully updated kitchen features new SS appliances, freshly painted cabinetry, and a functional peninsula, with an adjoining eating area that opens to the expansive deck, enhancing the home’s connection to its peaceful surroundings. The main level features a spacious primary bedroom with an ensuite bathroom and private deck access, along with a second bedroom and a s
USD 1,019,000
1326 SW 12th Ave, Portland, OR 97201 | MLS #427234
View photo
House · for sale
USD 799,999
USD 237/sq.ft
1326 SW 12th Ave, Portland, OR 97201 | MLS #427234
Portland Heights
· 3,369 sq.ft · 8 Bedrooms · 3 Baths · House
· Parking
Portland Heights · 3,369 sq.ft · 8 Bedrooms · 3 Baths · House · Parking
Newly remodeled with new Roof, energy efficient Heat pumps, Gutters and throughout Plumbing. Interior has been updated with waterproof floors, new paint, new cabinets and much much more. 100-125K in upgrades. Parking for 4 to 5 cars at the back. Big laundry room with Washer & Dryer. In the heart of downtown and short distance to Portland State University, transit, restaurants and shopping. This property is zoned residential & commercial and has three units all with separate entrances. Great potential for housing or office space. The RXd zone permits the highest density of dwelling units among residential zones and is primarily designated for high-density multi-dwelling development. The primary types of new housing development allowed in this zone are medium and high-rise apartments and condominiums, often accompanied by retail, institutional, or other service oriented uses. To ensure that Portland remains a city that is both designed for residents and in harmony with nature, the Design
USD 799,999
2234 nw johnson st
12 pictures
House · for sale
USD 45,990,000
USD 13,392/sq.ft
2234 nw johnson st
Portland Heights
· 3,434 sq.ft · 5 Bedrooms · 3 Baths · House
· Fireplace · Equipped kitchen
Portland Heights · 3,434 sq.ft · 5 Bedrooms · 3 Baths · House · Fireplace · Equipped kitchen
The historic Sprague–Marshall–Bowie House, a registered Portland landmark set in Nob Hill, offers the rare opportunity to own one of the city’s oldest and most storied homes. Built in 1882 and relocated to its current site in 1904, this distinguished Italianate-Victorian era residence — complete with a fully permitted ADU — has been meticulously remodeled to honor its architectural heritage while seamlessly incorporating refined modern updates. A grand staircase, exquisite original woodwork, crown molding, pocket doors, soaring 12-foot ceilings, and expansive bay windows speak to the home’s enduring craftsmanship and elegance. Original hardwood floors and two cast iron gas fireplaces add warmth and authenticity throughout. The beautifully updated kitchen features high-end cabinetry, quartz countertops, top-tier appliances, and a wood-burning fireplace, while the renovated bathrooms showcase luxurious finishes, including Waterworks fixtures upstairs. Outside, the landscaped grounds and
USD 45,990,000
806 SW Davenport St, Portland, OR 97201 | MLS #608341
View photo
House · for sale
USD 1,985,000
USD 421/sq.ft
806 SW Davenport St, Portland, OR 97201 | MLS #608341
Portland Heights
· 4,704 sq.ft · 4 Bedrooms · 4 Baths · House
· Garden · Equipped kitchen · Parking
Portland Heights · 4,704 sq.ft · 4 Bedrooms · 4 Baths · House · Garden · Equipped kitchen · Parking
Perched above Portland with sweeping views of Mount Hood and the city, this is the kind of perspective that instantly stops you. Long held and deeply loved, the home of the Portland Art Museum’s Art Director is now on the market for the first time in over two decades. An extraordinary offering where history and design collide. Originally a 1896 West Hills pear-farm farmhouse, the residence has been reimagined by Denise Worthington with a bold, modern sensibility. Soaring ceilings, sculptural light fixtures, and a farmhouse-cool kitchen strike a balance that feels both curated and effortless. Wide-plank wood floors run throughout, grounding the home in its heritage while elevating it for contemporary living. The expansive family room unfolds seamlessly from the kitchen, bathed in natural light and oriented toward those iconic Mt. Hood views. Outside, a rare flat backyard offers space to gather, garden, or simply take in the quiet hillside setting. A four-car garage adds ease without com
USD 1,985,000
4704 SW 53RD AVE
12 pictures
House · for sale
USD 1,075,000
USD 343/sq.ft
4704 SW 53RD AVE
Portland Heights
· 3,132 sq.ft · 4 Bedrooms · 3 Baths · House
· Garden · Deck · Fireplace · Equipped kitchen
Portland Heights · 3,132 sq.ft · 4 Bedrooms · 3 Baths · House · Garden · Deck · Fireplace · Equipped kitchen
Loving where you live is easy with this rare light-filled retreat featuring a spectacular sunroom, seamless indoor-outdoor living, and an expansive landscaped yard in one of Portland’s most desirable neighborhoods, in Bridlemile. The main living area flows effortlessly between the living room, dining area, and a stunning gourmet kitchen featuring slab quartz countertops, a premium gas range, double ovens, and a large island eating bar. A cozy gas fireplace anchors the living space, while French doors open to a generous south-facing deck, perfect for entertaining and everyday indoor-outdoor living. You will also find two bedrooms and two bathrooms on the main level, highlighted by a spacious primary suite featuring a modern bath, walk-in closet, and French doors leading out to the private courtyard and sunroom. The elegant and thoughtfully designed sunroom elevates this home into a class all by itself. This space feels like a private retreat in nature, showcasing floor-to-ceiling south-
USD 1,075,000
3570 sw council crest dr
12 pictures
House · for sale
USD 1,585,000
USD 400/sq.ft
3570 sw council crest dr
Portland Heights
· 3,961 sq.ft · 5 Bedrooms · 4 Baths · House
· Deck · Fireplace · Equipped kitchen
Portland Heights · 3,961 sq.ft · 5 Bedrooms · 4 Baths · House · Deck · Fireplace · Equipped kitchen
Modern English in Council Crest! This 1940 built home is a stunner from top to bottom. Classic entry with sunroom at left and den to right. Large living room with fireplace that flows smoothly to the dining room and kitchen (and what a kitchen it is! )The light, the windows. So beautiful. Magazine worthy interiors. Considered remodel and restoration with the coveted floor plan. 3 bedrooms and two bathrooms on upper level including private Primary genuine suite (the bathroom is ridiculous! ). All bedrooms of generous size. Ideal home for entertaining. Residents and guests flow seamlessly from interiors to multiple decking outdoor spaces with a parklike backdrop which enhances the experience. The lower level pub is a vibe like no other. Warm wood paneling and wood burning fireplace teleports one to Timberline, To Suttle Lake, to a Lodge mindset. Manifest! Deep list of sexy improvements including but not limited to windows, plumbing, electrical, generator, sewer, water line, earthquake re
USD 1,585,000
4808 sw stonebrook ct
12 pictures
House · for sale
USD 1,350,000
USD 328/sq.ft
4808 sw stonebrook ct
Portland Heights
· 4,112 sq.ft · 4 Bedrooms · 3 Baths · House
· Office room · Equipped kitchen
Portland Heights · 4,112 sq.ft · 4 Bedrooms · 3 Baths · House · Office room · Equipped kitchen
Rare contemporary, originally designed by locally-renowned architect Bob Thompson, extensively remodeled and expanded, on level extremely private lot at the end of a cul-de-sac in desirable Bridlemile. Huge, stunning kitchen rebuilt to the studs features dual islands, quartz counters, tons of cabinetry, and SubZero, Wolfe and Thermador appliances. Primary suite remodeled to the studs features large, dual head tile shower, limestone counters with two sinks, heated tile floor and spacious walk-in closet. Soaring, two story living room with wall of windows viewing greenery. Great light from abundant, oversized windows throughout. Extensive hardwoods throughout main level. Remodeled hall bath with solid surface counter, dual sinks, updated tile tub/shower and floor. Great floor plan, with three spacious bedrooms plus large bonus room with extensive built-ins and double closet, all upstairs. Full bath on main level next to office, perfect for visiting relatives. Level, private lawn off kitc
USD 1,350,000
3564 SW Council Crest Dr, Portland, OR 97239 | MLS #251113
View photo
House · for sale
USD 825,000
USD 412/sq.ft
3564 SW Council Crest Dr, Portland, OR 97239 | MLS #251113
Portland Heights
· 2,002 sq.ft · 3 Bedrooms · 2 Baths · House
· Deck · Equipped kitchen
Portland Heights · 2,002 sq.ft · 3 Bedrooms · 2 Baths · House · Deck · Equipped kitchen
Rare opportunity to own a home at Council Crest, directly across from the park. Located just minutes from Central Portland, OHSU, top schools, parks and trails. This is a hard to come by location! This beautifully updated day light ranch offers mid-century charm, modern upgrades and peaceful natural surroundings with views of nature and plantings from every window. Recent remodels include lower level, deck, HVAC, roof and front porch. Kitchen and bathrooms have been updated, low E insulated windows, additional attic insulation and waterproofed lower level walls with foundation drains. Set on a generous, tree-lined lot, the property offers not only privacy but also opportunity. With approximately 7,000+ square feet of land, there is room to reimagine, expand, or further enhance the home—making it an ideal option for buyers looking to customize or add value over time. Minutes from the heart of Portland, this home delivers the best of both worlds. Tranquil, nature-filled living yet easy a
USD 825,000
4855 sw hewett blvd
12 pictures
House · for sale
USD 2,950,000
USD 565/sq.ft
4855 sw hewett blvd
Portland Heights
· 5,220 sq.ft · 5 Bedrooms · 4 Baths · House
· Fireplace · Equipped kitchen
Portland Heights · 5,220 sq.ft · 5 Bedrooms · 4 Baths · House · Fireplace · Equipped kitchen
A rare convergence of design, privacy, and location, this architecturally distinctive West Hills residence sits on one of Portland’s most tightly held addresses. Set on 2.5 acres of curated grounds, the home offers exceptional seclusion with effortless proximity to downtown, OHSU, Beaverton, and Highway 26. Designed by internationally acclaimed Andee Hess of Osmose Design, the interiors blend Mediterranean, French, & Mid-Century influences with a modern emphasis on light, flow, and connection to the landscape. Expansive Fleetwood windows illuminate the home throughout the day an uncommon advantage in this forested setting while original works by local artists enrich the architectural narrative. The main level balances everyday livability with refined entertaining, featuring terrazzo floors, multiple fireplaces, and generous formal spaces. A chef’s kitchen with quartz & marble surfaces, Wolf and Sub-Zero appliances, & an intuitive layout anchors the home. A richly layered lounge wrapped
USD 2,950,000
5402 SW 34TH PL
12 pictures
House · for sale
USD 725,000
USD 341/sq.ft
5402 SW 34TH PL
Portland Heights
· 2,120 sq.ft · 4 Bedrooms · 2 Baths · House
· Patio · Garden · Fireplace · Equipped kitchen · Parking · Air conditioning
Portland Heights · 2,120 sq.ft · 4 Bedrooms · 2 Baths · House · Patio · Garden · Fireplace · Equipped kitchen · Parking · Air conditioning
Set on a quiet street in Portland’s highly sought-after Bridlemile neighborhood, this beautiful split-level home is thoughtfully updated throughout. The light-filled living room w/ hardwood floors is anchored by a large picture window & an updated fireplace w/ custom built-ins. The remodeled kitchen features shaker cabinetry, granite countertops, stainless steel appliances & a built-in dining bench—creating an inviting space that flows effortlessly to the backyard patio. On the main level, the primary bedroom & two additional bedrooms offer peaceful retreats w/ newer carpeting (hardwood floors underneath), while the lower level provides added versatility w/ a spacious family room w/ fireplace & non-conforming bedroom/office. Step outside to a generous, flat backyard designed for everyday enjoyment, complete w/ a spacious patio & raised garden beds—perfect for entertaining, gardening, or relaxing. An extra-deep garage adds valuable storage. Upgrades include newer furnace & A/C, new trim
USD 725,000

Get email alerts

Don't miss out: be the first to know about new properties

The alert was correctly created

On subscribing you accept the conditions of use and the privacy policy
Alert
Receive new ads in your inbox
Save this search
Receive alerts for new listings

We'll send you an email when we have new properties for: "Houses for sale in Portland Heights"

The alert was correctly created

Marquam Hill
Homestead, Portland city Portland East CCD Multnomah County Oregon
Get email alerts and be the first to see new listings
Required field
On subscribing I accept the terms of the privacy policy
Perfect! You'll soon start receiving new listings via email
Alert
Receive an email when we have new ads for Houses for sale in Portland Heights
Save this search
Filters

Bedrooms

Size (sq.ft)

sq.ft
sq.ft

Price

USD
USD

Property type

Bathrooms

Clear all filters
Receive notifications when new entries are published.