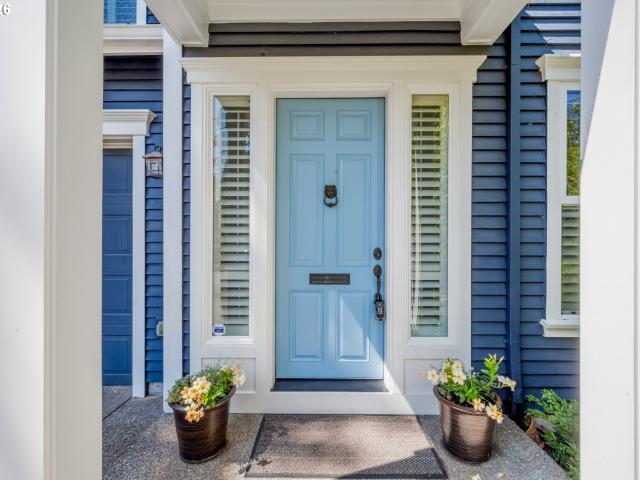
1,722 houses for sale in Multnomah Village

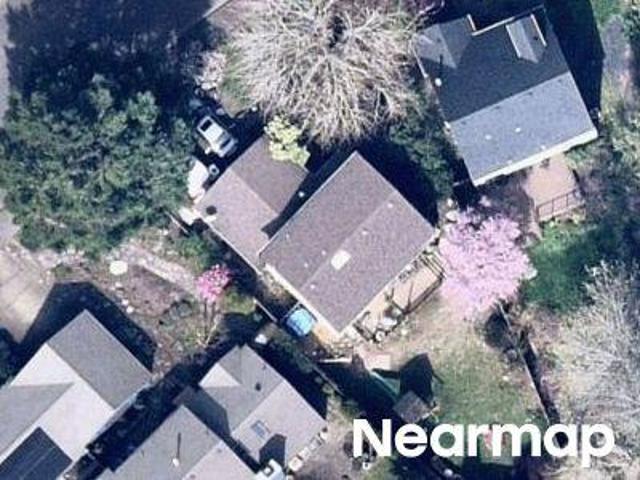
6835 SW 35TH AVE
12 pictures
House · for sale
USD 1,125,000
USD 261/sq.ft
6835 SW 35TH AVE
Multnomah Village
· 4,306 sq.ft · 4 Bedrooms · 3 Baths · House
· Garden · Balcony · Equipped kitchen · Parking
Multnomah Village · 4,306 sq.ft · 4 Bedrooms · 3 Baths · House · Garden · Balcony · Equipped kitchen · Parking
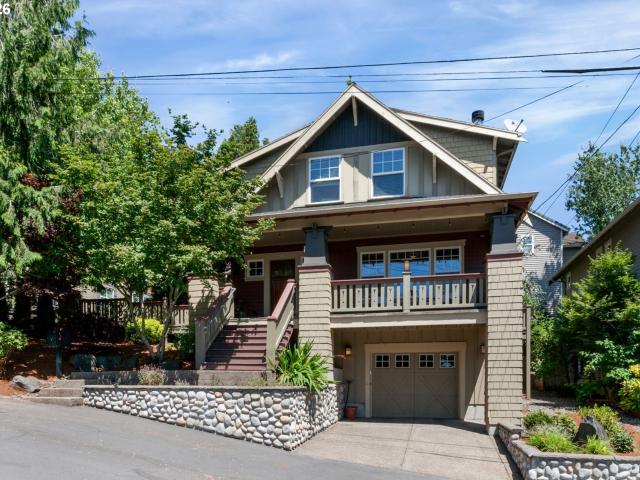
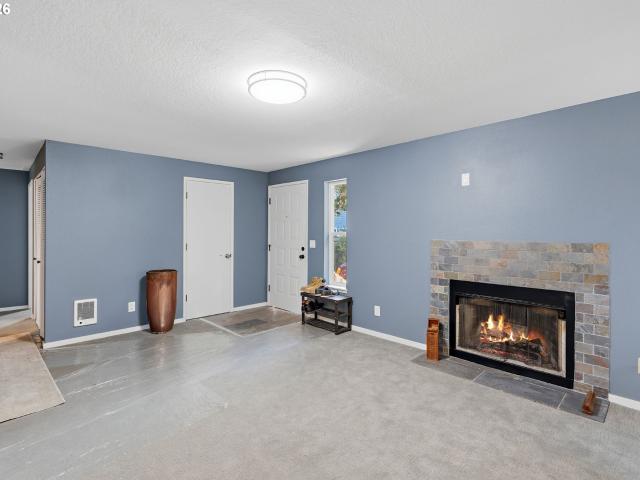
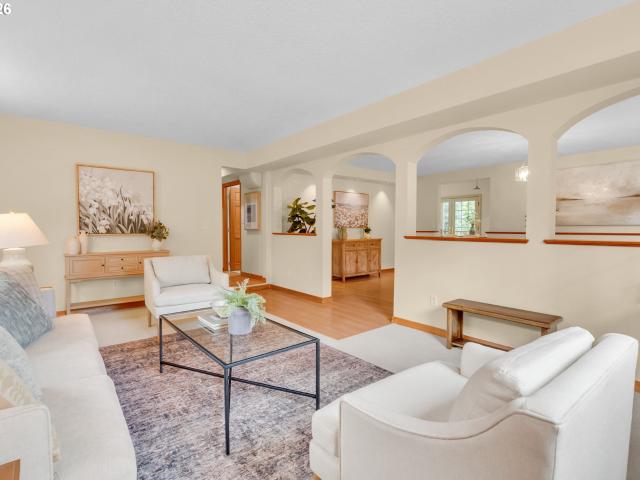
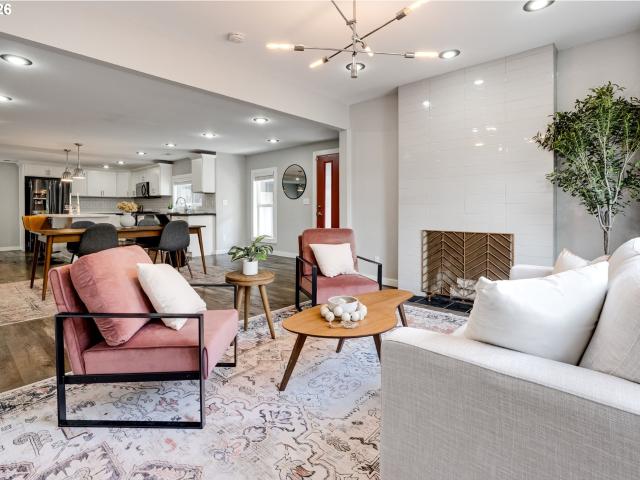
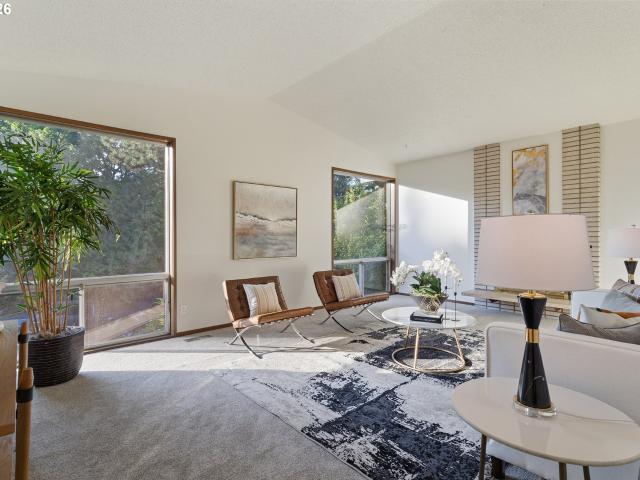
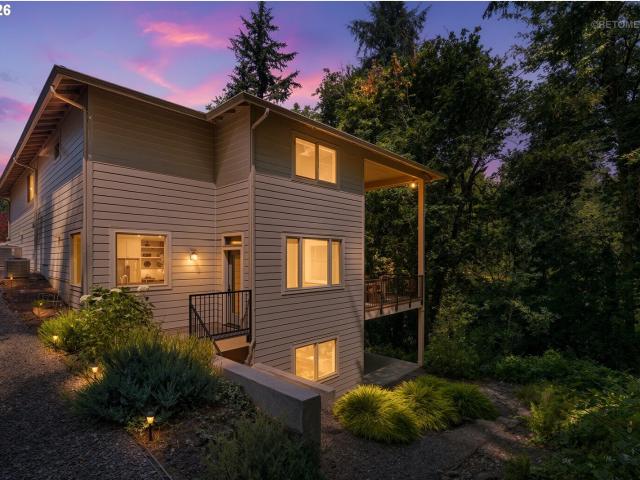
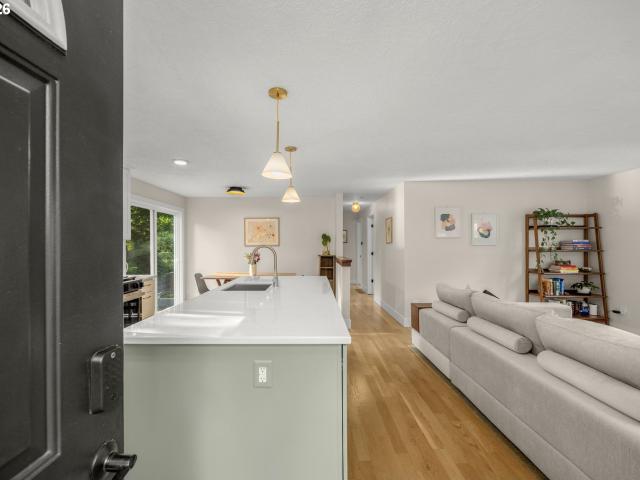
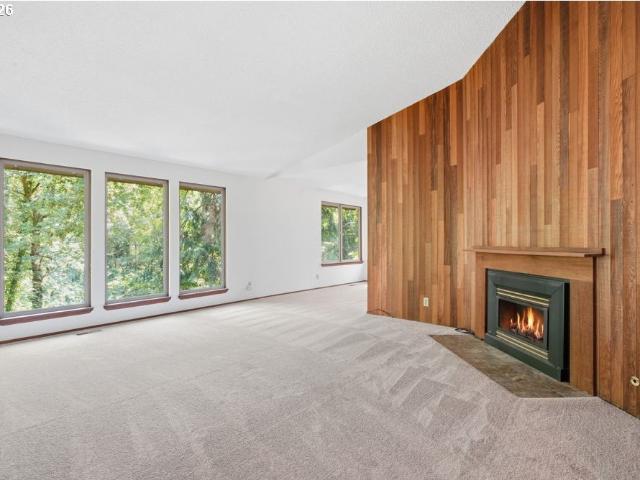
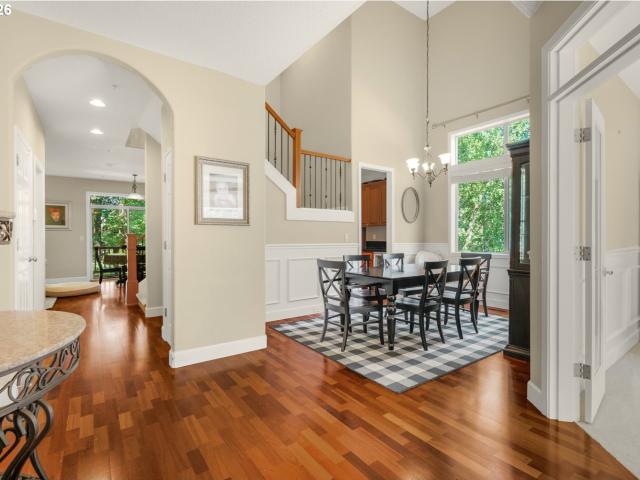
Beautifully maintained 1930s Spanish Colonial blending timeless architecture, flexible living, and modern updates near Gabriel Park and Multnomah Village. Rich in character and warmth, this rare SW Portland property offers multiple living spaces ideal for multigenerational living, guests, work-from-home flexibility, or income potential. Arched details, hardwood floors, picture windows, and inviting gathering spaces create a home that feels both functional and full of charm. Kitchen and dining nook with stainless appliances and abundant natural light. Upper-level primary suite features vaulted ceilings and a private balcony retreat. Fully permitted detached ADU above the oversized 2-car garage offers incredible flexibility for rental income, guests, studio space, or extended living. Additional lower-level living quarters provide even more versatility rarely found in homes of this era. Mature landscaping, native plants, established perennials, rain garden, and old-growth conifers create
USD 1,125,000
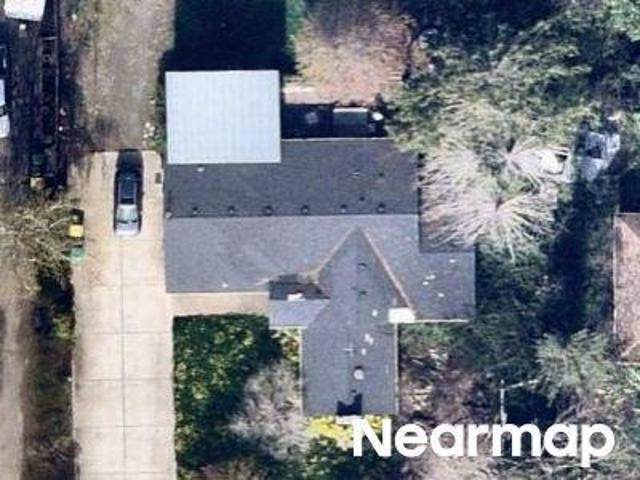
3412 SW Moss ST
12 pictures
Townhouse · for sale
USD 425,000
USD 301/sq.ft
3412 SW Moss ST
Multnomah Village
· 1,410 sq.ft · 2 Bedrooms · 2 Baths · Townhouse
· Office room · Equipped kitchen · Parking
Multnomah Village · 1,410 sq.ft · 2 Bedrooms · 2 Baths · Townhouse · Office room · Equipped kitchen · Parking
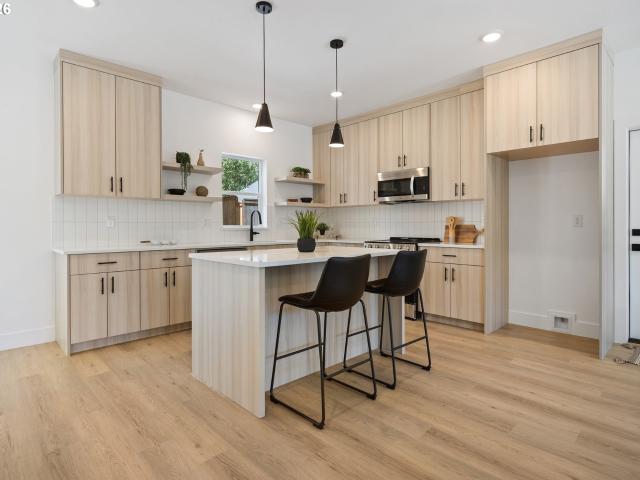
Modern Townhome in the Heart of Multnomah Village! Unbelievable access to Grand Central Bakery, John's Market, the food carts; the list goes on and on! Open main level features bamboo floors throughout. In the kitchen you will find SS appliances, an eating bar, & granite counters. Top level features primary suite w/walk-in closet, 2nd bedroom plus guest bathroom, & convenient laundry area. Lower level features great flex space with an office w/direct exterior entry or possible 3rd bedroom along with garage parking. In addition to being within steps of Multnomah Village shopping & dining, this location also provides convenient access to I-5, Gabriel Park, SW Community Center, & OHSU. Extremely low HOA dues. Come check out this rare opportunity today!
USD 425,000
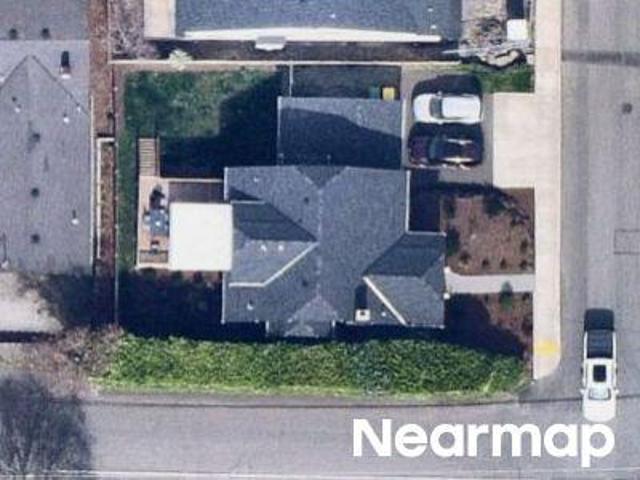
8062 SW 33RD PL
12 pictures
House · for sale
USD 485,000
USD 304/sq.ft
8062 SW 33RD PL
Multnomah Village
· 1,593 sq.ft · 3 Bedrooms · 2 Baths · House
· Garden · Equipped kitchen
Multnomah Village · 1,593 sq.ft · 3 Bedrooms · 2 Baths · House · Garden · Equipped kitchen
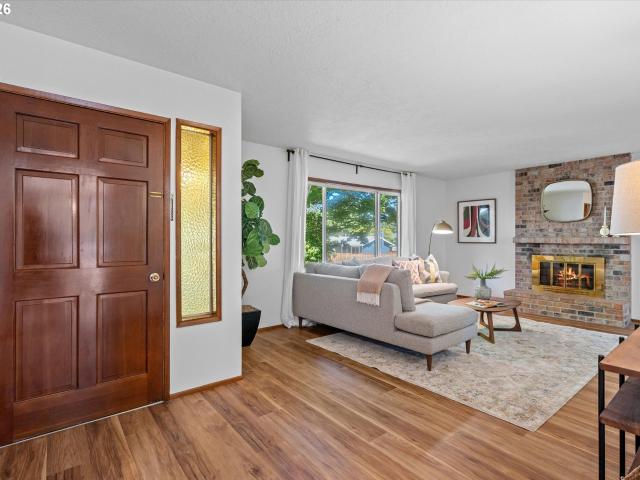
Experience the convenience of living just blocks from the heart of Multnomah Village, where you’ll find a lively mix of food carts, restaurants, bars, coffee shops, the public library, local boutiques, and Portland’s oldest toy store. Quick access to I-5—less than two minutes away—makes commuting simple and efficient. This three-level, three-bedroom, two-and-a-half-bath home offers the ease of low-maintenance living with no HOA and minimal exterior upkeep. While there is no traditional backyard, a green space out front provides a pleasant outdoor setting. The home is also walkable to nearby parks, offering access to trails, open lawn areas, and a variety of outdoor amenities. The main level features luxury vinyl flooring throughout the living room and kitchen, an upgraded smart refrigerator, and a comfortable breakfast nook. Upstairs, the spacious primary suite includes a walk-in closet and double-vanity bath, with two additional bedrooms offering flexibility for a variety of needs. Th
USD 485,000
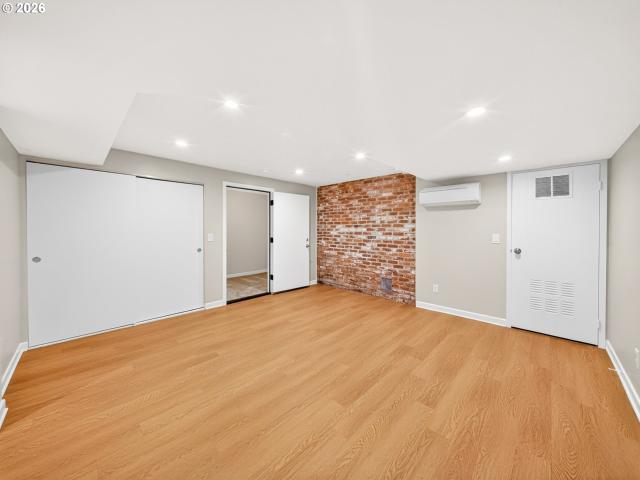
2939 sw custer st
View photo
House · for sale
USD 995,000
USD 317/sq.ft
2939 sw custer st
Multnomah Village
· 3,132 sq.ft · 4 Bedrooms · 3 Baths · House
· Office room
Multnomah Village · 3,132 sq.ft · 4 Bedrooms · 3 Baths · House · Office room
Exceptional custom-built Craftsman in the heart of Multnomah Village offering timeless design, thoughtful functionality and outstanding walkability just blocks to restaurants, cafés, parks, shops and neighborhood favorites. This beautifully crafted home features an open-concept floor plan with quarter-sawn oak hardwood floors, extensive custom millwork, slab granite countertops, custom cabinetry, oversized island with seating and a charming breakfast nook. Designed for today's lifestyle with a dedicated office plus a versatile second office/flex space, making work-from-home effortless. Spacious primary suite offers a spa-inspired bath with double vanity, walk-in closet and custom built-ins. The finished lower level includes a private guest bedroom and full bath, ideal for visitors, multigenerational living or extended stays. Thoughtfully designed indoor and outdoor living spaces create an ideal setting for both everyday living and entertaining. Built with exceptional craftsmanship, qua
USD 995,000
7435 SW 31ST AVE
12 pictures
House · for sale
USD 525,000
USD 406/sq.ft
7435 SW 31ST AVE
Multnomah Village
· 1,292 sq.ft · 2 Bedrooms · 1 Bath · House
· Garden · Equipped kitchen
Multnomah Village · 1,292 sq.ft · 2 Bedrooms · 1 Bath · House · Garden · Equipped kitchen
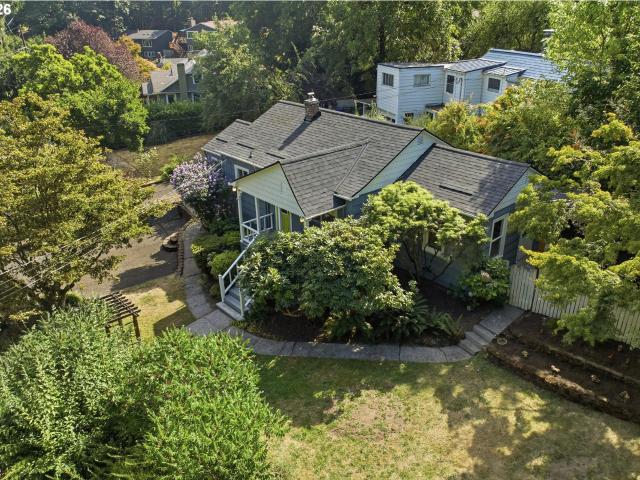
In the heart of Multnomah Village, just moments from beloved cafés, restaurants, boutiques, parks, and the Multnomah Arts Center, this completely remodeled 1913 Portland bungalow offers the kind of lifestyle that feels effortlessly connected, comfortable, and distinctly Portland. Thoughtfully updated and modernized throughout, the home blends timeless architectural character with elevated finishes, including updated systems, a beautifully remodeled kitchen with stainless steel appliances, and an updated bathroom that feels both classic and current. Natural light fills the inviting interior, while the covered front porch creates the perfect setting for slow mornings with coffee, evening conversations, or working from home with fresh air and neighborhood energy nearby. Set on a generously sized lot, the outdoor spaces feel like a private retreat, with manicured grounds, mature rhododendrons, roses, and flowering trees surrounding expansive front and back yards designed for gathering, gar
USD 525,000
SW Huber St
View photo
House · for sale
Request Details
Updated
SW Huber St
Multnomah Village
· 2,422 sq.ft · 2 Bedrooms · 1 Bath · House
Multnomah Village · 2,422 sq.ft · 2 Bedrooms · 1 Bath · House
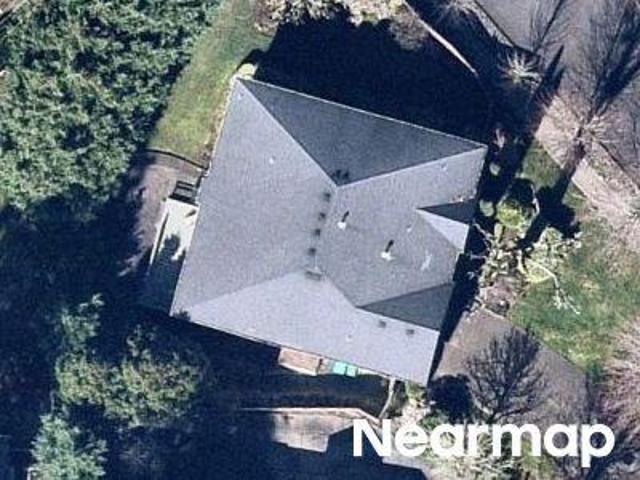
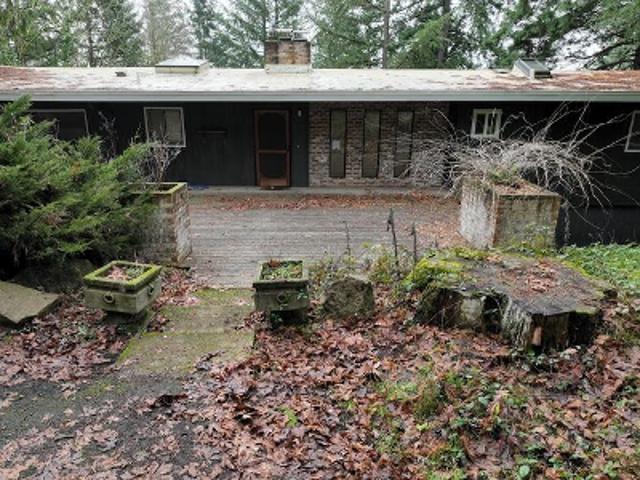
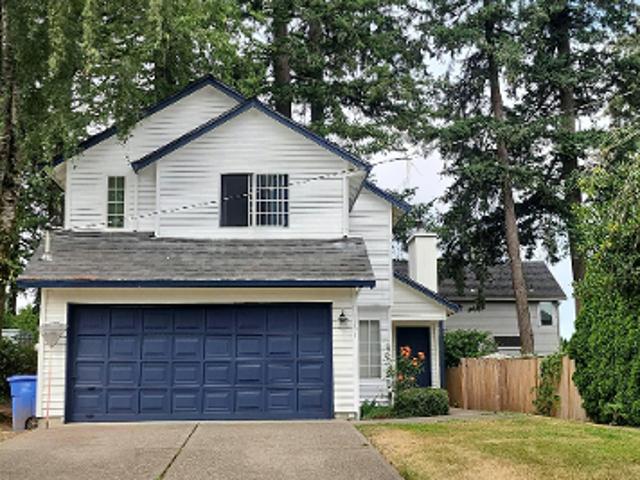
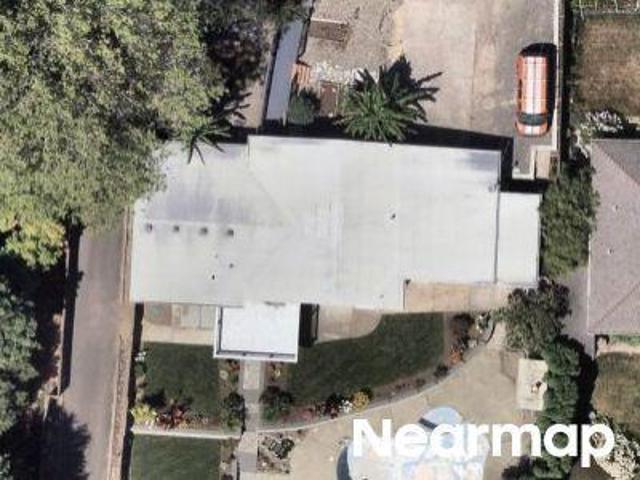
This home is in preforeclosure, which means the homeowner is in default (missed payments). Therefore, there could be an opportunity to strike a great deal with the owner and the bank
Request Details
SW 67th Ave
View photo
House · for sale
Request Details
Updated
SW 67th Ave
Multnomah Village
· 1,173 sq.ft · 2 Bedrooms · 1 Bath · House
Multnomah Village · 1,173 sq.ft · 2 Bedrooms · 1 Bath · House
This home is in preforeclosure, which means the homeowner is in default (missed payments). Therefore, there could be an opportunity to strike a great deal with the owner and the bank
Request Details
SW Mapleleaf St
View photo
House · for sale
Request Details
Updated
SW Mapleleaf St
Multnomah Village
· 1,604 sq.ft · 3 Bedrooms · 1 Bath · House
Multnomah Village · 1,604 sq.ft · 3 Bedrooms · 1 Bath · House
This home is in preforeclosure, which means the homeowner is in default (missed payments). Therefore, there could be an opportunity to strike a great deal with the owner and the bank
Request Details
SW 21st Ct
View photo
House · for sale
Request Details
Updated
SW 21st Ct
Multnomah Village
· 5,253 sq.ft · 3 Baths · House
Multnomah Village · 5,253 sq.ft · 3 Baths · House
This home is in preforeclosure, which means the homeowner is in default (missed payments). Therefore, there could be an opportunity to strike a great deal with the owner and the bank
Request Details
SW 67th Ave
View photo
House · for sale
Request Details
Updated
SW 67th Ave
Multnomah Village
· 807 sq.ft · 2 Bedrooms · 1 Bath · House
Multnomah Village · 807 sq.ft · 2 Bedrooms · 1 Bath · House
This home is in preforeclosure, which means the homeowner is in default (missed payments). Therefore, there could be an opportunity to strike a great deal with the owner and the bank
Request Details
SW Elmwood St
View photo
House · for sale
Request Details
Updated
SW Elmwood St
Multnomah Village
· 1,550 sq.ft · 3 Bedrooms · 3 Baths · House
Multnomah Village · 1,550 sq.ft · 3 Bedrooms · 3 Baths · House
This home is in preforeclosure, which means the homeowner is in default (missed payments). Therefore, there could be an opportunity to strike a great deal with the owner and the bank
Request Details
SW Dolph Ct
View photo
House · for sale
Request Details
Updated
SW Dolph Ct
Multnomah Village
· 1,776 sq.ft · 3 Bedrooms · 3 Baths · House
Multnomah Village · 1,776 sq.ft · 3 Bedrooms · 3 Baths · House
This home is in preforeclosure, which means the homeowner is in default (missed payments). Therefore, there could be an opportunity to strike a great deal with the owner and the bank
Request Details
SW 45th Ave
View photo
House · for sale
Request Details
Updated
SW 45th Ave
Multnomah Village
· 1,916 sq.ft · 3 Bedrooms · 2 Baths · House
Multnomah Village · 1,916 sq.ft · 3 Bedrooms · 2 Baths · House
This home is in preforeclosure, which means the homeowner is in default (missed payments). Therefore, there could be an opportunity to strike a great deal with the owner and the bank
Request Details
SW Hillside Dr
View photo
House · for sale
Request Details
Updated
SW Hillside Dr
Multnomah Village
· 3,369 sq.ft · 4 Bedrooms · 2 Baths · House
Multnomah Village · 3,369 sq.ft · 4 Bedrooms · 2 Baths · House
This home is in preforeclosure, which means the homeowner is in default (missed payments). Therefore, there could be an opportunity to strike a great deal with the owner and the bank
Request Details
3724 SW Hillside Dr, Portland, OR 97221 | MLS #365509
View photo
House · for sale
USD 1,850,000
USD 533/sq.ft
3724 SW Hillside Dr, Portland, OR 97221 | MLS #365509
Multnomah Village
· 3,466 sq.ft · 5 Bedrooms · 4 Baths · House
· Garden · Office room · Deck · Fireplace
Multnomah Village · 3,466 sq.ft · 5 Bedrooms · 4 Baths · House · Garden · Office room · Deck · Fireplace
Tucked away on a private street in the West Hills, this beautifully crafted Renaissance home offers a rare blend of luxury, comfort, and sweeping territorial views. Thoughtfully designed with five spacious bedrooms plus a dedicated office, the home lives effortlessly for both everyday living and entertaining. Elevated tile selections, designer lighting, and refined window treatments create a cohesive, high-end feel throughout. The generous family room invites gathering, while both indoor and outdoor fireplaces add warmth and ambiance year-round. Two covered decks extend the living space, perfect for taking in the views, and the fully fenced backyard offers a serene, usable retreat. A spacious pantry and abundant storage enhance functionality, and select furnishings may be available for purchase—making this an exceptional turnkey opportunity in one of Portland’s most coveted settings. Furnishing available to purchase as package
USD 1,850,000
12208 SW 34TH AVE
View photo
House · for sale
USD 895,000
USD 261/sq.ft
12208 SW 34TH AVE
Multnomah Village
· 3,423 sq.ft · 4 Bedrooms · 4 Baths · House
· Patio · Deck · Fireplace · Equipped kitchen · Cellar
Multnomah Village · 3,423 sq.ft · 4 Bedrooms · 4 Baths · House · Patio · Deck · Fireplace · Equipped kitchen · Cellar
Opportunity Knocks! Exceptional three story home with a daylight basement nestled in Portland's desirable West Hills. Situated on a large, private lot, this inviting residence features gleaming hardwood floors, an updated kitchen, and spacious living areas throughout. The main-level primary suite offers convenient single-level living and includes a sliding door to the expansive deck. The charming living room showcases built-ins, hardwood floors, and a cozy gas fireplace. A generous family room with additional built-ins opens to a covered patio and tranquil water feature, creating excellent indoor-outdoor living opportunities. Upstairs, you'll find a sun-filled loft and two spacious bedrooms. The daylight basement provides abundant storage, a full bathroom, and direct access to a private patio. Additional highlights include two separate furnaces and fresh exterior paint completed within the past year. The property will require repairs to the deck and may need roof-related improvements.
USD 895,000
3208 sw luradel st
View photo
House · for sale
USD 799,999
USD 259/sq.ft
3208 sw luradel st
Multnomah Village
· 3,078 sq.ft · 4 Bedrooms · 2 Baths · House
· Garden · Gym · Equipped kitchen
Multnomah Village · 3,078 sq.ft · 4 Bedrooms · 2 Baths · House · Garden · Gym · Equipped kitchen
Timeless elegance meets everyday livability in this beautifully maintained 4-bedroom, 2.5-bath residence in SW Portland's coveted Markham neighborhood. A gracious, light-filled floor plan flows from formal living and dining rooms into an expansive family room, sunlit breakfast area, and open-concept kitchen — built for effortless entertaining and easy everyday living under high, 9 ft ceilings. Upstairs, four well-proportioned bedrooms include a serene primary suite with an updated spa-like bath, soaking tub, and walk-in closet. A generous bonus room, large enough for both a home gym and ping-pong at once table offers rare flexibility for any number of uses Impeccably move-in ready, with access to top rated schools for all ages and an enviable commuter location — minutes to Portland and Lake Oswego with seamless I-5 and 217. Enjoy a serene and private backyard among the the trees with no mowing due to the low-maintenance turf. A truly special move-in ready offering
USD 799,999
4808 sw stonebrook ct, portland, us, or
5 pictures
House · for sale
USD 1,350,000
4808 sw stonebrook ct, portland, us, or
Multnomah Village
· 4 Bedrooms · 3 Baths · House
· Office room · Equipped kitchen
Multnomah Village · 4 Bedrooms · 3 Baths · House · Office room · Equipped kitchen
Rare contemporary, originally designed by locally-renowned architect Bob Thompson, extensively remodeled and expanded, on level extremely private lot at the end of a cul-de-sac in desirable Bridlemile. Huge, stunning kitchen rebuilt to the studs features dual islands, quartz counters, tons of cabinetry, and SubZero, Wolfe and Thermador appliances. Primary suite remodeled to the studs features large, dual head tile shower, limestone counters with two sinks, heated tile floor and spacious walk-in closet. Soaring, two story living room with wall of windows viewing greenery. Great light from abundant, oversized windows throughout. Extensive hardwoods throughout main level. Remodeled hall bath with solid surface counter, dual sinks, updated tile tub/shower and floor. Great floor plan, with three spacious bedrooms plus large bonus room with extensive built-ins and double closet, all upstairs. Full bath on main level next to office, perfect for visiting relatives. Level, private lawn off kitc
USD 1,350,000
3909 sw wilbard st
12 pictures
House · for sale
USD 375,000
USD 351/sq.ft
3909 sw wilbard st
Multnomah Village
· 1,066 sq.ft · 3 Bedrooms · 1 Bath · House
· Garden · Deck · Fireplace · Equipped kitchen · Parking
Multnomah Village · 1,066 sq.ft · 3 Bedrooms · 1 Bath · House · Garden · Deck · Fireplace · Equipped kitchen · Parking
Built in 1976, this charming single-level, 3-bedroom, 1.5-bath home offers 1,067 SF of easy, accessible one-level living on a 0.17-acre lot-ready for your finishing touches. Step inside to vaulted ceilings in both the living and dining rooms, creating an open, airy feel that lives bigger than its footprint. A wood-burning fireplace anchors the living room-perfect for cozy Portland evenings. Recently updated bathrooms, kitchen, and energy-efficient vinyl windows give it a fresh, bright feel throughout. The dining room features a slider leading out to the backyard, where a fully fenced yard awaits-roses, rhododendrons, sun and space for garden boxes, and a spacious deck perfect for morning coffee or summer evenings. A generous 2-car garage rounds it all out. The location is hard to beat-minutes from Multnomah Village's shops and restaurants, a nearby pedestrian path to the Barbur Transit Center for easy commuting, and PCC Sylvania right around the corner. All the charm of SW Portland, wi
USD 375,000
2538 SW Custer ST
View photo
House · for sale
USD 625,000
USD 558/sq.ft
2538 SW Custer ST
Multnomah Village
· 1,119 sq.ft · 2 Bedrooms · 2 Baths · House
· Garden · Deck · Equipped kitchen
Multnomah Village · 1,119 sq.ft · 2 Bedrooms · 2 Baths · House · Garden · Deck · Equipped kitchen
Welcome to Village Cottages, Snug’s latest development located in the heart of Multnomah Village, with all of its shops, restaurants and amenities. Don’t miss your opportunity to advance purchase this detached single family home with no condo or HOA. This home is estimated to be completed end of August and its neighbor Cottage A (2532) is already in contract. The plan features a primary suite plus additional bedroom, 2.5 bathrooms and is built with uncompromised quality and true architectural design by Snug, Portland’s premier cottage developer. You must see the home to appreciate all of the designer finishes and upgrades compared to the typical new build. Each home has a truly private fenced and usable yard, so bring your pets and green thumb! The layout lives large with its open concept plan and dining room with access to a COVERED REAR DECK for year-round entertaining and grilling. Appreciate the beautiful WOOD BEAMED CEILING and chef's kitchen which are just a few of the touches th
USD 625,000
3027 sw illinois st
12 pictures
House · for sale
USD 580,000
USD 330/sq.ft
3027 sw illinois st
Multnomah Village
· 1,755 sq.ft · 4 Bedrooms · 2 Baths · House
· Patio · Garden · Fireplace · Equipped kitchen
Multnomah Village · 1,755 sq.ft · 4 Bedrooms · 2 Baths · House · Patio · Garden · Fireplace · Equipped kitchen
Tucked away on a quiet street, this beautiful ranch offers both comfort and convenience just minutes from OHSU, Hillsdale/Multnomah Village shops and restaurants, parks, and easy freeway/public transit access. Step into the inviting living room featuring gleaming hardwood floors, an oversized picture window that fills the space with natural light, and a cozy wood-burning fireplace. Down the hall, you’ll find three spacious bedrooms and a full bath, with hardwoods continuing throughout. The kitchen and dining area flow seamlessly together, creating the perfect space for everyday meals or entertaining. The finished lower level provides a versatile layout with a family room, flex space, laundry, a fourth bedroom, and a second bathroom—ideal for guests, hobbies, or a home office. Built-in features throughout add both character and functionality. Outside, enjoy a fully fenced and landscaped backyard with a covered patio. [Home Energy Score = 3. HES Report at
USD 580,000
1245 SW Hume CT
12 pictures
House · for sale
USD 1,754,900
USD 464/sq.ft
1245 SW Hume CT
Multnomah Village
· 3,778 sq.ft · 6 Bedrooms · 9 Baths · House
· Equipped kitchen
Multnomah Village · 3,778 sq.ft · 6 Bedrooms · 9 Baths · House · Equipped kitchen
Brand new construction 4 plex in South Burlingame, delivered by a respected local Street of Dreams builder recognized for exceptional build quality and long term durability. Each residence is thoughtfully designed in a townhouse style layout that maximizes privacy, light, and functionality, a rare combination in small multifamily. All four units offer well balanced 2 bedroom, 2 and a half bathroom floorplans that appeal strongly to long term tenants seeking space, separation, and everyday comfort. Interiors feature open great room living with elevated ceiling heights, oversized windows, and a clean, modern aesthetic that supports a premium rental experience. Kitchens are outfitted with high end stainless appliance packages, solid surface countertops, modern cabinetry, and generous prep space designed to feel residential rather than utilitarian. Comfort is prioritized with efficient mini split heat pump systems providing zoned heating and cooling that support energy efficiency and year
USD 1,754,900
10244 SW 40TH AVE
View photo
House · for sale
USD 677,900
USD 295/sq.ft
10244 SW 40TH AVE
Multnomah Village
· 2,293 sq.ft · 4 Bedrooms · 3 Baths · House
· Fireplace · Equipped kitchen
Multnomah Village · 2,293 sq.ft · 4 Bedrooms · 3 Baths · House · Fireplace · Equipped kitchen
Welcome home to this beautifully remodeled 1949 classic, perfectly situated on a generous corner lot in the sought after Huber neighborhood. With 4 bedrooms, 3 full bathrooms, and 2,300 square feet of thoughtfully updated living space spread across three levels, this home offers both timeless character and modern day comfort. Step inside and you will immediately notice the care that went into this remodel. The main level greets you with a warm and inviting living room and dining room combo, centered around a cozy wood burning fireplace that adds charm and warmth on cool Portland evenings. New luxury vinyl flooring flows seamlessly throughout the entire home, paired with new light fixtures and fresh interior and exterior paint, giving every room a crisp, clean, move in ready feel. The kitchen has been completely refreshed with brand new cabinets, gorgeous quartz countertops, and new stainless steel appliances including a built in microwave and dishwasher, making it a wonderful space to
USD 677,900
4704 SW 53RD AVE
12 pictures
House · for sale
USD 1,075,000
USD 343/sq.ft
4704 SW 53RD AVE
Multnomah Village
· 3,132 sq.ft · 4 Bedrooms · 3 Baths · House
· Garden · Deck · Fireplace · Equipped kitchen
Multnomah Village · 3,132 sq.ft · 4 Bedrooms · 3 Baths · House · Garden · Deck · Fireplace · Equipped kitchen
Loving where you live is easy with this rare light-filled retreat featuring a spectacular sunroom, seamless indoor-outdoor living, and an expansive landscaped yard in one of Portland’s most desirable neighborhoods, in Bridlemile. The main living area flows effortlessly between the living room, dining area, and a stunning gourmet kitchen featuring slab quartz countertops, a premium gas range, double ovens, and a large island eating bar. A cozy gas fireplace anchors the living space, while French doors open to a generous south-facing deck, perfect for entertaining and everyday indoor-outdoor living. You will also find two bedrooms and two bathrooms on the main level, highlighted by a spacious primary suite featuring a modern bath, walk-in closet, and French doors leading out to the private courtyard and sunroom. The elegant and thoughtfully designed sunroom elevates this home into a class all by itself. This space feels like a private retreat in nature, showcasing floor-to-ceiling south-
USD 1,075,000
5623 sw boundary st
12 pictures
House · for sale
USD 659,000
5623 sw boundary st
Multnomah Village
· 2 Bedrooms · 3 Baths · House
· Garden
Multnomah Village · 2 Bedrooms · 3 Baths · House · Garden
Unique SW Portland property offering flexibility, space, and opportunity on a rare. 48-acre lot. Originally built as a single-family residence, the home is currently configured to accommodate two living areas, creating a variety of possibilities for owner-occupants and investors alike. The layout works well for those seeking multi-generational living, extended guest space, or exploring potential rental use. The additional living area may also appeal to buyers interested in short-term rental opportunities, subject to local regulations and buyer due diligence. For those wanting a more traditional layout, the home could also be reimagined and converted back to a single-family residence. Property is not a fully independent duplex setup, and utilities are shared. Buyer to verify all uses, zoning, and income potential. The expansive lot is a standout feature, offering outdoor space rarely found this close to the city. The large yard provides room for gardening, recreation, pets, and outdoor
USD 659,000

Get email alerts

Don't miss out: be the first to know about new properties

The alert was correctly created

On subscribing you accept the conditions of use and the privacy policy
Alert
Receive new ads in your inbox
Save this search
Receive alerts for new listings

We'll send you an email when we have new properties for: "Houses for sale in Multnomah Village"

The alert was correctly created

Corbett-Terwilliger-Lair Hill
Healy Heights
Get email alerts and be the first to see new listings
Required field
On subscribing I accept the terms of the privacy policy
Perfect! You'll soon start receiving new listings via email
Alert
Receive an email when we have new ads for Houses for sale in Multnomah Village
Save this search
Filters

Bedrooms

Size (sq.ft)

sq.ft
sq.ft

Price

USD
USD

Property type

Bathrooms

Clear all filters
Receive notifications when new entries are published.