934 houses for sale in West Tigard

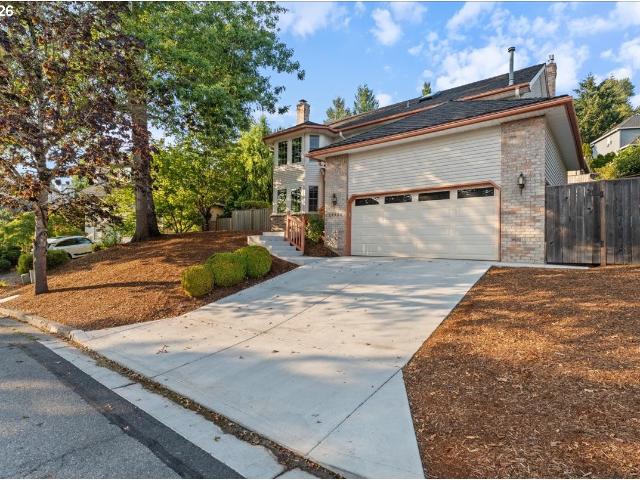
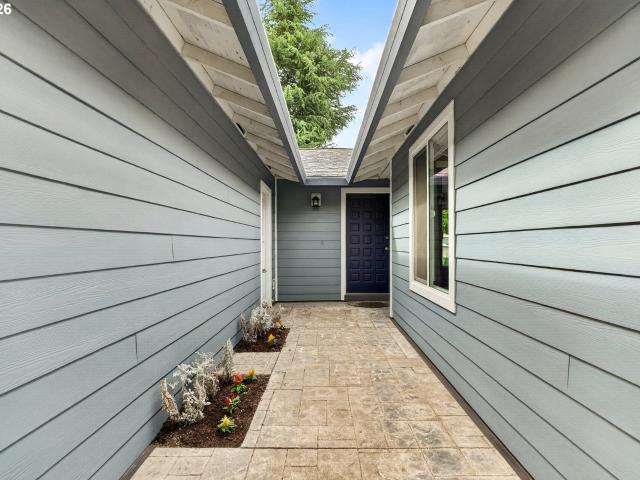
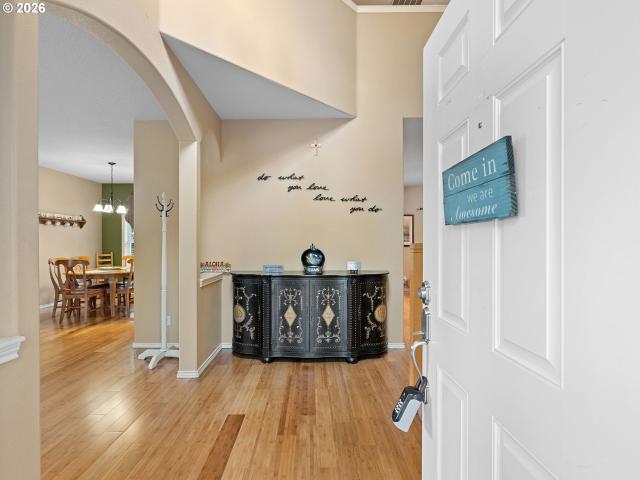
20478 SW Lavender TER
View photo
House · for sale
USD 650,000
USD 258/sq.ft
20478 SW Lavender TER
West Tigard
· 2,519 sq.ft · 4 Bedrooms · 2 Baths · House
· Patio · Garden · Fireplace · Equipped kitchen
West Tigard · 2,519 sq.ft · 4 Bedrooms · 2 Baths · House · Patio · Garden · Fireplace · Equipped kitchen
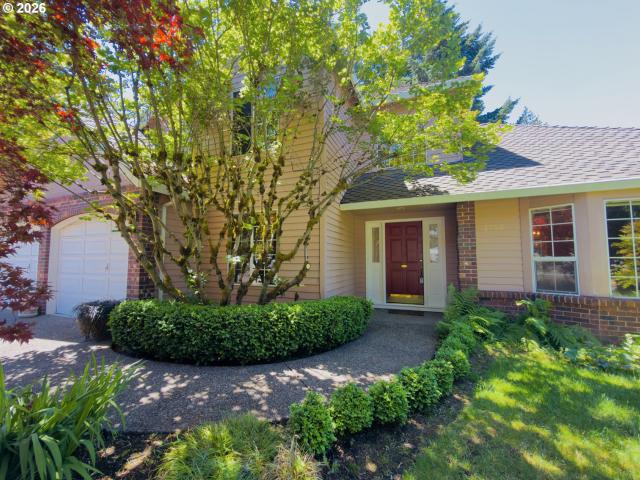
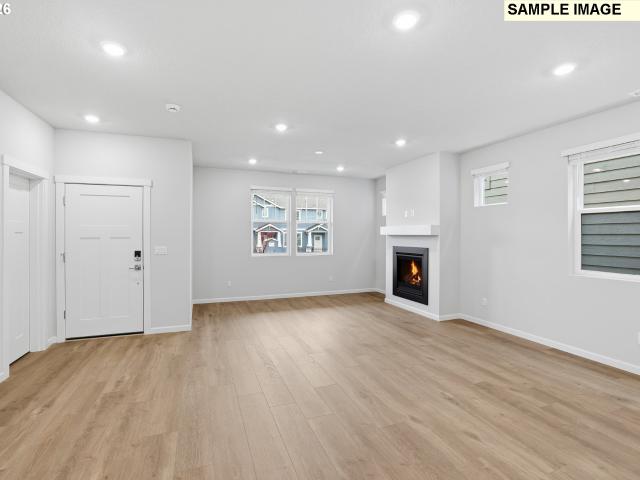
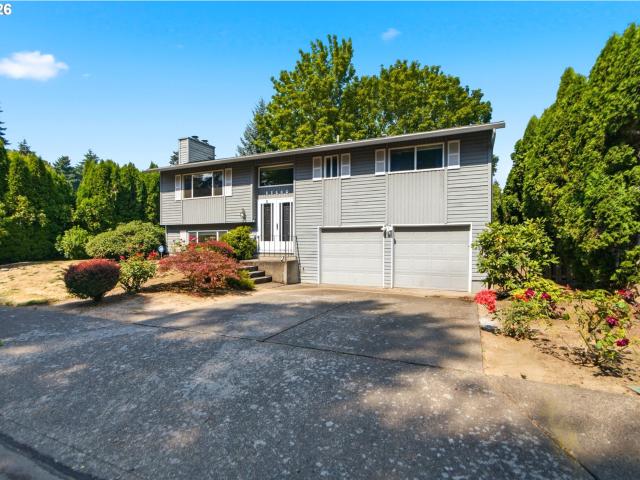
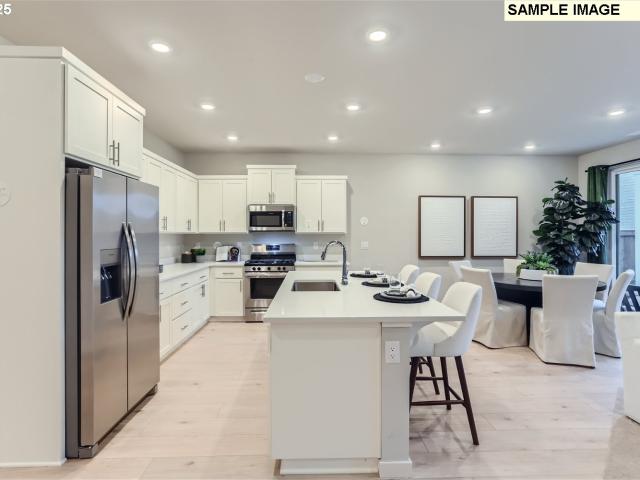
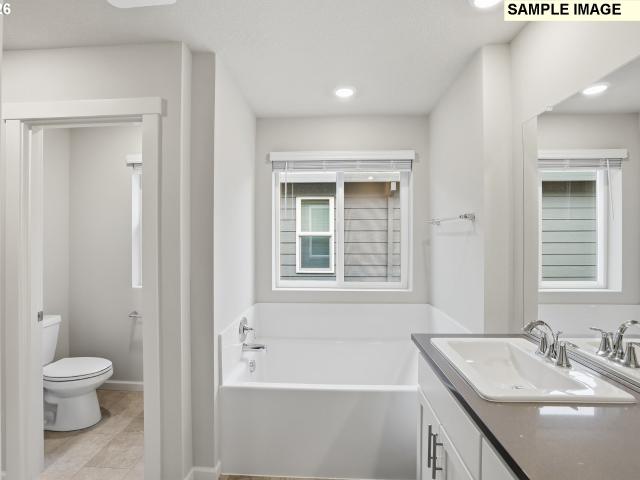
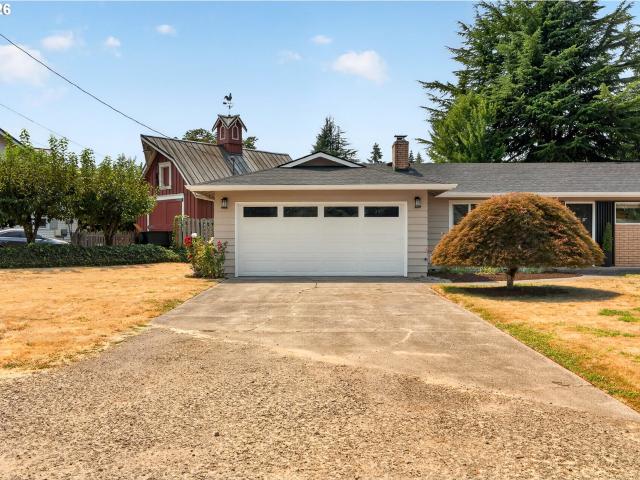
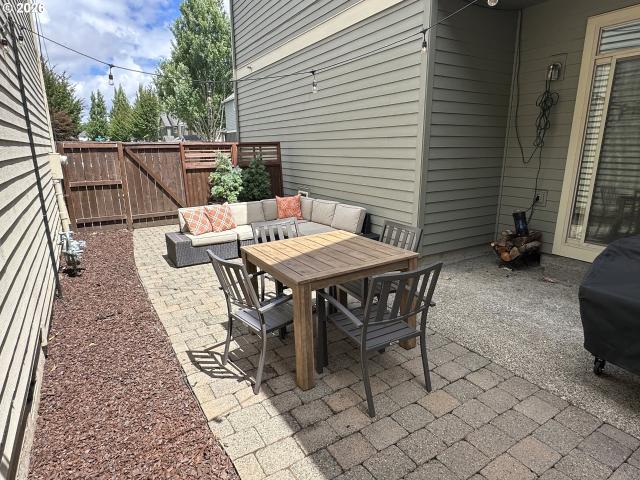
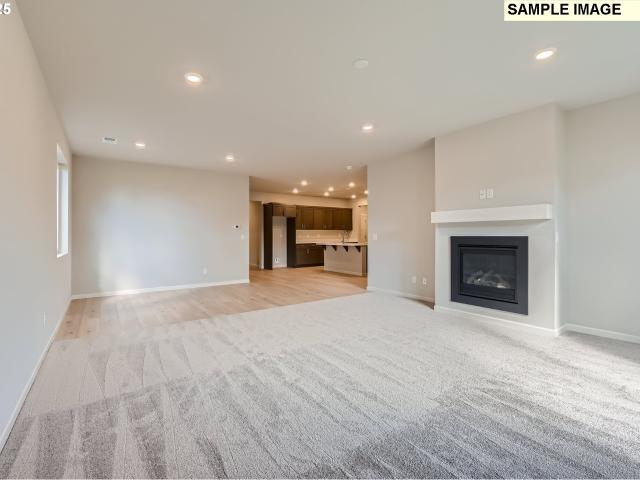
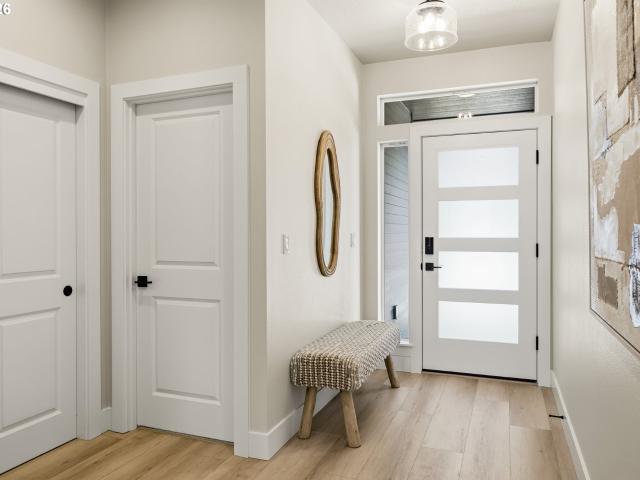
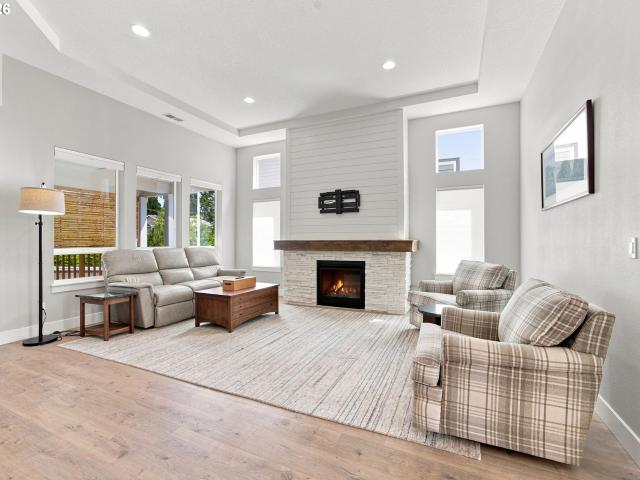
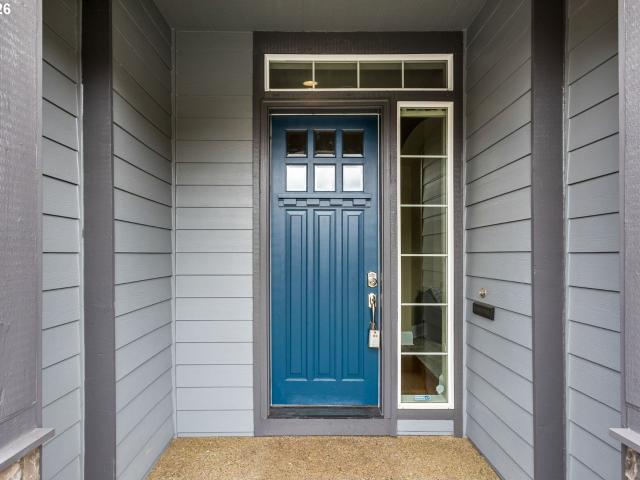
Welcome home to this inviting Sherwood residence in Conzelmann Farms! Featuring 4 bedrooms, 2.5 baths, and 2,528 sq ft of comfortable living space, this home offers a gourmet kitchen with maple floors, stainless appliances, gas range, butler’s pantry, and a possible 5th bedroom. Relax in the spacious primary suite with fireplace, soaking tub, and walk-in closet. Enjoy a fenced backyard with oversized patio, perfect for entertaining. Centrally located
USD 650,000
16786 sw leaf ln
View photo
House · for sale
USD 829,999
USD 265/sq.ft
16786 sw leaf ln
West Tigard
· 3,122 sq.ft · 5 Bedrooms · 3 Baths · House
· Garden · Office room · Terrace · Deck · Fireplace · Equipped kitchen · Parking
West Tigard · 3,122 sq.ft · 5 Bedrooms · 3 Baths · House · Garden · Office room · Terrace · Deck · Fireplace · Equipped kitchen · Parking
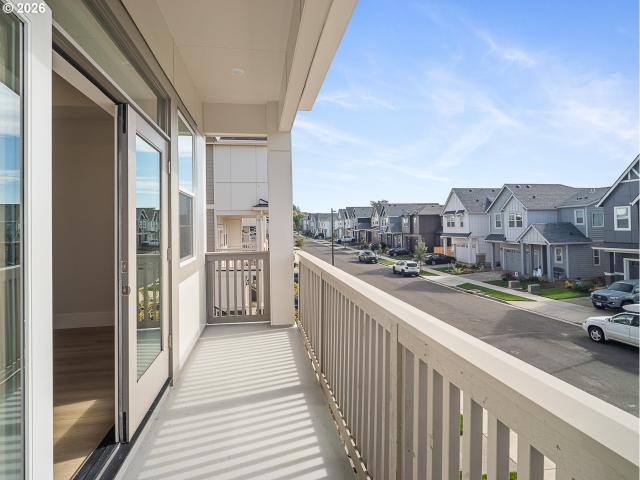
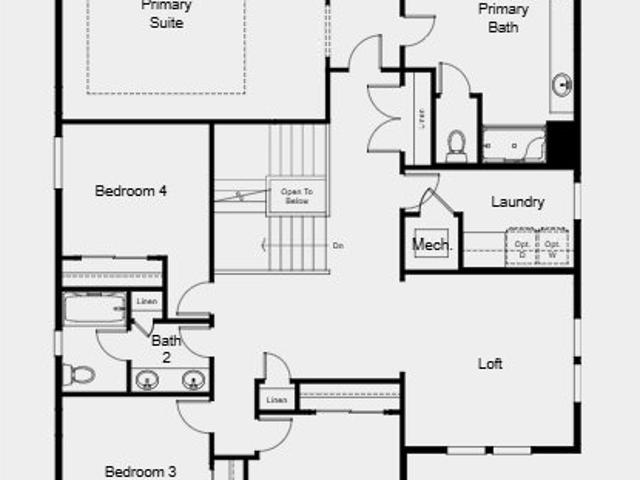
What's Special: Main Floor Bedroom | Larger Backyard | High Ceilings | Larger Lot. New Construction – Ready Now! Built by America's Most Trusted Home Builder. Welcome to the Savignon at 16786 SW Leaf Lane in South River Terrace! This new home welcomes you through a charming front porch into a bright foyer, with a secondary bedroom and full bath that work beautifully for guests, flexible living, or a home office. The main living area opens to a spacious great room with a fireplace that flows into the dining area and kitchen, where a large island and a prep kitchen with walk-in pantry create a functional and inviting space for everyday living. Just off the dining area, the back deck extends your living space outdoors and is perfect for relaxed mornings or casual gatherings. A three-car garage adds extra room for storage and everyday convenience without sacrificing flow. Upstairs, the primary suite offers a calming retreat with a tray ceiling, spacious walk-in closet, and a spa-inspired e
USD 829,999
7805 sw gearhart dr
View photo
House · for sale
USD 619,000
USD 261/sq.ft
7805 sw gearhart dr
West Tigard
· 2,368 sq.ft · 4 Bedrooms · 2 Baths · House
· Garden · Deck · Fireplace · Equipped kitchen
West Tigard · 2,368 sq.ft · 4 Bedrooms · 2 Baths · House · Garden · Deck · Fireplace · Equipped kitchen
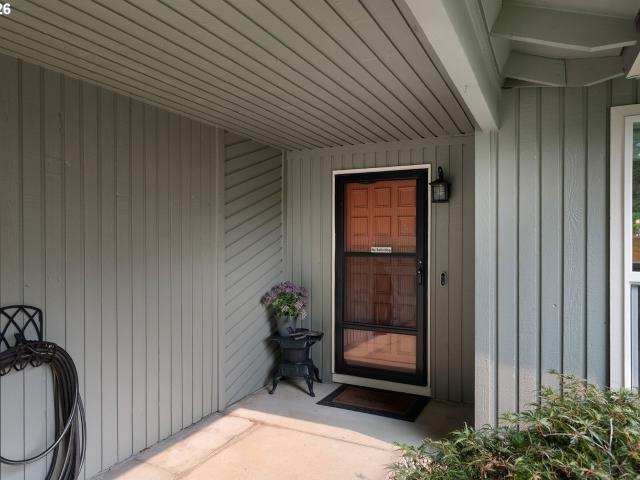
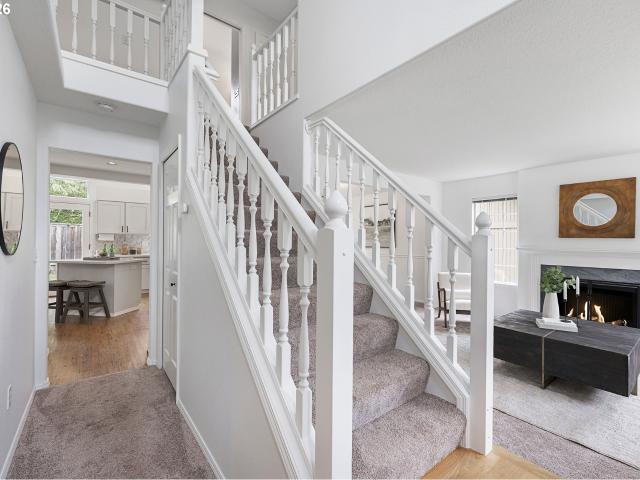
Located in one of Beaverton’s most desirable neighborhoods, this traditional home sits on a quiet street with serene views of the creek, pond, and forested greenway. 7805 SW Gearhart Dr offers 4 bedrooms, 2.5 baths, a spacious floor plan, and solid bones—an exceptional opportunity to update and make it your own. Features include a dramatic two-story entry with wide staircase, a potential bedroom or office with French doors and closet, formal living and dining rooms, and a sunny island kitchen with breakfast nook overlooking the greenway. The adjoining family room features a masonry fireplace, and a large utility room adds convenience. Upstairs, the oversized primary suite includes a private deck with peaceful greenbelt views, along with two additional bedrooms and a flexible bonus room with window and skylight, ideal for a playroom or reading nook. The beautifully landscaped yard includes mature plantings, a full sprinkler system, expansive backyard and deck, a natural gas hookup for g
USD 619,000
11898 SW Strobel RD
View photo
House · for sale
USD 718,990
USD 257/sq.ft
11898 SW Strobel RD
West Tigard
· 2,788 sq.ft · 4 Bedrooms · 2 Baths · House
· Equipped kitchen
West Tigard · 2,788 sq.ft · 4 Bedrooms · 2 Baths · House · Equipped kitchen
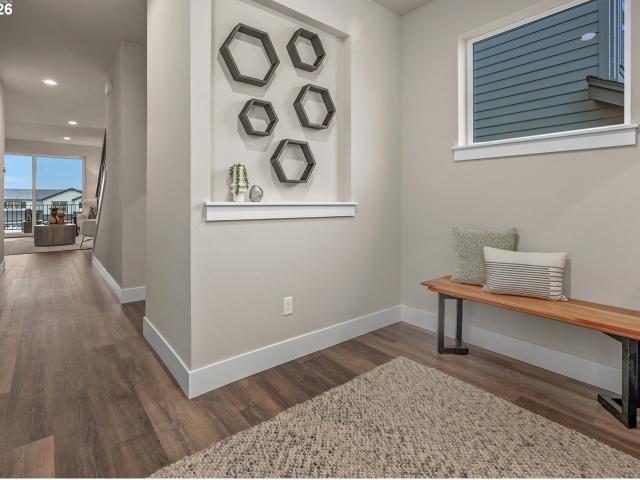
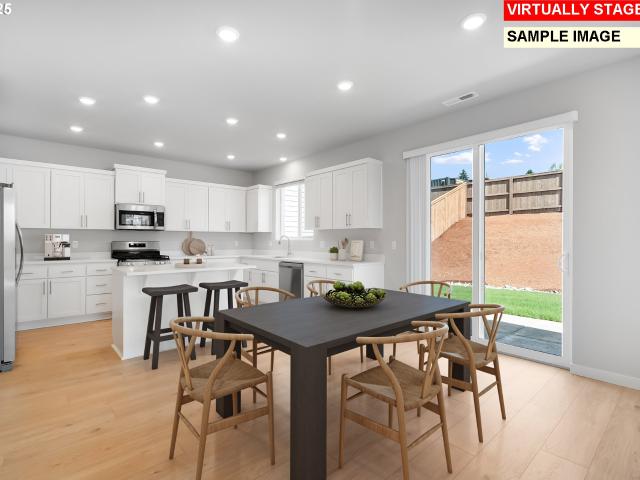
Introducing the Burgundy, our newest and most captivating floorplan, beautifully situated in the heart of the breathtaking Vineyard community in sought-after Beaverton. Designed for both elevated entertaining and effortless everyday living, this home welcomes you with soaring 10-foot ceilings on the main floor, 9' ceilings upstairs, and a thoughtfully designed open-concept layout that feels light, airy, and inviting from the moment you step inside. At the heart of the home, the kitchen truly shines. Featuring a built-in wall oven and microwave, generous counter space, butler's pantry and an expansive island perfect for gathering, this is a kitchen made for connection. Picture slow Sunday mornings with coffee at the island, holiday meals filled with laughter, or evenings where friends linger long after dessert. The seamless flow into the dining and living areas keeps everyone connected while still offering room to breathe. The main level offers the rare luxury of two distinct living spa
USD 718,990
12805 SW Trigger DR
View photo
House · for sale
USD 675,000
USD 297/sq.ft
12805 SW Trigger DR
West Tigard
· 2,271 sq.ft · 4 Bedrooms · 2 Baths · House
· Garden · Deck · Fireplace · Equipped kitchen · Parking · Air conditioning · Heating
West Tigard · 2,271 sq.ft · 4 Bedrooms · 2 Baths · House · Garden · Deck · Fireplace · Equipped kitchen · Parking · Air conditioning · Heating
Open house this Sunday, 8/16 12pm-3pm! Meticulously maintained & thoughtfully updated 4-bed, 2.5-bath home in a desirable SW Beaverton neighborhood. Features include an updated kitchen & bathrooms, a primary suite with a walk-in closet, a covered deck, and a spacious backyard perfect for entertaining or relaxing. The light-filled interior features newer Pergo flooring throughout, central heating & cooling, a gas fireplace, an attached 2-car garage, a dedicated laundry room with a utility sink, and wood-wrapped windows throughout. The kitchen includes an island with an eat bar, granite countertops, a pantry, stainless steel appliances, a gas stove, a built-in microwave, and sliding glass doors leading to the backyard. Additional improvements include a newer roof, interior & exterior paint, an AC unit, deck boards, Pergo flooring, wood-wrapped windows, a Tuff Shed, appliances, an updated kitchen, and quartz countertops & LVT flooring in all upstairs bathrooms. Outside, enjoy a covered de
USD 675,000
15328 sw hawk ridge rd
View photo
House · for sale
USD 799,990
USD 253/sq.ft
15328 sw hawk ridge rd
West Tigard
· 3,154 sq.ft · 3 Bedrooms · 3 Baths · House
· Terrace · Cellar
West Tigard · 3,154 sq.ft · 3 Bedrooms · 3 Baths · House · Terrace · Cellar
Move-in ready at River Terrace Crossing! Ask about current seller incentives and preferred lender opportunities. The Coventry plan offers a spacious upstairs family room and a daylight basement bonus room, providing flexible living space for today's lifestyle. This home also includes a rare full bathroom in the daylight basement, creating additional flexibility for guests, extended living, or a private recreation space. Built by ICHIJO USA, this home combines exceptional energy efficiency, premium standard features, and modern design. Enjoy custom piano-finish cabinetry with built-in organization, quartz countertops, luxury vinyl plank flooring, air conditioning, and a thoughtfully designed open-concept layout. Conveniently located in Tigard's desirable River Terrace community with easy access to parks, trails, shopping, dining, and major commuter routes. V
USD 799,990
15244 SW 169th ST # H159
View photo
House · for sale
USD 543,400
USD 300/sq.ft
15244 SW 169th ST # H159
West Tigard
· 1,808 sq.ft · 4 Bedrooms · 2 Baths · House
· Fireplace · Equipped kitchen · Air conditioning
West Tigard · 1,808 sq.ft · 4 Bedrooms · 2 Baths · House · Fireplace · Equipped kitchen · Air conditioning
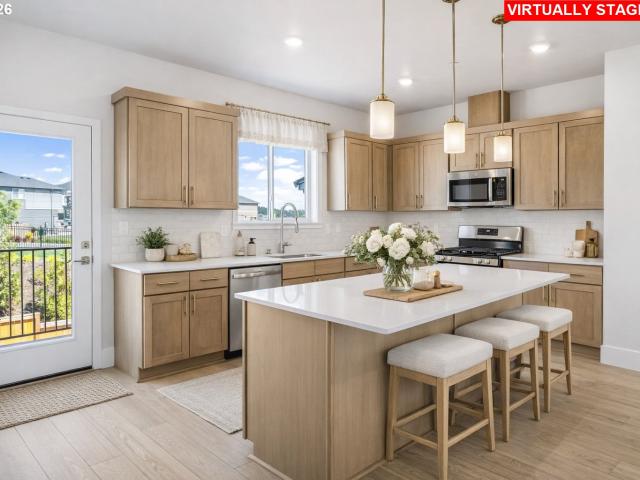
This new construction two-story home is located in a planned community with multiple parks, close to schools, shopping, dining, and freeway access. The main floor features an open concept design connecting the kitchen, living and dining areas, with a cozy fireplace in the great room creating a warm focal point. Upstairs, the Clark plan features 4 bedrooms, including a primary suite with an en-suite bathroom featuring a double vanity and walk-in closet. Interior highlights include quartz countertops, shaker-style cabinets, LVP (luxury vinyl plank) flooring in the entry, kitchen and Great Room, with LVT (luxury vinyl tile) flooring in the bathrooms. This home also includes central air conditioning, a refrigerator, washer and dryer, and blinds—all at no extra cost. Photos are of a similar home, but cabinet colors, counter tops & flooring are as shown. Homesite 159. Estimated completion: September 2026
USD 543,400
11660 sw ashwood ct
View photo
House · for sale
USD 599,900
USD 316/sq.ft
11660 sw ashwood ct
West Tigard
· 1,894 sq.ft · 3 Bedrooms · 2 Baths · House
· Garden · Office room · Deck
West Tigard · 1,894 sq.ft · 3 Bedrooms · 2 Baths · House · Garden · Office room · Deck
Nestled in a quiet cul-de-sac in the peaceful Englewood Park neighborhood, this 3 bedroom, 2.5 bath split-level home offers space, flexibility, and incredible potential. The lower level great room provides endless possibilities for a second living area, home office, or playroom. Many of the major updates have already been completed within the last five years, including a new roof, HVAC system, and back deck, leaving you free to add your own personal touches. Situated on one of the larger lots in the neighborhood, the spacious backyard features blueberry bushes and plum trees with plenty of room to garden, entertain, or simply enjoy the outdoors. Don't miss this opportunity to make this home your own!
USD 599,900
16804 SW Everton ST
View photo
House · for sale
USD 661,900
USD 341/sq.ft
16804 SW Everton ST
West Tigard
· 1,938 sq.ft · 4 Bedrooms · 2 Baths · House
· Patio · Garden · Fireplace · Equipped kitchen · Air conditioning
West Tigard · 1,938 sq.ft · 4 Bedrooms · 2 Baths · House · Patio · Garden · Fireplace · Equipped kitchen · Air conditioning
This new construction single-story home is located in a vibrant planned community with multiple parks, near schools, shopping, dining, and freeway access. The Endicott plan includes an open-concept kitchen, dining area, and great room with a fireplace leading to a covered patio and landscaped yard. Three secondary bedrooms and a full bath sit near the front, while the private primary suite is tucked at the back with a soaking tub and walk-in closet. Interior highlights include quartz countertops, shaker-style cabinets, LVP flooring, and two-tone paint. This home also includes central air conditioning, a refrigerator, washer and dryer, and blinds—all at no extra cost! Located on homesite 192! Estimated completion is December. Rendering is artist conception only. Photos are of a similar home, features and finishes will vary
USD 661,900
15244 SW 169th AVE # H159
View photo
House · for sale
USD 543,400
USD 300/sq.ft
New
15244 SW 169th AVE # H159
West Tigard
· 1,808 sq.ft · 4 Bedrooms · 2 Baths · House
· Fireplace · Equipped kitchen · Air conditioning
West Tigard · 1,808 sq.ft · 4 Bedrooms · 2 Baths · House · Fireplace · Equipped kitchen · Air conditioning
This new construction two-story home is located in a planned community with multiple parks, close to schools, shopping, dining, and freeway access. The main floor features an open concept design connecting the kitchen, living and dining areas, with a cozy fireplace in the great room creating a warm focal point. Upstairs, the Clark plan features 4 bedrooms, including a primary suite with an en-suite bathroom featuring a double vanity and walk-in closet. Interior highlights include quartz countertops, shaker-style cabinets, LVP (luxury vinyl plank) flooring in the entry, kitchen and Great Room, with LVT (luxury vinyl tile) flooring in the bathrooms. This home also includes central air conditioning, a refrigerator, washer and dryer, and blinds—all at no extra cost. Photos are of a similar home, but cabinet colors, counter tops & flooring are as shown. Homesite 159. Estimated completion: September 2026
USD 543,400
16811 sw lorikeet ln
View photo
House · for sale
USD 579,900
USD 332/sq.ft
16811 sw lorikeet ln
West Tigard
· 1,744 sq.ft · 3 Bedrooms · 2 Baths · House
· Office room · Deck · Fireplace · Equipped kitchen
West Tigard · 1,744 sq.ft · 3 Bedrooms · 2 Baths · House · Office room · Deck · Fireplace · Equipped kitchen
Welcome to Heights at Cooper Mountain by Lennar in Beaverton, offering an onsite park & playground with convenient access to highly rated schools, major employers, shopping, dining, trails and parks. Step inside the single-level Ashley floorplan and picture hosting or unwinding at the end of the day in the modern, open layout that seamlessly connects the kitchen, dining area, and great room. Curl up by the fireplace on cool evenings or open the doors to the deck with an unobstructed south-facing view and enjoy outdoor relaxation year-round. The primary suite is privately located at the rear of the home and includes an ensuite bathroom with a double vanity and a spacious walk-in closet. Two secondary bedrooms near the entry provide flexibility for guests, hobbies, or a home office. Interior highlights include quartz countertops, shaker-style cabinets, tile backsplash and luxury vinyl plank flooring in the kitchen and entry, and luxury vinyl tile flooring in the baths, along with fencing
USD 579,900
11860 SW 176th DR
View photo
Townhouse · for sale
USD 474,990
USD 315/sq.ft
11860 SW 176th DR
West Tigard
· 1,507 sq.ft · 3 Bedrooms · 2 Baths · Townhouse
· Garden · Equipped kitchen · Parking
West Tigard · 1,507 sq.ft · 3 Bedrooms · 2 Baths · Townhouse · Garden · Equipped kitchen · Parking
LIGHT AND BRIGHT with spacious fenced yard! Our thoughtful Provence plan features a one of a kind townhome kitchen with plenty of cabinetry, pantry, large island, quartz countertops perfect for the home chef or entertaining a crowd! Upstairs offer 3 bedrooms with the primary situated away from the others offering privacy. Spacious fenced backyard and 2-car tandem garage + driveway in this 3-bedroom townhome. Enjoy the vast trails and community features at The Vineyards. Enjoy elegant surroundings of greenery and parks, sitting areas and views. Easy access to freeways, Cooper Mt. Nature Park, Progress Ridge shopping, dog park atop Cooper Mtn, Dutch Bros, & more. Stop in for a tour. No appt necessary
USD 474,990
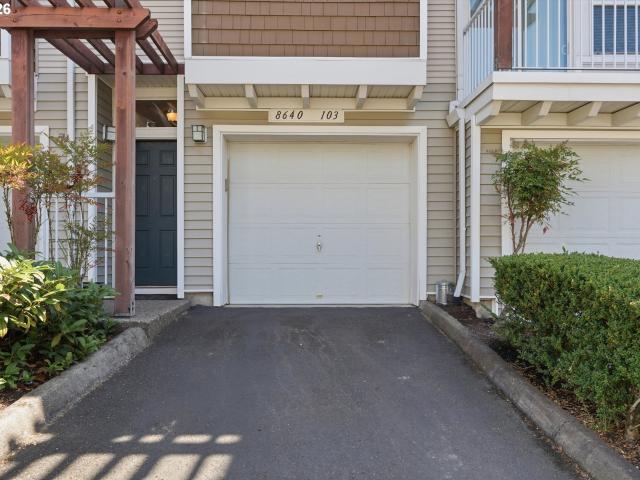
8640 SW 147TH TER # 103
View photo
Townhouse · for sale
USD 299,000
USD 289/sq.ft
8640 SW 147TH TER # 103
West Tigard
· 1,033 sq.ft · 2 Bedrooms · 2 Baths · Townhouse
· Deck · Fireplace · Equipped kitchen
West Tigard · 1,033 sq.ft · 2 Bedrooms · 2 Baths · Townhouse · Deck · Fireplace · Equipped kitchen
Welcome to Sexton Crest, where comfort, convenience, and beautiful views come together in this lovingly maintained townhome-style condo in the desirable Murrayhill/Sexton Mountain neighborhood. Offered by the original owner, this home has been thoughtfully cared for and is ready for its next chapter. The bright and inviting main level features an open-concept layout, a cozy gas fireplace, and a welcoming kitchen with granite countertops, maple cabinetry, stainless steel appliances, gas cooking, and a convenient breakfast bar. Just beyond the living area, step onto the private deck and take in the expansive views, creating the perfect setting for morning coffee, outdoor dining, entertaining, or simply unwinding at the end of the day. Upstairs, the spacious primary suite offers a private ensuite bathroom, while the second bedroom enjoys beautiful distant mountain views and the Murrayhill skyline. Thoughtful updates include a 2025 water heater, 2026 washer and dryer, 2024 bathroom floorin
USD 299,000
11395 SW 13TH ST
View photo
House · for sale
USD 14,200,000
USD 12,932/sq.ft
11395 SW 13TH ST
West Tigard
· 1,098 sq.ft · 3 Bedrooms · 1 Bath · House
· Equipped kitchen · Parking
West Tigard · 1,098 sq.ft · 3 Bedrooms · 1 Bath · House · Equipped kitchen · Parking
Charming Updated One-Level Home on Large Lot — 3 bed, 1.5 bath, 2-car garage. New LVP flooring, new carpet in bedrooms, fresh interior paint & refreshed exterior. New kitchen counters, new kitchen sink, remodeled bathrooms (new sinks, tub, toilets), brand-new roof, new lighting, vinyl windows, new fence, and professionally cleaned. Easy access to Hwy 217, shopping & restaurants. Move-in ready!
USD 14,200,000
16844 SW Rubicon LN
View photo
House · for sale
USD 664,900
USD 282/sq.ft
Updated
16844 SW Rubicon LN
West Tigard
· 2,357 sq.ft · 4 Bedrooms · 3 Baths · House
· Patio · Terrace · Fireplace · Equipped kitchen · Air conditioning
West Tigard · 2,357 sq.ft · 4 Bedrooms · 3 Baths · House · Patio · Terrace · Fireplace · Equipped kitchen · Air conditioning
This new construction two-story home is located at South River Terrace, a community near schools, shopping, dining, and freeway access, with its own park and sports courts. The Judith plan includes a main-level bedroom near the entry plus an expansive great room with fireplace, dining area, and kitchen that flow to a patio. Upstairs, three additional bedrooms, a bonus room, and the private primary suite with a soaking tub and walk-in closet complete the layout. Interior details include quartz countertops, shaker-style cabinets, LVP flooring, two-tone paint, and a separate tub and shower in the primary bath. This home also includes central air conditioning, a refrigerator, washer and dryer, and blinds—all at no extra cost! Located on Homesite 175 Judith. Estimated completion is October. Rendering is artist conception only. Photos are of a similar home, features and finishes will vary
USD 664,900
13435 SW 107TH AVE
View photo
House · for sale
USD 529,000
USD 369/sq.ft
13435 SW 107TH AVE
West Tigard
· 1,432 sq.ft · 3 Bedrooms · 1 Bath · House
· Garden · Office room · Equipped kitchen · Parking · Air conditioning
West Tigard · 1,432 sq.ft · 3 Bedrooms · 1 Bath · House · Garden · Office room · Equipped kitchen · Parking · Air conditioning
Beautifully maintained single-level home situated on a generous. 34-acre lot in a quiet Tigard neighborhood. Move right in and enjoy the peace of mind that comes with extensive recent updates, including a new roof and gutters (2025), new furnace and central A/C (2024), updated electrical panel and garage door (2022), professionally cleaned crawlspace with new insulation and vapor barrier (2023), newer water main and water heater (2018), vinyl windows and updated bathrooms (2016). 2026 updates include connection to city sewer, refinished original hardwood floors, fresh interior and exterior paint, updated lighting, new front and back door, and freshly painted kitchen cabinets. Additionally, many pre-listing repairs were completed to ensure a smooth transaction. The floor plan offers flexibility with an additional living space off the garage that could be used for a home office, extra family room or even 4th bedroom. The expansive, level backyard offers endless possibilities for entertai
USD 529,000
15869 sw century dr
View photo
House · for sale
USD 499,900
USD 281/sq.ft
15869 sw century dr
West Tigard
· 1,776 sq.ft · 3 Bedrooms · 2 Baths · House
· Patio · Office room · Equipped kitchen · Air conditioning · Heating
West Tigard · 1,776 sq.ft · 3 Bedrooms · 2 Baths · House · Patio · Office room · Equipped kitchen · Air conditioning · Heating
New Price! Outstanding Sherwood location just across from Langer Park and minutes from shopping, restaurants, and everyday conveniences. This stylishly updated home features attractive luxury vinyl plank flooring throughout the main level and an inviting, light-filled floor plan. The kitchen is beautifully appointed with quartz countertops, stainless steel appliances, a gas range, and pantry storage, while the dining area offers built-in cabinetry for added charm and functionality. Upstairs, you'll find three bedrooms, a versatile loft ideal for a home office or flex space, and a convenient laundry room complete with built-in cabinets and a utility sink. The spacious primary suite includes a walk-in closet, double vanity, soaking tub, and step-in shower. Additional highlights include high ceilings, newer light fixtures, ceiling fans, forced-air gas heating, and central air conditioning. Step outside to a private, fenced patio courtyard that's perfect for relaxing or entertaining. The H
USD 499,900
11010 sw eschman way
View photo
House · for sale
USD 599,000
USD 337/sq.ft
11010 sw eschman way
West Tigard
· 1,776 sq.ft · 3 Bedrooms · 2 Baths · House
· Garden · Fireplace · Equipped kitchen
West Tigard · 1,776 sq.ft · 3 Bedrooms · 2 Baths · House · Garden · Fireplace · Equipped kitchen
Beautifully refreshed and move-in ready, this traditional 2-story home is tucked into a quiet Tigard neighborhood just moments from Summerlake Park, Progress Ridge, and Murrayhill. Built in 1992, the thoughtfully designed 1,783 SF floor plan offers 3 bedrooms, 2.1 baths, formal living room with wood-burning fireplace, formal dining room and a spacious family room. Vaulted ceilings in the kitchen and adjacent eating nook fill the heart of the home with natural light, while overlooking the beautifully landscaped, fully fenced backyard—perfect for keeping an eye on kids or pets while they play. The kitchen has been updated with soft-close cabinetry, newer appliances, a new stainless-steel sink, tile backsplash, pantry, and eat-up island. Upstairs, the vaulted primary suite features two closets, including a walk-in closet, dual sinks, and a walk-in shower. Fresh interior paint, new carpet, updated lighting, and extensive recent maintenance make this home truly move-in ready. Outside, enjoy
USD 599,000
16825 sw timberland dr
View photo
House · for sale
USD 674,999
USD 298/sq.ft
16825 sw timberland dr
West Tigard
· 2,260 sq.ft · 4 Bedrooms · 2 Baths · House
· Garden · Office room · Deck · Fireplace · Equipped kitchen · Air conditioning
West Tigard · 2,260 sq.ft · 4 Bedrooms · 2 Baths · House · Garden · Office room · Deck · Fireplace · Equipped kitchen · Air conditioning
Welcome to this beautifully maintained 4-bedroom, 2.5-bath home offering 2,267 square feet of beautifully designed living space on a private 0.17-acre lot in the highly sought-after Burntwood West neighborhood. Designed for both everyday living and entertaining, the home features formal living and dining rooms, including a wood-burning fireplace in the formal living room, a bright kitchen with breakfast nook, and an inviting family room with a gas stove that opens to an expansive deck overlooking the private, terraced backyard. The spacious primary suite offers a walk-in closet, dual vanity, soaking tub, and separate shower, while three additional bedrooms provide flexibility for family, guests, a home office, or hobbies. Recent improvements include a new 50-year roof, new concrete driveway, quartz countertops, newer high-efficiency furnace and central air conditioning, Fibrex replacement windows, LeafGuard gutters, fresh exterior trim paint, refreshed landscaping, and annual professio
USD 674,999
12850 sw cleveland bay ln
View photo
House · for sale
USD 550,000
USD 354/sq.ft
12850 sw cleveland bay ln
West Tigard
· 1,550 sq.ft · 3 Bedrooms · 2 Baths · House
· Patio · Garden · Fireplace · Equipped kitchen · Parking · Air conditioning
West Tigard · 1,550 sq.ft · 3 Bedrooms · 2 Baths · House · Patio · Garden · Fireplace · Equipped kitchen · Parking · Air conditioning
Gardener's Dream! Fantastic one-level home in an established South Beaverton neighborhood with great access to parks, recreation, shopping and dining. This 3-bedroom, 2-bath home offers a comfortable, functional floor plan with plenty of natural light and easy everyday living. Plant lovers will appreciate the sun-drenched sunroom—an ideal spot for a thriving indoor garden, or great sunny work from home/flex space. Improvements include hardie plank siding and exterior paint in 2022, furnace and A/C in 2018, garage door (2025), and new water heater in 2026. New laminate flooring in kitchen and entry, new carpet in bedrooms and vinyl flooring in laundry room. Additional features include vaulted ceilings, wood-burning fireplace, vinyl windows, patio and fenced yard. Enjoy a private backyard with raised garden beds and an established garden. Producing edibles include blueberries, raspberries, Cascade blackberries, loganberries, gooseberries, rhubarb and artichoke. A young fig and apricot tr
USD 550,000
16828 SW Everton St
View photo
House · for sale
USD 645,400
USD 370/sq.ft
16828 SW Everton St
West Tigard
· 1,744 sq.ft · 3 Bedrooms · 2 Baths · House
· Patio · Office room · Terrace · Fireplace · Equipped kitchen
West Tigard · 1,744 sq.ft · 3 Bedrooms · 2 Baths · House · Patio · Office room · Terrace · Fireplace · Equipped kitchen
Welcome to South River Terrace by Lennar! This home offers the perfect blend of comfort, style, and convenience in a desirable community access to shopping, dining, golf courses, parks, excellent schools, and easy freeway access. The popular Ashley plan features a thoughtfully designed open-concept layout, seamlessly connecting the kitchen, dining area, and Great Room. A cozy fireplace creates a warm and inviting focal point, while sliding glass doors lead to a covered patio, perfect for relaxing or entertaining year-round. Privately located at the rear of the home, the spacious owner's suite serves as a peaceful retreat with a luxurious en-suite bathroom featuring dual vanities and a generous walk-in closet. Two secondary bedrooms are in the front of the home which provide flexible space for guests, hobbies, or a home office. Designer finishes include quartz countertops, shaker-style cabinetry, luxury vinyl plank flooring in the kitchen and entry, and luxury vinyl tile flooring in the
USD 645,400
15512 SW Everglade AVE
View photo
House · for sale
USD 810,000
USD 312/sq.ft
15512 SW Everglade AVE
West Tigard
· 2,594 sq.ft · 4 Bedrooms · 3 Baths · House
· Garden · Terrace · Deck · Equipped kitchen
West Tigard · 2,594 sq.ft · 4 Bedrooms · 3 Baths · House · Garden · Terrace · Deck · Equipped kitchen
Ask about special financing with our Preferred Lender! This beautifully designed 4-bedroom, 3-bath home offers the perfect blend of comfort, style, and functionality. Featuring a highly sought-after main-level bedroom and full bath, the home is filled with natural light and situated on a fenced corner lot. The gourmet kitchen is a chef’s dream with built-in double ovens, a 6-burner gas cooktop, and a sleek hood vent, all opening to a spacious great room ideal for entertaining. Step outside to a huge covered deck with a gas hookup and enjoy the private fenced backyard. Upstairs, you’ll find a versatile loft living area, three additional bedrooms, and two full baths. The luxurious primary suite features a spa-like ensuite bath and an impressive walk-in closet sure to impress. Don’t miss one of the final opportunities to own in the highly desirable River Terrace Crossing community. Move in Ready, new construction. Builder warranty!
USD 810,000
17466 sw constance st
View photo
House · for sale
USD 685,000
USD 258/sq.ft
Updated
17466 sw constance st
West Tigard
· 2,648 sq.ft · 4 Bedrooms · 2 Baths · House
· Patio · Equipped kitchen
West Tigard · 2,648 sq.ft · 4 Bedrooms · 2 Baths · House · Patio · Equipped kitchen
Welcome to this beautifully cared-for contemporary home on a corner lot in the desirable Sexton Mountain neighborhood. On the upper level, the home has 4 bedrooms, 2 full bathrooms and a spacious, multifunctional bonus room with two skylights. Both the main and second bathrooms have been remodeled, with the main bathroom having a beautiful freestanding soaking bathtub, dual vanities, a private water closet, and an updated walk-in shower. On the main level, the whole living area has high ceilings and continuous, beautiful Bamboo floors. The functional floor plan flows nicely from the living room to the ding room, through to the open kitchen, eating area and family room with adjacent remodeled ½ bathroom. The kitchen has a cooking island, a pantry, beautiful wood cabinets and solid quartz countertops. From here you can access the cozy and private patio area. Enjoy this great location near parks, scenic trails, shopping and restaurants
USD 685,000
11611 sw hayrick ter
View photo
House · for sale
USD 829,990
USD 288/sq.ft
11611 sw hayrick ter
West Tigard
· 2,874 sq.ft · 5 Bedrooms · 4 Baths · House
· Office room · Equipped kitchen
West Tigard · 2,874 sq.ft · 5 Bedrooms · 4 Baths · House · Office room · Equipped kitchen
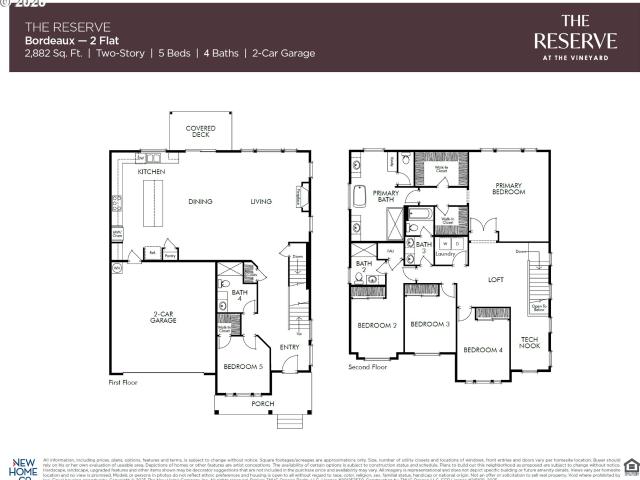
The Bordeaux at The Reserve at the Vineyard Cooper Mountain is nearly 2,900 Sq Ft of thoughtfully designed Luxury. With a main-Level Bedroom + Full Bath, (a true 5th bedroom on the main floor, not a den) perfect for multi-generational living, guests, or a private executive office. Step into a bright, open great room that seamlessly connects to a show stopping gourmet kitchen designed for entertaining. From wine nights to holiday gatherings, this space was built to impress. Four bedrooms upstairs including the primary with ensuite featuring standalone bathtub, tile shower, and dual sinks. A second bedroom has its own en-suite bathroom — perfect for guests, teens, or extended family. Located in the highly coveted Cooper Mountain area of Beaverton, this community offers the lifestyle you are searching for — views, walking trails, and modern living all in one place. Call or visit today to schedule your private showing before the best homes are gone. Please note that photos are of model hom
USD 829,990
15794 sw peace ave
View photo
House · for sale
USD 699,000
USD 388/sq.ft
Updated
15794 sw peace ave
West Tigard
· 1,798 sq.ft · 3 Bedrooms · 2 Baths · House
· Fireplace · Equipped kitchen · Air conditioning
West Tigard · 1,798 sq.ft · 3 Bedrooms · 2 Baths · House · Fireplace · Equipped kitchen · Air conditioning
Better than new in Bull Mountain's coveted Crossing at Bull Mountain! Impeccably maintained and gently lived in, this beautifully upgraded 2023 single-level home offers the perfect blend of modern design, thoughtful upgrades, and true move-in-ready convenience. Skip the wait and expense of new construction—professional landscaping, full fencing, custom window coverings, central air conditioning, Smart Home technology, and designer finishes are already in place. Filled with natural light, the thoughtfully designed 1,805-square-foot floor plan offers an inviting great room centered around a cozy gas fireplace and seamless flow for both everyday living and entertaining. The beautifully appointed kitchen features quartz countertops, an oversized island, stainless steel appliances, a gas range, a floor to ceiling pantry, abundant cabinetry, and generous prep space. The private primary suite is a relaxing retreat with a beautifully appointed bath featuring dual vanities, a walk-in shower, an
USD 699,000

Get email alerts

Don't miss out: be the first to know about new properties

The alert was correctly created

On subscribing you accept the conditions of use and the privacy policy
Alert
Receive new ads in your inbox
Save this search
Receive alerts for new listings

We'll send you an email when we have new properties for: "Houses for sale in West Tigard"

The alert was correctly created

Whitford, Beaverton city Beaverton-Hillsboro CCD Washington County Oregon
Denny Whitford
Get email alerts and be the first to see new listings
Required field
On subscribing I accept the terms of the privacy policy
Perfect! You'll soon start receiving new listings via email
Alert
Receive an email when we have new ads for Houses for sale in West Tigard
Save this search
Filters

Bedrooms

Size (sq.ft)

sq.ft
sq.ft

Price

USD
USD

Property type

Bathrooms

Clear all filters
Receive notifications when new entries are published.