934 houses for sale in West Tigard

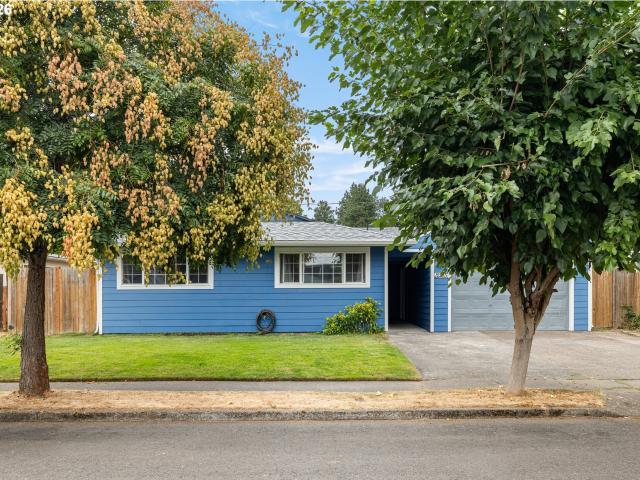
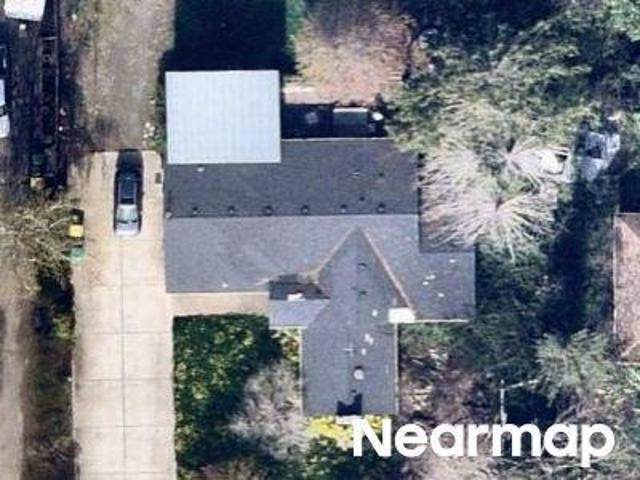
SW Mapleleaf St
View photo
House · for sale
Request Details
New
SW Mapleleaf St
West Tigard
· 1,604 sq.ft · 3 Bedrooms · 1 Bath · House
West Tigard · 1,604 sq.ft · 3 Bedrooms · 1 Bath · House
This home is in preforeclosure, which means the homeowner is in default (missed payments). Therefore, there could be an opportunity to strike a great deal with the owner and the bank
Request Details
12275 SW 14TH ST
View photo
House · for sale
USD 589,990
USD 383/sq.ft
12275 SW 14TH ST
West Tigard
· 1,539 sq.ft · 4 Bedrooms · 2 Baths · House
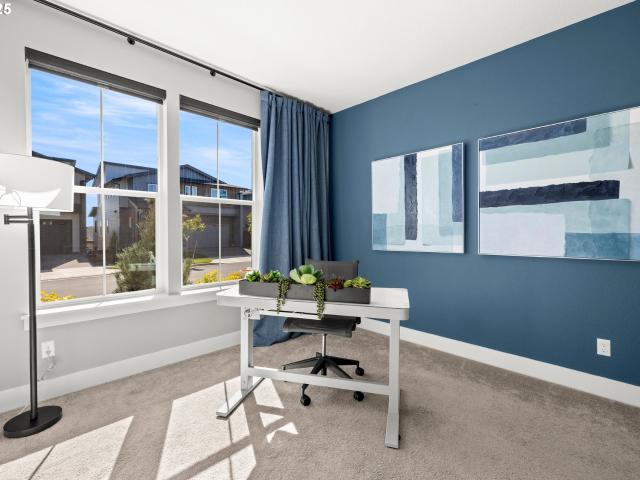
· Garden · Office room
West Tigard · 1,539 sq.ft · 4 Bedrooms · 2 Baths · House · Garden · Office room
Twilight Open house 8/28 6-8pm. Welcome to 12275 SW 14th St, Beaverton, OR 97005, a well-maintained one level home in a prime Beaverton location with thoughtful updates and flexible living options. Tucked away from the busy street, this home offers a peaceful setting while being conveniently close to shopping, dining, parks, the library, schools, the farmers market, and major roadways. Enjoy the best of both worlds with easy access to everyday conveniences and the greater Portland metro area, while coming home to your own quiet oasis. This single-level home offers 4 bedrooms and 2 bathrooms, providing a comfortable and functional layout with plenty of space for everyday living. An additional space connected to the primary bedroom can be used as a bar area, storage, home office, or dressing space, with an additional access point for added convenience and versatility. Hardwood flooring throughout offers easy maintenance and a timeless look. The spacious backyard is perfect for summer BBQ
USD 589,990
9255 sw brooks bend pl
View photo
House · for sale
USD 419,900
USD 499/sq.ft
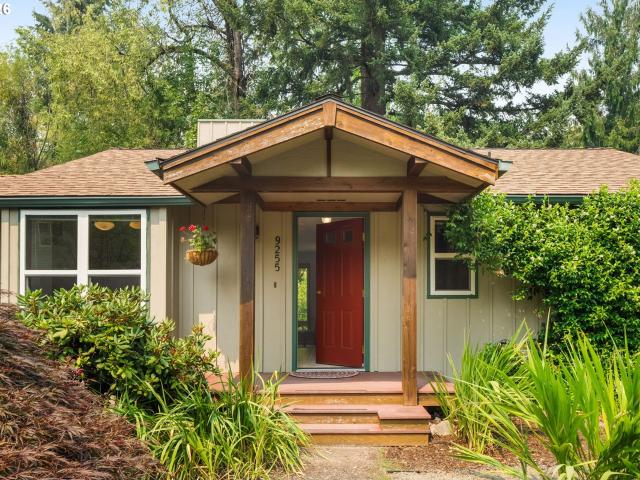
9255 sw brooks bend pl
West Tigard
· 840 sq.ft · 2 Bedrooms · 1 Bath · House
· Patio · Garden · Parking
West Tigard · 840 sq.ft · 2 Bedrooms · 1 Bath · House · Patio · Garden · Parking
Charming 2-bedroom, 1-bath bungalow nestled in the sought-after Garden Home neighborhood. Located on a quiet, low-traffic private road, this home overlooks a peaceful bend in Fanno Creek, offering a tranquil setting that's hard to find. The freshly painted interior features a bright living room with a large picture window that frames serene creek and nature views. The spacious primary bedroom offers generous closet space and relaxing views of the private backyard. Additional features include: Vinyl windows throughout. Updated flooring. One-car attached garage with attic storage. All appliances included. Private backyard with a patio overlooking Fanno Creek. Mature trees provide wonderful summertime shade. Exceptional Location! You'll enjoy quick access to Highway 217, Washington Square, walking and biking trails, public golf courses, and a central location with convenient access to Highway 26 and I-5. This home offers the perfect combination of peaceful surroundings and everyday conven
USD 419,900
11631 SW Hayrick TER
View photo
House · for sale
USD 839,990
USD 292/sq.ft
11631 SW Hayrick TER
West Tigard
· 2,874 sq.ft · 5 Bedrooms · 4 Baths · House
· Office room · Equipped kitchen
West Tigard · 2,874 sq.ft · 5 Bedrooms · 4 Baths · House · Office room · Equipped kitchen
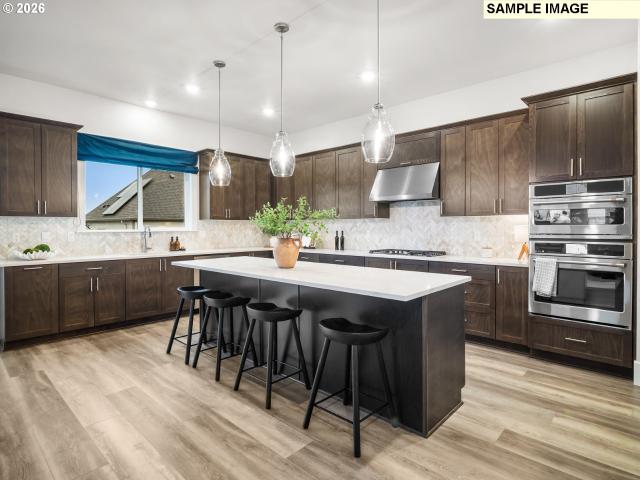
The Bordeaux at The Reserve at the Vineyard Cooper Mountain is nearly 2,900 Sq Ft of thoughtfully designed Luxury. With a main-Level Bedroom + Full Bath, (a true 5th bedroom on the main floor, not a den) perfect for multi-generational living, guests, or a private executive office. Step into a bright, open great room that seamlessly connects to a show stopping gourmet kitchen designed for entertaining. From wine nights to holiday gatherings, this space was built to impress. Four bedrooms upstairs including the primary with ensuite featuring standalone bathtub, tile shower, and dual sinks. A second bedroom has its own en-suite bathroom — perfect for guests, teens, or extended family. Located in the highly coveted Cooper Mountain area of Beaverton, this community offers the lifestyle you are searching for — views, walking trails, and modern living all in one place. Call or visit today to schedule your private showing before the best homes are gone. Please note that photos are of model hom
USD 839,990
13275 sw davies rd, beaverton, us, or
View photo
House · for sale
USD 999,900
13275 sw davies rd, beaverton, us, or
West Tigard
· 3 Bedrooms · 2 Baths · House
· Equipped kitchen · Parking
West Tigard · 3 Bedrooms · 2 Baths · House · Equipped kitchen · Parking
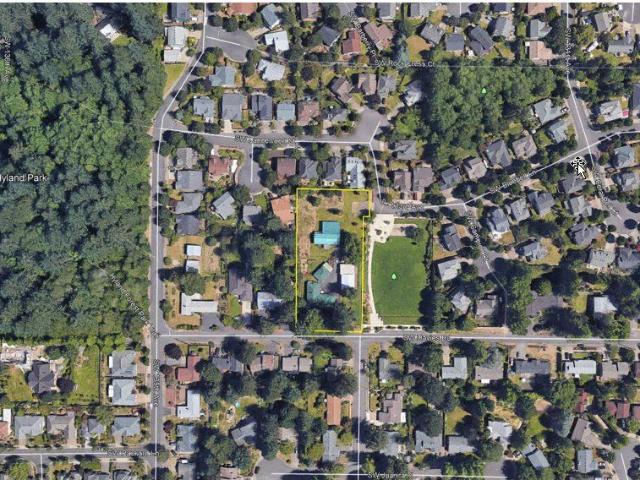
Terrific mid century single family home on over an acre right in Beaverton, and next to a park too! Home comes with a huge shop, large storage sheds, RV parking, even an active irrigation (non potable) well. Site is also 1/2 a block away from 30 acre Hyland natural park. Formal living and dining rooms, three bedrooms, two full bathrooms, large kitchen with eating area and pecan hardwood floors!
USD 999,900
15630 sw brighton ct
View photo
House · for sale
USD 899,000
USD 280/sq.ft
15630 sw brighton ct
West Tigard
· 3,208 sq.ft · 5 Bedrooms · 3 Baths · House
· Office room · Deck · Fireplace · Equipped kitchen
West Tigard · 3,208 sq.ft · 5 Bedrooms · 3 Baths · House · Office room · Deck · Fireplace · Equipped kitchen
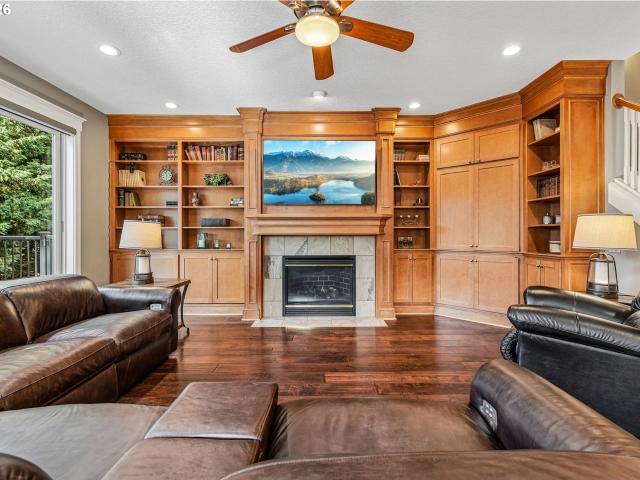
Seller is accepting showings. End of a quiet cul-de-sac this impressive Ridgecrest custom built home offers a spacious, thoughtfully designed layout with elevated finishes, ton of natural light, & exceptional indoor-outdoor living. The main level makes an immediate statement with soaring ceilings, engineered hardwood floors, and oversized windows that fill the space with light. At the heart of the home, the expansive kitchen is designed for both everyday living and entertaining, featuring an abundance of cabinetry and storage, stainless appliances, generous bar seating, built-in oven, and separate range. The kitchen opens seamlessly to the oversized living room, where a fireplace framed by custom built-ins creates a polished and inviting focal point. Four-panel stacking glass doors open wide to the expansive back deck, creating a striking connection between the interior and outdoor spaces. A dedicated main-level office with French doors offers a refined and private setting for working
USD 899,000
15283 SW 168th AVE # H164
View photo
House · for sale
USD 534,900
USD 282/sq.ft
15283 SW 168th AVE # H164
West Tigard
· 1,894 sq.ft · 3 Bedrooms · 2 Baths · House
· Fireplace · Equipped kitchen · Air conditioning
West Tigard · 1,894 sq.ft · 3 Bedrooms · 2 Baths · House · Fireplace · Equipped kitchen · Air conditioning
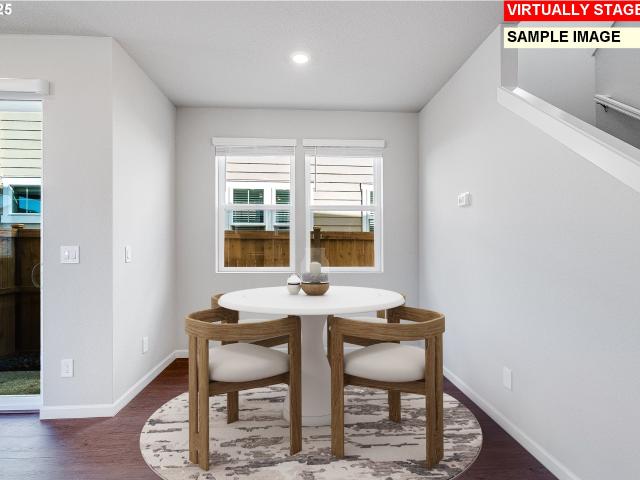
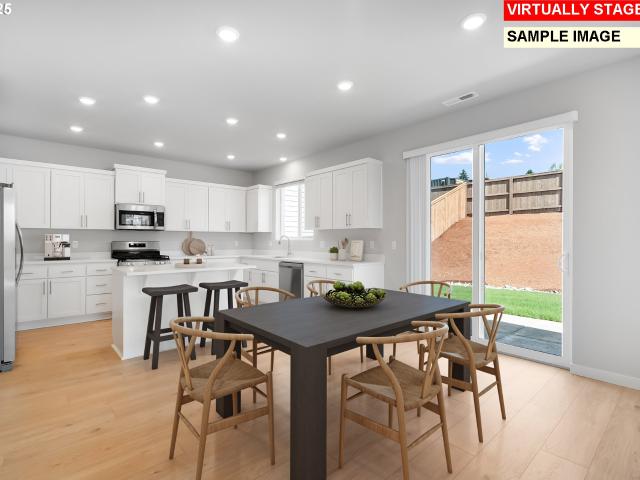
This new construction two-story home is located in a planned community with multiple parks, close to schools, shopping, dining, and freeway access. The main floor features an open concept design connecting the kitchen, living and dining areas, with a cozy fireplace in the great room creating a warm focal point. Upstairs, a generous primary suite with an en-suite bathroom featuring a double vanity and walk-in closet. Interior highlights include quartz countertops, shaker-style cabinets, LVP (luxury vinyl plank) flooring in the kitchen and entryway, and LVT (luxury vinyl tile) flooring in the bathrooms. This home also includes central air conditioning, a refrigerator, washer and dryer, and blinds—all at no extra cost. Rendering is artist conception only. Photos are of a similar home, features and finishes will vary. Homesite 164. Estimated completion: August 2026
USD 534,900
12100 SW 173RD TER
View photo
House · for sale
USD 859,000
USD 296/sq.ft
12100 SW 173RD TER
West Tigard
· 2,895 sq.ft · 4 Bedrooms · 3 Baths · House
· Patio · Equipped kitchen
West Tigard · 2,895 sq.ft · 4 Bedrooms · 3 Baths · House · Patio · Equipped kitchen
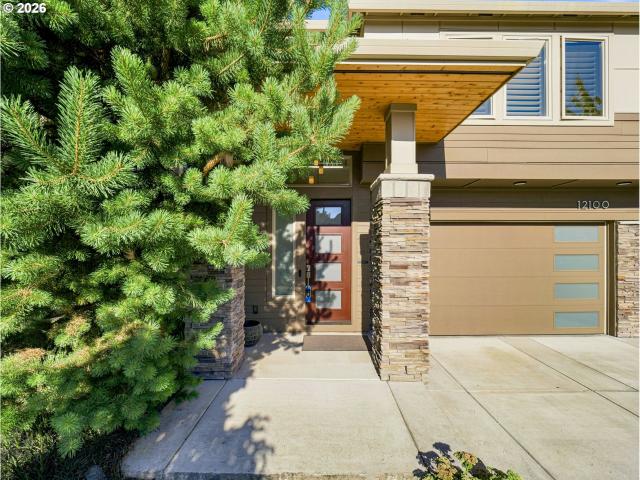
Beautifully maintained Arbor built home in South Cooper Mountain Heights. Located on a quiet street, yet conveniently located near local schools, playgrounds, and shopping. The open floorplan is ideal for entertaining and you'll be excited to show off your high end kitchen appliances including a dual door range with a cooktop griddle and a modern Samsung Bespoke 4 door French refrigerator. Built in 2019, this home has the benefits of modern systems with some additional perks: an efficient on demand water heater, high efficiency furnace and air conditioning, and a water softener! This home offers the ultimate in flexibility, with 4 bedrooms, including one bedroom with bathroom on the main floor. The upstairs has not just 3 bedrooms and a large laundry, but also a large media room that could be converted to a 5th bedroom! The modern lighting fixtures are bright and cheerful. Plantation shutters throughout allow lots of natural light in, but are easy to close for privacy. The back patio i
USD 859,000
14720 sw topaz ct
View photo
House · for sale
USD 639,999
USD 330/sq.ft
14720 sw topaz ct
West Tigard
· 1,938 sq.ft · 4 Bedrooms · 2 Baths · House
· Swimming pool · Deck · Equipped kitchen · Air conditioning · Heating
West Tigard · 1,938 sq.ft · 4 Bedrooms · 2 Baths · House · Swimming pool · Deck · Equipped kitchen · Air conditioning · Heating
Price Reduction! Beautifully updated 4-bedroom, 2-bath home offering nearly 2,000 square feet of thoughtfully designed living space on a spacious 7,400-square-foot corner lot in a cul-de-sac within Sexton Mountain Meadows. This well-maintained, move-in-ready home features numerous updates, including a 50-year Presidential roof (2018), exterior paint (2023), deck support beams (2018), newer water heater, forced-air heating, and central air conditioning. Inside, you'll find luxury vinyl plank flooring throughout the living room and three main-level bedrooms, with durable tile flooring in the kitchen and bathrooms. The updated kitchen features newer appliances (2021) and opens to the dining area, complete with a charming built-in china hutch for added character and storage. The spacious primary suite includes a walk-in closet, private deck, and enclosed hot tub room. Upstairs, an additional bedroom offers abundant attic storage. A full wall of custom built-in shelving provides flexible sp
USD 639,999
15754 sw vanderwood ave
View photo
House · for sale
USD 869,000
USD 337/sq.ft
15754 sw vanderwood ave
West Tigard
· 2,573 sq.ft · 4 Bedrooms · 3 Baths · House
· Office room · Fireplace · Equipped kitchen
West Tigard · 2,573 sq.ft · 4 Bedrooms · 3 Baths · House · Office room · Fireplace · Equipped kitchen
Experience modern luxury in this rare and highly sought-after ‘Rogue’ Craftsman-style home built in 2023 by Pac. Lifestyle Homes. Over $140K in construction and post-closing upgrades elevate the living experience well beyond builder standards. Luxury appliances, upgraded flooring, designer window treatments, custom closet organizers, and a gas fireplace with a custom stone-and-shiplap surround ensure every detail feels refined. The inviting 1st floor flows past the main-level bedroom/office and full bathroom, into a stunning great room with soaring 18-foot ceilings, tall windows, and a seamless open layout that unites the designer kitchen, dining area, and sun-filled living room, perfectly blending comfort and style. The upper level features 3 bedrooms and 2 full bathrooms, including an exceptional primary suite with a soaking tub, walk-in shower, and spacious closet space, along with a convenient laundry room with a utility sink, while expansive windows throughout the level offer stun
USD 869,000
9080 sw graphite ter
View photo
House · for sale
USD 535,000
USD 391/sq.ft
9080 sw graphite ter
West Tigard
· 1,367 sq.ft · 3 Bedrooms · 2 Baths · House
· Garden · Equipped kitchen · Parking
West Tigard · 1,367 sq.ft · 3 Bedrooms · 2 Baths · House · Garden · Equipped kitchen · Parking
Situated on a quiet cul-de-sac in Beaverton's sought-after Sexton Mountain neighborhood, this well-maintained home offers the perfect balance of privacy, functionality, and convenience with no HOA and plenty of parking for guests or extra vehicles. Inside, the thoughtfully designed layout creates comfortable spaces for both everyday living and entertaining. The kitchen serves as the heart of the home, connecting seamlessly to the main living areas, while the bedrooms upstairs provide space to unwind. A new roof installed in 2021 adds value and peace of mind for the next owner. The backyard offers a private setting to enjoy morning coffee, summer barbecues, gardening, or simply relaxing outdoors without the maintenance of an oversized yard. The location is just as appealing as the home itself. Minutes from Progress Ridge TownSquare and Murray Scholls Town Center, you'll enjoy convenient access to grocery stores, local restaurants, coffee shops, fitness studios, and everyday essentials.
USD 535,000
16170 sw loon dr
View photo
House · for sale
USD 699,900
USD 344/sq.ft
16170 sw loon dr
West Tigard
· 2,034 sq.ft · 3 Bedrooms · 2 Baths · House
· Patio · Garden · Fireplace · Equipped kitchen
West Tigard · 2,034 sq.ft · 3 Bedrooms · 2 Baths · House · Patio · Garden · Fireplace · Equipped kitchen
Welcome home to Loon Drive — a beautifully maintained 3-bed, 2.5-bath gem in one of Beaverton's most established and sought-after neighborhoods. Built in 2000 and offering 2,043 square feet, this home has already had all the hard work done for you, so all that's left is to move in and enjoy. Lush landscaping and a bright front patio set the tone before you even step inside. The foyer opens to a vaulted-ceiling living room filled with natural light and a formal dining room perfect for entertaining. The updated kitchen shines with stone countertops, a tile backsplash, and a pantry you'll actually be excited about, plus island bar seating and a sunny breakfast nook that opens to the family room. There, tall ceilings and a gas fireplace create the perfect gathering spot, with a slider leading out to the backyard. Upstairs, the primary suite is a true retreat, with a walk-in closet and an ensuite bath featuring dual vanities, a spacious shower, and a skylight. Two additional generous bedroo
USD 699,900
6355 sw king blvd
View photo
House · for sale
USD 549,999
USD 349/sq.ft
6355 sw king blvd
West Tigard
· 1,572 sq.ft · 3 Bedrooms · 2 Baths · House
· Patio · Garden · Office room · Fireplace · Equipped kitchen
West Tigard · 1,572 sq.ft · 3 Bedrooms · 2 Baths · House · Patio · Garden · Office room · Fireplace · Equipped kitchen
Beautifully remodeled one-level home, situated on a generous corner lot across from Wonderland Park. Thoughtfully updated and filled with natural light, this home offers a versatile floor plan, stylish finishes, and comfortable indoor-outdoor living. The inviting living and dining areas feature new LVP flooring, crown molding, and a gas fireplace shared between the two spaces. The dining room adds character with wainscoting and French doors that open to the paver-stone patio and spacious fenced backyard—perfect for entertaining, relaxing, or enjoying the outdoors. The remodeled kitchen has granite countertops, stainless-steel appliances, a gas convection oven, and custom pull-outs in the pantry and select drawers. A convenient breakfast nook leads to the laundry room and half bath. A versatile bonus room off the hallway provides exceptional flexibility and privacy. With French doors and its own access to the backyard, this space can easily function as a home office, fourth bedroom, fam
USD 549,999
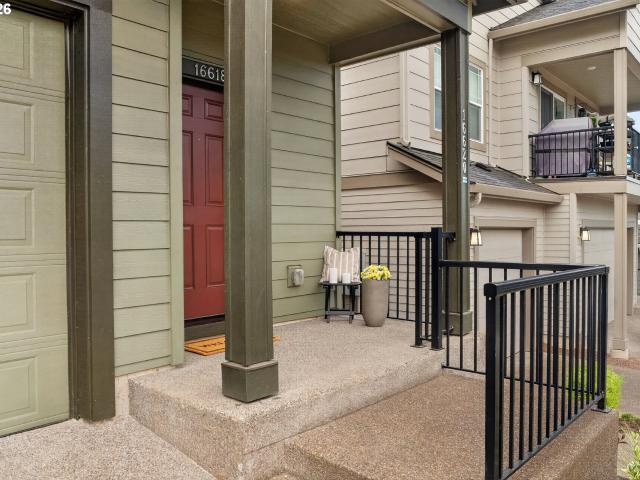
16618 sw townsville st
View photo
Townhouse · for sale
USD 515,000
USD 255/sq.ft
16618 sw townsville st
West Tigard
· 2,013 sq.ft · 4 Bedrooms · 3 Baths · Townhouse
· Balcony · Parking
West Tigard · 2,013 sq.ft · 4 Bedrooms · 3 Baths · Townhouse · Balcony · Parking
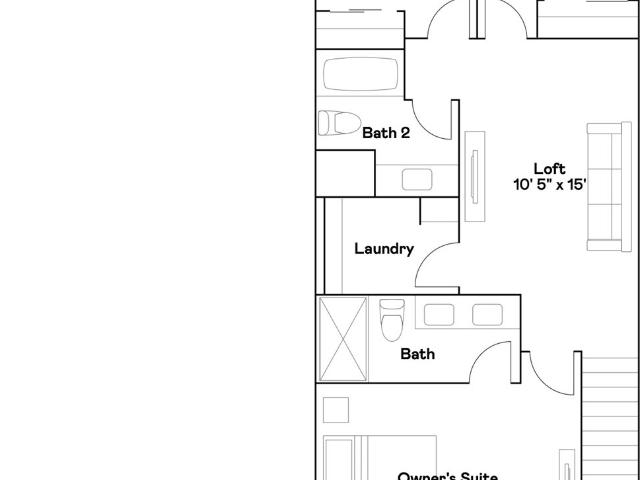
Get the feel of a detached home at a townhome price! This unique top-level plan offers nearly 2,000 sq ft of spacious single-level living with 4 bedrooms, 3 baths, a two-car garage, & driveway. Occupying the entire upper level and attached only by the floor below, it lives like a detached home, with windows on all four sides that flood the space with natural light. Relax on the balcony and enjoy neighborhood and tree-lined views while sipping your morning coffee, firing up the barbecue, or unwinding with an evening glass of wine. Skip the narrow, multi-level townhome layout and enjoy low-maintenance living in an open, airy floorplan with room to live, work, and grow. Premium upgrades throughout the home include lifetime waterproof luxury vinyl plank flooring, quartz countertops, and Hunter Douglas motorized blinds. Just down the street, Roshak Park offers two playgrounds, swings, a half basketball court, a picnic pavilion, and open green space. HOA dues include access to the Roshak Rid
USD 515,000
16875 SW Yarra LN
View photo
Townhouse · for sale
USD 433,400
USD 279/sq.ft
16875 SW Yarra LN
West Tigard
· 1,550 sq.ft · 3 Bedrooms · 2 Baths · Townhouse
· Office room · Fireplace · Equipped kitchen · Air conditioning
West Tigard · 1,550 sq.ft · 3 Bedrooms · 2 Baths · Townhouse · Office room · Fireplace · Equipped kitchen · Air conditioning
New construction in Tigard with designer finishes, open-concept living, central A/C, and all appliances included—plus a community park and sport court just minutes from shops, dining, golf, and scenic greenspace. Located in a thoughtfully planned community with convenient freeway access and highly regarded schools in Tigard, this home blends modern comfort with everyday convenience. The Pioneer plan offers a bright two-story layout designed for easy living and entertaining. The main level features an open-concept kitchen, dining, and great room that flow seamlessly together, highlighted by quartz countertops, Shaker-style cabinetry, LVP flooring, and a cozy fireplace with a floating mantle. Two-tone interior paint adds a modern designer touch throughout. Upstairs, three bedrooms surround a versatile loft—perfect for a home office, media space, or play area. The spacious primary suite serves as a relaxing retreat with a private bath and generous walk-in closet. Enjoy thoughtful upgrades
USD 433,400
14228 sw yearling way
View photo
House · for sale
USD 650,000
USD 324/sq.ft
14228 sw yearling way
West Tigard
· 2,002 sq.ft · 3 Bedrooms · 2 Baths · House
· Garden · Deck · Fireplace · Equipped kitchen
West Tigard · 2,002 sq.ft · 3 Bedrooms · 2 Baths · House · Garden · Deck · Fireplace · Equipped kitchen
The private oasis you've been looking for! This beautiful 2-level home offers 3 bedrooms, 2.5 bathrooms, and nearly a quarter acre of private outdoor space. Vaulted ceilings enhance the living and dining rooms, while hardwood floors flow throughout the main living areas and wall-to-wall carpeting provides comfort in all bedrooms. The updated open kitchen is designed for both everyday living and entertaining, featuring a gorgeous backsplash, quartz countertops, island with eat bar, built-in appliances, and pantry. Open to the family room, this inviting space includes a cozy fireplace and sliding doors leading to the huge covered back deck for seamless indoor-outdoor living. The spacious primary suite is filled with natural light and offers a walk-in closet and an ensuite bathroom with a double vanity, soaking tub, and walk-in shower. Outside, discover an incredible private backyard featuring a beautiful heated enclosed outdoor living space, creating a comfortable retreat to enjoy year-r
USD 650,000
11080 SW 83RD AVE
View photo
House · for sale
USD 625,000
USD 379/sq.ft
11080 SW 83RD AVE
West Tigard
· 1,647 sq.ft · 3 Bedrooms · 2 Baths · House
· Patio · Garden · Deck · Fireplace · Equipped kitchen · Parking
West Tigard · 1,647 sq.ft · 3 Bedrooms · 2 Baths · House · Patio · Garden · Deck · Fireplace · Equipped kitchen · Parking
Welcome home to effortless one-level living in the desirable Metzger neighborhood! Thoughtfully updated and move-in ready, this inviting 3-bedroom, 2-bath ranch offers the perfect blend of comfort, style, and convenience at an exceptional value. Step inside to discover brand-new luxury vinyl plank flooring flowing throughout the home, creating a fresh, cohesive feel that's both beautiful and low maintenance. Two spacious living areas—each featuring its own cozy fireplace—provide the flexibility to entertain, unwind, work from home, or simply spread out and enjoy everyday living. The kitchen is ready for your next meal with brand-new stainless appliances and a cute nook, while major exterior improvements—including a new roof, new garage door, and fresh exterior paint—offer peace of mind for years to come. Outside, you'll appreciate the generous fenced yard, patio and deck as well as the rare bonus of a dedicated space for RV or boat parking—something increasingly hard to find at this pr
USD 625,000
15579 SW 76TH AVE
View photo
House · for sale
USD 769,900
USD 273/sq.ft
15579 SW 76TH AVE
West Tigard
· 2,820 sq.ft · 4 Bedrooms · 2 Baths · House
· Fireplace · Equipped kitchen
West Tigard · 2,820 sq.ft · 4 Bedrooms · 2 Baths · House · Fireplace · Equipped kitchen
Tucked at the end of a quiet cul-de-sac, this beautifully updated two-story home pairs classic Pacific Northwest charm with a rare, private oversized lot and mature landscaping. This 4-bedroom, 2.5-bath home has been lovingly maintained and thoughtfully updated, ready for its next chapter. Vaulted ceilings and oversized arched windows flood the main living areas with natural light. The updated kitchen is the heart of the home, featuring a dramatic waterfall quartz island, stainless built-in appliances, and a sunny breakfast nook framed by bay windows. The adjoining family room centers around a cozy gas fireplace with custom floating shelving, while a separate formal dining area and wainscoted flex room offer flexibility for entertaining or everyday living. Upstairs, the primary suite is a genuine retreat, with a spa-style soaking tub, dual-sink vanity, and a generous walk-in closet. Main floor offers a formal dining room and flexible bonus room that adds versatility for how you live. S
USD 769,900
14041 sw fanno creek dr
View photo
House · for sale
USD 550,000
USD 336/sq.ft
14041 sw fanno creek dr
West Tigard
· 1,636 sq.ft · 3 Bedrooms · 2 Baths · House
· Patio · Garden · Equipped kitchen
West Tigard · 1,636 sq.ft · 3 Bedrooms · 2 Baths · House · Patio · Garden · Equipped kitchen
Move-in ready with a dreamy, oversized private backyard! Brand new carpet and LVT flooring in the kitchen & primary bathroom, plus many other recent updates. The kitchen features quartz counters, updated sink, and stainless steel appliances. Installed in 2021. A vaulted primary suite with laminate flooring, a walk in closet, updated quartz countertop, double sinks, & faucets. The powder room and guest bath were tastefully remodeled too. Throughout the home you'll find updated lighting, door hardware, and fresh interior paint. Step outside to a beautifully landscaped private backyard with a patio perfect for entertaining. Fully fenced with lush landscaping and drip irrigation. Energy-saving solar panels installed in September 2022 and serviced in July 2026
USD 550,000
16431 sw timberland dr
View photo
House · for sale
USD 870,000
USD 217/sq.ft
16431 sw timberland dr
West Tigard
· 3,993 sq.ft · 6 Bedrooms · 4 Baths · House
· Deck
West Tigard · 3,993 sq.ft · 6 Bedrooms · 4 Baths · House · Deck
Exceptional space, flexibility, and a peaceful park setting come together in this impressive home that backs to Burntwood West Park. The thoughtful floorplan provides room for multigenerational living, working from home, entertaining, or creating dedicated spaces for fitness, hobbies, and guests. Enjoy the beauty of the surrounding trees from the two spacious decks, creating a private outdoor retreat for morning coffee or evening gatherings. With generous living spaces throughout and direct access to park views this home offers a rare combination of privacy, functionality, and connection to nature. Whether you are looking for room to grow, or simply want a home that adapts to your lifestyle, this property delivers the space and versatility that you are looking for
USD 870,000
10665 sw cottontail pl
View photo
House · for sale
USD 470,000
USD 411/sq.ft
10665 sw cottontail pl
West Tigard
· 1,141 sq.ft · 3 Bedrooms · 2 Baths · House
· Garden · Deck · Equipped kitchen
West Tigard · 1,141 sq.ft · 3 Bedrooms · 2 Baths · House · Garden · Deck · Equipped kitchen
Tucked away on a quiet cul-de-sac, this one level ranch offers privacy, space to grow, and a generously sized backyard. Inside, the home opens into a bright, connected living space where the kitchen, dining room, and living room come together beneath high ceilings. The kitchen features stainless-steel appliances, generous counter space, and a center island that opens to the surrounding living areas, making it well suited for both everyday life and entertaining. Abundant natural light fills the space, while a sliding door from the living room opens to a spacious deck overlooking the backyard. Luxury Vinyl Plank flooring runs throughout the main living areas, creating a clean and cohesive feel. The generous primary suite offers its own connection to the outdoors with a second slider opening directly to the deck, along with a walk-in closet and private ensuite bathroom. Additional bedrooms provide flexibility for guests, an office, or hobbies, all within the convenience of true one-level
USD 470,000
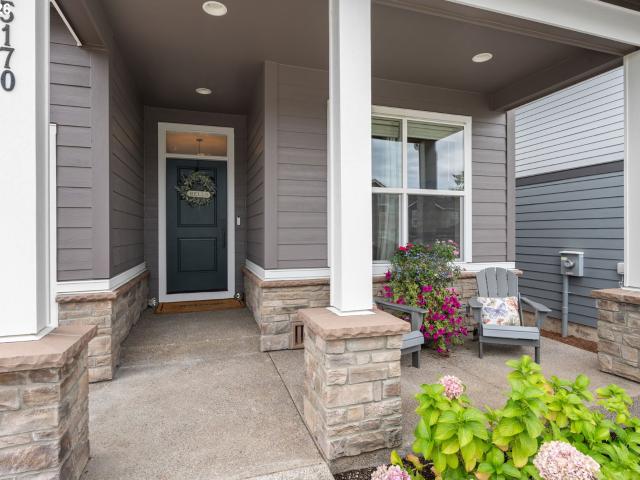
15170 sw coolwater ln
View photo
House · for sale
USD 759,900
USD 236/sq.ft
15170 sw coolwater ln
West Tigard
· 3,218 sq.ft · 4 Bedrooms · 3 Baths · House
· Garden · Office room · Terrace · Fireplace · Equipped kitchen · Cellar
West Tigard · 3,218 sq.ft · 4 Bedrooms · 3 Baths · House · Garden · Office room · Terrace · Fireplace · Equipped kitchen · Cellar
Big Prize Drawing! Skip the wait for new construction—this 2023-built home in River Terrace offers 4 bedrooms, 3 full baths, and over 3,200 square feet, including a main-level guest suite and a daylight basement game room with walk-out access to the yard. The open main level features 10’ ceilings, engineered hardwood floors, and abundant natural light. The family room is centered around a gas fireplace with floor-to-ceiling tile and built-ins. The kitchen includes ceiling-height cabinetry, quartz countertops, soft-close drawers, a walk-in pantry, and storage on both sides of the island. A full suite of KitchenAid appliances includes built-in ovens and a gas cooktop. Upstairs, a flexible loft provides space for a second living area, office, or playroom. The primary suite includes a tray ceiling, soaking tub, walk-in shower, dual sinks, and a large closet. Two additional bedrooms and a full bath complete the upper level. The daylight basement adds a large bonus room and a closet with bui
USD 759,900
6630 sw ventura dr
View photo
House · for sale
USD 625,000
USD 240/sq.ft
6630 sw ventura dr
West Tigard
· 2,594 sq.ft · 4 Bedrooms · 3 Baths · House
· Deck
West Tigard · 2,594 sq.ft · 4 Bedrooms · 3 Baths · House · Deck
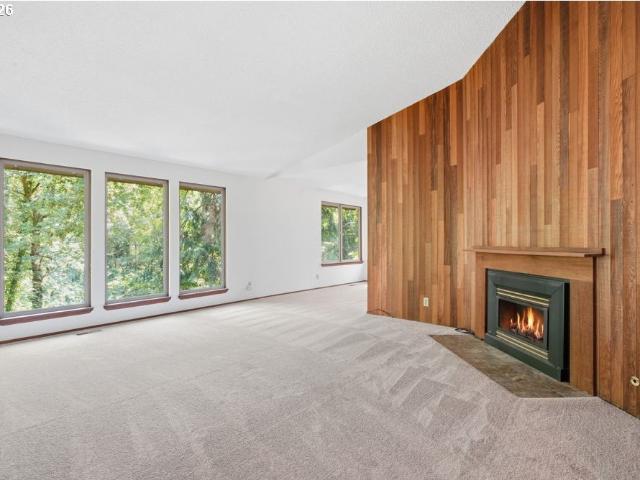
If you’ve been waiting for a home that feels like a retreat without leaving the city, this is it. Fresh interior paint and new carpet throughout make this Washington Square Estates home truly move-in ready. Built in 1977, the home embraces the best of its era with vaulted ceilings, expansive windows, and warm natural details like cedar accent walls. Two large decks overlook lush greenspace and a year-round creek, making everyday feel like a peaceful getaway in the woods — and birdwatching might just become your new favorite hobby. The floor plan is as functional as it is inviting, with an owner’s suite on the main level, an additional bedroom and full bath nearby, plus two more bedrooms, a bathroom, and a spacious multipurpose room downstairs. Tucked away on a quiet cul-de-sac with a private park just steps away, you’ll feel like you’re living in your own private sanctuary — all while staying conveniently close to I-5, Hwy 99, and Washington Square Mall
USD 625,000
17030 sw rocky ramble ln
View photo
Townhouse · for sale
USD 350,000
USD 287/sq.ft
Updated
17030 sw rocky ramble ln
West Tigard
· 1,216 sq.ft · 2 Bedrooms · 2 Baths · Townhouse
· Office room · Terrace · Gym · Equipped kitchen · Parking
West Tigard · 1,216 sq.ft · 2 Bedrooms · 2 Baths · Townhouse · Office room · Terrace · Gym · Equipped kitchen · Parking
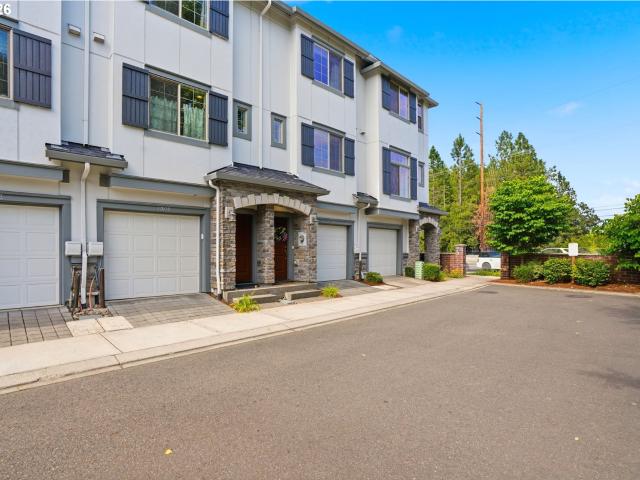
Welcome to this move-in ready townhome in the desirable River Terrace community! Backing to a peaceful green space, this home features an open-concept layout with a stylish kitchen offering quartz countertops, stainlesssteel appliances, a gas range, and a large island perfect for gathering. Upstairs you'll find two spacious primarysuites, each with its own private bathroom, plus convenient upstairs laundry. The tandem garage includes extraflex space ideal for a home gym, office, or hobby room. Enjoy community amenities including walking trails, apool, clubhouse, fitness center, and playground. Just minutes from Blueberry Hill Park, Progress Ridgeshopping, restaurants, and wine country, this home offers the perfect blend of comfort, convenience, andlocation. Mortgage savings may be available for buyers of this listing
USD 350,000
16808 SW Rubicon LN
View photo
House · for sale
USD 671,400
USD 284/sq.ft
16808 SW Rubicon LN
West Tigard
· 2,357 sq.ft · 4 Bedrooms · 3 Baths · House
· Patio · Terrace · Fireplace · Equipped kitchen · Air conditioning
West Tigard · 2,357 sq.ft · 4 Bedrooms · 3 Baths · House · Patio · Terrace · Fireplace · Equipped kitchen · Air conditioning
This new construction two-story home is located at South River Terrace, a community near schools, shopping, dining, and freeway access, with its own park and sports courts. The Judith plan includes a main-level bedroom near the entry plus an expansive great room with fireplace, dining area, and kitchen that flow to a patio. Upstairs, three additional bedrooms, a bonus room, and the private primary suite with a soaking tub and walk-in closet complete the layout. Interior details include quartz countertops, shaker-style cabinets, LVP flooring, two-tone paint, and a separate tub and shower in the primary bath. This home also includes central air conditioning, a refrigerator, washer and dryer, and blinds—all at no extra cost! Located on Homesite 173 Judith. Estimated completion is November 2026. Rendering is artist conception only. Photos are of a similar home, features and finishes will vary
USD 671,400

Get email alerts

Don't miss out: be the first to know about new properties

The alert was correctly created

On subscribing you accept the conditions of use and the privacy policy
Alert
Receive new ads in your inbox
Save this search
Receive alerts for new listings

We'll send you an email when we have new properties for: "Houses for sale in West Tigard"

The alert was correctly created

Whitford, Beaverton city Beaverton-Hillsboro CCD Washington County Oregon
Denny Whitford
Get email alerts and be the first to see new listings
Required field
On subscribing I accept the terms of the privacy policy
Perfect! You'll soon start receiving new listings via email
Alert
Receive an email when we have new ads for Houses for sale in West Tigard
Save this search
Filters

Bedrooms

Size (sq.ft)

sq.ft
sq.ft

Price

USD
USD

Property type

Bathrooms

Clear all filters
Receive notifications when new entries are published.