580 properties for sale in Beckett Green

26 D Bellchase Court # D
View photo
Condo · for sale
USD 650,000
USD 147/sq.ft
26 D Bellchase Court # D
Beckett Green
· 4,413 sq.ft · 3 Bedrooms · 3 Baths · Condo
· Garden · Fireplace · Equipped kitchen
Beckett Green · 4,413 sq.ft · 3 Bedrooms · 3 Baths · Condo · Garden · Fireplace · Equipped kitchen
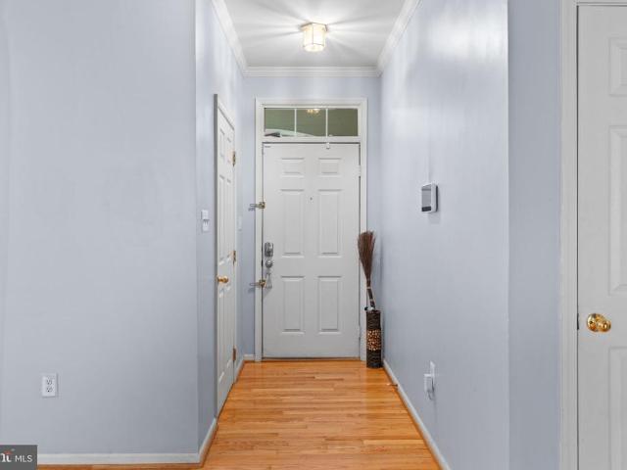
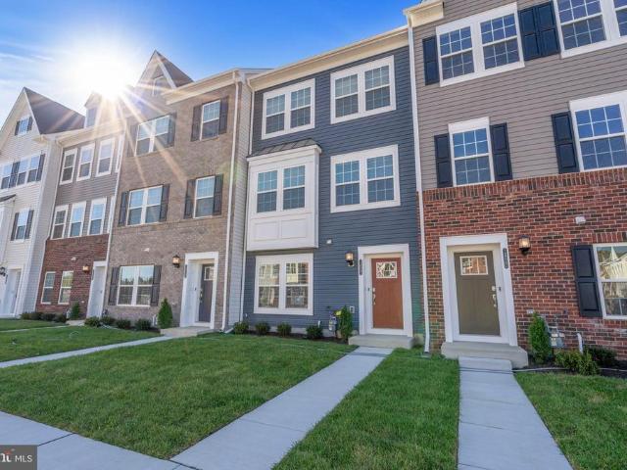
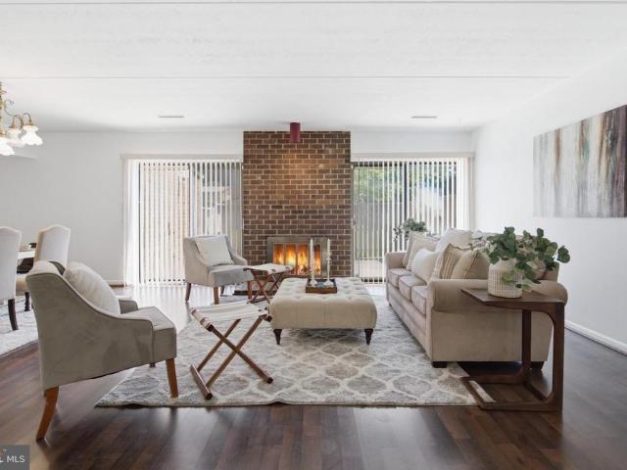
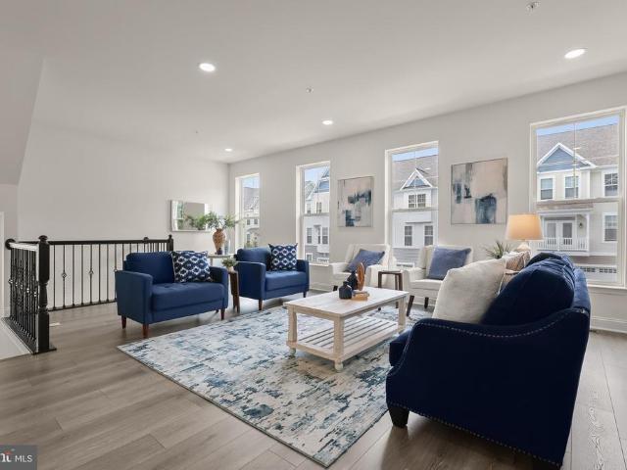
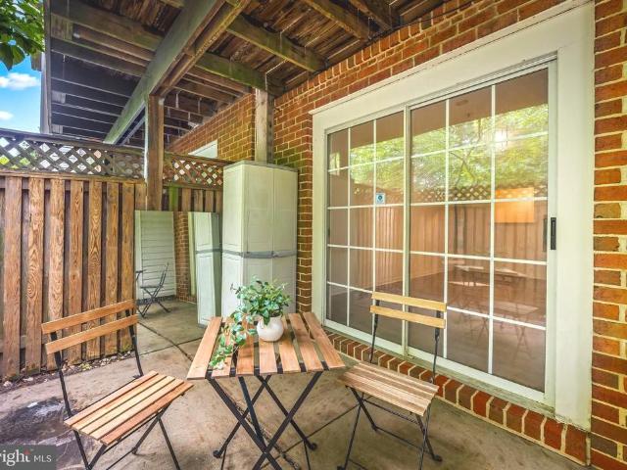
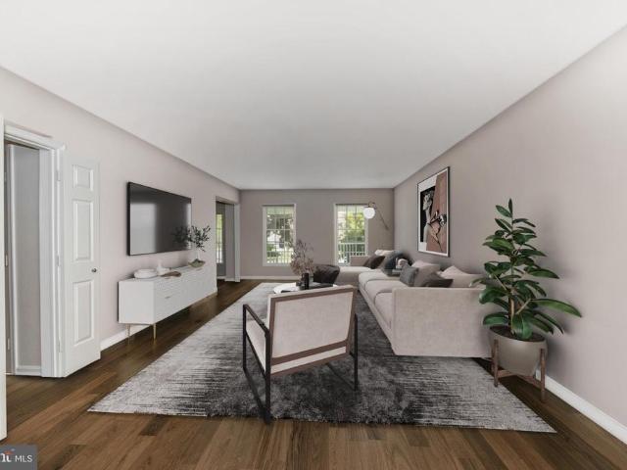
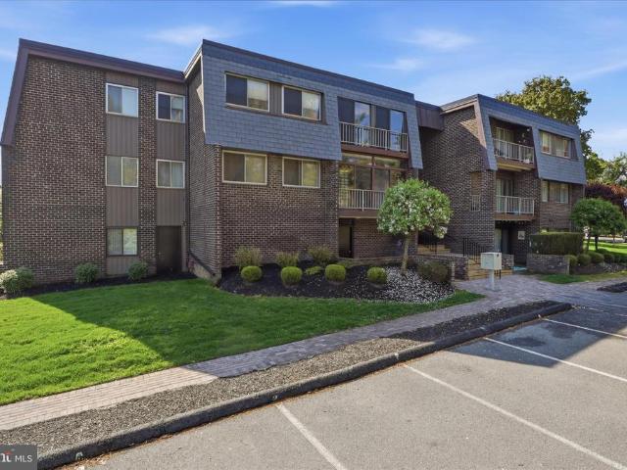
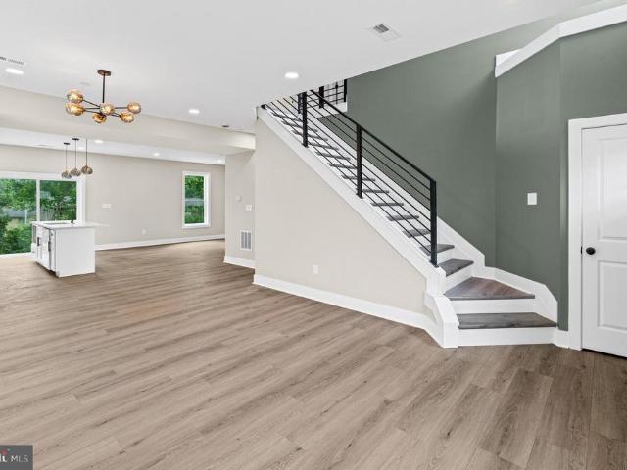
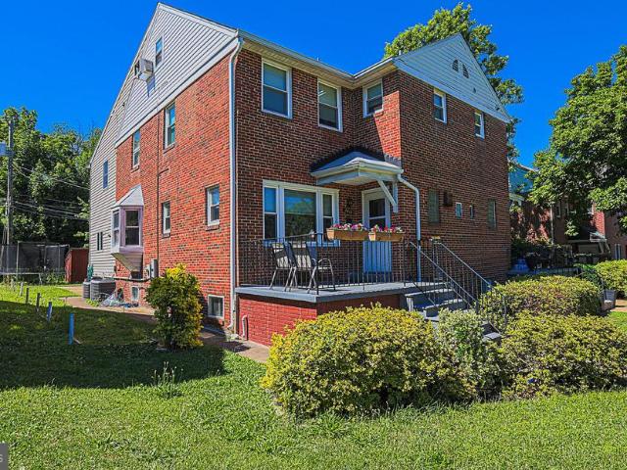
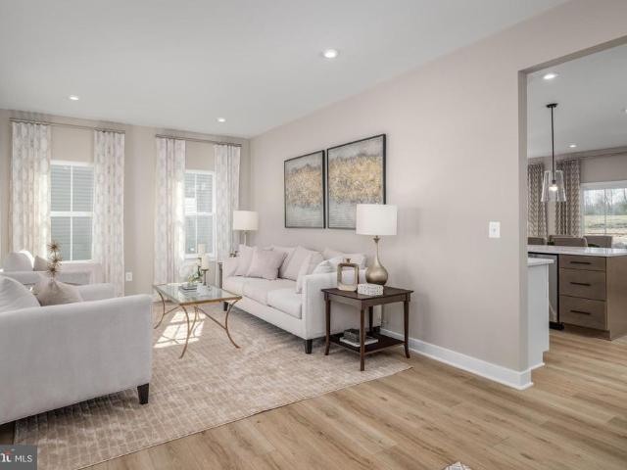
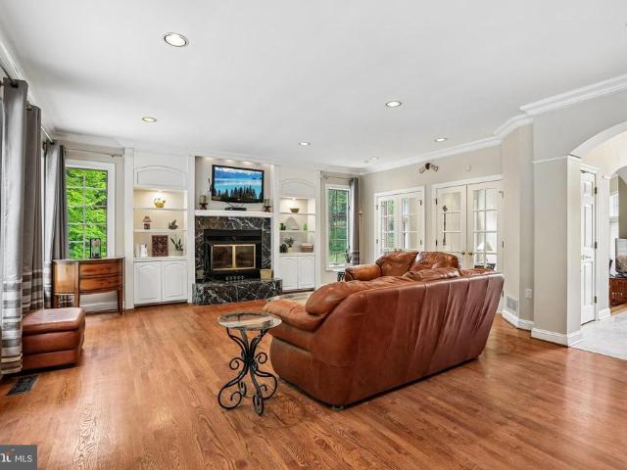
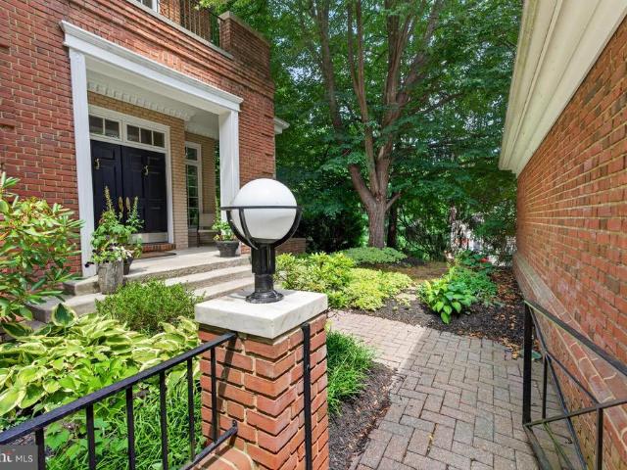
Beautifully maintained end-of-group townhome-style residence in the gated Valley Gate community of Pikesville. Offering 3 bedrooms, 3.5 baths, and more than 4,400 above-grade square feet across four levels, this distinctive brick home blends timeless character, generous room sizes, and elegant indoor-outdoor living. The main level features a dramatic entry, hardwood flooring, crown molding, recessed lighting, and expansive living spaces filled with natural light. The spacious living room showcases a wood-burning fireplace, built-ins, and direct access to outdoor living areas. A separate den, family room, and eat-in kitchen provide excellent flexibility for everyday living, entertaining, work, or relaxation. The kitchen offers hardwood flooring, a center island, breakfast area, gas cooking, wall oven, stainless steel appliances, and ample cabinetry and prep space. French doors, skylights, double-pane windows, and garden/lawn views enhance the homes bright and inviting feel. The upper le
USD 650,000
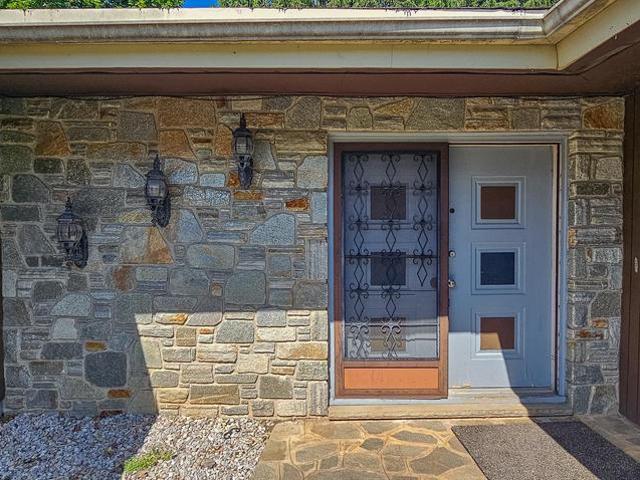
922 Academy Avenue
View photo
House · for sale
USD 250,000
USD 90/sq.ft
922 Academy Avenue
Beckett Green
· 2,756 sq.ft · 3 Bedrooms · 3 Baths · House
· Fireplace
Beckett Green · 2,756 sq.ft · 3 Bedrooms · 3 Baths · House · Fireplace
List price is Opening Bid at The Online Only Auction Sale to Be Held on The Auctioneers Website Bidding begins Saturday, July 11th & ends Thursday, July 16th, 2026 at 11:00 AM. Unique Mid Century Modern Ranch on 0.46 Acres with Endless Renovation Potential in Desirable Owings Mills. Discover a rare opportunity to own a one-of-a-kind contemporary Mid-Century Modern ranch home situated on two adjoining parcels totaling 0.46 acres in Owings Mills. Nestled on a generous, landscaped lot, this distinctive residence offers timeless architectural appeal, exceptional character, and outstanding potential for homeowners, investors, or future redevelopment (subject to Baltimore County approval). Designed to embrace natural light and indoor-outdoor living, the home's unique floor plan is highlighted by a dramatic 8' x 10' skylight that floods the impressive great room with sunlight. Additional architectural features include three fireplaces, a luxurious sunken soaking tub in the primary bath, and p
USD 250,000
33 Peregrine Court # 33
View photo
Condo · for sale
USD 419,900
USD 146/sq.ft
33 Peregrine Court # 33
Beckett Green
· 2,874 sq.ft · 3 Bedrooms · 3 Baths · Condo
· Equipped kitchen · Swimming pool
Beckett Green · 2,874 sq.ft · 3 Bedrooms · 3 Baths · Condo · Equipped kitchen · Swimming pool
Eligible buyers may qualify for 100% financing with no PMI, with the ability to combine with additional assistance programs. Quick closings available. Welcome to 33 Peregrine Court a beautifully updated townhome in the sought-after Greene Tree community! This move-in-ready home pairs modern upgrades with an unbeatable location near shopping, dining, parks, and major commuter routes. Inside, a bright, open floor plan welcomes you with abundant natural light and refined finishes throughout. Recent improvements make this one truly turnkey: brand-new hardwood flooring on the top floor (2023), all-new stainless steel appliances (2023), and an energy-efficient dual-zone HVAC system (2023) that keeps every level comfortable year-round. The kitchen sits at the heart of the home ideal for everyday living and easy entertaining. Community living here is a lifestyle. HOA and condo amenities include a sparkling outdoor pool, pickleball courts, a fully equipped fitness center and community center, p
USD 419,900
13 Bridlewood Court
View photo
House · for sale
USD 600,000
USD 216/sq.ft
13 Bridlewood Court
Beckett Green
· 2,777 sq.ft · 4 Bedrooms · 2 Baths · House
· Equipped kitchen
Beckett Green · 2,777 sq.ft · 4 Bedrooms · 2 Baths · House · Equipped kitchen
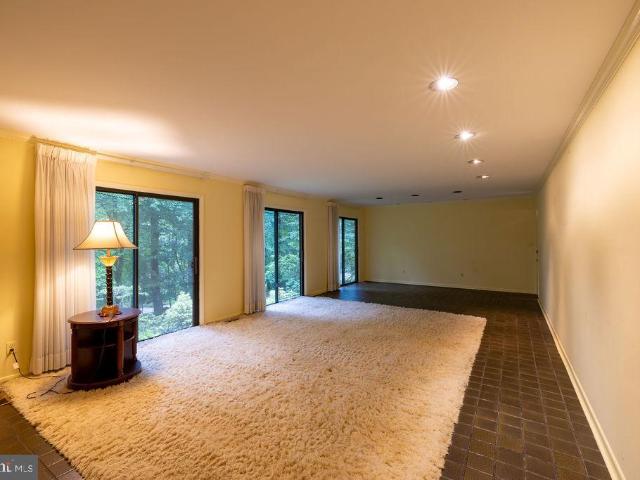
A Private Woods Oasis Awaits! Sought after Caves Valley Community! Nestled at the back of a private, wooded cul-de-sac in the highly sought-after Caves Valley area, this beautifully maintained 4-bedroom, 2 full and 2 half baths rancher is a rare opportunity to own a true oasis. With stunning views of nature from nearly every window, /sliding doors, the home effortlessly blends comfort, space, and tranquil natural beauty. The Perfect Indoor-Outdoor Lifestyle. Relax after a long day in the screened-in porch and immerse yourself in the peace of the surrounding woods. This unique space is ideal for enjoying meals and quiet moments, entirely bug-free. Step inside to discover a generously sized kitchen, perfectly equipped for meal preparation and holiday cooking, complete with double wall ovens. The home offers spacious living and dining areas that flow together beautifully, creating the perfect private retreat for entertaining family and friends. Owner's Suite and Versatile Spaces Unwind in
USD 600,000
110 Old Plantation # 110
View photo
Condo · for sale
USD 465,000
USD 137/sq.ft
110 Old Plantation # 110
Beckett Green
· 3,380 sq.ft · 4 Bedrooms · 3 Baths · Condo
· Garden · Deck · Fireplace · Equipped kitchen · Parking
Beckett Green · 3,380 sq.ft · 4 Bedrooms · 3 Baths · Condo · Garden · Deck · Fireplace · Equipped kitchen · Parking
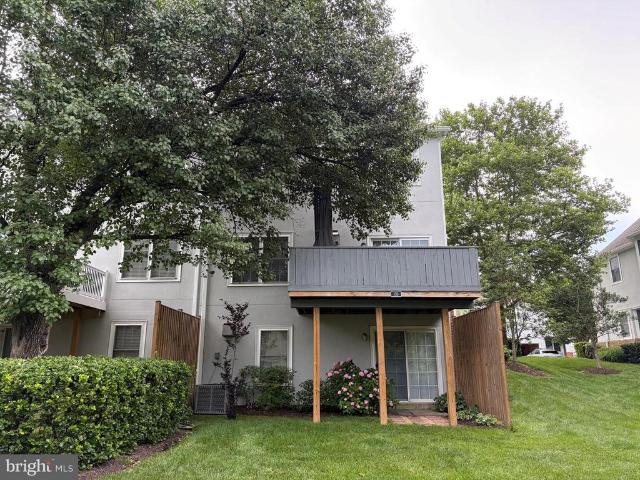
Rarely Available! Outstanding End of Group Villa with loads of updates in great location in Grey Rock Villas! The landscaped walkway leads to a side entrance and opens to separate Living and Dining Rooms with hardwood floors & crown moldings. The updated rear Kitchen with island, gas cooking, stainless appliances and quartz counters opens to a 2 story Family Room with gas fireplace & ceiling fan with access to deck. There is a Powder Room on this level as well! The Upper Level includes a Primary suite w/vaulted ceiling, 2 walk-in Chesapeake closets & an updated Primary Bath (1 yr) with double vanity, whirlpool tub, shower, new lighting & luxury vinyl floor. There are 2 additional bedrooms & a hall bath on this level as well as laundry. The lower level Rec Room includes a 2nd gas fireplace, recessed lighting and a walkout sliding glass door to the yard. There is a full bath and a room being used as a bedroom as well as an office/crafts room on this level. Parking is no problem as there
USD 465,000
11 Slade # 209
View photo
Condo · for sale
USD 44,000
11 Slade # 209
Beckett Green
· 2 Bedrooms · 2 Baths · Condo
· Garden · Gym · Balcony · Equipped kitchen · Lift
Beckett Green · 2 Bedrooms · 2 Baths · Condo · Garden · Gym · Balcony · Equipped kitchen · Lift
This inviting 2-bedroom, 2-bathroom coop offers a perfect blend of comfort and convenience. Step inside to discover an open floor plan that seamlessly connects the dining and living areas, creating a warm atmosphere ideal for both relaxation and entertaining. The eat-in kitchen, complete with modern appliances including a double oven and electric cooktop, make meal preparation a delight. Natural light pours in through insulated, ENERGY STAR qualified windows, enhancing the cozy ambiance throughout. The primary suite features an en-suite bath, providing a private retreat at the end of the day. Enjoy your morning coffee or unwind in the evening on your private balcony, overlooking serene garden and lawn views that invite tranquility. This well-maintained building offers an array of amenities, including an elevator, laundry facilities, and a fitness room, ensuring that your lifestyle needs are met with ease. The coop fee includes air conditioning, heat, taxes, water, basic cable & more. W
USD 44,000
1822 Parham Way
View photo
Townhouse · for sale
USD 459,900
USD 221/sq.ft
1822 Parham Way
Beckett Green
· 2,077 sq.ft · 4 Bedrooms · 3 Baths · Townhouse
· Equipped kitchen · Parking
Beckett Green · 2,077 sq.ft · 4 Bedrooms · 3 Baths · Townhouse · Equipped kitchen · Parking
Excellent 3 level townhome in Patapsco Glen community with 4 bedrooms, 3 full baths and 1 half baths & 2-car garage, almost 2,100 sq feet of living space! Upgraded Kitchen with quartz counters, upgraded soft close gray cabinetry & stainless steel appliances with 5 burner gas cooktop. LVP floors on entire main living level. Large master Bedroom with Luxury bath features dual vanities, granite Counters and Huge large walk-in shower. Convenient laundry on bedroom level. Just minutes from the shopping center, recreation, dining, and shopping. 2 minutes to I695
USD 459,900
19 Saddle Court # B
View photo
Condo · for sale
USD 274,900
USD 141/sq.ft
19 Saddle Court # B
Beckett Green
· 1,938 sq.ft · 3 Bedrooms · 2 Baths · Condo
· Fireplace · Equipped kitchen
Beckett Green · 1,938 sq.ft · 3 Bedrooms · 2 Baths · Condo · Fireplace · Equipped kitchen
Welcome to sought-after Annen Woods, where gated community living meets comfort, convenience, and timeless charm. This beautifully maintained townhouse welcomes you with a private front courtyard, the perfect spot to enjoy your morning coffee, unwind after a long day, or gather with friends and neighbors. Step inside to a spacious foyer that sets the tone for the home's generous layout. The inviting living room features luxury vinyl plank flooring, custom built-ins, and a cozy brick wood-burning fireplace, creating the perfect setting for entertaining or relaxing evenings at home. Adjacent to the living room, the dining area offers ample space to host holiday gatherings, dinner parties, or intimate meals with family and friends. The well-appointed kitchen provides abundant cabinetry, extensive counter space, a walk-in pantry/storage area, and convenient main-level laundry with washer and dryer. Just off the front of the home, a versatile den offers additional living space ideal for a f
USD 274,900
3 Greensborough Road
View photo
Townhouse · for sale
USD 595,000
USD 189/sq.ft
3 Greensborough Road
Beckett Green
· 3,143 sq.ft · 4 Bedrooms · 3 Baths · Townhouse
· Deck · Fireplace · Equipped kitchen
Beckett Green · 3,143 sq.ft · 4 Bedrooms · 3 Baths · Townhouse · Deck · Fireplace · Equipped kitchen
Tucked within the prestigious Victoria Crossing community near historic Glyndon, this barely lived-in 2022 residence stands as the largest model in the neighborhood, offering upgraded finishes, thoughtful design, and four finished levels for modern living. A rare fourth-level loft configuration, not found in other homes in the community, adds exceptional versatility along with access to a composite rooftop deck. Luxury vinyl plank flooring extends throughout the main level, where a window-lined living room welcomes abundant natural light. At the center of the home, the kitchen connects the living and dining areas with bright white 42-inch cabinetry, quartz countertops, stainless steel appliances, a gas cooktop, spacious walk-in pantry, and a large island with seating. A generous dining area accommodates a sizable table, while an additional breakfast room provides even more space beyond the oversized breakfast bar. Just off the dining area, the inviting sunroom features a fireplace and
USD 595,000
8516 Side Saddle Court # 8516
View photo
Condo · for sale
USD 300,000
USD 162/sq.ft
8516 Side Saddle Court # 8516
Beckett Green
· 1,841 sq.ft · 3 Bedrooms · 2 Baths · Condo
· Patio · Parking
Beckett Green · 1,841 sq.ft · 3 Bedrooms · 2 Baths · Condo · Patio · Parking
Homes like this don't come up often, fully updated, move-in ready, and tucked in sought after and peaceful community at a great price. Every update was made with the next owner in mind. The seller thoughtfully refreshed the home with new flooring and carpet, brand new appliances, new vanities, new toilets, fresh paint throughout, new light fixtures/fans, and much more (all in 2026). Previous updates include garbage disposal (2018), hot water heater (2023), and HVAC (2018). The result is a home that feels fresh, clean, and truly move-in ready, and low-maintenance. Entering the community, youll find ample parking, you walk up a path to your home, with its front not facing other homes, but rather an idyllic wooden area. A large private front patio gives you room for furniture, planters, etc, a blank space to create a cozy nook to enjoy morning coffee while watching the birds. When you walk in, the space surprises you. The living room and dining room are generous and open, the kind of layo
USD 300,000
14 Timber Way Court
View photo
House · for sale
USD 789,000
USD 161/sq.ft
14 Timber Way Court
Beckett Green
· 4,887 sq.ft · 4 Bedrooms · 3 Baths · House
· Balcony · Equipped kitchen
Beckett Green · 4,887 sq.ft · 4 Bedrooms · 3 Baths · House · Balcony · Equipped kitchen
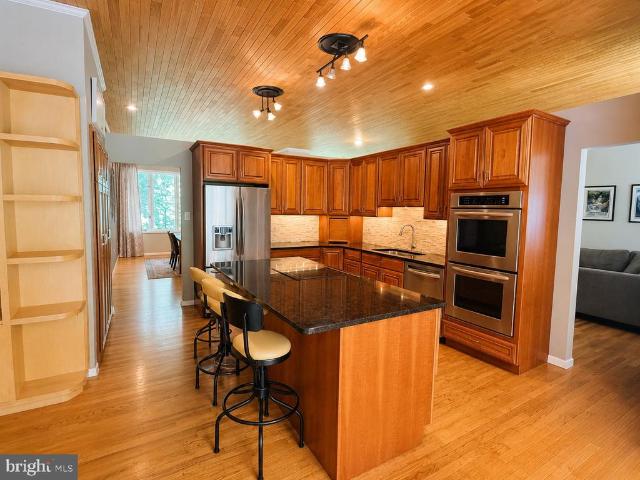
Coming soon! Nestled at the end of a quiet cul-de-sac, this custom ranch style home offers peaceful, wooded views, soaring 10 foot cedar ceilings, hardwood floors, custom built ins, and an updated eat in kitchen with cherry cabinetry. The spacious primary suite features a private balcony and updated bath with a jetted soaking tub. A fully finished lower level provides additional living and entertaining space. Enjoy the comfort of dual zoned HVAC, a tankless water heater, radon mitigation system, and the tranquility of a private setting complete with a picturesque koi pond. A rare opportunity to own a woodland retreat in Reisterstown
USD 789,000
3214 Doycron Court
View photo
House · for sale
USD 439,999
USD 214/sq.ft
3214 Doycron Court
Beckett Green
· 2,056 sq.ft · 4 Bedrooms · 3 Baths · House
· Garden · Fireplace · Equipped kitchen · Cellar · Parking
Beckett Green · 2,056 sq.ft · 4 Bedrooms · 3 Baths · House · Garden · Fireplace · Equipped kitchen · Cellar · Parking
Welcome to 3214 Doycron, a beautifully renovated home updated in 2024 and thoughtfully designed for multi-generational living. Nestled on a quiet cul-de-sac, this spacious property features 4 bedrooms, 3 full bathrooms, and 2 full kitchens, offering exceptional flexibility for extended family, guests, or separate living arrangements. Modern updates include luxury vinyl wood flooring throughout, electric fireplaces, and stylish finishes that make the home truly move-in ready. The home also includes two fully functioning laundry areas, with a brand-new stackable washer and dryer on the main level and a separate side-by-side washer and dryer in the basement for added convenience. Outside, enjoy a large backyard complete with a garden and storage shed, plus a parking pad with space for up to 3 vehicles. Conveniently located near major beltways, parks, libraries, shopping, and everyday amenities, this home combines modern comfort, versatility, and an ideal location for today's multi-generat
USD 439,999
3619 Chapman Road
View photo
House · for sale
USD 430,000
USD 202/sq.ft
3619 Chapman Road
Beckett Green
· 2,120 sq.ft · 3 Bedrooms · 3 Baths · House
· Office room · Equipped kitchen · Cellar
Beckett Green · 2,120 sq.ft · 3 Bedrooms · 3 Baths · House · Office room · Equipped kitchen · Cellar
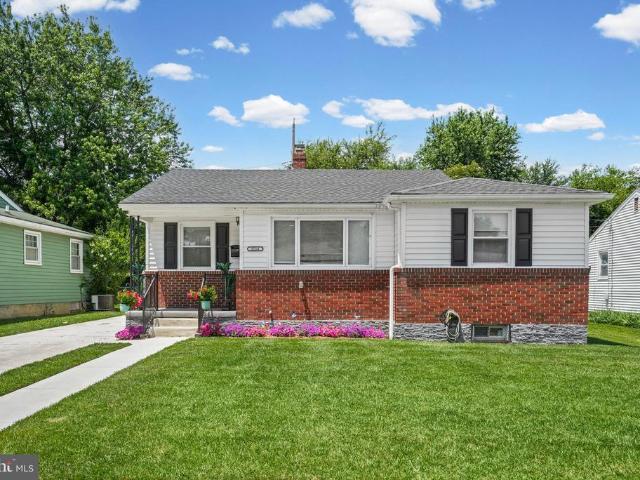
Well maintained 3 bedroom/3 full bath rancher on a quiet tree-lined street in Randallstown. The home features a traditional floor plan with separate kitchen, breakfast area, large living/dining room combo, a third bedroom that also functions well as a home office, a bump-out work room/sun room on the first floor, partially finished club room basement and additional extra large storage/utility room. This home sits on one of the largest lots in the neighborhood at just shy of a half an acre with a shed included. Lots of possibilities for use and growth with this property
USD 430,000
7905 Winterset Avenue
View photo
House · for sale
USD 599,900
USD 207/sq.ft
7905 Winterset Avenue
Beckett Green
· 2,895 sq.ft · 3 Bedrooms · 2 Baths · House
Beckett Green · 2,895 sq.ft · 3 Bedrooms · 2 Baths · House
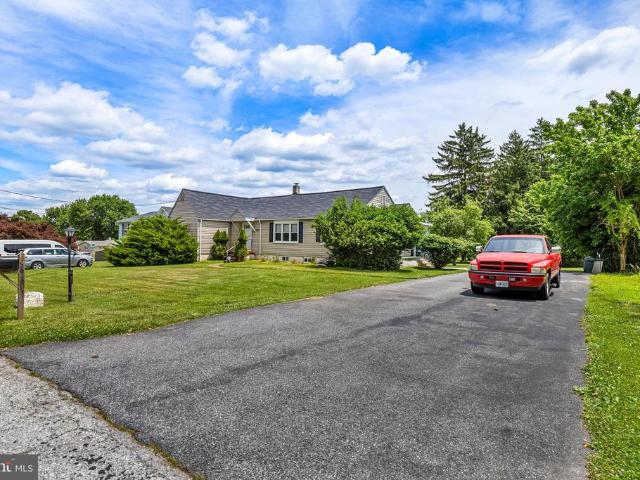
Opportunity awaits in this sprawling split-level home situated on a massive, level lot in a highly sought-after location. Offering 3 spacious bedrooms and 2.5 bathrooms, including a primary bedroom and en-suite bathroom, this home features a newly renovated lower level that provides additional living and entertaining space. The main & upper levels offer tremendous potential for customization and modernization, allowing buyers to add their own style and value. With solid bones, an unbeatable setting, and pricing that reflects the updates needed, this is a rare chance to create your dream home on an exceptional piece of property. Schedule your private tour today!
USD 599,900
104 3Rd Avenue
View photo
House · for sale
USD 525,000
USD 212/sq.ft
104 3Rd Avenue
Beckett Green
· 2,465 sq.ft · 4 Bedrooms · 2 Baths · House
· Garden · Equipped kitchen
Beckett Green · 2,465 sq.ft · 4 Bedrooms · 2 Baths · House · Garden · Equipped kitchen
Some homes check the boxes. Others make you slow down as soon as you pull into the driveway. From the moment you arrive, there's a sense that this property is different. The full-length front porch, mature trees, and quiet setting create an inviting first impression, but it's what's beyond the front door that makes this home worth exploring. Inside, you'll find comfortable living spaces, warm finishes, and a layout that simply feels right. The kitchen connects naturally to the heart of the home, while one unexpected feature just off the main living area tends to become everyone's favorite space. Upstairs, the primary suite has a surprise of its ownone that most buyers aren't expecting when they first pull into the driveway. Then there's the backyard. Private, shaded, and larger than it first appears, it offers a setting that's becoming increasingly difficult to find. Whether you're entertaining friends, enjoying a quiet evening, or simply looking for a little breathing room, this prope
USD 525,000
8 Stonehenge Circle # 8 7
View photo
Condo · for sale
USD 229,900
USD 149/sq.ft
8 Stonehenge Circle # 8 7
Beckett Green
· 1,539 sq.ft · 3 Bedrooms · 2 Baths · Condo
· Patio · Equipped kitchen
Beckett Green · 1,539 sq.ft · 3 Bedrooms · 2 Baths · Condo · Patio · Equipped kitchen
New Price! Rarely available 3 Bedroom mid-level condo in Stevenson Village! This condo offers a fantastic view of the courtyard from the enclosed patio with new carpeting, primary bedroom has space for a private study or office area, new carpet throughout the unit, freshly painted throughout, updated lighting in bathroom and kitchen, HVAC unit was replaced 3 years ago, gas heat and hot water are included in the condo fee. Freezer in hall closet will convey. Parquet floors throughout under the carpet. Priced to sell!
USD 229,900
3111 Saint Lukes Lane
View photo
House · for sale
USD 574,900
USD 182/sq.ft
3111 Saint Lukes Lane
Beckett Green
· 3,143 sq.ft · 6 Bedrooms · 4 Baths · House
· Equipped kitchen
Beckett Green · 3,143 sq.ft · 6 Bedrooms · 4 Baths · House · Equipped kitchen
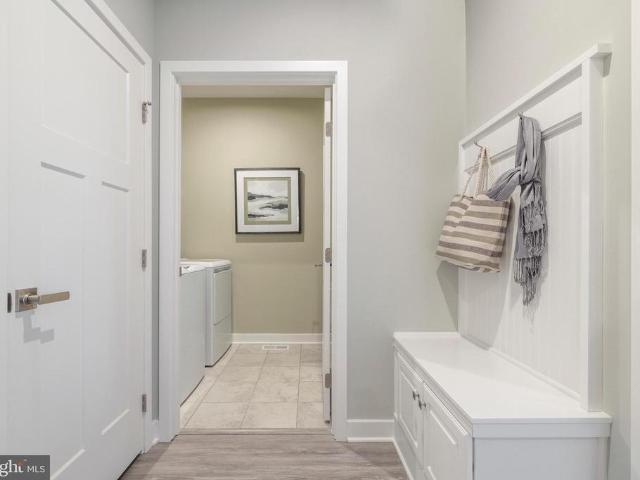
Modern living in this stunning, brand new construction, 6-bedroom, 4-bath residence is proof you really can have it all! A sophisticated interior warmly welcomes you with elegant neutral tones, high ceilings, and beautiful wide plank flooring. Share a sumptuous feast or flaunt your culinary skills for guests to admire at the kitchens over sized, pendant-lit island. A package of premium kitchen appliances, handsome shaker-style cabinetry, a chic backsplash, pantry, and sleek quartz countertops complete this impeccable culinary space. End the day within the restful proportions of the carpeted bedrooms, including a main-level accommodation with a full bath ideal for your overnight company. Upstairs, double doors reveal the generous primary suite featuring a walk-in closet, and a luxurious ensuite with dual vanities and an oversized walk in shower with a spa-like soaking tub. Other notables are an upper-level laundry room and a mud room with a bench and custom storage cubbies. Finished low
USD 574,900
6711 Park Heights Avenue # 309
View photo
Condo · for sale
USD 87,900
USD 72/sq.ft
6711 Park Heights Avenue # 309
Beckett Green
· 1,216 sq.ft · 2 Bedrooms · 2 Baths · Condo
· Office room · Balcony · Equipped kitchen · Lift · Parking
Beckett Green · 1,216 sq.ft · 2 Bedrooms · 2 Baths · Condo · Office room · Balcony · Equipped kitchen · Lift · Parking
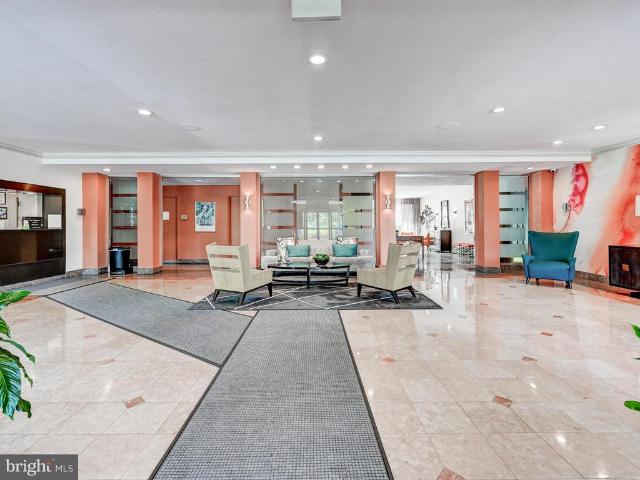
Beautiful corner-unit condominium with easy access to parking via a nearby stairway, offering one of the largest two bedrooms and two full baths in a full-service building. The spacious primary suite features an en-suite bathroom and an oversized walk-in closet, providing ample space for a home office, hobby area, or extensive storage. A comfortable second bedroom and full guest bath add flexibility for family or visitors. Enjoy the updated eat-in kitchen with a window, pantry, in-unit washer and dryer, and abundant cabinetry. The generous living and dining area opens to a private balcony with pleasant views, creating an inviting space for relaxing or entertaining. Located on the third floor with convenient elevator access, this residence offers both comfort and convenience. Building amenities include a doorman, secure lobby, party room, and library. New HVAC and flooring in Living/Dining Room! Priced to sell, As Is! This is an exceptional opportunity to own a spacious, well-maintained
USD 87,900
3910 Labyrinth Road
View photo
Townhouse · for sale
USD 465,000
USD 173/sq.ft
3910 Labyrinth Road
Beckett Green
· 2,680 sq.ft · 5 Bedrooms · 4 Baths · Townhouse
· Patio · Garden · Deck · Equipped kitchen
Beckett Green · 2,680 sq.ft · 5 Bedrooms · 4 Baths · Townhouse · Patio · Garden · Deck · Equipped kitchen
Wow! Expanded (2006) 3 level brick home that features 5 bedroom 4.5 bathrooms in beautiful condition. Inviting front porch, Entrance foyer with powder room, bright living room, hardwood floors, recessed lighting, large dining room, eat in kitchen with island, breakfast area, dual appliances, granite countertops. First level up features 4 bedrooms and 3 bathrooms, 5th bedroom in attic. Lower level has a full bathroom, guest room and tremendous amount of storage. Yard with deck, patio and storage shed
USD 465,000
5171 Helton Drive
View photo
Condo · for sale
USD 525,535
USD 266/sq.ft
5171 Helton Drive
Beckett Green
· 1,970 sq.ft · 3 Bedrooms · 2 Baths · Condo
· Equipped kitchen · Parking
Beckett Green · 1,970 sq.ft · 3 Bedrooms · 2 Baths · Condo · Equipped kitchen · Parking
Nells Acres featuring Luxury 55+ Villas. This stunning home offers main-level living featuring a first-floor owners suite, custom interior design and a 2-car garage. The Caroline includes 3 bedrooms, 2.5 baths, gourmet kitchen with oversized island, owners bedroom with ensuite spa bath featuring dual vanities and a walk-in closet. Nells Acres is Carroll Countys fastest selling active adult community featuring maintenance-free living with wooded views and amenities, located just minutes from everyday conveniences, so schedule your visit today! Photos are representative only. Visit the builder website for more information
USD 525,535
4001 Copper Drive
View photo
House · for sale
USD 799,990
USD 198/sq.ft
4001 Copper Drive
Beckett Green
· 4,026 sq.ft · 4 Bedrooms · 2 Baths · House
· Equipped kitchen · Parking
Beckett Green · 4,026 sq.ft · 4 Bedrooms · 2 Baths · House · Equipped kitchen · Parking
Last homesite available at mineral hill. The charming community has sold very quickly being Eldersburg's only new construction single family homes with multiple two-story floorplans to choose from, 6 styles in all ranging 2,737+ sq ft to 5,355+ sq ft. The Saint Lawrence single-family home is designed for how you live. The open layout of the family room flows into the gourmet kitchen, where you can fix snacks and drinks without missing a beat. Off the dining area the optional covered porch brings in light and extends your family living to the outdoors. The flex room offers versatility or opt for the library. Off the family room is a quiet study and half bath in it's own private wing ideal for working from home or opt for a first floor bedroom and full bath, which makes a great private space for quests. The family entry is located here as well with space to control family clutter and access to the 2-car garage. Need more garage space for extra cars, hobbies, mowers, bikes, etc. Opt for t
USD 799,990
9616 Eaves
View photo
Townhouse · for sale
USD 480,000
USD 199/sq.ft
9616 Eaves
Beckett Green
· 2,411 sq.ft · 3 Bedrooms · 2 Baths · Townhouse
· Fireplace · Equipped kitchen
Beckett Green · 2,411 sq.ft · 3 Bedrooms · 2 Baths · Townhouse · Fireplace · Equipped kitchen
Nestled in the coveted Ballard Green community, this exquisite end-of-row townhouse offers a harmonious blend of luxury and comfort, perfect for those seeking an elevated lifestyle. Built in 2018, this traditional-style residence boasts a timeless charm with modern conveniences, making it an ideal sanctuary for discerning homeowners. Step inside to discover a spacious 2,416 square feet of thoughtfully designed living space. The open-concept layout invites natural light to dance through the rooms, creating a warm and inviting atmosphere. The heart of the home features a gourmet kitchen, equipped with high-end appliances and ample counter space, perfect for culinary enthusiasts and entertaining guests. The adjoining dining area flows seamlessly into the cozy living room, where you can unwind by the fireplace or enjoy gatherings with loved ones. This home offers three generously sized bedrooms, including a luxurious master suite that serves as a private retreat. The master bath is a spa-l
USD 480,000
11099 Hidden Trail Drive
View photo
House · for sale
USD 899,000
USD 233/sq.ft
11099 Hidden Trail Drive
Beckett Green
· 3,853 sq.ft · 5 Bedrooms · 4 Baths · House
· Fireplace · Equipped kitchen
Beckett Green · 3,853 sq.ft · 5 Bedrooms · 4 Baths · House · Fireplace · Equipped kitchen
Situated on a private lot, this classic colonial by J. Paul Builders offers a spacious and thoughtfully designed layout with 5 bedrooms, 4 full bathrooms, and 1 half bathroom. The main level welcomes you with a bright, open two-story foyer featuringa double-entry staircase. Natural hardwood flooring extends throughout the main living areas. The open concept design creates seamless flow across the entire main level, making it ideal for both everyday living and entertaining. A spacious family room and a living room with a fireplace connect effortlessly to the dining area. The kitchen is designed for both functionality and hosting, featuring two wall ovens, and ample space for gatherings. A nearby half bathroom adds convenience. A main-level bedroom or office with an attached full bathroom and its own private entrance from the driveway offers flexible use. Perfect for guests, a live-in nanny, or a private workspace. A laundry room is also located on the main level. Upstairs, the home feat
USD 899,000
8019 Valley Manor Road # 2B
View photo
Condo · for sale
USD 239,900
USD 181/sq.ft
8019 Valley Manor Road # 2B
Beckett Green
· 1,324 sq.ft · 2 Bedrooms · 2 Baths · Condo
· Balcony · Equipped kitchen
Beckett Green · 1,324 sq.ft · 2 Bedrooms · 2 Baths · Condo · Balcony · Equipped kitchen
Welcome to this beautifully updated and meticulously maintained condo offering stylish upgrades, spacious living, and low-maintenance convenience! From the moment you step inside, you'll appreciate the thoughtful renovations and quality finishes throughout. Luxury Mannington Adura Max flooring flows through the kitchen, hallway, and primary walk-in closet, while plush Aladdin and Karastan carpeting adds warmth and comfort to the living areas and bedrooms. The heart of the home is the fully renovated kitchen, featuring stunning J&K white shaker cabinetry, sleek black granite countertops, a modern gray ceramic tile backsplash, upgraded Maytag stainless steel appliances (2019), and abundant cabinet and prep space. Whether preparing dinner or enjoying your morning coffee, this kitchen was designed to impress. The spacious family room is filled with natural light and offers plenty of room for entertaining or relaxing, with access to the private balcony, perfect for enjoying your morning cof
USD 239,900
10832 Stevenson Road
View photo
House · for sale
USD 625,000
USD 210/sq.ft
10832 Stevenson Road
Beckett Green
· 2,971 sq.ft · 4 Bedrooms · 2 Baths · House
· Office room · Parking · Deck · Fireplace · Equipped kitchen
Beckett Green · 2,971 sq.ft · 4 Bedrooms · 2 Baths · House · Office room · Parking · Deck · Fireplace · Equipped kitchen
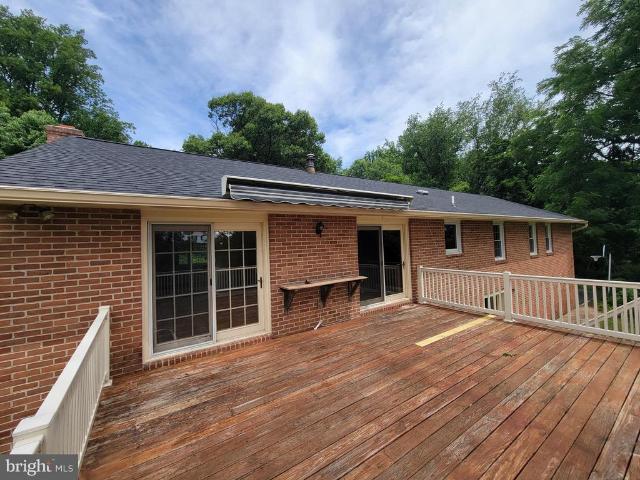
Do not enter private shared driveway without appointment, First time ever listed, being sold by original owners in Stevenson, long shared driveway leads to private driveway and this secluded home lovingly maintained and cared for, nearly 3000 square feet of finished space on just over 1 acre, main level includes 4 bedrooms including the primary with primary bathroom, a large full hall bathroom, spacious living room with fireplace and bay windows, separate Dining room with beautiful views leading to large deck, updated kitchen with eat in area and doors to deck, Beautiful private southern views from Deck with mechanical awning, Wood floors throughout main level of home, lower level with Family room with fireplace, an office or bedroom, half bathroom and oversize utility room with Laundry, indoor access to oversized 2 car garage with room for storage. Updates include roof, gutters, gutter guards, many updates to home completed in 2009
USD 625,000

Get email alerts

Don't miss out: be the first to know about new properties

The alert was correctly created

On subscribing you accept the conditions of use and the privacy policy
Alert
Receive new ads in your inbox
Save this search
Receive alerts for new listings

We'll send you an email when we have new properties for: "Properties for sale in Beckett Green"

The alert was correctly created

Cedar Mills, Randallstown District 2 Baltimore County Maryland
Olde Mill Estates
Get email alerts and be the first to see new listings
Required field
On subscribing I accept the terms of the privacy policy
Perfect! You'll soon start receiving new listings via email
Alert
Receive an email when we have new ads for Properties for sale in Beckett Green
Save this search
Filters

Bedrooms

Size (sq.ft)

sq.ft
sq.ft

Price

USD
USD

Property type

Bathrooms

Clear all filters
Receive notifications when new entries are published.