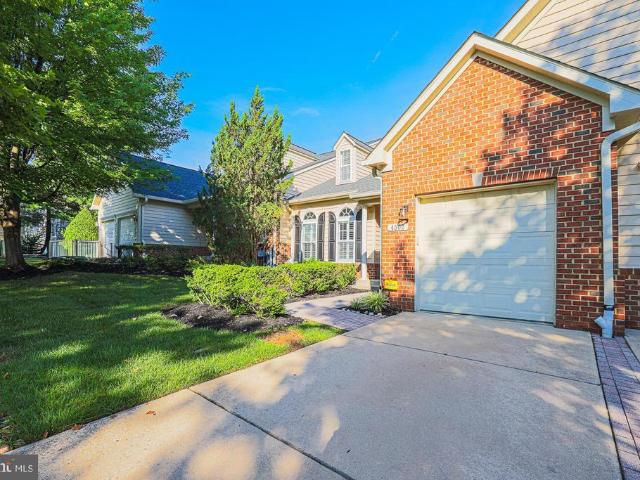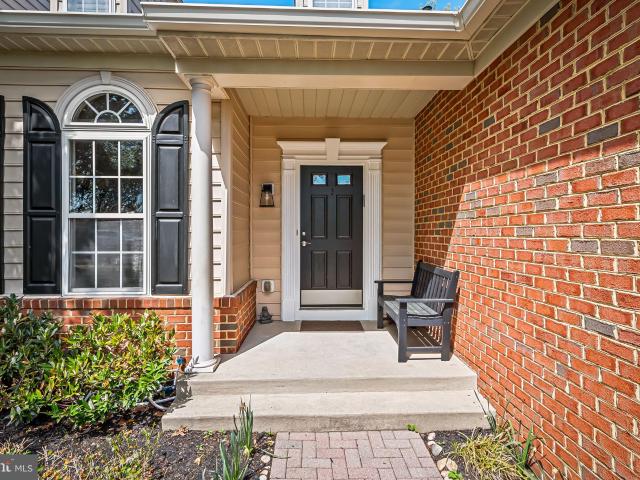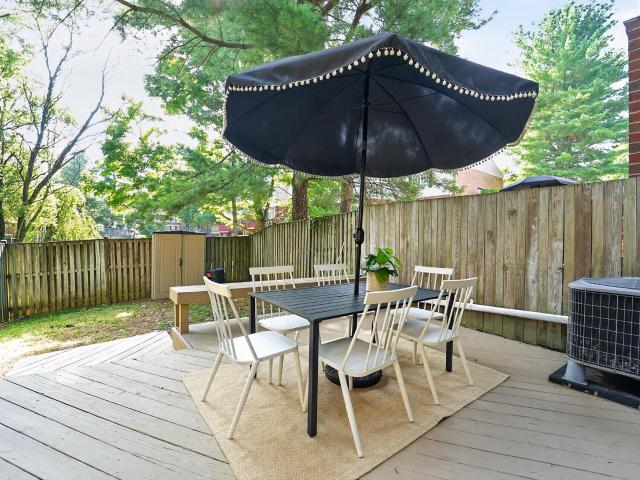
914 properties for sale in Olde Mill Estates

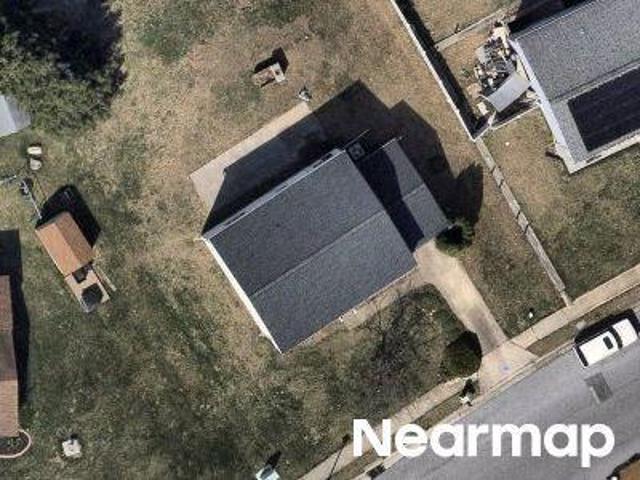
Mary Ridge Dr
View photo
House · for sale
Request Details
Updated
Mary Ridge Dr
Olde Mill Estates
· 2,465 sq.ft · 2 Baths · House
Olde Mill Estates · 2,465 sq.ft · 2 Baths · House
This home is in preforeclosure, which means the homeowner is in default (missed payments). Therefore, there could be an opportunity to strike a great deal with the owner and the bank
Request Details
3 Robins Nest Court
12 pictures
House · for sale
USD 330,000
USD 195/sq.ft
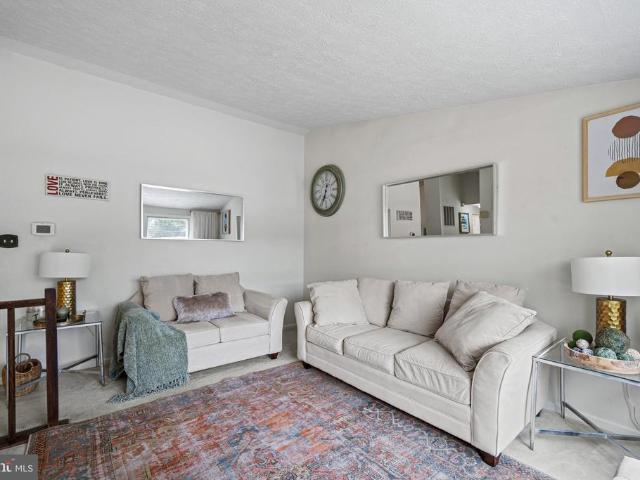
3 Robins Nest Court
Olde Mill Estates
· 1,690 sq.ft · 3 Bedrooms · 2 Baths · House
· Garden · Equipped kitchen
Olde Mill Estates · 1,690 sq.ft · 3 Bedrooms · 2 Baths · House · Garden · Equipped kitchen
Fantastic opportunity to own a spacious split-level home on a quiet cul-de-sac in desirable Randallstown. Featuring 3 bedrooms, 2 full baths, and 1 half bath, this home offers a functional layout with great flow throughout. The kitchen includes granite countertops, a separate dining area, and opens nicely into the main living spaces, making it ideal for both everyday living and entertaining. Step outside to a gorgeous flat backyard backing to trees, offering exceptional privacy and the perfect setting for barbecues, gatherings, or simply relaxing outdoors. Conveniently located near 695, shopping, dining, and other everyday amenities, this home combines comfort, location, and value. While some cosmetic updates could make this home truly shine, it has already seen improvements and presents an outstanding opportunity for buyers to build equity in a well-established community
USD 330,000
Valley Hill Dr
View photo
House · for sale
Request Details
Updated
Valley Hill Dr
Olde Mill Estates
· 1,787 sq.ft · 3 Bedrooms · 2 Baths · House
Olde Mill Estates · 1,787 sq.ft · 3 Bedrooms · 2 Baths · House
This home is in preforeclosure, which means the homeowner is in default (missed payments). Therefore, there could be an opportunity to strike a great deal with the owner and the bank
Request Details
Charlton Rd
View photo
House · for sale
Request Details
Updated
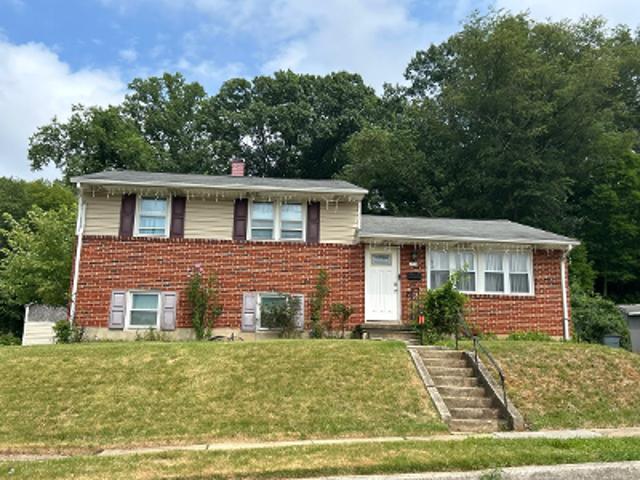
Charlton Rd
Olde Mill Estates
· 1,711 sq.ft · 1 Bath · House
Olde Mill Estates · 1,711 sq.ft · 1 Bath · House
This home is in preforeclosure, which means the homeowner is in default (missed payments). Therefore, there could be an opportunity to strike a great deal with the owner and the bank
Request Details
Valley Manor Rd Apt 3b
View photo
Condo · for sale
Request Details
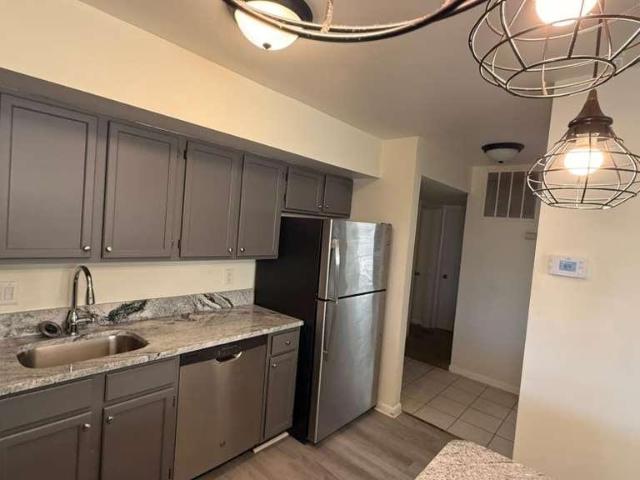
New
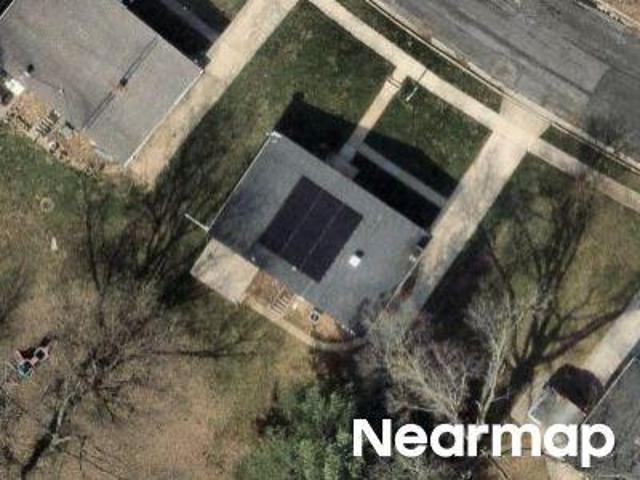
Valley Manor Rd Apt 3b
Olde Mill Estates
· 1,345 sq.ft · 2 Bedrooms · 2 Baths · Condo
Olde Mill Estates · 1,345 sq.ft · 2 Bedrooms · 2 Baths · Condo
This is a Real Estate-Owned (REO)/post-foreclosure home owned or managed by a bank. All offers are considered; however, the highest and best will most likely be accepted
Request Details
Stone Creek Pl
View photo
Condo · for sale
USD 207,000
USD 170/sq.ft
Updated
Stone Creek Pl
Olde Mill Estates
· 1,216 sq.ft · 3 Bedrooms · 2 Baths · Condo
Olde Mill Estates · 1,216 sq.ft · 3 Bedrooms · 2 Baths · Condo
This is a Real Estate-Owned (REO)/post-foreclosure home owned or managed by a bank. All offers are considered; however, the highest and best will most likely be accepted
USD 207,000
8119 Greenspring Valley Road
View photo
Townhouse · for sale
USD 335,000
USD 202/sq.ft
8119 Greenspring Valley Road
Olde Mill Estates
· 1,658 sq.ft · 3 Bedrooms · 2 Baths · Townhouse
· Garden · Office room · Deck · Fireplace · Equipped kitchen · Swimming pool
Olde Mill Estates · 1,658 sq.ft · 3 Bedrooms · 2 Baths · Townhouse · Garden · Office room · Deck · Fireplace · Equipped kitchen · Swimming pool
Spacious townhome featuring 3 bedrooms, 2 full bathrooms, and 2 half baths, thoughtfully laid out across three levels. The upper level includes 3 bedrooms and 2 full bathrooms, while half baths are conveniently located on both the main level and lower level. The main floor offers a functional kitchen with granite countertops, stainless steel appliances, and ample cabinet space, flowing into comfortable living and dining areas. The finished lower level includes a fireplace, providing additional space ideal for a family room, office, or entertainment area. A dedicated utility room offers extra storage along with a washer and dryer setup. Interior features include laminate flooring, carpet, and neutral paint throughout, creating a versatile and comfortable living environment. Enjoy outdoor living with a deck and fenced backyard, perfect for relaxing or entertaining. The community also offers access to a pool, adding to the overall lifestyle appeal. Conveniently located in Owings Mills wit
USD 335,000
4234 Huntshire Road
12 pictures
Townhouse · for sale
USD 395,000
USD 175/sq.ft
4234 Huntshire Road
Olde Mill Estates
· 2,250 sq.ft · 4 Bedrooms · 3 Baths · Townhouse
· Office room · Equipped kitchen
Olde Mill Estates · 2,250 sq.ft · 4 Bedrooms · 3 Baths · Townhouse · Office room · Equipped kitchen
Welcome to this spacious and beautifully upgraded 4-bedroom home, three full bathrooms and Powder Room, designed for both comfort and style. With flexible living space, one of the bedrooms can easily be converted into a private office, playroom, or guest retreat to fit your needs. From the moment you arrive, youll be greeted by a stunning atrium stained-glass window above the front door with matching stained-glass side panel, creating a warm and elegant first impression. Inside, the home features hardwood flooring in the entryway and custom hardwood borders throughout the living and dining room areas, adding timeless character and charm. The living room bay window fills the space with natural light and adds architectural appeal. Crown molding throughout the first level adds an extra touch of sophistication. The kitchen beautifully offers 9' cabinets, an oversized pantry along with granite countertops and an under counter temperature controlled beverage refrigerator, all offering both s
USD 395,000
8901 Stone Creek Pl, Unit 101, Pikesville, MD 21208 | MLS #MDBC2161
View photo
Condo · for sale
USD 250,000
USD 205/sq.ft
8901 Stone Creek Pl, Unit 101, Pikesville, MD 21208 | MLS #MDBC2161
Olde Mill Estates
· 1,216 sq.ft · 3 Bedrooms · 2 Baths · Condo
· Balcony · Fireplace · Equipped kitchen
Olde Mill Estates · 1,216 sq.ft · 3 Bedrooms · 2 Baths · Condo · Balcony · Fireplace · Equipped kitchen
Welcome to Stone Ridge Condominium. Nestled in the heart of Baltimore County, this spacious 3-bedroom, 2-bathroom condominium offers comfortable living in the sought-after Stone Ridge community. With 1,217 square feet of living space, this main floor unit provides easy, step-free access right from the main entrance — a rare and convenient find! The open-concept living and dining room combination creates a warm, inviting atmosphere, highlighted by a cozy fireplace with glass doors — perfect for relaxing evenings at home. The kitchen features stainless steel appliances, laminate flooring that flows throughout the unit, adding a clean, cohesive look to the space. Step outside onto your private balcony and enjoy a breath of fresh air without leaving home. The added convenience of an in-unit washer and dryer makes everyday living effortless. Don’t miss your chance to own in Stone Ridge — schedule your showing today!
USD 250,000
8905 Stone Creek Pl, Unit 201, Pikesville, MD 21208 | MLS #MDBC2151
View photo
Condo · for sale
USD 228,000
USD 187/sq.ft
8905 Stone Creek Pl, Unit 201, Pikesville, MD 21208 | MLS #MDBC2151
Olde Mill Estates
· 1,216 sq.ft · 3 Bedrooms · 2 Baths · Condo
· Deck · Fireplace
Olde Mill Estates · 1,216 sq.ft · 3 Bedrooms · 2 Baths · Condo · Deck · Fireplace
Bright and inviting condo located near Owings Mill Station and Mall. Very easy commute to Baltimore. Great space at a great price. This condo features three nicely sized bedrooms, a small deck, and a gas fireplace for cozy nights
USD 228,000
9106 Vega Court
View photo
House · for sale
USD 400,000
USD 198/sq.ft
9106 Vega Court
Olde Mill Estates
· 2,013 sq.ft · 4 Bedrooms · 2 Baths · House
· Garden · Deck
Olde Mill Estates · 2,013 sq.ft · 4 Bedrooms · 2 Baths · House · Garden · Deck
A Home where comfort, space, and lasting memories come together. Offering approximately 2,014 square feet of living space, this well-maintained home features a bright sunroom perfect for relaxing year-round, a spacious deck ideal for entertaining, and a generously sized backyard with endless possibilities for outdoor enjoyment, gardening, or play. You must see this beauty potential for yourself!
USD 400,000
8811 Stone Ridge # 103
12 pictures
Condo · for sale
USD 239,900
USD 198/sq.ft
8811 Stone Ridge # 103
Olde Mill Estates
· 1,206 sq.ft · 2 Bedrooms · 2 Baths · Condo
· Equipped kitchen
Olde Mill Estates · 1,206 sq.ft · 2 Bedrooms · 2 Baths · Condo · Equipped kitchen
Amazing opportunity to own this GROUND LEVEL turn-key, renovated, 2 bed 2 bath condo in the highly desirable Stoneridge community of Pikesville 21208! This unit has been totally redone with brand new LVP flooring in the foyer, laundry room, living room, dining room and kitchen. Tons of natural light pours into the condo via the glass slider and all the windows! The kitchen features all new quartz countertops and sleek stainless steel appliances! Both bedrooms feature plush new carpeting, spacious walk-in closets and completely re-tiled full bathrooms that will surely impress! The unit also includes a separate laundry room with washer / dryer already installed. Don't miss your opportunity to purchase this move-in ready unit in a great location! Schedule your tour today!
USD 239,900
3709 Lamoine Road
12 pictures
House · for sale
USD 410,000
USD 171/sq.ft
3709 Lamoine Road
Olde Mill Estates
· 2,390 sq.ft · 4 Bedrooms · 3 Baths · House
· Garden · Office room · Parking · Equipped kitchen · Air conditioning · Cellar
Olde Mill Estates · 2,390 sq.ft · 4 Bedrooms · 3 Baths · House · Garden · Office room · Parking · Equipped kitchen · Air conditioning · Cellar
Honey Stop the car! Fully Renovated top to bottom. New! Open Floor Plan. Two finished levels. Dream Kitchen with New Cabinets, Quartz Countertop, and Upgraded Stainless Steel appliances. Open floor plan. Brand New HVAC Central Air System. New L VP floors in the basement. Hardwood floors on the main level! All new Custom bathrooms, appliances. Fenced Yard. Plenty of Off street parking. Detached Townhouse. Closing to shopping centers/post office. Easy to show. Will sell fast! Owner related to agent
USD 410,000
8019 Valley Manor Road # 2B
View photo
Condo · for sale
USD 239,900
USD 181/sq.ft
8019 Valley Manor Road # 2B
Olde Mill Estates
· 1,324 sq.ft · 2 Bedrooms · 2 Baths · Condo
· Balcony · Equipped kitchen
Olde Mill Estates · 1,324 sq.ft · 2 Bedrooms · 2 Baths · Condo · Balcony · Equipped kitchen
Welcome to this beautifully updated and meticulously maintained condo offering stylish upgrades, spacious living, and low-maintenance convenience! From the moment you step inside, you'll appreciate the thoughtful renovations and quality finishes throughout. Luxury Mannington Adura Max flooring flows through the kitchen, hallway, and primary walk-in closet, while plush Aladdin and Karastan carpeting adds warmth and comfort to the living areas and bedrooms. The heart of the home is the fully renovated kitchen, featuring stunning J&K white shaker cabinetry, sleek black granite countertops, a modern gray ceramic tile backsplash, upgraded Maytag stainless steel appliances (2019), and abundant cabinet and prep space. Whether preparing dinner or enjoying your morning coffee, this kitchen was designed to impress. The spacious family room is filled with natural light and offers plenty of room for entertaining or relaxing, with access to the private balcony, perfect for enjoying your morning cof
USD 239,900
8801 Stone Ridge Circle # 201
12 pictures
Condo · for sale
USD 238,999
USD 198/sq.ft
8801 Stone Ridge Circle # 201
Olde Mill Estates
· 1,206 sq.ft · 3 Bedrooms · 2 Baths · Condo
· Office room · Fireplace · Equipped kitchen
Olde Mill Estates · 1,206 sq.ft · 3 Bedrooms · 2 Baths · Condo · Office room · Fireplace · Equipped kitchen
Live authentically. Welcome to 8801 Stoneridge Circle, a beautifully updated 3-bedroom, 2-bath condominium nestled in the desirable Stoneridge community. Offering the perfect balance of modern comfort and effortless living, this move-in-ready residence showcases spacious interiors, stylish updates, and abundant natural light throughout. Step inside to discover an open-concept layout featuring luxury flooring, updated lighting, and a warm, inviting living space anchored by a cozy fireplace. Designed for both everyday living and entertaining, the seamless flow continues into the dining area and renovated kitchen complete with white cabinetry, modern hardware, updated countertops, stainless steel appliances, and a breakfast bar ideal for casual dining and gathering. The expansive primary suite provides a private retreat with generous closet space, an en-suite bath, and access to a versatile sun-filled sitting area perfect for a home office, reading lounge, or wellness space. Two additiona
USD 238,999
8809 Stone Ridge Circle # 201
View photo
Condo · for sale
USD 242,500
USD 199/sq.ft
8809 Stone Ridge Circle # 201
Olde Mill Estates
· 1,216 sq.ft · 3 Bedrooms · 2 Baths · Condo
· Balcony · Parking
Olde Mill Estates · 1,216 sq.ft · 3 Bedrooms · 2 Baths · Condo · Balcony · Parking
Nestled in the charming Stoneridge Condominiums, this delightful 3-bedroom, 2-bathroom unit offers a perfect blend of comfort and community. Built in 1997, this well-maintained garden-style condo features a welcoming balcony, ideal for sipping morning coffee or unwinding after a long day. The Stoneridge community is known for its friendly atmosphere and well-kept common grounds, where neighbors gather and friendships flourish. Enjoy the convenience of included maintenance services, ensuring that your surroundings remain pristine year-round. With snow removal and trash services handled by the association, you can spend more time enjoying the local parks and amenities. Nearby parks offer lush green spaces for outdoor activities, picnics, and leisurely strolls, making it easy to embrace an active lifestyle. Convenient on-street parking adds to the ease of living in this vibrant neighborhood. With laundry facilities right in your unit, daily chores become a breeze. This home is not just a
USD 242,500
8912 Maplebrook Road
12 pictures
House · for sale
USD 400,000
USD 181/sq.ft
8912 Maplebrook Road
Olde Mill Estates
· 2,207 sq.ft · 6 Bedrooms · 2 Baths · House
· Garden · Equipped kitchen
Olde Mill Estates · 2,207 sq.ft · 6 Bedrooms · 2 Baths · House · Garden · Equipped kitchen
Spacious single-family home featuring six bedrooms and two full baths across two levels. The main living area offers a comfortable flow from the living room into the dining space and fully equipped kitchen, making it ideal for everyday living and entertaining. Enjoy a large backyard perfect for gatherings, gardening, or relaxing outdoors. A great place to call homeschedule your tour today!
USD 400,000
19 Wellspring Circle
View photo
Townhouse · for sale
USD 359,900
USD 196/sq.ft
19 Wellspring Circle
Olde Mill Estates
· 1,830 sq.ft · 3 Bedrooms · 2 Baths · Townhouse
· Fireplace · Equipped kitchen · Cellar
Olde Mill Estates · 1,830 sq.ft · 3 Bedrooms · 2 Baths · Townhouse · Fireplace · Equipped kitchen · Cellar
Welcome to 19 Wellspring Circle in the highly sought-after McDonogh Township community of Owings Mills! This beautifully maintained 3-bedroom, 2.5-bath home offers comfort, style, and privacy as it is one of the rare homes in this community to back to woods for added serenity. The kitchen shines with Granite Countertops, a new refrigerator, new durable Lifeproof flooring, and updated lighting that continues throughout the home. Skylights fill the 2nd floor with natural light and leads to 3 spacious bedrooms. The finished basement includes an updated half bath and wood fireplace. Additional updates include a water heater installed in (2024), Whole house air purifier w/UVC Lamp and recent ducts cleaned, giving peace of mind to the next owner. Conveniently located near shopping, dining, and commuter routes, this move-in ready home combines modern updates with a desirable location. Hurry and schedule your tour as this one will not last!
USD 359,900
3910 Carthage Road
12 pictures
House · for sale
USD 435,000
USD 255/sq.ft
3910 Carthage Road
Olde Mill Estates
· 1,701 sq.ft · 4 Bedrooms · 2 Baths · House
· Equipped kitchen · Cellar
Olde Mill Estates · 1,701 sq.ft · 4 Bedrooms · 2 Baths · House · Equipped kitchen · Cellar
This stunning bi-level residence in the desirable Stoneybrook North subdivision offers a luxurious lifestyle with high-end features and modern conveniences. Originally built in 1968, the property underwent a major renovation in 2006, transforming it into a sophisticated living space that seamlessly blends style and functionality. Spanning 1,708 square feet, this home boasts three spacious bedrooms and a beautifully appointed full bathroom, featuring both a tub shower and a walk-in shower for a spa-like experience. The interior is designed for comfort and elegance, with a combination dining and living area that invites relaxation and entertaining. The eat-in kitchen is a culinary enthusiast's dream, equipped with premium appliances including a built-in microwave, dishwasher, disposal, and a refrigerator, ensuring every meal is a delight. Natural light floods the home, accentuated by ceiling fans that enhance the airy atmosphere. The fully finished basement provides additional living spa
USD 435,000
8701 Allenswood Road
12 pictures
House · for sale
USD 380,000
USD 238/sq.ft
8701 Allenswood Road
Olde Mill Estates
· 1,593 sq.ft · 4 Bedrooms · 2 Baths · House
· Garden · Equipped kitchen · Cellar
Olde Mill Estates · 1,593 sq.ft · 4 Bedrooms · 2 Baths · House · Garden · Equipped kitchen · Cellar
Welcome to 8701 Allenswood Road in Randallstowna spacious and inviting 4-bedroom, 2.5-bath home designed for comfortable living and effortless entertaining. Step inside to find beautiful hardwood floors flowing throughout the home, complemented by abundant natural sunlight that fills every room with warmth. The charming bay window at the front of the home adds character while creating the perfect spot to relax and enjoy the view. The eat-in kitchen offers a functional layout with plenty of space for everyday meals and gatherings. Each of the four bedrooms provides comfort and flexibility, while the 2.5 baths ensure convenience for both family and guests. The fully open basement expands your living space, offering endless possibilities for entertaining, recreation, or creating your dream setup. Outside, enjoy a spacious backyard perfect for hosting, relaxing, or outdoor fun, along with a private driveway for added convenience. This home combines space, charm, and versatilityall in a des
USD 380,000
4502 Coffee Tree Court # 4502
View photo
Condo · for sale
USD 475,000
USD 124/sq.ft
4502 Coffee Tree Court # 4502
Olde Mill Estates
· 3,810 sq.ft · 4 Bedrooms · 3 Baths · Condo
· Equipped kitchen
Olde Mill Estates · 3,810 sq.ft · 4 Bedrooms · 3 Baths · Condo · Equipped kitchen
Look no further! Tucked away on a serene tree lined street, this beautifully maintained townhouse, in a beautiful, peaceful, well-maintained 55+ active adult community, has been lovingly cared for and updated, and is move-in-ready! Once inside you will be surprised by the spaciousness of the home. Abundant natural light streams through the multiple windows letting in gorgeous light into your dining room, living room and kitchen, wood floors gleam and are always complimented by visitors. This three-story townhouse combines classic charm with modern amenities and embodies comfort, elegance, and functionality. You will find the home to be energy-efficient, as an inside unit and because of systems in place. A new roof as of June 2025. This expansive residence features easy first story living; a main-level primary suite with a walk-in-closet, and an ensuite bathroom that includes a deep spa bathtub and separate shower stall. The first floor also includes an open floor plan for living, dinin
USD 475,000
4502 Coffee Tree Ct, Unit 4502, Pikesville, MD 21208 | MLS #MDBC2157
View photo
Condo · for sale
USD 475,000
USD 124/sq.ft
4502 Coffee Tree Ct, Unit 4502, Pikesville, MD 21208 | MLS #MDBC2157
Olde Mill Estates
· 3,810 sq.ft · 3 Bedrooms · 4 Baths · Condo
· Swimming pool
Olde Mill Estates · 3,810 sq.ft · 3 Bedrooms · 4 Baths · Condo · Swimming pool
Nestled in the sought-after 55+ community of Villages of Woodholme, 4502 Coffee Tree Ct is as charming as its name suggests. Perfectly located in the heart of Pikesville, you’ll enjoy easy access to 695, along with an array of beloved shops and restaurants just minutes away. This home was completely remodeled in recent years, offering a fresh, modern feel and true move-in readiness. The community amenities are second to none—take a dip in the pool, play a game of tennis or pickleball, or join one of the many lively events hosted at the clubhouse. This is more than just a home; it’s a lifestyle waiting for you to embrace!
USD 475,000
28 Wellspring Circle
View photo
Townhouse · for sale
USD 349,990
USD 161/sq.ft
28 Wellspring Circle
Olde Mill Estates
· 2,164 sq.ft · 4 Bedrooms · 2 Baths · Townhouse
· Fireplace · Equipped kitchen · Cellar
Olde Mill Estates · 2,164 sq.ft · 4 Bedrooms · 2 Baths · Townhouse · Fireplace · Equipped kitchen · Cellar
WOW! Welcome to this Beautifully maintained Colonial Townhouse with more than 2,000 SqFt of living space. This end unit rowhome blends suburban living with style and accessibility. Nestled in the desirable McDonogh Township, this home boasts 4 spacious bedrooms and 2 full + 2 half bathrooms, providing ample space for RELAXATION and ENTERTAINMENT. Step inside to a Spacious main level featuring a VERY Large living room, a Dedicated dining room with a Picturesque BAY WINDOW, and an Open & Airy Kitchen with gorgeous QUARTZ COUNTERTOPS. Upstairs sits 3 bedrooms, one of which is a large and fully outfitted OWNERS SUITE with WALK-IN CLOSET & Private Bath. Back Downstairs enjoy the WARMTH & CONVENIENCE of a two-sided fully finished Basement. One side features a FAMILY ROOM with a cozy corner FIREPLACE adorned by modern tile, glass doors and a stylish mantel, creating an inviting atmosphere for gatherings. The other side offers an ADDITIONAL LIVING SPACE that can be tailored to your lifestyle (
USD 349,990
8809 Stoneridge Cir, Unit 204, Pikesville, MD 21208 | MLS #MDBC2149
View photo
Condo · for sale
USD 215,000
USD 178/sq.ft
8809 Stoneridge Cir, Unit 204, Pikesville, MD 21208 | MLS #MDBC2149
Olde Mill Estates
· 1,206 sq.ft · 2 Bedrooms · 2 Baths · Condo
· Patio · Fireplace · Equipped kitchen
Olde Mill Estates · 1,206 sq.ft · 2 Bedrooms · 2 Baths · Condo · Patio · Fireplace · Equipped kitchen
Price just reduced! This Charming Property Has Two Master Bedrooms. Both with Walk-In Closets. Bedrooms are Large with King Size Beds. Both Bathrooms Have Shower and Tub Combinations with Large Mirrors and Linen Closets. The Living Room Has a Gas Fireplace that Provides a Pleasant Atmosphere When Entertaining Guests. Enjoy Your Favorite Movies in the Living Room on Your Large Television Above the Fireplace. Separate Dining Room with Center Lighting Fixture Above Dining Room Table. New Carpet Recently Installed in Bedrooms, Living Room and Dining Room. Smoke Detectors and Sprinkling System Throughout the Home. All Appliances. Refrigerator, Stove, Dishwasher, Dryer, Washing Machine, Hot Water Tank, Heating and Cooling System are Near New. Recently, the Kitchen was Upgraded with Granite Countertops. Outside Patio for Relaxation, Quite Reading, or Napping in the Fresh Air. This Home is Approximately Two Miles Away from Owings Mills Metro Center, Costco, Grocery Stores, and Other Major Reta
USD 215,000
8103 Greenspring Way, Unit 8103B, Owings Mills, MD 21117 | MLS #MDBC2158
View photo
Condo · for sale
USD 170,000
USD 177/sq.ft
8103 Greenspring Way, Unit 8103B, Owings Mills, MD 21117 | MLS #MDBC2158
Olde Mill Estates
· 958 sq.ft · 2 Bedrooms · 1 Bath · Condo
· Fireplace · Equipped kitchen
Olde Mill Estates · 958 sq.ft · 2 Bedrooms · 1 Bath · Condo · Fireplace · Equipped kitchen
Gorgeous 2-Bedroom, 1-Full Bath Condo in The Lodge at McDonogh community! Fully open floor plan of this spacious and inviting unit. Features include a large living and dining combo with a cozy fireplace, perfect for relaxing or entertaining. The kitchen is a delight with stainless steel appliances and sleek, spacious cabinets. For your convenience, a washer and dryer are included. Enjoy the ease of living in a secured entry building for added peace of mind. Located near Owings Mills, Pikesville, and Stevenson, this condo offers easy access to I-695 and is just minutes from shopping, dining, and entertainment. This unit is ideal for both investors and owner-occupants — strong rental comps make it a smart buy-and-hold opportunity. A must-see!
USD 170,000

Get email alerts

Don't miss out: be the first to know about new properties

The alert was correctly created

On subscribing you accept the conditions of use and the privacy policy
Alert
Receive new ads in your inbox
Save this search
Receive alerts for new listings

We'll send you an email when we have new properties for: "Properties for sale in Olde Mill Estates"

The alert was correctly created

Scotts Level
Laydon Park
Get email alerts and be the first to see new listings
Required field
On subscribing I accept the terms of the privacy policy
Perfect! You'll soon start receiving new listings via email
Alert
Receive an email when we have new ads for Properties for sale in Olde Mill Estates
Save this search
Filters

Bedrooms

Size (sq.ft)

sq.ft
sq.ft

Price

USD
USD

Property type

Bathrooms

Clear all filters
Receive notifications when new entries are published.