719 houses for sale in Olde Mill Estates

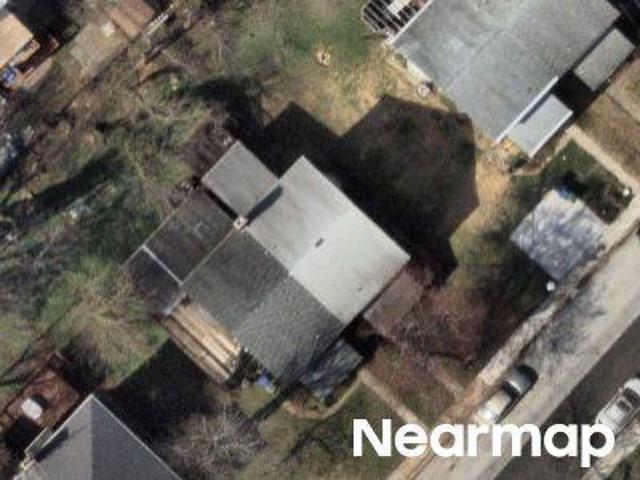
Mary Ridge Dr
View photo
House · for sale
Request Details
Updated
Mary Ridge Dr
Olde Mill Estates
· 2,465 sq.ft · 2 Baths · House
Olde Mill Estates · 2,465 sq.ft · 2 Baths · House
This home is in preforeclosure, which means the homeowner is in default (missed payments). Therefore, there could be an opportunity to strike a great deal with the owner and the bank
Request Details
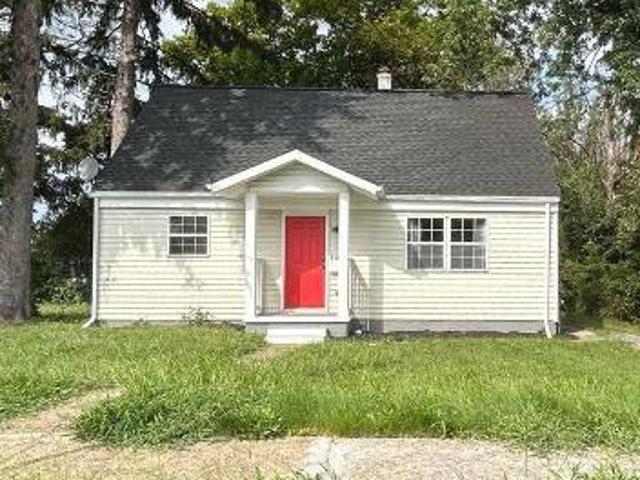
3 Robins Nest Court
12 pictures
House · for sale
USD 330,000
USD 195/sq.ft
3 Robins Nest Court
Olde Mill Estates
· 1,690 sq.ft · 3 Bedrooms · 2 Baths · House
· Garden · Equipped kitchen
Olde Mill Estates · 1,690 sq.ft · 3 Bedrooms · 2 Baths · House · Garden · Equipped kitchen
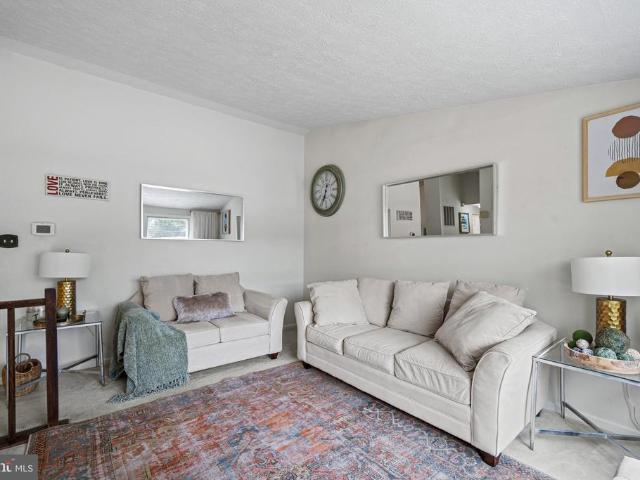
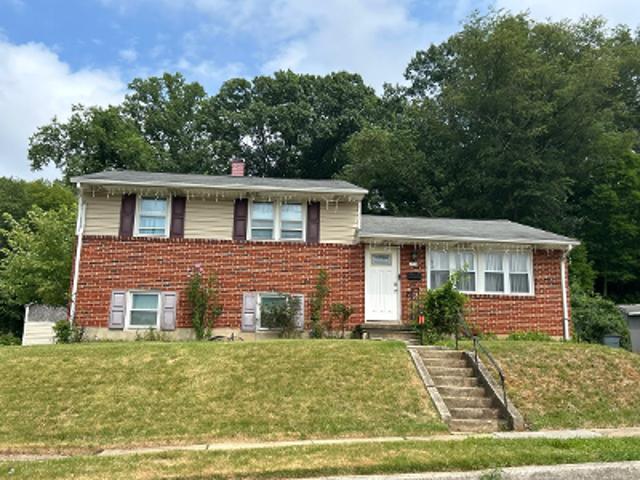
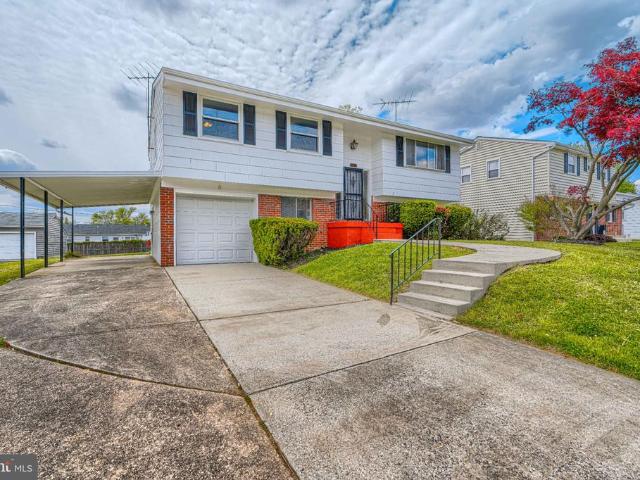
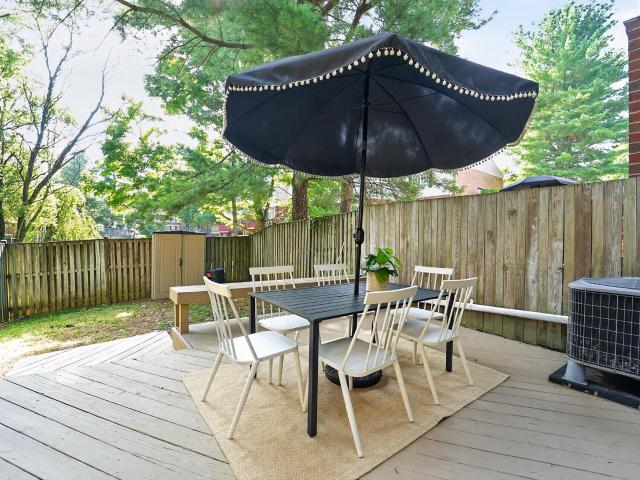
Fantastic opportunity to own a spacious split-level home on a quiet cul-de-sac in desirable Randallstown. Featuring 3 bedrooms, 2 full baths, and 1 half bath, this home offers a functional layout with great flow throughout. The kitchen includes granite countertops, a separate dining area, and opens nicely into the main living spaces, making it ideal for both everyday living and entertaining. Step outside to a gorgeous flat backyard backing to trees, offering exceptional privacy and the perfect setting for barbecues, gatherings, or simply relaxing outdoors. Conveniently located near 695, shopping, dining, and other everyday amenities, this home combines comfort, location, and value. While some cosmetic updates could make this home truly shine, it has already seen improvements and presents an outstanding opportunity for buyers to build equity in a well-established community
USD 330,000
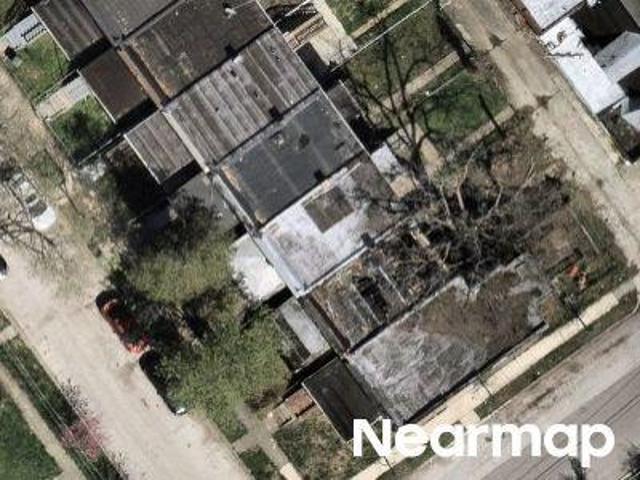
Valley Hill Dr
View photo
House · for sale
Request Details
Updated
Valley Hill Dr
Olde Mill Estates
· 1,787 sq.ft · 3 Bedrooms · 2 Baths · House
Olde Mill Estates · 1,787 sq.ft · 3 Bedrooms · 2 Baths · House
This home is in preforeclosure, which means the homeowner is in default (missed payments). Therefore, there could be an opportunity to strike a great deal with the owner and the bank
Request Details
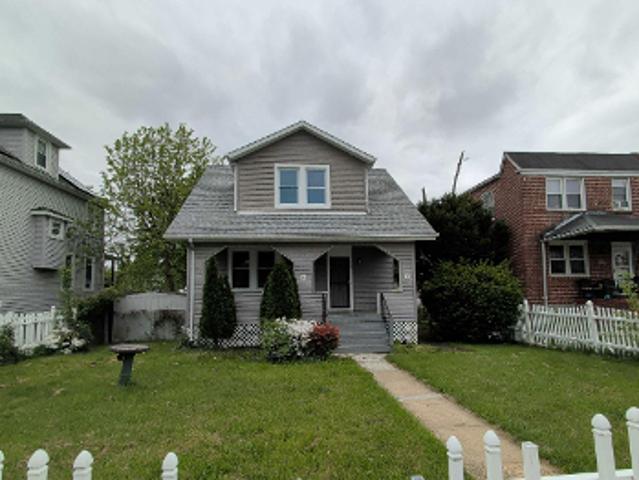
Charlton Rd
View photo
House · for sale
Request Details
Updated
Charlton Rd
Olde Mill Estates
· 1,711 sq.ft · 1 Bath · House
Olde Mill Estates · 1,711 sq.ft · 1 Bath · House
This home is in preforeclosure, which means the homeowner is in default (missed payments). Therefore, there could be an opportunity to strike a great deal with the owner and the bank
Request Details
8119 Greenspring Valley Road
View photo
Townhouse · for sale
USD 335,000
USD 202/sq.ft
8119 Greenspring Valley Road
Olde Mill Estates
· 1,658 sq.ft · 3 Bedrooms · 2 Baths · Townhouse
· Garden · Office room · Deck · Fireplace · Equipped kitchen · Swimming pool
Olde Mill Estates · 1,658 sq.ft · 3 Bedrooms · 2 Baths · Townhouse · Garden · Office room · Deck · Fireplace · Equipped kitchen · Swimming pool
Spacious townhome featuring 3 bedrooms, 2 full bathrooms, and 2 half baths, thoughtfully laid out across three levels. The upper level includes 3 bedrooms and 2 full bathrooms, while half baths are conveniently located on both the main level and lower level. The main floor offers a functional kitchen with granite countertops, stainless steel appliances, and ample cabinet space, flowing into comfortable living and dining areas. The finished lower level includes a fireplace, providing additional space ideal for a family room, office, or entertainment area. A dedicated utility room offers extra storage along with a washer and dryer setup. Interior features include laminate flooring, carpet, and neutral paint throughout, creating a versatile and comfortable living environment. Enjoy outdoor living with a deck and fenced backyard, perfect for relaxing or entertaining. The community also offers access to a pool, adding to the overall lifestyle appeal. Conveniently located in Owings Mills wit
USD 335,000
4234 Huntshire Road
12 pictures
Townhouse · for sale
USD 395,000
USD 175/sq.ft
4234 Huntshire Road
Olde Mill Estates
· 2,250 sq.ft · 4 Bedrooms · 3 Baths · Townhouse
· Office room · Equipped kitchen
Olde Mill Estates · 2,250 sq.ft · 4 Bedrooms · 3 Baths · Townhouse · Office room · Equipped kitchen
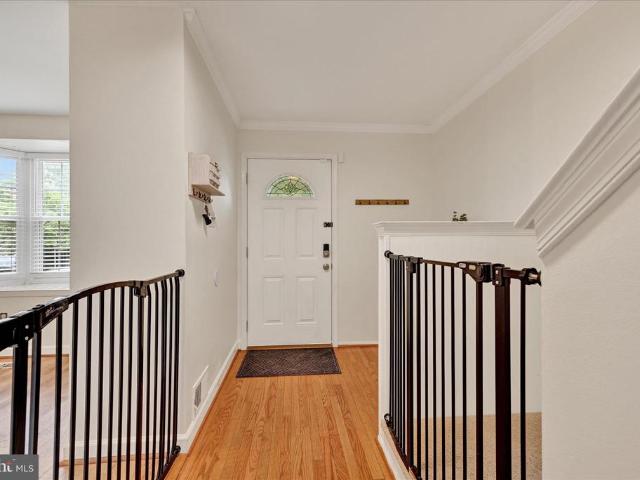
Welcome to this spacious and beautifully upgraded 4-bedroom home, three full bathrooms and Powder Room, designed for both comfort and style. With flexible living space, one of the bedrooms can easily be converted into a private office, playroom, or guest retreat to fit your needs. From the moment you arrive, youll be greeted by a stunning atrium stained-glass window above the front door with matching stained-glass side panel, creating a warm and elegant first impression. Inside, the home features hardwood flooring in the entryway and custom hardwood borders throughout the living and dining room areas, adding timeless character and charm. The living room bay window fills the space with natural light and adds architectural appeal. Crown molding throughout the first level adds an extra touch of sophistication. The kitchen beautifully offers 9' cabinets, an oversized pantry along with granite countertops and an under counter temperature controlled beverage refrigerator, all offering both s
USD 395,000
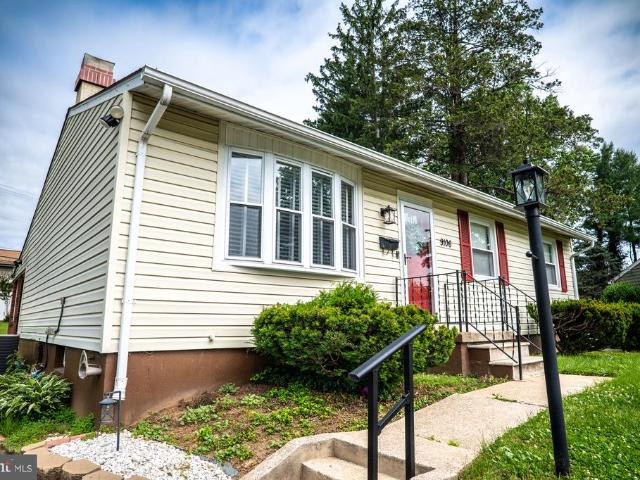
9106 Vega Court
View photo
House · for sale
USD 400,000
USD 198/sq.ft
9106 Vega Court
Olde Mill Estates
· 2,013 sq.ft · 4 Bedrooms · 2 Baths · House
· Garden · Deck
Olde Mill Estates · 2,013 sq.ft · 4 Bedrooms · 2 Baths · House · Garden · Deck
A Home where comfort, space, and lasting memories come together. Offering approximately 2,014 square feet of living space, this well-maintained home features a bright sunroom perfect for relaxing year-round, a spacious deck ideal for entertaining, and a generously sized backyard with endless possibilities for outdoor enjoyment, gardening, or play. You must see this beauty potential for yourself!
USD 400,000
3709 Lamoine Road
12 pictures
House · for sale
USD 410,000
USD 171/sq.ft
3709 Lamoine Road
Olde Mill Estates
· 2,390 sq.ft · 4 Bedrooms · 3 Baths · House
· Garden · Office room · Parking · Equipped kitchen · Air conditioning · Cellar
Olde Mill Estates · 2,390 sq.ft · 4 Bedrooms · 3 Baths · House · Garden · Office room · Parking · Equipped kitchen · Air conditioning · Cellar
Honey Stop the car! Fully Renovated top to bottom. New! Open Floor Plan. Two finished levels. Dream Kitchen with New Cabinets, Quartz Countertop, and Upgraded Stainless Steel appliances. Open floor plan. Brand New HVAC Central Air System. New L VP floors in the basement. Hardwood floors on the main level! All new Custom bathrooms, appliances. Fenced Yard. Plenty of Off street parking. Detached Townhouse. Closing to shopping centers/post office. Easy to show. Will sell fast! Owner related to agent
USD 410,000
8912 Maplebrook Road
12 pictures
House · for sale
USD 400,000
USD 181/sq.ft
8912 Maplebrook Road
Olde Mill Estates
· 2,207 sq.ft · 6 Bedrooms · 2 Baths · House
· Garden · Equipped kitchen
Olde Mill Estates · 2,207 sq.ft · 6 Bedrooms · 2 Baths · House · Garden · Equipped kitchen
Spacious single-family home featuring six bedrooms and two full baths across two levels. The main living area offers a comfortable flow from the living room into the dining space and fully equipped kitchen, making it ideal for everyday living and entertaining. Enjoy a large backyard perfect for gatherings, gardening, or relaxing outdoors. A great place to call homeschedule your tour today!
USD 400,000
19 Wellspring Circle
View photo
Townhouse · for sale
USD 359,900
USD 196/sq.ft
19 Wellspring Circle
Olde Mill Estates
· 1,830 sq.ft · 3 Bedrooms · 2 Baths · Townhouse
· Fireplace · Equipped kitchen · Cellar
Olde Mill Estates · 1,830 sq.ft · 3 Bedrooms · 2 Baths · Townhouse · Fireplace · Equipped kitchen · Cellar
Welcome to 19 Wellspring Circle in the highly sought-after McDonogh Township community of Owings Mills! This beautifully maintained 3-bedroom, 2.5-bath home offers comfort, style, and privacy as it is one of the rare homes in this community to back to woods for added serenity. The kitchen shines with Granite Countertops, a new refrigerator, new durable Lifeproof flooring, and updated lighting that continues throughout the home. Skylights fill the 2nd floor with natural light and leads to 3 spacious bedrooms. The finished basement includes an updated half bath and wood fireplace. Additional updates include a water heater installed in (2024), Whole house air purifier w/UVC Lamp and recent ducts cleaned, giving peace of mind to the next owner. Conveniently located near shopping, dining, and commuter routes, this move-in ready home combines modern updates with a desirable location. Hurry and schedule your tour as this one will not last!
USD 359,900
3910 Carthage Road
12 pictures
House · for sale
USD 435,000
USD 255/sq.ft
3910 Carthage Road
Olde Mill Estates
· 1,701 sq.ft · 4 Bedrooms · 2 Baths · House
· Equipped kitchen · Cellar
Olde Mill Estates · 1,701 sq.ft · 4 Bedrooms · 2 Baths · House · Equipped kitchen · Cellar
This stunning bi-level residence in the desirable Stoneybrook North subdivision offers a luxurious lifestyle with high-end features and modern conveniences. Originally built in 1968, the property underwent a major renovation in 2006, transforming it into a sophisticated living space that seamlessly blends style and functionality. Spanning 1,708 square feet, this home boasts three spacious bedrooms and a beautifully appointed full bathroom, featuring both a tub shower and a walk-in shower for a spa-like experience. The interior is designed for comfort and elegance, with a combination dining and living area that invites relaxation and entertaining. The eat-in kitchen is a culinary enthusiast's dream, equipped with premium appliances including a built-in microwave, dishwasher, disposal, and a refrigerator, ensuring every meal is a delight. Natural light floods the home, accentuated by ceiling fans that enhance the airy atmosphere. The fully finished basement provides additional living spa
USD 435,000
8701 Allenswood Road
12 pictures
House · for sale
USD 380,000
USD 238/sq.ft
8701 Allenswood Road
Olde Mill Estates
· 1,593 sq.ft · 4 Bedrooms · 2 Baths · House
· Garden · Equipped kitchen · Cellar
Olde Mill Estates · 1,593 sq.ft · 4 Bedrooms · 2 Baths · House · Garden · Equipped kitchen · Cellar
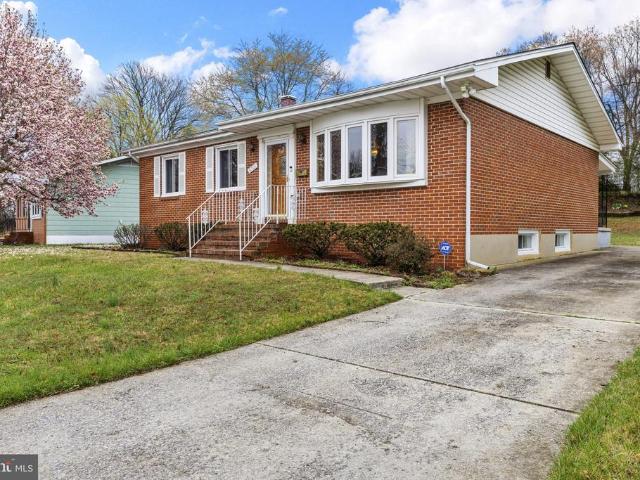
Welcome to 8701 Allenswood Road in Randallstowna spacious and inviting 4-bedroom, 2.5-bath home designed for comfortable living and effortless entertaining. Step inside to find beautiful hardwood floors flowing throughout the home, complemented by abundant natural sunlight that fills every room with warmth. The charming bay window at the front of the home adds character while creating the perfect spot to relax and enjoy the view. The eat-in kitchen offers a functional layout with plenty of space for everyday meals and gatherings. Each of the four bedrooms provides comfort and flexibility, while the 2.5 baths ensure convenience for both family and guests. The fully open basement expands your living space, offering endless possibilities for entertaining, recreation, or creating your dream setup. Outside, enjoy a spacious backyard perfect for hosting, relaxing, or outdoor fun, along with a private driveway for added convenience. This home combines space, charm, and versatilityall in a des
USD 380,000
28 Wellspring Circle
View photo
Townhouse · for sale
USD 349,990
USD 161/sq.ft
28 Wellspring Circle
Olde Mill Estates
· 2,164 sq.ft · 4 Bedrooms · 2 Baths · Townhouse
· Fireplace · Equipped kitchen · Cellar
Olde Mill Estates · 2,164 sq.ft · 4 Bedrooms · 2 Baths · Townhouse · Fireplace · Equipped kitchen · Cellar
WOW! Welcome to this Beautifully maintained Colonial Townhouse with more than 2,000 SqFt of living space. This end unit rowhome blends suburban living with style and accessibility. Nestled in the desirable McDonogh Township, this home boasts 4 spacious bedrooms and 2 full + 2 half bathrooms, providing ample space for RELAXATION and ENTERTAINMENT. Step inside to a Spacious main level featuring a VERY Large living room, a Dedicated dining room with a Picturesque BAY WINDOW, and an Open & Airy Kitchen with gorgeous QUARTZ COUNTERTOPS. Upstairs sits 3 bedrooms, one of which is a large and fully outfitted OWNERS SUITE with WALK-IN CLOSET & Private Bath. Back Downstairs enjoy the WARMTH & CONVENIENCE of a two-sided fully finished Basement. One side features a FAMILY ROOM with a cozy corner FIREPLACE adorned by modern tile, glass doors and a stylish mantel, creating an inviting atmosphere for gatherings. The other side offers an ADDITIONAL LIVING SPACE that can be tailored to your lifestyle (
USD 349,990
8336 Scotts Level Road
View photo
House · for sale
USD 329,999
USD 125/sq.ft
8336 Scotts Level Road
Olde Mill Estates
· 2,626 sq.ft · 3 Bedrooms · 3 Baths · House
· Garden · Office room · Fireplace · Equipped kitchen
Olde Mill Estates · 2,626 sq.ft · 3 Bedrooms · 3 Baths · House · Garden · Office room · Fireplace · Equipped kitchen
Spacious, updated, and priced to sell! This 3-bedroom, 3-bath rancher offers the ease of one-level living plus a finished walk-out lower level with the potential for a fourth bedroom, home office, guest suite, or recreation space. Inside, youll find hardwood and LVP flooring, an eat-in kitchen with stainless steel appliances, a cozy brick fireplace, spacious closets, updated windows, and a pocket door that adds privacy between the living and bedroom areas. Step through the sliding glass doors into a beautifully manicured backyard, perfect for entertaining, relaxing, or enjoying your own private outdoor retreat. Additional features include a backup generator, washer and dryer, and major system updates including the furnace, HVAC, and water heater. This move-in-ready home offers space, versatility, and valueschedule your showing today, motivated seller, AS-IS condition!
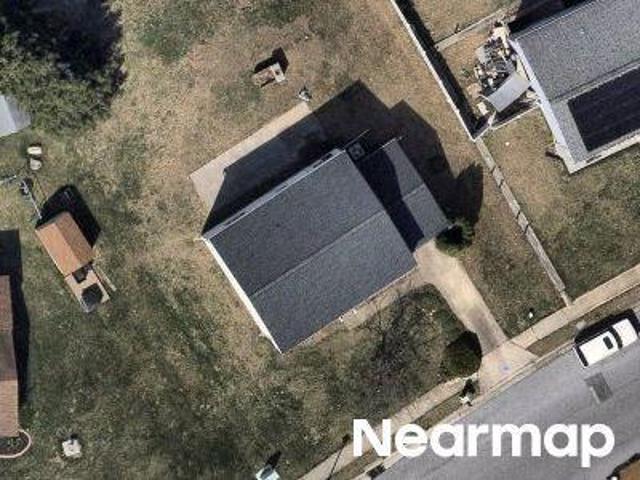
USD 329,999
8119 Greenspring Valley Rd, Owings Mills, MD 21117 | MLS #MDBC2153
View photo
Townhouse · for sale
USD 335,000
USD 202/sq.ft
8119 Greenspring Valley Rd, Owings Mills, MD 21117 | MLS #MDBC2153
Olde Mill Estates
· 1,658 sq.ft · 3 Bedrooms · 4 Baths · Townhouse
· Garden · Office room · Deck · Fireplace · Equipped kitchen · Swimming pool
Olde Mill Estates · 1,658 sq.ft · 3 Bedrooms · 4 Baths · Townhouse · Garden · Office room · Deck · Fireplace · Equipped kitchen · Swimming pool
Spacious townhome featuring 3 bedrooms, 2 full bathrooms, and 2 half baths, thoughtfully laid out across three levels. The upper level includes 3 bedrooms and 2 full bathrooms, while half baths are conveniently located on both the main level and lower level. The main floor offers a functional kitchen with granite countertops, stainless steel appliances, and ample cabinet space, flowing into comfortable living and dining areas. The finished lower level includes a fireplace, providing additional space ideal for a family room, office, or entertainment area. A dedicated utility room offers extra storage along with a washer and dryer setup. Interior features include laminate flooring, carpet, and neutral paint throughout, creating a versatile and comfortable living environment. Enjoy outdoor living with a deck and fenced backyard, perfect for relaxing or entertaining. The community also offers access to a pool, adding to the overall lifestyle appeal. Conveniently located in Owings Mills wit
USD 335,000
3723 Eastman Road
12 pictures
House · for sale
USD 365,000
USD 221/sq.ft
3723 Eastman Road
Olde Mill Estates
· 1,647 sq.ft · 4 Bedrooms · 2 Baths · House
· Garden · Office room · Parking · Gym · Deck
Olde Mill Estates · 1,647 sq.ft · 4 Bedrooms · 2 Baths · House · Garden · Office room · Parking · Gym · Deck
This one checks every box and at this price, it won't last. Welcome to a beautifully maintained split-level in Randallstown where wood floors, updated lighting, and a smart layout make this feel like home the moment you walk in. Four bedrooms. Two full baths. Room to spread out on every level. The upper level keeps things connected open, warm, and easy to move through. Step outside to a brand new side porch, the perfect spot for your morning coffee or evening wind-down. Head downstairs and you've got a full family room, bedrooms, a full bath, and ample space that works as a home office, guest room, gym, or whatever your life actually needs right now. Major updates are already done including a new roof repairs so you can move in with confidence and focus on making it yours. Out back: a deck made for summer nights, a yard with room to breathe, and a huge detached garage that's perfect for the car enthusiast, contractor, hobbyist, or anyone who just needs serious storage. Sold AS-IS, pric
USD 365,000
Reisterstown Rd
View photo
House · for sale
Request Details
New
Reisterstown Rd
Olde Mill Estates
· 797 sq.ft · 1 Bath · House
Olde Mill Estates · 797 sq.ft · 1 Bath · House
This home is in preforeclosure, which means the homeowner is in default (missed payments). Therefore, there could be an opportunity to strike a great deal with the owner and the bank
Request Details
Bancroft Rd
View photo
Townhouse · for sale
Request Details
New
Bancroft Rd
Olde Mill Estates
· 1,561 sq.ft · 1 Bath · Townhouse
Olde Mill Estates · 1,561 sq.ft · 1 Bath · Townhouse
This is a Real Estate-Owned (REO)/post-foreclosure home owned or managed by a bank. All offers are considered; however, the highest and best will most likely be accepted
Request Details
Subet Rd
View photo
House · for sale
Request Details
Updated
Subet Rd
Olde Mill Estates
· 1,184 sq.ft · 4 Bedrooms · 2 Baths · House
Olde Mill Estates · 1,184 sq.ft · 4 Bedrooms · 2 Baths · House
This is a Real Estate-Owned (REO)/post-foreclosure home owned or managed by a bank. All offers are considered; however, the highest and best will most likely be accepted
Request Details
Palmer Ave
View photo
House · for sale
Request Details
New
Palmer Ave
Olde Mill Estates
· House
Olde Mill Estates · House
This home is in preforeclosure, which means the homeowner is in default (missed payments). Therefore, there could be an opportunity to strike a great deal with the owner and the bank
Request Details
Boarman Ave
View photo
House · for sale
Request Details
New
Boarman Ave
Olde Mill Estates
· 1,528 sq.ft · 3 Bedrooms · 1 Bath · House
Olde Mill Estates · 1,528 sq.ft · 3 Bedrooms · 1 Bath · House
This is a Real Estate-Owned (REO)/post-foreclosure home owned or managed by a bank. All offers are considered; however, the highest and best will most likely be accepted
Request Details
Labyrinth Rd
View photo
Townhouse · for sale
Request Details
Updated
Labyrinth Rd
Olde Mill Estates
· 1,076 sq.ft · 1 Bath · Townhouse
Olde Mill Estates · 1,076 sq.ft · 1 Bath · Townhouse
This is a Real Estate-Owned (REO)/post-foreclosure home owned or managed by a bank. All offers are considered; however, the highest and best will most likely be accepted
Request Details
W Garrison Ave
View photo
House · for sale
Request Details
Updated
W Garrison Ave
Olde Mill Estates
· 3 Bedrooms · 1 Bath · House
Olde Mill Estates · 3 Bedrooms · 1 Bath · House
This home is in preforeclosure, which means the homeowner is in default (missed payments). Therefore, there could be an opportunity to strike a great deal with the owner and the bank
Request Details
Virginia Ave
View photo
Townhouse · for sale
Request Details
Updated
Virginia Ave
Olde Mill Estates
· 2 Bedrooms · 2 Baths · Townhouse
Olde Mill Estates · 2 Bedrooms · 2 Baths · Townhouse
This is a Real Estate-Owned (REO)/post-foreclosure home owned or managed by a bank. All offers are considered; however, the highest and best will most likely be accepted
Request Details
Boarman Ave
View photo
Townhouse · for sale
Request Details
Updated
Boarman Ave
Olde Mill Estates
· 1,270 sq.ft · 1 Bath · Townhouse
Olde Mill Estates · 1,270 sq.ft · 1 Bath · Townhouse
This is a Real Estate-Owned (REO)/post-foreclosure home owned or managed by a bank. All offers are considered; however, the highest and best will most likely be accepted
Request Details

Get email alerts

Don't miss out: be the first to know about new properties

The alert was correctly created

On subscribing you accept the conditions of use and the privacy policy
Alert
Receive new ads in your inbox
Save this search
Receive alerts for new listings

We'll send you an email when we have new properties for: "Houses for sale in Olde Mill Estates"

The alert was correctly created

Scotts Level
Laydon Park
Get email alerts and be the first to see new listings
Required field
On subscribing I accept the terms of the privacy policy
Perfect! You'll soon start receiving new listings via email
Alert
Receive an email when we have new ads for Houses for sale in Olde Mill Estates
Save this search
Filters

Bedrooms

Size (sq.ft)

sq.ft
sq.ft

Price

USD
USD

Property type

Bathrooms

Clear all filters
Receive notifications when new entries are published.