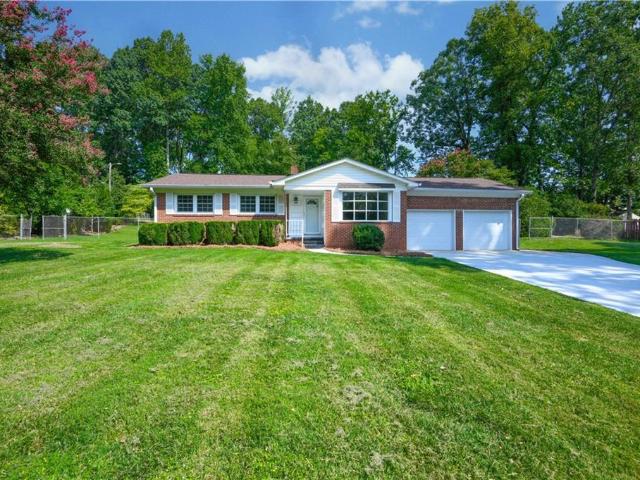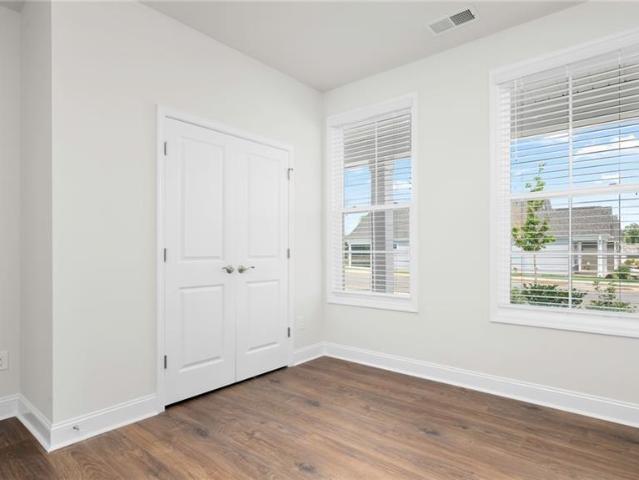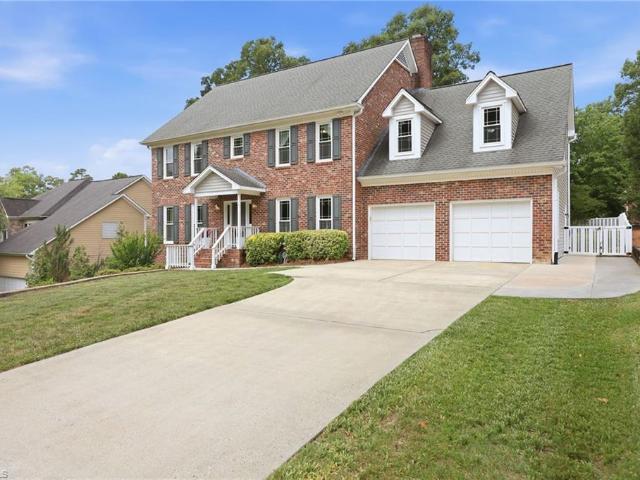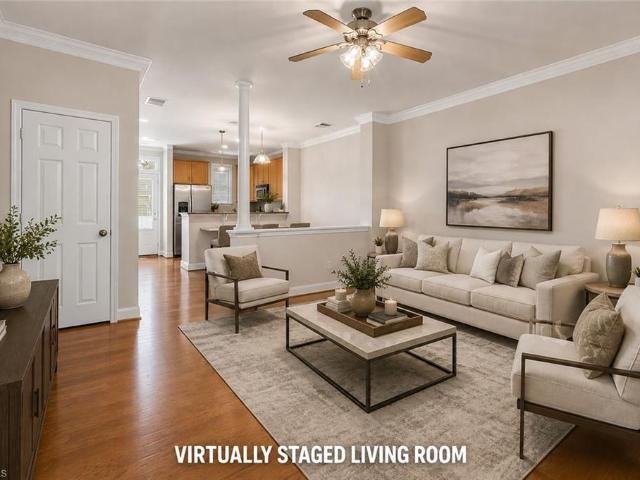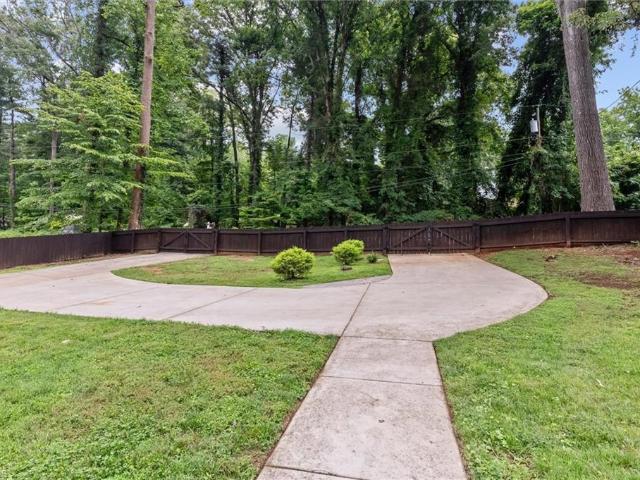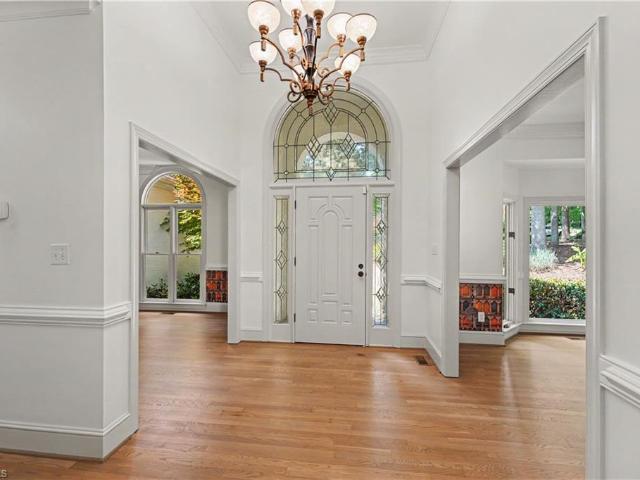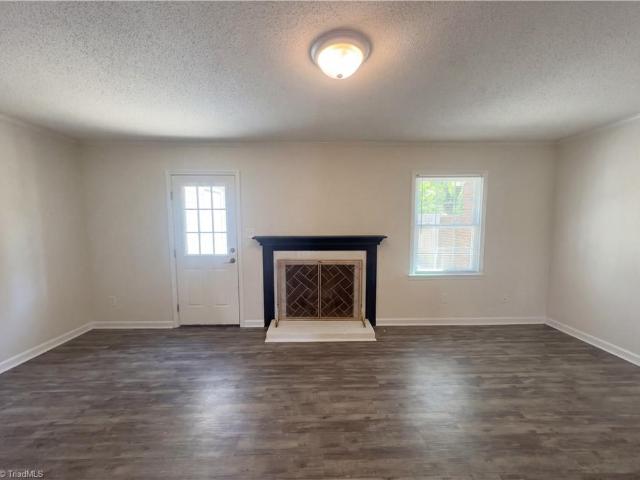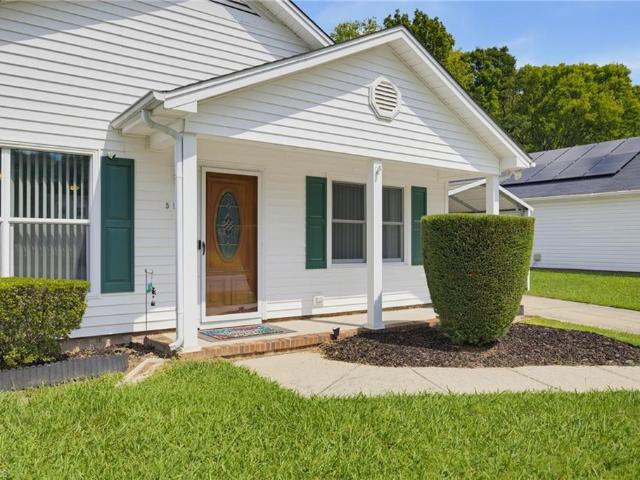
589 properties for sale in Beechcroft

2319 Princess Ann Street
View photo
House · for sale
USD 2,490,000
USD 510/sq.ft
2319 Princess Ann Street
Beechcroft
· 4,876 sq.ft · 5 Bedrooms · 4 Baths · House
· Patio · Office room · Fireplace · Equipped kitchen · Parking
Beechcroft · 4,876 sq.ft · 5 Bedrooms · 4 Baths · House · Patio · Office room · Fireplace · Equipped kitchen · Parking
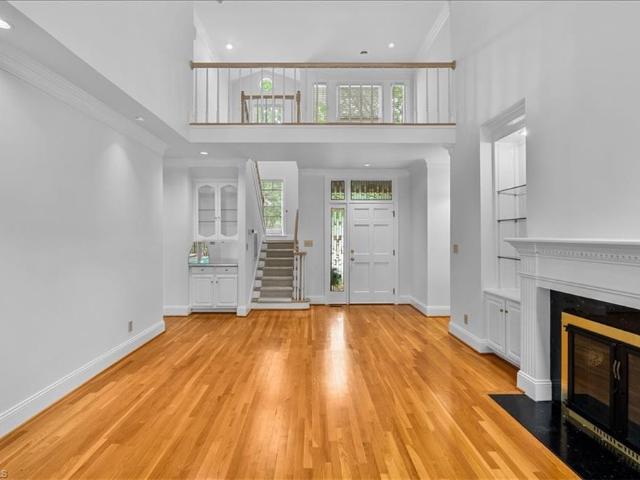
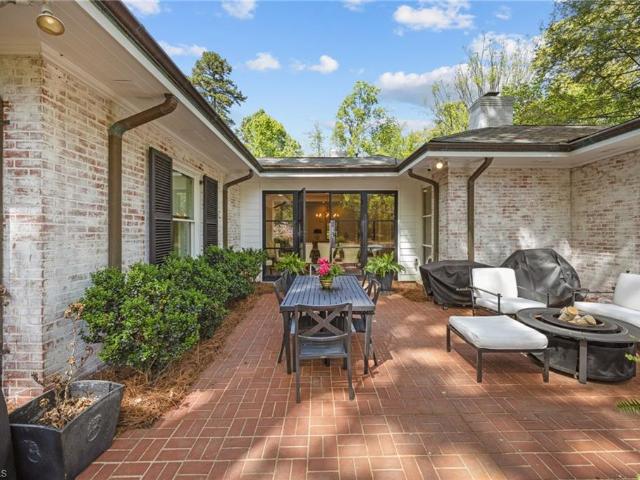
Exceptional opportunity in sought-after Irving Park! Situated on approximately 1.95 acres, this spacious 5-bedroom, 4.5-bath home offers nearly 4,900 square feet of beautifully designed living space. The light-filled interior features generous living and dining areas, built-in shelving, two fireplaces, and a spacious kitchen with island, abundant cabinetry, and plenty of room for gathering. The main-level primary bedroom provides convenient first-floor living, while additional bedrooms and flexible spaces offer room for guests, a home office, or recreation. Enjoy multiple inviting outdoor spaces including a patio and porch, all surrounded by mature trees and established landscaping that create a private, peaceful setting. An attached two-car carport and convenient access to Greensboro amenities complete this impressive Irving Park property
USD 2,490,000
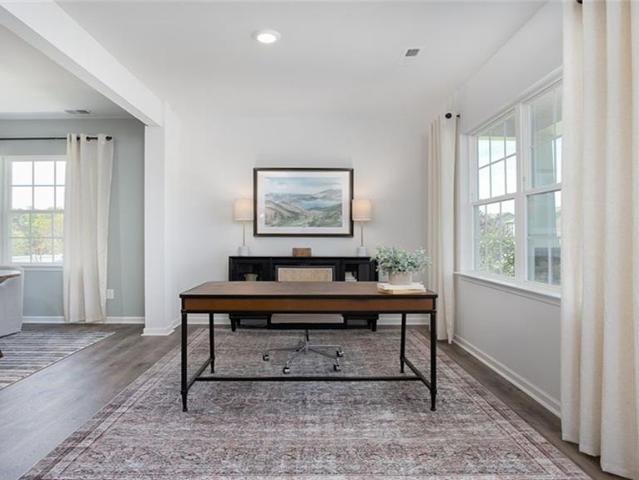
104 Hemment Drive
View photo
House · for sale
USD 445,000
USD 157/sq.ft
104 Hemment Drive
Beechcroft
· 2,820 sq.ft · 4 Bedrooms · 2 Baths · House
· Office room · Gym · Fireplace · Equipped kitchen · Parking
Beechcroft · 2,820 sq.ft · 4 Bedrooms · 2 Baths · House · Office room · Gym · Fireplace · Equipped kitchen · Parking
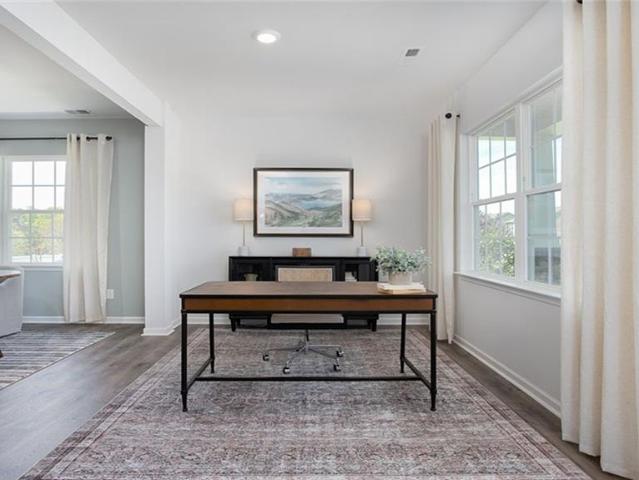
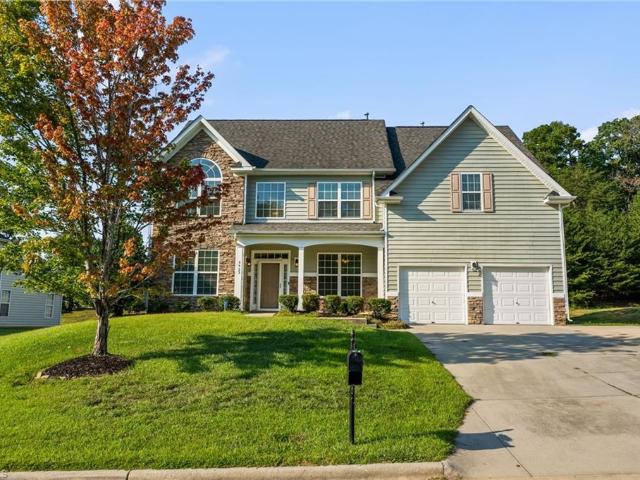
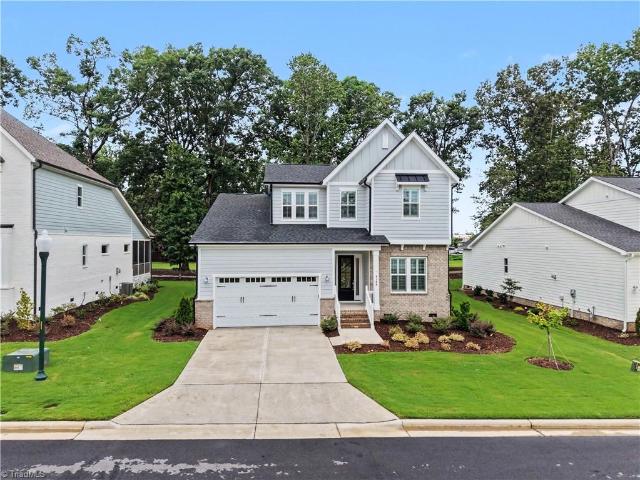
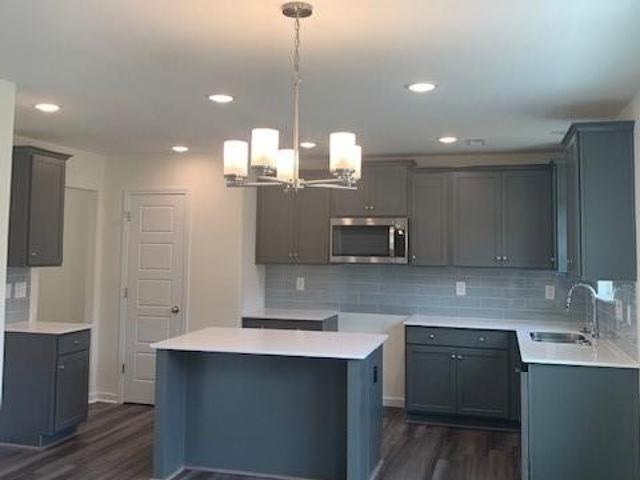
The Wilmington is a two-story floor plan at The Preserve at Kinsley located in Jamestown, NC. It features 4 bedrooms, 2.5 bathrooms, 2,824 sq. Ft. of living space, and a 2-car garage. Upon entry, a foyer leads to a home office and formal dining room, perfect for entertaining, then flows into the open-concept main living area with a spacious family room and cozy fireplace. The gourmet kitchen, adjacent to the family room, includes stainless steel appliances, a center island, and a large breakfast room for casual dining. Upstairs, the primary suite boasts a private bath and walk-in closet, with three additional bedrooms, all featuring walk-in closets. A versatile loft can be a media room, playroom, or home gym. With its thoughtful design and spacious layout, the Wilmington is the perfect place to call home. Don’t miss your chance to make it yours at The Preserve at Kinsley!
USD 445,000
1133 Pennywood Drive
View photo
House · for sale
USD 325,000
USD 188/sq.ft
1133 Pennywood Drive
Beechcroft
· 1,722 sq.ft · 3 Bedrooms · 2 Baths · House
· Patio · Garden · Parking · Deck · Fireplace
Beechcroft · 1,722 sq.ft · 3 Bedrooms · 2 Baths · House · Patio · Garden · Parking · Deck · Fireplace
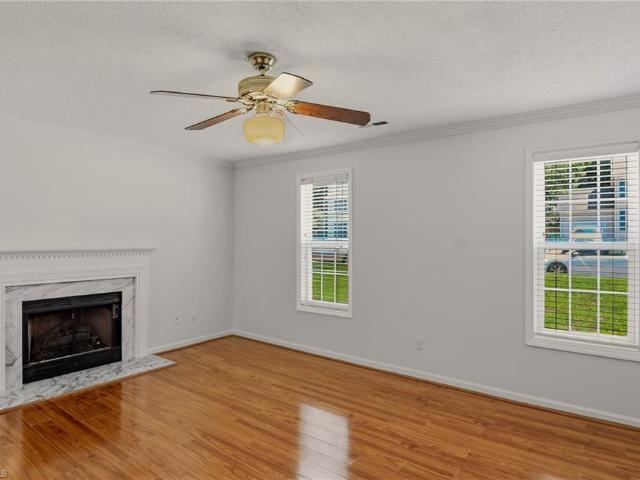
Welcome to your new home. Nestled off Penny Rd! This home offer so much for you and your family. Open concept, fresh paint, new floors, new fixtures, sunroom, family room with a cozy fireplace, 2 car garage, deck, patio, large yard. All on one level! Conveniently located to walking trails, bike trails, lakes, soccer fields, golf courses, shopping, restaurants, and major highways. Call us and make your appointments today
USD 325,000
313 Sefton Drive
View photo
House · for sale
USD 437,000
USD 163/sq.ft
313 Sefton Drive
Beechcroft
· 2,669 sq.ft · 4 Bedrooms · 3 Baths · House
· Equipped kitchen · Parking
Beechcroft · 2,669 sq.ft · 4 Bedrooms · 3 Baths · House · Equipped kitchen · Parking
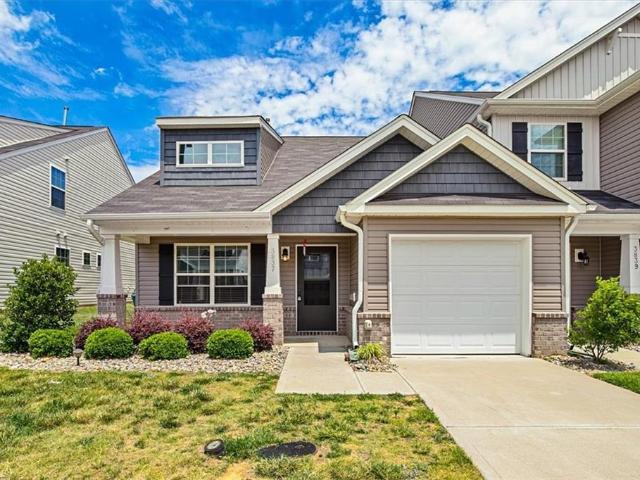
The Dover, a ranch-style home at The Villas at Kinsley in Jamestown, NC, offers 4 bedrooms, 3 bathrooms, and a 2-car garage. The open layout features 9 ft. Ceilings, a gourmet kitchen, and a flex room for versatility. The primary suite includes a walk-in closet and en-suite bathroom. The outdoor living area is ideal for relaxing or entertaining. Schedule your visit today!
USD 437,000
2903 Beckworth Court
View photo
House · for sale
USD 500,000
USD 157/sq.ft
2903 Beckworth Court
Beechcroft
· 3,165 sq.ft · 4 Bedrooms · 3 Baths · House
· Garden · Swimming pool · Fireplace · Equipped kitchen
Beechcroft · 3,165 sq.ft · 4 Bedrooms · 3 Baths · House · Garden · Swimming pool · Fireplace · Equipped kitchen
Price reduction! New carpet & interior paint. Custom-built brick home nestled on cul-de-sac street in the highly sought-after Jamesford Meadows subdivision. Situated on a large, private lot, home offers the perfect blend of comfort, space, & convenience. Main level features hardwood flooring, bright Kitchen w/granite counters & SS appliances, & welcoming Living Room w/cozy wood-burning fireplace. Upstairs, you'll find 4 spacious Bedrooms plus Bonus. Primary Suite & one more Bedroom offer ensuite Baths, w/ 3rd full Bath serving remaining bedrooms. Step outside to enjoy the fenced backyard retreat complete w/gazebo, hot tub, & peaceful wooded views. Updates: Interior paint ('26), Carpet ('26), Upstairs HVAC ('24), Windows ('21), Vinyl siding ('21). Residents enjoy great community amenities: Tennis/Pickleball Courts, Playground, & Fishing Pond. Conveniently located just minutes from downtown Jamestown's shops/restaurants, w/easy access to I-40 & PTI Airport
USD 500,000
3638 Morris Farm Drive #2C
View photo
Condo · for sale
USD 159,900
USD 158/sq.ft
Updated
3638 Morris Farm Drive #2C
Beechcroft
· 1,012 sq.ft · 2 Bedrooms · 2 Baths · Condo
· Fireplace
Beechcroft · 1,012 sq.ft · 2 Bedrooms · 2 Baths · Condo · Fireplace
Some homes simply make life easier, and this one does it all on one level. Inside this move-in ready River View condominium, the living room centers on a fireplace with built-in shelves and opens to a dining area that keeps everyday life connected. A split-bedroom floor plan gives each bedroom its own sense of privacy, with the primary suite offering a walk-in closet and private bath. Mornings start on the private covered porch, coffee in hand, while an in-unit laundry room and exterior storage keep the practical things simple. Shopping, dining, parks, and major highways are all close by, making it easy to get anywhere in Greensboro. Even better, Seller is offering $4,500 toward the buyer’s closing costs or an interest rate buydown with an acceptable offer. Low-maintenance living, a smart layout, and real help at the closing table make this one worth seeing today!
USD 159,900
205 Southside Square
View photo
Townhouse · for sale
USD 478,000
USD 258/sq.ft
205 Southside Square
Beechcroft
· 1,851 sq.ft · 3 Bedrooms · 2 Baths · Townhouse
· Equipped kitchen · Parking
Beechcroft · 1,851 sq.ft · 3 Bedrooms · 2 Baths · Townhouse · Equipped kitchen · Parking
Experience downtown living in Greensboro’s Southside neighborhood! This chic 3-story townhome offers a 3 BR/2.5 BA main residence, plus a finished 600 sq ft garage apartment with bedroom, living area & full bath—ideal for guests, home office or flex space. The renovated kitchen features granite countertops & stainless appliances. The primary bath has been beautifully updated with a spacious walk-in tiled shower, new countertops, fixtures & lighting. Fully renovated guest bath features a tiled walk-in shower, new vanity & lighting. Updates also include fresh paint, wood blinds throughout, and renovated powder room. Private fenced courtyard with solar lighting provides a cozy outdoor living retreat. 2023 Roof, 2020 Trane HVAC with REME HALO air purification, and 2022 water heater. A private courtyard leads to oversized 1-car garage. Enjoy an urban lifestyle just steps from popular restaurants, nightlife, parks, entertainment & downtown events, with convenient access to major highways
USD 478,000
1534 Skeet Club Road
View photo
House · for sale
USD 420,000
USD 368/sq.ft
1534 Skeet Club Road
Beechcroft
· 1,141 sq.ft · 3 Bedrooms · 1 Bath · House
Beechcroft · 1,141 sq.ft · 3 Bedrooms · 1 Bath · House
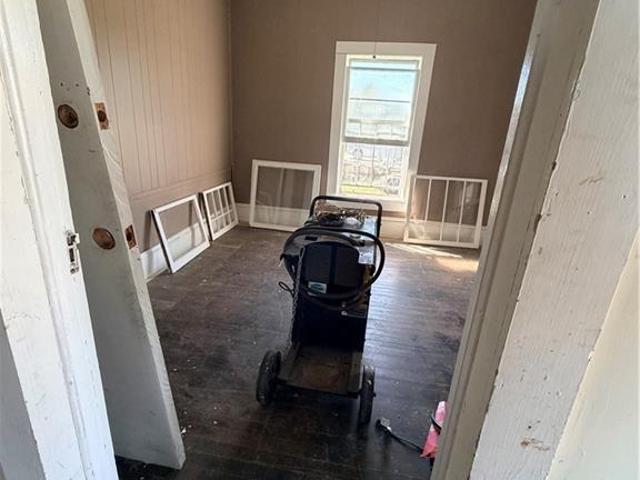
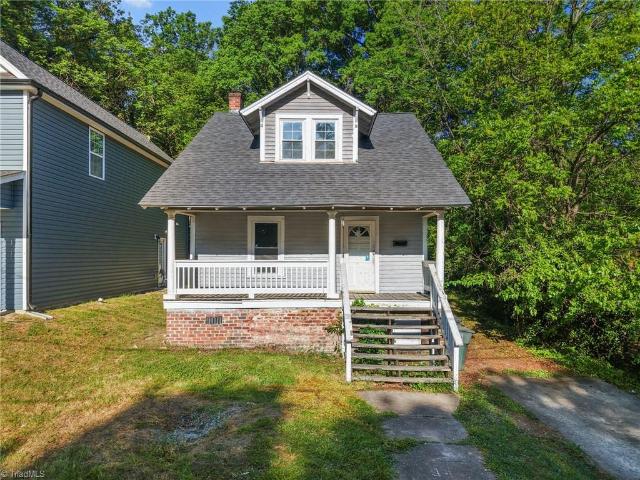
Rare opportunity to own approximately 4.19 acres along a main road! This property offers a 1924 home with renovation potential, plus a barn and storage building. The owner had begun remodeling but decided not to continue, creating an opportunity for a buyer with vision. The land features several relatively level areas and extends toward the subdivision at the rear. The acreage, road frontage, and existing improvements provide a unique setting with potential for a variety of uses. Buyers should independently verify zoning, permitted uses, development potential, subdivision possibilities, and any commercial use with the appropriate county and local authorities. Survey available. Property is being sold in its present condition. Buyers are encouraged to perform their own due diligence regarding zoning, boundaries, structures, permits, utilities, and intended use. A property with acreage, character, and potential—come explore the possibilities!
USD 420,000
208 Hungerford Boulevard
View photo
House · for sale
USD 434,000
USD 153/sq.ft
208 Hungerford Boulevard
Beechcroft
· 2,820 sq.ft · 4 Bedrooms · 2 Baths · House
· Office room · Gym · Fireplace · Equipped kitchen · Parking
Beechcroft · 2,820 sq.ft · 4 Bedrooms · 2 Baths · House · Office room · Gym · Fireplace · Equipped kitchen · Parking
Special Red Tag Pricing for a Limited Time Only*. The Wilmington is a two-story floor plan at The Preserve at Kinsley located in Jamestown, NC. It features 4 bedrooms, 2.5 bathrooms, 2,824 sq. Ft. of living space, and a 2-car garage. Upon entry, a foyer leads to a home office and formal dining room, perfect for entertaining, then flows into the open-concept main living area with a spacious family room and cozy fireplace. The gourmet kitchen, adjacent to the family room, includes stainless steel appliances, a center island, and a large breakfast room for casual dining. Upstairs, the primary suite boasts a private bath and walk-in closet, with three additional bedrooms, all featuring walk-in closets. A versatile loft can be a media room, playroom, or home gym. With its thoughtful design and spacious layout, the Wilmington is the perfect place to call home. Don’t miss your chance to make it yours at!
USD 434,000
3523 Sagedale Court
View photo
House · for sale
USD 459,000
USD 158/sq.ft
3523 Sagedale Court
Beechcroft
· 2,895 sq.ft · 4 Bedrooms · 3 Baths · House
· Office room · Equipped kitchen
Beechcroft · 2,895 sq.ft · 4 Bedrooms · 3 Baths · House · Office room · Equipped kitchen
Space, style and a standout location come together in this freshly painted home. Ready for its next owner! A dramatic two-story foyer with stately columns opens to the formal living and dining rooms. The dining room features crown molding, a chair rail and elegant shadow-box trim. A main-level bedroom with an adjoining full bath offers flexibility for guests, a home office or multigenerational living. The spacious two-story sunken great room opens to a well-appointed kitchen with granite countertops, a center island, a new stove, microwave and refrigerator. Upstairs, an open loft overlooks the great room and foyer, while the generously sized primary suite offers dual walk-in closets. Enjoy access to the community pool and a convenient location near the High Point Greenway, parks, shopping, dining and major Triad routes. With an open design, flexible living spaces and fresh updates, this home is one you will not want to miss!
USD 459,000
3338 Timberwolf Avenue
View photo
House · for sale
USD 335,000
USD 183/sq.ft
3338 Timberwolf Avenue
Beechcroft
· 1,830 sq.ft · 3 Bedrooms · 2 Baths · House
· Patio · Garden · Fireplace · Equipped kitchen
Beechcroft · 1,830 sq.ft · 3 Bedrooms · 2 Baths · House · Patio · Garden · Fireplace · Equipped kitchen
5,000.00 seller concession with acceptable offer. Welcome to 3338 Timberwolf Avenue! This well-maintained 3-bedroom home offers a spacious, functional layout in a convenient High Point location. The formal living room features a cozy fireplace, while the dining room flows into the eat-in kitchen complete with an island, abundant cabinet space and pantry. Vaulted ceilings and large windows create a bright, open feel, with easy access to the back patio and large backyard—perfect for relaxing, entertaining or play. The primary suite features vaulted ceilings and a private bath with dual sinks. Conveniently located in the Southwest School district with easy access to shopping, dining, schools and major highways, making commuting throughout the Triad a breeze. A wonderful combination of space, comfort and location!
USD 335,000
3701 Woodpark Drive
View photo
House · for sale
USD 295,000
USD 176/sq.ft
3701 Woodpark Drive
Beechcroft
· 1,668 sq.ft · 3 Bedrooms · 2 Baths · House
· Garden · Equipped kitchen · Air conditioning · Heating
Beechcroft · 1,668 sq.ft · 3 Bedrooms · 2 Baths · House · Garden · Equipped kitchen · Air conditioning · Heating
!Open house cancelled! Under contract waiting on executed paperwork. Priced to sell! Below market value! Welcome to 3701 Woodpark Dr! This well-maintained home features an inviting open floor plan, kitchen with granite countertops, and a fenced backyard perfect for pets, play or entertaining. Numerous updates include the roof replaced in 2017 with new gutters, central heat & air, tankless water heater, microwave, refrigerator and dishwasher all replaced within approximately the past 10 years. Additional improvements include a new front door & storm door, 9 newer double-hung windows across the front, new blinds, sliding glass door, new shower, plus added insulation & ventilation in the bonus room. HVAC & tankless water heater have received regular maintenance. Seller has had the home PRE-INSPECTED, with report available for buyers considering an offer. Conveniently located near major highways, shopping, dining and everyday amenities, making commutes and errands a breeze!
USD 295,000
3523 Park Hill Crossing Drive
View photo
Townhouse · for sale
USD 276,450
USD 167/sq.ft
3523 Park Hill Crossing Drive
Beechcroft
· 1,647 sq.ft · 3 Bedrooms · 2 Baths · Townhouse
· Patio · Equipped kitchen
Beechcroft · 1,647 sq.ft · 3 Bedrooms · 2 Baths · Townhouse · Patio · Equipped kitchen
Very well maintained, ready for move-in townhome is ready for new home owners! Located near W. Wendover and Eastchester Ave, 3523 Parkhill Crossin is perfect situated just minutes from major grocery stores, shopping centers, variety of restaurants, large and small, parks & trails. This quiet quaint townhome is a hidden jewel. Lots of natural light in the home, well designed kitchen, opened to living room, dining room and breakfast. The bedrooms are on second level, again w/ lots of windows for natural light. The the primary room is a good size, with ensuite, double vanity, separate shower, tub and large WIC. The large enclosed patio is great for outdoor entertaining and or just to relax after a long day. The washer & dryer, refrigerator all convey. Call to schedule an appointment
USD 276,450
4324 Doverstone Lane
View photo
House · for sale
USD 935,000
USD 180/sq.ft
4324 Doverstone Lane
Beechcroft
· 5,167 sq.ft · 4 Bedrooms · 4 Baths · House
· Patio · Office room · Gym · Deck · Fireplace · Equipped kitchen · Cellar
Beechcroft · 5,167 sq.ft · 4 Bedrooms · 4 Baths · House · Patio · Office room · Gym · Deck · Fireplace · Equipped kitchen · Cellar
Open house 10/3 1-3. Fall looks good from the 11th green! Cooler evenings, beautiful golf course views and relaxing at home with of one of Grandover's most picturesque backdrops right outside your door. This renovated beauty with over 5100 sq ft perfectly situated on the 11th green of the Grandover East Course has gorgeous views of the green, large pond and fountain. Tennis, pickleball, swim, exercise, discounted golf, spa. Main level primary bedroom with beautifully updated ensuite with rainfall shower, soaking tub and quartz countertops. Updated kitchen with quartz countertops, 2 ovens, and 6 burner gas cooktop. Office on main level perfect for working from home. Finished basement complete with 5th bedroom, full bathroom, living area with gas fireplace, bar and gym. Outside deck, patio and courtyard are perfect for entertaining. Many upgrades including Roof 2023, newer HVAC's (2023, 2020, 2020), whole home generator and so much more. HOA covers exterior landscape, lawn, and more!
USD 935,000
2411 Patriot Way #F
View photo
Townhouse · for sale
USD 215,000
USD 149/sq.ft
2411 Patriot Way #F
Beechcroft
· 1,442 sq.ft · 3 Bedrooms · 2 Baths · Townhouse
· Equipped kitchen
Beechcroft · 1,442 sq.ft · 3 Bedrooms · 2 Baths · Townhouse · Equipped kitchen
This spacious townhome is in excellent condition in a very convenient location. The flexible floor plan has a large dining room that easily is used as a den. The living room has plenty of space for a dining table. There are hardwood floors through much of the home. All baths and kitchen have been upgraded with many new fixtures, new vanities and solid surface counter tops. The windows were recently replaced with Renewal by Andersen. The HVAC system is less than two years old
USD 215,000
460 Arlington Street
View photo
Townhouse · for sale
USD 369,000
USD 219/sq.ft
460 Arlington Street
Beechcroft
· 1,679 sq.ft · 3 Bedrooms · 2 Baths · Townhouse
· Deck · Fireplace · Equipped kitchen · Parking
Beechcroft · 1,679 sq.ft · 3 Bedrooms · 2 Baths · Townhouse · Deck · Fireplace · Equipped kitchen · Parking
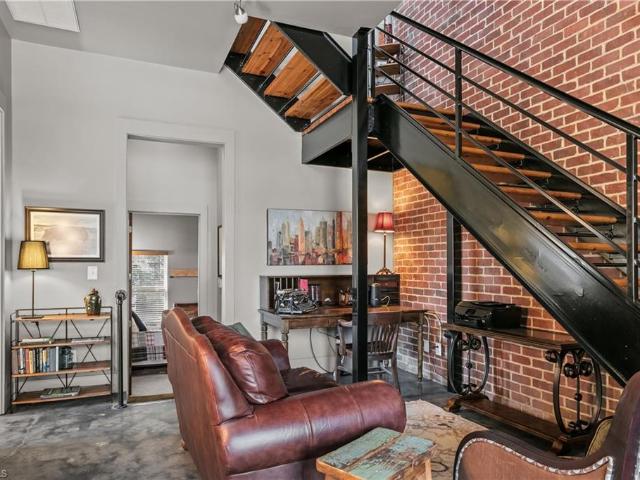
NEW PRICE for one of the most coveted townhomes in all of downtown. This full brick arlington street loft is the end unit and boasts a full three bedrooms, 2.5 baths and oversized attached garage. Aside from an address in the GRIMSLEY school district this one is loaded with EVERY amenity. EXPOSED BRICK everywhere, as the ONLY ONE constructed with interior brick walls. GLEAMING hardwood floors, soaring ceilings heights and exposed beams! Dual vanities in the primary bath with separate rain shower and JETTED TUB! Gas FIREPLACE adjacent to huge 2nd story DECK providing views downtown. Kitchen features tile backsplash, 42' cabinets, GRANITE COUNTERS and stainless appliances. Rocker front porch and rear service door. Washer/dryer, refrigerator and window coverings already in, this one is fully move in ready in the middle of everything downtown has to offer
USD 369,000
5106 Whaitley Lane
View photo
House · for sale
USD 599,000
USD 255/sq.ft
5106 Whaitley Lane
Beechcroft
· 2,347 sq.ft · 4 Bedrooms · 3 Baths · House
· Garden · Office room · Parking · Fireplace · Equipped kitchen
Beechcroft · 2,347 sq.ft · 4 Bedrooms · 3 Baths · House · Garden · Office room · Parking · Fireplace · Equipped kitchen
Live Where You Play! Perfect setting on the golf course, this home offers the comfort of an almost new single family home in Montrose Village. Primary bedroom has golf views and the secondary bedroom on first floor and front of home is perfect for an office. Open family room, kitchen and dining area gives such a spacious feeling and that flows out to a large porch area which views the golf course. The three glass doors stack to give you even more of an open feel. Primary bedroom offers lots of room for large furniture pieces and has a spa like bathroom. Two car garage has a door that enters an entry which also accesses the laundry room. Up stairs is 2 bedrooms and bath and access to walk in storage. Grandover master association has wonderful amenities: olympic size swimming pool, tennis courts, playground area and club house with large fireplace and conversation area, pool table, card tables and a workout facility that is available for residents only. Montrose HOA takes care of yards
USD 599,000
2603 Williams Street
View photo
House · for sale
USD 299,900
USD 180/sq.ft
2603 Williams Street
Beechcroft
· 1,658 sq.ft · 3 Bedrooms · 2 Baths · House
· Garden · Deck · Equipped kitchen · Parking
Beechcroft · 1,658 sq.ft · 3 Bedrooms · 2 Baths · House · Garden · Deck · Equipped kitchen · Parking
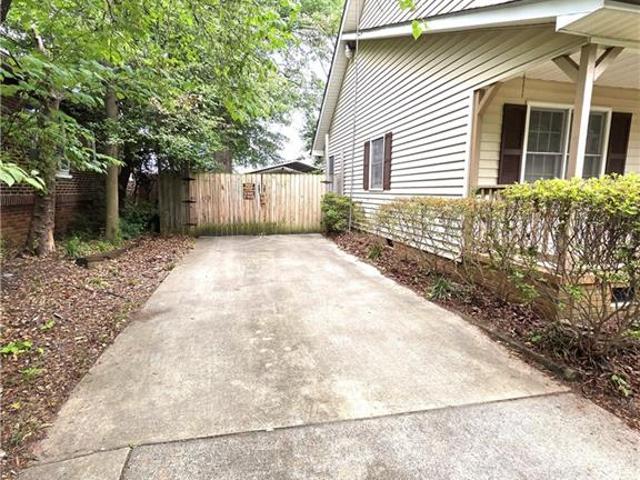
Well maintained 1.5 story home move in ready! Located on dead end street, has 3 bedroom/2 bath with primary on the main, large 24x24 garage/shop in rear with 2 car carport, lots of parking including 1 garage space, 2 carports spaces, 1 inside the fence, 2 out front, fenced back yard with nice covered rear deck, kitchen appliances stay, washer and dryer included also. Home has good floor plan with nice sized living room and dining room, large bedrooms with plenty of closet space in each, New hot water heater and roof in 2025. Nice home in convenient location to shopping, restaurants, near coliseum and I40
USD 299,900
1108 Summer Place
View photo
Townhouse · for sale
USD 219,000
USD 152/sq.ft
1108 Summer Place
Beechcroft
· 1,432 sq.ft · 2 Bedrooms · 2 Baths · Townhouse
· Patio · Equipped kitchen
Beechcroft · 1,432 sq.ft · 2 Bedrooms · 2 Baths · Townhouse · Patio · Equipped kitchen
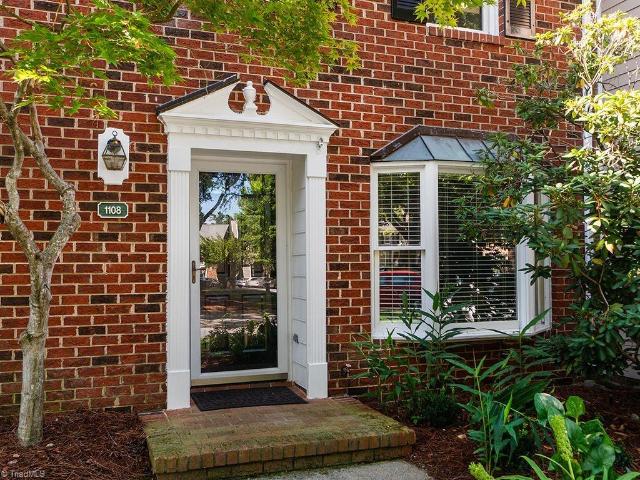
New price! Welcome to Oak Ridge Meadows! Well-maintained 2-bedroom, 2.5-bath townhome with a functional floor plan and ample storage. Spacious eat-in kitchen features abundant cabinetry, counter space, and a built-in desk. Open living and dining area leads to a private enclosed patio, ideal for relaxing. Upstairs, both bedrooms offer en-suite baths, and the primary suite includes generous closet space. Convenient townhome living with excellent storage throughout
USD 219,000
521 Dogwood Circle
View photo
House · for sale
USD 299,900
USD 129/sq.ft
Updated
521 Dogwood Circle
Beechcroft
· 2,314 sq.ft · 4 Bedrooms · 1 Bath · House
· Cellar
Beechcroft · 2,314 sq.ft · 4 Bedrooms · 1 Bath · House · Cellar
Back on the market at no fault to the seller. *ask about bathroom addition credit*. If you are looking for a spacious, private, and fenced-in 4-bedroom house in High Point, look no further! This home is situated on about half an acre and completely enclosed with a brand-new fence, giving the future homeowner land, privacy, and security in the heart of High Point! Step inside to an updated home featuring 3 bedrooms on the main floor, 2 additional rooms upstairs, and a finished basement. Plenty of space for family, guests, work, and play! This home has had lots of upgrades and updates recently, including plumbing (2026), hvac (2025), water heater (2026), roof (2020), radon mitigation system (2026), finished basement (2026), cleared trees (2026), and more! This house is ready for you to come and make it a home
USD 299,900
4105 Brambletye Drive
View photo
House · for sale
USD 725,000
USD 190/sq.ft
4105 Brambletye Drive
Beechcroft
· 3,800 sq.ft · 3 Bedrooms · 4 Baths · House
· Office room · Sauna · Swimming pool · Fireplace · Equipped kitchen
Beechcroft · 3,800 sq.ft · 3 Bedrooms · 4 Baths · House · Office room · Sauna · Swimming pool · Fireplace · Equipped kitchen
Seller offering 2-1 buydown*. (see attachment example) on this beautifully painted brick home nestled in a highly sought after community, offering both elegance and comfort. This spacious home features 3 bedrooms, each with its own private en suite bath to accommodate family and guests with ease. The primary suite is a private retreat, dual vanities and two separate closets. Work from home? A dedicated office with built in furniture and a spectacular view of Dogwood Lake will get you through the day. Kitchen is complete with granite countertops and ample cabinetry. The inviting living area is anchored by a cozy gas fireplace, creating a perfect atmosphere for relaxing evenings. Need to unwind after a long day-enjoy the hot tub and sauna! BONUS: Items included in sale are the pool table, air hockey table, couch, accent pillows, ottoman, hot tub and sauna. This home is a rare opportunity to enjoy refined living in a picturesque setting. Tax amount is based on 2025/2026 info
USD 725,000
4847 Tower Road #C
View photo
Townhouse · for sale
USD 209,000
USD 152/sq.ft
4847 Tower Road #C
Beechcroft
· 1,367 sq.ft · 3 Bedrooms · 2 Baths · Townhouse
· Fireplace
Beechcroft · 1,367 sq.ft · 3 Bedrooms · 2 Baths · Townhouse · Fireplace
Welcome to 4847 Tower Rd, a residence designed with everyday comfort and practicality in mind, where the interior includes a warming fireplace that creates a central point for relaxation. The primary bedroom features double closets, providing ample and organized storage solutions within the living area. A must-see for comfort and well-organized living. Included 100-Day Home Warranty with buyer activation
USD 209,000
518 Mystic Drive
View photo
House · for sale
USD 235,000
USD 186/sq.ft
518 Mystic Drive
Beechcroft
· 1,259 sq.ft · 3 Bedrooms · 1 Bath · House
· Garden · Equipped kitchen · Parking
Beechcroft · 1,259 sq.ft · 3 Bedrooms · 1 Bath · House · Garden · Equipped kitchen · Parking
Welcome home to this very well maintained 3 bed/1.5 bath home offering one level living! You will like this open floorplan concept in the common areas, a formal dining room w/side exit door to a 12'x22' detached carport. The living room has lots of natural light & vinyl plank flooring that runs throughout the entire home. The kitchen has good cabinet space, pantry, new disposal being installed, SS dishwasher, SS stove & SS refrigerator that conveys. The primary bedroom has 2 closets for those folks needing extra closet space. The 1.5 bathrooms are set up like a Jack & Jill w/one side for the primary bedroom & other in the hall way for guest. Both bathrooms have had newer toilets installed. You will love the updated tub/shower tiling w/larger detachable shower head, shelving & grab bars. New HVAC in 2019 & has been serviced 2x yr since installation, roof 2017, new water heater 6/26, new windows in 25'. Back yard is nicely fenced & it has a storage room entered from outside of the house!
USD 235,000
5709 W Gate City Boulevard
View photo
House · for sale
USD 189,000
USD 199/sq.ft
5709 W Gate City Boulevard
Beechcroft
· 947 sq.ft · House
· Office room
Beechcroft · 947 sq.ft · House · Office room
Prime office suite available in a Great location! This office space features 5 private office rooms, a welcoming lobby area, and a spacious conference room, perfect for meetings or collaborative work. Ideal for professionals or small businesses looking for a convenient and professional setting. Don’t miss this opportunity to establish your office in a sought-after area!
USD 189,000
938 Martin Street
View photo
House · for sale
USD 125,000
USD 104/sq.ft
938 Martin Street
Beechcroft
· 1,195 sq.ft · 3 Bedrooms · 1 Bath · House
· Equipped kitchen
Beechcroft · 1,195 sq.ft · 3 Bedrooms · 1 Bath · House · Equipped kitchen
Welcome to 938 Martin St—an updated home with strong investment potential and move-in-ready appeal. Previously used as a rental, this property offers peace of mind with a new roof (2026) and HVAC replaced in 2022. Fresh paint throughout, new carpet, and updated kitchen flooring give the home a clean, refreshed feel. Ideal for first-time buyers or investors looking to add to their portfolio. Conveniently located near downtown Greensboro, shopping, dining, and major roadways, making commuting and everyday living easy. See MLS remarks and attachments for City of Greensboro Road Projects Disclosure
USD 125,000
4806 Trailwood Drive
View photo
House · for sale
USD 599,000
USD 121/sq.ft
4806 Trailwood Drive
Beechcroft
· 4,930 sq.ft · 6 Bedrooms · 4 Baths · House
· Deck · Fireplace · Equipped kitchen
Beechcroft · 4,930 sq.ft · 6 Bedrooms · 4 Baths · House · Deck · Fireplace · Equipped kitchen
Wake up to sun-filled mornings beneath vaulted ceilings and skylights, then enjoy a peaceful stroll to the 12th hole of Grandover West, golf-course living at its best. This 6-bedroom, 6-bath home offers over 4,800 sq ft of flexible space designed for today’s lifestyle, featuring multiple living areas, fireplaces, walk-in closets, and two full kitchens ideal for multigenerational living, hosting, or private home-office suites. The open kitchen flows effortlessly into spacious living and dining areas and out to expansive decks, perfect for entertaining or unwinding after a round. Convenient to Cone Health, UNCG, NC A&T, Honda Aircraft, and Volvo, this home delivers space, comfort, and quality of life without the wait of new construction. 4806 Trailwood is where golf, flexibility, and everyday living come together
USD 599,000
907 Onslow Drive
View photo
House · for sale
USD 439,900
USD 186/sq.ft
Updated
907 Onslow Drive
Beechcroft
· 2,357 sq.ft · 4 Bedrooms · 2 Baths · House
· Garden · Parking · Equipped kitchen · Air conditioning
Beechcroft · 2,357 sq.ft · 4 Bedrooms · 2 Baths · House · Garden · Parking · Equipped kitchen · Air conditioning
Classic brick ranch in established Green Valley neighborhood. No hoa! New Gas Furnace & A/C and Gas H/W Heater installed in 2026! Roof was replaced in 2021! Original wood floors throughout living spaces and bedrooms. Updated kitchen with granite counters and custom cabinets. Formal living room/dining room, plus a charming den with built in shelves and cabinets. There is a main level primary bedroom, a spacious updated bathroom, and an additional bedroom that is separated by a door from the living area. This could also be used as a primary suite if you only need 3 bedrooms, plus an office! And there's an extra 1/2 bath on the main level for guests! Two more bedrooms and a large updated bathroom on the second level. Relax in the sunroom overlooking the private backyard. 2 car garage & extra concrete parking behind the house! Very close to Friendly Center & Bryan Blvd! Convenient to downtown, The Bicentennial Garden, & airport! 1 year buyer warranty included! See Agent Only notes
USD 439,900
1918 Penley Trail
View photo
House · for sale
USD 364,985
USD 164/sq.ft
1918 Penley Trail
Beechcroft
· 2,217 sq.ft · 4 Bedrooms · 2 Baths · House
· Fireplace · Equipped kitchen
Beechcroft · 2,217 sq.ft · 4 Bedrooms · 2 Baths · House · Fireplace · Equipped kitchen
This home has a two-story foyer, which leads into the dining area. Downstairs you will find an open great room with the option to add a gas log fireplace. Open to the great room and the breakfast area is the fully functional kitchen. The kitchen has plenty of work spaces, even more, when you elect to add the optional island. It also has tons of storage augmented by a large pantry. It also has open access to the formal dining room. The optional chef’s package includes a gas cook top and a hood, a built-in oven with a microwave above. Upstairs the primary suite has a large walk-in closet with an entry to the bedroom, and another walk-in closet accessible from the primary bathroom. The bathroom can be built with a double sink vanity, and either a large walk-in shower and oversized linen closet, or a separate shower and tub. Bedrooms two, three, and four are also located upstairs. Joining them is a second full bathroom and the laundry room
USD 364,985
3837 Copperfield Court
View photo
Townhouse · for sale
USD 283,000
USD 172/sq.ft
3837 Copperfield Court
Beechcroft
· 1,636 sq.ft · 3 Bedrooms · 2 Baths · Townhouse
· Office room · Equipped kitchen
Beechcroft · 1,636 sq.ft · 3 Bedrooms · 2 Baths · Townhouse · Office room · Equipped kitchen
This charming, like new 3-bedroom, 2.5 bath townhome in the Copperfield Glen Townhomes community offers a perfect blend of comfort, Luxury and convenience. You will love the fresh interior paint, professional cleaned carpet, and easy-to-maintain luxury vinyl flooring throughout the main areas. Inside discover a bright and open floor plan, featuring luxury vinyl plank flooring throughout the main living area and extra windows on the side of the home, filling the space with natural light. The modern kitchen boasts solid surface quartz countertops. The main-level primary suite offers a peaceful retreat with an en-suite bathroom, including a double vanity. The second level has 2 bedrooms, an office or game room and a beautiful loft. Ideal for homeowners or investors, this property has a strong rental history, previously leasing for just over $2000 per month. Conveniently located near shopping, restaurants, minutes from Palladium, parks and and major highways for an easy commute
USD 283,000
709 Bruton Place
View photo
House · for sale
USD 519,900
USD 193/sq.ft
709 Bruton Place
Beechcroft
· 2,680 sq.ft · 3 Bedrooms · 2 Baths · House
· Office room · Deck · Equipped kitchen · Parking
Beechcroft · 2,680 sq.ft · 3 Bedrooms · 2 Baths · House · Office room · Deck · Equipped kitchen · Parking
Ready to right-size and enjoy low-maintenance living? Say goodbye to the time and effort of caring for the lawn, trees, and shrubs—the HOA handles the landscaping, along with exterior wood and paint repairs. The main level features a dramatic two-story living area and a spacious primary suite with an en-suite bath and walk-in closet. Enjoy peaceful views of the natural wooded setting from the dining room or make the den your home office or cozy TV room. The laundry area is conveniently located off the kitchen. Upstairs you’ll find two additional bedrooms, a full bath, and a loft—perfect for relaxing or working from home. The expansive deck offers plenty of room for entertaining or unwinding outdoors. A large garage includes a separate utility closet and built-in storage for tools and seasonal items. Additional highlights include a new roof installed in May 2026 and a Generac generator approximately three years old. Conveniently located near restaurants, shopping, and major highways
USD 519,900

Get email alerts

Don't miss out: be the first to know about new properties

The alert was correctly created

On subscribing you accept the conditions of use and the privacy policy
Alert
Receive new ads in your inbox
Save this search
Receive alerts for new listings

We'll send you an email when we have new properties for: "Properties for sale in Beechcroft"

The alert was correctly created

Lindley Park
Highland Park West
Get email alerts and be the first to see new listings
Required field
On subscribing I accept the terms of the privacy policy
Perfect! You'll soon start receiving new listings via email
Alert
Receive an email when we have new ads for Properties for sale in Beechcroft
Save this search
Filters

Bedrooms

Size (sq.ft)

sq.ft
sq.ft

Price

USD
USD

Property type

Bathrooms

Clear all filters
Receive notifications when new entries are published.