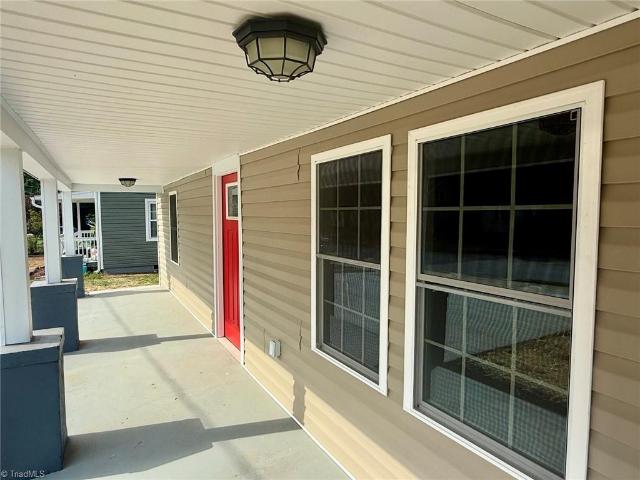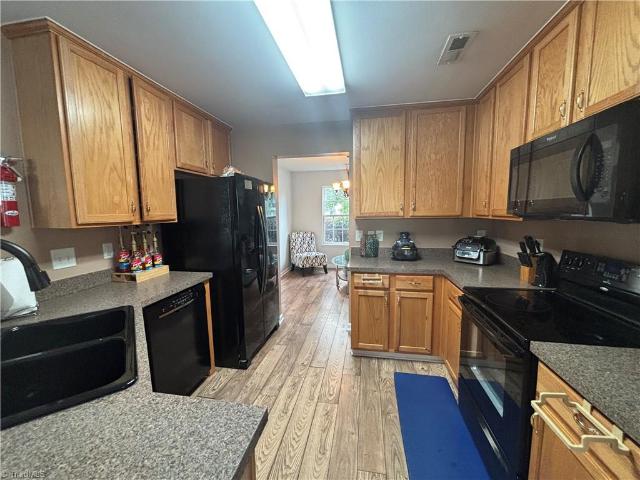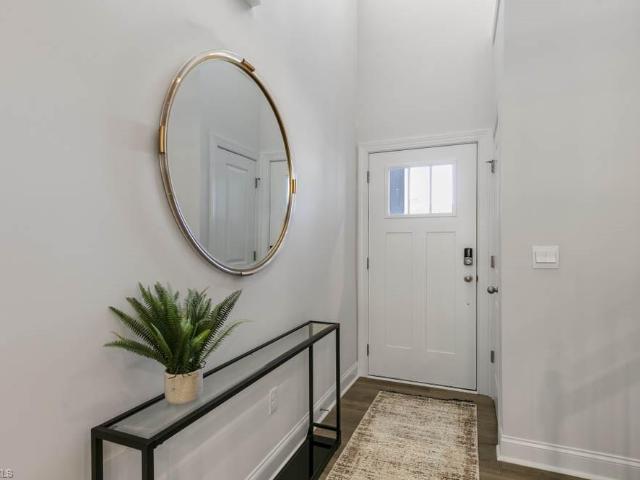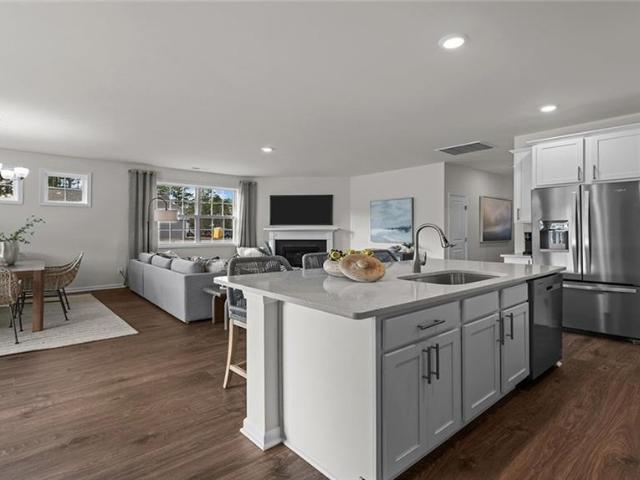
589 properties for sale in Beechcroft

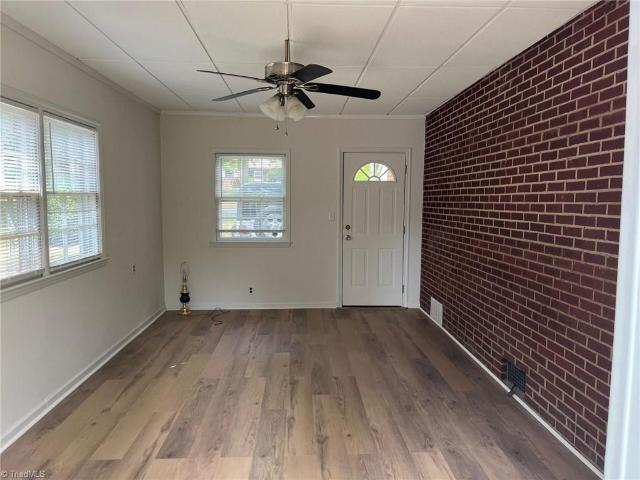
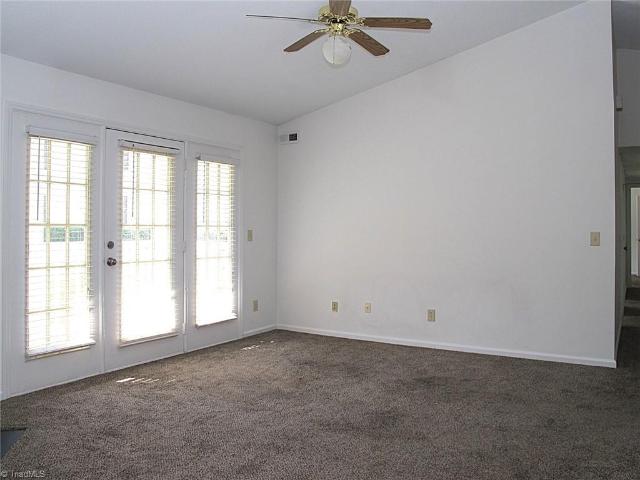
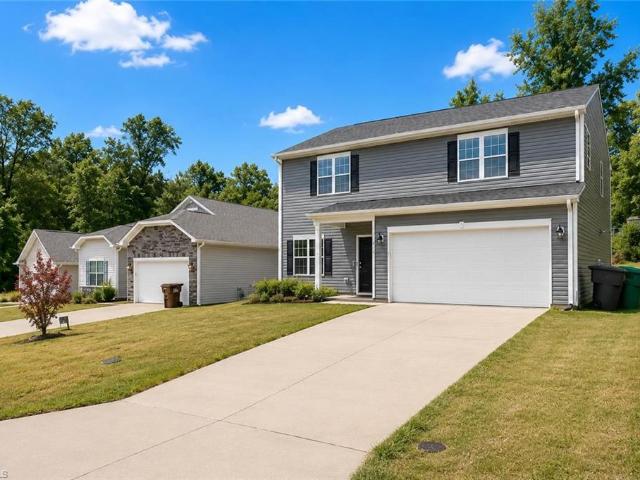
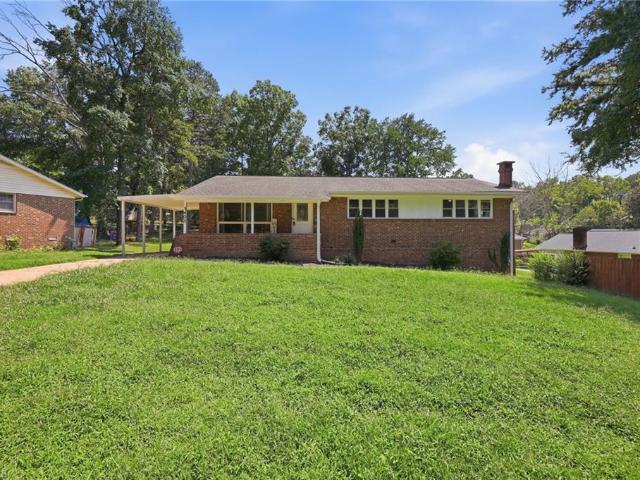
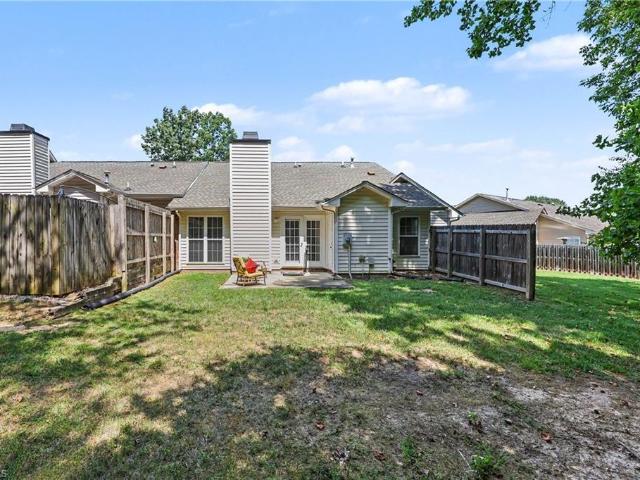
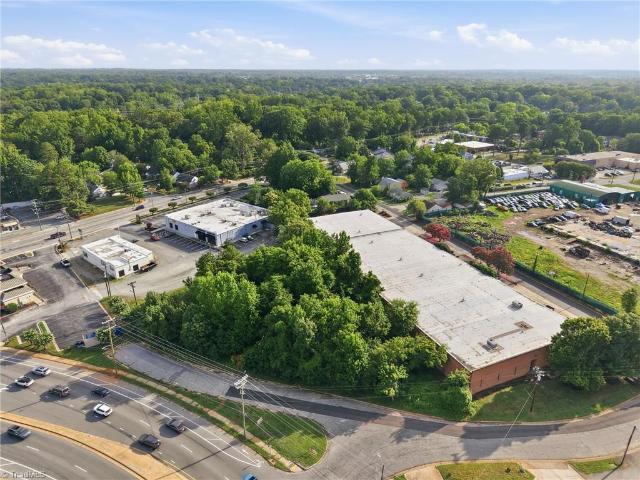
1808 A New Garden Road
View photo
Townhouse · for sale
USD 659,900
USD 222/sq.ft
1808 A New Garden Road
Beechcroft
· 2,960 sq.ft · 4 Bedrooms · 3 Baths · Townhouse
· Patio · Fireplace · Equipped kitchen · Parking
Beechcroft · 2,960 sq.ft · 4 Bedrooms · 3 Baths · Townhouse · Patio · Fireplace · Equipped kitchen · Parking
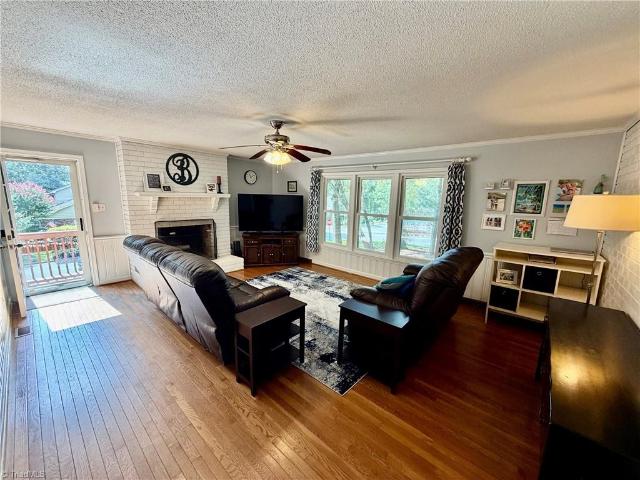
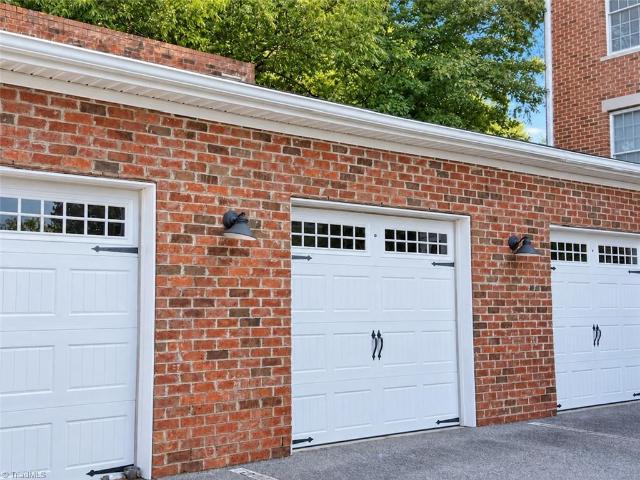
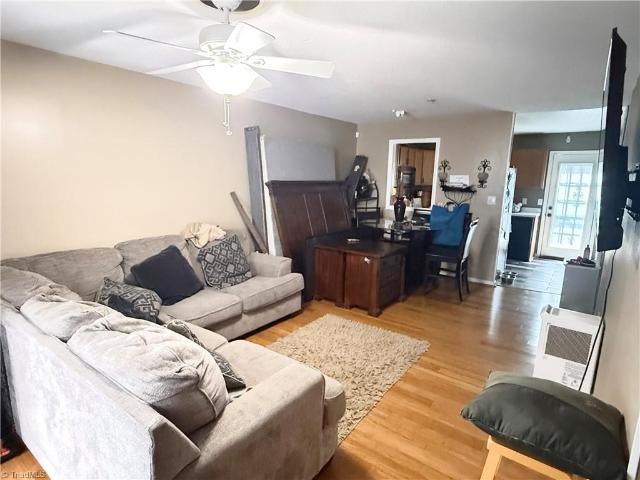
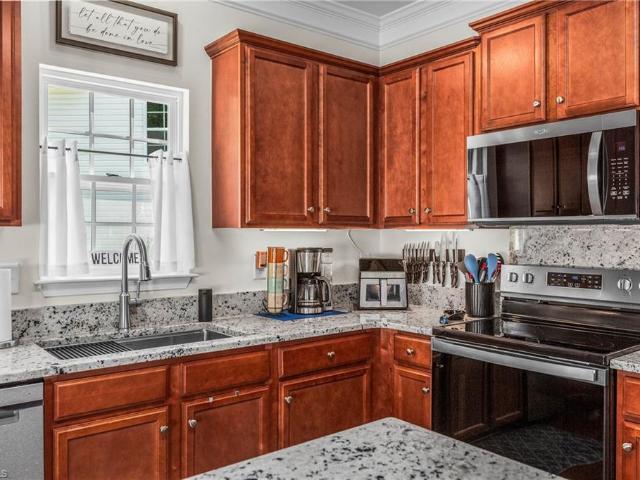
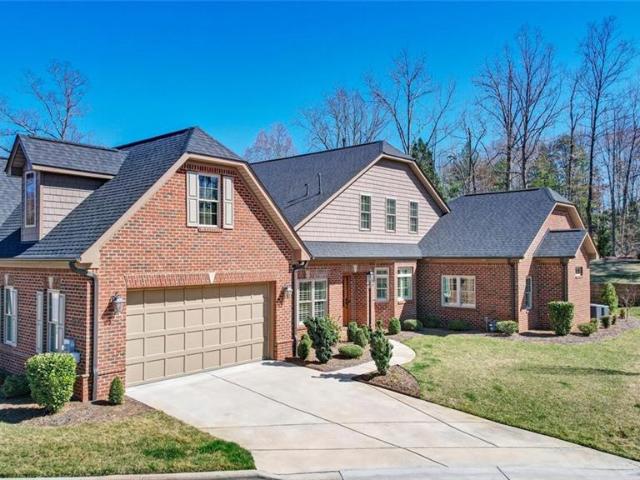
This gorgeous 4-bedroom, 3-bath home offers 2,971 square feet of thoughtfully designed living space in a fantastic location. You’ll appreciate the spacious open floor plan with beautiful hardwood floors. Stunning kitchen, featuring a gas cooktop, built-in oven, beautiful finishes, and plenty of space for gatherings. The kitchen flows seamlessly into the dining area and spacious living room, complete with a cozy gas fireplace—perfect for everyday living or entertaining family and friends. The main-level primary suite offers a beautiful en-suite bath. Upstairs, you’ll find two additional bedrooms, a versatile loft area, a full bath, and tons of storage space. Enjoy relaxing or entertaining outdoors on the patio or in the screened-in porch. A two-car garage adds even more convenience and storage. With its nearly new condition, spacious layout, gorgeous finishes, excellent storage, and wonderful indoor and outdoor living spaces, this home truly offers the best of comfort and style
USD 659,900
215 Ranger Road
View photo
Townhouse · for sale
USD 365,000
USD 150/sq.ft
215 Ranger Road
Beechcroft
· 2,433 sq.ft · 4 Bedrooms · 3 Baths · Townhouse
· Parking · Equipped kitchen
Beechcroft · 2,433 sq.ft · 4 Bedrooms · 3 Baths · Townhouse · Parking · Equipped kitchen
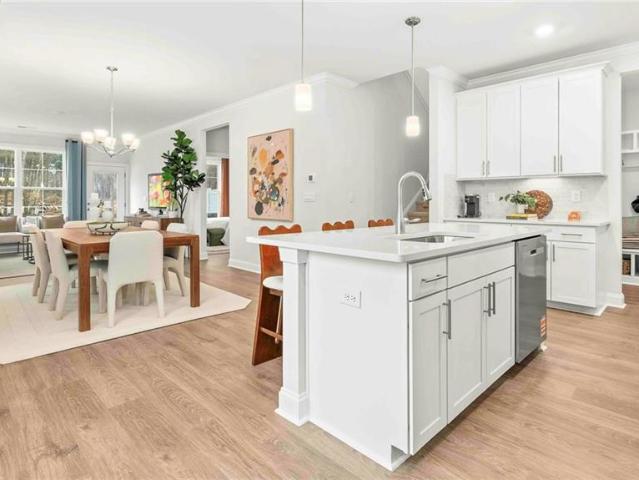
Special Red Tag Pricing for a Limited Time Only*. The Linville’s stunning layout features a spacious guest suite with an adjoining full bath and walk-in shower on the main level! Upstairs, retreat to the luxurious primary suite showcasing a generously sized walk-in closet and spa-inspired bath—your private oasis for relaxation! Additional highlights of the home include a versatile loft area for flexible living space, an open-concept kitchen and dining area ideal for entertaining, ample closet and storage areas and an attached 2 car garage. The Meadows at Kinsley combines modern living with access to some of the area’s most popular recreational and social amenities. Discover the perfect blend of comfort and lifestyle today! Convenient to I-40 for easy commute to Winston Salem and Greensboro/High Point areas!
USD 365,000
201 N Elm Street #1601
View photo
Condo · for sale
USD 1,395,000
USD 492/sq.ft
201 N Elm Street #1601
Beechcroft
· 2,831 sq.ft · 3 Bedrooms · 2 Baths · Condo
· Office room · Balcony · Equipped kitchen · Security · Lift · Parking
Beechcroft · 2,831 sq.ft · 3 Bedrooms · 2 Baths · Condo · Office room · Balcony · Equipped kitchen · Security · Lift · Parking
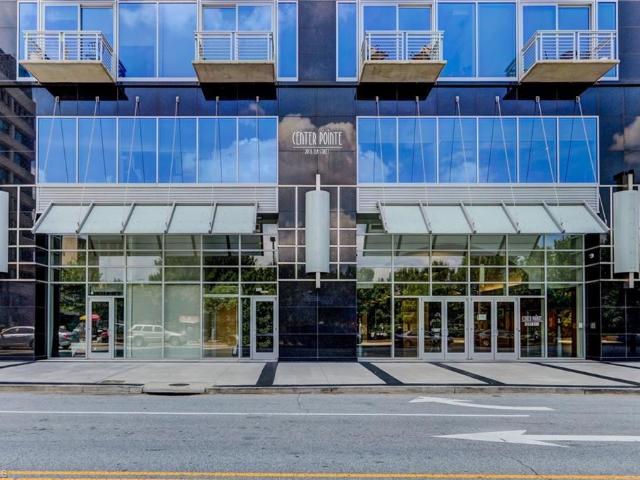
A rare opportunity to experience downtown Greensboro from one of its most exceptional residences. This remarkable Center Pointe penthouse pairs sophisticated design with sweeping skyline views through dramatic floor-to-ceiling windows. Custom designer floors flow throughout the main living areas, while three private balconies extend the living space above the city. Custom kitchen and baths by Wolfe Homes showcase exceptional craftsmanship, with a state-of-the-art kitchen featuring top-tier appliances and refined finishes. The impressive primary suite offers a true retreat with an oversized, spa-like bath. Two additional bedrooms plus a dedicated office/media space provide exceptional versatility. Two deeded parking spaces with elevator access and a 10x10 storage room convey. Enjoy 24/7 security, secure access, concierge, on-site fitness center and on-site dining, just moments from Tanger Center, LeBauer Park, Center City Park, restaurants and entertainment
USD 1,395,000
4130 Causey Street
View photo
House · for sale
USD 87,000
USD 120/sq.ft
4130 Causey Street
Beechcroft
· 721 sq.ft · 2 Bedrooms · 1 Bath · House
· Garden · Air conditioning
Beechcroft · 721 sq.ft · 2 Bedrooms · 1 Bath · House · Garden · Air conditioning
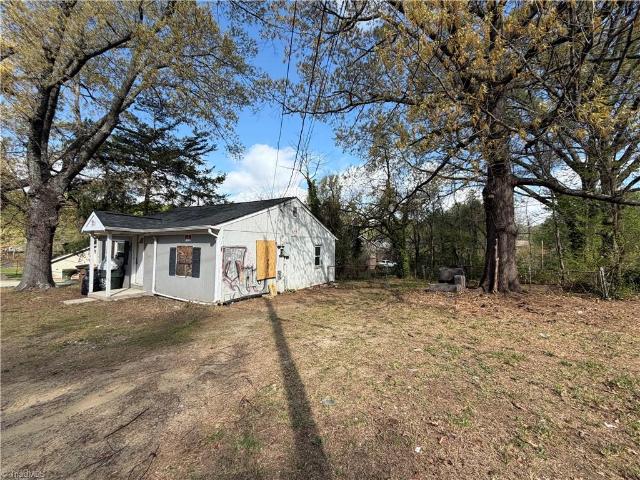
Investors! Full renovation project in the heart of Greensboro. Corner lot with terrific fenced in backyard. 2 bedroom, 1 Bathroom. Home currently has electric baseboard heat, no AC. Electric meter needs to be reconnected with Duke. Public water/public sewer. Seller put new shingles 2026. Bring your vision to the blank canvas! Easy access to shops and restaurants on Wendover Avenue/ HWY 70, Greensboro Loop & I-40
USD 87,000
4400 Oak Hollow Drive
View photo
House · for sale
USD 429,900
USD 172/sq.ft
4400 Oak Hollow Drive
Beechcroft
· 2,486 sq.ft · 4 Bedrooms · 2 Baths · House
· Garden · Office room · Gym · Deck · Fireplace · Equipped kitchen · Parking · Swimming pool
Beechcroft · 2,486 sq.ft · 4 Bedrooms · 2 Baths · House · Garden · Office room · Gym · Deck · Fireplace · Equipped kitchen · Parking · Swimming pool
Welcome to Oak Hollow Estates! This full-brick home offers comfortable living spaces and an exceptional backyard retreat. Features include a saltwater heated pool, new deck, screened-in porch with a fan, large fully fenced backyard, and spacious two-story garage (Mezzanine over garage and workshop). The main level features wood flooring, spacious living room with a deep wood-burning fireplace, flex room ideal for an office/gym, or additional living space, bedroom, and dining room. The kitchen offers dual sinks with a disposal and breakfast area with bay window overlooking pool, with direct access to screened-in porch & backyard. Upstairs, spacious primary suite includes walk-in shower, along with two additional generously sized bedrooms and another full bath. Recent updates include Roof'25, Upstairs HVAC'23, Pool Pump'26, and Windows'18. Conveniently located near Oak Hollow Lake w/ easy access to shopping, dining, and major highways. Don't miss the opportunity!
USD 429,900
238 E Lewis Street #403
View photo
Condo · for sale
USD 249,000
USD 208/sq.ft
238 E Lewis Street #403
Beechcroft
· 1,195 sq.ft · 2 Bedrooms · 2 Baths · Condo
· Parking · Swimming pool · Balcony · Equipped kitchen · Lift
Beechcroft · 1,195 sq.ft · 2 Bedrooms · 2 Baths · Condo · Parking · Swimming pool · Balcony · Equipped kitchen · Lift
Lovely fourth floor, secured entry unit w/ elevator & a deeded, one car garage plus addtl parking spaces. Spacious living w/ open concept, built in desk with drawers and shelving. Hardwoods & tile throughout. Access to balcony from living room offers a beautiful view of the fountain square. Volume ceilings throughout. Kitchen has abundance of rope trimmed cabinets & granite countertops. All stainless-steel appliances. Eat-in area plus bar seating. Laundry room has shelving, washer/dryer included and clothes folding countertop with cabinets above & below (could also be used for pantry storage) Hall bath has large vanity with storage, tub/shower combo. Primary bedroom has 3 windows for natural light & a walk-in closet. Primary bath has double vanity top with ledge above for small items. Enjoy the jacuzzi tub or walk in shower after a long day. Secondary bedroom is also spacious with large closet. Unit floor has common hall area. Walk to restaurants, shops & entertainment venues
USD 249,000
3911 Raintree Drive
View photo
House · for sale
USD 249,900
USD 181/sq.ft
3911 Raintree Drive
Beechcroft
· 1,378 sq.ft · 3 Bedrooms · 1 Bath · House
· Garden · Equipped kitchen
Beechcroft · 1,378 sq.ft · 3 Bedrooms · 1 Bath · House · Garden · Equipped kitchen
Welcome to this charming home located at 3911 Raintree Dr in Greensboro. This well-maintained property features a spacious layout with ample natural light throughout. The kitchen is well equipped with plenty of storage. The living area is cozy and inviting, appropriate for relaxation with a large den/family room. Enjoy the comfort of the fenced in backyard, ready for dogs or other pets, providing a serene outdoor space. Conveniently situated near local amenities and only two blocks for Sedgefield elementary school, this residence has both comfort and accessibility, great place for first time home buyers
USD 249,900
5735 Bramblegate Road #E
View photo
Condo · for sale
USD 154,000
USD 132/sq.ft
5735 Bramblegate Road #E
Beechcroft
· 1,163 sq.ft · 3 Bedrooms · 2 Baths · Condo
· Patio · Equipped kitchen
Beechcroft · 1,163 sq.ft · 3 Bedrooms · 2 Baths · Condo · Patio · Equipped kitchen
Possible furnished corporate rental opportunity with great income potential. FURNISHED, Spacious 3-bedroom, 2.5 bathroom updated condo in the sought after Bramblegate Community. On the main level you will find a large living room, dining room, kitchen, 3rd bedroom/walk-in closet, half bathroom, laundry room and new vinyl flooring throughout. The kitchen has been tastefully updated with light 42' cabinets, granite counters, SS microwave and decorative backsplash. All kitchen appliances convey. The second level offers a spacious Primary en-suite bedroom with walk-in closet and a 2nd bedroom with adjacent full bathroom and double closets. The bathrooms have been updated with granite counters, backsplash and LVP flooring. Lots of storage throughout the home. Patio with privacy fencing. New HVAC in 2023, Wonderful location close to all major highways and shopping. Property is currently rented through October 3. December 2026 for $1,750. Per month
USD 154,000
7129 W Friendly Avenue #G
View photo
Condo · for sale
USD 175,000
USD 149/sq.ft
7129 W Friendly Avenue #G
Beechcroft
· 1,173 sq.ft · 3 Bedrooms · 2 Baths · Condo
Beechcroft · 1,173 sq.ft · 3 Bedrooms · 2 Baths · Condo
Welcome to easy, low-maintenance living at Unit G! This 3-bedroom, 2-bath condo offers a comfortable and functional layout with plenty of space to make your own. The HVAC and garbage disposal were both replaced in 2021, adding value and peace of mind. Enjoy a rear-facing view with no parking lot views, offering a more pleasant setting from the back of the condo. Conveniently located near shopping, dining, everyday necessities, and major roadways, everything you need is just minutes away. Whether you're looking for your first home, downsizing, or simply wanting the convenience of condo living, this property offers a great opportunity in a convenient location
USD 175,000
828 Sagemount Street
View photo
House · for sale
USD 377,000
USD 154/sq.ft
828 Sagemount Street
Beechcroft
· 2,443 sq.ft · 4 Bedrooms · 3 Baths · House
· Office room
Beechcroft · 2,443 sq.ft · 4 Bedrooms · 3 Baths · House · Office room
Nearly new and move-in ready! This beautifully designed home offers 4 bedrooms and 3 full bathrooms, including a main-level bedroom and full bath, ideal for guests, an in-law, a home office, or flexible living arrangements. Upstairs, a spacious loft offers additional living space and the potential to be converted into a fifth bedroom and potentially adding value to the house. The thoughtfully designed floor plan features a walk-in pantry and a beautiful primary suite with a generous bathroom, a spacious walk-in closet that connects directly to the laundry room, making everyday living that much easier. Abundant natural light throughout creates a bright, warm, and welcoming atmosphere. Enjoy the convenience of being just minutes from grocery stores, shopping, restaurants, and High Point City Lake Park, with recreation and everyday essentials close by. Offering modern comfort, flexible living spaces, and a convenient location, this home is ready for its next owners to move in!
USD 377,000
2405 Denver Drive
View photo
House · for sale
USD 280,000
USD 119/sq.ft
2405 Denver Drive
Beechcroft
· 2,347 sq.ft · 4 Bedrooms · 3 Baths · House
· Fireplace · Equipped kitchen · Cellar
Beechcroft · 2,347 sq.ft · 4 Bedrooms · 3 Baths · House · Fireplace · Equipped kitchen · Cellar
100% Financing, No PMI, 10k-15k concession with preferred lender! Beautiful 4-Bedroom Home with Two Primary Suites! Welcome home to this spacious 4-bedroom, 3-full-bath home offering approximately 2,350 sq. Ft. of comfortable living space on. 24 acres. Featuring two primary suites, one conveniently located on the main level and another downstairs in the finished basement, this home offers excellent flexibility for guests, multigenerational living, or a private retreat. Enjoy beautiful hardwood floors, a welcoming screened-in porch, and a fully finished basement featuring a charming stone fireplace—perfect for a family room, recreation area, or additional living space. The kitchen includes all appliances, which remain with the home. Washer and dryer connections are located in the finished basement. Don't miss this opportunity to own a spacious home with unique features and plenty of room to make it your own!
USD 280,000
3106 Woodpoint Street
View photo
Townhouse · for sale
USD 287,000
USD 209/sq.ft
3106 Woodpoint Street
Beechcroft
· 1,367 sq.ft · 3 Bedrooms · 2 Baths · Townhouse
· Patio · Parking
Beechcroft · 1,367 sq.ft · 3 Bedrooms · 2 Baths · Townhouse · Patio · Parking
Rare Find! New HVAC system just installed. 3 bedroom/2 bath one level townhome centrally located near Jamestown, High Point and Greensboro. Light, bright, open and airy! Colors are very neutral. One level living with extra storage everywhere, cabinetry in the garage, attic pull down in the garage, pantry and linen closet or extra pantry in the entry, cabinets in the laundry closet, walk in closet in the ensuite and a storage area off the patio where the hot water heater resides as well. Refrigerator, Microwave, Washer and Dryer convey. If you want a townhome where the outside is taken care of, but it feels like a home, come take a look. Let's see it it works for you!
USD 287,000
7 Portside Court
View photo
Townhouse · for sale
USD 145,000
USD 111/sq.ft
7 Portside Court
Beechcroft
· 1,302 sq.ft · 3 Bedrooms · 2 Baths · Townhouse
· Patio · Equipped kitchen
Beechcroft · 1,302 sq.ft · 3 Bedrooms · 2 Baths · Townhouse · Patio · Equipped kitchen
Excellent investment opportunity! This 3br/2ba end-unit townhome needs just a few cosmetic updates. The home features a main level primary bedroom with huge walk-in closet. Large living area, dining room, laundry closet complete the first floor. Second level has 2 additional bedrooms and 1 full bath. Patio off of the kitchen is fenced for privacy. See agent only remarks
USD 145,000
2704 Dumont Drive
View photo
House · for sale
USD 215,000
USD 201/sq.ft
2704 Dumont Drive
Beechcroft
· 1,066 sq.ft · 3 Bedrooms · 1 Bath · House
· Garden
Beechcroft · 1,066 sq.ft · 3 Bedrooms · 1 Bath · House · Garden
Charming 3-Bedroom Home with Fenced Backyard*. Lovely 3-bedroom, 1.5-bath home with a fenced backyard and plenty of potential. This home needs only small cosmetic updates to make it shine and offers a great opportunity to add your personal touches. Enjoy a functional layout, comfortable living spaces, and a private backyard perfect for relaxing or entertaining. A great option for a homeowner or investor looking for a home with manageable updates and plenty of potential!
USD 215,000
3510 Quarry Court
View photo
House · for sale
USD 318,000
USD 185/sq.ft
3510 Quarry Court
Beechcroft
· 1,711 sq.ft · 3 Bedrooms · 2 Baths · House
· Equipped kitchen
Beechcroft · 1,711 sq.ft · 3 Bedrooms · 2 Baths · House · Equipped kitchen
Welcome home to the easy living community of Whitestone! In addition to the community pool and clubhouse, experience what it’s like to have someone else mow your lawn for you. Inside, you’ll be greeted by a cozy living room that leads to the true heart of the home, the kitchen. The practical addition of the island, granite countertops and stainless steel appliances make this kitchen a chef’s dream. Attached to the kitchen is a versatile dining area with a banquette that ties the space together beautifully. The 2nd floor features a loft area perfect for families looking for a 2nd living space. Schedule a tour today to experience low-maintenance living at its finest!
USD 318,000
203 Hungerford Boulevard
View photo
House · for sale
USD 457,490
USD 178/sq.ft
203 Hungerford Boulevard
Beechcroft
· 2,562 sq.ft · 4 Bedrooms · 3 Baths · House
· Patio · Office room · Fireplace · Equipped kitchen · Parking
Beechcroft · 2,562 sq.ft · 4 Bedrooms · 3 Baths · House · Patio · Office room · Fireplace · Equipped kitchen · Parking
The Winston is a spacious two-story home featured at The Preserve at Kinsley in Jamestown, NC. This home offers 4 bedrooms, 3.5 bathrooms, a 2-car garage, and 2,565 sq. Ft. of living space. Upon entering, you’re greeted by a foyer leading to a home office and powder room. The open-concept main level features a large family room with a cozy fireplace and a gourmet kitchen with stainless steel appliances, a center island, and a spacious breakfast room. The primary suite includes a walk-in shower, dual vanities, and a walk-in closet. Right off the breakfast area is a patio for outdoor relaxation. Upstairs, the second primary suite provides a private retreat with an ensuite bathroom, walk-in shower, and dual vanities. The additional two bedrooms share a full bathroom. The laundry closet is conveniently located nearby. With its thoughtful design and spacious layout, the Winston is the perfect place to call home at The Preserve at Kinsley
USD 457,490
303 Ranger Road
View photo
Townhouse · for sale
USD 359,000
USD 160/sq.ft
303 Ranger Road
Beechcroft
· 2,239 sq.ft · 4 Bedrooms · 2 Baths · Townhouse
· Equipped kitchen · Parking
Beechcroft · 2,239 sq.ft · 4 Bedrooms · 2 Baths · Townhouse · Equipped kitchen · Parking
The Savannah is one of our two-story living townhome floorplans featured at The Meadows at Kinsley located in Jamestown, North Carolina. This townhome offers 2,240 sq. Ft. of living space, 4 bedrooms, 2.5 bathrooms, and a 2-car garage. Upon entering the home, you're greeted by the spacious dining room that leads to the breakfast and living area, creating an open and airy feel. The kitchen has stainless steel appliances, granite countertops, plenty of cabinet storage, and overlooks the breakfast area and family room. The primary bedroom has a walk-in closet, walk-in shower, and dual vanities. Elevating up to the second floor you will find your 3 secondary bedrooms with ample lighting and spacious closets. The loft offers a flexible space that can be used as a multipurpose room. This conveniently connects into a full bathroom with a tub-shower combo. Contact us today to schedule a tour!
USD 359,000
3428 Silverlake Court
View photo
House · for sale
USD 375,000
USD 182/sq.ft
3428 Silverlake Court
Beechcroft
· 2,056 sq.ft · 4 Bedrooms · 2 Baths · House
· Patio · Garden · Fireplace · Equipped kitchen
Beechcroft · 2,056 sq.ft · 4 Bedrooms · 2 Baths · House · Patio · Garden · Fireplace · Equipped kitchen
Beautiful 4 bedroom, 2.5 bath home for sale in the Parkside at Nottingham community in Jamestown! Conveniently located near Greensboro, High Point, shopping, dining, and everyday conveniences, this wonderful home offers both comfort and accessibility. Step inside to an open concept layout featuring an eat in kitchen with stainless steel appliances that flows seamlessly into the inviting living room with a cozy fireplace. A formal dining room provides the perfect space for hosting family dinners or entertaining guests. Upstairs, the spacious primary suite offers a private retreat complete with a garden tub, separate shower, and plenty of room to unwind. Outside, enjoy a fully fenced backyard with a patio that's perfect for grilling, relaxing, or entertaining. This home combines modern updates, functional living spaces, and an ideal location! Don't miss your opportunity to make it yours!
USD 375,000
5306 Rockingham Road E
View photo
House · for sale
USD 2,230,000
USD 433/sq.ft
5306 Rockingham Road E
Beechcroft
· 5,145 sq.ft · 4 Bedrooms · 4 Baths · House
· Office room · Swimming pool · Fireplace · Equipped kitchen · Cellar
Beechcroft · 5,145 sq.ft · 4 Bedrooms · 4 Baths · House · Office room · Swimming pool · Fireplace · Equipped kitchen · Cellar
Luxury 2+ acre golf course estate (main residence + cottage featuring addt'l 766 sq ft of living space not reflected in overall htd sq ftg) overlooking the 6th fairway of Sedgefield CC. Showcasing breathtaking golf course views from nearly every room, the main residence offers an elegant yet comfortable floor plan w/dramatic Great Rm, gourmet Kitchen, sophisticated Dining Rm, & cozy Sunrm. Main-level Primary Ste w/double-tray ceiling, spa-inspired Bath, walk-in shower, 2 vanities, & 2 walk-in closets. Walk-out Basement perfect for entertaining & everyday living w/spacious Rec Rm, 2 Beds/Baths, Exercise Rm, Home Office, & extensive storage. Outdoor living w/multiple entertaining spaces, 2 fireplaces, gas log fire pit area, & hot tub. Separate cottage w/LR, Kitchen, Bed/Bath, & Laundry, perfect for guests, multigenerational living, or rental. Combining timeless elegance & exceptional privacy, this golf course estate offers a rare opportunity to enjoy luxury living at its finest
USD 2,230,000
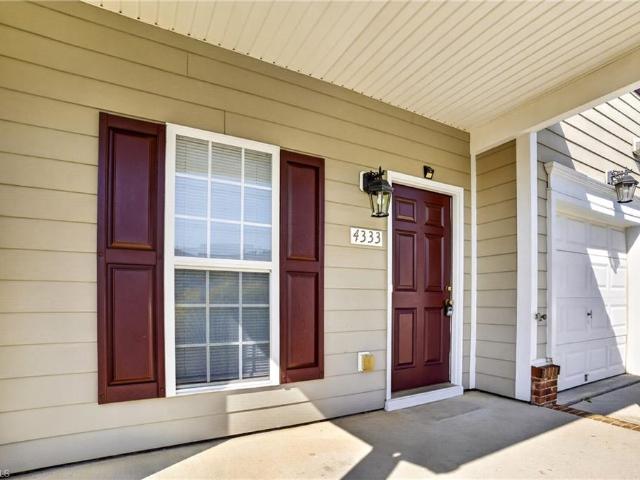
4333 Alderny Place
View photo
Townhouse · for sale
USD 267,500
USD 158/sq.ft
4333 Alderny Place
Beechcroft
· 1,690 sq.ft · 3 Bedrooms · 2 Baths · Townhouse
· Patio · Fireplace · Equipped kitchen · Swimming pool
Beechcroft · 1,690 sq.ft · 3 Bedrooms · 2 Baths · Townhouse · Patio · Fireplace · Equipped kitchen · Swimming pool
Here's your chance to own this immaculate and affordable home in the Southwest school district! This stunning townhome has it all, including all NEW paint and NEW flooring throughout! Large living room and formal dining room allow you to entertain with ease, and the two story den, complete fireplace and tons of natural light will be a favorite spot to relax after a long day! Embrace your inner chef in the kitchen, which features rich cabinetry, a brand NEW microwave, timeless black appliances, and a pantry. Upstairs you'll find all of the bedrooms and the laundry room. No more carrying laundry up and down steps! The primary suite has a vaulted ceiling, huge closet, and en suite bathroom! 2 additional bedrooms offer space for everyone! Outside you'll find a private paver patio and vinyl privacy fence. Spend your weekends at the neighborhood pool and tennis courts, all included in your HOA dues
USD 267,500
1510 Lovett Street
View photo
House · for sale
USD 239,900
USD 160/sq.ft
1510 Lovett Street
Beechcroft
· 1,496 sq.ft · 3 Bedrooms · 2 Baths · House
· Deck
Beechcroft · 1,496 sq.ft · 3 Bedrooms · 2 Baths · House · Deck
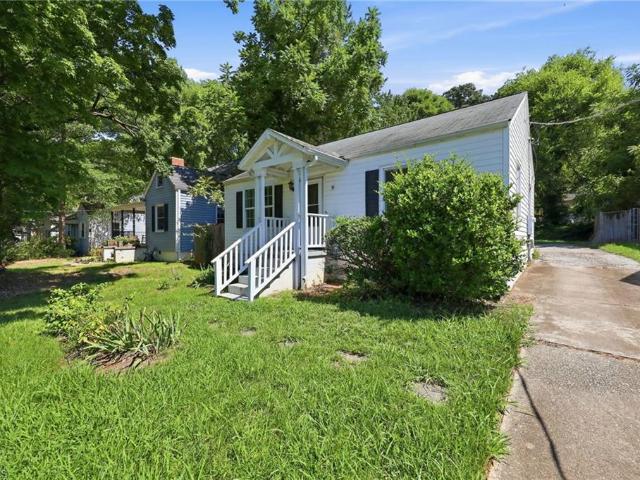
Completely reimagined from the ground up! This beautifully renovated ranch has undergone an extensive transformation with updates from the foundation, to the roof, hvac, to new windows. Thoughtfully redesigned living spaces and the addition of a private en-suite. Step inside to a fresh modern interior featuring new lvp flooring, carpet, fixtures, appliances and stylish finishes throughout. Outside, the transformation continues with a brand. New deck, fresh landscaping and a newly paved two car driveway. Nearly every detail has been refreshed to create a home that feels new while maintaining the ease and charm of ranch-style living. Ideally located near the greensboro coliseum and just minutes from downtown, dining, entertainment and major thoroughfares. Move-in ready and beautifully finished. Your new home awaits, come see it now before it's gone!
USD 239,900
1013 N Elm Street #A6
View photo
Condo · for sale
USD 155,000
USD 175/sq.ft
1013 N Elm Street #A6
Beechcroft
· 883 sq.ft · 1 Bedroom · 1 Bath · Condo
· Patio · Balcony · Equipped kitchen · Cellar · Parking
Beechcroft · 883 sq.ft · 1 Bedroom · 1 Bath · Condo · Patio · Balcony · Equipped kitchen · Cellar · Parking
There’s something special about this one! Tucked inside a charming 1930s historic building, this condo blends timeless character with thoughtful updates that make it truly move-in ready. The 884 sq ft layout feels surprisingly spacious, with beautiful hardwood floors, fresh paint, newer light fixtures, and updated faucets throughout. The kitchen features a gas stove and pantry with built-in shelving, while the updated bath offers a pedestal sink and newer shower head. Custom closet systems, linen closets, and remote-controlled ceiling fans add even more convenience. Step outside to your private balcony—perfect for morning coffee or winding down in the evening. Enjoy the community patio and gas grill, too! HOA includes water AND gas. Washer/dryer hookup available in the unit (pantry), also has a shared laundry access in the basement. Parking available behind the building. Just minutes from downtown Greensboro, dining, parks, and entertainment. Lending incentives available!
USD 155,000
4413 Gray Wolf Way
View photo
House · for sale
USD 315,000
USD 148/sq.ft
4413 Gray Wolf Way
Beechcroft
· 2,120 sq.ft · 4 Bedrooms · 2 Baths · House
· Patio · Garden · Office room · Fireplace · Parking
Beechcroft · 2,120 sq.ft · 4 Bedrooms · 2 Baths · House · Patio · Garden · Office room · Fireplace · Parking
Spacious two-story home offering 4 bedrooms, 2.5 bathrooms, and a versatile upstairs bonus room. The main level features a welcoming living room with a fireplace, formal dining room, and a convenient bedroom. Upstairs, you’ll find the remaining bedrooms, laundry area, and bonus room offering plenty of flexibility for a home office, playroom, or additional living space. Outside, enjoy a covered front porch, back patio, and fenced-in backyard, providing a great space for relaxing, entertaining, or pets. An attached garage adds additional convenience. This home offers generous living space and plenty of potential to make it your own. Schedule your showing today!
USD 315,000
217 Ranger Road
View photo
Townhouse · for sale
USD 365,000
USD 163/sq.ft
217 Ranger Road
Beechcroft
· 2,239 sq.ft · 4 Bedrooms · 2 Baths · Townhouse
· Equipped kitchen · Parking
Beechcroft · 2,239 sq.ft · 4 Bedrooms · 2 Baths · Townhouse · Equipped kitchen · Parking
Special Red Tag Pricing for a Limited Time Only*. The Savannah is one of our two-story living townhome floorplans featured at The Meadows at Kinsley located in Jamestown, North Carolina. This townhome offers 2,240 sq. Ft. of living space, 4 bedrooms, 2.5 bathrooms, and a 2-car garage. Upon entering the home, you're greeted by the spacious dining room that leads to the breakfast and living area, creating an open and airy feel. The kitchen has stainless steel appliances, granite countertops, plenty of cabinet storage, and overlooks the breakfast area and family room. The primary bedroom has a walk-in closet, walk-in shower, and dual vanities. Elevating up to the second floor you will find your 3 secondary bedrooms with ample lighting and spacious closets. The loft offers a flexible space that can be used as a multipurpose room. This conveniently connects into a full bathroom with a tub-shower combo. Contact us today to schedule a tour!
USD 365,000
300 Mary Montrose Boulevard
View photo
House · for sale
USD 444,000
USD 176/sq.ft
300 Mary Montrose Boulevard
Beechcroft
· 2,519 sq.ft · 3 Bedrooms · 3 Baths · House
· Gym · Equipped kitchen · Parking
Beechcroft · 2,519 sq.ft · 3 Bedrooms · 3 Baths · House · Gym · Equipped kitchen · Parking
The Clifton is one of our ranch floorplans featured at The Villas at Kinsley located in Jamestown, NC. The Clifton features three bedrooms, three bathrooms and a two-car garage. Upon entering the home you are greeted by 9 ft. Ceilings and an abundance of natural light. The spacious gourmet kitchen is a chef’s dream, complete with top-of-the-line appliances, quartz countertops, and ample storage. The primary suite offers a walk-in closet, en-suite bathroom with modern fixtures and finishes. The additional bedroom provides comfort and privacy with access to a secondary bathroom. A flex room is a versatile space that can serve as a office, home gym, or a craft room. Upstairs, you will find an additional living space, with a bedroom and a full bathroom! The outdoor living area is ideal for hosting gatherings or unwinding after a long day. Do not miss the opportunity to make this home yours. HOA fees cover ALL lawn maintenance, mowing and amenities”
USD 444,000
717 S Holden Road
View photo
House · for sale
USD 189,900
USD 252/sq.ft
717 S Holden Road
Beechcroft
· 753 sq.ft · 2 Bedrooms · 1 Bath · House
· Garden · Equipped kitchen
Beechcroft · 753 sq.ft · 2 Bedrooms · 1 Bath · House · Garden · Equipped kitchen
Welcome to Rooster Cottage—a charming bungalow full of character in the sought-after Lindley Park area! Ideally located with easy access to downtown Greensboro, UNCG, major highways, shopping, dining, and local parks, this home offers both convenience and timeless appeal. Inside, you'll find beautiful original hardwood floors, an updated kitchen, and the comfort of central HVAC. Thoughtful improvements include updated wiring, plumbing, insulation, low-maintenance vinyl siding, and gutter guards for added peace of mind. A stackable washer and dryer convey, making this home truly move-in ready. Outside, enjoy a spacious backyard with plenty of room for gardening, entertaining, pets, or simply relaxing. Whether you're looking for your first home, a downsizing opportunity, or an investment property, Rooster Cottage is a rare find in the heart of Greensboro
USD 189,900
3616 Grandway Circle
View photo
Townhouse · for sale
USD 324,900
USD 153/sq.ft
3616 Grandway Circle
Beechcroft
· 2,120 sq.ft · 4 Bedrooms · 3 Baths · Townhouse
· Patio · Garden · Office room · Fireplace · Parking
Beechcroft · 2,120 sq.ft · 4 Bedrooms · 3 Baths · Townhouse · Patio · Garden · Office room · Fireplace · Parking
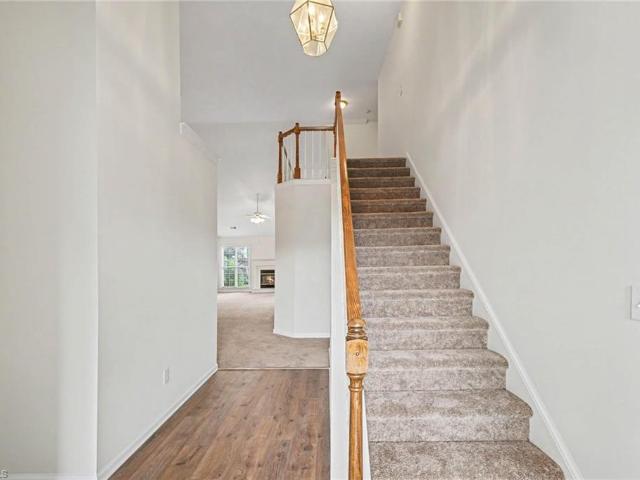
More space, more flexibility, and main-level living—all in one of River View Townhomes’ most unique floor plans! At 2,130 sq ft, this rare 4-bedroom, two-story home is one of only six of its kind in the community. The MAIN-LEVEL PRIMARY SUITE and laundry make everyday living easy, while the private upstairs bedroom with FULL BATH offers exceptional flexibility for guests, a home office, bonus room or multi-generational living. Inside, NEW PAINT and NEW FLOORING throughout create a fresh, move-in-ready interior, complemented by vaulted ceilings, a gas-log fireplace and ALL APPLIANCES CONVEYING. Outside may be the unexpected highlight: a PRIVATE FENCED PATIO surrounded by established gardens lovingly cultivated—a wonderful space for outdoor dining, entertaining or simply relaxing. Add a 2-CAR GARAGE, private CORNER LOT and INCLUDED HOME WARRANTY, and this is far more than the typical townhome. Select photos have been virtually staged
USD 324,900
210 College Road #706
View photo
Townhouse · for sale
USD 255,000
USD 174/sq.ft
210 College Road #706
Beechcroft
· 1,464 sq.ft · 2 Bedrooms · 2 Baths · Townhouse
· Patio · Fireplace · Equipped kitchen
Beechcroft · 1,464 sq.ft · 2 Bedrooms · 2 Baths · Townhouse · Patio · Fireplace · Equipped kitchen
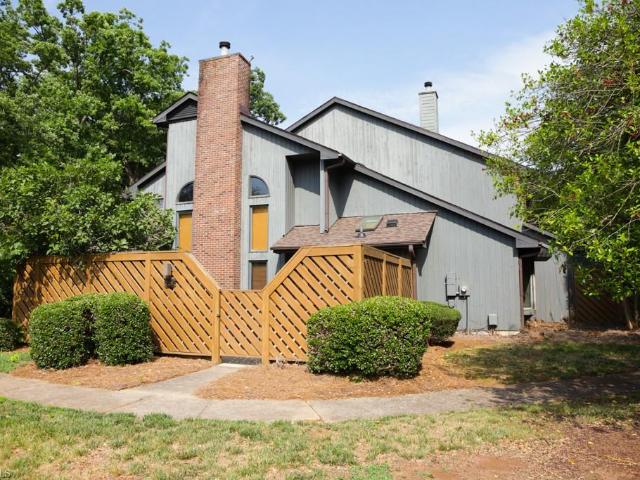
Welcome to your private retreat in the Courtyards. Defined by rich, saturated tones and warm wood cabinetry in the kitchen, this townhome offers a cozy, comfortable atmosphere that feels immediately like home. Soaring vaulted ceilings in the living area featuring a cozy wood-burning fireplace lead to a unique lofted platform with an open rail, providing a wonderful sense of volume. Step outside to your own private patio, a perfect spot for morning coffee or evening relaxation. Complemented by built-in shelving and an updated primary bathroom, this is a unique find for those who appreciate a home with distinct character and a warm, inviting aesthetic. New Roof 2025, Washer and Dryer convey. Conveniently located near Guilford College and Quaker Village Shopping and Dining. Buyer to verify tax information: Tax value is based on new 2026 assessment, tax rate and tax amount is based on 2025
USD 255,000
1814 Castle Gate Court
View photo
House · for sale
USD 395,000
USD 148/sq.ft
1814 Castle Gate Court
Beechcroft
· 2,659 sq.ft · 4 Bedrooms · 2 Baths · House
· Garden · Fireplace · Equipped kitchen · Parking
Beechcroft · 2,659 sq.ft · 4 Bedrooms · 2 Baths · House · Garden · Fireplace · Equipped kitchen · Parking
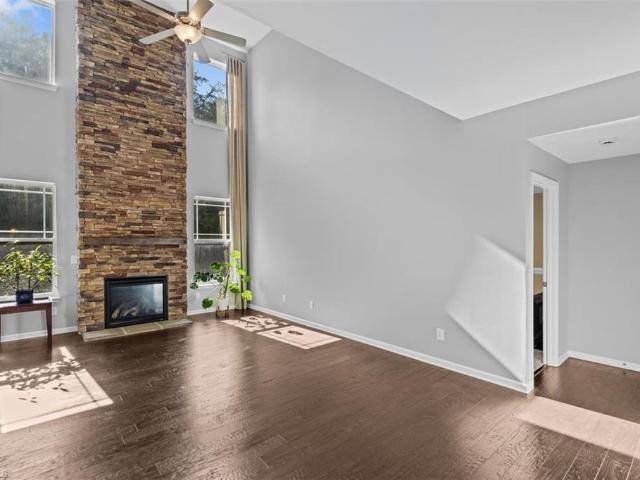
Welcome to this spacious 4-bedroom, 2.5-bath home in Castlegate! The open and inviting floor plan features beautiful hardwood floors, detailed trim and wainscoting, and a dramatic two-story living room with a floor-to-ceiling stone fireplace and abundant natural light. The kitchen offers granite countertops, stainless steel appliances, ample cabinetry, and a breakfast bar overlooking the main living areas. A separate dining room provides additional space for entertaining. The primary suite features a tray ceiling and a spacious bath with dual vanities, soaking tub, and separate shower. With generously sized living spaces, a two-car garage, and a backyard ready to enjoy, this home offers plenty of room to spread out. Conveniently located near highways, dining, entertainment, shopping, and parks, making it easy to enjoy everything the area has to offer!
USD 395,000
2904 Oakland Avenue
View photo
House · for sale
USD 150,000
2904 Oakland Avenue
Beechcroft
· House
· Garden
Beechcroft · House · Garden
Great opportunity to own a slice of investment property in an established area of Greensboro at the corner of Holden and Oakland near Spring Garden. Zoned LI. 94+/. ACRES of raw with a TON of potential. All utilities available. Additional Information available upon request
USD 150,000

Get email alerts

Don't miss out: be the first to know about new properties

The alert was correctly created

On subscribing you accept the conditions of use and the privacy policy
Alert
Receive new ads in your inbox
Save this search
Receive alerts for new listings

We'll send you an email when we have new properties for: "Properties for sale in Beechcroft"

The alert was correctly created

Lindley Park
Highland Park West
Get email alerts and be the first to see new listings
Required field
On subscribing I accept the terms of the privacy policy
Perfect! You'll soon start receiving new listings via email
Alert
Receive an email when we have new ads for Properties for sale in Beechcroft
Save this search
Filters

Bedrooms

Size (sq.ft)

sq.ft
sq.ft

Price

USD
USD

Property type

Bathrooms

Clear all filters
Receive notifications when new entries are published.