589 properties for sale in Beechcroft

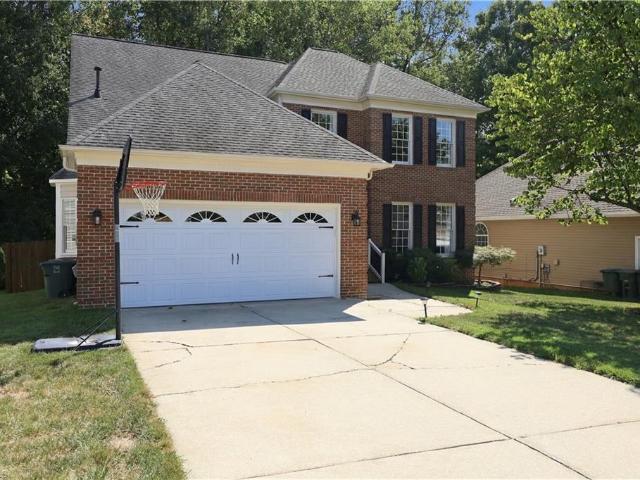
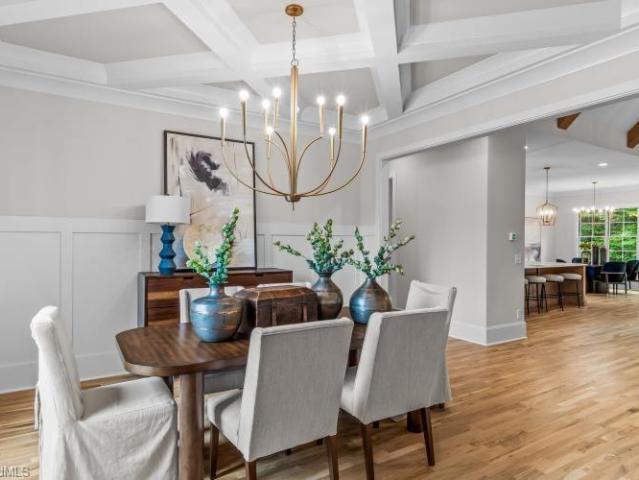
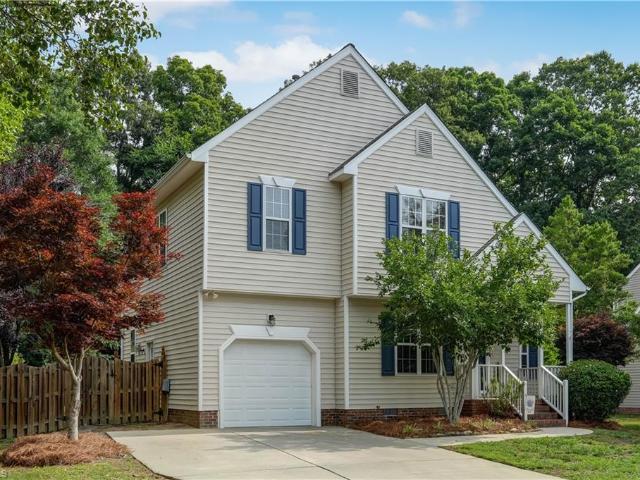
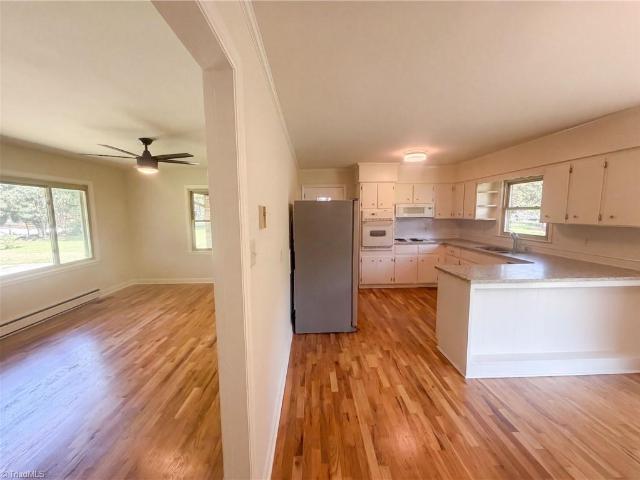
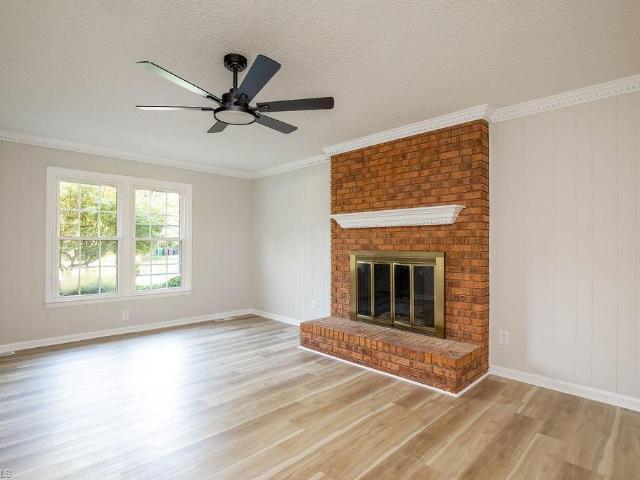
211 Mciver Street
View photo
House · for sale
USD 889,000
211 Mciver Street
Beechcroft
· House
· Deck · Parking
Beechcroft · House · Deck · Parking
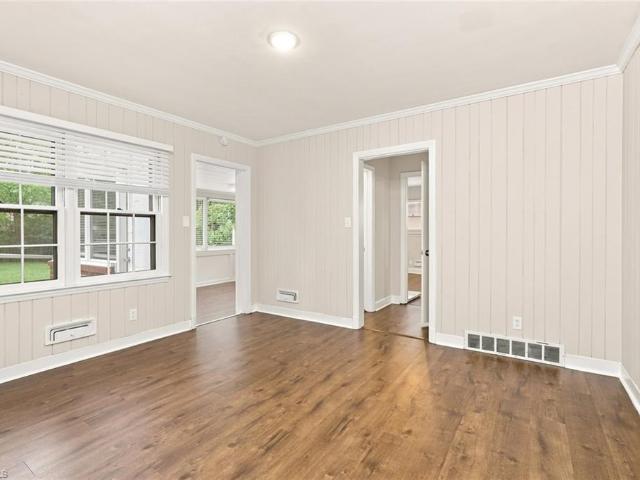
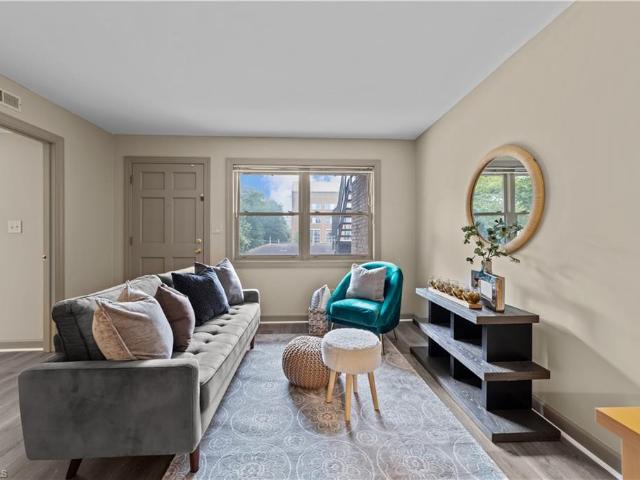
RARE Investment Opportunity! This great 5 Unit Multi-Family property located next to UNCG campus and across from the McIver Parking Deck. An amazing potential to continue to increase rents organically upon renewals and additional upside with small updates. Well Maintained. Residents pay their own utilities with the exception of water/sewer/trash. Please do not approach the residents. Few units are available for showing and will need to be scheduled directly with the Listing Agent; please do not approach tenants
USD 889,000
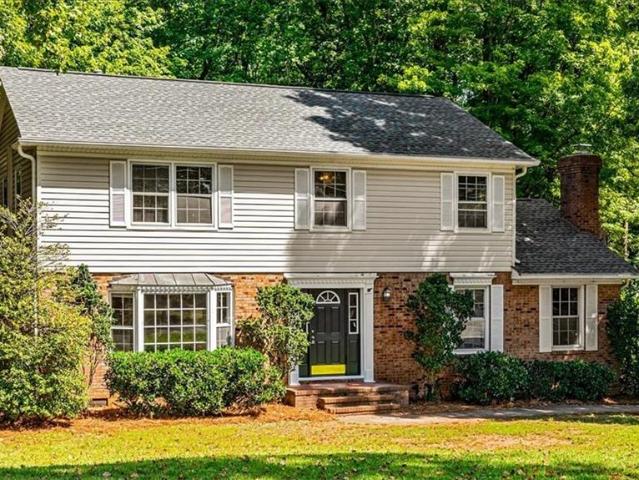
3904 Lundin Drive
View photo
House · for sale
USD 299,000
USD 322/sq.ft
3904 Lundin Drive
Beechcroft
· 926 sq.ft · 2 Bedrooms · 2 Baths · House
· Parking · Fireplace · Equipped kitchen
Beechcroft · 926 sq.ft · 2 Bedrooms · 2 Baths · House · Parking · Fireplace · Equipped kitchen
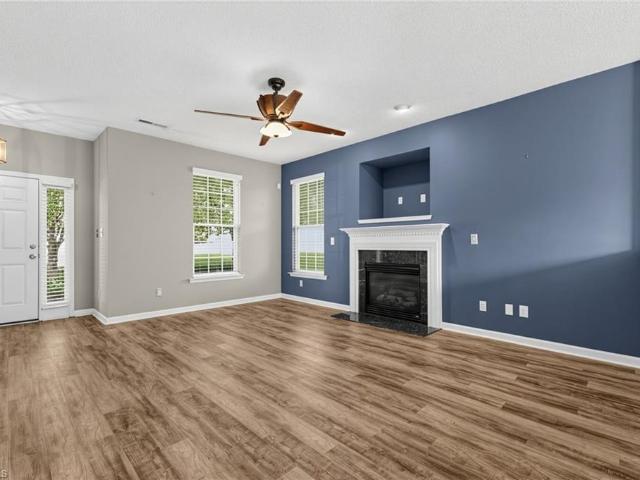
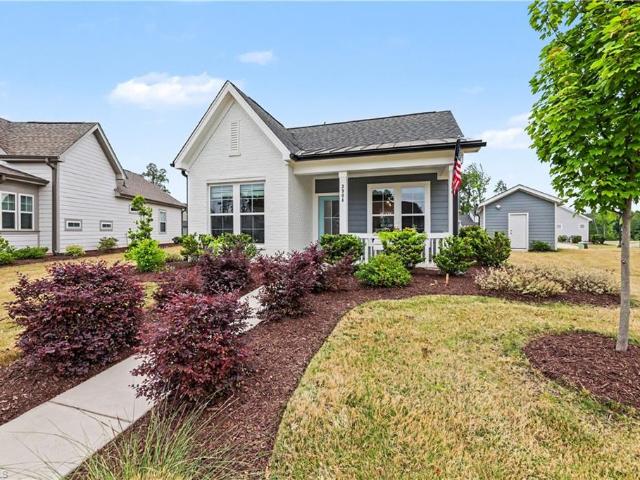
Charming cottage in Montrose Village located in Grandover community. One level living with one step in and one step out; this cottage features a volume ceiling in living areas with family, kitchen and breakfast area open to each other. Primary bedroom is on back of home and second bedroom is on front of home. There is a detached garage. The garage is good flex space to be used based on your needs. Rear alley access to homes leaves the front view of home pristine and sidewalks makes this community walkable! You are close enough to walk to the club house where you can go to the fitness area, large gathering room with a conversation area around the large fireplace, pool table, card tables and catering kitchen. The large Olympic pool, tennis courts and wonderful play ground area complete the homeowners amenities at the club house. Read the attachments for information on the amenities that Grandover Resort gives to the residents
USD 299,000
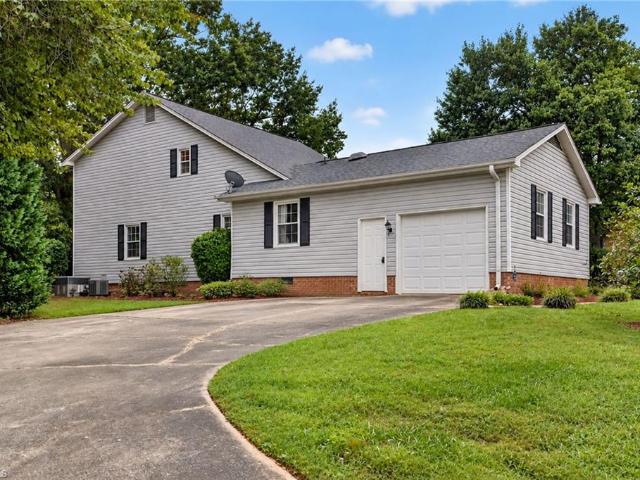
3311 Sumter Drive
View photo
House · for sale
USD 380,000
USD 169/sq.ft
3311 Sumter Drive
Beechcroft
· 2,239 sq.ft · 4 Bedrooms · 2 Baths · House
· Garden · Deck · Fireplace · Equipped kitchen
Beechcroft · 2,239 sq.ft · 4 Bedrooms · 2 Baths · House · Garden · Deck · Fireplace · Equipped kitchen
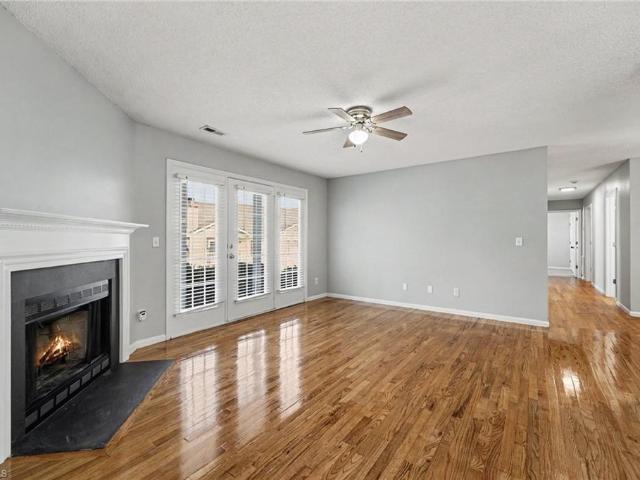
Up to $8,000 in seller concessions available with an acceptable offer! Fresh, stylish, and move-in ready, this beautifully refreshed two-story home in Waterford Meadows is conveniently located near shopping, dining, and retail. Recent updates include a NEW ROOF, fresh neutral paint, new vinyl flooring and carpet throughout most of the home, plus updated fixtures and hardware. The main level offers formal living and dining rooms, an updated eat-in kitchen with NEW white shaker cabinets and quartz countertops, and a cozy den with fireplace. Main-level laundry and half bath add convenience. Upstairs, the spacious primary suite features a vaulted ceiling and updated bath with double vanity, quartz countertops, garden tub, and separate shower. Two additional bedrooms, an updated full bath, and a large bonus room provide flexible living space. Enjoy the fenced backyard from the freshly painted deck, plus a storage building!
USD 380,000
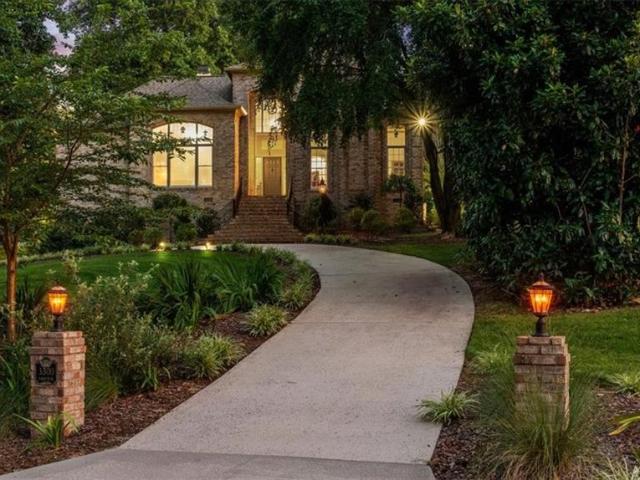
2 Cabot Court
View photo
House · for sale
USD 272,000
USD 223/sq.ft
2 Cabot Court
Beechcroft
· 1,216 sq.ft · 4 Bedrooms · 2 Baths · House
· Patio · Garden · Equipped kitchen · Swimming pool
Beechcroft · 1,216 sq.ft · 4 Bedrooms · 2 Baths · House · Patio · Garden · Equipped kitchen · Swimming pool
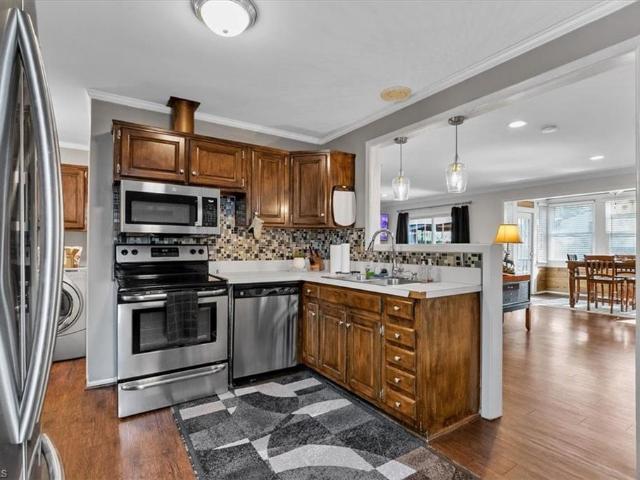
2 Cabot Ct, Greensboro, NC 27407 is a 1-story Greensboro detached home featuring 4 bedrooms and 2 bathrooms across an open-concept layout. The kitchen offers dark cabinetry and a stainless steel range, with wood-look flooring extending into the adjoining living area. The primary bedroom is complemented by a full bathroom with a vanity and tub-shower combination. Outside, a fully fenced backyard surrounds an in-ground pool and concrete patio for outdoor relaxation. Functional living space completes this Greensboro home. Included 100-Day Home Warranty with buyer activation
USD 272,000
1708 Marion Street
View photo
House · for sale
USD 225,000
USD 175/sq.ft
1708 Marion Street
Beechcroft
· 1,281 sq.ft · 3 Bedrooms · 2 Baths · House
· Garden · Equipped kitchen · Air conditioning
Beechcroft · 1,281 sq.ft · 3 Bedrooms · 2 Baths · House · Garden · Equipped kitchen · Air conditioning
WELCOME HOME to this Piedmont Heights charmer! This home has it a completely remodeled kitchen, two upated full baths, and has been fresh interior paint. Large living room opens to lovely a dining room. Kitchen has new stainless appliances, new cabinets, breakfast bar, and granite countertops. Primary bedroom on the main. Downstairs bathroom features a subway tiled bath with tile flooring. Upstairs there are two more bedrooms and an amazing bathroom with double vanity, stand alone glass shower, and tiled flooring. New updated lighting throughtout the entired home. Dedicated laundry room as well. The backyard is private, level, and completely fenced in. The A/C is one year old, and the roof is approximately 5 years old. Fantastic location with easy access to UNCG, highways, shopping, and restaurants. Come be part of this vibrant community today!
USD 225,000
614 Bellemeade Street
View photo
Condo · for sale
USD 365,000
USD 180/sq.ft
614 Bellemeade Street
Beechcroft
· 2,024 sq.ft · 3 Bedrooms · 3 Baths · Condo
· Office room · Terrace · Equipped kitchen · Parking · Lift
Beechcroft · 2,024 sq.ft · 3 Bedrooms · 3 Baths · Condo · Office room · Terrace · Equipped kitchen · Parking · Lift
2,029 SF. Private elevator. Rooftop terrace — Stunning 3BR/3.5BA four-level downtown Greensboro residence with attached 1-car garage. Hardwood floors extend through the main living areas. Kitchen features granite countertops, stainless/black-stainless appliances, pantry, island and built-in wine storage. Bedroom 3/office and full bath are on the entry level. Level 3 includes the primary suite, second bedroom with ensuite bath and laundry. Level 2 features kitchen, dining, half bath and living room. Private elevator provides access to all four levels. Top level features a wet bar, walk-in attic storage and rooftop terrace (where you can see the Grasshoppers' fireworks) with updated flooring. Crown molding details. Located near First National Bank Field, downtown dining, coffee, Deep Roots Market, Downtown Greenway, parks and more. Fourth level includes 293 unheated sq ft of floored attic storage
USD 365,000
2608 David Caldwell Drive
View photo
House · for sale
USD 295,900
USD 157/sq.ft
2608 David Caldwell Drive
Beechcroft
· 1,873 sq.ft · 3 Bedrooms · 2 Baths · House
· Patio · Deck · Fireplace · Equipped kitchen
Beechcroft · 1,873 sq.ft · 3 Bedrooms · 2 Baths · House · Patio · Deck · Fireplace · Equipped kitchen
Welcome home to this stunning property designed for comfort and effortless entertaining. Step inside to a spacious, light-filled den featuring a cozy fireplace—the perfect heart of the home. Glass doors open directly to an outdoor oasis with a back deck, a charming gazebo, and a brick patio, ideal for relaxing or hosting gatherings. The stylish kitchen is equipped with sleek stainless-steel appliances, including the refrigerator, and the washer and dryer remain for added convenience. The primary bedroom with 2 closets serves as a serene retreat, complete with a gorgeous en-suite bath. Perfectly situated, this home places you just minutes from top shopping, dining, and scenic local parks. Welcome to your new home!
USD 295,900
314 Terrell Street
View photo
House · for sale
USD 167,000
USD 172/sq.ft
Updated
314 Terrell Street
Beechcroft
· 969 sq.ft · 2 Bedrooms · 1 Bath · House
· Garden · Office room · Equipped kitchen
Beechcroft · 969 sq.ft · 2 Bedrooms · 1 Bath · House · Garden · Office room · Equipped kitchen
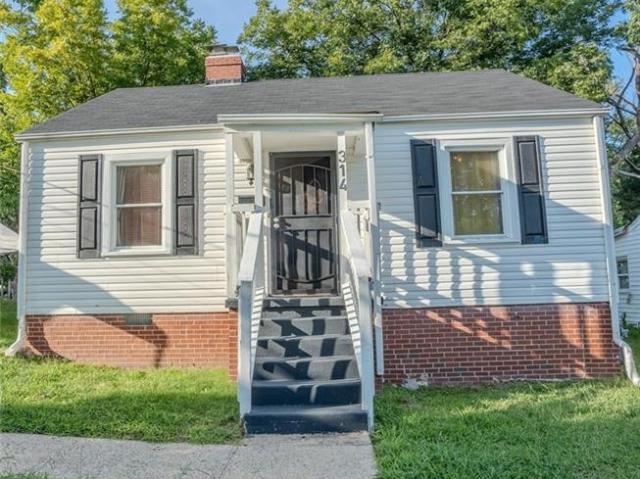
Comfort and convenience come together in this move-in-ready home near shopping, dining, downtown Greensboro, and everyday essentials. Thoughtfully refreshed throughout, the home features a new roof, new shutters, an updated kitchen with granite countertops, modern fixtures, and a security system. Inside are two spacious bedrooms plus a versatile bonus area with laundry and space for a home office, den, or flex room. The generous backyard provides plenty of room for entertaining or relaxing. Ideal for a first-time buyer or anyone looking to downsize, this inviting home offers charm, comfort, and flexibility
USD 167,000
3208 Nathanael Road
View photo
House · for sale
USD 280,000
USD 215/sq.ft
3208 Nathanael Road
Beechcroft
· 1,302 sq.ft · 3 Bedrooms · 2 Baths · House
· Garden · Equipped kitchen
Beechcroft · 1,302 sq.ft · 3 Bedrooms · 2 Baths · House · Garden · Equipped kitchen
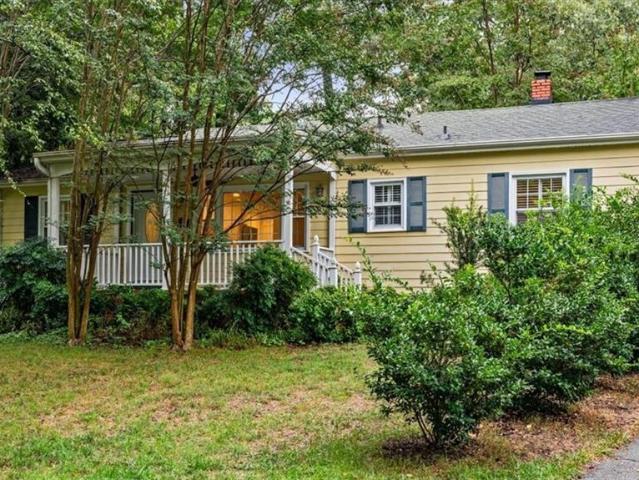
Enjoy your fall days on the screened porch of this conveniently located home. This split plan home has a beautifully updated kitchen with a gas range and great island! Both bathrooms have been updated. The laundry room is spacious with plenty of extra storage space. No carpet is perfect for pets or people with allergies. Welcome to a wealth of opportunity in the backyard. Whether you want to make it a gardeners oasis or cozy up with a book in the different nooks, you have options. A great space to connect with nature and meditate. Huge window in the den looks onto the covered porch. The house sits back on the lot giving great privacy even in the front yard. Walking distance to Westridge shopping center
USD 280,000
910 Dillard Street
View photo
House · for sale
USD 199,900
USD 180/sq.ft
910 Dillard Street
Beechcroft
· 1,109 sq.ft · 2 Bedrooms · 2 Baths · House
· Patio · Garden · Equipped kitchen · Air conditioning · Heating
Beechcroft · 1,109 sq.ft · 2 Bedrooms · 2 Baths · House · Patio · Garden · Equipped kitchen · Air conditioning · Heating
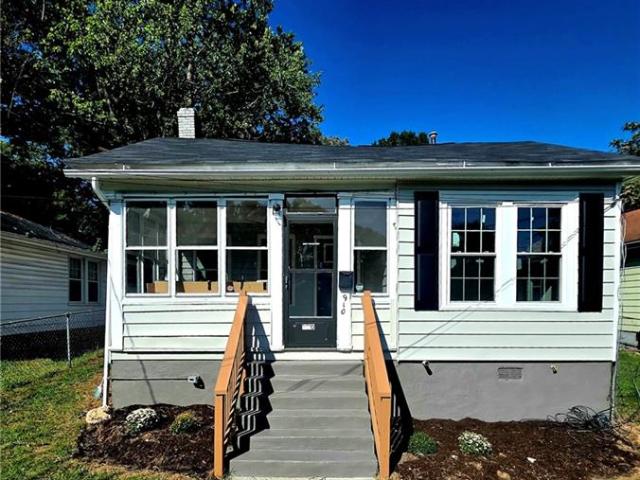
Fully Remodeled 2-Bedroom, 2-Bath Home in Greensboro! This move-in-ready home features an open floor plan, new roof, new windows and doors, and new central heating and air conditioning. Extensive renovations include a new kitchen with microwave, stove, and dishwasher, plus an additional bathroom. All renovation work was completed with required permits. The former enclosed porch has been transformed into a heated and cooled sunroom, offering flexible additional living space. The fenced backyard features a concrete patio for outdoor enjoyment and a storage building for added convenience. With extensive updates throughout and modern systems already in place, this home is ready for its new owner. Don’t miss this beautifully remodeled Greensboro home. Some pictures are virtually staged. Refrigerator not included
USD 199,900
201 Wedgewood Drive
View photo
House · for sale
USD 339,000
USD 173/sq.ft
201 Wedgewood Drive
Beechcroft
· 1,959 sq.ft · 4 Bedrooms · 2 Baths · House
· Fireplace
Beechcroft · 1,959 sq.ft · 4 Bedrooms · 2 Baths · House · Fireplace
Well-maintained split-level home offering flexible living spaces and numerous updates. The main level features a living room with hardwood floors and tons of natural light. Interior was freshly painted in 2026. Upstairs bathroom features new laminate flooring, toilet, & vanity. The lower level provides an additional living area with gas log fireplace, fourth bedroom, and full bathroom with new vanity. New LVP flooring in lower level living area replaced August 2026. Additional updates include electrical panel replacement in 2022, newer roof, and newer windows. Outside, a spacious two-story 16x16 storage building provides ample storage space. Convenient location with easy access to shopping, dining, major highways, and everyday amenities. County taxes only! The perfect place to call home!
USD 339,000
719 Holden Road
View photo
House · for sale
USD 254,000
USD 178/sq.ft
719 Holden Road
Beechcroft
· 1,421 sq.ft · 3 Bedrooms · 1 Bath · House
· Garden · Equipped kitchen
Beechcroft · 1,421 sq.ft · 3 Bedrooms · 1 Bath · House · Garden · Equipped kitchen
Welcome home to this beautifully refreshed 3-bedroom, 1.5-bath home offering comfortable living and versatile spaces! Freshly painted with LVP flooring throughout the main living areas, this home features a modern kitchen with all appliances remaining, a spacious living room, separate den, and dining area. The primary bedroom offers the convenience of a private half bath. Enjoy year-round relaxation in the heated and cooled sunroom, perfect for morning coffee, entertaining, or additional living space. Outside, you'll find a fenced backyard and storage shed for added convenience. Ideally located close to dining, shopping, and local colleges. With its inviting layout, updates, and great location, this home is ready for its next owner!
USD 254,000
109 Potter Drive
View photo
House · for sale
USD 335,000
USD 167/sq.ft
109 Potter Drive
Beechcroft
· 2,002 sq.ft · 5 Bedrooms · 3 Baths · House
· Deck · Balcony · Equipped kitchen
Beechcroft · 2,002 sq.ft · 5 Bedrooms · 3 Baths · House · Deck · Balcony · Equipped kitchen
10,000 buyer credit w/ acceptable offer*. Welcome home to beloved Jamestown! This beautifully remodeled 5-bedroom, 3-full-bath home combines a versatile split-level layout w/ a convenient location, walking distance to nearby parks, restaurants, shopping, golf, the library, schools, & grocery stores. Remodeled inside & out, the home features an updated kitchen & bathrooms, refreshed flooring & paint, & replaced gutters. The roof & HVAC were replaced in 2021. The den addition on the rear of the home was done in 2023 & PERMITTED, adding valuable square footage. Multiple living areas offer space to gather, unwind, work, or exercise, while the upstairs primary bedroom opens onto a spacious balcony/deck—an inviting spot for morning coffee or a quiet evening. The walk-out lower level offers flexibility for guests or extended family, or rental potential (live upstairs & rent downstairs). With its welcoming outdoor spaces & easy access to Jamestown favorites, this home has plenty to love!
USD 335,000
1404 Grantland Place
View photo
Townhouse · for sale
USD 210,000
USD 156/sq.ft
1404 Grantland Place
Beechcroft
· 1,345 sq.ft · 3 Bedrooms · 2 Baths · Townhouse
· Garden · Deck
Beechcroft · 1,345 sq.ft · 3 Bedrooms · 2 Baths · Townhouse · Garden · Deck
Wonderful one story end unit townhome in the popular Maple Ridge community. Close to 840, I-40, and nearby shopping centers on New Garden. It has an open floor plan, plenty of natural light, and private fenced in backyard with spacious deck
USD 210,000
3816 Kirby Drive
View photo
House · for sale
USD 417,100
USD 265/sq.ft
3816 Kirby Drive
Beechcroft
· 1,572 sq.ft · 3 Bedrooms · 1 Bath · House
· Equipped kitchen
Beechcroft · 1,572 sq.ft · 3 Bedrooms · 1 Bath · House · Equipped kitchen
Charm and curb appeal abound for this Greensboro home! Step inside the inviting foyer and into the living room, which leads to the home's dining room. The kitchen boasts stainless steel appliances, hard surface countertops, ample storage and a breakfast nook. This ranch style floorplan is rounded out by the primary suite and two secondary bedrooms. Come and see for yourself the possibilities that this home has to offer!
USD 417,100
3562 Running Cedar Trail
View photo
House · for sale
USD 354,900
USD 163/sq.ft
3562 Running Cedar Trail
Beechcroft
· 2,174 sq.ft · 3 Bedrooms · 2 Baths · House
· Parking
Beechcroft · 2,174 sq.ft · 3 Bedrooms · 2 Baths · House · Parking
Welcome home to this charming two-story residence tucked into Williams Grove community in High Point. This 3-bedroom, 2.5-bath home offers comfortable living space on a spacious corner lot. Inside, you'll find brand-new carpet throughout the upstairs living areas, including the loft, primary suite, and secondary bedrooms. A convenient half bath serves the main level, and the attached 2-car garage provides ample storage and parking. This home is move-in ready and waiting for its next owner. Schedule your showing today!
USD 354,900
7137 Friendly Avenue #C
View photo
Condo · for sale
USD 192,250
USD 155/sq.ft
7137 Friendly Avenue #C
Beechcroft
· 1,238 sq.ft · 3 Bedrooms · 2 Baths · Condo
· Fireplace · Equipped kitchen
Beechcroft · 1,238 sq.ft · 3 Bedrooms · 2 Baths · Condo · Fireplace · Equipped kitchen
Showings start Friday! Welcome to this well-maintained main-level condo featuring 3 bedrooms and 2 baths. The spacious main living area and two bedrooms showcase newly refinished oak flooring, while the primary suite offers new carpet, an en-suite bath, and a large walk-in closet. The kitchen and bathrooms feature durable tile flooring, and both baths have been refreshed with updated vanities and lighting. A wood-burning fireplace adds warmth and character to the living area, creating a comfortable space for relaxing or entertaining. Convenient main-level living, easy access to I40, I840/73, and minutes from dining and entertainment
USD 192,250
1121 W Northwood Street
View photo
House · for sale
USD 190,000
USD 160/sq.ft
1121 W Northwood Street
Beechcroft
· 1,184 sq.ft · 3 Bedrooms · 1 Bath · House
Beechcroft · 1,184 sq.ft · 3 Bedrooms · 1 Bath · House
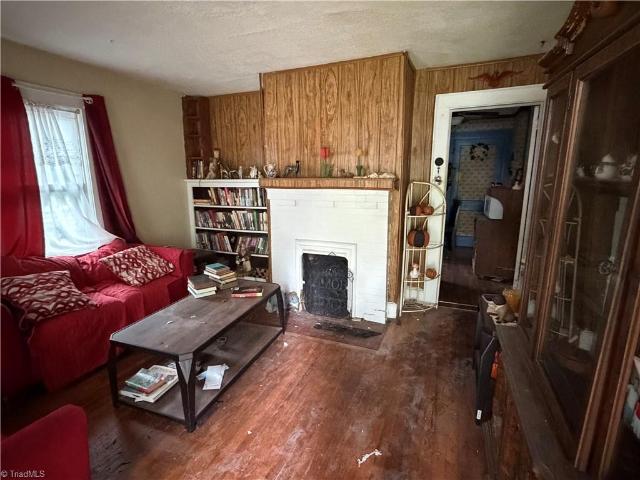
Investors & Flippers take note! 3 bedroom 1 bath home in Latham Park/Fisher Park Junior. Cash or Hard Money offers only. Buyer to verify all systems. Home is an estate. Seller has no knowledge of home and never lived in home. Potential oil/gas tank on property. Sold AS-IS with no repairs
USD 190,000
6215 High View Road
View photo
House · for sale
USD 460,000
USD 166/sq.ft
6215 High View Road
Beechcroft
· 2,766 sq.ft · 4 Bedrooms · 2 Baths · House
· Garden · Office room · Deck · Equipped kitchen
Beechcroft · 2,766 sq.ft · 4 Bedrooms · 2 Baths · House · Garden · Office room · Deck · Equipped kitchen
Looking for more space in a convenient Greensboro location? This move-in-ready 4-bedroom home in the established Cardinal community offers a spacious, versatile floor plan with room to live, work, and entertain! Fresh interior paint and 9-foot ceilings welcome you into the main level, featuring an open kitchen and great room with granite countertops and white cabinetry. A separate butler's pantry provides additional cabinetry, a sink, and valuable storage. The dedicated main-level office offers flexibility for working from home or other needs. Upstairs, the oversized primary suite features a comfortable sitting area and private bath, while three additional bedrooms provide plenty of options. Step outside to enjoy the freshly sealed deck overlooking the fenced backyard, ideal for relaxing or entertaining. Conveniently located near shopping, dining, major highways, and PTI Airport, this home offers generous living space and everyday convenience. Come explore all the possibilities!
USD 460,000
3708 Rhynewood Drive
View photo
House · for sale
USD 415,000
USD 197/sq.ft
3708 Rhynewood Drive
Beechcroft
· 2,099 sq.ft · 4 Bedrooms · 2 Baths · House
· Garden · Office room · Fireplace · Equipped kitchen
Beechcroft · 2,099 sq.ft · 4 Bedrooms · 2 Baths · House · Garden · Office room · Fireplace · Equipped kitchen
Located in the popular Green Valley neighborhood, this classic home offers warm spaces and an unbeatable location. The main level welcomes you with a traditional living room with a beautiful bay window and flows into the formal dining room and spacious kitchen. The cozy den is a true retreat, complete with custom built-ins, a brick fireplace and access to a private sitting porch. The well-appointed kitchen features granite countertops, an all-black appliance package, abundant cabinet space and a comfortable breakfast area. Upstairs, beautiful hardwood floors continue throughout, where the spacious primary suite offers a large closet with custom built-ins and a private bath. Three additional bedrooms provide plenty of space for family, guests or a home office. Enjoy outdoor living from the large screened porch overlooking the private backyard. Easy walking distance to Bicentennial Garden and Cascade Park
USD 415,000
3700 Tattershall Drive
View photo
House · for sale
USD 459,000
USD 171/sq.ft
3700 Tattershall Drive
Beechcroft
· 2,669 sq.ft · 3 Bedrooms · 2 Baths · House
· Deck · Fireplace
Beechcroft · 2,669 sq.ft · 3 Bedrooms · 2 Baths · House · Deck · Fireplace
Could a 2.25% assumable va loan be your advantage? Qualifying buyers, explore this unique financing opportunity at 3700 Tattershall Drive! Located on a nicely landscaped corner lot in Northwest Greensboro's Cardinal community, this home offers a flexible floor plan with a main-level primary suite AND a generously sized main-level bonus room with built-ins. Enjoy a beamed living room with gas-log fireplace, dining room & breakfast area, spacious upstairs bedrooms and a deck for outdoor relaxation. A 20x6 walk-in attic provides excellent storage. Roof replaced in 2022; water heater in 2024. Dual-fuel heating. Convenient to shopping, dining, major highways, PTI, Bryan Boulevard and The Cardinal by Pete Dye golf course. Come see the space, explore the possibilities and ask about the assumable loan!
USD 459,000
3300 Forsyth Drive
View photo
House · for sale
USD 999,000
USD 242/sq.ft
3300 Forsyth Drive
Beechcroft
· 4,112 sq.ft · 4 Bedrooms · 4 Baths · House
· Fireplace · Equipped kitchen · Parking
Beechcroft · 4,112 sq.ft · 4 Bedrooms · 4 Baths · House · Fireplace · Equipped kitchen · Parking
One block from Sedgefield Country Club! This beautifully renovated and move-in-ready 4BR/4.5BA offers refined living in one of Greensboro’s most sought-after locations. Manicured landscaping and grand circular drive create an impressive arrival, leading to a dramatic two-story foyer. Main level features a luxurious primary suite and private guest suite with ensuite bath, while upstairs boasts two additional bedrooms each with an ensuite bath. Designed for both comfortable living and elegant entertaining, the home includes an updated kitchen, two expansive living areas w/gas log fireplaces, formal dining room, sun-filled sunroom, & spacious exercise/yoga room. Outdoor living is equally inviting with a private courtyard and charming gazebo—perfect for enjoying the excitement of the Wyndham PGA. Additional highlights include hardwood floors, newer HVAC systems, tankless water heater, LED lighting, fresh paint, 3-car garage, and numerous upgrades throughout. A must see!
USD 999,000
1108 N Holden Road
View photo
House · for sale
USD 785,000
USD 744/sq.ft
1108 N Holden Road
Beechcroft
· 1,055 sq.ft · 5 Bedrooms · 5 Baths · House
· Patio · Office room · Equipped kitchen · Swimming pool
Beechcroft · 1,055 sq.ft · 5 Bedrooms · 5 Baths · House · Patio · Office room · Equipped kitchen · Swimming pool
Brand New Luxury Construction Built by Stonewood Homes. Conveniently located near Starmount County Club & Friendly Shoppping Center. This Beautiful 5 bedroom 5 bath French Country Home offers Designer finishes & Exceptional Craftsmanship. A fantastic Floorplan provides a Chefs kitchen overlooking a Gorgeous Vaulted Great Room w/Cedar Beams. A Main level Primary Suite with wood ceiling & spa like bath. A Main level Guest/inlaw Suite. A Open Formal Dining Rm w/tray ceiling & Executive Office/Study w/cedar wood beams. The Upstairs offers the perfect layout with three additional Bedrooms & three additional baths, plus a Family Friendly Media/theater Rm. A Comfortable outdoor living area includes a oversized screened in porch & large patio area. This Generous Home site offers the potential for a future Pool. Owner/Broker. Home is under construction. Exterior Artist Rendering & Interior pics similar to home being built. Call agent for information or to schedule a viewing with the Builder
USD 785,000
4025 Queens Grant Road
View photo
House · for sale
USD 365,000
USD 201/sq.ft
4025 Queens Grant Road
Beechcroft
· 1,808 sq.ft · 3 Bedrooms · 2 Baths · House
· Garden · Fireplace · Equipped kitchen · Parking
Beechcroft · 1,808 sq.ft · 3 Bedrooms · 2 Baths · House · Garden · Fireplace · Equipped kitchen · Parking
6,000 buyer incentive! Use toward CC or rate buy-down! Unbeatable jamestown value + major updates! New Hot Water Heater (2026), Updated fixtures/hardware (2025), New Vapor Barrier & Insulation (2024), hvac (2022) & Roof (2018). Nestled in one of the most sought-after neighborhoods, backing up to scenic Jamestown Park Golf Course. Step outside & enjoy direct access to the Bicentennial Greenway. Choice school district (Southwest/Andrews). This home puts miles of scenic trails, the Piedmont Environmental Center & High Point City Lake at your door! Great rm w/fireplace creates an inviting space filled with natural light. Updated kitchen w/granite countertops, SS appliances, tile flooring. Primary bedroom w/vaulted ceilings & WIC. 2nd bed w/flex space can be storage/media. Sunroom provides the perfect space to relax year round overlooking the fenced flat backyard. Attached garage & paved drive. HUGE 12' x 24' storage building. Minutes to downtown Jamestown~enjoy locally owned restaurants!
USD 365,000
5909 Chipmunk Drive
View photo
House · for sale
USD 250,000
USD 211/sq.ft
5909 Chipmunk Drive
Beechcroft
· 1,184 sq.ft · 3 Bedrooms · 1 Bath · House
· Garden · Equipped kitchen · Parking
Beechcroft · 1,184 sq.ft · 3 Bedrooms · 1 Bath · House · Garden · Equipped kitchen · Parking
Set in the Vickrey Park subdivision, 5909 Chipmunk Dr is a Southern brick ranch built in 1963 and renovated in 2026. Inside, the 1,200-square-foot interior includes a kitchen with granite countertops, providing durable surface area for preparing meals and organizing cookware. Outdoors, the level lot features a front yard alongside a fenced backyard where you can unwind in the open air. The Greensboro grounds provide a carport with a utility closet, alongside a storage building for keeping tools and outdoor equipment organized. Solid brick construction and fresh interior finishes define this single-story home. Included 100-Day Home Warranty with buyer activation
USD 250,000
4302 Oak Hollow Drive
View photo
House · for sale
USD 435,000
USD 173/sq.ft
4302 Oak Hollow Drive
Beechcroft
· 2,508 sq.ft · 3 Bedrooms · 2 Baths · House
· Garden · Deck · Fireplace · Equipped kitchen · Parking · Swimming pool
Beechcroft · 2,508 sq.ft · 3 Bedrooms · 2 Baths · House · Garden · Deck · Fireplace · Equipped kitchen · Parking · Swimming pool
Buyer incentives! Seller is offering to pay for a 1-0 interest rate buydown through the participating lender, PLUS the lender is offering an additional $2,000 lender credit for qualified buyers with lender approval! A great opportunity to save on your mortgage payments! Beautifully renovated home, offering 3 spacious bedrooms, 2.5 bathrooms, and a 2-car garage. Step inside to an updated kitchen featuring new cabinetry and granite countertops, along with a separate dining room, inviting living room with a fireplace, and a den. Sunroom with it's vaulted ceiling provides the perfect place to unwind. The spacious primary suite features a generous walk-in closet and plenty of room to create your own private retreat. Outside, enjoy a large deck, fenced backyard, storage building and the home's standout feature—your very own in-ground swimming pool! With its combination of generous living space and resort-style outdoor amenities, there's truly no place like home when home feels like a vacatio
USD 435,000
105 Falkener Drive
View photo
House · for sale
USD 675,000
USD 291/sq.ft
105 Falkener Drive
Beechcroft
· 2,314 sq.ft · 3 Bedrooms · 2 Baths · House
· Office room · Deck · Fireplace · Equipped kitchen
Beechcroft · 2,314 sq.ft · 3 Bedrooms · 2 Baths · House · Office room · Deck · Fireplace · Equipped kitchen
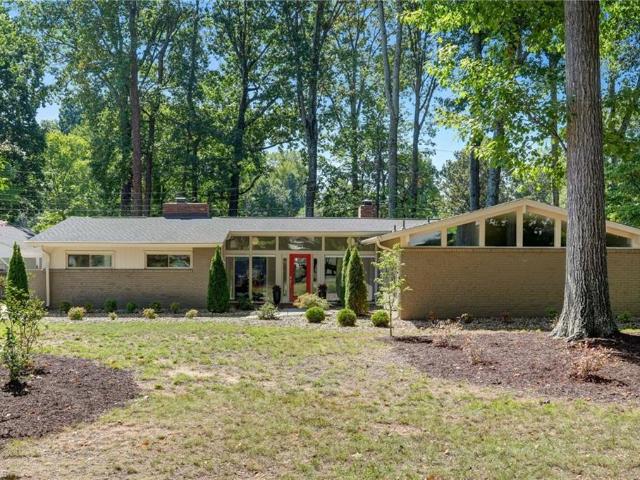
True mid-century style meets modern living in this exceptional one-level home in scenic Hamilton Lakes, just blocks from Starmount Forest Country Club. Amazing curb appeal introduces an open, thoughtfully designed interior filled with natural light and incredible finishes. Multiple living spaces, two fireplaces and an easy flow create wonderful spaces for everyday living and entertaining. The bright kitchen features abundant cabinetry and a center island with bar seating. The primary suite offers beautiful natural light and an en suite bath with a new vanity and stunning shower. Two additional bedrooms plus a dedicated office add flexibility. An amazing screened porch and recent deck extend the living outdoors, with attractive fencing and a storage shed. Enjoy nearby parks, trails and Hamilton Lake, all part of this special neighborhood setting
USD 675,000
1602 Crystal Lane
View photo
House · for sale
USD 214,000
USD 192/sq.ft
1602 Crystal Lane
Beechcroft
· 1,109 sq.ft · 3 Bedrooms · 2 Baths · House
· Garden · Equipped kitchen · Air conditioning
Beechcroft · 1,109 sq.ft · 3 Bedrooms · 2 Baths · House · Garden · Equipped kitchen · Air conditioning
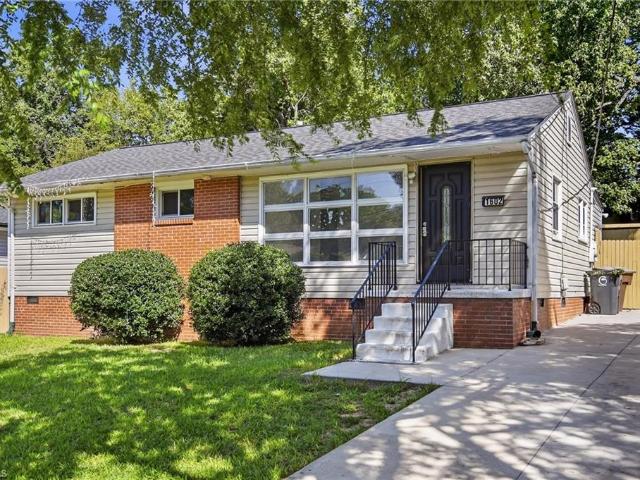
3-bedroom and 2 Bath. Brick and vinyl ranch! Granite countertop, Built in Microwave, no carpet in the house, Kitchen and bath have tile floors. Modernized ceiling fans, most windows are vinyl tilt in. Gas heat, central air, gas water heater. Roof in 2021. Fenced back yard. Conveniently located to neighborhood elementary school
USD 214,000
5519 Hornaday Road #H
View photo
Condo · for sale
USD 150,000
USD 165/sq.ft
5519 Hornaday Road #H
Beechcroft
· 904 sq.ft · 2 Bedrooms · 1 Bath · Condo
· Balcony · Equipped kitchen
Beechcroft · 904 sq.ft · 2 Bedrooms · 1 Bath · Condo · Balcony · Equipped kitchen
CHARLESTOWNE VILLAGE 2 bedroom condo with many updates, conveniently located in the heart of Greensboro! LVP flooring flows throughout the home. The updated eat-in kitchen features custom cabinetry, quartz countertops, tiled backsplash, stainless steel appliances and overlooks the spacious living area—perfect for everyday living and entertaining. Two generously sized bedrooms offer plenty of space, while the renovated bathroom features a new granite-top vanity and tiled walk-in shower. Enjoy your morning coffee or unwind on the private covered balcony. An attached storage closet provides additional storage space. Conveniently located near Wendover Avenue shopping, dining and everyday conveniences with easy access to I-40 and major Triad destinations. Refrigerator to convey
USD 150,000
5735 Bramblegate Road #K
View photo
Condo · for sale
USD 140,000
USD 131/sq.ft
5735 Bramblegate Road #K
Beechcroft
· 1,066 sq.ft · 2 Bedrooms · 2 Baths · Condo
· Equipped kitchen
Beechcroft · 1,066 sq.ft · 2 Bedrooms · 2 Baths · Condo · Equipped kitchen
Welcome to 5735 Bramblegate Road, Unit K! This freshly painted condo features new luxury vinyl plank flooring throughout the main level, updated bathroom lighting, and modern tri-blade ceiling fans with remotes and selectable light colors. The kitchen includes a new dishwasher, and the refrigerator, washer and dryer will remain. Upstairs, both bedrooms offer private en suite full bathrooms, while a convenient half bath serves the main level. The fenced outdoor space provides added privacy and an opportunity to create your own outdoor retreat. HOA dues cover water, sewer and trash, adding to the ease of low-maintenance living. Schedule your showing today!
USD 140,000

Get email alerts

Don't miss out: be the first to know about new properties

The alert was correctly created

On subscribing you accept the conditions of use and the privacy policy
Alert
Receive new ads in your inbox
Save this search
Receive alerts for new listings

We'll send you an email when we have new properties for: "Properties for sale in Beechcroft"

The alert was correctly created

Lindley Park
Highland Park West
Get email alerts and be the first to see new listings
Required field
On subscribing I accept the terms of the privacy policy
Perfect! You'll soon start receiving new listings via email
Alert
Receive an email when we have new ads for Properties for sale in Beechcroft
Save this search
Filters

Bedrooms

Size (sq.ft)

sq.ft
sq.ft

Price

USD
USD

Property type

Bathrooms

Clear all filters
Receive notifications when new entries are published.