595 properties for sale in Beechcroft

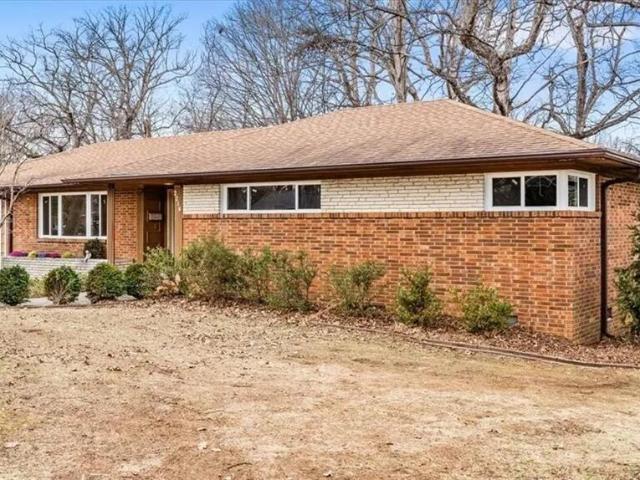
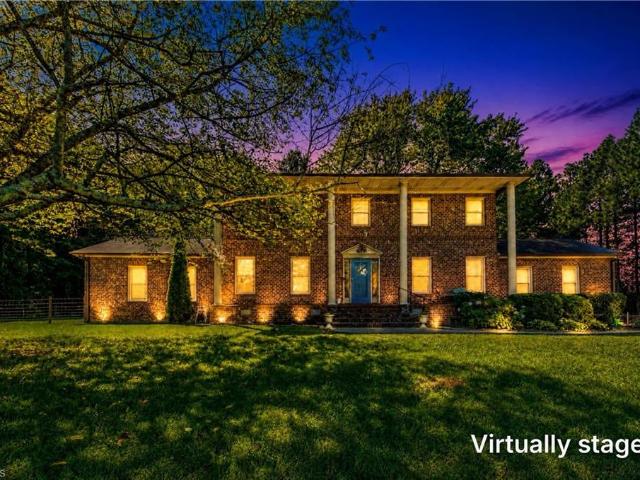
4061 Fountain Grove Drive
View photo
House · for sale
USD 359,900
USD 159/sq.ft
4061 Fountain Grove Drive
Beechcroft
· 2,250 sq.ft · 3 Bedrooms · 2 Baths · House
· Patio · Garden · Parking
Beechcroft · 2,250 sq.ft · 3 Bedrooms · 2 Baths · House · Patio · Garden · Parking
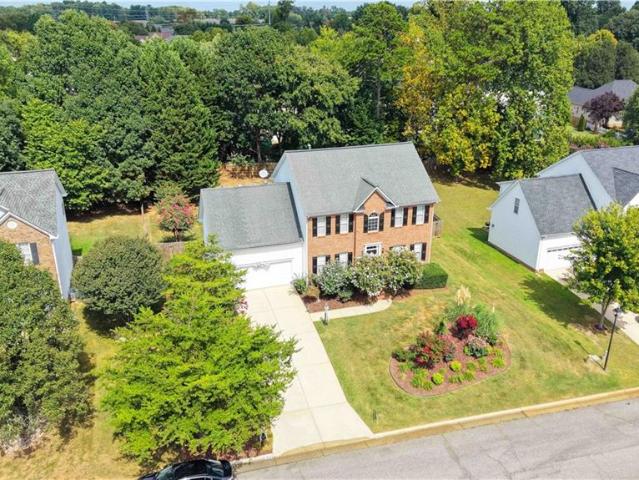
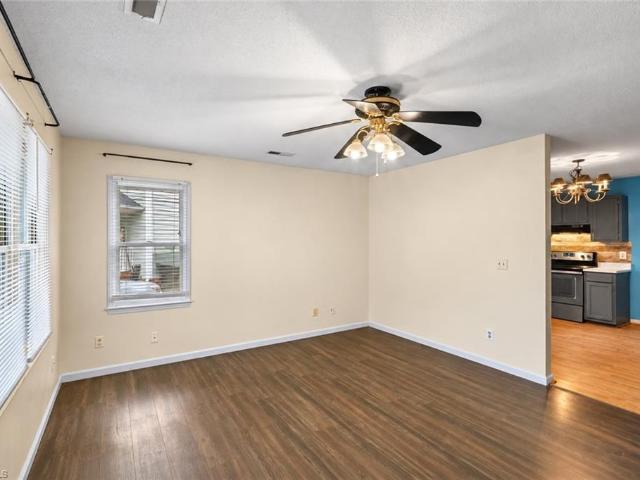
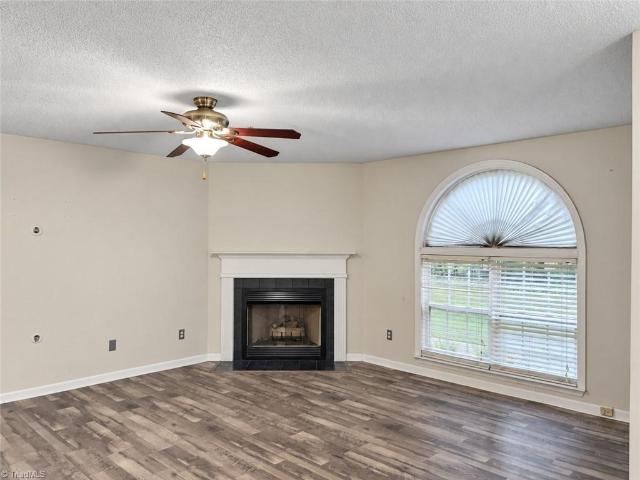
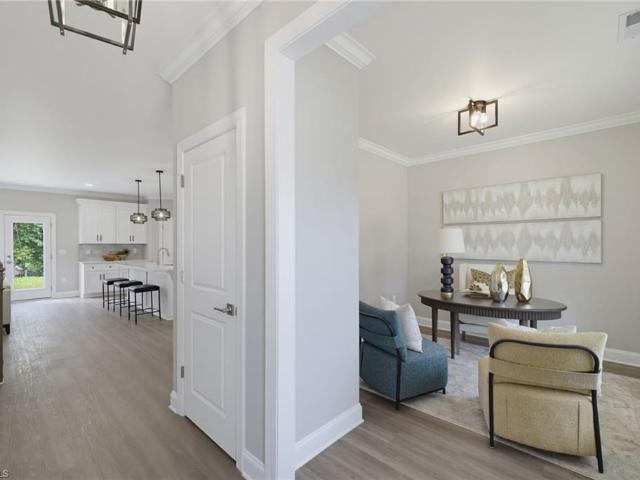
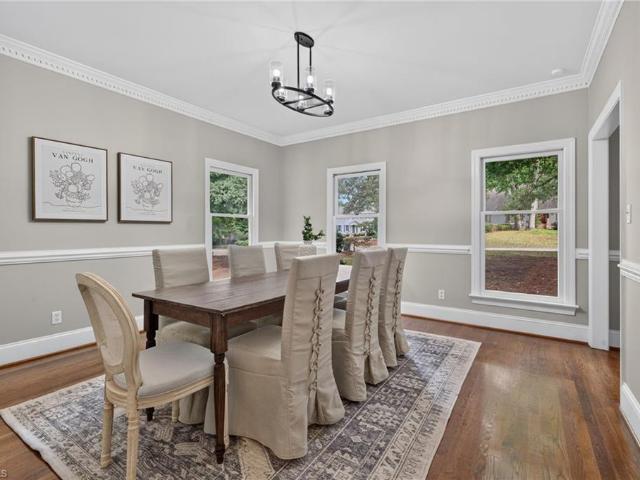
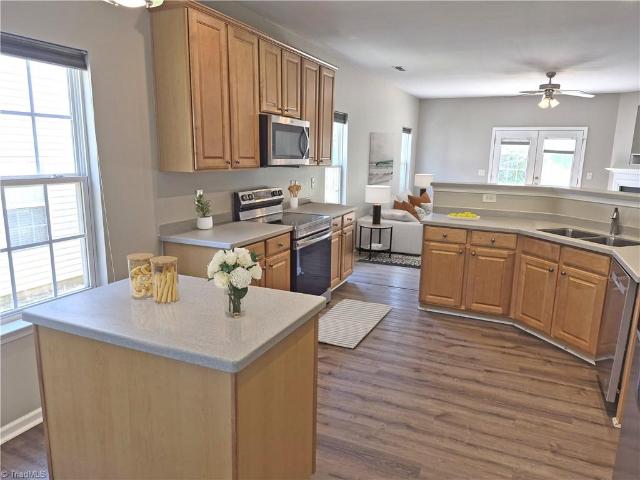
Welcome Home to Fountain Grove in High Point! 3 bedroom, 2 bath Cul-du-sac living with a spacious one level plan. XL Bonus room or bedroom on the 2nd floor. 2 bedrooms on the main level, and primary bedroom closet was a bedroom in the original plan-could easily be converted back. Versatile floor plan with tons of options and storage. Attached 2 car garage with great parking. Lovely back yard with patio. Super convenient location, with easy access to Highway 68, dining, and shopping. Some photos have been virtually staged
USD 359,900
1106 Double Oaks Road
View photo
House · for sale
USD 759,000
USD 240/sq.ft
1106 Double Oaks Road
Beechcroft
· 3,154 sq.ft · 5 Bedrooms · 3 Baths · House
· Garden · Fireplace · Equipped kitchen
Beechcroft · 3,154 sq.ft · 5 Bedrooms · 3 Baths · House · Garden · Fireplace · Equipped kitchen
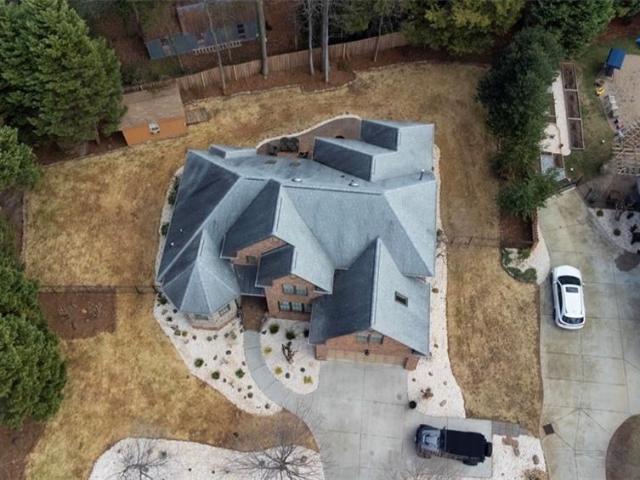
Welcome to 1106 Double Oaks Rd, where comfort and style come together in a thoughtfully designed Greensboro home. The open-concept layout features beautiful wood flooring and a spacious living area anchored by a cozy fireplace. The kitchen showcases granite countertops and a convenient pot-filler faucet above the range, adding an elevated touch to the space. The main-level primary suite and laundry room provide effortless everyday living. Outside, enjoy a private, fully fenced backyard with a storage shed for added convenience. Ideally situated near shopping, dining, and major roadways, this home offers a wonderful blend of modern comfort, functionality, and location
USD 759,000
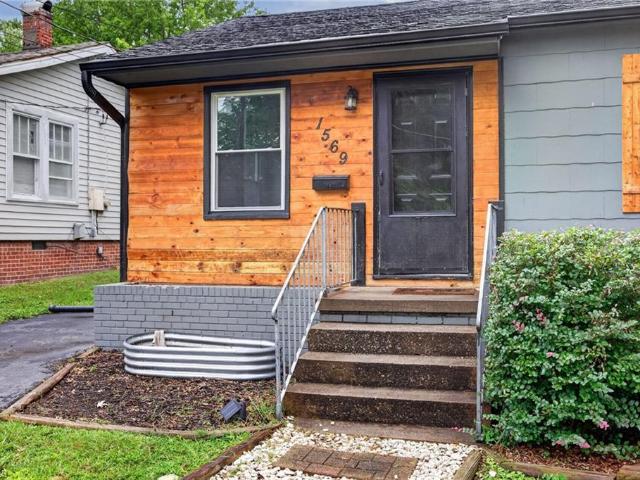
1569 Lovett Street
View photo
House · for sale
USD 210,000
USD 199/sq.ft
1569 Lovett Street
Beechcroft
· 1,055 sq.ft · 3 Bedrooms · 1 Bath · House
· Garden · Equipped kitchen
Beechcroft · 1,055 sq.ft · 3 Bedrooms · 1 Bath · House · Garden · Equipped kitchen
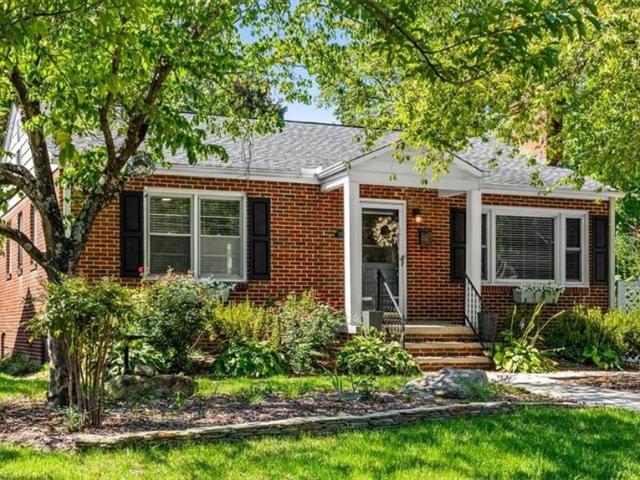
Welcome to this recently renovated ranch-style home in Greensboro! This charming 3-bedroom, 1.5-bath home offers comfortable single-level living with beautiful hardwood floors and a stylish kitchen featuring granite countertops. The inviting layout provides a warm, functional living space, while the spacious lot offers plenty of room to relax, entertain, garden, or enjoy the outdoors. Thoughtfully updated and move-in ready, this home combines modern touches with the character and convenience of an established neighborhood. Whether you're a first-time buyer, downsizing, or simply looking for a beautifully refreshed home, 1569 Lovett St is ready to welcome you home!
USD 210,000
3503 Chance Road
View photo
House · for sale
USD 399,900
USD 162/sq.ft
3503 Chance Road
Beechcroft
· 2,465 sq.ft · 4 Bedrooms · 2 Baths · House
· Garden · Office room · Deck · Fireplace · Equipped kitchen · Swimming pool
Beechcroft · 2,465 sq.ft · 4 Bedrooms · 2 Baths · House · Garden · Office room · Deck · Fireplace · Equipped kitchen · Swimming pool
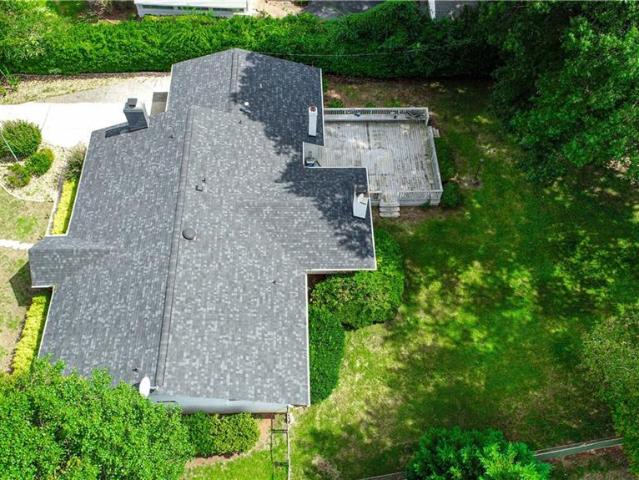
Welcome home to this beautifully maintained property in a neighborhood with fantastic amenities and convenient access to shopping, grocery stores, and major highways! A welcoming 2-story foyer and hardwood floors lead to a flexible front room, perfect for an office, sitting room, or playroom, plus a formal dining room. The den with fireplace opens to the kitchen featuring granite countertops, island, pantry, breakfast area, and laundry. Upstairs offers a spacious primary suite with dual vanity, upgraded fixtures, walk-in shower, separate tub, and walk-in closet. Two additional bedrooms share a full hall bath, while a spacious 4th room with multiple closets can serve as a bedroom or bonus room. Fresh neutral interior paint. Enjoy the deck overlooking a fenced backyard on one of the neighborhood's best lots at the end of the road. New carpet 2023, roof 2015, HVACs 2019 & 2023, and new crawlspace vapor barrier. HOA includes pool, tennis courts & clubhouse!
USD 399,900
201 N Elm Street #701
View photo
Condo · for sale
USD 399,015
USD 185/sq.ft
201 N Elm Street #701
Beechcroft
· 2,153 sq.ft · 3 Bedrooms · 3 Baths · Condo
· Balcony · Equipped kitchen · Security
Beechcroft · 2,153 sq.ft · 3 Bedrooms · 3 Baths · Condo · Balcony · Equipped kitchen · Security
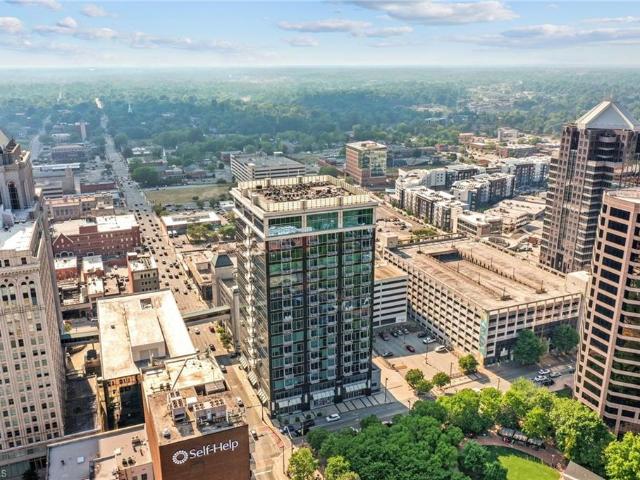
Live the life of luxury @ Center Pointe! Concierge, 24/7 Security, Fitness Facility, Tanger Center, Lebauer Park, Center City Park, Grasshoppers Field, Restaurants, Shopping right at your doorstep! Well appointed 3 Bedroom/3 Bath Unit w/balcony. Open Kitchen/Dining/Living area for entertaining. Bedrooms have en-suite baths and walk-in closets. Designer finishes, 10'Ceiling Height and many features help create a serene living experience
USD 399,015
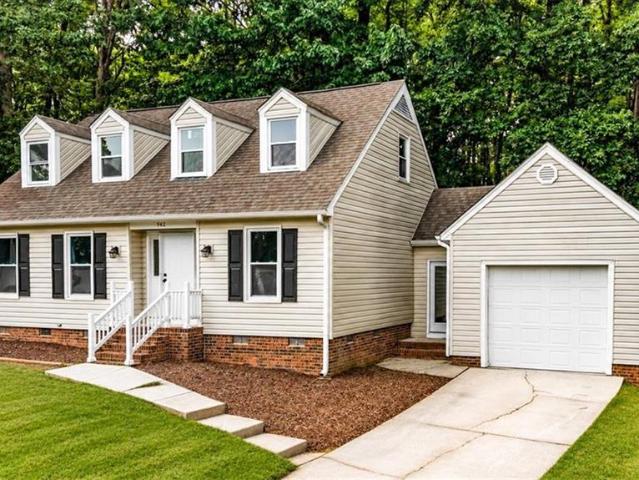
942 Chatfield Drive
View photo
House · for sale
USD 294,000
USD 178/sq.ft
942 Chatfield Drive
Beechcroft
· 1,647 sq.ft · 3 Bedrooms · 2 Baths · House
· Garden · Parking · Deck · Fireplace · Equipped kitchen
Beechcroft · 1,647 sq.ft · 3 Bedrooms · 2 Baths · House · Garden · Parking · Deck · Fireplace · Equipped kitchen
New price! Welcome to this beautifully updated 3-bedroom, 2.5-bath Cape Cod style home in Jamestown area. This move-in-ready home with spacious living and dining areas, perfect for everyday living and entertaining. A fun wall mounted electric fireplace can add any ambience to the room you want! Recent updates include vinyl plank flooring throughout, beautifully renovated bathrooms with stylish tile, fresh interior paint, updated lighting and fixtures, & new windows that fill the home with natural light. The spacious kitchen opens seamlessly to the main living areas, creating an inviting gathering space. Primary bedroom on the main level with a large walk in closet. A cul-de-sac location with a one car garage. Step outside to a brand new deck overlooking the backyard, ideal for relaxing or entertaining. Conveniently located near shopping, dining, parks, and major highways, this beautifully renovated home offers comfort, style, and convenience. Photos virtually staged BRING AN OFFER!
USD 294,000
3840 Thistleberry Road
View photo
Townhouse · for sale
USD 395,000
USD 186/sq.ft
3840 Thistleberry Road
Beechcroft
· 2,120 sq.ft · 4 Bedrooms · 2 Baths · Townhouse
· Patio · Fireplace · Equipped kitchen · Parking
Beechcroft · 2,120 sq.ft · 4 Bedrooms · 2 Baths · Townhouse · Patio · Fireplace · Equipped kitchen · Parking
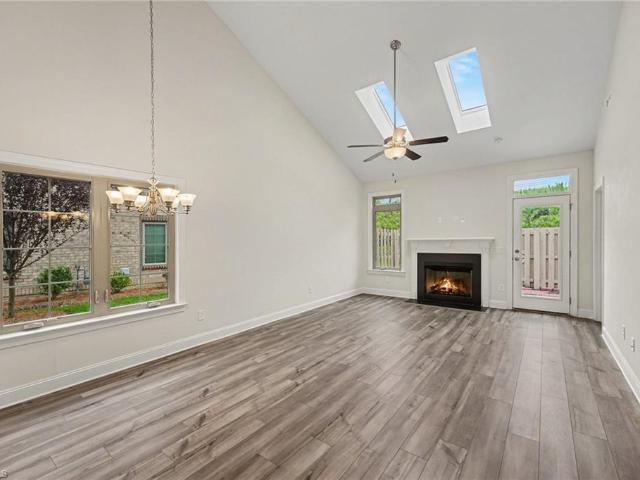
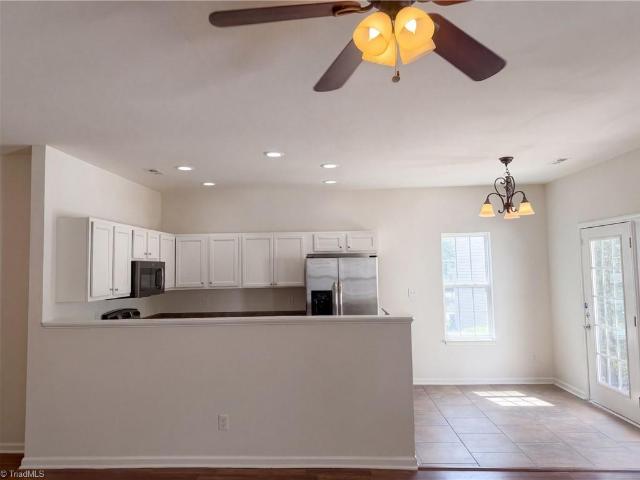
Welcome to where low-maintenance living meets modern style! This like-new, 4-bedroom townhome offers an inviting open-concept floor plan. The beautiful kitchen features a tiled backsplash, ample cabinetry, and comes complete with the washer and dryer, making your move even easier. The spacious living room is filled with natural light from the skylights and is centered around a cozy fireplace, creating a warm and welcoming gathering space. Retreat to the main-level primary suite, featuring an elegant trey ceiling, a spacious walk-in closet, and a private bath with a double vanity and tiled walk-in shower. Step outside to enjoy your own private, fenced rear patio. A 2-car garage provides plenty of storage, while the HOA maintains the exterior and lawn, allowing you to enjoy a carefree lifestyle. Conveniently located just minutes from Palladium Shopping Center, dining, and major highways. If you've been looking for a home that's truly move-in ready, this is one you won't want to miss!
USD 395,000
1314 Winstead Place
View photo
House · for sale
USD 235,000
USD 245/sq.ft
1314 Winstead Place
Beechcroft
· 958 sq.ft · 2 Bedrooms · 1 Bath · House
· Garden · Deck · Fireplace · Equipped kitchen
Beechcroft · 958 sq.ft · 2 Bedrooms · 1 Bath · House · Garden · Deck · Fireplace · Equipped kitchen
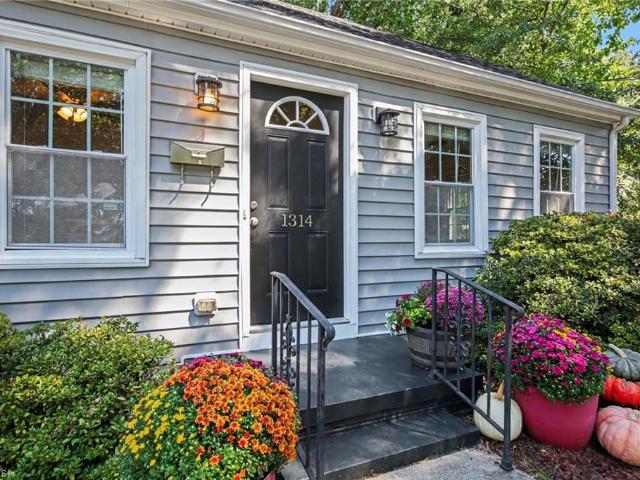
Welcome home to 1314 Winstead Place! This charming 2-bedroom ranch-style home is the perfect combination of original character and tasteful updates all on one floor. The sun pours into the large living room with a fireplace. Move into the updated kitchen with quartz countertops and luxury vinyl tile flooring. The adjoining laundry room doubles as an oversized pantry. The dining room boasts a pair of windows to enjoy looking into the backyard while eating. Both bedrooms enjoy proximity to the tasteful bathroom in the hallway. The Kitchen opens to the inviting deck, perfect for entertaining or enjoying peaceful moments in the fenced backyard. Store your gardening gear or outdoor toys in the shed tucked away near the back of the large flat back yard, ideal for gardening and play. Conveniently located at the edges of Latham Park and Irving Park near the shops and restaurants on Lawndale/Battleground, only minutes from Friendly Center or Downtown Greensboro and more, this one is it!
USD 235,000
3625 Oak Chase Drive
View photo
House · for sale
USD 419,900
USD 165/sq.ft
3625 Oak Chase Drive
Beechcroft
· 2,540 sq.ft · 4 Bedrooms · 2 Baths · House
· Garden · Deck · Fireplace
Beechcroft · 2,540 sq.ft · 4 Bedrooms · 2 Baths · House · Garden · Deck · Fireplace
Welcome to this beautifully maintained 9-room, 4-bedroom, 2.5-bath brick and vinyl home located in the Sevron Oaks neighborhood of High Point! This move-in-ready home offers plenty of space with multiple living areas, including a formal dining room, comfortable living room, & spacious great room with a fireplace. LVP flooring throughout both levels provides a modern look and easy maintenance. Recent updates include HVAC systems installed in 2022 and a water heater replaced in 2021. Step outside to a freshly painted extended back deck overlooking the fenced backyard, offering plenty of space for entertaining, pets, or play. Featuring beautiful curb appeal with the home lined by mature crepe myrtles, adding seasonal color and charm. Conveniently located within walking distance to Southwest Guilford schools and just minutes from the Piedmont Triad Farmers Market, shopping, dining and more! With beautiful landscaping, generous living space, and a convenient location, this is a must see!
USD 419,900
3705 Herbin Street
View photo
House · for sale
USD 80,000
USD 69/sq.ft
3705 Herbin Street
Beechcroft
· 1,152 sq.ft · 2 Bedrooms · 2 Baths · House
Beechcroft · 1,152 sq.ft · 2 Bedrooms · 2 Baths · House
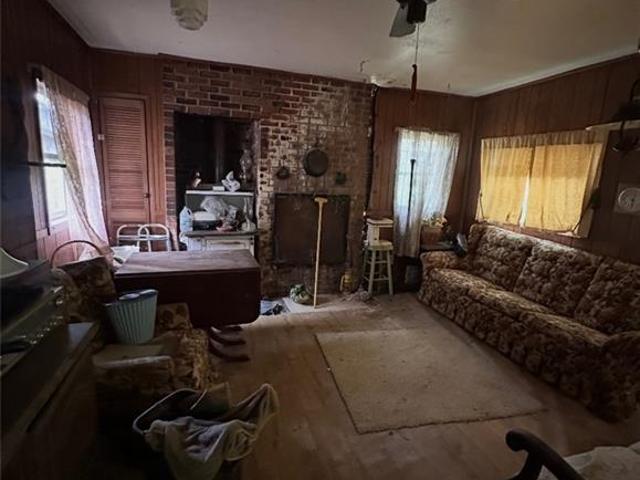
Seller has received several offers and requesting highest and best be submitted by October. 5, 2026 by 5pm. The properties are being sold AS-IS. All information has been obtained from public records and is believed to be accurate but is not guaranteed or independently verified. The properties have not been inspected or measured. The seller makes no representations or warranties, express or implied, regarding the condition of the properties, utilities, taxes, HOA, or any other property-related information. Buyers are encouraged to conduct their own independent due diligence and verify all information prior to submitting an offer. Heir property and agent is related to sellers. Seller prefers to sell all 5 properties together as one package deal: MLS #12366-, MLS# 1236-, MLS #1236- MLS #1236
USD 80,000
4045 Fountain Grove Drive
View photo
House · for sale
USD 975,000
USD 344/sq.ft
4045 Fountain Grove Drive
Beechcroft
· 2,831 sq.ft · 5 Bedrooms · 2 Baths · House
· Garden · Office room · Equipped kitchen
Beechcroft · 2,831 sq.ft · 5 Bedrooms · 2 Baths · House · Garden · Office room · Equipped kitchen
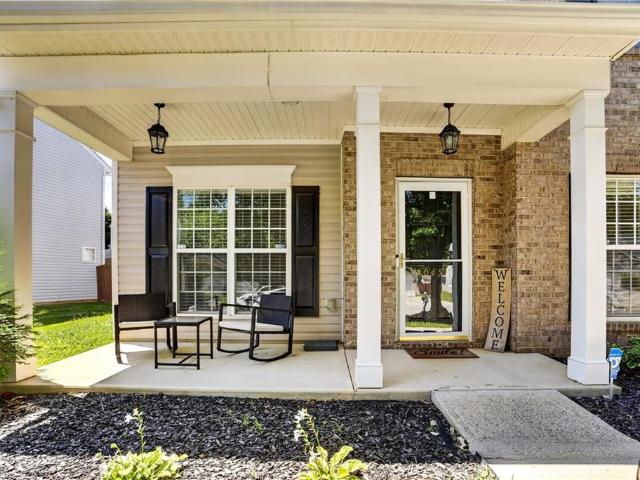
Wonderful home in Fountain Grove! Striking Brick front exterior, fenced backyard, inviting rocking chair front porch, elegant formal areas, fireside Den, eat-in Kitchen/breakfast area and a versatile cheery morning room/sunroom plus home office on main floor. On upper lever you will discover spacious primary suite, three secondary bedrooms, storage galore. Fantastic Triad location minutes from High Point University, Grandover Resort and Sedgefield area, shopping, Gibson and Jamestown Parks, Greenway and more!
USD 975,000
2805 W Vandalia Road
View photo
House · for sale
USD 65,000
USD 76/sq.ft
2805 W Vandalia Road
Beechcroft
· 850 sq.ft · 2 Bedrooms · 1 Bath · House
Beechcroft · 850 sq.ft · 2 Bedrooms · 1 Bath · House
Seller has received several offers and requesting highest and best be submitted by October 5, 2026 by 5pm. The properties are being sold AS-IS. All information has been obtained from public records and is believed to be accurate but is not guaranteed or independently verified. The properties have not been inspected or measured. The seller makes no representations or warranties, express or implied, regarding the condition of the properties, utilities, taxes, HOA, or any other property-related information. Buyers are encouraged to conduct their own independent due diligence and verify all information prior to submitting an offer. Heir property and agent is related to sellers. Seller prefers to sell all 5 properties together as one package deal: MLS #12366-, MLS# 1236-, MLS #1236-, MLS# 1236-*PROPERTY HAS NOT BEEN INSPECTED
USD 65,000
200 Lennox Drive #3A
View photo
Condo · for sale
USD 189,900
USD 148/sq.ft
200 Lennox Drive #3A
Beechcroft
· 1,281 sq.ft · 2 Bedrooms · 2 Baths · Condo
· Balcony · Fireplace · Equipped kitchen · Lift
Beechcroft · 1,281 sq.ft · 2 Bedrooms · 2 Baths · Condo · Balcony · Fireplace · Equipped kitchen · Lift
Welcome to Lennox Square! This third floor condo means no neighbors above you! Don't want to take the stairs to the third floor? There is an elevator in the building to get you there after you go through a secured entry door. The two bedroom two bath condo is move in ready. Open kitchen to the living space. Laundry room provides additional storage. Enjoy the cool nights with your gas fireplace. Or enjoy your morning coffee on the balcony. Gracious sized storage room in the corridor to hold all your extra things. Wonderful mid Jamestown location!
USD 189,900
1017 Bridgewater Drive
View photo
House · for sale
USD 539,900
USD 192/sq.ft
1017 Bridgewater Drive
Beechcroft
· 2,809 sq.ft · 5 Bedrooms · 3 Baths · House
· Garden · Office room · Equipped kitchen · Parking
Beechcroft · 2,809 sq.ft · 5 Bedrooms · 3 Baths · House · Garden · Office room · Equipped kitchen · Parking
Welcome to this beautifully situated home in the popular Hamilton Forest neighborhood, offering a wonderful blend of classic character, spacious living areas and an unbeatable location within walking distance of Luper, Brown Bark and Cascade Parks. The main level welcomes you with rich hardwood floors, a large living room highlighted by a classic bay window, and a fireside living room perfect for relaxing or entertaining. The spacious kitchen offers abundant cabinet and counter space along with a sunny dining area. The main-level primary suite features a generous walk-in closet and private bathroom. Upstairs, a large bedroom suite offers excellent flexibility and could easily function as a second primary suite. Three additional bedrooms share a full bathroom, providing plenty of space for family, guests or a home office. A screened porch overlooks the private, tree-lined backyard. Detached two-car carport with an additional storage room
USD 539,900
609 Forest Brook Drive
View photo
House · for sale
USD 185,000
USD 182/sq.ft
609 Forest Brook Drive
Beechcroft
· 1,012 sq.ft · 3 Bedrooms · 2 Baths · House
· Garden · Office room · Equipped kitchen
Beechcroft · 1,012 sq.ft · 3 Bedrooms · 2 Baths · House · Garden · Office room · Equipped kitchen
This one-level home offers 3 bedrooms, 2 full bathrooms, and a functional floor plan with plenty of potential to make it your own. The spacious living area flows into the eat-in kitchen featuring stainless steel appliances, and ample cabinet space. The primary bedroom includes a private bath, while two additional bedrooms offer flexibility for guests, a home office, or additional living space. The home is ready for its next owner to bring their vision and add some cosmetic updates along the way. Outside, you'll find a covered front porch along with a large, fully fenced backyard offering plenty of room for entertaining, pets, gardening, or play. A storage building provides additional space for lawn equipment and outdoor gear. Conveniently located with easy access to Downtown Greensboro, shopping, dining, and major highways. A great opportunity for a buyer looking for an affordable home where they can build equity and make it their own!
USD 185,000
400 Fisher Park Circle #E
View photo
Townhouse · for sale
USD 405,000
USD 208/sq.ft
400 Fisher Park Circle #E
Beechcroft
· 1,938 sq.ft · 2 Bedrooms · 3 Baths · Townhouse
· Patio · Office room · Equipped kitchen · Parking
Beechcroft · 1,938 sq.ft · 2 Bedrooms · 3 Baths · Townhouse · Patio · Office room · Equipped kitchen · Parking
Work, play or lounge on the large brick patio overlooking Historic Fisher Park, the walkway and the trails. This brick 3 story townhouse has gracious interior space with custom millwork, builtins, high ceilings, updated kitchen and bathrooms. Natural wood floors on the main level and stairs. Recessed lighting, new carpet on the lower level. The lower level could be used as a primary bedroom suite, den office or studio. Great closets and storage. Lots of new paint! Clean and ready to move in. Two assigned parking spots in the lot and easy access to public parking on the Fisher Park side in back of this unit. Convenient to major highways, downtown venues, restaurants, Tanger Center, the Ball Park and many walking and biking trails. Enjoy the vibe
USD 405,000
4025 Sedgewood Lane
View photo
House · for sale
USD 275,000
USD 161/sq.ft
4025 Sedgewood Lane
Beechcroft
· 1,701 sq.ft · 3 Bedrooms · 2 Baths · House
· Patio · Garden · Equipped kitchen
Beechcroft · 1,701 sq.ft · 3 Bedrooms · 2 Baths · House · Patio · Garden · Equipped kitchen
Rare Opportunity with an additional lot next door for sale! This split level is move in ready with 3 bedrooms and 2! The MAIN level living area has an open living and dining area right by the kitchen. The upstairs has hardwood floors with 3 bedrooms and 1 full bath. The LARGE downstairs DEN has built in furniture and shelving, perfect for a MAN CAVE, entertaining, with plenty of storage space. There is also a full bath by the laundry room. It has a separate entrance to the screened porch and back patio. The outside yard is fenced with a screened back porch is perfect for relaxing with your morning coffee or to entertain. The neighborhood is perfect for walks and exploring. The next door vacant lot is included in the listing and is buildable per Seller. The home is on a dead end street with no HOA. It's convenient to shopping and is minutes from DOWNTOWN and offers QUICK ACCESS to the Interstate Highways, Grandover, and PTI AIRPORT
USD 275,000
3205 Crestview Drive
View photo
House · for sale
USD 315,000
USD 151/sq.ft
3205 Crestview Drive
Beechcroft
· 2,077 sq.ft · 4 Bedrooms · 2 Baths · House
· Garden · Office room · Equipped kitchen · Parking
Beechcroft · 2,077 sq.ft · 4 Bedrooms · 2 Baths · House · Garden · Office room · Equipped kitchen · Parking
Classic brick Colonial in an established High Point location! This spacious 4-bedroom, 2-bath home offers approximately 2,100 sq ft and combines traditional character with comfortable everyday living. The inviting brick exterior, mature landscaping and expansive level yard create great curb appeal. Inside, you'll find generously sized living spaces, neutral finishes and updated-style flooring throughout. The main level features a comfortable living room, formal dining room, spacious kitchen with abundant cabinetry and countertop space, plus a bright breakfast area. Four bedrooms provide flexibility for family, guests, a home office or hobbies. The large yard offers plenty of room for outdoor enjoyment, while the paved driveway provides ample parking. Conveniently located near shopping, dining, parks and recreation, with easy access to I-85 and I-74 for travel. Enjoy the convenience of being within reach of Greensboro, Thomasville, Winston-Salem and surrounding communities
USD 315,000
2216 W Cone Boulevard
View photo
House · for sale
USD 339,850
USD 144/sq.ft
2216 W Cone Boulevard
Beechcroft
· 2,357 sq.ft · 5 Bedrooms · 2 Baths · House
· Patio · Garden · Office room · Deck · Parking · Cellar
Beechcroft · 2,357 sq.ft · 5 Bedrooms · 2 Baths · House · Patio · Garden · Office room · Deck · Parking · Cellar
504,000 tax-assessed value. Incredible value! Priced at only $339,000. Owner is providing fresh paint, new carpeting, & refinishing hardwood flooring. Classic brick home on spacious 0.36± acre lot. Well-maintained home with timeless character & functional spaces. The spacious primary suite features an en suite full bath, 2 walk-in closets, plus an attached room perfect for a nursery, home office, or 3rd WIC. Heated basement provides excellent potential for a workshop, storage, or gameroom. Large back patio & deck for relaxing or entertaining. 1-car attached garage w/new door, updated exterior electrical panel (2025), new windows (2025). Original hardwood floors throughout much of home. Solid home with flexible spaces to personalize, with potential to add wraparound driveway & backyard parking. Some photos virtually rendered
USD 339,850
3705 Morris Farm Drive #1C
View photo
Condo · for sale
USD 144,900
USD 124/sq.ft
3705 Morris Farm Drive #1C
Beechcroft
· 1,163 sq.ft · 2 Bedrooms · 2 Baths · Condo
· Patio · Equipped kitchen
Beechcroft · 1,163 sq.ft · 2 Bedrooms · 2 Baths · Condo · Patio · Equipped kitchen
Welcome home to this inviting 2-bedroom, 2-bath condo with a highly sought after private exterior entrance, requiring no stairs or entry through the shared hall. Convenient to Greensboro, High Point, I40, I73, & PTI Airport. Open layout connects living room, dining and kitchen. This property offers an excellent opportunity for both owner-occupants and investors. Why pay rent when you can enjoy the benefits of homeownership for less. Investors have the opportunity to add a property to their rental portfolio. HOA that includes water, sewer, trash and exterior maintenance, covered patio overlooking common area, Colfax / Southwest Schools and convenient location just minutes from shopping, dining, Palladium, and everyday amenities all combine to make this a must see! Comfortable, convenient, and full of potential. Make an appointment to see all this home has to offer! Property is being sold in “as-is” condition, ready for updates and priced accordingly
USD 144,900
2109 Medhurst Drive
View photo
House · for sale
USD 474,900
USD 185/sq.ft
2109 Medhurst Drive
Beechcroft
· 2,562 sq.ft · 5 Bedrooms · 3 Baths · House
· Office room · Equipped kitchen
Beechcroft · 2,562 sq.ft · 5 Bedrooms · 3 Baths · House · Office room · Equipped kitchen
This new five-bedroom home offers open gathering spaces, a private office, a main-level guest bedroom and flexible living areas across both floors. The bright main level connects the kitchen, dining area and living room for everyday living and entertaining. A large island anchors the kitchen, complemented by quartz countertops and fresh finishes. Upstairs, four additional bedrooms and a spacious loft provide room for a second living area, playroom or quiet retreat. Two full bathrooms feature double vanities, while the laundry room connects directly to both the hallway and primary suite closet. With five bedrooms, an office, a loft and multiple gathering spaces, every square foot has a purpose. We invite you to see just how much this floor plan offers. Located in Northwest Greensboro’s 27410 area near shopping, dining, PTI Airport and major hwys
USD 474,900
3907 Buncombe Drive
View photo
House · for sale
USD 575,000
USD 160/sq.ft
3907 Buncombe Drive
Beechcroft
· 3,584 sq.ft · 4 Bedrooms · 3 Baths · House
· Deck · Fireplace · Equipped kitchen · Parking
Beechcroft · 3,584 sq.ft · 4 Bedrooms · 3 Baths · House · Deck · Fireplace · Equipped kitchen · Parking
Tucked on a quiet cul-de-sac just two streets from Sedgefield Country Club, this charming Colonial is a home made for gathering. With 3,586 sq ft, there’s room to come together—and room to spread out. Imagine dinner in the formal dining room, conversation by one of 3 fireplaces, someone lingering in the sitting area off the kitchen, then everyone spilling onto the large deck as the evening winds down. The main-level primary suite offers a stone-tiled walk-in shower and adjoining study—a quiet retreat for reading, working or morning coffee. Upstairs, 3 additional bedrooms and a private room over the attached 2-car garage add flexibility. Fresh neutral paint, abundant natural light and plenty of storage make it easy to settle in. Set on. 49 acres with convenient access to I-73, this is a home with space for everyday life—and the people you want to share it with
USD 575,000
568 Overlook Street
View photo
Condo · for sale
USD 119,900
USD 179/sq.ft
568 Overlook Street
Beechcroft
· 667 sq.ft · 2 Bedrooms · 1 Bath · Condo
Beechcroft · 667 sq.ft · 2 Bedrooms · 1 Bath · Condo
Brand new HVAC, replaced 9/25/2026. 5k assessment has been paid by seller. NEW 2026 Tax value is $144,000.00. Rate will not be disclosed until bill comes out. Adorable coastal-inspired bungalow nestled in the heart of Greensboro. This thoughtfully updated home features fresh interior paint, stylish new fixtures throughout. The bathroom has been beautifully refreshed, while updated ceiling fans enhance comfort and charm. Ideally located with close proximity to local parks, scenic trails, Friendly Center shopping, and UNC Greensboro, this home offers the perfect blend of character, convenience, and modern updates
USD 119,900
5519 Hornaday Road
View photo
Condo · for sale
USD 126,750
USD 136/sq.ft
5519 Hornaday Road
Beechcroft
· 926 sq.ft · 2 Bedrooms · 1 Bath · Condo
· Balcony · Equipped kitchen
Beechcroft · 926 sq.ft · 2 Bedrooms · 1 Bath · Condo · Balcony · Equipped kitchen
1000 TOWARDS Closing Costs w/acceptable offer! Main level condo! Move right into this freshly updated 2-bedroom, 1-bath, featuring new paint and new flooring throughout. The living room opens to a private balcony overlooking a wooded area, creating a quiet space to relax and enjoy the view. The kitchen comes complete with a refrigerator, and the washer and dryer will remain with the home. Convenient main-level living means easy access with no stairs to climb. Ideally located just minutes from I-40, you'll enjoy a quick commute to Piedmont Triad International Airport, shopping, dining, and everything Greensboro has to offer while still coming home to a peaceful setting. Don't miss this great opportunity—schedule your showing today!
USD 126,750
812 Pineburr Road
View photo
House · for sale
USD 288,000
USD 148/sq.ft
812 Pineburr Road
Beechcroft
· 1,938 sq.ft · 4 Bedrooms · 2 Baths · House
· Garden · Equipped kitchen · Parking
Beechcroft · 1,938 sq.ft · 4 Bedrooms · 2 Baths · House · Garden · Equipped kitchen · Parking
812 Pineburr Rd is a two-story Jamestown detached home with multiple living areas and practical storage. The kitchen includes generous cabinetry, ample counter space, a dishwasher, range, refrigerator, and stainless steel appliances, with a nearby dining room for everyday meals. Large windows bring natural light into the main living area, while a second living space supports flexible use. The primary bedroom provides dual closets for organized storage, and the primary bathroom includes a separate shower. Additional bathrooms serve the remaining rooms. A fully fenced backyard with a storage shed extends the usable space outdoors, and an attached two-car garage completes this well-maintained residence with functional amenities throughout. Included 100-Day Home Warranty with buyer activation
USD 288,000
3104 Merryweather Road
View photo
House · for sale
USD 294,600
USD 176/sq.ft
3104 Merryweather Road
Beechcroft
· 1,668 sq.ft · 3 Bedrooms · 2 Baths · House
· Fireplace · Equipped kitchen
Beechcroft · 1,668 sq.ft · 3 Bedrooms · 2 Baths · House · Fireplace · Equipped kitchen
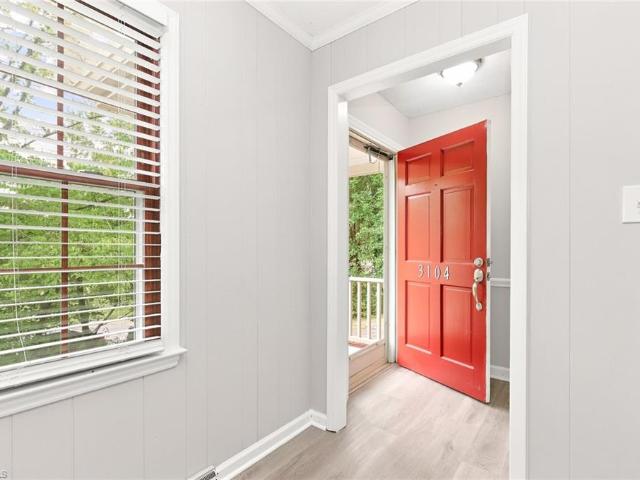
Charm and curb appeal abound for this Greensboro home! Step onto the inviting front porch and through into the well-appointed living room, which features a fireplace. Through the dining room you'll find the kitchen, which boasts stainless steel appliances, hard surface countertops, and ample storage. Rounding out this ranch style floorplan is the primary suite, the family room, and two secondary bedrooms. Come and see for yourself the possibilities that this home has to offer!
USD 294,600
5917 Hickory Grove Road
View photo
House · for sale
USD 390,000
USD 172/sq.ft
5917 Hickory Grove Road
Beechcroft
· 2,260 sq.ft · 4 Bedrooms · 2 Baths · House
· Gym · Equipped kitchen · Parking
Beechcroft · 2,260 sq.ft · 4 Bedrooms · 2 Baths · House · Gym · Equipped kitchen · Parking
Welcome to 5719 Hickory Grove Road in Greensboro, a spacious 4-bedroom, 2.5-bath home offering versatile living space inside & out, situated on 1.49 acres. The layout includes a comfortable den open directly to the kitchen, alongside a dining room & a formal living room with classic French doors. The previous owner utilized this main-floor living room as an additional bedroom, showing just how adaptable the footprint can be. Downstairs, you will find a large multi-purpose room converted from one of the garages. This expansive space easily accommodates large gatherings, a craft studio, game room, or home gym, while retaining the option to be converted back into a functional garage. Positioned for effortless everyday travel, this property sits in a highly accessible Greensboro location close to Guilford College Road, Interstate 40, & Wendover Avenue. Beyond its current residential use, the property's location offers potential for future commercial rezoning down the road
USD 390,000
834 Central Park Avenue
View photo
Townhouse · for sale
USD 236,000
USD 149/sq.ft
834 Central Park Avenue
Beechcroft
· 1,582 sq.ft · 3 Bedrooms · 2 Baths · Townhouse
· Patio · Equipped kitchen · Parking
Beechcroft · 1,582 sq.ft · 3 Bedrooms · 2 Baths · Townhouse · Patio · Equipped kitchen · Parking
834 Central Park Ave is a two-story Greensboro townhouse built in 2013 with three bedrooms, two full bathrooms, one half bathroom, and 1,593 square feet of living space. The kitchen features cabinetry, a range, microwave, refrigerator, and a peninsula facing the main living area. An adjoining dining space has glass doors opening to the rear patio. Upstairs, the primary bedroom includes a walk-in closet and an attached bathroom with a tub and shower combination. Two additional bedrooms, a second full bathroom, and the laundry area share this level. A main-floor half bathroom, attached one-car garage, and front driveway complete the layout. Included 100-Day Home Warranty with buyer activation
USD 236,000
3917 W Friendly Avenue
View photo
House · for sale
USD 498,000
USD 204/sq.ft
3917 W Friendly Avenue
Beechcroft
· 2,433 sq.ft · 5 Bedrooms · 3 Baths · House
· Garden · Deck · Fireplace · Equipped kitchen
Beechcroft · 2,433 sq.ft · 5 Bedrooms · 3 Baths · House · Garden · Deck · Fireplace · Equipped kitchen
Enjoy classic Starmount living in this inviting brick ranch, beautifully positioned on over half an acre with space to relax, entertain and enjoy the outdoors. An oversized driveway with convenient turnaround welcomes you home, while the expansive deck and private backyard create the perfect setting for morning coffee, weekend cookouts or evenings with friends. Inside, an updated kitchen with quartz countertops offers a fresh, functional gathering space, complemented by updated bathrooms and the warmth of a gas log fireplace. Two possible primary bedroom options provide wonderful flexibility for guests, multigenerational living or changing needs. Unwind at the end of the day in the oversized soaking tub or step outside and enjoy the privacy of this generous homesite. A 2024 roof adds peace of mind. All this in prestigious Starmount, convenient to Friendly Center, dining, shopping and some of Greensboro's favorite destinations. No hoa. What are you waiting on?
USD 498,000
110 Mayflower Drive
View photo
House · for sale
USD 319,000
USD 274/sq.ft
110 Mayflower Drive
Beechcroft
· 1,163 sq.ft · 3 Bedrooms · 2 Baths · House
· Garden · Deck · Fireplace · Equipped kitchen · Cellar
Beechcroft · 1,163 sq.ft · 3 Bedrooms · 2 Baths · House · Garden · Deck · Fireplace · Equipped kitchen · Cellar
Welcome home to this charming 3-bedroom, 2-bath brick ranch nestled on a picturesque, tree-lined street in an established Greensboro neighborhood! Conveniently located near UNCG, shops, and dining, this home blends classic character with modern updates. The inviting living room features a striking stone fireplace flanked by custom cabinetry and bookshelves. The updated kitchen boasts herringbone tile flooring, soft-close cabinetry, quartz countertops, and a mosaic tile backsplash. A bright sunroom offers flexible dining or sitting space. The updated family bath features a walk-in tile shower. The basement offers 1,000+ sq ft of addtl space, including a kitchenette and 2nd full bath, ideal for a home office or flex space. With a few additional improvements, this space offers potential for increased finished living square footage and added value! Enjoy the oversized deck, backyard gazebo, brick-walled courtyard, and generous storage space!
USD 319,000

Get email alerts

Don't miss out: be the first to know about new properties

The alert was correctly created

On subscribing you accept the conditions of use and the privacy policy
Alert
Receive new ads in your inbox
Save this search
Receive alerts for new listings

We'll send you an email when we have new properties for: "Properties for sale in Beechcroft"

The alert was correctly created

Lindley Park
Highland Park West
Get email alerts and be the first to see new listings
Required field
On subscribing I accept the terms of the privacy policy
Perfect! You'll soon start receiving new listings via email
Alert
Receive an email when we have new ads for Properties for sale in Beechcroft
Save this search
Filters

Bedrooms

Size (sq.ft)

sq.ft
sq.ft

Price

USD
USD

Property type

Bathrooms

Clear all filters
Receive notifications when new entries are published.