595 properties for sale in Beechcroft

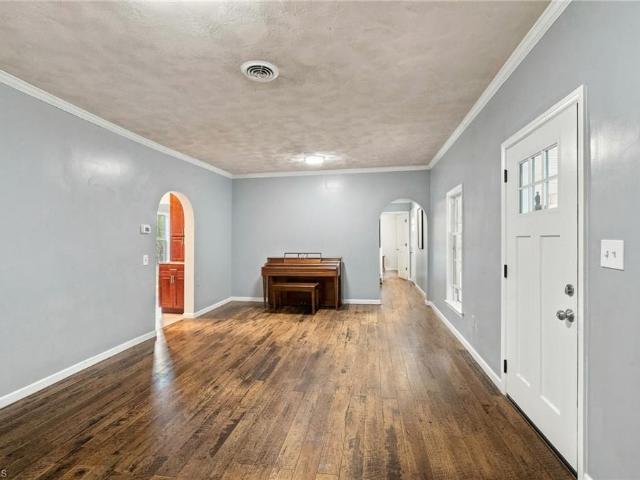
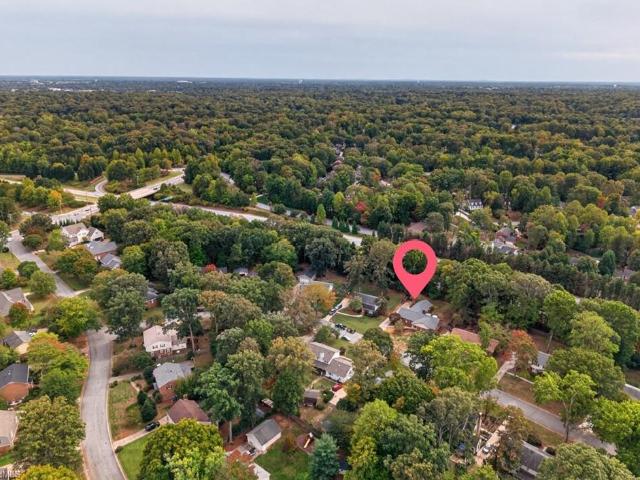
1315 Clover Lane
View photo
House · for sale
USD 630,000
USD 220/sq.ft
Updated
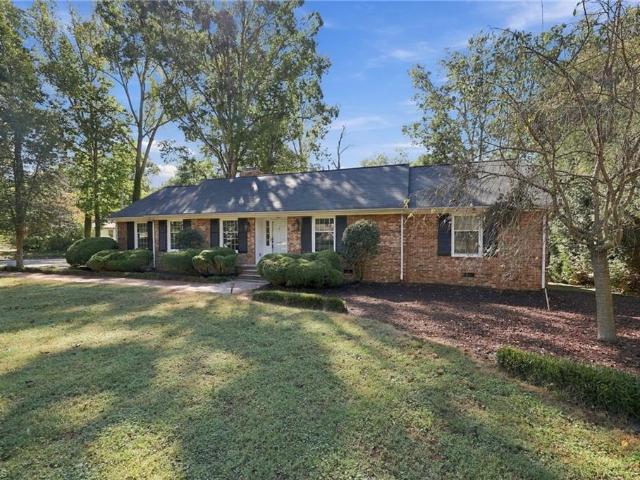
1315 Clover Lane
Beechcroft
· 2,852 sq.ft · 3 Bedrooms · 3 Baths · House
· Patio · Garden · Gym · Fireplace · Equipped kitchen · Parking
Beechcroft · 2,852 sq.ft · 3 Bedrooms · 3 Baths · House · Patio · Garden · Gym · Fireplace · Equipped kitchen · Parking
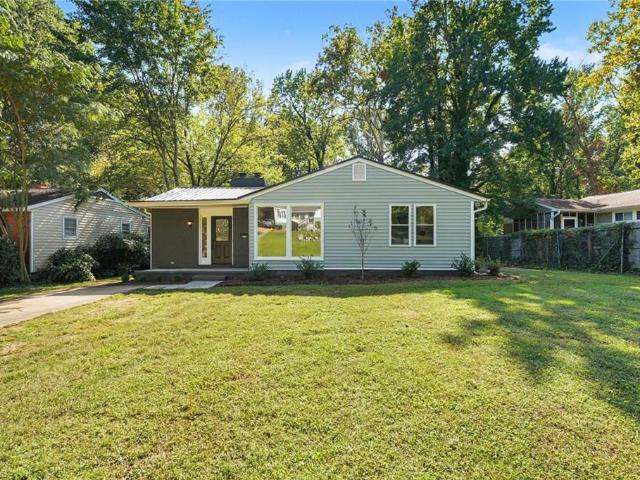
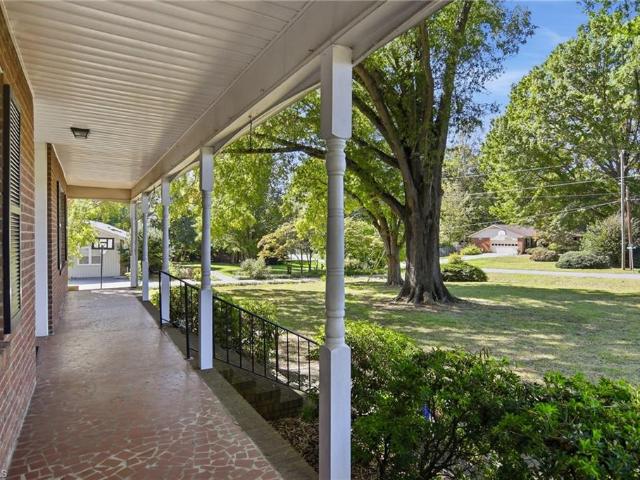
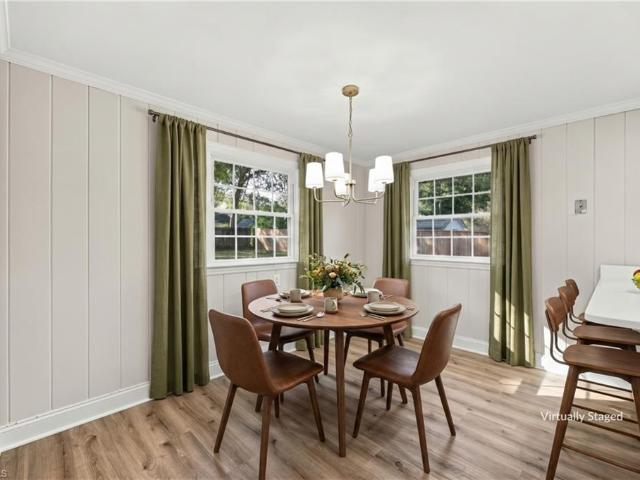
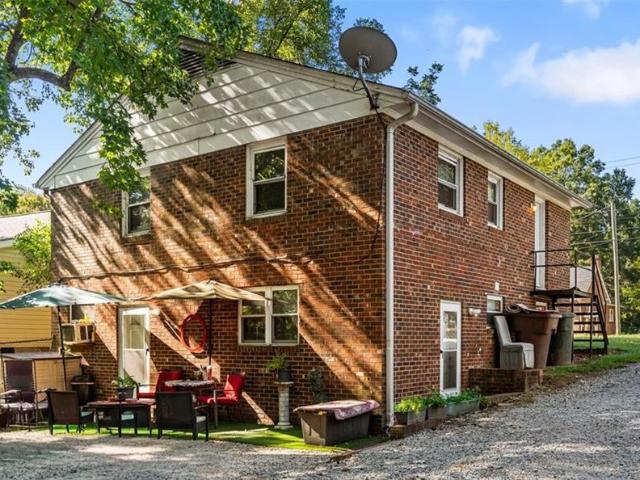
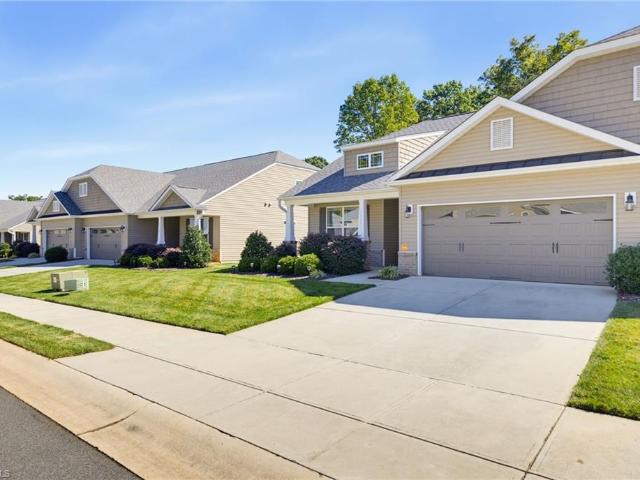
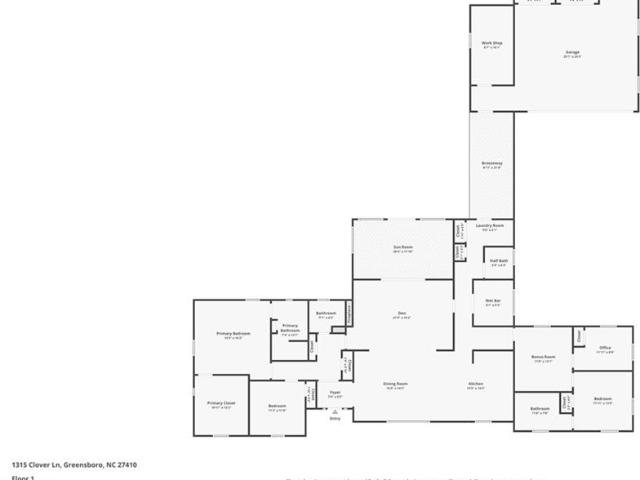
Classic brick charm meets modern comfort in this inviting ranch on a spacious, level corner lot. A beautiful brick driveway and arched brick veranda connect the home to an oversized brick garage with a separate workshop entrance. The updated kitchen opens to generous dining and family rooms, while a charming scullery adds convenience with a dishwasher, refrigerator, and wine cooler. The thoughtfully designed layout is ideal for entertaining, with inviting gathering spaces that flow seamlessly together. A fireplace adds warmth and character to the den, while the sunroom overlooks the backyard and opens to a lovely patio, creating a relaxing retreat. 3 bedrooms and 3 1/2 baths provide flexibility, including an updated primary suite with a windowed closet. Two additional rooms offer versatile options for a office, den, fitness room, or creative space. Home is located near Bryan Boulevard, Friendly Shopping Center, PTI Airport, and the 840 loop. Some photos have been virtually staged
USD 630,000
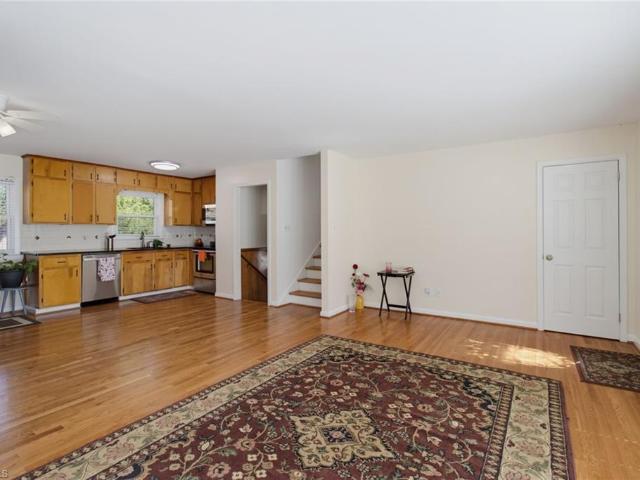
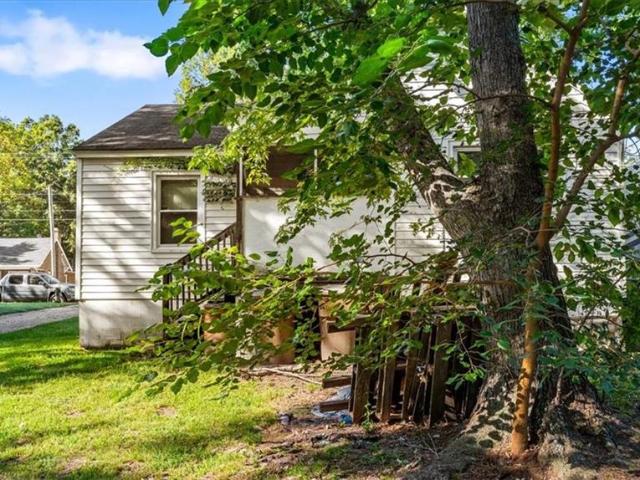
903 E Florida Street
View photo
House · for sale
USD 120,000
USD 122/sq.ft
903 E Florida Street
Beechcroft
· 980 sq.ft · 3 Bedrooms · 1 Bath · House
Beechcroft · 980 sq.ft · 3 Bedrooms · 1 Bath · House
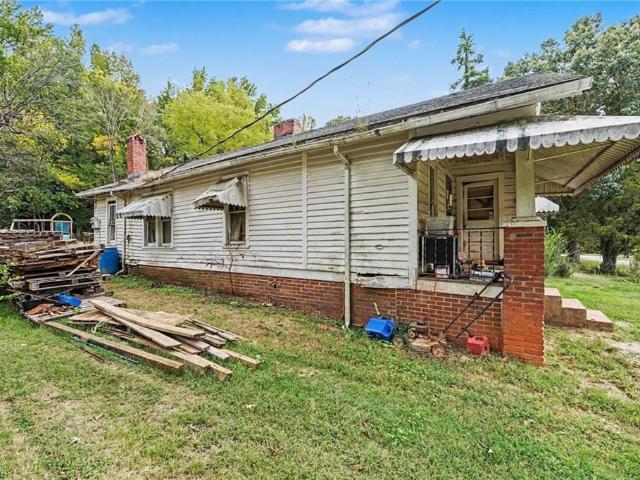
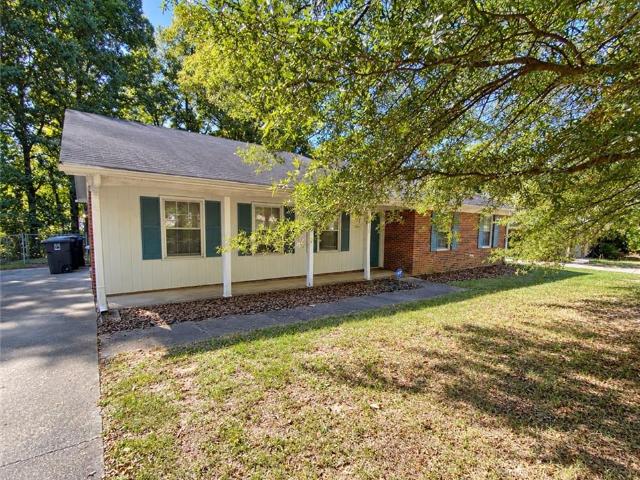
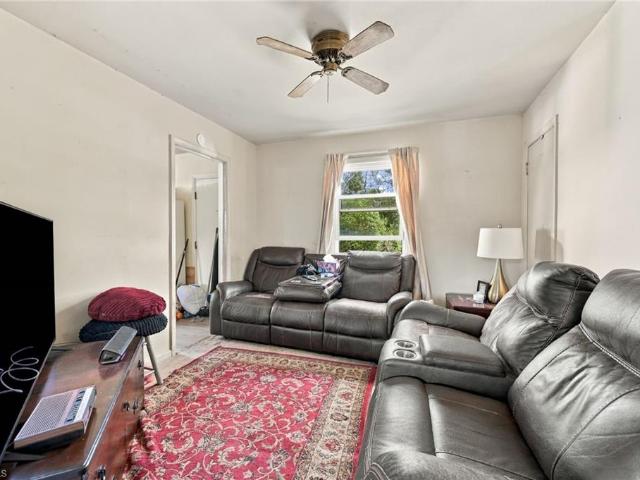
Welcome to 903 E Florida St! This charming 3-bedroom, 1-bath home offers 984 square feet of comfortable living space on a spacious. 23-acre lot with NO HOA! Enjoy relaxing on the inviting front porch and the added peace of mind of updated electrical and plumbing systems. Conveniently located within walking distance of public transportation, shopping, restaurants, and everyday essentials, this home offers both comfort and convenience
USD 120,000
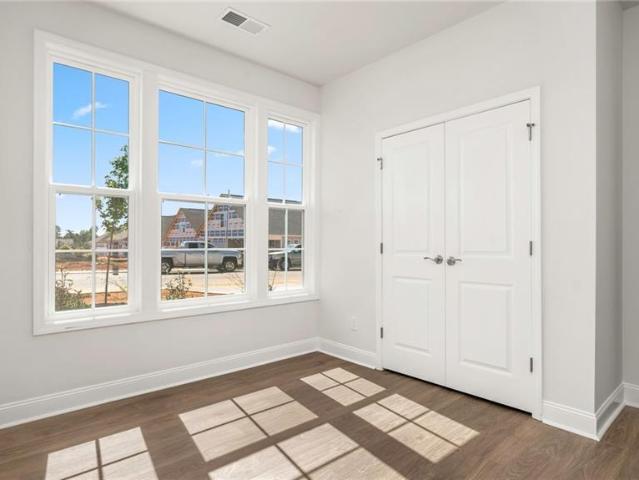
3713 Herbin Street
View photo
House · for sale
USD 45,000
USD 42/sq.ft
3713 Herbin Street
Beechcroft
· 1,055 sq.ft · 3 Bedrooms · 1 Bath · House
Beechcroft · 1,055 sq.ft · 3 Bedrooms · 1 Bath · House
Seller has received multiple offers and requesting highest and best be submitted by Oct 17th at 8pm. Located in Sedgefield situated on 0.22 acres, the property features an existing 3-bedroom, 1-bathroom home with 1,020 sq. Ft. of building area. The property is condemned and may appeal to investors seeking their next project. The property is being sold AS IS, and the buyer will need to obtain either a building permit or a demolition permit within 90 days of the purchase. Conveniently located near parks, shopping, dining, and other local amenities, this property offers potential for the right buyer. The sellers are interested in a package deal with the neighboring property at 3711 Herbin Street MLS #1238- allowing buyers to potentially acquire both properties together. Buyers are encouraged to conduct their own independent due diligence and verify all property-related information before submitting an offer. Sellers are related to the listing agent
USD 45,000
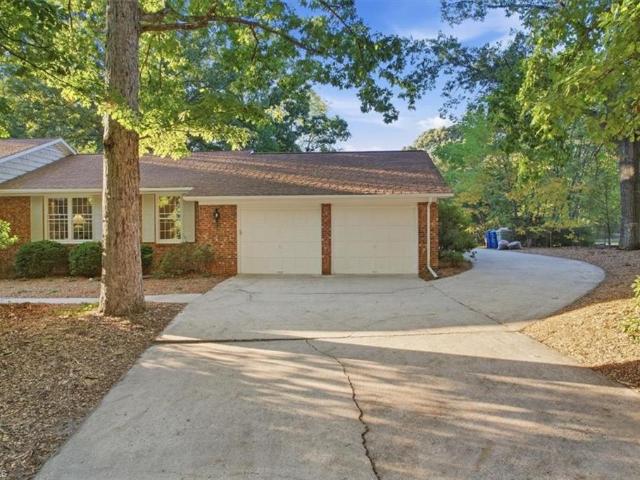
2511 Woodview Drive
View photo
House · for sale
USD 379,900
USD 185/sq.ft
Updated
2511 Woodview Drive
Beechcroft
· 2,045 sq.ft · 3 Bedrooms · 2 Baths · House
· Deck · Cellar
Beechcroft · 2,045 sq.ft · 3 Bedrooms · 2 Baths · House · Deck · Cellar
Welcome home to this beautifully updated 3-bedroom, 2-bathroom home featuring a finished basement and numerous recent upgrades throughout! Enjoy peace of mind with a roof installed 2026, 2026 HVAC system, and 2026 water heater. Inside, you’ll find fresh paint, updated flooring, modern fixtures, beautifully tiled bathrooms, and updated countertops. The finished basement offers additional space with endless possibilities to fit your needs. Outside, the home sits on a. 26 acre lot, with large deck for outdoor entertainment. With so many improvements already completed, this home is ready for its next owner. Schedule your showing today!
USD 379,900
707 Fairidge Drive
View photo
House · for sale
USD 334,500
USD 181/sq.ft
707 Fairidge Drive
Beechcroft
· 1,841 sq.ft · 3 Bedrooms · 2 Baths · House
· Patio · Fireplace
Beechcroft · 1,841 sq.ft · 3 Bedrooms · 2 Baths · House · Patio · Fireplace
If you are looking for a well-established neighborhood, and a meticulously maintained one level home, then look no further than 707 Fairidge Dr. This lovely home offers 3 bedrooms, 2 bathrooms, a cozy den with fireplace, along with a formal living & dining room. Beautiful hardwood floors throughout most of the home. Replacement windows. Situated on a large flat lot with beautiful, mature trees. Concrete patio out back along with a concrete RV pad. Enjoy the outdoors on the covered front porch. This neighborhood is the best of both worlds. No HOA but you have the option to join Cedarwood Swim & Tennis Club. Low taxes. Don't miss out on this great opportunity to make this home your own!
USD 334,500
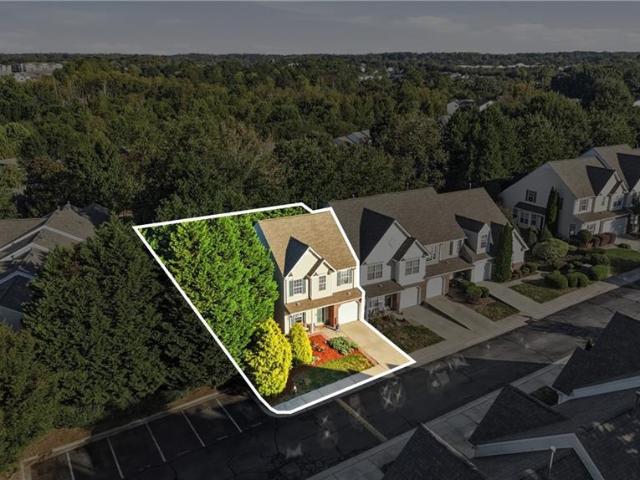
512 Lindley Road
View photo
Townhouse · for sale
USD 374,500
USD 168/sq.ft
512 Lindley Road
Beechcroft
· 2,217 sq.ft · 3 Bedrooms · 3 Baths · Townhouse
· Patio · Equipped kitchen
Beechcroft · 2,217 sq.ft · 3 Bedrooms · 3 Baths · Townhouse · Patio · Equipped kitchen
If you are looking for quality, you won't want to miss this beautifully maintained, all brick townhome in a small Gary Jobe built community in Guilford College. Convenient to I-73, shopping, and restaurants. The upper level features 3 bedrooms and 2 full baths. For added flexibility, the main level den could also serve as an extra bedroom, with a full bath conveniently located nearby. This home has been thoughtfully updated, including stainless steel kitchen appliances (2022), Pella replacement windows (2022), replacement storm doors (2022) and heat pumps (2017,2019). You will love the stylish gold-toned fixtures and cabinet hardware that adds a modern touch throughout. Step outside to a paved patio enclosed by wrought iron/brick fencing, i deal for relaxing or hosting friends. Professionally landscaped grounds at the entrance enhance the homes curb appeal. Quality construction, thoughtful updates, and a convenient location make this townhome a wonderful find. Make it yours!
USD 374,500
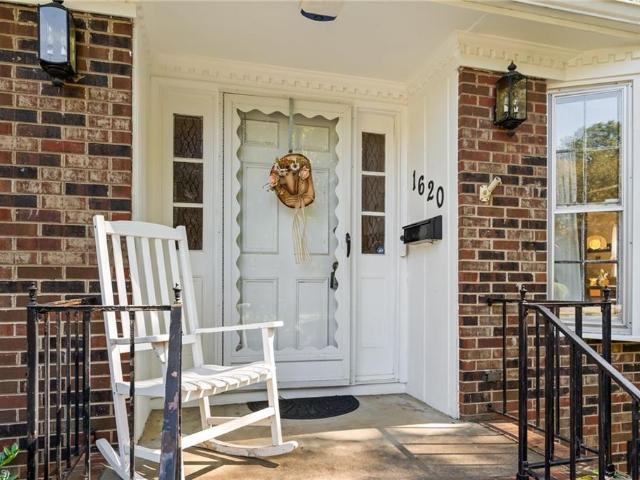
1620 Lazy Lane
View photo
House · for sale
USD 279,000
USD 160/sq.ft
1620 Lazy Lane
Beechcroft
· 1,733 sq.ft · 3 Bedrooms · 2 Baths · House
· Fireplace · Equipped kitchen
Beechcroft · 1,733 sq.ft · 3 Bedrooms · 2 Baths · House · Fireplace · Equipped kitchen
Located in the establish Cambridge neighborhood, this lovely brick ranch is full of potential and waiting for your personal touch! The living room and dining room are spacious and perfect for entertaining. Enjoy the kitchen combined with an eat-in breakfast room. A cozy paneled den centers around the fireplace. Three bedrooms and two baths round out the floor plan. Bring your green thumb and make the outdoor space shine. Come visit soon. Open House Sunday October 18th from 2:00. 4:00PM
USD 279,000
1918 Freedom Gate Drive
View photo
Townhouse · for sale
USD 275,000
USD 152/sq.ft
1918 Freedom Gate Drive
Beechcroft
· 1,798 sq.ft · 3 Bedrooms · 2 Baths · Townhouse
· Patio · Office room · Fireplace · Equipped kitchen · Parking · Swimming pool
Beechcroft · 1,798 sq.ft · 3 Bedrooms · 2 Baths · Townhouse · Patio · Office room · Fireplace · Equipped kitchen · Parking · Swimming pool
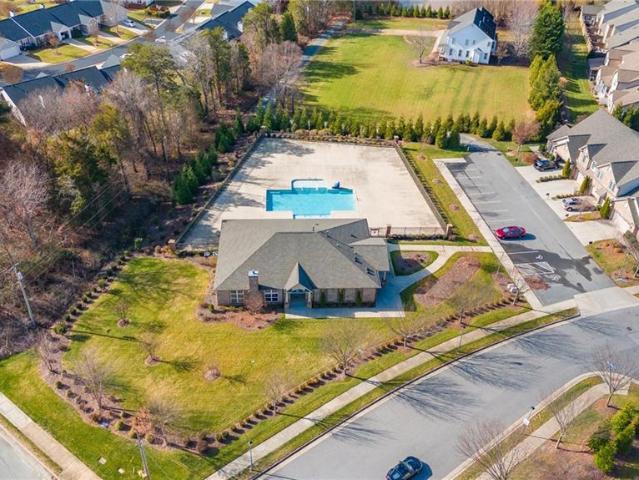
Move-In Ready End-Unit Townhome with Garage in a Fantastic Location! Enjoy low-maintenance living with shopping, restaurants, and entertainment just minutes away! This inviting townhome offers a easy main-level primary suite featuring double closets and a spacious bath with a walk-in shower. The beautifully updated, open kitchen boasts abundant cabinet and counter space, making meal prep and entertaining a breeze! The dining area flows seamlessly into the welcoming living room, complete with a cozy fireplace and access to the outdoor patio—perfect for relaxing or enjoying your morning coffee. Upstairs, you'll love the spacious loft overlooking the living room, offering endless possibilities as a home office, exercise area, reading retreat, or additional living space. A garage adds everyday convenience, while the neighborhood pool provides a wonderful place to relax and unwind. Refrigerator included, and washer and dryer available with an acceptable offer! OH Sat 2-4
USD 275,000
501 Mendenhall Road
View photo
House · for sale
USD 350,000
USD 154/sq.ft
501 Mendenhall Road
Beechcroft
· 2,260 sq.ft · 3 Bedrooms · 2 Baths · House
Beechcroft · 2,260 sq.ft · 3 Bedrooms · 2 Baths · House
Welcome to 501 Mendenhall Road in the heart of Jamestown! This charming home offers a wonderful combination of comfort, convenience, and thoughtful updates throughout. Step inside to discover this well maintained home, This home gives a refreshed and inviting feel. The improvements add a modern touch while maintaining the home's original charm. Conveniently located near local shopping, dining, parks, and major highways, this property offers easy access to High Point, Greensboro, and surrounding areas. Just minutes from Wendover! Whether you're looking for your first home, your next home, or an investment opportunity, this Jamestown property is full of potential. Schedule your showing today!
USD 350,000
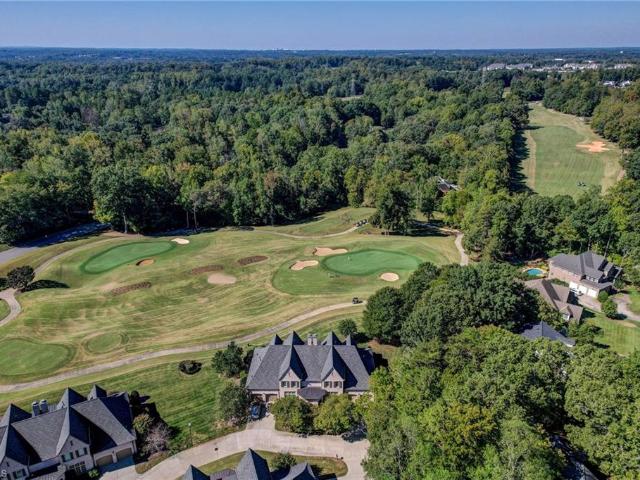
7 Chippers Court
View photo
Townhouse · for sale
USD 705,000
USD 226/sq.ft
7 Chippers Court
Beechcroft
· 3,111 sq.ft · 3 Bedrooms · 3 Baths · Townhouse
· Patio · Fireplace · Equipped kitchen · Parking
Beechcroft · 3,111 sq.ft · 3 Bedrooms · 3 Baths · Townhouse · Patio · Fireplace · Equipped kitchen · Parking
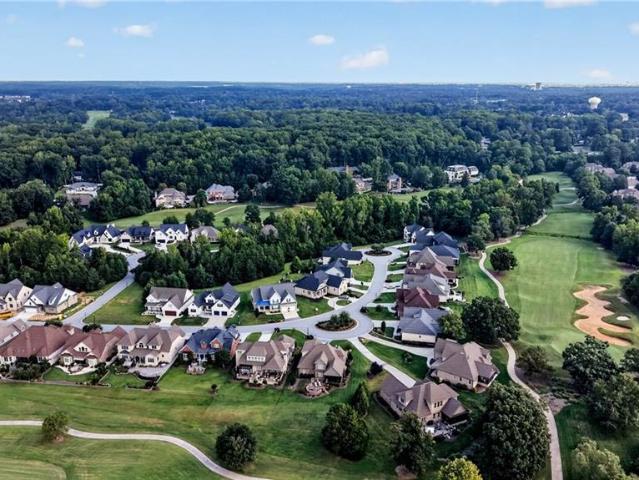
Exceptional golf course living in Grandover! Beautifully appointed 3BR/3.5BA luxury townhome with sweeping views, memorable sunsets and a primary suite on the main level. Hardwood floors, arched doorways and upscale finishes create an elevated feel throughout. The living room features a striking stone fireplace, while the spacious kitchen offers granite countertops and generous workspace. A sunroom opens to a private stone patio overlooking the course—an incredible setting for relaxing or entertaining. The main-level primary suite features abundant closet space and a deluxe bath, with laundry conveniently nearby. Upstairs offers 2 additional bedrooms with bath access plus a spacious bonus room, providing wonderful flexibility for guests. Thoughtful extras include a 2-car garage, whole-house generator and Rinnai tankless water heater. Enjoy low-maintenance luxury and the exceptional lifestyle and impressive amenities Grandover has to offer
USD 705,000
4722 Willowstone Drive
View photo
Townhouse · for sale
USD 344,495
USD 192/sq.ft
4722 Willowstone Drive
Beechcroft
· 1,787 sq.ft · 3 Bedrooms · 2 Baths · Townhouse
· Fireplace · Equipped kitchen
Beechcroft · 1,787 sq.ft · 3 Bedrooms · 2 Baths · Townhouse · Fireplace · Equipped kitchen
This two-story luxurious townhouse includes a grand two-story foyer has a tall ceiling reaching up to the top floor. On the main level, you will also find a large family room with a fireplace as well as a roomy kitchen, half bathroom, and separate dining area. On the second level, the primary bathroom comes with a double sink vanity and a separate shower and tub or can be built with a large walk-in shower complete with two seats as well as a large linen closet in addition to the walk-in closet. The second bedroom sits just down the hallway from the second bathroom. This plan also offers a loft that overlooks the two-story foyer, which can be transformed into a third bedroom. Enjoy a maintenance-free lifestyle where the HOA takes care of all landscaping. Relax and unwind with exclusive access to the community pool and clubhouse
USD 344,495
4713 Willowstone Drive
View photo
Townhouse · for sale
USD 331,785
USD 220/sq.ft
4713 Willowstone Drive
Beechcroft
· 1,507 sq.ft · 2 Bedrooms · 2 Baths · Townhouse
· Garden · Office room · Equipped kitchen
Beechcroft · 1,507 sq.ft · 2 Bedrooms · 2 Baths · Townhouse · Garden · Office room · Equipped kitchen
The main level of this 1,500 square-foot, two-story town home consists of a large kitchen and a dining room complete with buffet cabinets and a bar top that opens to the large family room. A powder room is tucked neatly below the stairs. Upstairs, you will find a large primary suite with an elegant vaulted ceiling, walk-in closet, and second closet, as well as its very own private primary bath. A garden tub and double sink vanity complete the primary bath. The second bedroom also comes with an adjoining private bathroom. An office and laundry area off the hallway separates both bedrooms
USD 331,785
2409 Shelia Drive
View photo
House · for sale
USD 275,000
USD 183/sq.ft
2409 Shelia Drive
Beechcroft
· 1,496 sq.ft · 3 Bedrooms · 2 Baths · House
· Garden · Deck · Fireplace · Equipped kitchen
Beechcroft · 1,496 sq.ft · 3 Bedrooms · 2 Baths · House · Garden · Deck · Fireplace · Equipped kitchen
Open House! Sat 10/17 2-4pm! Discover this USDA-eligible contemporary home in Burnette Acres, situated on 0.8 acres in Southeast Guilford County. Freshly painted and featuring laminate and LVP flooring throughout, this home offers 3 bedrooms and 2 full baths. The spacious living room showcases a wood-burning fireplace, cathedral ceiling, and clerestory windows that fill the space with natural light. The galley-style kitchen includes a pantry and opens to a dedicated dining room. The generous primary suite features a walk-in closet and an expansive en-suite bath with a double vanity and tiled walk-in shower. Two additional bedrooms and a guest bath complete the interior. Enjoy the side deck or rear deck overlooking the fenced backyard. Additional highlights include low-maintenance vinyl siding and a spacious storage building. Conveniently located near I-73 and Forest Oaks Country Club
USD 275,000
3710 Straw Hat Road
View photo
House · for sale
USD 499,990
USD 188/sq.ft
3710 Straw Hat Road
Beechcroft
· 2,659 sq.ft · 4 Bedrooms · 2 Baths · House
· Garden · Equipped kitchen
Beechcroft · 2,659 sq.ft · 4 Bedrooms · 2 Baths · House · Garden · Equipped kitchen
Don't miss your chance to own this well-designed 4 bedroom, 2.5 bath Stanley Martin home on a large homesite. The main-level primary suite offers comfort and privacy with a spacious walk-in closet, garden tub, tile shower, and tile flooring. The open layout connects the living room, kitchen, dining area, and breakfast room, creating an easy flow for everyday living and entertaining. The kitchen shines with quartz countertops, stainless steel appliances, gas stove, microwave, and ample workspace for meal prep or hosting. Step outside to the screened porch and relax while overlooking the trees at the rear of the homesite, a perfect setting for morning coffee or evening unwinding. Conveniently located with easy access to Greensboro Airport, shopping, restaurants, highways, parks, medical care, and nearby Triad amenities, this home combines space, style, comfort, and location. Opportunities like this do not last long so make this home yours while it's available. Photos virtually staged
USD 499,990
923 Bales Chapel Road
View photo
House · for sale
USD 399,000
USD 199/sq.ft
923 Bales Chapel Road
Beechcroft
· 2,002 sq.ft · 3 Bedrooms · 3 Baths · House
· Garden · Fireplace · Equipped kitchen
Beechcroft · 2,002 sq.ft · 3 Bedrooms · 3 Baths · House · Garden · Fireplace · Equipped kitchen
Discover the charm of this inviting ranch-style home nestled on over an acre of land in Jamestown, offering the perfect blend of space, privacy, comfort, & convenience. This property offers the peaceful setting you’ve been looking for without sacrificing accessibility. Featuring 3 bedrooms & 3 full bathrooms, this home offers comfortable living. The eat-in kitchen is perfect for casual meals, morning coffee, and gathering with family and friends. The spacious living room serves as the heart of the home, featuring a beautiful fireplace & plenty of room to relax, entertain, and make lasting memories. Step outside and discover the possibilities! With over an acre of land, there’s room to create your dream garden, enjoy outdoor recreation, entertain guests, or simply unwind & enjoy the privacy of your own backyard. Whether you envision gardening, outdoor gatherings, play areas, hobbies, or your own personal retreat, this property offers the space & freedom to bring your ideas to life
USD 399,000
3816 Repon Street
View photo
House · for sale
USD 315,000
USD 165/sq.ft
3816 Repon Street
Beechcroft
· 1,905 sq.ft · 4 Bedrooms · 3 Baths · House
· Patio · Garden · Equipped kitchen · Parking
Beechcroft · 1,905 sq.ft · 4 Bedrooms · 3 Baths · House · Patio · Garden · Equipped kitchen · Parking
Lovingly cared for by the same owners since 1988, this inviting home offers comfortable living spaces, thoughtful improvements, and a backyard that’s truly something special! A wall was removed between the kitchen and living room to create a spacious, open living area, beautifully enhanced by an oversized bay window filling the space with natural light. The kitchen offers beautiful black granite countertops, tile backsplash, and abundant cabinetry. Additional improvements include a 2026 roof, and gutters. Also updated to a tankless water heater, and energy-efficient double-pane windows. Spacious flexible lower level. Outside, enjoy an oversized stone patio and fenced backyard, where years of care have created an established collection of fruit-producing plants, including figs, pomegranates, persimmons, elderberries, blueberries, and strawberries. A carport with storage adds convenience. Refrigerator, Washer & Dryer Included. Conveniently located near shopping & highways
USD 315,000
203 Priam Way
View photo
House · for sale
USD 419,000
USD 234/sq.ft
203 Priam Way
Beechcroft
· 1,787 sq.ft · 2 Bedrooms · 2 Baths · House
· Office room · Gym · Equipped kitchen · Parking
Beechcroft · 1,787 sq.ft · 2 Bedrooms · 2 Baths · House · Office room · Gym · Equipped kitchen · Parking
The Clifton, available at The Villas at Kinsley in Jamestown, NC, is a thoughtfully designed single-story home offering 2 bedrooms, 2 bathrooms, and a 2-car garage. This ranch-style home features an open floorplan with 9 ft. Ceilings, a gourmet kitchen, and a primary suite with a walk-in closet and en-suite bathroom. A versatile flex room offers space for an office, gym, or craft room. The Clifton also features a secondary bedroom adjacent to a full secondary bathroom with tub shower combo. The outdoor living area is perfect for hosting gatherings or relaxing. With its seamless blend of comfort and style, the Clifton awaits your personal touch. Schedule a visit today!
USD 419,000
102 Cottonwood Drive
View photo
House · for sale
USD 379,900
USD 267/sq.ft
102 Cottonwood Drive
Beechcroft
· 1,421 sq.ft · 3 Bedrooms · 2 Baths · House
· Garden · Equipped kitchen · Parking
Beechcroft · 1,421 sq.ft · 3 Bedrooms · 2 Baths · House · Garden · Equipped kitchen · Parking
Open House! Sun Nov 1, 2-4pm! Lender Paid Rate Buy Down Opportunity available! Cedarwood Subdivision in Jamestown! 3 bed, 2.5 bath home. The updated kitchen features Winfrey Custom Cabinets & high-end stainless GE Profile appliances including induction cook top and steam oven with air fryer capabilities. White oak hardwood floors have been added/refinished throughout, with ceramic tile in other areas. Fresh int/exterior paint & new LED light fixtures brighten the home, while large windows provide abundant natural light. Storage includes a stand-up attic with cedar-lined closet & partially encapsulated crawl space. Enjoy the beautiful lot with room to relax, garden or expand. Plans available for potential expansion of the existing 2-car garage to include a primary suite, double carport & covered connector. Cedarwood offers optional swim & racquet club and garden club memberships. Convenient to Jamestown shopping, dining, amenities & major routes!
USD 379,900
3200 Glen Hollow Road
View photo
House · for sale
USD 200,000
USD 123/sq.ft
3200 Glen Hollow Road
Beechcroft
· 1,615 sq.ft · 3 Bedrooms · 2 Baths · House
· Garden · Fireplace · Equipped kitchen
Beechcroft · 1,615 sq.ft · 3 Bedrooms · 2 Baths · House · Garden · Fireplace · Equipped kitchen
Ranch-style home offering a great opportunity for buyers looking for a property they can make their own. This single-level home features a slab foundation with no steps, making everyday living convenient. The home offers a spacious living area with a brick fireplace, functional kitchen, and generously sized rooms. The property needs some TLC and cosmetic updates, but several important improvements are already in place, including a newer HVAC system, newer water heater, and a roof replaced less than 10 years ago. Enjoy the fenced backyard with mature trees and plenty of outdoor space. Conveniently located near major highway access, making commuting and getting around the Triad a breeze. Bring your vision and unlock the potential this home has to offer!
USD 200,000
307 Ranger Road
View photo
Townhouse · for sale
USD 369,000
USD 164/sq.ft
307 Ranger Road
Beechcroft
· 2,239 sq.ft · 4 Bedrooms · 2 Baths · Townhouse
· Equipped kitchen · Parking
Beechcroft · 2,239 sq.ft · 4 Bedrooms · 2 Baths · Townhouse · Equipped kitchen · Parking
The Savannah is one of our two-story living townhome floorplans featured at The Meadows at Kinsley located in Jamestown, North Carolina. This townhome offers 2,240 sq. Ft. of living space, 4 bedrooms, 2.5 bathrooms, and a 2-car garage. Upon entering the home, you're greeted by the spacious dining room that leads to the breakfast and living area, creating an open and airy feel. The kitchen has stainless steel appliances, granite countertops, plenty of cabinet storage, and overlooks the breakfast area and family room. The primary bedroom has a walk-in closet, walk-in shower, and dual vanities. Elevating up to the second floor you will find your 3 secondary bedrooms with ample lighting and spacious closets. The loft offers a flexible space that can be used as a multipurpose room. This conveniently connects into a full bathroom with a tub-shower combo. Contact us today to schedule a tour!
USD 369,000
3809 Parkwood Drive
View photo
House · for sale
USD 250,000
USD 232/sq.ft
3809 Parkwood Drive
Beechcroft
· 1,076 sq.ft · 3 Bedrooms · 1 Bath · House
· Deck · Fireplace · Parking
Beechcroft · 1,076 sq.ft · 3 Bedrooms · 1 Bath · House · Deck · Fireplace · Parking
Discover a wonderful blend of classic charm, thoughtful updates and an inviting lifestyle just blocks from the beautiful Greensboro Arboretum! Gorgeous hardwood floors flow throughout the home, adding warmth and timeless appeal. Gather around the cozy gas log fireplace, accented by elegant dentil molding, or step outside to enjoy the recently built deck, perfect for morning coffee, outdoor dining or relaxing while admiring your very own fig tree. The updated bathroom combines vintage character with modern comforts, featuring a classic cast iron tub, newer vanity with granite countertop and comfort-height commode. Enjoy peace of mind with replacement windows, a four-year-old HVAC system, updated electrical panel with increased amperage and gutter guards. A convenient storage closet at the end of the carport provides space for gardening tools and seasonal essentials. All this in a fantastic location near parks, shopping, dining and everyday conveniences! No HOA and one level living!
USD 250,000
3339 Cherrybrook Drive
View photo
House · for sale
USD 350,000
USD 186/sq.ft
3339 Cherrybrook Drive
Beechcroft
· 1,873 sq.ft · 3 Bedrooms · 2 Baths · House
· Garden · Gym · Fireplace
Beechcroft · 1,873 sq.ft · 3 Bedrooms · 2 Baths · House · Garden · Gym · Fireplace
Welcome to 3339 Cherrybrook Dr in the established Parkside at Nottingham! This inviting 3 bed, 2 bathroom RANCH offers comfortable and versatile living. The spacious living room features a cozy fireplace, creating a welcoming gathering space, while the dining room offers plenty of room for holiday entertaining. The main level primary suite includes a private bath with separate garden tub and shower, a water closet, and dual vanity. Two additional bedrooms on main provide privacy and flexibility for guests or a home office. The generously sized bonus room on the second level offers endless possibilities for a media room, playroom, home gym or secondary living space. Ideally located near the Palladium shopping and dining district, with easy access to to major highways
USD 350,000
1813 Willora Street
View photo
House · for sale
USD 114,900
USD 161/sq.ft
1813 Willora Street
Beechcroft
· 710 sq.ft · 2 Bedrooms · 1 Bath · House
· Equipped kitchen
Beechcroft · 710 sq.ft · 2 Bedrooms · 1 Bath · House · Equipped kitchen
Priced to sell on investment fundamentals alone. 2BR/1BA, 715 sf single-family rental in Greensboro's Southmont area at roughly 12.8x gross rent. The current resident is month-to-month at $750/mo, well below market rent for the area, so a new owner has immediate upside. Keep it as a rental and raise rent, or take it back for a cosmetic rehab and resale or BRRRR. Covered front porch, rear screened porch, laminate flooring. Kitchen and exterior trim ready for updates. Sold as-is. The adjacent duplex at 1815 Willora is also listed for sale by same owner. Three doors side by side. Occupied, so please do not disturb residents. No showings without an offer in hand. Due diligence fee will not change hands until buyer (or buyer's representative) has walked the property. Rent roll on request. See agent remarks
USD 114,900
3511 Spicebush Trail
View photo
House · for sale
USD 425,000
USD 202/sq.ft
3511 Spicebush Trail
Beechcroft
· 2,099 sq.ft · 4 Bedrooms · 2 Baths · House
· Garden · Office room · Deck · Equipped kitchen · Parking
Beechcroft · 2,099 sq.ft · 4 Bedrooms · 2 Baths · House · Garden · Office room · Deck · Equipped kitchen · Parking
Charming, well-maintained brick home offering comfortable one-level living convenient to everything! The updated kitchen features stylish cabinetry, granite countertops, tile backsplash, & plenty of storage. Vaulted ceilings & skylights fill the inviting family room w/natural light, while the adjoining back deck provides a wonderful spot to relax or entertain. The primary bedroom overlooks the backyard & features an ensuite w/tiled shower & granite vanity. Three additional bedrooms offer flexibility for guests, or a home office. The hall bath is beautifully appointed w/granite countertops, a tiled tub/shower, heated flooring, & a backlit mirror. A spacious attached carport & oversized utility/workshop provide exceptional versatility for hobbies, projects, & storage. An exterior generator outlet adds convenience. The seller is offering a $2,000 carpet allowance. No hoa. With appealing updates, inviting living spaces, & practical extras, this home is ready to welcome its next owner!
USD 425,000
1400 Oak Street
View photo
House · for sale
USD 255,000
USD 156/sq.ft
1400 Oak Street
Beechcroft
· 1,625 sq.ft · 3 Bedrooms · 2 Baths · House
· Office room · Parking
Beechcroft · 1,625 sq.ft · 3 Bedrooms · 2 Baths · House · Office room · Parking
Fall in love with this move in ready Glenwood home, freshly updated from top to bottom with brand new flooring, crisp paint, modern light fixtures, quartz countertops, and new faucets and tub trim kits! Perfectly situated just 0.5 miles from UNCG and 1.5 miles from Greensboro College, this 3 BR, 2 BA single level gem includes a dedicated office space, a sunny living room, and a separate laundry room. High value upgrades continue with energy efficient vinyl windows and a beautifully cleared 0.33 acre lot offering endless outdoor possibilities. Relax on your covered porch and take advantage of attached garage parking. A stylish 1600+ SQFT blank slate in an unbeatable location, schedule your private tour today before it is gone!
USD 255,000
4329 Griffins Gate Lane
View photo
House · for sale
USD 795,000
USD 244/sq.ft
4329 Griffins Gate Lane
Beechcroft
· 3,251 sq.ft · 4 Bedrooms · 3 Baths · House
· Patio · Equipped kitchen
Beechcroft · 3,251 sq.ft · 4 Bedrooms · 3 Baths · House · Patio · Equipped kitchen
Beautiful home located in the hearts of Grandover Griffins Gate Community. Situated on the 11th hole of Grandover East Golf Course in the highly great community. Home delivers exceptional views and an outstanding lifestyle. The kitchen was remodeled in Fall 2025. Entertain effortlessly with the newly added outdoor kitchen featuring a gas grill, set beside a stone patio. Two bedrooms are located on the main level, including the primary suite. Upstairs, you'll find oversized bedrooms with large transitional closets offering ample storage space. The crawl space is fully encapsulated and the home is Energy Star certified. This home offers a perfect combination of style, comfort, and amenities in sought-after neighborhood. Dont miss this opportunity! Book a showing Today!
USD 795,000
1815 Willora Street
View photo
House · for sale
USD 174,900
1815 Willora Street
Beechcroft
· 2 Bedrooms · 2 Baths · House
· Parking
Beechcroft · 2 Bedrooms · 2 Baths · House · Parking
Priced to sell on investment fundamentals alone. Brick duplex with two 2BR/1BA units, at $87,450 per door and about 10x gross rents. Both units are month-to-month at $650 and $795/mo ($17,340/yr gross), well below market rent, so a new owner has immediate upside at renewal or turnover. Separate entrances, rear gravel parking, laminate and vinyl. Flooring throughout. Unit B is well kept; Unit A is ready for a refresh. Brick construction keeps exterior upkeep low. Sold as-is. The adjacent 1813 Willora is also listed (same owner). Occupied, so please do not disturb residents. No showings without an offer in hand. Due diligence fee will not change hands until buyer (or buyer's representative) has walked the property. Rent roll and leases on request
USD 174,900
3404 Amber Meadows Road
View photo
Townhouse · for sale
USD 409,900
USD 217/sq.ft
3404 Amber Meadows Road
Beechcroft
· 1,884 sq.ft · 3 Bedrooms · 2 Baths · Townhouse
· Patio · Fireplace · Equipped kitchen · Parking
Beechcroft · 1,884 sq.ft · 3 Bedrooms · 2 Baths · Townhouse · Patio · Fireplace · Equipped kitchen · Parking
Welcome home to this beautifully upgraded end-unit, one-story townhome offering easy living, a spacious open floor plan, and a 2-car garage. Engineered flooring flows through the living room, dining area, and kitchen, featuring glazed cabinetry, granite countertops, glass tile backsplash, center island with double sink, and pantry. A stunning double-sided fireplace connects the living room and sunroom, creating a warm, inviting atmosphere. The primary suite offers two closets, including a large walk-in with organizers, plus a private bath with custom tiled shower and double vanity. Two additional bedrooms share a full bath. Enjoy upgraded lighting and ceiling fans throughout, a covered front porch, and a sunroom opening to a private patio. Convenient to shopping and major roadways. Move in and be home for the holidays!
USD 409,900
1703 Midway Street
View photo
House · for sale
USD 195,000
USD 213/sq.ft
1703 Midway Street
Beechcroft
· 915 sq.ft · 3 Bedrooms · 1 Bath · House
· Garden · Deck · Equipped kitchen
Beechcroft · 915 sq.ft · 3 Bedrooms · 1 Bath · House · Garden · Deck · Equipped kitchen
Welcome to this charming 3bd/1ba home offering an efficient layout, valuable updates, and convenient access to UNCG. With about 921 square feet, this home makes excellent use of its space with an open living and dining area and attractive flooring throughout. The kitchen features subway tile backsplash, and stainless-steel appliances. Morning or evenings, enjoy the covered front porch, rear deck, and spacious backyard. Major components have already been updated. The HVAC system was replaced in 2025, the main sewer line and water heater were replaced in 2023. Conveniently located near UNCG, this home offers a combination of location, affordability, and important improvements. If you’re looking for a comfortable home with manageable square footage and strong value, 1703 Midway Street deserves a closer look! Schedule a showing today!
USD 195,000
1108 Dover Road #G
View photo
Condo · for sale
USD 625,000
USD 271/sq.ft
1108 Dover Road #G
Beechcroft
· 2,303 sq.ft · 3 Bedrooms · 2 Baths · Condo
· Patio · Office room · Fireplace · Equipped kitchen
Beechcroft · 2,303 sq.ft · 3 Bedrooms · 2 Baths · Condo · Patio · Office room · Fireplace · Equipped kitchen
THE best opportunity for golf course living in Old Irving Park. This 2016 transformation by Wolfe Construction is the GEM of Dover Road. Open Kitchen / Living area with golf course view of the #9 green! Top of the line stainless steel appliances, large island, wood burning fireplace, designer lighting, built-in cabinetry and custom designer drapery and shades. 3 bedrooms, 2.5 baths! Primary Suite created with overlooking loft. Makes the perfect office or media space and additional storage. Laundry room by bedrooms on upper floor. Renovated, natural bluestone patio with gorgeous landscaping. With steps to golf course. Do not miss this opportunity to own a one of kind exceptional unit. Location Location Location! HOA includes water, exterior maintenance and landscaping
USD 625,000

Get email alerts

Don't miss out: be the first to know about new properties

The alert was correctly created

On subscribing you accept the conditions of use and the privacy policy
Alert
Receive new ads in your inbox
Save this search
Receive alerts for new listings

We'll send you an email when we have new properties for: "Properties for sale in Beechcroft"

The alert was correctly created

Lindley Park
Highland Park West
Get email alerts and be the first to see new listings
Required field
On subscribing I accept the terms of the privacy policy
Perfect! You'll soon start receiving new listings via email
Alert
Receive an email when we have new ads for Properties for sale in Beechcroft
Save this search
Filters

Bedrooms

Size (sq.ft)

sq.ft
sq.ft

Price

USD
USD

Property type

Bathrooms

Clear all filters
Receive notifications when new entries are published.