595 properties for sale in Beechcroft

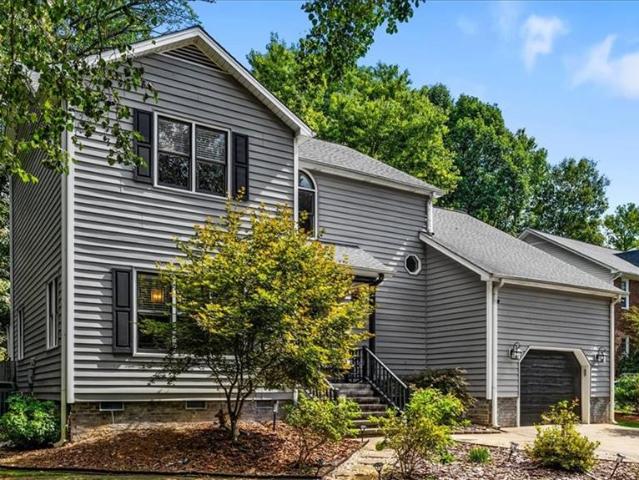
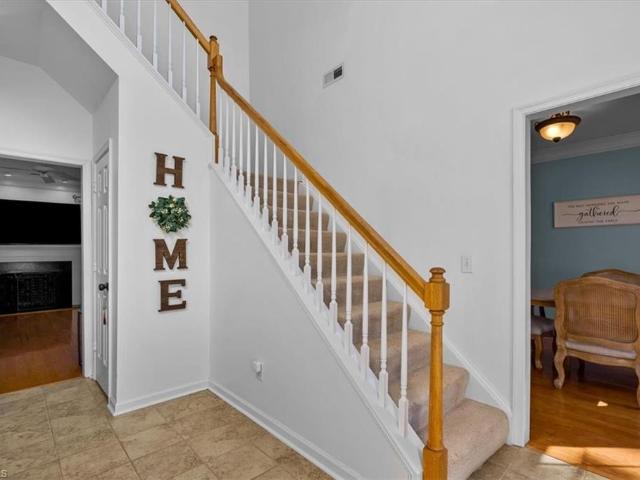
3534 Terrault Drive
View photo
House · for sale
USD 434,900
USD 159/sq.ft
3534 Terrault Drive
Beechcroft
· 2,734 sq.ft · 4 Bedrooms · 2 Baths · House
· Deck · Parking · Heating
Beechcroft · 2,734 sq.ft · 4 Bedrooms · 2 Baths · House · Deck · Parking · Heating
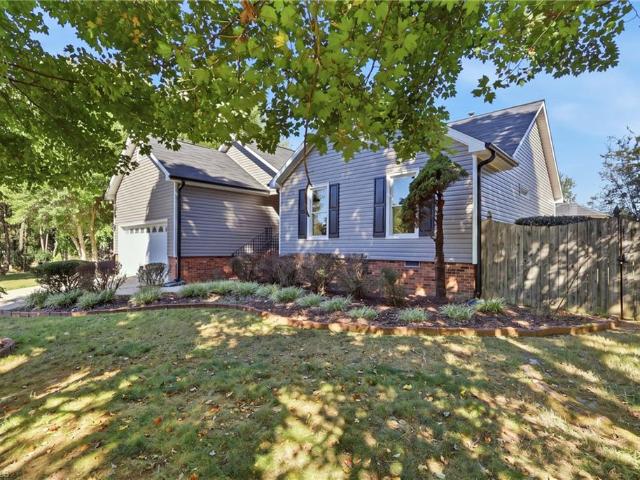
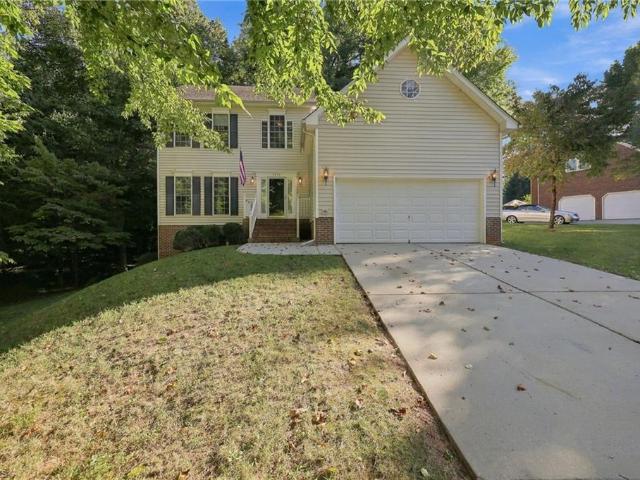
Make your next chapter at 3534 Terrault Drive in Saddle Creek. Built in 1996, this two-story Greensboro home offers four bedrooms and two-and-a-half baths on a 0.49-acre lot. Tax records list approximately 2,735 square feet, with 1,381 on the main level and 1,354 upstairs, plus a 400-square-foot attached garage. A deck invites time outdoors, while forced-air heating and central cooling provide everyday comfort. Bring your ideas and imagine how you would make this home your own. Square footage and property features are based on tax records and should be verified
USD 434,900
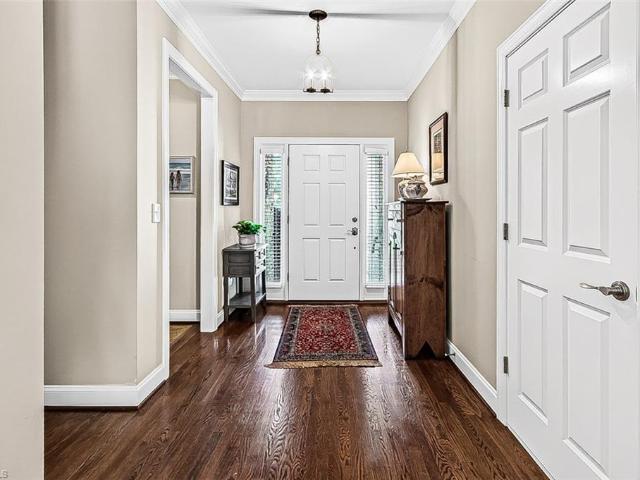
2833 Kivett Drive
View photo
House · for sale
USD 175,000
USD 200/sq.ft
2833 Kivett Drive
Beechcroft
· 872 sq.ft · 2 Bedrooms · 1 Bath · House
· Equipped kitchen
Beechcroft · 872 sq.ft · 2 Bedrooms · 1 Bath · House · Equipped kitchen
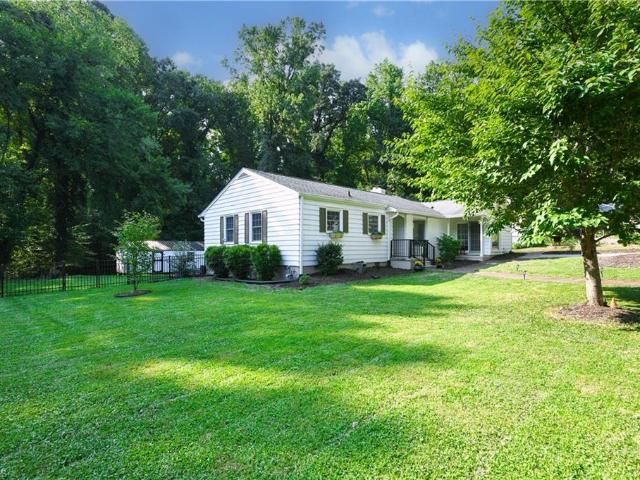
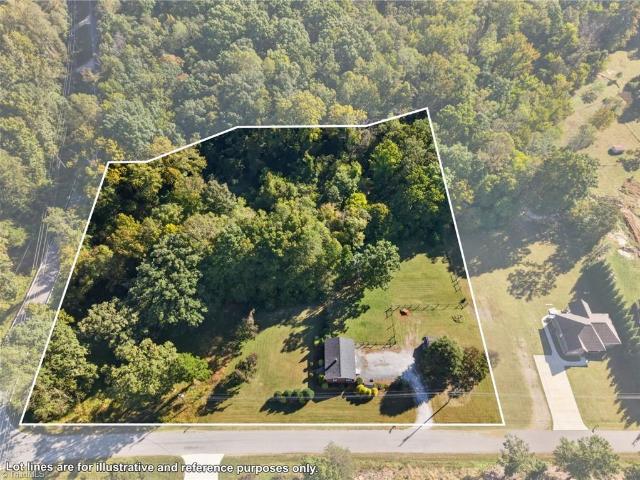
Highest & best by 10/11 @ 5pm! Enjoy the best of both worlds with this charming 2 bedroom, 1 bath home situated on over 2 acres of land in a convenient Greensboro location. Inside, the inviting layout offers a seamless flow between the kitchen and living room, creating a comfortable, connected space for everyday living and entertaining. A dedicated dining area provides the perfect place to gather for meals, while two generously sized bedrooms offer plenty of room to relax and unwind. Step outside and discover the incredible potential of the expansive property, featuring a storage shed and ample space to create your own private outdoor oasis. Whether you envision peaceful mornings outdoors, gardening, entertaining, or simply enjoying room to spread out, this property offers endless possibilities. Conveniently located near shopping, dining, and everyday amenities, this unique opportunity combines acreage, comfort, and accessibility!
USD 175,000
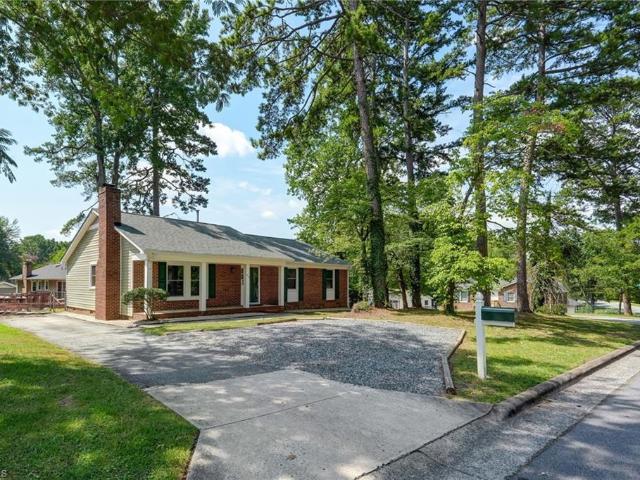
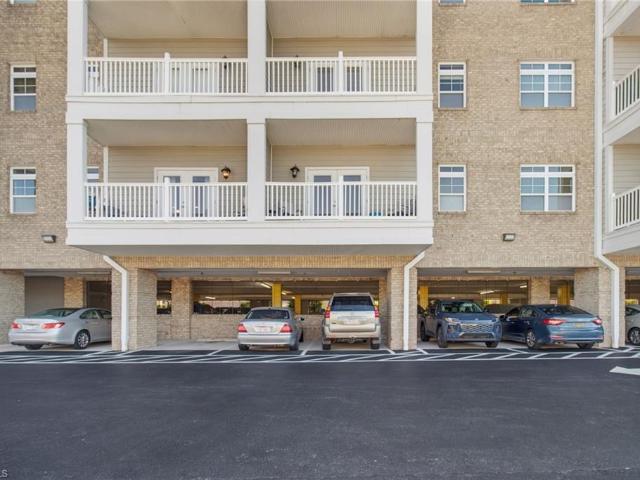
406 Spring Road
View photo
House · for sale
USD 314,900
USD 128/sq.ft
406 Spring Road
Beechcroft
· 2,454 sq.ft · 3 Bedrooms · 2 Baths · House
· Garden · Equipped kitchen · Parking · Cellar
Beechcroft · 2,454 sq.ft · 3 Bedrooms · 2 Baths · House · Garden · Equipped kitchen · Parking · Cellar
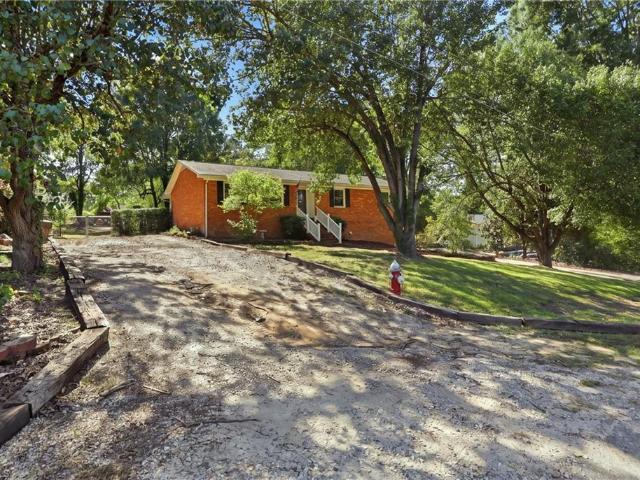
Major price improvement seller says bring all offers! Classic Brick Ranch with Endless Space in the Heart of Jamestown! Welcome to 406 Spring Road, a solid and spacious three-bedroom, two-bathroom brick ranch situated on a picturesque 0.59-acre lot in a great neighborhood. The main level offers comfortable, easy living with a bright living room, a cozy den, and a spacious kitchen perfect for gathering. Step off the main living area into a lovely, light-filled sunroom that overlooks the expansive, private backyard, ideal for relaxing, entertaining, or outdoor play. Downstairs, the full footprint basement adds incredible versatility and extra room to grow! Features include a huge playroom/rec space, a dedicated workshop area, and an integrated two-car garage with abundant storage. Combined with a prime Jamestown location close to local parks, dining, and easy commuting routes, this home offers classic charm, quality construction, and space for everyone. Schedule your showing today!
USD 314,900
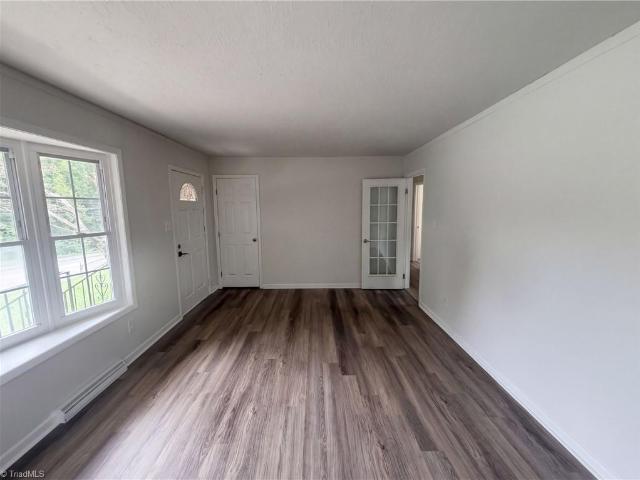
6 Kildare Woods Court
View photo
House · for sale
USD 312,000
USD 204/sq.ft
6 Kildare Woods Court
Beechcroft
· 1,528 sq.ft · 3 Bedrooms · 2 Baths · House
· Deck · Fireplace · Parking
Beechcroft · 1,528 sq.ft · 3 Bedrooms · 2 Baths · House · Deck · Fireplace · Parking
Located on a quiet cul-de-sac in Kildare Woods, this one-level home offers comfort, convenience and room to enjoy. High ceilings give the living room an open, bright feel, and the fireplace adds warmth on cooler evenings. This efficient home features new windows, insulation and solar panels that convey with the home at no cost add comfort and efficiency year-round. Duke Energy announced starting 2027 customers will receive credit if they produce more energy than they consume. Also recently installed heat & Air system for optimal efficiency! The home has 3 bedrooms and 2 full baths, including a main-level primary suite with an updated bath. Outside, the enclosed porch and deck create a comfortable spot for morning coffee or relaxing at the end of the day. A 2-car garage and 0.21-acre lot round out the home. Quick access to I-73, I-85 and I-40 makes for an easy commute to downtown Greensboro, High Point, Winston-Salem and PTI Airport. Showings begin 10/1
USD 312,000
2019 Downing Street
View photo
House · for sale
USD 335,000
USD 148/sq.ft
2019 Downing Street
Beechcroft
· 2,260 sq.ft · 4 Bedrooms · 2 Baths · House
· Equipped kitchen
Beechcroft · 2,260 sq.ft · 4 Bedrooms · 2 Baths · House · Equipped kitchen
Popular British Woods, close to so much shopping, dining and highways has a new contender to be your next home. While needing updates, this home can be re-designed with your needs and desires in mind. Large main floor plan includes living room, dining room, den, kitchen, breakfast room and big laundry storage room. Living room was being used as a bigger dining room and the dining room was used for a study or a playroom. 4 big bedrooms upstairs so room for everyone and what they want to do with the rooms. Make this British Woods home your own and enjoy looking across the street at the lake. So many options to choose from! Completely change the floor plan and open it up or leave as is and update to your hearts desire
USD 335,000
414 Fisher Park Circle #A
View photo
Condo · for sale
USD 595,000
USD 261/sq.ft
414 Fisher Park Circle #A
Beechcroft
· 2,271 sq.ft · 3 Bedrooms · 3 Baths · Condo
· Patio · Garden · Equipped kitchen
Beechcroft · 2,271 sq.ft · 3 Bedrooms · 3 Baths · Condo · Patio · Garden · Equipped kitchen
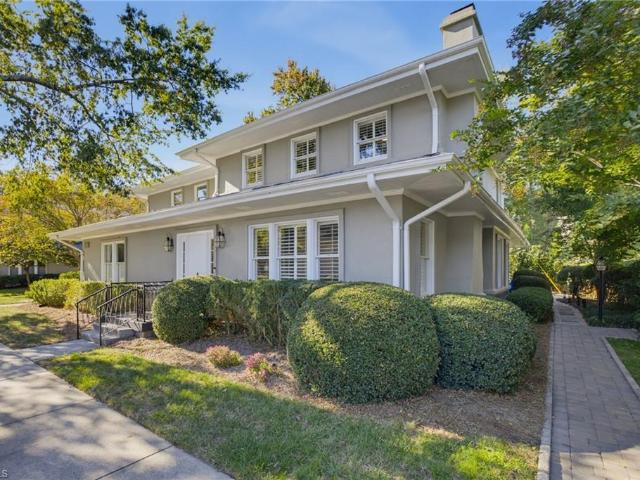
Welcome to charming Historic Fisher Park! This beautifully updated 3bed/3bath home offers character & feel of a traditional home w/ the convenience of low-maintenance living. Generous room sizes, volume ceilings, plantation shutters, & beautiful hardwood floors on the ML create a warm & inviting atmosphere. The spacious living & dining rooms are perfect for entertaining, while the renovated kitchen features granite countertops, island, custom backsplash, & S/S appl. Tucked away at the rear of the home, the den/3rd bedroom offers flexibility as a primary suite w/full bath access. Outside enjoy the beautifully renovated, private patio—perfect for relaxing or dining. Upstairs, 2 huge bedrooms feature walk-in closets & private baths. Enjoy a quaint setting across from the park, shopping, restaurants, greenway, & more! HOA covers water, sewer, master insurance, front-door trash pickup, ext. Building/yard maintenance, & snow removal. Enjoy the best of downtown living w/ carefree convenience!
USD 595,000
805 Plummer Drive
View photo
House · for sale
USD 399,990
USD 235/sq.ft
805 Plummer Drive
Beechcroft
· 1,701 sq.ft · 3 Bedrooms · 2 Baths · House
· Garden · Fireplace · Equipped kitchen
Beechcroft · 1,701 sq.ft · 3 Bedrooms · 2 Baths · House · Garden · Fireplace · Equipped kitchen
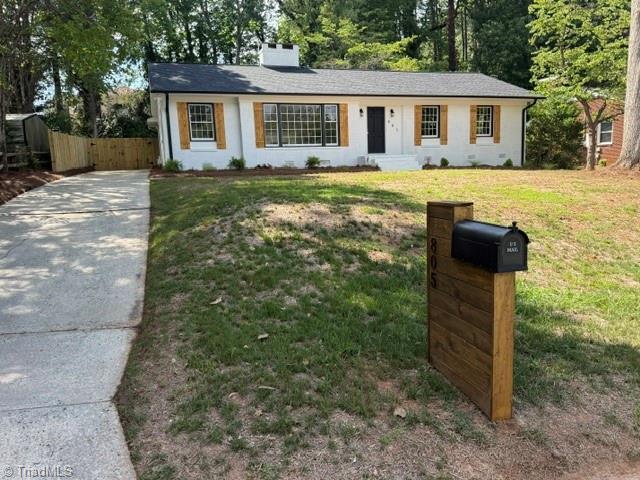
Gorgeous Brick Ranch Home in Hamilton Forest! Featuring: 3 Bedrooms and 2 Bathrooms. New kitchen w/ granite counters | Updated Bathrooms: including walk in shower in master bedroom | Enjoy a nice fenced back yard | 2 Fireplaces: Den & Living Rooms | Custom Farmhouse Shutters to give this Ranch Home a nice Modern Look | New Furnace, Water heater, Roof, Gutters 2026 | Such a delightful neighborhood with so many amenities close by! NO HOA | Make an appointment to see it today!
USD 399,990
1503 Manora Court
View photo
House · for sale
USD 335,000
USD 195/sq.ft
1503 Manora Court
Beechcroft
· 1,711 sq.ft · 4 Bedrooms · 3 Baths · House
· Deck · Fireplace
Beechcroft · 1,711 sq.ft · 4 Bedrooms · 3 Baths · House · Deck · Fireplace
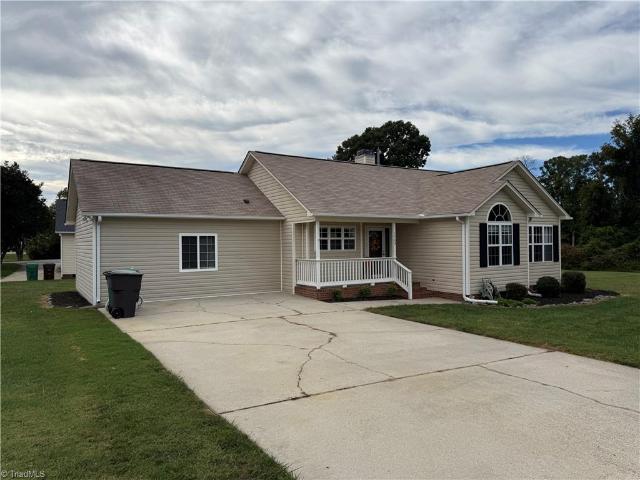
Charming One Level 4 Bedroom, 3 Bath Home in Southwest School District! This unique opportunity to own a home like this in this price range doesn't come around often. With its cul-de-sac location and common area beside the home you get the feel of extra space in an established neighborhood. You'll love sitting on the covered front porch and entertaining on the large covered deck. Amenities include dramatic ceilings, luxury vinyl plank flooring, atrium style windows, entry to deck from primary bedroom and living room, fireplace, plus the huge 4th bedroom with bath and it's own mini split system. Updates to this wonderful home HVAC, Water Heater, interior paint & flooring, light fixtures, toilets, guest bathroom vanity, and deck covering. Refrigerator to remain
USD 335,000
4126 Carroll Ridge Court
View photo
House · for sale
USD 319,900
USD 200/sq.ft
4126 Carroll Ridge Court
Beechcroft
· 1,593 sq.ft · 3 Bedrooms · 2 Baths · House
· Garden · Fireplace · Equipped kitchen · Parking
Beechcroft · 1,593 sq.ft · 3 Bedrooms · 2 Baths · House · Garden · Fireplace · Equipped kitchen · Parking
Discover your peaceful retreat in this charming single-story home nestled on a quiet cul-de-sac. Directly across from the neighborhood lake, this residence offers a rare opportunity to live in the Waterford Subdivision. Freshly painted, new siding, light fixtures, stainless steel appliances include a new microwave, refrigerator and dishwasher. The open-concept floor plan features vaulted ceilings, a cozy gas log fireplace, and abundant natural light from multiple skylights. The kitchen flows seamlessly into the dining and living areas, perfect for entertaining. Step into the expansive sunroom that opens to a private backyard sanctuary featuring beautiful stone pathways, lush landscaping, and a screened gazebo. Includes a 2-car garage, partially finished with ample built-in storage. Great neighbors will welcome you to this fabulous home. HURRY so you don't miss this opportunity!
USD 319,900
2614 Norwood Drive
View photo
House · for sale
USD 159,900
USD 112/sq.ft
2614 Norwood Drive
Beechcroft
· 1,421 sq.ft · 4 Bedrooms · 1 Bath · House
· Fireplace
Beechcroft · 1,421 sq.ft · 4 Bedrooms · 1 Bath · House · Fireplace
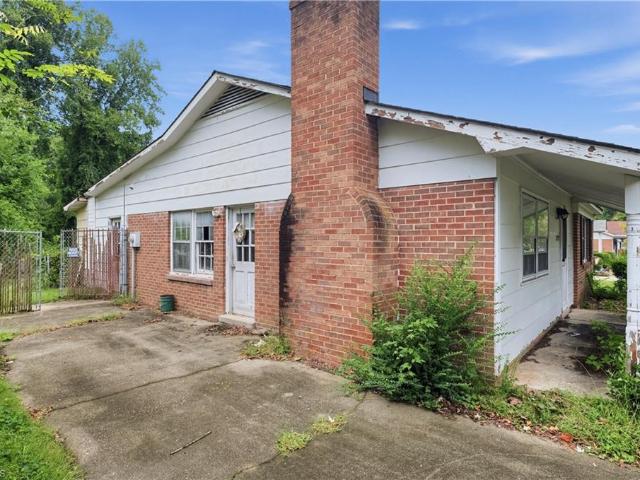
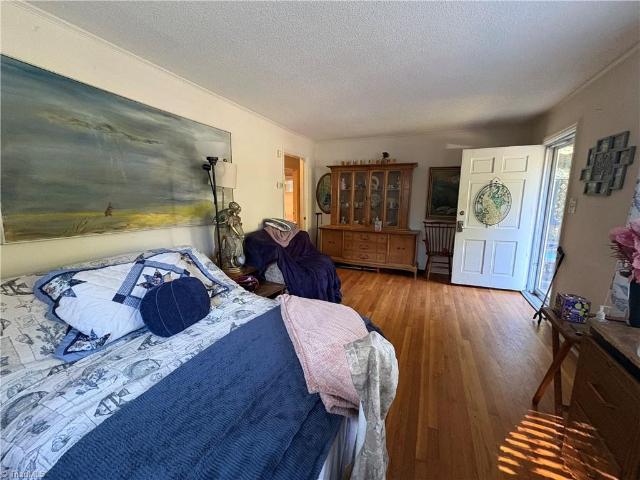
Investor opportunity! This all-brick 4 bed / 1 full + 2 half bath ranch sits on a generous 0.25-acre lot in a strong rental area of Greensboro. Built in 1973, the home features a brick wood-burning fireplace, ceiling fans throughout, and a covered front porch, with mature shade trees for added privacy. Sold strictly AS-IS, it offers real upside for renovation or a straightforward flip
USD 159,900
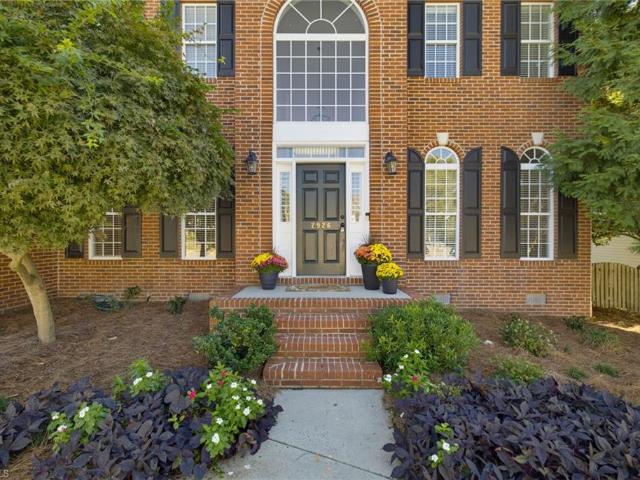
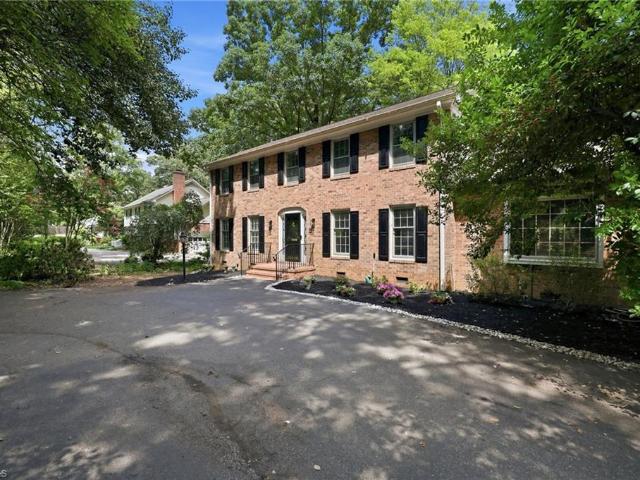
2926 Shady View Drive
View photo
House · for sale
USD 524,500
USD 146/sq.ft
2926 Shady View Drive
Beechcroft
· 3,574 sq.ft · 5 Bedrooms · 2 Baths · House
· Garden · Equipped kitchen · Swimming pool
Beechcroft · 3,574 sq.ft · 5 Bedrooms · 2 Baths · House · Garden · Equipped kitchen · Swimming pool
Enjoy spacious living in this 5-bedroom, 2-story home in popular Peaceford Meadows! A grand entry welcomes you inside, where hardwood flooring and crown moldings extend throughout the main level. The kitchen features granite countertops, a tile backsplash, a 5-burner gas cooktop, and double ovens—a well-appointed space for the home chef. A dining room and an additional main-level room that can serve as an office offer flexible living options. The main-level primary suite features a tray ceiling, luxury en-suite bath, and a huge closet. Upstairs, a large loft provides space for a second living area, work or play, alongside 4 additional bedrooms and a Jack-and-Jill bath. Private fenced backyard with relaxing pond views. Neighborhood pool is included in HOA dues. Convenient to schools, shopping, restaurants, and more!
USD 524,500
5721 Bramblegate Road #E
View photo
Condo · for sale
USD 129,900
USD 112/sq.ft
5721 Bramblegate Road #E
Beechcroft
· 1,152 sq.ft · 2 Bedrooms · 2 Baths · Condo
· Equipped kitchen
Beechcroft · 1,152 sq.ft · 2 Bedrooms · 2 Baths · Condo · Equipped kitchen
Freshly updated townhome offering low-maintenance living with an impressive list of improvements! The main level features brand-new luxury vinyl plank flooring, fresh interior paint throughout, including walls, trim, ceilings and doors and updated fixtures, hardware, faucets and finishes. The kitchen has been refreshed with new granite countertops, including an additional 8’ overhang perfect for barstools, new lower cabinets, fresh paint and hardware, plus new appliances. Upstairs, both bedrooms feature private en-suite full bathrooms, with all three bathrooms updated with new toilets and finishes. Brand-new carpet and water heater add even more value. Popcorn ceilings have been removed, and the newer sliding glass door opens to a fenced outdoor space offering privacy and room to create your own retreat. HOA dues include water, sewer and trash. Schedule your showing today!
USD 129,900
1109 Buckingham Road
View photo
House · for sale
USD 949,000
USD 339/sq.ft
1109 Buckingham Road
Beechcroft
· 2,799 sq.ft · 4 Bedrooms · 3 Baths · House
· Patio · Fireplace · Equipped kitchen · Parking
Beechcroft · 2,799 sq.ft · 4 Bedrooms · 3 Baths · House · Patio · Fireplace · Equipped kitchen · Parking
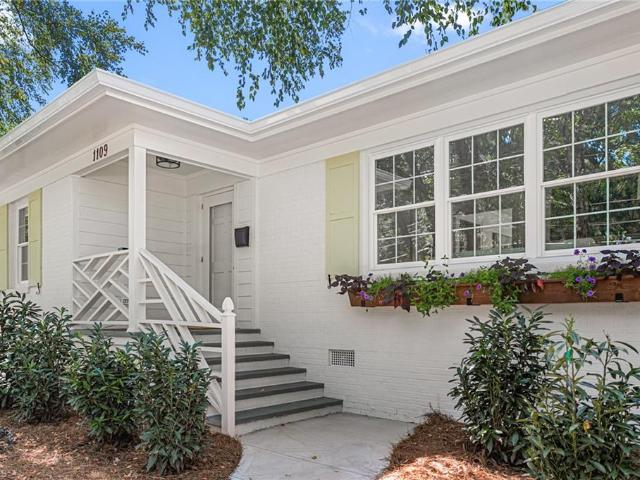
Discover effortless ALL one-level living in this virtually NEW home—taken down to the studs & rebuilt w/ ALL NEW major systems, windows, plumbing, roof, electrical & HVAC! Enjoy confidence w/ a 1-YEAR BUILDER WARRANTY. Located in sought-after Irving Park, this beautifully designed ranch offers 4 spacious bedrooms, 3 full baths & a stylish powder room. Thoughtfully designed for everyday living & entertaining, it features 2 large living areas plus private office/playroom. Chef’s kitchen boasts large island, walk-in pantry & stunning 12-ft sliding doors connecting indoor & outdoor living. Private courtyard w/ fireplace. The lux primary suite features heated bathroom floors, a spa-inspired wet room w/ curbless shower & generous walk-in closet. Convenient drop zone & laundry room located off the 2-car garage. Enjoy the private patio w/ outdoor fireplace, perfect for year-round gatherings. Numerous age-in-place fts throughout. Truly a NEW HOME EXPERIENCE w/ the character of Irving Park!
USD 949,000
410 Crestland Avenue
View photo
House · for sale
USD 357,500
USD 301/sq.ft
410 Crestland Avenue
Beechcroft
· 1,184 sq.ft · 2 Bedrooms · 1 Bath · House
· Patio · Garden · Office room · Swimming pool · Deck · Fireplace · Equipped kitchen
Beechcroft · 1,184 sq.ft · 2 Bedrooms · 1 Bath · House · Patio · Garden · Office room · Swimming pool · Deck · Fireplace · Equipped kitchen
BEST OFFERS DUE MONDAY 10/5 BY NOON*Welcome to the quintessential Westerwood artist bungalow! Nestled in the vibrant heart of one of Greensboro's most historic & friendly communities, this enchanting 2 bedroom, 1 bath home blends creative soul w modern top tier infrastructure. Inside, wood floors & a cozy fireplace anchor the inviting living space. Flexibility abounds with a perfect space for an office or guest room. The kitchen boasts granite counters & a premium chef's stove! The property also features grid-tied solar panels, a whole house generator, on demand hot water, & a fully encapsulated crawlspace! Outside find a screened porch, covered deck, firepit & several patios. In addition there's a detached studio, raised beds, a tranquil garden pond, a hot tub, mature perennial & edible landscaping, workshop & shed. Complete with extended driveway & RV shore power. This turn-key gem-lovingly maintained by the same owners for over 20 years-is a spectacular find! HVAC 2022, roof 2024
USD 357,500
3727 Feltham Lane
View photo
Townhouse · for sale
USD 331,000
USD 180/sq.ft
3727 Feltham Lane
Beechcroft
· 1,830 sq.ft · 3 Bedrooms · 2 Baths · Townhouse
· Office room · Equipped kitchen · Parking
Beechcroft · 1,830 sq.ft · 3 Bedrooms · 2 Baths · Townhouse · Office room · Equipped kitchen · Parking
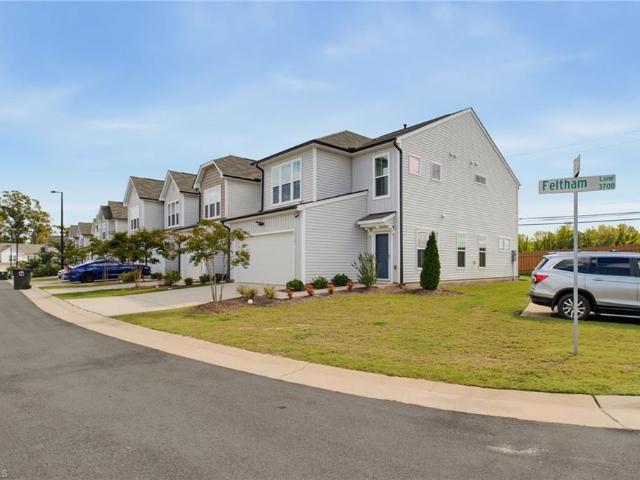
Welcome to 3727 Feltham Lane in Mackay Pointe, a newer townhome community in Jamestown with easy access to Greensboro, High Point, and Winston-Salem. This 3-bedroom, 2.5-bath home has about 1,836 sq ft and an open-concept main level made for everyday living and entertaining. The kitchen has [granite/quartz counters, a large island, stainless appliances, and a pantry] and flows into the living and dining areas. [A flex space works well as a home office. ]Upstairs, the primary suite includes [a walk-in closet and a private bath with dual vanities and a walk-in shower]. Two more bedrooms, a full bath, and [an upstairs laundry] complete the second floor. Other features include a 2-car garage and low-maintenance townhome living. The location is minutes from Guilford College Rd, I-40, PTI Airport, Friendly Center, and downtown Greensboro. Schedule your showing today!
USD 331,000
1206 Hill Street
View photo
House · for sale
USD 579,000
USD 180/sq.ft
1206 Hill Street
Beechcroft
· 3,208 sq.ft · 4 Bedrooms · 3 Baths · House
· Garden · Fireplace · Equipped kitchen · Cellar
Beechcroft · 3,208 sq.ft · 4 Bedrooms · 3 Baths · House · Garden · Fireplace · Equipped kitchen · Cellar
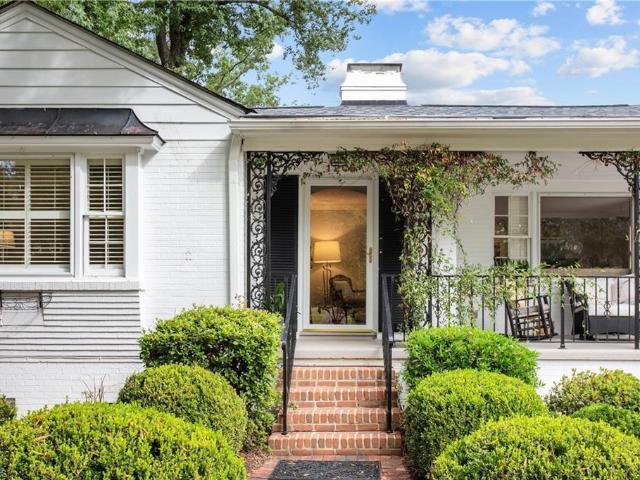
Popular Hill Street brick home with rocking chair front porch awaits! Charming updates from top to bottom. Bright and cheerful Kitchen with real wood cabinetry, stainless appliances, island and custom built banquette! New Primary Bath with walk-in shower and closet. Fireplaces located in Primary Bedroom, Living Room and Bonus Room in lower level. Lower level has a Bedroom and Bathroom, in addition to the Bonus Room, plus a dedicated laundry room. Additional storage located in the basement. Fenced in and private backyard with a covered porch on the back of the house. So many places to perch. And so much curb appeal!
USD 579,000
210 College Road #102
View photo
Townhouse · for sale
USD 265,000
USD 163/sq.ft
210 College Road #102
Beechcroft
· 1,625 sq.ft · 3 Bedrooms · 2 Baths · Townhouse
· Patio · Equipped kitchen
Beechcroft · 1,625 sq.ft · 3 Bedrooms · 2 Baths · Townhouse · Patio · Equipped kitchen
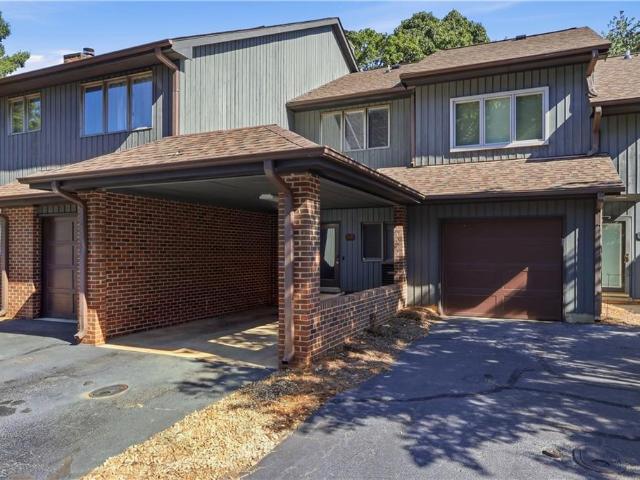
Fresh, contemporary style meets easy townhome living in The Courtyards. This renovated three-bedroom home features and updated kitchen with new appliances, new vinyl plank flooring and carpet, updated bathrooms and updated fixtures. Crisp neutral finishes give the home a clean, modern look with a city inspired feel. The fenced patio offers a private outdoor space, with a gate opening to a tree-line common area. Conveniently located near Guilford College and Quaker Village Shopping and Dining. Buyer to verify tax information: Tax value is based on new 2026 assessment, tax rate and tax amount is based on 2025
USD 265,000
3801 Parkwood Drive
View photo
House · for sale
USD 329,999
USD 212/sq.ft
3801 Parkwood Drive
Beechcroft
· 1,550 sq.ft · 4 Bedrooms · 2 Baths · House
· Deck · Equipped kitchen · Parking
Beechcroft · 1,550 sq.ft · 4 Bedrooms · 2 Baths · House · Deck · Equipped kitchen · Parking
Rare 4-bedroom opportunity in Lindley Park! Welcome home to this beautifully updated property offering thoughtful improvements, custom features, and fantastic outdoor space. Primary bed w/ensuite bath. Kitchen features modern quartz countertops, stainless-steel appliances replaced in 2023 to include the range, dishwasher, and refrigerator. Spacious windows throughout the home are complemented by custom-measured blinds. The living room features custom built-ins, adding character and functional storage. Home recently painted, chimney inspected and fitted with new cap. Outside, enjoy recently built, recently stained deck & fire pit, perfect for enjoying the outdoor space. 28' x 16' shed built in 2025, provides additional storage/workspace. Includes custom-built deck and ramp accessible from garage door. Hot water heater installed in 2025. With numerous recent updates, generous outdoor space, and convenient location, this home offers a combination of character, updates, and functionality
USD 329,999
6208 Lea Ray Drive
View photo
House · for sale
USD 395,000
USD 141/sq.ft
Updated
6208 Lea Ray Drive
Beechcroft
· 2,788 sq.ft · 4 Bedrooms · 2 Baths · House
· Garden · Office room · Deck · Fireplace · Equipped kitchen · Parking
Beechcroft · 2,788 sq.ft · 4 Bedrooms · 2 Baths · House · Garden · Office room · Deck · Fireplace · Equipped kitchen · Parking
Welcome to this spacious 4-bedroom, 2.5-bath home offering a flexible floor plan with room for everyone! The main level features a welcoming two-story foyer, updated kitchen with white cabinetry, quartz countertops, stainless steel appliances, center island and adjoining dining area. Enjoy multiple living spaces including a living room with fireplace, office space, and a main-level primary suite with a beautifully updated bath featuring dual vanities and soaking tub. Upstairs offers three additional bedrooms plus a bonus room and open overlook to the foyer. A spacious laundry room adds extra storage and functionality. Outside, enjoy the wooded setting from the deck, complete with a cozy gazebo-style entertaining area. The fenced backyard also features a detached storage building and plenty of space to enjoy the outdoors. Attached garage provides even more storage and convenience!
USD 395,000
505 Leitzel Avenue
View photo
House · for sale
USD 239,999
USD 149/sq.ft
505 Leitzel Avenue
Beechcroft
· 1,604 sq.ft · 3 Bedrooms · 2 Baths · House
· Office room · Fireplace
Beechcroft · 1,604 sq.ft · 3 Bedrooms · 2 Baths · House · Office room · Fireplace
Welcome to 505 Leitzel Ave! Situated on a corner lot, this 3-bedroom, 2-bath home offers a comfortable layout with plenty of flexibility. A welcoming front porch leads into the main living area, where a fireplace creates a cozy focal point for cooler evenings. The layout provides options for both living and dining spaces, allowing you to arrange the home to fit your needs. The primary bedroom includes an additional flex/sitting area that could serve as a home office, dressing space, reading nook, or private retreat. The home also features a dedicated laundry room, fresh paint in several areas, and outdoor space to enjoy. With no HOA this home is ready for its next owner. Schedule your showing and come see all that 505 Leitzel Ave has to offer!
USD 239,999
1310 Westridge Road
View photo
House · for sale
USD 495,000
USD 121/sq.ft
1310 Westridge Road
Beechcroft
· 4,058 sq.ft · 4 Bedrooms · 4 Baths · House
· Office room · Equipped kitchen
Beechcroft · 4,058 sq.ft · 4 Bedrooms · 4 Baths · House · Office room · Equipped kitchen
Huge Home. Huge Opportunity. (Recent repairs and updates) Welcome to 1310 Westridge Road—an exceptional opportunity to own a spacious home on a private one-acre lot in the heart of Greensboro. Offering 4 bedrooms and the potential for two true primary suites—one on the main level and one upstairs—this home is ideal for multigenerational living or flexible living arrangements. The updated kitchen features a gas range, while the renovated main-level bath offers a zero-entry shower. Additional highlights include a massive cedar closet, sunroom, main-level office, and inviting outdoor living spaces surrounded by mature landscaping on over an acre lot. With room for cosmetic updates, this home is priced well below the neighborhood's average price per square foot, making it an outstanding opportunity to build equity and create the home you've always envisioned
USD 495,000
1907 Trogdon Street
View photo
House · for sale
USD 129,000
USD 117/sq.ft
1907 Trogdon Street
Beechcroft
· 1,098 sq.ft · 2 Bedrooms · 1 Bath · House
· Garden
Beechcroft · 1,098 sq.ft · 2 Bedrooms · 1 Bath · House · Garden
A well loved home with plenty of potential and a convenient location. Situated directly across from the Greensboro Coliseum, this 2-bedroom, 1-bath home offers easy access to major roads, shopping, dining, entertainment, and more. Owned by only two families, this home is ready for its next chapter. Inside, you'll find a comfortable layout with the opportunity to make it your own and build equity over time. Outside, offers fruit trees in the front yard and a peaceful, fenced backyard with mature trees, a porch, and wired storage building. A little retreat right in the heart of the city. Whether you're looking for a place to call home or an investment opportunity, 1907 Trogdon St. Is worth a look
USD 129,000
2304 Yow Road
View photo
House · for sale
USD 252,000
USD 195/sq.ft
2304 Yow Road
Beechcroft
· 1,292 sq.ft · 3 Bedrooms · 1 Bath · House
· Garden · Equipped kitchen
Beechcroft · 1,292 sq.ft · 3 Bedrooms · 1 Bath · House · Garden · Equipped kitchen
Welcome to 2304 Yow Road where this home has been well taken care of and loved by the owner. With 3 bedrooms a well rounded kitchen and a Flex Room that can be used as a Dining Room or Office Yow Road has to many. Features to name them all. Enjoy your morning Coffee in the SUNROOM just off of the kitchen overlooking the Large Backyard. There is also a shed that remains as well as a TINY House LIKE BUILDING That Needs Work. Yow rd is sold as is buyer to verify additional information. Seller offering $5k paint allowance and new price improvement
USD 252,000
5616 Cates Drive
View photo
House · for sale
USD 379,900
USD 188/sq.ft
5616 Cates Drive
Beechcroft
· 2,013 sq.ft · 3 Bedrooms · 2 Baths · House
· Garden · Deck · Fireplace · Equipped kitchen · Cellar
Beechcroft · 2,013 sq.ft · 3 Bedrooms · 2 Baths · House · Garden · Deck · Fireplace · Equipped kitchen · Cellar
You will love this ONE LEVEL MAIN LIVING home with the bonus of a LOFT (not included in sq ft) and basement with recreation room plus inside workshop accessible from inside or outside! This home has tons of upgrades which begin with the beautifully renovated kitchen with quartz countertops, newer stylish cabinets and gas stove! The spacious living room features larger windows that let in beautiful light and the cozy fireplace will make you never want to leave the sofa! But wait. There's more! The beautiful and spacious primary bedroom with hardwood floors features a larger than normal REMODELED ENSUITE BATHROOM with massive shower, double vanities and makeup vanity are a must see! The large deck on the back stretches nearly the length of the home overlooking a lovely, wooded back yard. This home has 1.65 acres and NO HOA which isn't easy to find! Don't miss out on this rare opportunity to own a beautiful home on a larger lot inside Greensboro convenient to I40, High Point and more!
USD 379,900
3701 Waterford Oak Trail
View photo
House · for sale
USD 380,000
USD 128/sq.ft
3701 Waterford Oak Trail
Beechcroft
· 2,949 sq.ft · 4 Bedrooms · 2 Baths · House
· Patio · Office room · Equipped kitchen · Parking
Beechcroft · 2,949 sq.ft · 4 Bedrooms · 2 Baths · House · Patio · Office room · Equipped kitchen · Parking
Welcome to this spacious 4-bedroom, 2.5-bath home offering nearly 3,000 square feet in Waterford Springs. Enjoy an open-concept layout, generous room sizes, abundant natural light, and comfortable flow throughout. The spacious kitchen opens to the dining and living areas, creating an ideal setting for everyday living and entertaining. Oversized bedrooms offer flexibility for family, guests, a home office, or additional living space. The primary suite provides a private retreat with a spacious bedroom and well-appointed bath. The fully fenced outdoor space is uniquely designed for privacy and easy living, featuring a covered patio and a manageable area perfect for relaxing, grilling, entertaining, gardening, or enjoying your morning coffee—without the upkeep of a large lawn. Additional highlights include newer construction and a 2-car garage. Conveniently located near shopping, dining, highways, and surrounding communities
USD 380,000
911 Portland Street
View photo
House · for sale
USD 149,000
USD 179/sq.ft
911 Portland Street
Beechcroft
· 829 sq.ft · 2 Bedrooms · 1 Bath · House
Beechcroft · 829 sq.ft · 2 Bedrooms · 1 Bath · House
911 Portland St. ain't just cute, it delivers the combination buyers are looking for: move-in ready updates, classic character, and exceptional value. Fresh interior paint highlights the beautiful hardwood floors, while major improvements include a 2024 roof, 2024 HVAC, and updated electrical. The exterior has been professionally power washed and is ready for its next chapter. With the prelisting appraisal already completed and the home strategically priced below appraised value, buyers can move forward with added confidence
USD 149,000
3651 Canopy Oak Court
View photo
House · for sale
USD 364,900
USD 180/sq.ft
3651 Canopy Oak Court
Beechcroft
· 2,024 sq.ft · 4 Bedrooms · 2 Baths · House
· Patio · Parking
Beechcroft · 2,024 sq.ft · 4 Bedrooms · 2 Baths · House · Patio · Parking
Welcome to 3651 Canopy Oak Ct! This inviting home features a highly sought after MAIN level Primary Bedroom with En Suite complete with soaking tub and separate walk in shower. This home offers comfort and convenience located walking distance to local schools and just minutes from Shopping, Restaurants and Palladium area of High Point. Step outside and enjoy the custom patio and fire-pit area, an ideal setting for relaxing, entertaining, or gathering with friends. Plenty of parking with a large 2 car garage and double driveway as well as located on a cul-de-sac. The outdoor building provides ample storage or flexible workspace. Seller is offering am included Home Warranty as well. With comfortable living spaces and outdoor area designed to be enjoyed, this High Point home is ready for its next owner. Schedule your showing today!
USD 364,900
5504 Seven Gates Drive
View photo
Condo · for sale
USD 465,000
USD 249/sq.ft
5504 Seven Gates Drive
Beechcroft
· 1,862 sq.ft · 2 Bedrooms · 2 Baths · Condo
· Office room · Parking · Equipped kitchen
Beechcroft · 1,862 sq.ft · 2 Bedrooms · 2 Baths · Condo · Office room · Parking · Equipped kitchen
ONE LEVEL Twin home/Condo in Seven Gates Community. Quiet and so convenient with MATURE LANDSCAPING and green areas! SHORT DRIVE to shopping and restaurants. QUALITY BUILT all BRICK by Dwight Stone Builder in one of his prettiest neighborhoods. Hardwood floors in living areas. 9' smooth ceilings. Kitchen with 42' cabinets and pull out shelves, GRANITE countertops, with breakfast room facing east for BRIGHT mornings and overlooks a very private large green area. Large separate laundry room leads to 2 car garage. Primary bedroom has tiled and granite bath with large shower with GLASS BLOCKS and walk-in closet. BR #2 has private EN-SUITE bath. Office/den/tv room could be used as a third bedroom (but no closet). HALF BATH off hall for quests. Permanent stairs to huge attic could be finished off for additional rooms! Short drive to airport and highways. QUICK DRIVE on Bryan Blvd to all of Greensboro and downtown!
USD 465,000
605 Market Street #208
View photo
Condo · for sale
USD 189,900
USD 229/sq.ft
605 Market Street #208
Beechcroft
· 829 sq.ft · 1 Bedroom · 1 Bath · Condo
· Parking
Beechcroft · 829 sq.ft · 1 Bedroom · 1 Bath · Condo · Parking
Experience the convenience of downtown Greensboro living in this well-located condo, just minutes from the Greenway, Grasshoppers stadium, Tanger Center, Downtown Y, local breweries, restaurants, shopping, parks, and more. Enjoy an easy commute to Elon Law, Greensboro College, and UNCG, making this an ideal location for work, school, or city living. The unit features a full-size laundry room and private storage closet, offering valuable space and convenience. The condo is being sold with the existing refrigerator, washer, and dryer, making your move even easier. The building also offers a private parking lot and secured entry. With entertainment, dining, recreation, and education all close by, this condo offers a convenient and connected downtown lifestyle. 2026 Tax Assessment: $199,700
USD 189,900
1502 Meadowview Road
View photo
House · for sale
USD 200,000
USD 167/sq.ft
1502 Meadowview Road
Beechcroft
· 1,195 sq.ft · 3 Bedrooms · 1 Bath · House
· Patio · Garden · Equipped kitchen · Parking
Beechcroft · 1,195 sq.ft · 3 Bedrooms · 1 Bath · House · Patio · Garden · Equipped kitchen · Parking
1502 W Meadowview Rd is a one-story Greensboro home with an eat-in kitchen that opens to a backyard patio and lawn framed by mature trees. L-shaped counters and cabinetry provide preparation and storage space, with room nearby for a dining table. A glass-paneled door leads to a separate living room, where a broad front window brings in natural light and overlooks the front lawn. Three bedrooms line the hallway, including a primary bedroom with an attached half bathroom. The full bathroom includes a tub-shower combination and built-in linen shelving. A side driveway provides off-street parking. Included 100-Day Home Warranty with buyer activation
USD 200,000

Get email alerts

Don't miss out: be the first to know about new properties

The alert was correctly created

On subscribing you accept the conditions of use and the privacy policy
Alert
Receive new ads in your inbox
Save this search
Receive alerts for new listings

We'll send you an email when we have new properties for: "Properties for sale in Beechcroft"

The alert was correctly created

Lindley Park
Highland Park West
Get email alerts and be the first to see new listings
Required field
On subscribing I accept the terms of the privacy policy
Perfect! You'll soon start receiving new listings via email
Alert
Receive an email when we have new ads for Properties for sale in Beechcroft
Save this search
Filters

Bedrooms

Size (sq.ft)

sq.ft
sq.ft

Price

USD
USD

Property type

Bathrooms

Clear all filters
Receive notifications when new entries are published.