595 properties for sale in Beechcroft

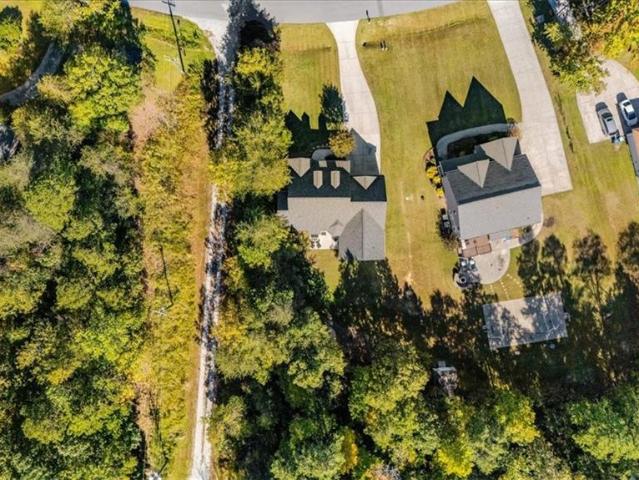
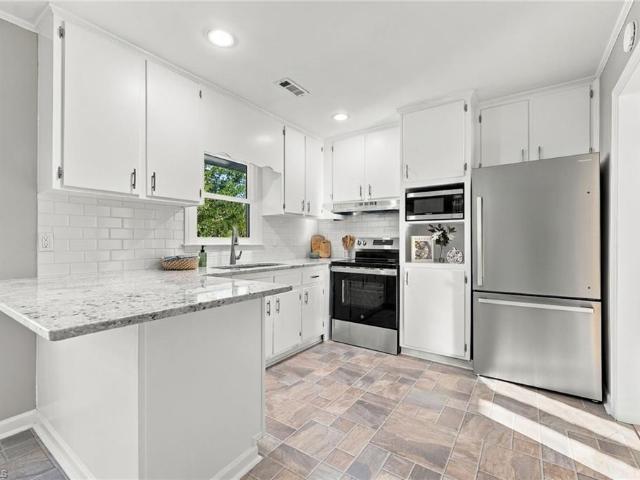
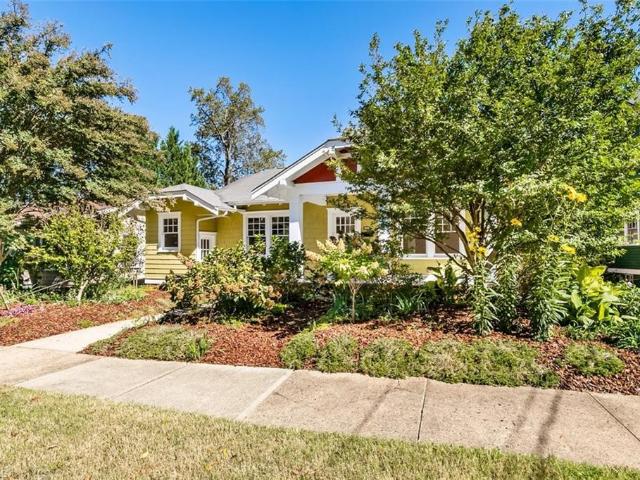
416 Hillside Drive
View photo
House · for sale
USD 419,000
USD 193/sq.ft
416 Hillside Drive
Beechcroft
· 2,164 sq.ft · 3 Bedrooms · 2 Baths · House
· Garden · Gym · Equipped kitchen
Beechcroft · 2,164 sq.ft · 3 Bedrooms · 2 Baths · House · Garden · Gym · Equipped kitchen
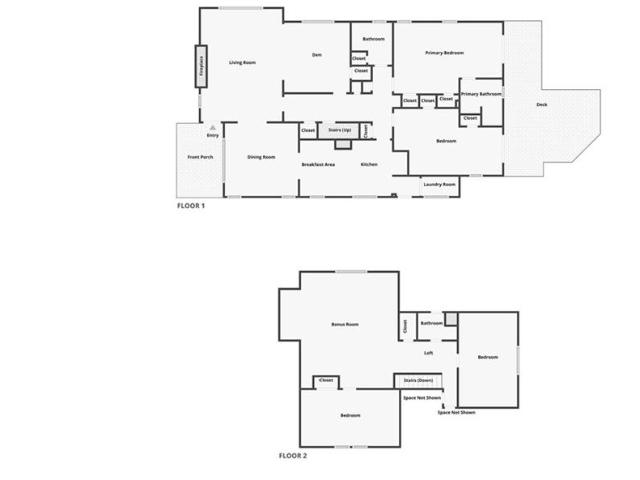
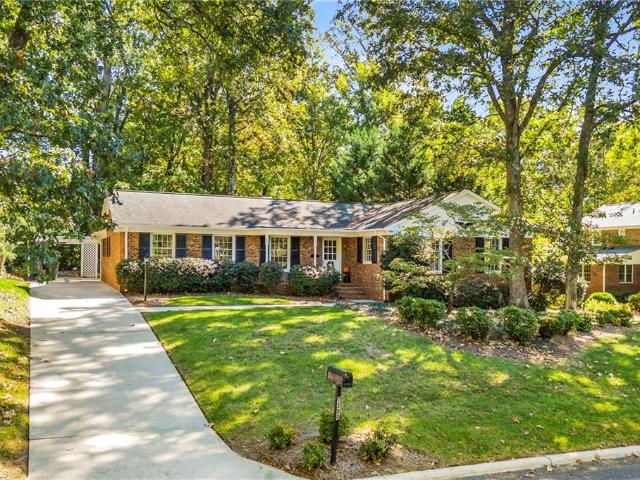
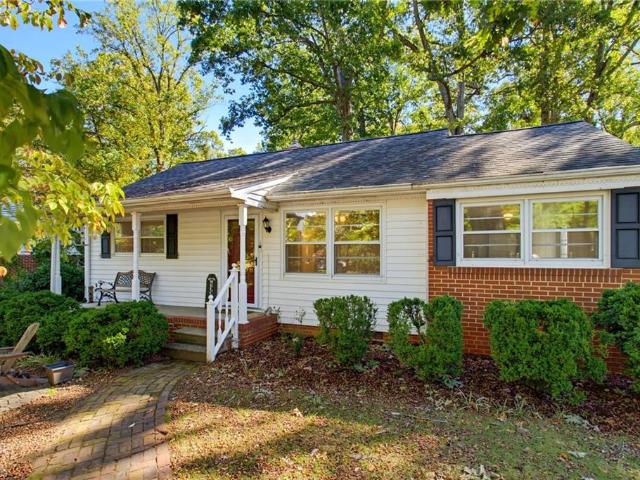
Oh the possibilities with this charming bungalow in Westerwood. Wait until you see the front yard in the spring and summer from your spacious front porch. Freshly painted and beautifully refinished hardwood floors. Glass front built in bookcases with picture crown molding and other period details. You'll love the sunporch off the kitchen. Walk up floored attic. Lower level has lots of windows and sunlight. Trendy updated kitchen with a separate room for a dining area or office, fitness room, etc. There is a large living room and 1 bedroom, a full bath, laundry room and storage area. The terracotta tile floors make this space even more fabulous. With 3 separate entrances, this home is perfect for an in-law suite, Airbnb, long term rental, home office or studio on either level. Best of all at the end of the trail in your back yard through your private gate is the new 4 mile Downtown Greenway for walking or biking with it's art displays, gardens and benches for sitting. A must see!
USD 419,000
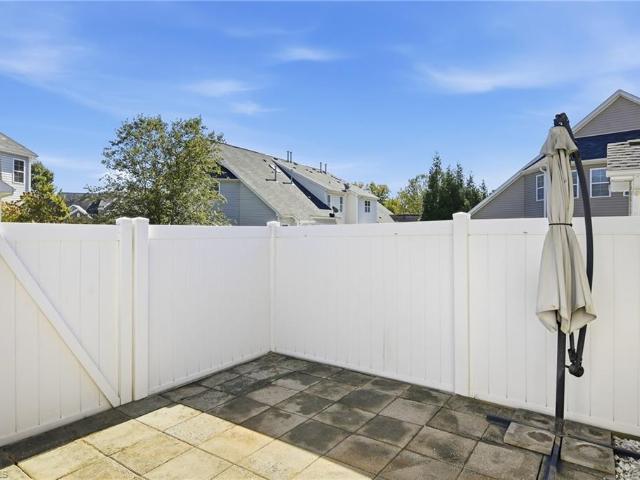
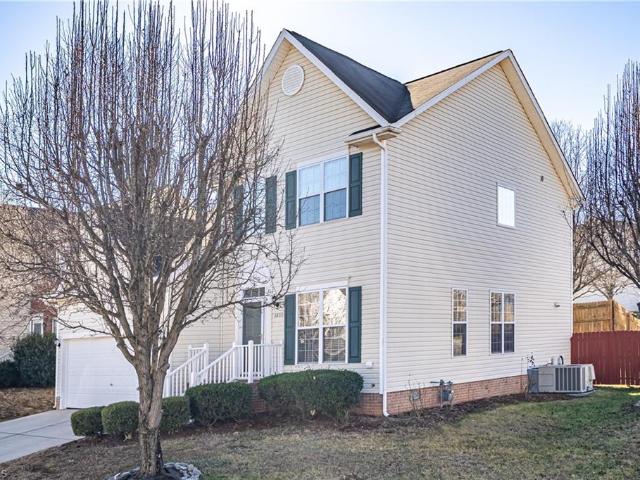
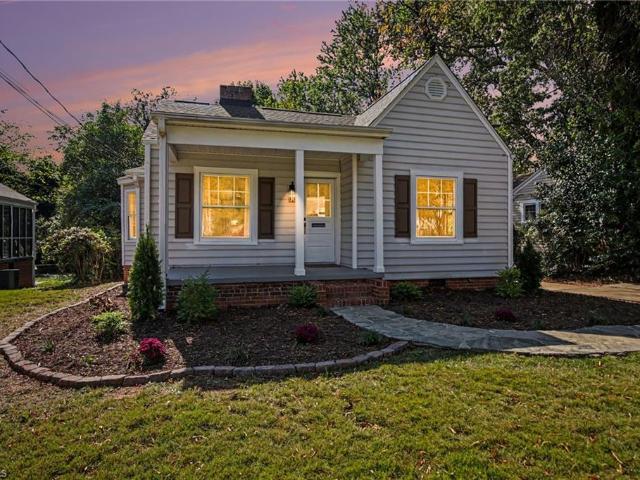
3462 Limestone Court
View photo
Townhouse · for sale
USD 229,500
USD 179/sq.ft
3462 Limestone Court
Beechcroft
· 1,281 sq.ft · 2 Bedrooms · 2 Baths · Townhouse
· Patio · Swimming pool
Beechcroft · 1,281 sq.ft · 2 Bedrooms · 2 Baths · Townhouse · Patio · Swimming pool
One-level townhome living in High Point! This two-bed, two-bath home is located just blocks from Hwy 68 with easy access to restaurants, shopping, and outdoor activities. An open concept space, the living areas all have new carpet and all the rooms were just coated with fresh, neutral paint. The primary bedroom is spacious and features a double sink and a standing shower. The back patio has room for grilling, planters, and outdoor furniture with a storage closet. Located in the Whitestone subdivision, 3462 Limestone Ct. Has a new roof (2025) and gas water heater (2026). A neighborhood pool is available to all Whitestone residents. This home is move-in ready!
USD 229,500
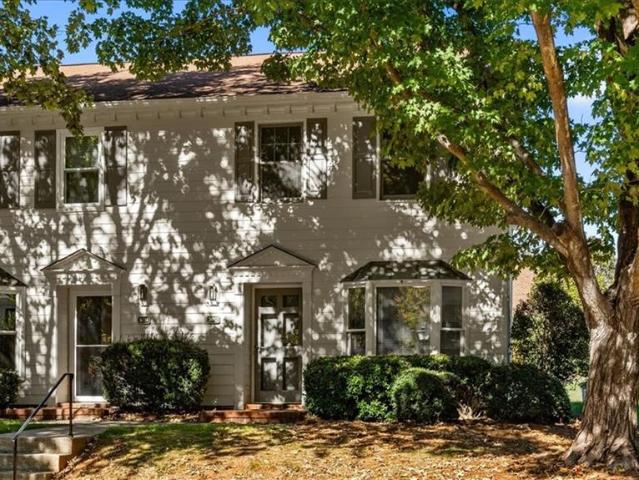
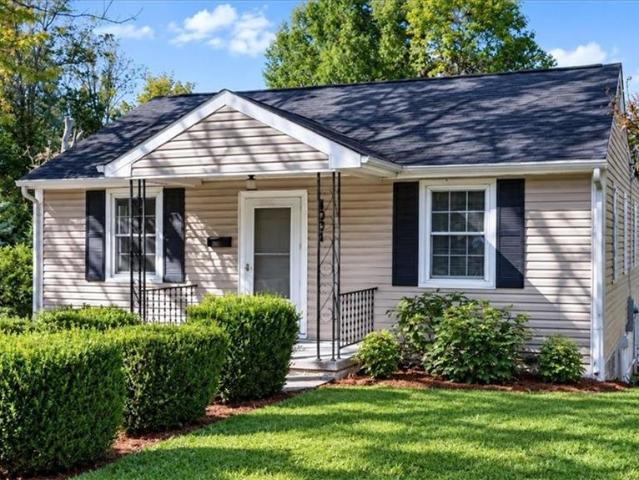
820 Blazingwood Drive
View photo
House · for sale
USD 255,000
USD 205/sq.ft
820 Blazingwood Drive
Beechcroft
· 1,238 sq.ft · 3 Bedrooms · 2 Baths · House
· Garden · Equipped kitchen · Parking
Beechcroft · 1,238 sq.ft · 3 Bedrooms · 2 Baths · House · Garden · Equipped kitchen · Parking
Move right in—this bright, beautifully maintained 3-bedroom, 2-bath home offers easy one-level living with no carpet anywhere, plus a roof and HVAC replaced in 2022. The vaulted living room feels open and airy with laminate wood flooring, and the eat-in kitchen features granite countertops, tile backsplash and stainless steel appliances. The primary suite includes a private bath and large walk-in closet, along with two additional bedrooms and a second full bath. Out back, the yard is level, cleared and fully fenced, and it backs to common area for a little more privacy and breathing room. There’s also a one-car garage for parking and storage. AT&T Fiber internet is available, and the home is conveniently located near I-40, I-85, shopping, dining and downtown Greensboro. Low HOA fee. Well-kept, updated and truly move-in ready!
USD 255,000
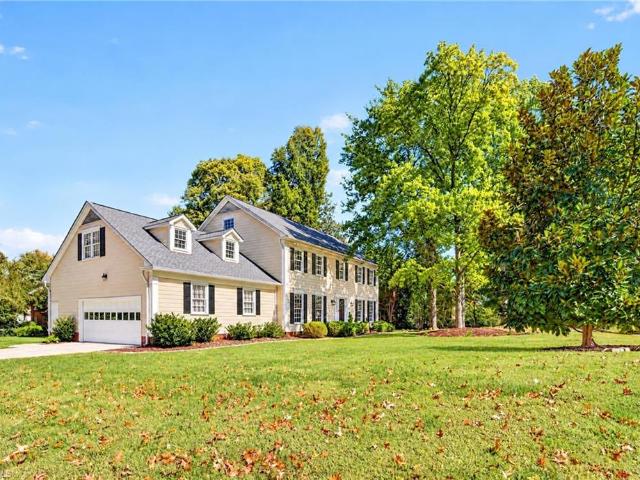
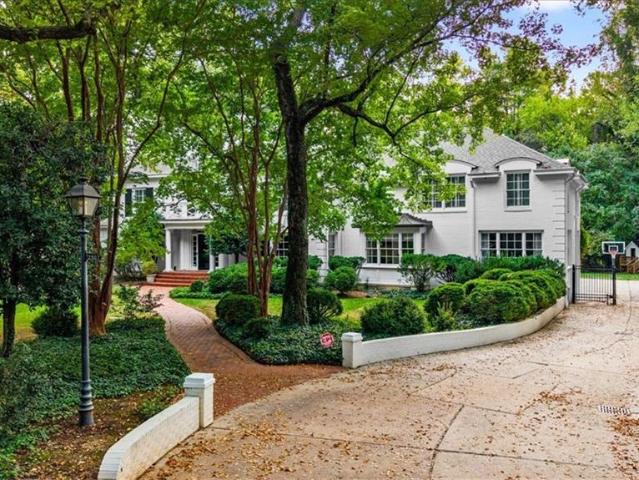
5806 Old Oak Ridge Road #A
View photo
House · for sale
USD 400,000
USD 178/sq.ft
5806 Old Oak Ridge Road #A
Beechcroft
· 2,239 sq.ft · 4 Bedrooms · 3 Baths · House
· Office room · Equipped kitchen · Parking
Beechcroft · 2,239 sq.ft · 4 Bedrooms · 3 Baths · House · Office room · Equipped kitchen · Parking
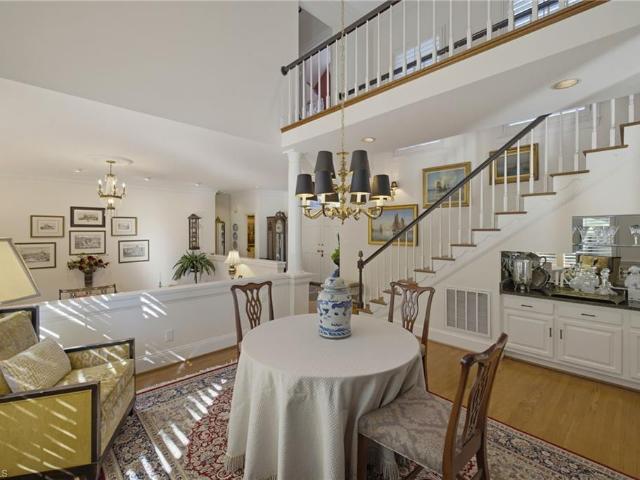
More space, more comfort, and more to love! Welcome to this beautifully updated 4-bedroom, 3-full-bath home of inviting living space on nearly half an acre in western Greensboro! Thoughtfully expanded with a permitted addition, this home offers flexibility for guests, a home office, or hobbies. The updated kitchen and all three renovated bathrooms feature attractive solid-surface countertops, while beautiful wood flooring in the great room and hallways, tile in the kitchen and baths, and carpeted bedrooms create a warm, welcoming atmosphere. Fresh paint, stylish fixtures, and turn key condition make this home truly move-in ready! Enjoy the convenience of garage parking, generous outdoor space, and easy access to Greensboro shopping, dining, and major roadways. With its combination of thoughtful improvements, versatile living areas, and attractive location to the city, this is a home you'll want to see!
USD 400,000
117 Brook Pine Drive
View photo
House · for sale
USD 315,000
USD 166/sq.ft
117 Brook Pine Drive
Beechcroft
· 1,894 sq.ft · 3 Bedrooms · 2 Baths · House
· Garden · Deck · Equipped kitchen
Beechcroft · 1,894 sq.ft · 3 Bedrooms · 2 Baths · House · Garden · Deck · Equipped kitchen
Enjoy convenient one-level living in Greensboro! This beautiful home features laminate flooring throughout the main living areas and a spacious kitchen with stainless steel appliances, easy access to the formal dining room, and an open view of the great room with its vaulted ceiling. The generously sized primary suite offers a walk-in closet and private bath with a separate soaking tub and shower. Two additional bedrooms share a conveniently located full bath. Step outside to a large deck overlooking the fenced backyard, perfect for relaxing or entertaining
USD 315,000
2407 Patriot Way #D
View photo
Townhouse · for sale
USD 195,500
USD 162/sq.ft
2407 Patriot Way #D
Beechcroft
· 1,206 sq.ft · 2 Bedrooms · 1 Bath · Townhouse
· Equipped kitchen · Swimming pool · Parking
Beechcroft · 1,206 sq.ft · 2 Bedrooms · 1 Bath · Townhouse · Equipped kitchen · Swimming pool · Parking
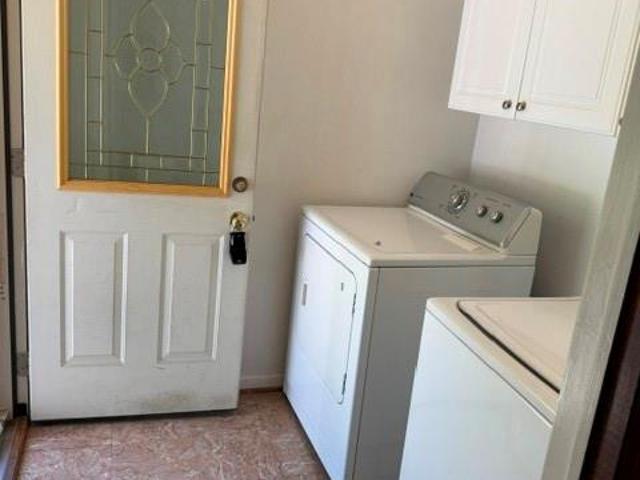
Enjoy easy, low-maintenance living in this inviting townhome with a comfortable floor plan and convenient location! The spacious living room opens to a charming enclosed sun porch that feels like an extension of the home, offering a wonderful space to relax, read or entertain throughout much of the year. The porch also includes an enclosed laundry area and utility storage closet. A separate dining room connects to the kitchen with stainless steel appliances, while a half bath completes the main level. Upstairs are two generously sized bedrooms and a full bath. Two designated parking spaces add convenience, and the neighborhood pool is a great amenity for enjoying warmer days. A NEW roof in 2026 and a seller-provided one-year home warranty offer added peace of mind. Convenient to shopping, dining and everyday essentials, this home combines comfortable living, practical features and an easy-care lifestyle!
USD 195,500
1112 Hammel Road
View photo
House · for sale
USD 680,000
USD 195/sq.ft
1112 Hammel Road
Beechcroft
· 3,477 sq.ft · 4 Bedrooms · 3 Baths · House
· Patio · Garden · Office room · Fireplace · Equipped kitchen
Beechcroft · 3,477 sq.ft · 4 Bedrooms · 3 Baths · House · Patio · Garden · Office room · Fireplace · Equipped kitchen
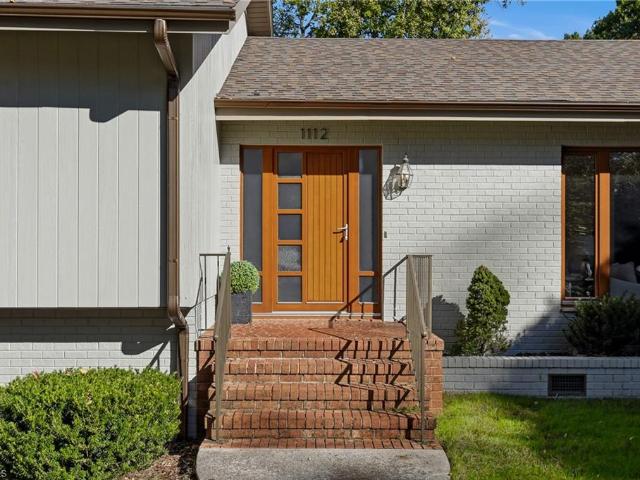
Located in highly sought after Irving Park neighborhood, this well-built home offers generous living spaces & recent improvements w/exceptional quality at every turn! Hardwood floors throughout out w/lg windows bringing in an abundance of natural light. Living room features a picture window & wood-burning stove, while the kitchen offers bamboo floors, gas cooktop, tile backsplash & Bosch SS appliances. 4 BRs & 3 full BAs include a primary suite w/two closets, dual vanities, granite countertops & an oversized walk-in tile shower. Spacious lower-level den features a wood-burning fireplace & exterior access. Separate office with glass doors opens to lg patio and additional flex room provides space for work or hobbies. Recent improvements include fresh interior and exterior paint, new carpet, updated flooring and a refreshed screened porch. State-of-the-art Geo-thermal HVAC, walk-up attic storage, fully fenced backyard and two patios. A true gem!
USD 680,000
801 bellevue street #b
View photo
Townhouse · for sale
USD 245,000
USD 166/sq.ft
801 bellevue street #b
Beechcroft
· 1,475 sq.ft · 3 Bedrooms · 2 Baths · Townhouse
· Parking
Beechcroft · 1,475 sq.ft · 3 Bedrooms · 2 Baths · Townhouse · Parking
Situated on the Greenway, and steps from downtown Greensboro, you will be blown away by this spectacular new construction. With 3 beds, 2.5 baths, and a garage, your dream home is waiting for you. Quartz counters, tons of cabinet space, and an open floorplan where form meets function. The primary suite with en suite bath feels luxurious and upscale. 5000 in closing cost from the builder with an acceptable offer. Move right in, invite your friends over, and enjoy everything this home has to offer
USD 245,000
3204 Rider Court
View photo
House · for sale
USD 549,900
USD 179/sq.ft
3204 Rider Court
Beechcroft
· 3,068 sq.ft · 4 Bedrooms · 2 Baths · House
· Garden · Deck · Equipped kitchen
Beechcroft · 3,068 sq.ft · 4 Bedrooms · 2 Baths · House · Garden · Deck · Equipped kitchen
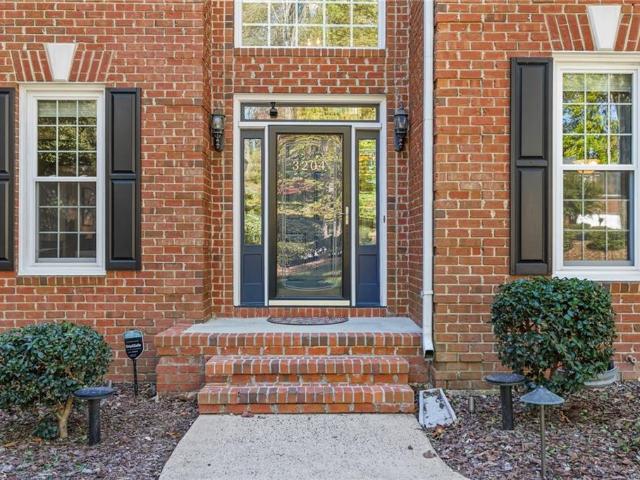
ALL the work has been done for you with this updated 4 bed, 2.5 bath home, tucked away on a cul-de-sac in Jamesford Meadows! The open floor plan features a spacious kitchen with granite countertops, large island, and seamless flow into the great room. Upstairs offers four bedrooms, a bonus room, including a primary suite with tray ceilings and a remodeled bath featuring a soaking tub and separate shower. Enjoy the private wooded and fenced backyard on your Trex deck. Extensive updates include a newer roof, replacement windows, HVAC systems on both levels, tankless Rinnai water heater, remodeled baths, and hardwood flooring throughout the entire house! So many additional improvements, see attached list. This neighborhood offers established trees and landscaping, tennis and pickleball courts, playground, clubhouse, and three stocked fishing ponds. Convenient to shopping, dining, and major roadways. This house has it all-come see it for yourself!
USD 549,900
801 bellevue street #a
View photo
Townhouse · for sale
USD 245,000
USD 166/sq.ft
801 bellevue street #a
Beechcroft
· 1,475 sq.ft · 3 Bedrooms · 2 Baths · Townhouse
· Parking
Beechcroft · 1,475 sq.ft · 3 Bedrooms · 2 Baths · Townhouse · Parking
Situated on the Greenway, and steps from downtown Greensboro, you will be blown away by this spectacular new construction. With 3 beds, 2.5 baths, and a garage, your dream home is waiting for you. Quartz counters, tons of cabinet space, and an open floorplan where form meets function. The primary suite with en suite bath feels luxurious and upscale. 5000 in closing cost from the builder with an acceptable offer. Move right in, invite your friends over, and enjoy everything this home has to offer
USD 245,000
4901 Bisbee Drive
View photo
House · for sale
USD 444,000
USD 208/sq.ft
4901 Bisbee Drive
Beechcroft
· 2,131 sq.ft · 4 Bedrooms · 3 Baths · House
· Patio · Garden · Fireplace · Equipped kitchen
Beechcroft · 2,131 sq.ft · 4 Bedrooms · 3 Baths · House · Patio · Garden · Fireplace · Equipped kitchen
Hello proximity & convenience. 1-3 miles from Grandover & Sedgefield & 1 minute from the bypass. Beautiful home offering 4bdrms & 3 FULL bath w/ amazing landscaping. Those big-ticket items are NEW(er). Roof (2025) & hvac (2025) & Water Heater (2022). Tall ceilings in foyer. Beautiful wainscotting in the dining room. Living room vaulted ceilings w/ gas fireplace. Kitchen is semi-open concept to living room, granite countertops & tall eat at bar area. Primary has trey ceilings, en-suite has walk in tile shower, garden tub & walk in closet. 2 additional bdrms w/ hall bath w/ tub & shower combo & laundry room across. Upstairs find a bdrm w/ full bathroom & closet. Outside enjoy nice patio area w/ nice backyard & fire pit area. This home offers so much, space, peace of mind with big ticket items new(er) & convenience to so much!
USD 444,000
3809 Parkway Vista Road
View photo
House · for sale
USD 344,900
USD 173/sq.ft
3809 Parkway Vista Road
Beechcroft
· 1,991 sq.ft · 4 Bedrooms · 2 Baths · House
· Garden · Fireplace · Equipped kitchen · Parking · Swimming pool
Beechcroft · 1,991 sq.ft · 4 Bedrooms · 2 Baths · House · Garden · Fireplace · Equipped kitchen · Parking · Swimming pool
Welcome to Parkway Village Community! Situated on a corner lot, this inviting two-story home offers 4 bedrooms, 2.5 baths, and an attached two-car garage. The kitchen features granite countertops and ample workspace, while the great room’s fireplace adds warmth and charm. Enjoy a fenced backyard with space to relax, entertain, or play. An upstairs HVAC unit replaced in 2026 adds to the home’s appeal. Community amenities include a pool, and the convenient location provides easy access to shopping, dining, and major highways. Schedule your showing today!
USD 344,900
5012 Marigold Way
View photo
Townhouse · for sale
USD 229,000
USD 92/sq.ft
5012 Marigold Way
Beechcroft
· 2,486 sq.ft · 2 Bedrooms · 2 Baths · Townhouse
· Patio · Fireplace · Equipped kitchen · Swimming pool
Beechcroft · 2,486 sq.ft · 2 Bedrooms · 2 Baths · Townhouse · Patio · Fireplace · Equipped kitchen · Swimming pool
This fabulous Oak Ridge Meadows end-unit townhome is move-in ready with fresh paint and tons of updates throughout! The spacious eat-in kitchen with beautiful bay window has lovely gray cabinets and luxury vinyl plank flooring. The massive living room/dining area with wood-look tile flooring has a cozy gas log fireplace, built-in shelving, a wet bar and opens to the private brick paver patio with ample storage closet. Both huge bedrooms upstairs have great closet space and offer their own private bathrooms with new vanities. Laundry closet is conveniently off the hall, between the bedrooms. Low-maintenance living with so many updates already completed! Residents enjoy access to a pool and tennis courts
USD 229,000
412 Hobbs Road
View photo
House · for sale
USD 649,500
USD 183/sq.ft
412 Hobbs Road
Beechcroft
· 3,531 sq.ft · 4 Bedrooms · 2 Baths · House
· Garden · Office room · Equipped kitchen
Beechcroft · 3,531 sq.ft · 4 Bedrooms · 2 Baths · House · Garden · Office room · Equipped kitchen
Exceptional opportunity in prestigious Wedgewood! Bring your vision and unlock the potential of this spacious home, where an outstanding floor plan, generous living areas, and a coveted location create the perfect foundation for your dream home. The flexible layout includes FOUR SPACIOUS BEDROOMS plus an oversized BONUS ROOM, ideal for a home theater, playroom, home office, or additional living space. The main level offers inviting spaces for everyday living and entertaining, including a kitchen overlooking the backyard, formal living room, dining room, and den that opens to a sun-filled sunroom—perfect for enjoying your morning coffee or relaxing in the afternoon light. Conveniently located near Friendly Shopping Center, local dining, downtown, major commuter routes, and Starmount Forest Country Club. Enjoy neighborhood social events throughout the year. New roof in 2026! Walk up attic storage
USD 649,500
504 F Mystic Drive
View photo
Condo · for sale
USD 89,900
USD 128/sq.ft
504 F Mystic Drive
Beechcroft
· 700 sq.ft · 2 Bedrooms · 1 Bath · Condo
· Balcony · Equipped kitchen
Beechcroft · 700 sq.ft · 2 Bedrooms · 1 Bath · Condo · Balcony · Equipped kitchen
Cute condo in Apple Ridge, New vinyl, wood look flooring, new oven range and dishwasher, freshly painted and new wood on ndeck/balcony
USD 89,900
5014 Marigold Way
View photo
Townhouse · for sale
USD 239,900
USD 166/sq.ft
5014 Marigold Way
Beechcroft
· 1,442 sq.ft · 2 Bedrooms · 2 Baths · Townhouse
· Patio · Fireplace
Beechcroft · 1,442 sq.ft · 2 Bedrooms · 2 Baths · Townhouse · Patio · Fireplace
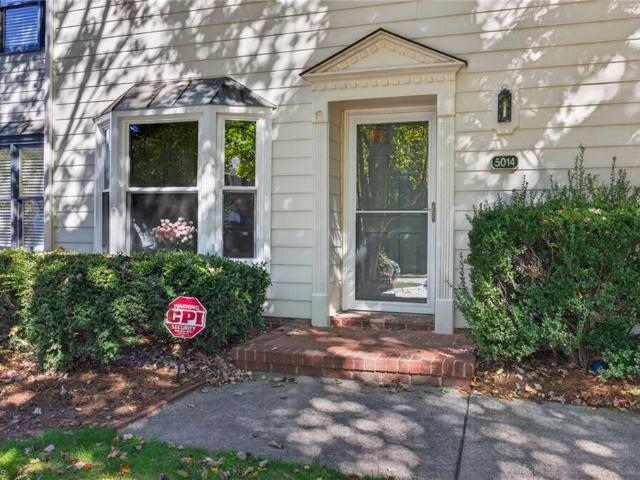
Location, Location, Location! This beautifully maintained, move-in-ready 2-bedroom, 2.5-bath townhome is one you don't want to miss! Enjoy peace of mind knowing many of the big-ticket items have already been updated! The heat pump is less than a year old, windows and back door have been recently replaced, and a new water heater was installed in 2026. The spacious living room features a cozy gas log fireplace with logs installed in late 2025, along with a wet bar that's perfect for entertaining! Both bedrooms offer their own private bathrooms, providing comfort and convenience. Step outside to your own private, fenced patio—perfect for relaxing, entertaining, or enjoying your morning coffee! Additional outdoor storage is another great bonus. Per seller, the HOA plans to replace the roof in 2027. Low-maintenance living with so many updates already completed! Schedule your showing today. You won't be disappointed!
USD 239,900
1006 Jefferson Road
View photo
House · for sale
USD 325,000
USD 228/sq.ft
1006 Jefferson Road
Beechcroft
· 1,421 sq.ft · 3 Bedrooms · 2 Baths · House
· Garden · Parking · Fireplace · Equipped kitchen
Beechcroft · 1,421 sq.ft · 3 Bedrooms · 2 Baths · House · Garden · Parking · Fireplace · Equipped kitchen
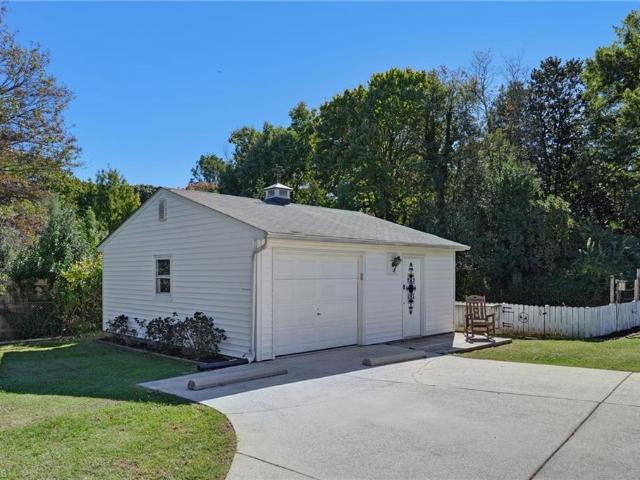
It is such a pleasure to introduce this wonderful brick ranch with so much to offer! Situated on a spacious corner lot, this home provides a little extra room to spread out and enjoy. Inside, you’ll find a traditional three-bedroom, two-bath plan featuring a spacious living/dining area, kitchen, and inviting great room with a gas-log fireplace. But the outdoor amenities are what truly make this property special! The fenced backyard offers many hard-to-find features, including a detached garage/workshop with garden shed and a charming rocking-chair porch. An expansive fenced garden area is already laid out, complete with a fire pit at its center and paved walkways. This versatile space could also be a play area or a pet run. Looking for another place to unwind? Take a seat on the swing beneath the pergola to enjoy a cup of coffee. Located just a short distance from shopping, grocery stores, dining, and major roadways, this home offers easy access to all that the Triad has to offer
USD 325,000
202 S Tremont Drive
View photo
House · for sale
USD 795,000
USD 252/sq.ft
202 S Tremont Drive
Beechcroft
· 3,143 sq.ft · 4 Bedrooms · 3 Baths · House
· Fireplace · Equipped kitchen
Beechcroft · 3,143 sq.ft · 4 Bedrooms · 3 Baths · House · Fireplace · Equipped kitchen
Charming Sunset Hills home blending timeless character with comfortable luxury! An inviting front porch opens to beautifully appointed spaces with exceptional Craftsman millwork and architectural details. Spacious living room with fireplace, abundant natural light & adjoining den offering a cozy retreat. Formal dining room and renovated kitchen with quality cabinetry and recent countertops. Beautiful hardwood floors throughout. Main-level primary suite with renovated ensuite bath, plus a second bedroom or office & another full bath. Upstairs, 2 bedrooms and a 3rd full bath open to a spacious central bonus living area with fireplace. A detached structure offers a guest cottage with living room, kitchen area, bedroom & full bath, plus workshop & storage space. Recent improvements include fresh paint, new driveway & hookup for portable generator. Minutes from the weekly Farmers Market, Friendly Center, downtown Greensboro & UNCG. Meticulously maintained with character, quality and charm!
USD 795,000
3803 Chiswell Court
View photo
House · for sale
USD 499,000
USD 210/sq.ft
3803 Chiswell Court
Beechcroft
· 2,368 sq.ft · 3 Bedrooms · 2 Baths · House
· Deck · Parking
Beechcroft · 2,368 sq.ft · 3 Bedrooms · 2 Baths · House · Deck · Parking
Discover inviting spaces and thoughtful details in Greensboro's Village at Windsor Park. The main-level primary suite features a private bath, while two additional bedrooms and a full bath are upstairs. A spacious living room, separate dining room, breakfast area, and dedicated study offer room for a variety of uses. Wood and tile floors, gas logs, a wet bar, and a central vacuum system add character and convenience. Enjoy fresh air from the screened porch off the primary or the deck off the study. A main-level laundry room, half bath, and attached two-car garage round out the home. The refrigerator, washer, and dryer remain. HOA covers lawn care and exterior home maintenance, and so much more excluding the roof. Refrigerator, washer and dryer remain
USD 499,000
1300 Valleymede Road
View photo
House · for sale
USD 389,000
USD 208/sq.ft
1300 Valleymede Road
Beechcroft
· 1,862 sq.ft · 4 Bedrooms · 2 Baths · House
· Patio · Garden · Equipped kitchen
Beechcroft · 1,862 sq.ft · 4 Bedrooms · 2 Baths · House · Patio · Garden · Equipped kitchen
Welcome to 1300 Valleymede Road, a classic 4-bedroom brick ranch nestled in Greensboro’s established Green Valley neighborhood. Step inside to an inviting floor plan filled with warm natural light. The spacious living room flows seamlessly into the formal dining area, while the kitchen boasts abundant storage, ample counter space, & a large breakfast room ideal for daily life & entertaining guests. The generous primary suite features excellent closet space & an ensuite bath with a walk-in shower. Three additional bedrooms offer flexible options for a study or home office. Refrigerator, Washer & Dryer remain. Per sellers Hardwoods under carpet. Lots of good closet space & attic for storage. Unwind outdoors on the private screened 10' x 15' porch, host dinner on the patio, or enjoy gardening in the private backyard. Minutes from Friendly Center for shopping & dining; Nearby parks include Cascade & Bicentinennal Park & easy access to airport and highways—schedule your tour today!
USD 389,000
1009 Benjamin Parkway
View photo
House · for sale
USD 289,900
USD 215/sq.ft
1009 Benjamin Parkway
Beechcroft
· 1,345 sq.ft · 3 Bedrooms · 2 Baths · House
· Deck
Beechcroft · 1,345 sq.ft · 3 Bedrooms · 2 Baths · House · Deck
Beautifully Remodeled Home in a Prime Greensboro Location! *.*Come discover this beautifully remodeled 3-bedroom, 2-bath home offering modern updates. Whether you’re a first-time homebuyer looking for a move-in-ready home or an investor seeking an opportunity for a long-term rental or potential Airbnb/short-term rental, this property is worth a closer look! *Enjoy the elevated setting, inviting front porch, spacious driveway, and outdoor living space on the back deck. Recent updates include new plumbing, a new HVAC system, and updated electrical. *Conveniently located just minutes from Friendly Center, shopping, restaurants, and entertainment, with easy access to major roads throughout Greensboro. *Don’t miss this opportunity to own a beautifully updated home in a convenient location
USD 289,900
2708 Rockwood Road
View photo
House · for sale
USD 284,900
USD 234/sq.ft
2708 Rockwood Road
Beechcroft
· 1,216 sq.ft · 3 Bedrooms · 2 Baths · House
· Patio · Garden · Deck
Beechcroft · 1,216 sq.ft · 3 Bedrooms · 2 Baths · House · Patio · Garden · Deck
Garden Homes charm meets everyday convenience in this 1953 single-level Greensboro home offering 3 bedrooms, 2 baths, and 1,224 sq ft. Fresh interior paint brightens the layout, while original hardwoods in select spaces add warmth and character. New LVP flooring in the primary suite and bonus/flex room adds an updated touch and versatility to the floor plan. An unfinished workshop with exterior-only access offers electricity, an HVAC vent, and additional space for hobbies, projects, or storage. Major system updates include a 2018 roof, plus HVAC and water heater replacements in 2020. A covered front porch, patio, multiple decks, and fenced backyard create a peaceful outdoor retreat with plenty of space to relax, entertain, or simply unwind. Located less than 1 mile from Aldi, Starbucks, Lowe's, and TJ Maxx, with easy access to PTI, Friendly Center, and Downtown Greensboro. Assigned schools include General Greene Elementary, Kiser Middle, and Grimsley High; buyer to verify
USD 284,900
906 Twyckenham Drive
View photo
House · for sale
USD 399,000
USD 181/sq.ft
906 Twyckenham Drive
Beechcroft
· 2,196 sq.ft · 4 Bedrooms · 2 Baths · House
· Patio · Garden · Equipped kitchen · Parking
Beechcroft · 2,196 sq.ft · 4 Bedrooms · 2 Baths · House · Patio · Garden · Equipped kitchen · Parking
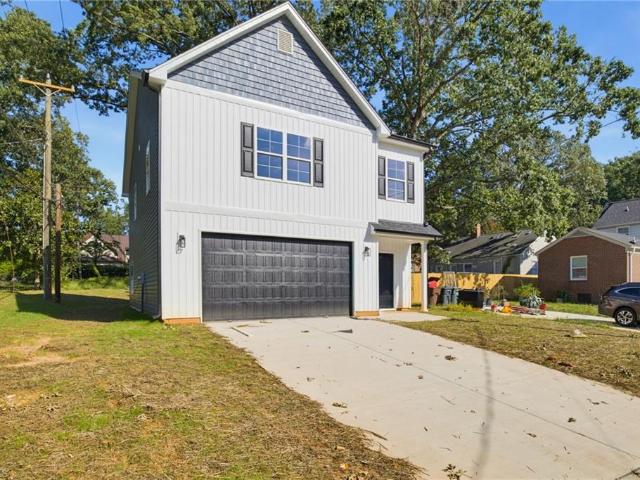
Beautiful new construction home located in the Lake Daniel Historic District of Greensboro! Offering 4 bedrooms, 2.5 baths, and an attached 2-car garage, this home features a spacious open floor plan with modern finishes throughout. The kitchen boasts quartz countertops, a center island, and ample cabinetry, seamlessly flowing into the dining and living areas. The main level also includes a convenient half bath. Upstairs, you'll find all 4 bedrooms, including a spacious primary suite with a private ensuite bath featuring a double vanity and tiled walk-in shower. An additional full bath with a tub/shower combo and a conveniently located upstairs laundry room complete the second level. Additional highlights include recessed lighting, and abundant natural light throughout. Enjoy the outdoors from the covered front stoop or relax on the back patio overlooking the backyard. Conveniently located in Greensboro, this home offers a wonderful combination of modern comfort and functionality!
USD 399,000
5515 Bledsoe Drive
View photo
House · for sale
USD 350,000
USD 198/sq.ft
5515 Bledsoe Drive
Beechcroft
· 1,765 sq.ft · 3 Bedrooms · 2 Baths · House
· Equipped kitchen
Beechcroft · 1,765 sq.ft · 3 Bedrooms · 2 Baths · House · Equipped kitchen
Come discover this wonderful 3-bedroom, 2-bathroom home with loads of privacy and potential. Offering 1,769 square feet of living space on a. 57-acre lot. Located at the end of a dead-end road, the property provides a peaceful, secluded setting with ample outdoor space. Inside, carpet currently covers much of the flooring. Hardwood floors are believed to be underneath the carpet in most rooms, while tile is located beneath the bathroom carpets and laminate flooring is beneath the kitchen carpet. Notable features include a new dishwasher (2026) and an HVAC system installed in 2019. The home is currently serviced by well and septic, with the potential for conversion to city water and sewer, subject to availability, local requirements, and necessary approvals. With its private location, spacious lot and flexible interior, this property offers an opportunity to create a home tailored to your style. Don't let it get away!
USD 350,000
2736 N Keswick Way
View photo
Townhouse · for sale
USD 250,000
USD 161/sq.ft
2736 N Keswick Way
Beechcroft
· 1,550 sq.ft · 3 Bedrooms · 2 Baths · Townhouse
· Garden · Office room · Gym · Fireplace · Equipped kitchen · Parking
Beechcroft · 1,550 sq.ft · 3 Bedrooms · 2 Baths · Townhouse · Garden · Office room · Gym · Fireplace · Equipped kitchen · Parking
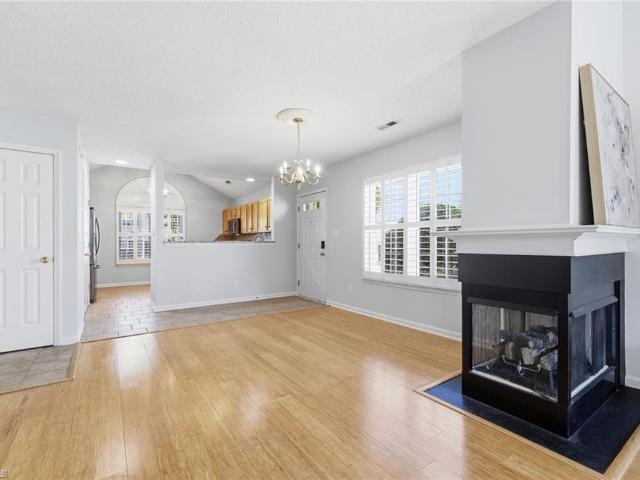
End unit + main-level primary + fenced backyard! Discover easy, flexible living in Greensboro's Keswick Place community. This versatile floor plan functions as a 2-bedroom + loft or easily converts into a 3rd bedroom. Vaulted ceilings, bamboo flooring, and a double-sided fireplace connect the living and dining areas. The spacious kitchen features granite countertops and black stainless appliances. The main-level primary suite offers everyday convenience, while upstairs includes a 2nd bedroom, full bath, and adaptable loft—ideal for an office, gym, or extra living space. Fresh paint and new carpet make moving in a breeze! Outside, enjoy a private fenced backyard, attached 1-car garage, and a community pool just steps away. Conveniently located near Target, HomeGoods, dining, and Bryan Boulevard. End-unit living, flexible space, and a main-level primary—all for $250,000!
USD 250,000
3020 Shady Lawn Drive
View photo
House · for sale
USD 289,000
USD 187/sq.ft
3020 Shady Lawn Drive
Beechcroft
· 1,539 sq.ft · 3 Bedrooms · 2 Baths · House
· Patio · Parking · Fireplace · Equipped kitchen
Beechcroft · 1,539 sq.ft · 3 Bedrooms · 2 Baths · House · Patio · Parking · Fireplace · Equipped kitchen
Bring your visions and make this one-level brick home your own! Featuring 3 bedrooms, 2 full bathrooms, and a spacious living room, this home offers plenty of potential. The den with a fireplace opens to the kitchen, creating a comfortable gathering space. Enjoy the sunroom, patio, and additional storage provided by the detached garage and utility/storage building. Central HVAC adds year-round comfort. Conveniently located near shopping and restaurants, this property is a great opportunity to add your personal touches and make it your own!
USD 289,000
5500 Fieldswood Drive
View photo
House · for sale
USD 265,000
USD 232/sq.ft
5500 Fieldswood Drive
Beechcroft
· 1,141 sq.ft · 3 Bedrooms · 2 Baths · House
· Parking · Deck · Equipped kitchen · Cellar
Beechcroft · 1,141 sq.ft · 3 Bedrooms · 2 Baths · House · Parking · Deck · Equipped kitchen · Cellar
This charming brick ranch has been refreshed with updates that go beyond the surface! Enjoy a remodeled kitchen with granite countertops, subway tile backsplash, and stainless steel accents. Updates include new roofs on the home and detached garage, gutters, main-level windows, vinyl siding on the left side, updated wellhead, front entry, attic insulation, and drainage and moisture-control improvements. The spacious back deck is perfect for relaxing, while the attached and detached garages offer parking, storage, or hobby space. The partially unfinished basement offers added potential. Just outside Greensboro city limits, enjoy the relaxed feel of country living with convenient city access. Blending classic charm with modern updates, this home is ready for you to make it your own!
USD 265,000
1119 W Northwood Street
View photo
House · for sale
USD 375,000
USD 308/sq.ft
1119 W Northwood Street
Beechcroft
· 1,216 sq.ft · 3 Bedrooms · 2 Baths · House
· Deck · Fireplace · Air conditioning
Beechcroft · 1,216 sq.ft · 3 Bedrooms · 2 Baths · House · Deck · Fireplace · Air conditioning
Welcome to Greensboro, the Gate City, where Southern charm meets big-city opportunity! This ranch-style home with a full front porch and rear deck puts you just minutes from a vibrant downtown packed with local restaurants, coffee shops, breweries, live music, and year-round festivals. Greensboro offers something for everyone: miles of greenways and walking trails, beautiful parks and lakes, a thriving arts and theater scene, minor league baseball, and the excitement of championship events at the Coliseum. With several colleges and universities, a growing job market, and easy access to I-40, I-85, I-73, and Piedmont Triad International Airport, it is an ideal place to live, work, and play. Inside, enjoy the warmth of a fireplace, gas heat, and central air, plus timeless 1940s character ready for your personal touch. Opportunities like this in one of North Carolina's most dynamic cities do not last long. Schedule your showing today!
USD 375,000
1001 Grayland Street
View photo
House · for sale
USD 275,000
USD 234/sq.ft
1001 Grayland Street
Beechcroft
· 1,173 sq.ft · 3 Bedrooms · 2 Baths · House
· Deck · Equipped kitchen · Cellar · Parking
Beechcroft · 1,173 sq.ft · 3 Bedrooms · 2 Baths · House · Deck · Equipped kitchen · Cellar · Parking
Charming ranch home on a 0.23± acre corner lot in Greensboro! Featuring 3 main-level bedrooms, 1 full bath, and an open living area flowing into the kitchen with granite countertops, newer white cabinetry, and stainless steel appliances. The main-level bath features a tub/shower combo, vanity, and tile flooring. The primary bedroom provides access to the covered side deck. There is a 2nd bathroom in the basement, there is a 4th room with a window & a closet in the basement that could be used for any of your needs. The basement also features a bonus room. There is 892 SqFt in the basement, and it is partially heated and cooled, the 2nd bathroom is in the basement and there is not a permanent heat source in the bathroom. The entire basement and the basement bathroom ceiling height is 6' 10'. The basement is excluded from heated SqFt. Additional highlights include a dedicated laundry room, covered front porch, and attached 2-car carport
USD 275,000
2307 Princess Ann Street
View photo
House · for sale
USD 3,150,000
USD 382/sq.ft
2307 Princess Ann Street
Beechcroft
· 8,234 sq.ft · 5 Bedrooms · 5 Baths · House
· Office room · Terrace · Fireplace · Equipped kitchen · Parking · Swimming pool
Beechcroft · 8,234 sq.ft · 5 Bedrooms · 5 Baths · House · Office room · Terrace · Fireplace · Equipped kitchen · Parking · Swimming pool
Timeless elegance combined w/all the modern amenities for today's world. Beautifully curved stairway in front foyer leads to gracious living & music rooms, wood paneled library & smashing dining rm. Best kitchen in Greensboro. Walk in and fall in love. Freezer drawers, two dishwashers, lighted custom cabinetry, Viking 6 burner gas stove, prep sink in oversized central Island, ice maker & beautiful box bayed window overlooking splendid grounds. A designated breakfast room could also serve as an extended children's den or main level office. Back foyer leads to garages & additional parking. Primary suite w/custom closets & built-ins plus a walk in closet. Bathrm w/ soaking bath, separate shower, water closet & dual vanities. All bedrooms en suite plus an upper-level bonus room w/bath & more than loved laundry rm. Third flr, study & craft room. Palm Beach cabana w/open beamed ceiling, living area, full bath & fireplace. Terrace w/ firepl overlooks saltwater pool. Live in your own compound
USD 3,150,000

Get email alerts

Don't miss out: be the first to know about new properties

The alert was correctly created

On subscribing you accept the conditions of use and the privacy policy
Alert
Receive new ads in your inbox
Save this search
Receive alerts for new listings

We'll send you an email when we have new properties for: "Properties for sale in Beechcroft"

The alert was correctly created

Lindley Park
Highland Park West
Get email alerts and be the first to see new listings
Required field
On subscribing I accept the terms of the privacy policy
Perfect! You'll soon start receiving new listings via email
Alert
Receive an email when we have new ads for Properties for sale in Beechcroft
Save this search
Filters

Bedrooms

Size (sq.ft)

sq.ft
sq.ft

Price

USD
USD

Property type

Bathrooms

Clear all filters
Receive notifications when new entries are published.