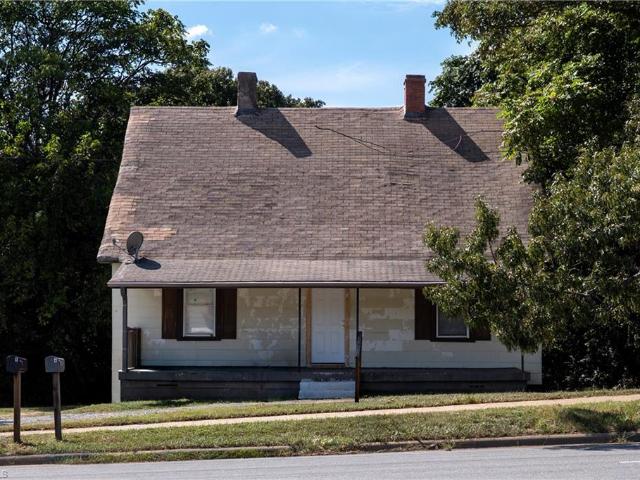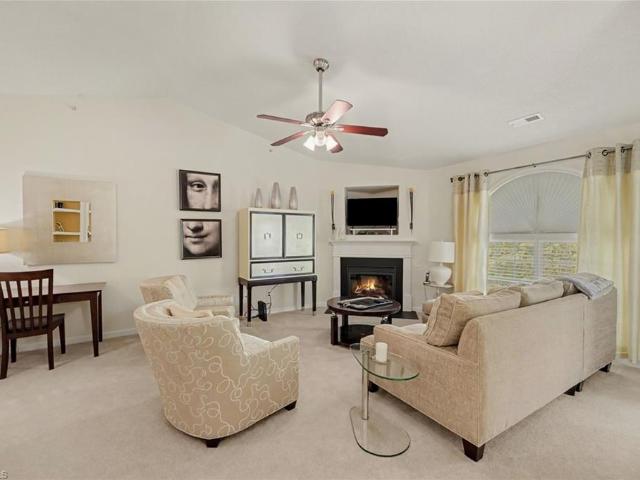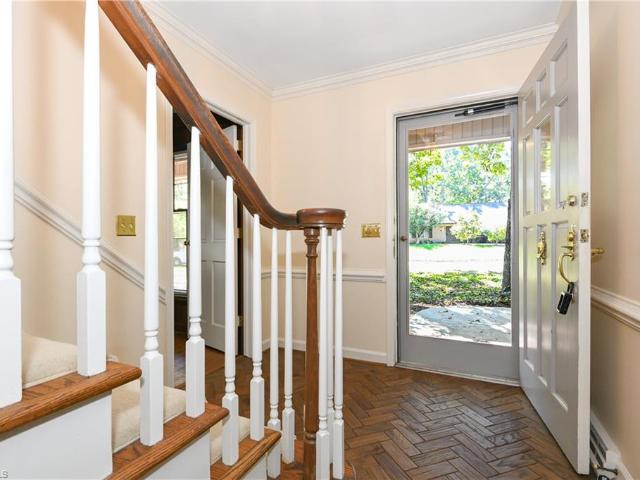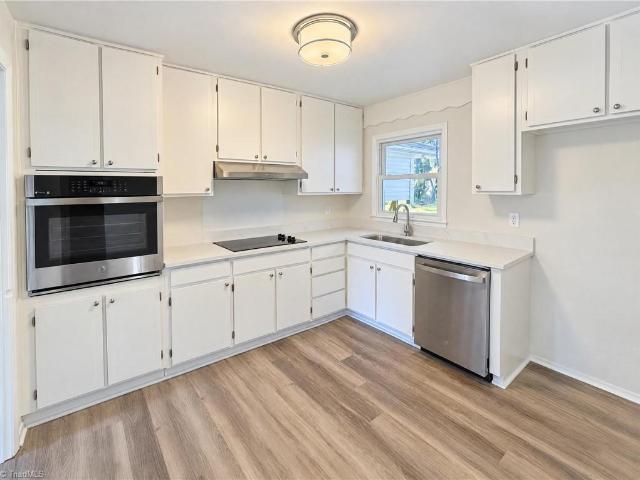
595 properties for sale in Beechcroft

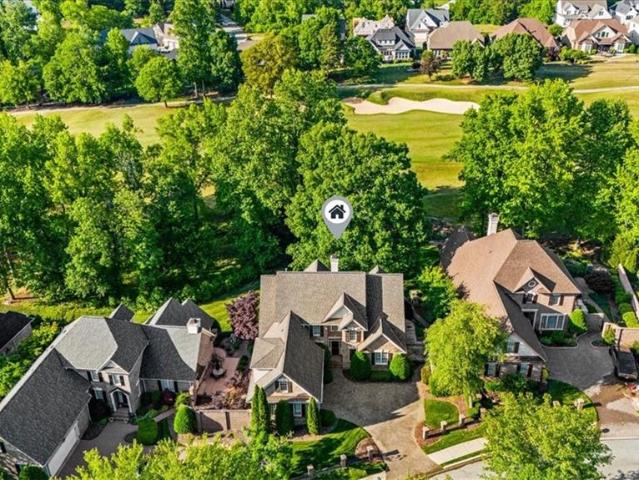
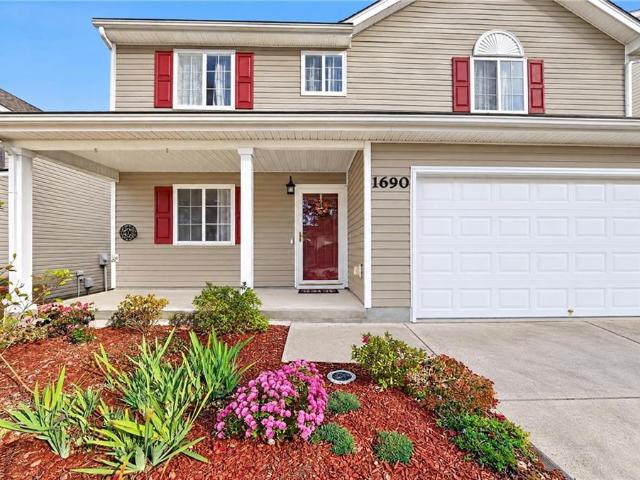
1690 Coryton Way
View photo
House · for sale
USD 314,900
USD 138/sq.ft
1690 Coryton Way
Beechcroft
· 2,271 sq.ft · 4 Bedrooms · 2 Baths · House
· Patio · Garden · Office room · Equipped kitchen · Parking
Beechcroft · 2,271 sq.ft · 4 Bedrooms · 2 Baths · House · Patio · Garden · Office room · Equipped kitchen · Parking
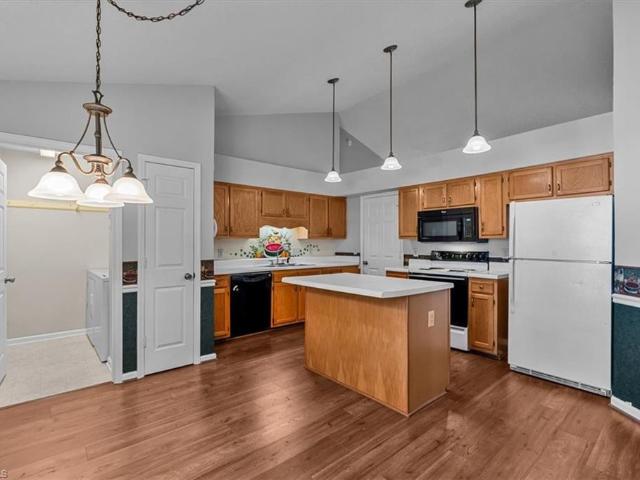
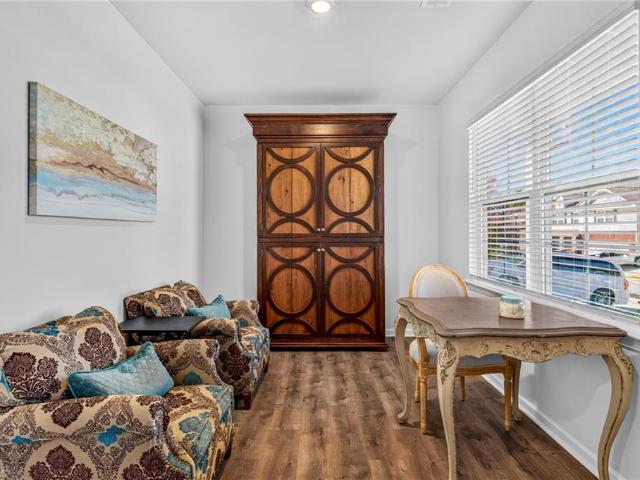
Welcome to 1690 Coryton Way in The Elms at Broadstone Village! Conveniently located near I-85, Greensboro, and Winston-Salem, this move-in-ready home offers low-maintenance living with a NEW October 2026 roof, fenced backyard, covered front porch, and 2-car garage with extra-wide driveway. Inside, enjoy fresh neutral paint, updated main-level LVP flooring, and brand-new upstairs carpet. The main level features a versatile office, formal dining room, and spacious kitchen with center island, opening to a bright breakfast area and inviting Great Room. Upstairs offers four bedrooms, two full baths, and a spacious laundry room. The oversized primary suite boasts a walk-in closet with custom built-ins and shoe rack, plus an ensuite bath with dual sinks and walk-in shower. Enjoy outdoor entertaining on the rear patio. A wonderful place to call home!
USD 314,900
227 Nighthawk Place
View photo
Townhouse · for sale
USD 275,000
USD 163/sq.ft
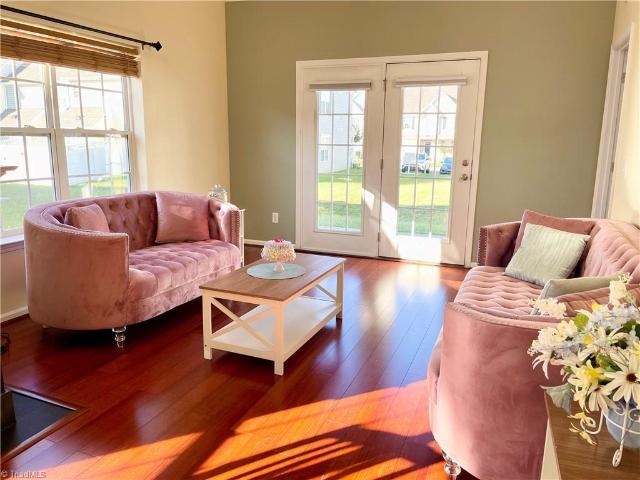
227 Nighthawk Place
Beechcroft
· 1,679 sq.ft · 2 Bedrooms · 2 Baths · Townhouse
· Office room · Fireplace · Equipped kitchen · Parking
Beechcroft · 1,679 sq.ft · 2 Bedrooms · 2 Baths · Townhouse · Office room · Fireplace · Equipped kitchen · Parking
Welcome to this charming townhome in the Robyn’s Glen community! This 2-bedroom, 2.5-bath home features a spacious, light-filled kitchen with room for casual dining, a generous dining area perfect for entertaining, and a beautiful three-sided gas fireplace that adds warmth and character to the living space. The main-level primary suite offers convenience and privacy with an ensuite bath and walk-in closet. Upstairs, discover a second bedroom, full bath, and versatile loft that makes an ideal home office, hobby room, or additional living space. A closet is already there to convert into a third bedroom. Enjoy the convenience of an attached garage, main-level laundry, and neighborhood amenities including a community pool! Conveniently located near shopping, dining, major highways, and Piedmont Triad International Airport, this home offers a wonderful combination of comfort, flexibility, and convenience! *List agent is seller
USD 275,000
4308 Doverstone Lane
View photo
House · for sale
USD 725,000
USD 185/sq.ft
4308 Doverstone Lane
Beechcroft
· 3,918 sq.ft · 4 Bedrooms · 3 Baths · House
· Office room · Equipped kitchen · Swimming pool
Beechcroft · 3,918 sq.ft · 4 Bedrooms · 3 Baths · House · Office room · Equipped kitchen · Swimming pool
Enjoy golf course living and low-maintenance luxury in Grandover's Doverstone Village! New roof 2026! Overlooking the 11th fairway of Grandover's East Course, this custom-built Greensboro home offers nearly 4,000 sq/ft, a dramatic two-story great room, and a light-filled sunroom with expansive fairway views. The main level features a spacious primary suite, private office, formal dining room, and kitchen with granite countertops, stainless appliances, & breakfast nook. Elegant details include hardwood floors, soaring ceilings, refined moldings & trim throughout the main living areas. UL offers two bedrooms and an oversized bonus room/4th bedroom. A private courtyard & covered porch extend the living space outdoors. Whole house generator! HOA includes access to the neighborhood pool, tennis, clubhouse, & resort discounts. Convenient to High Point University, PTI Airport, and major highways. 2 min to Sedgefield CC, home of the PGA GO by Raymond James. Experience the Grandover lifestyle!
USD 725,000
926 Chatfield Drive #C
View photo
Townhouse · for sale
USD 195,000
USD 186/sq.ft
926 Chatfield Drive #C
Beechcroft
· 1,044 sq.ft · 2 Bedrooms · 2 Baths · Townhouse
· Office room · Deck · Fireplace · Parking
Beechcroft · 1,044 sq.ft · 2 Bedrooms · 2 Baths · Townhouse · Office room · Deck · Fireplace · Parking
Peaceful, private and wonderfully tucked among mature trees! This one-level end-unit townhome offers 2 BR and 2 full BA, plus a versatile floor plan. Both bedrooms feature walk-in closets, while the primary bedroom enjoys a private en-suite bath. The second bedroom can be accessed from either the living room or hallway, making it ideal as a guest room, home office or flex space. The inviting living room features a brick fireplace with natural gas logs, while the private rear deck provides a tranquil retreat overlooking the woods. New windows in 2024 (excluding bay window), new carpet in the living room and bedrooms in 2025. Convenient laundry room is located between the bedrooms. Two assigned parking spaces are directly in front, with additional guest parking nearby. HOA offers optional membership to the community pool and tennis courts. If quiet is what you're looking for, come see this charming retreat!
USD 195,000
201 Winrow Drive
View photo
House · for sale
USD 569,000
USD 208/sq.ft
201 Winrow Drive
Beechcroft
· 2,734 sq.ft · 4 Bedrooms · 2 Baths · House
· Garden · Equipped kitchen · Parking · Swimming pool
Beechcroft · 2,734 sq.ft · 4 Bedrooms · 2 Baths · House · Garden · Equipped kitchen · Parking · Swimming pool
A spacious main-level primary and porches made for morning coffee and quiet evenings make this Southern charmer in Whittington Hall easy to love! A covered front porch welcomes you in, where hardwoods flow into a generous dining room. The vaulted living room opens to the kitchen with granite counters and sunny bay-window breakfast area. The screened porch may become your favorite spot for casual meals, a good book or an evening breeze overlooking the private, fenced backyard. Unwind in the primary suite, featuring a walk-in closet and ensuite with a jetted tub and separate shower. A main-level flex room is ideal for work, hobbies or play. Upstairs, three bedrooms and a full bath offer room for everyone. A 2-car garage and walk-in attic add ample storage. Meet friends at the pool, play pickleball or tennis, follow sidewalks to lakeside trails or explore Jamestown’s dining and shops. Updated, meticulously maintained and move-in ready. Take a look and discover a lifestyle you'll love!
USD 569,000
1317 Meadowview Road #C
View photo
Condo · for sale
USD 107,700
USD 109/sq.ft
1317 Meadowview Road #C
Beechcroft
· 980 sq.ft · 2 Bedrooms · 1 Bath · Condo
· Patio
Beechcroft · 980 sq.ft · 2 Bedrooms · 1 Bath · Condo · Patio
Enjoy this updated 2-bedroom, 1.5-bath, two-story condo featuring fresh paint, new LVT flooring, and updated fixtures throughout. The back patio offers a newly installed privacy fence and an exterior storage room for added convenience. A stackable washer and dryer are included with the purchase. Conveniently located just minutes from downtown Greensboro and offering easy access to major highways, this condo is a great opportunity for comfortable, low-maintenance living in a convenient location!
USD 107,700
2956 Eagle Pointe Drive
View photo
Townhouse · for sale
USD 285,000
USD 178/sq.ft
2956 Eagle Pointe Drive
Beechcroft
· 1,593 sq.ft · 3 Bedrooms · 2 Baths · Townhouse
· Patio · Equipped kitchen · Parking
Beechcroft · 1,593 sq.ft · 3 Bedrooms · 2 Baths · Townhouse · Patio · Equipped kitchen · Parking
Enjoy the convenience of one-level living in this spacious 3-bedroom, 2-bath townhome offering over 1,590 square feet! You'll appreciate the updated luxury vinyl plank flooring throughout the main living areas, creating a fresh, inviting feel. The thoughtful floor plan offers comfortable living and dining spaces, a spacious kitchen with eat in breakfast area and a private primary suite. The heat pump was updated in 2024, and the washer & dryer remain for added convenience. Step outside to enjoy the patio with pergola, perfect for relaxing & entertaining. An attached two-car garage provides additional storage & parking. Location is another standout feature! Enjoy easy access to shopping, restaurants and everyday essentials, with convenient connections to High Point, Jamestown, Greensboro and Winston-Salem. With its' single-level layout, thoughtful updates and excellent location, this townhome is one you won't want to miss! Schedule your showing today!
USD 285,000
1717 Milan Road
View photo
House · for sale
USD 475,000
USD 211/sq.ft
1717 Milan Road
Beechcroft
· 2,250 sq.ft · 4 Bedrooms · 2 Baths · House
· Garden · Fireplace · Equipped kitchen · Parking
Beechcroft · 2,250 sq.ft · 4 Bedrooms · 2 Baths · House · Garden · Fireplace · Equipped kitchen · Parking
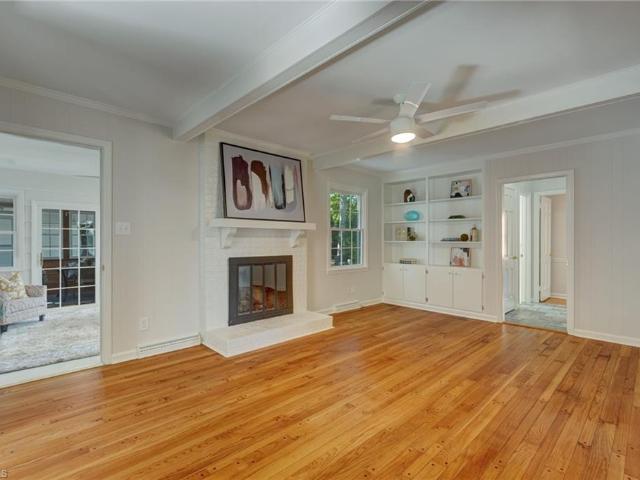
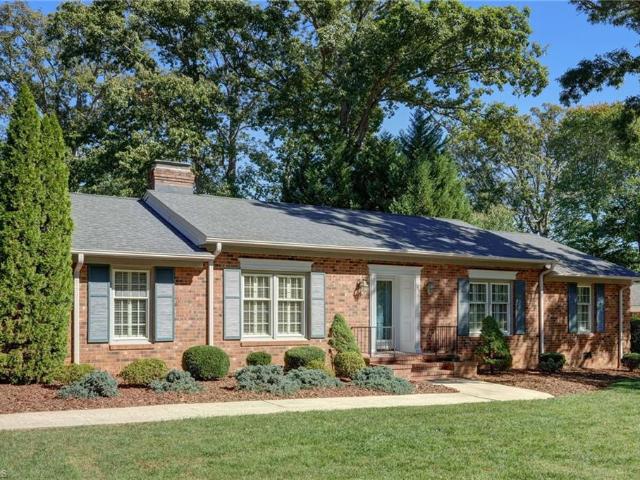
Beautiful brick home in Forest Valley with wonderful curb appeal, fresh interior and exterior paint, and a lovely lot with established landscaping! Hardwood floors add warmth and character throughout the inviting interior. The spacious den features a fireplace with gas logs, while separate living and dining rooms offer plenty of space for gathering and entertaining. The kitchen includes granite countertops, stainless steel appliances and a breakfast area. The versatile floor plan offers the option of a main-level or upstairs primary, with a full bath on each level. A bright sunroom and additional enclosed porch provide inviting spaces for relaxing or enjoying views of the backyard. The fenced yard offers room for outdoor enjoyment, while the attached carport provides covered parking and additional storage. New roof in 2024! Located in an attractive, established neighborhood, minutes from shopping, dining and everyday conveniences. One of the most sought after school districts!
USD 475,000
5108 Vickrey Chapel Road
View photo
House · for sale
USD 299,500
USD 214/sq.ft
5108 Vickrey Chapel Road
Beechcroft
· 1,399 sq.ft · 3 Bedrooms · 2 Baths · House
· Garden · Equipped kitchen · Parking
Beechcroft · 1,399 sq.ft · 3 Bedrooms · 2 Baths · House · Garden · Equipped kitchen · Parking
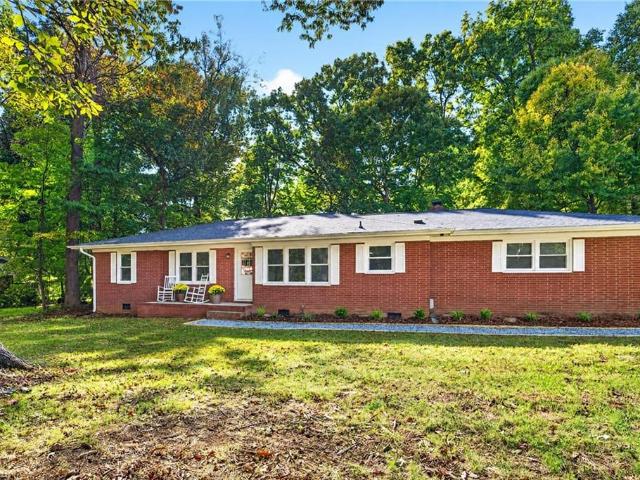
Fall head over heels for this refreshed home featuring charm, style, and comfort! Enjoy crisp autumn evenings on the rocking chair front porch or gather friends and family in the large, flat yard for football, picnics, and cozy bonfire nights. Inside, there’s not a stitch of carpet, with tasteful LVP flooring throughout most of the home. Fresh paint creates a clean, inviting feel, while the updated kitchen boasts new cabinetry, a stylish tile backsplash, quartz countertops, and all-new stainless steel appliances, including the refrigerator. Enjoy newer windows, a brand-new water heater, and new fans and light fixtures throughout. The spacious laundry room offers ample storage, cabinets, and a convenient utility sink. A utility room off the carport provides extra storage, while the wired storage shed offers endless possibilities. Conveniently located near highways, shopping, and restaurants. Don’t let this one fall off your list—schedule your showing today and fall in love!
USD 299,500
2332 Hiawatha Drive
View photo
House · for sale
USD 218,000
USD 224/sq.ft
2332 Hiawatha Drive
Beechcroft
· 969 sq.ft · 3 Bedrooms · 1 Bath · House
· Garden
Beechcroft · 969 sq.ft · 3 Bedrooms · 1 Bath · House · Garden
A Greensboro gem for just $218,000? !Yes, you read that right! Welcome to this adorable 3-bedroom, 1-bath home in the Guilford Hills neighborhood! Full of charm and beautifully maintained, this home features gorgeous hardwood floors throughout, freshly painted, inviting living spaces, and a spacious backyard you'll fall in love with. Whether you're buying your first home, downsizing, or looking for a smart investment, this one checks the boxes! Conveniently located near shopping, dining, parks, and everything Greensboro has to offer. *Showings begin Sunday, November 1st! *open house sunday, 12–2 pm!
USD 218,000
2291 Willard Dairy Road
View photo
Townhouse · for sale
USD 425,000
USD 228/sq.ft
2291 Willard Dairy Road
Beechcroft
· 1,862 sq.ft · 3 Bedrooms · 2 Baths · Townhouse
· Patio · Fireplace · Equipped kitchen · Parking
Beechcroft · 1,862 sq.ft · 3 Bedrooms · 2 Baths · Townhouse · Patio · Fireplace · Equipped kitchen · Parking
Easy one-level living in this bright end-unit townhome! Step inside to an open floor plan made for gathering. The kitchen features a large island with seating, ample cabinetry for kitchen gadgets and plenty of room to cook or mingle. Enjoy a bite to eat in the breakfast nook or the spacious dining room just steps away. The kitchen and living room sit under vaulted ceilings with skylights, featuring a cozy gas fireplace to curl up next to while the set of patio doors brightens the room. The primary bedroom offers a unique tray ceiling, walk-in tiled shower, dual vanity and a large walk-in closet. A second full bath sits between the other two comfortable bedrooms. The partially covered, private patio is perfect for morning coffee and evenings with a good book. A 2-car garage with storage cabinets and a main-level laundry room add everyday ease. See Agent Only Remarks!
USD 425,000
1943 A Eastchester Drive
View photo
Townhouse · for sale
USD 300,000
USD 134/sq.ft
1943 A Eastchester Drive
Beechcroft
· 2,228 sq.ft · 4 Bedrooms · 3 Baths · Townhouse
· Office room · Fireplace
Beechcroft · 2,228 sq.ft · 4 Bedrooms · 3 Baths · Townhouse · Office room · Fireplace
Priced below recent appraised value! Beautifully updated with breathtaking Oak Hollow Lake views, this exceptional Lake Point home offers striking architecture, timeless charm, and abundant natural light. A soaring wood-plank vaulted ceiling, dramatic floor-to-ceiling stone fireplace, built-in shelving, and expansive picture windows create a stunning living space. Featuring 4 bedrooms and 3.5 baths, the versatile floor plan offers flexibility for bedrooms, home offices, or bonus space. The main-level primary suite provides everyday convenience, while the downstairs bedroom boasts a private ensuite, beautiful views, and direct outdoor access—ideal for guests or a private retreat. A clean downstairs storage room offers workshop or hobby space. Thoughtful updates throughout complement the home’s distinctive character and spectacular lakefront setting. An extraordinary opportunity to enjoy beautiful interiors, flexible living, and captivating lake views!
USD 300,000
904 Hammel Road
View photo
House · for sale
USD 1,750,000
USD 373/sq.ft
904 Hammel Road
Beechcroft
· 4,682 sq.ft · 5 Bedrooms · 4 Baths · House
· Equipped kitchen · Cellar
Beechcroft · 4,682 sq.ft · 5 Bedrooms · 4 Baths · House · Equipped kitchen · Cellar
Exceptional Irving Park residence, masterfully built by Wolfe Construction with outstanding craftsmanship and luxury finishes. Beautiful hardwoods complement gracious living & dining rooms and a chef’s kitchen with premium appliances, a spacious center island, and quartz countertops. The main-level primary suite offers a beautifully appointed bath and generous closet space. Upstairs are 3 bedrooms, a bonus room & a loft. The finished lower level features a temperature-controlled wine cellar with a Wine Guardian system and versatile additional living space. Extraordinary outdoor entertaining includes a screened porch with built-in heaters, travertine and bluestone hardscaping, a built-in fire pit, and an outdoor kitchen with granite countertops and a gas grill. Thoughtfully designed exterior lighting illuminates the landscaping & outdoor living areas. Blocks from newly renovated Greensboro Country Club and neighborhood parks, this home offers exceptional quality in an amazing location
USD 1,750,000
4643 Canter Park Lane
View photo
Townhouse · for sale
USD 255,284
USD 42/sq.ft
4643 Canter Park Lane
Beechcroft
· 5,995 sq.ft · 2 Bedrooms · 2 Baths · Townhouse
· Garden · Equipped kitchen
Beechcroft · 5,995 sq.ft · 2 Bedrooms · 2 Baths · Townhouse · Garden · Equipped kitchen
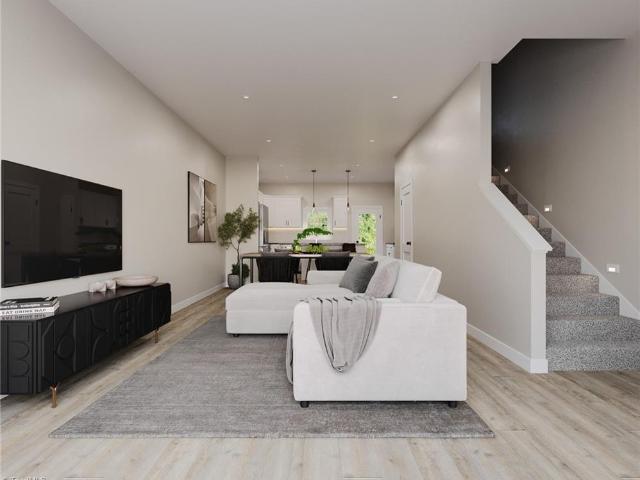
New construction townhome in Greensboro NC in the vibrant Canter Park community, by Crosspointe Homes. Beautiful architectural character. Dual second floor primary suites w/walk-in closets. Bright open layout designed for modern lifestyles with room for work, home & play. Quartz paired with craftsman-style soft-close cabinets w/under-cabinet lighting in kitchen. Soaring vaulted ceiling in great room & 9' ceilings throughout rest of main floor. Energy efficient & sound-reducing construction. Special features: s/s appliances, dual-zone digital programmable thermostats, Low-E tilt-in windows, LED lighting, recessed stair lighting, fiber conduit, centralized wiring panel, & ceiling fan prewires. 10-year limited home warranty. Close to Horse Pen Creek Rd, Battleground Ave, New Garden Rd, & GSO Urban Loop I-840. Convenient to shopping, dining, recreation & Piedmont Triad International Airport. Virtually staged. Listing firm affiliated with Seller through common ownership
USD 255,284
918 Merritt Drive
View photo
House · for sale
USD 199,000
918 Merritt Drive
Beechcroft
· House
Beechcroft · House
Investor opportunity! Fully occupied income-producing duplex at 918 Merritt Dr. Offering immediate rental income and strong cash-flow potential. Property features 2 units with established tenants and current combined rent of $1,600/month. The front unit rents for $1,000/month and has been RENOVATED with new flooring, fresh paint, an updated bathroom, and new appliances. The back unit currently rents for $600/month. Excellent opportunity for investors looking for established rental income with recent improvements. Can be purchased together with nearby 924 Merritt Dr, creating a 2-property, 4-unit investment package. Contact the listing agent for rent details and showing instructions. Please do not disturb tenants
USD 199,000
4305 Timberbrooke Drive #3C
View photo
Condo · for sale
USD 160,000
USD 145/sq.ft
4305 Timberbrooke Drive #3C
Beechcroft
· 1,098 sq.ft · 2 Bedrooms · 2 Baths · Condo
Beechcroft · 1,098 sq.ft · 2 Bedrooms · 2 Baths · Condo
Enjoy easy, low-maintenance living in this inviting 2-bedroom, 2-bath condo on the top floor! Clean and well cared for, this home features upgraded lighting and comfortable living spaces designed for both everyday relaxation and entertaining. The community pool offers a great place to unwind, while the convenient location puts restaurants, shopping, grocery stores, and major highways just minutes away. With select furnishings available for purchase, settling in could be even easier. Whether you’re looking for a full-time residence or a lock-and-leave lifestyle, this condo offers the perfect blend of comfort, convenience, and simplicity
USD 160,000
1712 Swannanoa Drive
View photo
House · for sale
USD 459,900
USD 160/sq.ft
1712 Swannanoa Drive
Beechcroft
· 2,863 sq.ft · 4 Bedrooms · 2 Baths · House
Beechcroft · 2,863 sq.ft · 4 Bedrooms · 2 Baths · House
Welcome to a home filled with warmth, character, & the kind of memories that last for a lifetime. Lovely owned & cared for by the same owner for more than 37+ yrs. This well maintained, 4 bdrm home is ready to begin its next chapter with a new owner. A great location with a sought after school district, this home offers much to appreciate. The ML features mostly hdwd flooring, a cozy gas log FP, and a wet bar that offers an inviting touch for entertaining family & friends. Another inviting space is the 21x11 sunroom w/windows from ceiling to floor. With 4 bdrms, generous size closet space thru-out & an oversized soaking tub in the hall bath, there is room to spread out, unwind, and feel at home. Now is the time for new owners to make it their own & create new memories for years to come. Some houses are more than just a place to live-they are where life happens and memories are made. This is one of those homes
USD 459,900
3305 Winchester Drive
View photo
House · for sale
USD 280,000
USD 180/sq.ft
3305 Winchester Drive
Beechcroft
· 1,550 sq.ft · 3 Bedrooms · 2 Baths · House
· Garden · Fireplace · Equipped kitchen
Beechcroft · 1,550 sq.ft · 3 Bedrooms · 2 Baths · House · Garden · Fireplace · Equipped kitchen
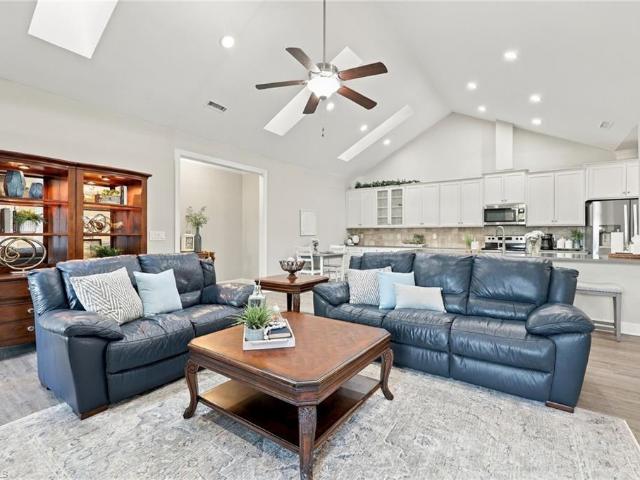
Arched windows and a tree-lined setting give this Greensboro home a distinctive welcome. The front living room connects to a separate dining area and a kitchen with cabinetry, a built-in cooktop and a wall oven. A fireplace anchors the rear living space, while a screened porch looks onto the fenced backyard. The primary bedroom includes an adjoining bathroom, and a dedicated laundry room adds everyday convenience. Included 100-Day Home Warranty with buyer activation
USD 280,000
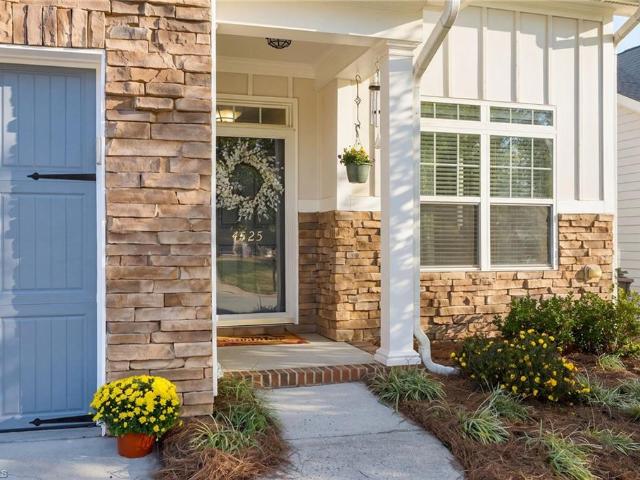
4525 Treebark Lane
View photo
House · for sale
USD 389,000
USD 160/sq.ft
4525 Treebark Lane
Beechcroft
· 2,422 sq.ft · 4 Bedrooms · 3 Baths · House
· Garden · Office room · Equipped kitchen · Swimming pool
Beechcroft · 2,422 sq.ft · 4 Bedrooms · 3 Baths · House · Garden · Office room · Equipped kitchen · Swimming pool
Open house sun 10/25 1 to 3! Welcome to 4525 Treebark Lane, a traditional craftsman-style home nestled in the established Alderbrook neighborhood! This well-maintained 4-bedroom, 3-full-bath home offers a versatile floor plan with the convenience of two bedrooms on the main level, including a spacious primary suite and a secondary bedroom with access to a full bath—ideal for guests, a home office, or multigenerational living. The kitchen opens to the main living area, creating a comfortable space for everyday living and entertaining, while the sunroom offers an additional place to relax and unwind overlooking a beautiful backyard with its very own palm tree! A brand-new roof provides added peace of mind, and HOA-included lawn maintenance means less time on yardwork and more time enjoying your home. Residents also enjoy access to the neighborhood pool and clubhouse. With its flexible layout, inviting living spaces, and low-maintenance lifestyle, this home has so much to offer!
USD 389,000
1506 Hanner Street
View photo
House · for sale
USD 170,000
USD 171/sq.ft
Updated
1506 Hanner Street
Beechcroft
· 990 sq.ft · 3 Bedrooms · 1 Bath · House
Beechcroft · 990 sq.ft · 3 Bedrooms · 1 Bath · House
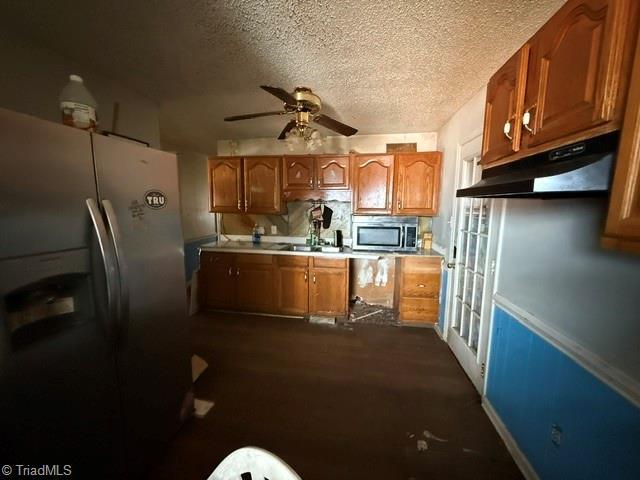
Investor special – opportunity awaits! This 3 bedroom, one bath property offers an opportunity for investors, contractors, or buyers looking for a project with potential. The home is being sold in its current condition and currently has no active electrical service or water service. Buyers are encouraged to conduct their own due diligence regarding the condition of the property, utility availability, and the cost of any necessary repairs or improvements. An additional room is present that was constructed without permits; buyers should verify status. Property is being sold as-is. Bring your vision and explore the possibilities this property has to offer! Central location across from the coliseum, also close to UNC-G and minutes to downtown Greensboro
USD 170,000
4247 Wayne Road
View photo
House · for sale
USD 565,000
USD 250/sq.ft
4247 Wayne Road
Beechcroft
· 2,260 sq.ft · 3 Bedrooms · 2 Baths · House
· Garden · Parking · Deck · Equipped kitchen · Swimming pool
Beechcroft · 2,260 sq.ft · 3 Bedrooms · 2 Baths · House · Garden · Parking · Deck · Equipped kitchen · Swimming pool
Be the lucky new owner. This hard to find one level home is located in prestigious sedgefield community. This immaculate, move in ready RANCH sits on a beautifully landscaped. 45 acre private, wooded lot within walking distance to Sedgefield CC. Step inside to find an inviting layout featuring vaulted ceilings and gorgeous newer luxury vinyl plank flooring (2025) throughout. The kitchen boasts a large breakfast area overlooking a backyard oasis. Dining Room has custom built in buffet. Primary suite offers huge walk in closet, double vanity, shower & jetted tub. Unwind in the tranquil screened porch. Sparkling inground pool (new liner (2022), new cover (2026) Upper & lower decks for entertaining. Fenced yard overlooks private wooded area. Roof (2025), hvac (2022). Oversized 2 car garage. Concrete driveway 2025. Conveniently located to major HWY's, premier shopping, airport and world class golf. This Sedgefield home welcomes you! Don't Wait, You May Be Too Late
USD 565,000
3105 Madison Avenue
View photo
House · for sale
USD 789,000
USD 258/sq.ft
3105 Madison Avenue
Beechcroft
· 3,057 sq.ft · 4 Bedrooms · 3 Baths · House
· Garden · Parking · Fireplace
Beechcroft · 3,057 sq.ft · 4 Bedrooms · 3 Baths · House · Garden · Parking · Fireplace
Do not miss this opportunity to land an incredibly charming cape cod right in the heart of the Starmount Forest community! This home features hardwood, stone, and tile flooring throughout the main living spaces, a spacious butler's pantry, two fireplaces, modern appliances, and updated lighting! The serenity of the recently renovated sunroom offers plentiful views of the serene landscape of the private backyard. Enjoy the luxury of a guest suite with an attached full bathroom on the main level. This home also features a rare, climate controlled two car garage that provides 700 square feet of additional climate controlled space. Conveniently located within close proximity to a wide variety of parks, shopping, and dining locations and a short commute to downtown!
USD 789,000
22 Melissa Carol Circle
View photo
Townhouse · for sale
USD 215,000
USD 163/sq.ft
22 Melissa Carol Circle
Beechcroft
· 1,313 sq.ft · 2 Bedrooms · 2 Baths · Townhouse
· Equipped kitchen · Swimming pool
Beechcroft · 1,313 sq.ft · 2 Bedrooms · 2 Baths · Townhouse · Equipped kitchen · Swimming pool
Welcome to 22 Melissa Carol Circle, a well-kept 2-bedroom, 2.5-bath townhome in the Rachel's Keep community. The main level features luxury vinyl plank flooring and laundry hookups, and the kitchen offers quartz countertops, a center island, and newer appliances. Both bedrooms are generously sized with large closets and their own private bathrooms, each updated with newer fixtures and toilets. Fresh paint and modern finishes carry throughout, and the roof was recently replaced. HOA dues cover water, trash, and landscaping, and residents enjoy two neighborhood pools. Located just minutes from 1-40, shopping, and dining, this home offers easy, low-maintenance living in a convenient Greensboro location. Schedule your showing today!
USD 215,000
659 S Regional Road #1&2
View photo
House · for sale
USD 1,600,000
USD 488/sq.ft
659 S Regional Road #1&2
Beechcroft
· 3,272 sq.ft · House
· Parking
Beechcroft · 3,272 sq.ft · House · Parking
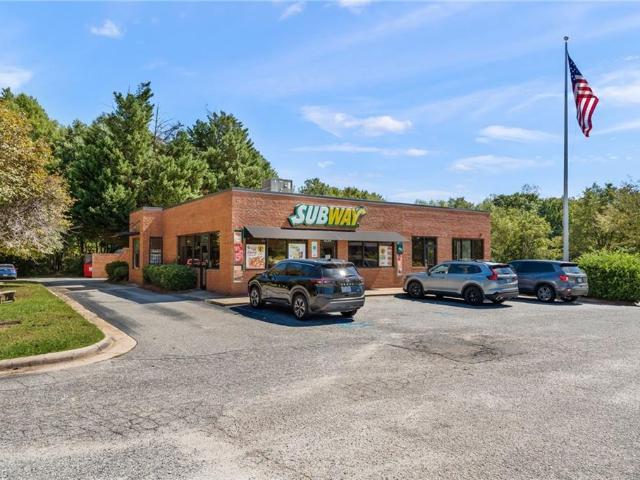
Two-tenant retail investment anchored by a 30-year Subway! 659 S Regional Rd is a freestanding 3,209 SF brick building on 1.01 acres. Unit 1 (1,665 SF) is a sit-down Subway with a drive-thru, one of the top-producing Subway franchises in NC. Unit 2 (1,544 SF) is vacant and ready for build-out, with its own storefront entrance and plumbing, HVAC and lighting in place. Lease it up to add a second rent stream and create a fully leased two-tenant property. Zoned CD-C-M, built 1995, with a pylon sign and large parking lot. Just 0.5 miles to I-40 (120,000 AADT), off NC Hwy 68 (27,500 AADT) and 10 minutes to PTI Airport, where JetZero and Boom Supersonic are expected to add 16,000+ jobs. Greensboro is NC’s third-largest city and growing. Offered at $499/SF. Subway business not included. Tenant lease terms available with a signed confidentiality agreement
USD 1,600,000
4202 Hobbs Road
View photo
House · for sale
USD 535,000
USD 170/sq.ft
4202 Hobbs Road
Beechcroft
· 3,132 sq.ft · 4 Bedrooms · 2 Baths · House
· Patio · Garden · Fireplace · Equipped kitchen · Parking
Beechcroft · 3,132 sq.ft · 4 Bedrooms · 2 Baths · House · Patio · Garden · Fireplace · Equipped kitchen · Parking
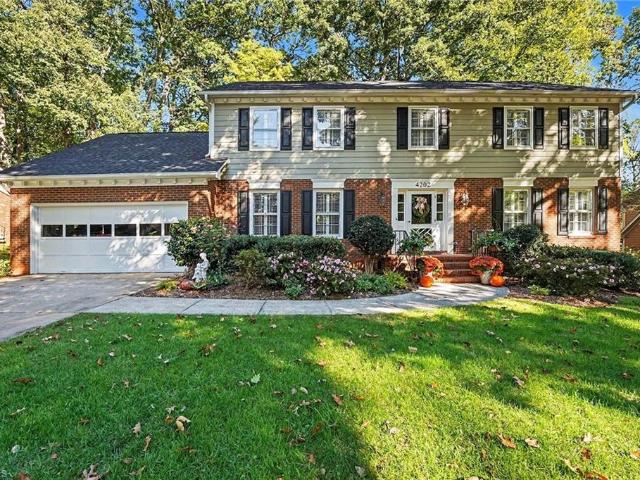
Updated 4-bedroom home in Friendly Acres with an attached 2-car garage. Peace of mind comes standard: new 2026 HVAC downstairs with a 5-year maintenance and service plan paid through June 2031, a November 2025 roof, and a transferable home warranty through April 2027. Inside you'll find updates throughout. Enjoy a cozy den with custom built-ins and a wood-burning fireplace, an updated kitchen for gathering with a gas cooktop and double ovens, new flooring and fresh paint. The sprawling primary suite features a massive 20x10 custom closet, dressing table, and second walk-in closet. Relax on the screened porch or rear concrete patio overlooking the peaceful fenced backyard. So many options for storage: attached 2-car garage with storage closet, storage closet off patio, storage shed, and a huge walk-up attic for all your storage needs! Schedule your showing today!
USD 535,000
1609 Harrod Lane
View photo
House · for sale
USD 320,000
USD 203/sq.ft
1609 Harrod Lane
Beechcroft
· 1,572 sq.ft · 3 Bedrooms · 2 Baths · House
· Garden · Equipped kitchen
Beechcroft · 1,572 sq.ft · 3 Bedrooms · 2 Baths · House · Garden · Equipped kitchen
Welcome home! This charming 3-bedroom, 2-bath home offers a fresh, inviting feel with newly painted interiors and beautiful new marble-look countertops. The spacious layout features a welcoming living room, a separate dining room, and a kitchen with an additional breakfast area, providing plenty of space for everyday living and entertaining. Enjoy the convenience of included appliances, including the range, dishwasher, refrigerator, and microwave, as well as the washer and dryer. Step outside to the breathtaking covered porch overlooking a spacious backyard—an ideal setting for morning coffee, outdoor dining, or relaxing evenings. An 8x10 storage building is also included for added storage and convenience. With its thoughtful updates, functional living spaces, and inviting outdoor retreat, this home is ready for its next owner to make it their own. Schedule your showing today. Please allow 1/2 hrs in advance for showing request. All showings require approval. Thank you
USD 320,000
3591 Village Springs Drive
View photo
House · for sale
USD 410,000
USD 145/sq.ft
3591 Village Springs Drive
Beechcroft
· 2,809 sq.ft · 4 Bedrooms · 2 Baths · House
· Patio · Garden · Office room · Fireplace · Equipped kitchen
Beechcroft · 2,809 sq.ft · 4 Bedrooms · 2 Baths · House · Patio · Garden · Office room · Fireplace · Equipped kitchen
A welcoming covered front porch sets the tone for this beautifully designed home, featuring spacious living areas and thoughtful details throughout. The kitchen boasts a center island, stainless steel appliances, and ample space for gathering and entertaining. A dedicated office offers the ideal work-from-home setup, while the inviting living area, complete with a cozy fireplace, creates the perfect place to unwind. Enjoy the expansive patio, lush landscaping, and fenced backyard; perfect for outdoor entertaining or everyday life. Modern smart home technology adds convenience and peace of mind, featuring SmartCode locks, security system with an IQ Panel, Honeywell smart thermostat, and more. Conveniently located near major roadways, medical centers, shopping, dining, and entertainment, this home seamlessly combines comfort, functionality, and modern convenience. Seller is offering a $5,000 credit towards a rate buydown! Schedule your showing today!
USD 410,000
2536 Fernwood Drive
View photo
House · for sale
USD 300,000
USD 228/sq.ft
2536 Fernwood Drive
Beechcroft
· 1,313 sq.ft · 3 Bedrooms · 2 Baths · House
· Equipped kitchen
Beechcroft · 1,313 sq.ft · 3 Bedrooms · 2 Baths · House · Equipped kitchen
Welcome to 2536 Fernwood Dr, where classic charm meets modern updates! Beautiful hardwood floors, an updated kitchen, and recessed lighting create a warm, inviting feel throughout the home. The standout feature is the recently added, oversized primary bedroom, offering a spacious private retreat. The adjoining, beautifully appointed bath features stylish tile finishes, a double vanity, and a sleek standalone shower. With three bedrooms, two full baths, and thoughtful improvements, this home offers a wonderful blend of comfort, style, and functionality. New insulation and vinyl siding installed 2026. Mudroom has electric wall furnace. New dishwasher and fridge (2026). Just minutes from shopping, dining, and highways. Come see all that this one has to offer!
USD 300,000
1224 W Market Street
View photo
House · for sale
USD 550,000
1224 W Market Street
Beechcroft
· House
· Fireplace · Equipped kitchen · Parking
Beechcroft · House · Fireplace · Equipped kitchen · Parking
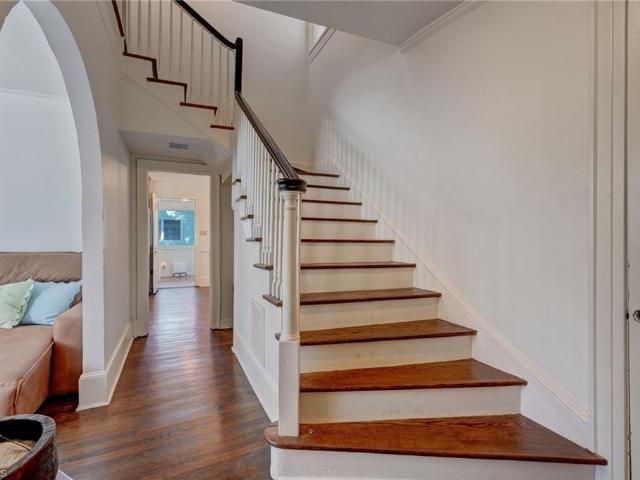
Westerwood has a way of feeling connected and tucked away at the same time, and 1224 W Market captures both. Built in 1929, this brick home sits on a corner lot directly across from UNCG, with a circle drive and off-street parking. Step inside the main house and the character greets you right away: a graceful staircase, arched doorways, and hardwood floors leading to a living room with a fireplace and built-ins. Mornings belong to the sunroom, wrapped in windows and shelving, with the dining room just steps away for dinner. The lower-level apartment has its own entrance, two bedrooms, a kitchen, laundry, and LVP flooring. Out back, the detached guest house has been taken down to the studs, with framing, roof repairs, and new plumbing rough-in already done, ready for its next owner to finish and make their own. Downtown Greensboro is minutes from your door. Three living spaces, one remarkable corner, and a rare opportunity to write the next chapter of this Westerwood classic!
USD 550,000
1710 Hobbs Road
View photo
House · for sale
USD 465,000
USD 210/sq.ft
1710 Hobbs Road
Beechcroft
· 2,207 sq.ft · 4 Bedrooms · 2 Baths · House
· Garden · Office room · Fireplace · Equipped kitchen · Parking
Beechcroft · 2,207 sq.ft · 4 Bedrooms · 2 Baths · House · Garden · Office room · Fireplace · Equipped kitchen · Parking
Classic brick home on a beautiful, nearly half-acre lot offering spacious rooms, comfortable one-level living and wonderful possibilities! Gorgeous hardwood floors complement an inviting floor plan featuring a large living room and separate den with gas fireplace. The kitchen offers a breakfast area, while a separate dining room and sunroom provide additional space for relaxing or entertaining. The primary bedroom features an ensuite bath, with three additional bedrooms offering flexibility for guests or an office. An oversized detached two-car garage provides exceptional storage, workshop possibilities and room for hobbies. Mature landscaping and a generous yard create a lovely outdoor setting with plenty of room to enjoy. Centrally located with convenient access to shopping, dining, the airport and major highways. A home offering timeless character, generous living spaces, abundant storage and the opportunity to add your personal touches over time!
USD 465,000

Get email alerts

Don't miss out: be the first to know about new properties

The alert was correctly created

On subscribing you accept the conditions of use and the privacy policy
Alert
Receive new ads in your inbox
Save this search
Receive alerts for new listings

We'll send you an email when we have new properties for: "Properties for sale in Beechcroft"

The alert was correctly created

Lindley Park
Highland Park West
Get email alerts and be the first to see new listings
Required field
On subscribing I accept the terms of the privacy policy
Perfect! You'll soon start receiving new listings via email
Alert
Receive an email when we have new ads for Properties for sale in Beechcroft
Save this search
Filters

Bedrooms

Size (sq.ft)

sq.ft
sq.ft

Price

USD
USD

Property type

Bathrooms

Clear all filters
Receive notifications when new entries are published.