595 properties for sale in Beechcroft

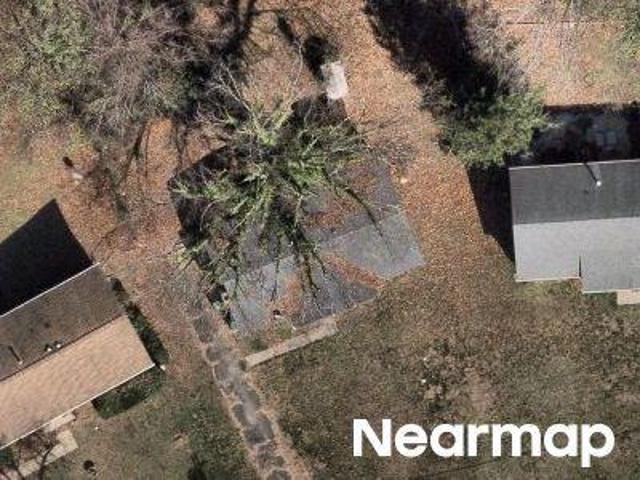
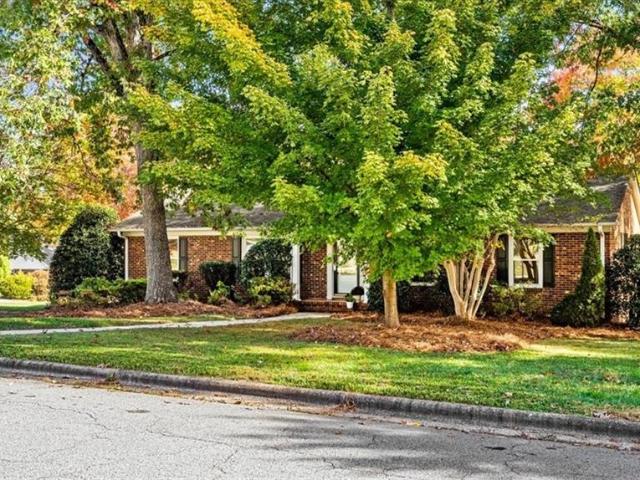
Clinard Farms Rd
View photo
House · for sale
Request Details
Updated
Clinard Farms Rd
Beechcroft
· 2,874 sq.ft · 3 Bedrooms · 3 Baths · House
Beechcroft · 2,874 sq.ft · 3 Bedrooms · 3 Baths · House
This is a Real Estate-Owned (REO)/post-foreclosure home owned or managed by a bank. All offers are considered; however, the highest and best will most likely be accepted
Request Details
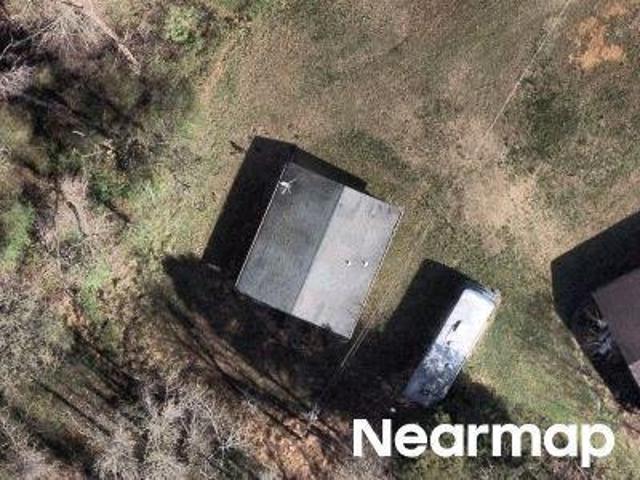
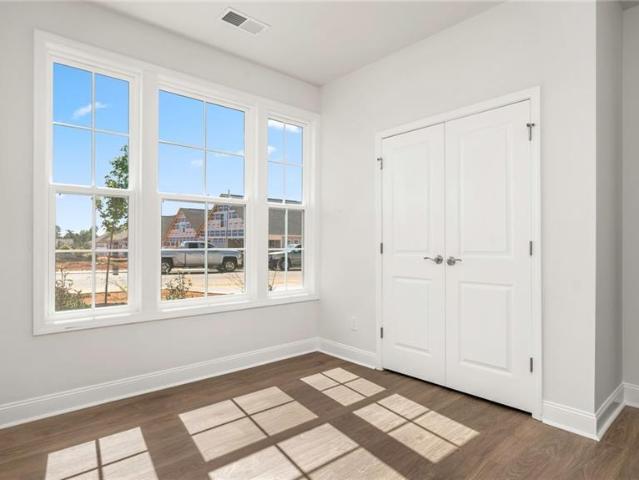
Runyon Dr
View photo
House · for sale
Request Details
Updated
Runyon Dr
Beechcroft
· 1,561 sq.ft · 4 Bedrooms · 2 Baths · House
Beechcroft · 1,561 sq.ft · 4 Bedrooms · 2 Baths · House
This is a Real Estate-Owned (REO)/post-foreclosure home owned or managed by a bank. All offers are considered; however, the highest and best will most likely be accepted
Request Details
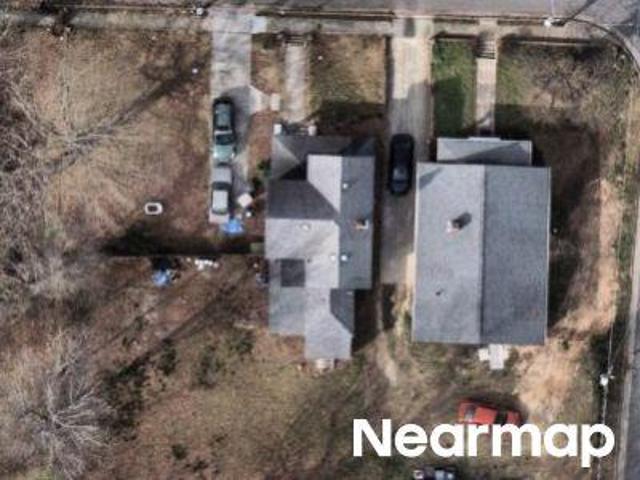
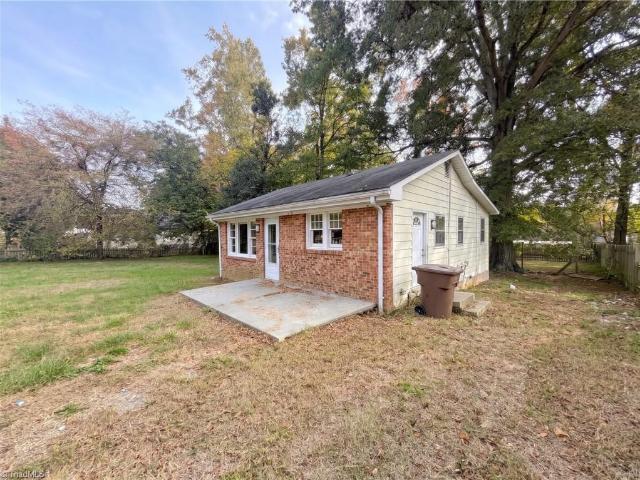
Gallimore Dairy Rd
View photo
House · for sale
Request Details
Updated
Gallimore Dairy Rd
Beechcroft
· 4,467 sq.ft · 7 Bedrooms · 5 Baths · House
Beechcroft · 4,467 sq.ft · 7 Bedrooms · 5 Baths · House
This is a Real Estate-Owned (REO)/post-foreclosure home owned or managed by a bank. All offers are considered; however, the highest and best will most likely be accepted
Request Details
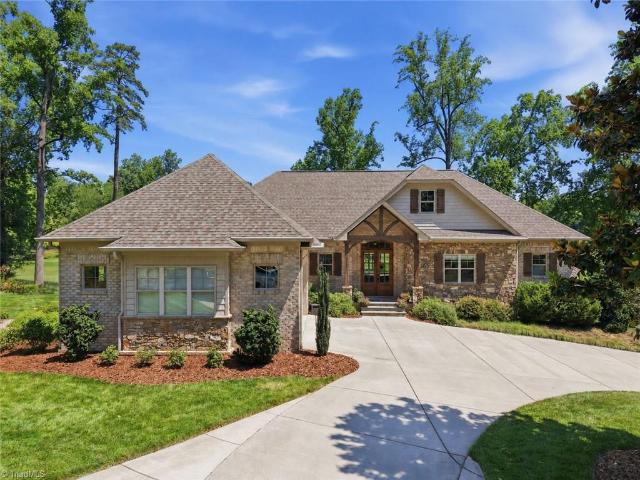
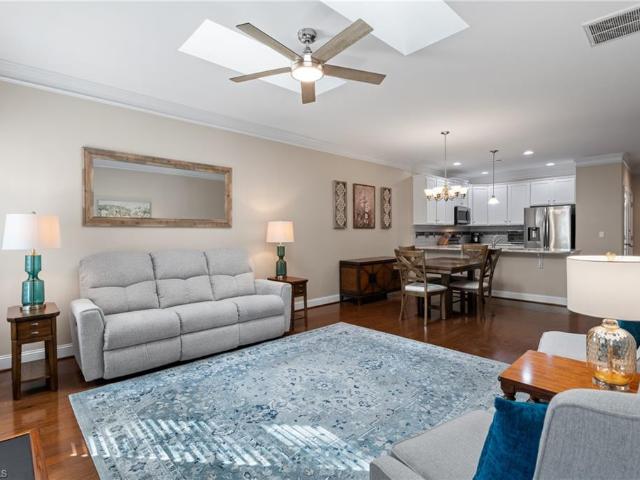
Douglas St
View photo
House · for sale
Request Details
Updated
Douglas St
Beechcroft
· 1,539 sq.ft · 4 Bedrooms · 2 Baths · House
Beechcroft · 1,539 sq.ft · 4 Bedrooms · 2 Baths · House
This home is in preforeclosure, which means the homeowner is in default (missed payments). Therefore, there could be an opportunity to strike a great deal with the owner and the bank
Request Details
Dillon Rd
View photo
House · for sale
Request Details
Updated
Dillon Rd
Beechcroft
· 1,733 sq.ft · 3 Bedrooms · 2 Baths · House
Beechcroft · 1,733 sq.ft · 3 Bedrooms · 2 Baths · House
This is a Real Estate-Owned (REO)/post-foreclosure home owned or managed by a bank. All offers are considered; however, the highest and best will most likely be accepted
Request Details
E Vandalia Rd
View photo
House · for sale
Request Details
Updated
E Vandalia Rd
Beechcroft
· 1,668 sq.ft · 3 Bedrooms · 1 Bath · House
Beechcroft · 1,668 sq.ft · 3 Bedrooms · 1 Bath · House
This is a Real Estate-Owned (REO)/post-foreclosure home owned or managed by a bank. All offers are considered; however, the highest and best will most likely be accepted
Request Details
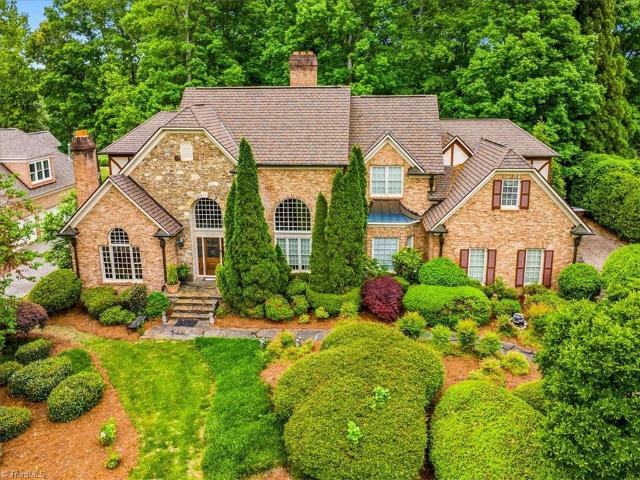
5306 Rockingham Road E
View photo
House · for sale
USD 2,135,000
USD 414/sq.ft
New
5306 Rockingham Road E
Beechcroft
· 5,145 sq.ft · 4 Bedrooms · 4 Baths · House
· Office room · Swimming pool · Fireplace · Equipped kitchen · Cellar
Beechcroft · 5,145 sq.ft · 4 Bedrooms · 4 Baths · House · Office room · Swimming pool · Fireplace · Equipped kitchen · Cellar
Set against the picturesque backdrop of Sedgefield CC's Donald Ross golf course, this 2+ acre golf course estate offers an exceptional blend of elegance, comfort, and privacy. The main residence features an elegant yet welcoming floor plan, highlighted by a dramatic Great Room, gourmet Kitchen, Dining Room, and Sunroom. The main-level Primary Suite is a private retreat complete with breathtaking golf course views and a spa-inspired Bath. The walk-out Basement is ideal for entertaining & everyday living, featuring a spacious Rec Room, 2 addt'l Beds/Baths, Exercise Room, Home Office, & abundant storage. Outdoor living boasts multiple gathering spaces, 2 fireplaces, a gas-log fire pit, & hot tub. Separate cottage offers an additional 766 square feet of living space—ideal for guests, multigenerational living, or rental opportunities. A truly rare offering where gracious living, exceptional acreage, & an iconic golf course setting come together to create an extraordinary place to call home
USD 2,135,000
2006 Pebble Drive
View photo
House · for sale
USD 402,500
USD 223/sq.ft
New
2006 Pebble Drive
Beechcroft
· 1,798 sq.ft · 3 Bedrooms · 2 Baths · House
· Patio · Garden · Equipped kitchen · Parking
Beechcroft · 1,798 sq.ft · 3 Bedrooms · 2 Baths · House · Patio · Garden · Equipped kitchen · Parking
ADORABLE, 3 bedroom, 2 bath ranch home on pretty corner lot! Wood floors through out! Living room, Dining room, Den + a great, bright and airy sunroom! Nice kitchen with eat in dining/breakfast area. Pantry. Big laundry room! BRAND NEW PATIO, just put in the last week of October! 2 car carport! Out door storage building and attached outdoor storage room! Pretty yard with mature landscaping! This home has been well cared for and is just perfect for one level living needs! So easy to get to dining, entertainment, shopping and the airport!
USD 402,500
304 Priam Way
View photo
House · for sale
USD 420,000
USD 235/sq.ft
New
304 Priam Way
Beechcroft
· 1,787 sq.ft · 2 Bedrooms · 2 Baths · House
· Gym · Equipped kitchen · Parking
Beechcroft · 1,787 sq.ft · 2 Bedrooms · 2 Baths · House · Gym · Equipped kitchen · Parking
The Clifton is our ranch floorplan featured at The Vilas at Kinsley community located in Jamestown, NC. The Clifton features two bedrooms, two bathrooms and a two-car garage. Upon entering the home you are greeted by 9 ft. Ceilings and an abundance of natural light. The spacious gourmet kitchen is a chef’s dream, complete with top-of-the-line appliances, quartz countertops, and ample storage. The primary suite offers a walk-in closet, en-suite bathroom with modern fixtures and finishes. The additional bedroom provides comfort and privacy with access to a secondary bathroom. A flex room is a versatile space that can serve as a office, home gym, or a craft room. Do not miss the opportunity to make this home yours. Schedule a visit today at The Vilas at Kinsley
USD 420,000
4115 Elmyra Drive
View photo
House · for sale
USD 145,000
USD 201/sq.ft
New
4115 Elmyra Drive
Beechcroft
· 721 sq.ft · 3 Bedrooms · 1 Bath · House
· Garden · Equipped kitchen
Beechcroft · 721 sq.ft · 3 Bedrooms · 1 Bath · House · Garden · Equipped kitchen
Charming Potential at 4115 Elmyra Drive, Greensboro Welcome to 4115 Elmyra Drive, a cozy, single-level home offering classic curb appeal, functional design, and an unbeatable Triad location. Whether you are searching for an affordable starter home, easy-maintenance downsized living, or a solid rental addition to your portfolio, this property presents the perfect foundation ready for your personal touch. Inside, you will find a bright living area filled with natural light, flowing into a practical kitchen layout with ample cabinetry. The floor plan features generously proportioned bedrooms, a well-placed full bath, and dedicated storage throughout. Outside, enjoy a spacious yard framed by mature North Carolina greenery—ideal for gardening, pets, and weekend gatherings. Located just minutes from major highways, downtown Greensboro, shopping, dining, and local parks, this home blends neighborhood living with city convenience. Schedule your private tour today! Taxes under review
USD 145,000
662 Nikyle Circle
View photo
Townhouse · for sale
USD 354,000
USD 168/sq.ft
New
662 Nikyle Circle
Beechcroft
· 2,099 sq.ft · 3 Bedrooms · 3 Baths · Townhouse
· Patio · Office room
Beechcroft · 2,099 sq.ft · 3 Bedrooms · 3 Baths · Townhouse · Patio · Office room
Pre-listing home inspection – completed! 1-year home warranty – offered! Low-maintenance living with room to spread out in this spacious 3-bedroom, 3-bath townhome featuring two bedrooms on the main level and an enormous loft offering endless possibilities. An abundance of storage throughout adds even more appeal, while the flexible floorplan provides room for a home office, guests, hobbies or simply room to breathe. Outside, you will find a brick-enclosed patio to enjoy peaceful wooded views, creating a lovely spot to relax or unwind, or take a stroll through the lushly landscaped neighborhood to enjoy the community pool. Conveniently located near major highways, shopping, dining and the airport, this home combines comfort, convenience and easy living!
USD 354,000
3719 Spanish Peak Drive
View photo
Townhouse · for sale
USD 219,000
USD 195/sq.ft
New
3719 Spanish Peak Drive
Beechcroft
· 1,119 sq.ft · 2 Bedrooms · 2 Baths · Townhouse
· Patio · Equipped kitchen
Beechcroft · 1,119 sq.ft · 2 Bedrooms · 2 Baths · Townhouse · Patio · Equipped kitchen
Welcome to this beautifully updated 2-bedroom, 2.5 bathroom townhome located in Northern High Point. This home features a highly convenient location, providing easy access to shopping and quick highway routes for your daily commutes. The main level has an open concept design, enhanced by upgraded flooring and fixtures. The kitchen is well appointed with upgraded granite countertops and a modernized backsplash. The spacious primary suite includes and ensuite bathroom with a renovated shower. The second bedroom also has an attached private bath. The fenced back patio area is ideal for a private area to sit and relax. Enjoy maintenance free living! New HVAC in 2024, roof in 2025. Ring alarm system. Move-In Ready!
USD 219,000
121 Dolley Madison Road #Unit#C
View photo
Townhouse · for sale
USD 215,000
USD 165/sq.ft
121 Dolley Madison Road #Unit#C
Beechcroft
· 1,302 sq.ft · 2 Bedrooms · 2 Baths · Townhouse
· Patio · Fireplace · Equipped kitchen
Beechcroft · 1,302 sq.ft · 2 Bedrooms · 2 Baths · Townhouse · Patio · Fireplace · Equipped kitchen
This wonderful townhome is located on a quiet cul-de-sac in the Madison Oaks community! Large kitchen with a bay window that floods the space with natural light. The spacious, combined living and dining room create space for many options for entertaining and relaxation. The fireplace is flanked by two exterior doors with planation shutters that lead to a delightful patio adjacent to wonderful open green spaces with mature trees. Half bath on the main floor. Upstairs has two primary bedrooms with en suite bathrooms and ample closet spaces. New 2021 HVAC just serviced for fall with all new duct work in 2021. Roof assessment paid by the seller for future replacement. This lovely neighborhood is minutes from PTI and Guilford College. HOA supports diligent care to the community with grounds maintenance, tree trimming, and power washing. Community is scheduled for exterior painting in 2027. PLEASE see agent remarks on how to submit an offer
USD 215,000
3027 Maple Branch Drive
View photo
House · for sale
USD 499,900
USD 175/sq.ft
New
3027 Maple Branch Drive
Beechcroft
· 2,852 sq.ft · 4 Bedrooms · 3 Baths · House
· Garden · Deck · Equipped kitchen
Beechcroft · 2,852 sq.ft · 4 Bedrooms · 3 Baths · House · Garden · Deck · Equipped kitchen
Welcome home! One-level living at its finest! Fall in love with this warm and inviting 4-bedroom, 3-full-bath home that offers a wonderful blend of comfort, charm, and space to make lasting memories! Nestled in a private cul-de-sac, convenient to area schools, this beautiful one-level home has so much to offer! Step inside and feel right at home with a cozy den, a welcoming dining room perfect for gathering with family and friends, an eat-in kitchen where everyday moments become special memories. Relax and unwind in the sunroom, or step outside onto the deck overlooking the large backyard, perfect for entertaining, grilling, or simply enjoying a peaceful evening, under the stars! The primary suite offers a relaxing retreat with a soaking tub, separate shower and 2 Master closets that give way to several possibilities! Come experience the warmth, charm, and comfort of this beautiful home in person before someone beat you to it! Your next chapter could begin right here!
USD 499,900
2504 Steep Oak Court
View photo
House · for sale
USD 399,000
USD 166/sq.ft
New
2504 Steep Oak Court
Beechcroft
· 2,390 sq.ft · 4 Bedrooms · 2 Baths · House
· Patio · Garden · Deck · Equipped kitchen
Beechcroft · 2,390 sq.ft · 4 Bedrooms · 2 Baths · House · Patio · Garden · Deck · Equipped kitchen
Situated on a premium corner lot, this 4-bedroom Barrington Oaks gem combines style, space, and functionality. This home offers the convenience of a main-level primary suite and the open-concept living today’s buyers crave. A welcoming two-story great room filled with natural light flows effortlessly into the kitchen featuring granite countertops, stainless appliances, and abundant workspace. Upstairs you’ll find three additional bedrooms, a spacious loft, and a full bath offering flexibility for guests, work, or play. Outside, enjoy a large deck overlooking the fenced backyard with additional patio pad. Community pool & clubhouse included in HOA! Conveniently located across from access to the High Point Greenway Trails & easy access to shopping, dining, and major roads
USD 399,000
3111 Timberwolf Avenue
View photo
House · for sale
USD 365,000
USD 150/sq.ft
New
3111 Timberwolf Avenue
Beechcroft
· 2,433 sq.ft · 4 Bedrooms · 2 Baths · House
· Garden · Fireplace · Equipped kitchen
Beechcroft · 2,433 sq.ft · 4 Bedrooms · 2 Baths · House · Garden · Fireplace · Equipped kitchen
Welcome Home! A wonderful opportunity awaits with the beautiful 2-story home complete with a fenced yard. Features Include: Kitchen Island; Backsplash; SS Appliances; Solid Surface Flooring; Fireplace; Walk-In Closets; Vaulted Ceiling; Dual Vanity; Pergola; Storage Shed; and More! Convenient to i40, i74, Oak Hollow Lake, Piedmont Triad International Airport, and more. Schedule your showing today!
USD 365,000
4911 Setter Court
View photo
House · for sale
USD 615,000
USD 168/sq.ft
4911 Setter Court
Beechcroft
· 3,649 sq.ft · 4 Bedrooms · 3 Baths · House
· Patio · Garden · Office room · Equipped kitchen · Parking
Beechcroft · 3,649 sq.ft · 4 Bedrooms · 3 Baths · House · Patio · Garden · Office room · Equipped kitchen · Parking
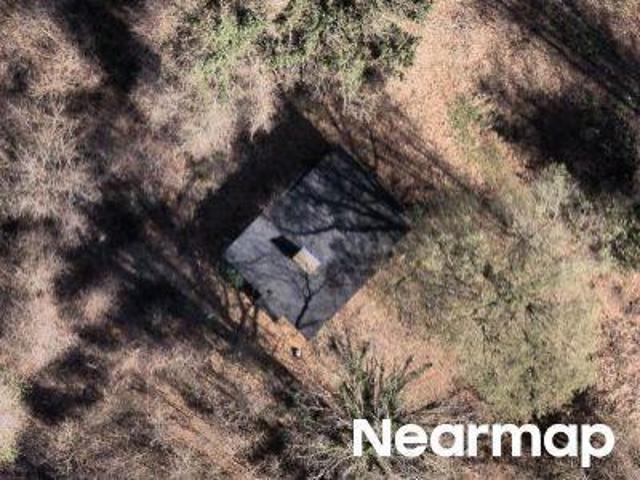
OPEN HOUSE Sun, 10/11, 2-4pm. Jamestown Gem on a Cul-de-Sac. Beautifully maintained 4-Bedroom, 3.5-Bath + Bonus home on a cul-de-sac in sought-after Jamesford Meadows. Ideally located in Jamestown with easy access to Greensboro, High Point, major highways, and PTI Airport. The stunning kitchen features quartz countertops, stainless steel appliances, subway tile backsplash, and wine cooler. The main level offers a bright Sunroom, inviting Living Room, Study/Office, Dining Room, and Laundry. Upstairs, the spacious Primary Suite boasts a luxurious ensuite Bath with separate tub and shower plus walk-in closet, while three additional Bedrooms and a versatile Bonus Room provide plenty of space for everyone. Enjoy the fully fenced backyard with multiple patio/seating areas, plus a side-entry 2-car garage with storage and EV charging. Tankless water heater (2025), full-yard irrigation, and fantastic neighborhood amenities including tennis, pickleball, clubhouse, and pond. Take a look today!
USD 615,000
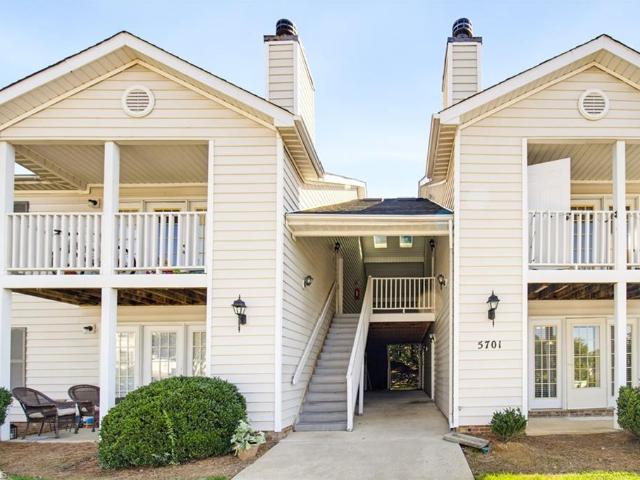
5701 Battery Court #D
View photo
Condo · for sale
USD 179,900
USD 163/sq.ft
5701 Battery Court #D
Beechcroft
· 1,098 sq.ft · 2 Bedrooms · 2 Baths · Condo
· Fireplace · Equipped kitchen
Beechcroft · 1,098 sq.ft · 2 Bedrooms · 2 Baths · Condo · Fireplace · Equipped kitchen
Move right into this well-maintained, conveniently located, main-level condo—or add it to your investment portfolio! This home features an open floor plan, cozy fireplace, private porch, charming dining area, and two spacious bedrooms. The primary suite includes a private bathroom and walk-in closet. Enjoy a fully equipped kitchen, large laundry area, and exterior storage unit. Whether you're looking for your next home or a rental investment, don't miss this opportunity! Contact your real estate agent today to schedule a showing. Sold as-is
USD 179,900
3904 Dover Park Road
View photo
House · for sale
USD 1,200,000
USD 201/sq.ft
3904 Dover Park Road
Beechcroft
· 5,942 sq.ft · 4 Bedrooms · 4 Baths · House
· Office room · Fireplace · Parking · Swimming pool
Beechcroft · 5,942 sq.ft · 4 Bedrooms · 4 Baths · House · Office room · Fireplace · Parking · Swimming pool
Luxury golf course living at Grandover Resort in Greensboro, NC! Custom-built by acclaimed builder Luke Jobe as his personal residence, this exceptional 4-bedroom, 4-full. And 2-half-bath home sits on. 70 acres overlooking the 3rd fairway of Grandover's East Course. Enjoy sweeping golf views, a main-level primary suite, private office, formal living and dining rooms, and spacious bonus and recreation rooms. Architectural details include inlaid hardwood floors, soaring coffered and vaulted ceilings, iron balustrades, elegant moldings, and three gas-log fireplaces. 3-car garage, generator, irrigation system, and central vacuum add convenience. Grandover community amenities include a pool, tennis courts, clubhouse, and playground. A rare opportunity to own a distinctive luxury home in one of Greensboro's premier golf communities
USD 1,200,000
511 Mystic Drive #C
View photo
Condo · for sale
USD 84,900
USD 121/sq.ft
511 Mystic Drive #C
Beechcroft
· 700 sq.ft · 2 Bedrooms · 1 Bath · Condo
· Equipped kitchen
Beechcroft · 700 sq.ft · 2 Bedrooms · 1 Bath · Condo · Equipped kitchen
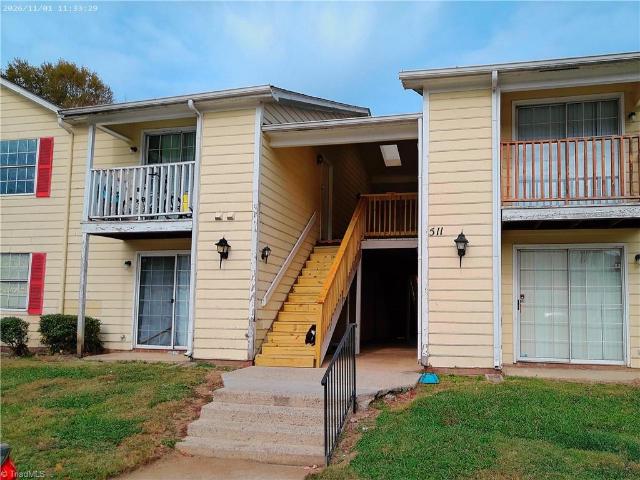
Move in Ready or Investment Opportunity for Investor. Fully updated lower level condo at Apple Ridge. This cute 2 bedroom and 1 bathroom condo offers new kitchen cabinets, new quartz countertop, LVP floor, outdoor storage space and much more. Close to shopping, dinning and easily access for your convenience
USD 84,900
3710 Waldenbrook Road
View photo
House · for sale
USD 625,000
USD 156/sq.ft
3710 Waldenbrook Road
Beechcroft
· 3,993 sq.ft · 4 Bedrooms · 2 Baths · House
· Garden · Swimming pool · Deck · Fireplace · Equipped kitchen · Parking
Beechcroft · 3,993 sq.ft · 4 Bedrooms · 2 Baths · House · Garden · Swimming pool · Deck · Fireplace · Equipped kitchen · Parking
Discover exceptional space & outdoor living in this updated 4-bedroom, 2.5-bath home on. 69 acres in Sedgefield, one of Greensboro's most desirable communities. A welcoming front porch leads to a dramatic two-story great room with soaring ceilings, natural light & custom stone gas-log fireplace. A separate den adds living space, while the main-level primary suite features a beautifully renovated bath and private deck with hot tub. The kitchen offers granite countertops, stainless steel appliances and a six-burner range, opening to breakfast & formal dining areas. Upstairs are three bedrooms, a versatile loft, oversized bonus room and renovated guest bath (2026). Recent updates include refinished hardwood floors (2025) & fresh interior paint (2025–26). Entertain on the spacious deck overlooking a fenced backyard & stone firepit. Additional highlights include a large mudroom/laundry room, freshly painted garage & storage shed. 2 min to Sedgefield CC, home of the PGA GO by Raymond James
USD 625,000
113 Sagewood Road
View photo
House · for sale
USD 375,000
USD 202/sq.ft
113 Sagewood Road
Beechcroft
· 1,851 sq.ft · 3 Bedrooms · 2 Baths · House
· Garden · Fireplace · Equipped kitchen · Parking · Cellar
Beechcroft · 1,851 sq.ft · 3 Bedrooms · 2 Baths · House · Garden · Fireplace · Equipped kitchen · Parking · Cellar
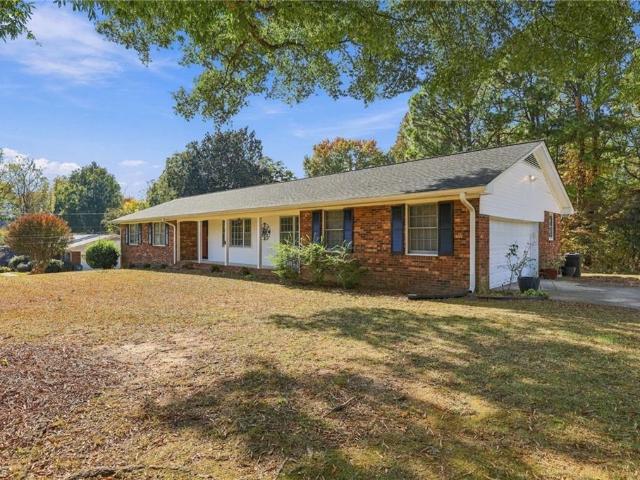
Timeless character meets inviting comfort in this classic brick ranch nestled among mature trees in Jamestown. Beautifully refinished and restained original hardwood floors bring warmth to the main level. Generous living and dining spaces complement a kitchen featuring granite countertops, white cabinetry, stainless steel appliances, and a breakfast nook. A brick fireplace anchors the spacious den, which opens to a screened porch overlooking the expansive backyard. Three bedrooms, two full baths, and an attached garage add comfort and convenience. The approximately 39' x 39' heated and cooled unfinished basement offers abundant storage and flexible use. Eligible buyers may receive a lender credit equal to 1.5% of the loan amount when financing through Atlantic Bay Mortgage Group, subject to lender terms and approval. Ask for details
USD 375,000
1903, 1905, 1915 Guilford College Road
View photo
House · for sale
USD 3,600,000
USD 1,808/sq.ft
1903, 1905, 1915 Guilford College Road
Beechcroft
· 1,991 sq.ft · 3 Bedrooms · 1 Bath · House
Beechcroft · 1,991 sq.ft · 3 Bedrooms · 1 Bath · House
Once in a Lifetime Opportunity to own 19.06 acres of beautiful land with endless potential in the heart of the Triad. Whether you're envisioning a new residential community or seeking a private estate, this property is perfectly positioned for both. This property is awaiting your vision. Don't miss out on this rare gem!
USD 3,600,000
1910 Opal Drive
View photo
House · for sale
USD 170,000
USD 169/sq.ft
1910 Opal Drive
Beechcroft
· 1,001 sq.ft · 3 Bedrooms · 1 Bath · House
· Equipped kitchen
Beechcroft · 1,001 sq.ft · 3 Bedrooms · 1 Bath · House · Equipped kitchen
This charming 3-BRM 1.5-BA home offers comfortable single-level living with thoughtful updates and conveniences throughout. The updated kitchen features all-new stainless steel appliances, creating a fresh and functional space ready for its next owner. Smart-home features include an updated security system and Google Nest thermostat. Outside, enjoy a spacious lot with plenty of room to relax or entertain. A newly added detached building (with electricity! )provides valuable additional space with plenty of possibilities for a workshop, hobby area, storage, or other flex space! Conveniently located in Greensboro with easy access to shopping, dining, major roadways, downtown, and other area amenities, the move-in-ready home combines classic ranch-style living with updates that today's buyers will appreciate!
USD 170,000
505 Hobbs Road
View photo
House · for sale
USD 480,000
USD 144/sq.ft
505 Hobbs Road
Beechcroft
· 3,326 sq.ft · 4 Bedrooms · 3 Baths · House
· Garden · Fireplace · Equipped kitchen · Parking
Beechcroft · 3,326 sq.ft · 4 Bedrooms · 3 Baths · House · Garden · Fireplace · Equipped kitchen · Parking
Located in the established Wedgewood neighborhood, 505 Hobbs Road offers the charm of a classic home with beautifully renovated interiors and exceptional living spaces. A welcoming rocking chair front porch sets the tone. Inside, an incredibly gracious family room features a fireplace with gas logs, built-ins and wet bar, complemented by a formal dining room. The large, beautifully updated kitchen offers quartz countertops, stainless steel appliances and a spacious breakfast room. The main level includes three bedrooms, including the primary suite with plantation shutters. Upstairs, an enormous bonus room, fourth bedroom and full bath provide wonderful flexibility for guests, work or recreation. Enjoy the screened porch overlooking a private, fenced backyard framed by mature landscaping. A garage adds everyday convenience. Large storage room off garage. Just a short walk to the new Sternberger Elementary School and Friendly Shopping Center, with Grimsley High School nearby!
USD 480,000
1010 Westminster Drive
View photo
House · for sale
USD 650,000
1010 Westminster Drive
Beechcroft
· 5 Bedrooms · 4 Baths · House
· Garden · Deck · Equipped kitchen · Parking · Cellar
Beechcroft · 5 Bedrooms · 4 Baths · House · Garden · Deck · Equipped kitchen · Parking · Cellar
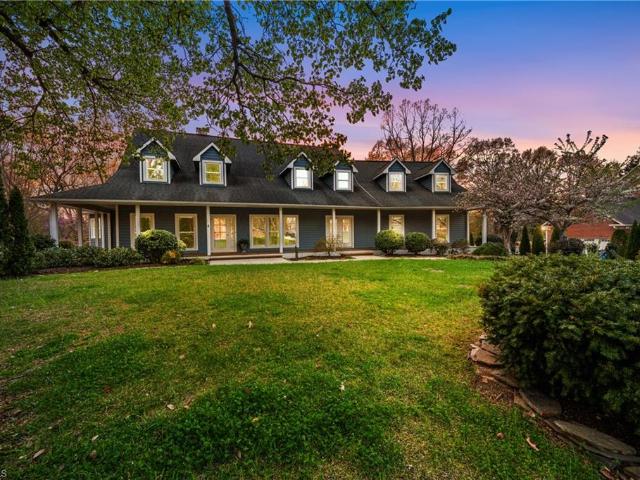
Beautiful 5 bedroom, 4.5 bath Cape Cod in Hamilton Forest! Primary Bedroom can be upstairs or on the main level! Both options have en suite bathrooms! Large living room and Den offer space to spread out in! The dining area will allow for lots of gatherings and flows right into the pretty kitchen! Nice cabinets and granite + a huge pantry! Do you need more space? No problem! In the finished basement you will find a bonus and the 5th bedroom with a private full bath! Situated on nearly 1/2 an acre! The backyard is flat and fenced in, perfect for child's play, pets or gardening! Back load basement garage is HUGE! There is also covered parking under the large, beautiful deck! The deck, which also includes a beautiful gazebo is sure to become one of your favorite spaces to relax and entertain! Located close to shopping, dining, entertainment, parks! Easy access to the airport! The water heater is new, October 2026. Come take a look at this beauty! You will not be disappointed!
USD 650,000
1702 Fox Hollow Road
View photo
House · for sale
USD 469,000
USD 148/sq.ft
1702 Fox Hollow Road
Beechcroft
· 3,165 sq.ft · 4 Bedrooms · 3 Baths · House
· Office room · Deck · Fireplace · Equipped kitchen
Beechcroft · 3,165 sq.ft · 4 Bedrooms · 3 Baths · House · Office room · Deck · Fireplace · Equipped kitchen
Charming Cape Cod in Carriage Hills offering 4 bedrooms and 3.5 baths. Welcoming front porch sets the tone for this inviting home, featuring a main-level primary suite and a stunning kitchen with Wolf gas cooktop, double ovens, center island, and wine fridge. The adjoining dining area offers flexibility as a bright sunroom. A warm and inviting den features a fireplace and built-ins, while a main-level office provides the option for an additional bedroom. Upstairs, three generously sized bedrooms, one en suite, and two full baths offer comfortable accommodations. Enjoy outdoor living on the rear deck. Conveniently located near Bryan Boulevard, with easy access to shopping, dining, and the airport, this home combines classic Cape Cod charm with versatile living spaces and everyday convenience. Excellent storage with walk in attic. Please note that some photos have been virtually staged. Seller has not used the fireplaces in the den or upstairs bedroom
USD 469,000
1505 Bearhollow Road
View photo
House · for sale
USD 480,000
USD 127/sq.ft
1505 Bearhollow Road
Beechcroft
· 3,757 sq.ft · 5 Bedrooms · 3 Baths · House
· Equipped kitchen · Cellar
Beechcroft · 3,757 sq.ft · 5 Bedrooms · 3 Baths · House · Equipped kitchen · Cellar
Space, versatility & endless possibilities! *. Welcome to 1505 Bearhollow Road, offering an impressive. *3764.94 square feet of heated living space*. In an established Greensboro neighborhood! This spacious 5-bedroom, 3-bath home offers an incredible amount of room to spread out, entertain, and make it your own! The main level features 3 bedrooms and 2 full bathrooms, including a primary suite with its own private bath. Enjoy the inviting sunroom, perfect for relaxing or enjoying your morning coffee. The. *fully finished basement is a standout feature*, offering 2 additional bedrooms, a full bathroom, kitchen, and spacious living area! This versatile lower level provides fantastic possibilities for extended family, guests, multigenerational living, or additional entertaining space. With generous living areas on both levels, a convenient Greensboro location, and endless potential to add your personal touch, this home offers a unique opportunity to make it your own
USD 480,000
4208 Bitternut Trail
View photo
House · for sale
USD 641,900
USD 165/sq.ft
4208 Bitternut Trail
Beechcroft
· 3,886 sq.ft · 4 Bedrooms · 3 Baths · House
· Garden · Office room · Equipped kitchen
Beechcroft · 3,886 sq.ft · 4 Bedrooms · 3 Baths · House · Garden · Office room · Equipped kitchen
Custom brick home in Friendly Acres, offering timeless appeal, exceptional details and a floor plan designed for comfortable living! Vaulted ceilings, detailed moldings and skylights create an inviting atmosphere, while the spacious great room opens to a well-appointed kitchen with generous counter space and a center island with room to gather. The main-level primary suite offers a private retreat with a deluxe bath. A generous bonus room provides wonderful flexibility for an office, media room or additional gathering space. Outside, established landscaping frames a spacious, fenced backyard with plenty of room to relax, entertain or play. Thoughtful upgrades throughout complement the home’s quality construction and inviting design. From the inviting interior spaces to the peaceful outdoor setting, this is a home that deserves to be experienced in person. Enjoy the character of an established Greensboro neighborhood with the comfort and convenience of a thoughtfully designed home!
USD 641,900
4305 Juniper Dairy Court
View photo
House · for sale
USD 480,000
USD 144/sq.ft
4305 Juniper Dairy Court
Beechcroft
· 3,326 sq.ft · 4 Bedrooms · 2 Baths · House
· Garden · Office room · Parking · Equipped kitchen · Swimming pool
Beechcroft · 3,326 sq.ft · 4 Bedrooms · 2 Baths · House · Garden · Office room · Parking · Equipped kitchen · Swimming pool
Fantastic home for entertaining, cul-de-sac location! Outdoor covered bar area with electricity, remote controlled lights, space for mini fridge and grill. Pondless waterfall, fire pit, private fenced backyard. Neighborhood pool. 4bdrm/2.5bath, 2 car garage. Two story den with plenty of natural light and gas logs. Extra large laundry room w/room for drop zone, utility sink, cabinets and folding area. Bamboo wood floors on main, new carpet upstairs. Plenty of cabinet space in spacious kitchen, with kit island, coffee station, built-in wine rack and beverage fridge, SS appliances. Well established subdivision across from schools. Large primary bdrm, two closets w/custom shelves & double vanities. Loft area w/built-in shelves and window sitting area. Two stairways for convenience. Covered front porch, perfect for seasonal decorating. Office space on main w/bay window
USD 480,000

Get email alerts

Don't miss out: be the first to know about new properties

The alert was correctly created

On subscribing you accept the conditions of use and the privacy policy
Alert
Receive new ads in your inbox
Save this search
Receive alerts for new listings

We'll send you an email when we have new properties for: "Properties for sale in Beechcroft"

The alert was correctly created

Lindley Park
Highland Park West
Get email alerts and be the first to see new listings
Required field
On subscribing I accept the terms of the privacy policy
Perfect! You'll soon start receiving new listings via email
Alert
Receive an email when we have new ads for Properties for sale in Beechcroft
Save this search
Filters

Bedrooms

Size (sq.ft)

sq.ft
sq.ft

Price

USD
USD

Property type

Bathrooms

Clear all filters
Receive notifications when new entries are published.