595 properties for sale in Beechcroft

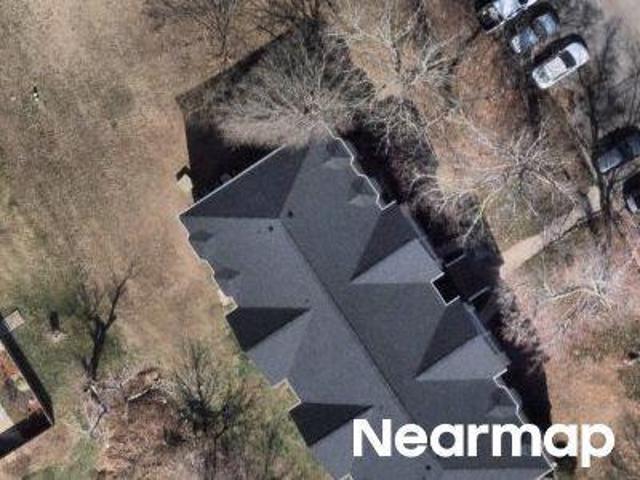
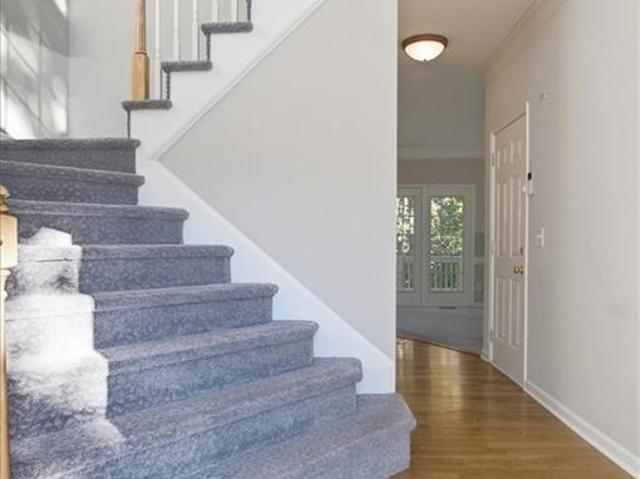
Amber Ln
View photo
House · for sale
Request Details
Updated
Amber Ln
Beechcroft
· 1,345 sq.ft · 3 Bedrooms · 2 Baths · House
Beechcroft · 1,345 sq.ft · 3 Bedrooms · 2 Baths · House
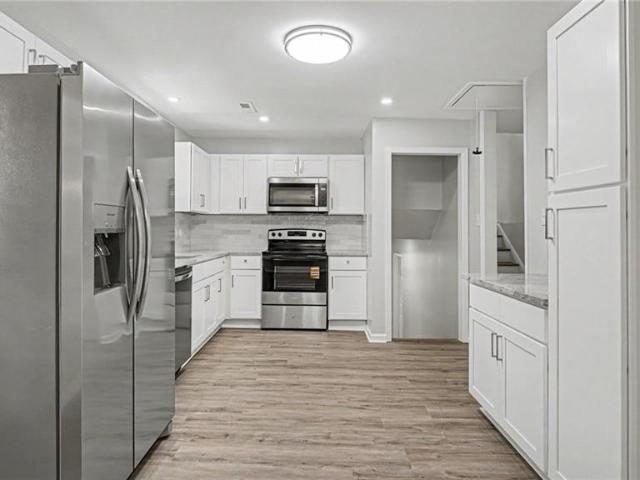
This is a Real Estate-Owned (REO)/post-foreclosure home owned or managed by a bank. All offers are considered; however, the highest and best will most likely be accepted
Request Details
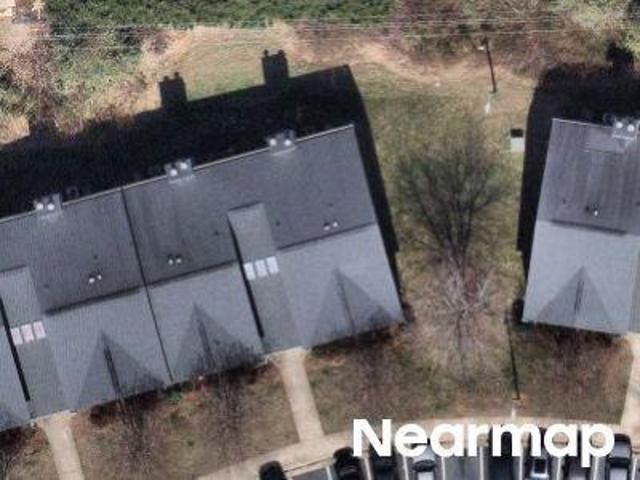
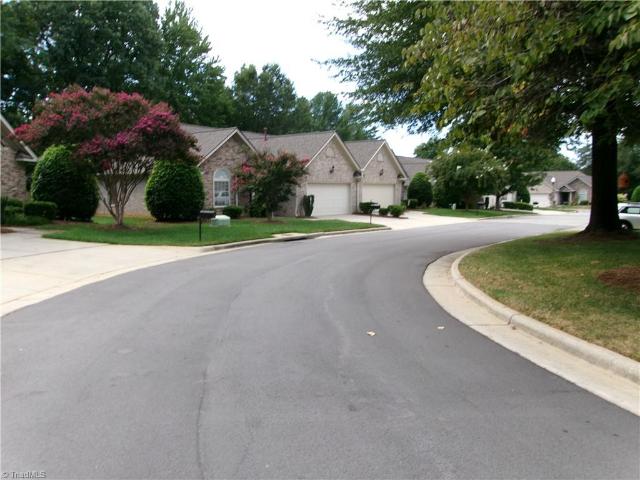
Darden Rd
View photo
Condo · for sale
Request Details
Updated
Darden Rd
Beechcroft
· 861 sq.ft · 2 Bedrooms · 2 Baths · Condo
Beechcroft · 861 sq.ft · 2 Bedrooms · 2 Baths · Condo
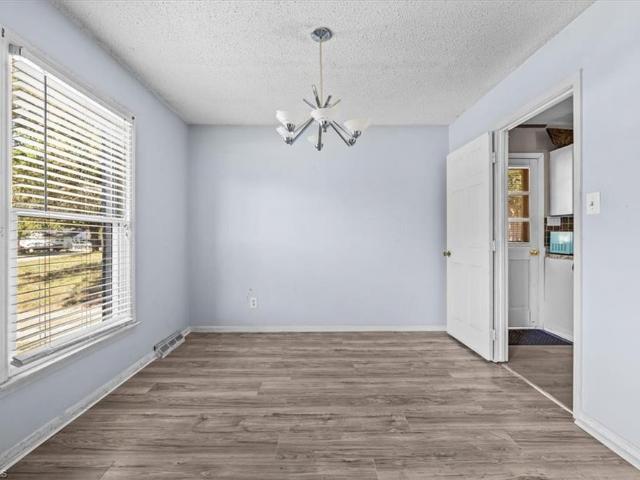
This is a Real Estate-Owned (REO)/post-foreclosure home owned or managed by a bank. All offers are considered; however, the highest and best will most likely be accepted
Request Details
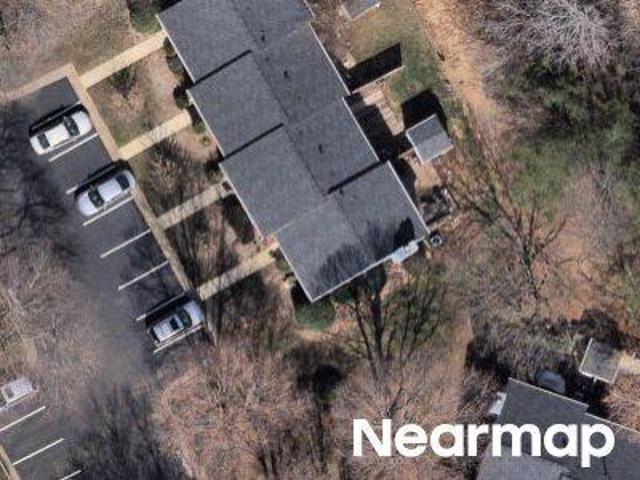
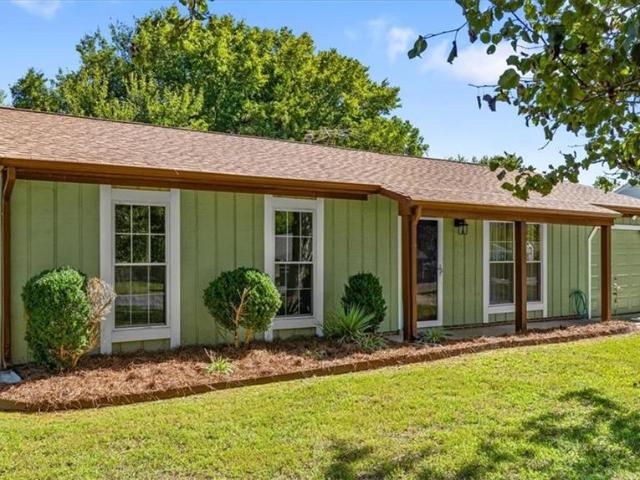
Edith Ln
View photo
Condo · for sale
Request Details
Updated
Edith Ln
Beechcroft
· 1,152 sq.ft · 2 Bedrooms · 2 Baths · Condo
Beechcroft · 1,152 sq.ft · 2 Bedrooms · 2 Baths · Condo
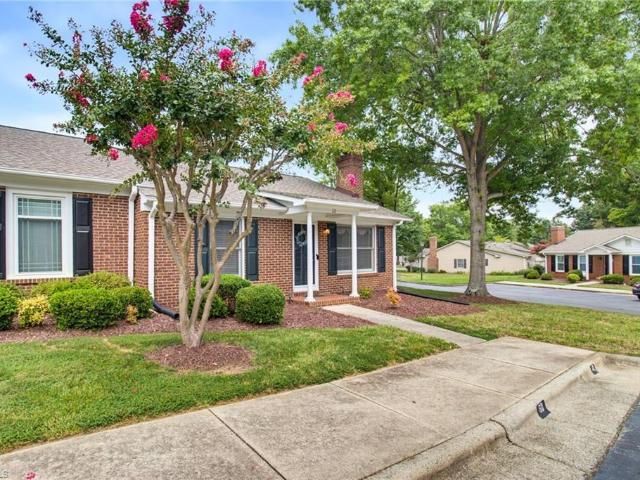
This home is in preforeclosure, which means the homeowner is in default (missed payments). Therefore, there could be an opportunity to strike a great deal with the owner and the bank
Request Details
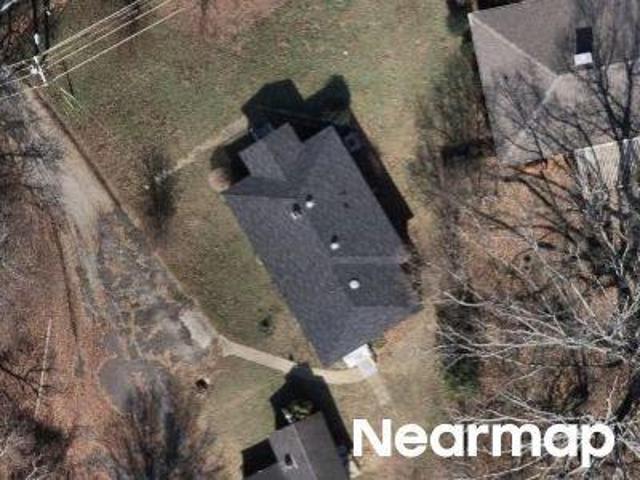
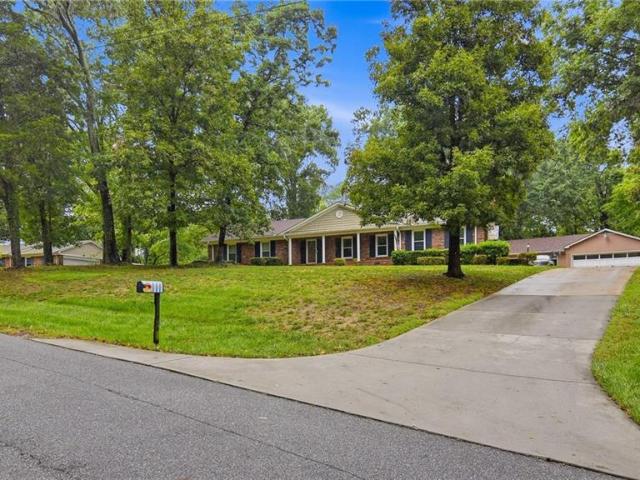
Richland St
View photo
Townhouse · for sale
Request Details
Updated
Richland St
Beechcroft
· 1,270 sq.ft · 3 Bedrooms · 2 Baths · Townhouse
Beechcroft · 1,270 sq.ft · 3 Bedrooms · 2 Baths · Townhouse
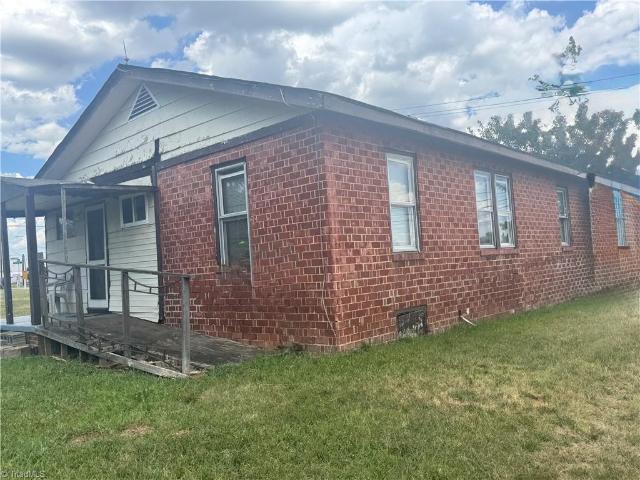
This home is in preforeclosure, which means the homeowner is in default (missed payments). Therefore, there could be an opportunity to strike a great deal with the owner and the bank
Request Details
Branderwood Dr
View photo
House · for sale
Request Details
Updated
Branderwood Dr
Beechcroft
· 1,399 sq.ft · 2 Bedrooms · 1 Bath · House
Beechcroft · 1,399 sq.ft · 2 Bedrooms · 1 Bath · House
This is a Real Estate-Owned (REO)/post-foreclosure home owned or managed by a bank. All offers are considered; however, the highest and best will most likely be accepted
Request Details
505 Meadowood Street
View photo
House · for sale
USD 399,900
USD 183/sq.ft
505 Meadowood Street
Beechcroft
· 2,174 sq.ft · 3 Bedrooms · 2 Baths · House
· Patio · Equipped kitchen
Beechcroft · 2,174 sq.ft · 3 Bedrooms · 2 Baths · House · Patio · Equipped kitchen
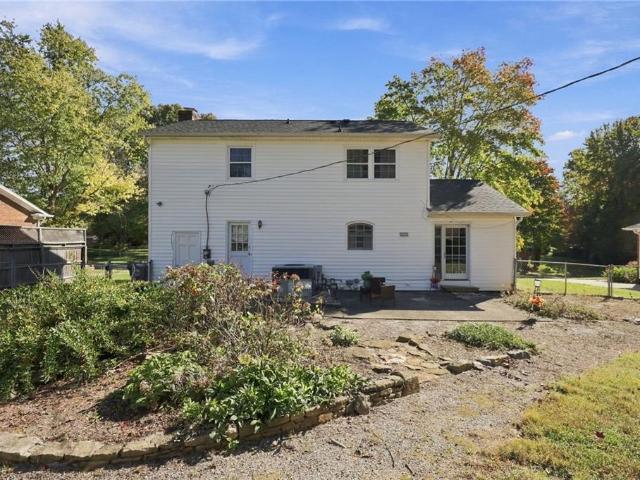
Beautifully updated and move-in ready! This thoughtfully renovated 3-bedroom, 2.5-bath home blends timeless style with modern finishes. Hardwood floors flow throughout, while the updated kitchen features stainless steel appliances, granite countertops, and a clean, polished design. The spacious primary suite includes a generous walk-in closet with upscale custom shelving for exceptional storage and organization. Thoughtful updates throughout create a fresh, cohesive feel from room to room. Step outside to a beautiful stone patio offering a wonderful foundation for creating your own outdoor retreat, entertaining space, or garden-inspired escape. Tastefully updated and ready to enjoy, this home is a must-see! Trane system (2019)
USD 399,900
5710 Friendswood Drive
View photo
House · for sale
USD 310,780
USD 262/sq.ft
5710 Friendswood Drive
Beechcroft
· 1,184 sq.ft · 3 Bedrooms · 1 Bath · House
· Garden · Parking · Equipped kitchen · Swimming pool
Beechcroft · 1,184 sq.ft · 3 Bedrooms · 1 Bath · House · Garden · Parking · Equipped kitchen · Swimming pool
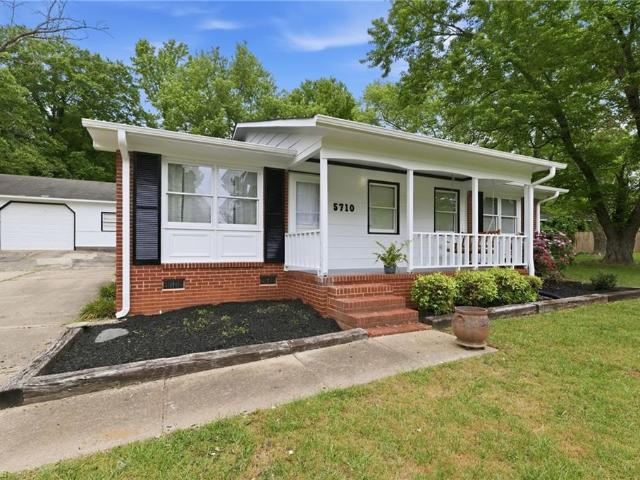
Welcome to 5710 Friendswood Drive! This 3-bedroom, 1.5-bath home offers a unique combination of comfortable living, outdoor space, and versatility on approximately 0.59 acres in Greensboro. Inside, you'll find a refreshed kitchen and several major updates, including the roof, HVAC system, and water heater. Step outside to a spacious fenced backyard featuring an above-ground pool and an impressive 25x30 detached garage—ideal for a workshop, hobbies, storage, or extra parking. Whether you're looking for room to entertain, space for your projects, or simply a place to relax, this property has plenty to offer. Conveniently located near shopping, dining, and everyday amenities. With so much potential both inside and out, this is one you'll want to see in person. Schedule your showing today! 1% preferred lender credit through Movement Mortgage
USD 310,780
5701 Buddingwood Drive
View photo
House · for sale
USD 299,999
USD 165/sq.ft
5701 Buddingwood Drive
Beechcroft
· 1,808 sq.ft · 3 Bedrooms · 2 Baths · House
· Equipped kitchen · Parking
Beechcroft · 1,808 sq.ft · 3 Bedrooms · 2 Baths · House · Equipped kitchen · Parking
Prime location, fabulous lot, move in ready, and lovingly cared for! This 3 bed 2 bath home showcases, recent paint, modern light fixtures, stainless steel appliances, and more. Kitchen with newer cabinetry, SS, and granite tops. Spacious living space with living room on main and huge den on lower level. Large laundry and flex space with just over 160 SFT. 4 covered parking spaces and secondary drive way to additional carport. One of the best lots in the community with over. 6 acres! See agent only for offer submission guidelines
USD 299,999
24 Collwood Court
View photo
Townhouse · for sale
USD 229,900
USD 168/sq.ft
24 Collwood Court
Beechcroft
· 1,367 sq.ft · 3 Bedrooms · 2 Baths · Townhouse
· Patio · Office room · Fireplace · Equipped kitchen · Swimming pool
Beechcroft · 1,367 sq.ft · 3 Bedrooms · 2 Baths · Townhouse · Patio · Office room · Fireplace · Equipped kitchen · Swimming pool
Easy one-level living in Brandywine! This end-unit townhome features an open floor plan that feels inviting, with a vaulted living room ceiling, cozy gas-log fireplace, and laminate wood flooring throughout. The remodeled kitchen features solid-surface countertops, stainless steel appliances, and a stylish tile backsplash. With three bedrooms and two full baths, there’s room to make this home your own. The third bedroom has been converted into an open office area, making it ideal for working from home, a hobby space, or a quiet place to focus. The sunroom provides a light-filled setting perfect for growing plants, reading or relaxing and opens to a private patio overlooking a serene wooded setting. Enjoy a low-maintenance lifestyle with community amenities that include a pool and clubhouse. Shopping, dining, parks, and major commuter routes are just minutes away, making everyday errands and getting around Greensboro easy
USD 229,900
4220 Harvard Avenue
View photo
House · for sale
USD 230,000
USD 166/sq.ft
4220 Harvard Avenue
Beechcroft
· 1,378 sq.ft · 2 Bedrooms · 1 Bath · House
· Garden · Deck
Beechcroft · 1,378 sq.ft · 2 Bedrooms · 1 Bath · House · Garden · Deck
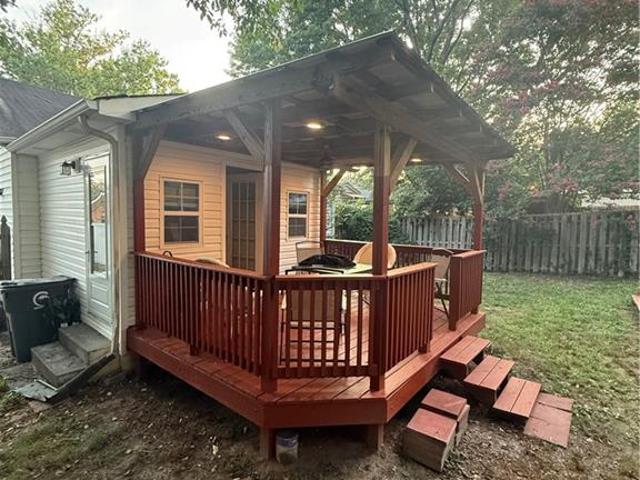
Public Remarks Welcome home to this charming one-level home located in the Highland Park area of Greensboro! This inviting property offers character, comfort, and convenience with a bright interior featuring plenty of natural light throughout. The home offers 2 bedrooms, 1 full bath, a spacious laundry room, and a floored in attic providing additional storage space. Enjoy relaxing on the front or back deck overlooking the beautifully inviting fenced backyard complete with a fire pit. Perfect for entertaining, unwinding after a long day. Or enjoying time outdoors with family and friends. A barn-style storage building provides additional space for hobbies, tools, or outdoor equipment. Conveniently located near shopping, dining, hospitals, and major roadways, including easy access to Wendover Avenue. With public utilities and no HOA, this charming home offers a wonderful opportunity to enjoy comfortable living in a convenient Greensboro location
USD 230,000
801 Coronado Drive
View photo
House · for sale
USD 309,500
USD 187/sq.ft
801 Coronado Drive
Beechcroft
· 1,647 sq.ft · 3 Bedrooms · 2 Baths · House
· Patio · Garden · Fireplace · Equipped kitchen
Beechcroft · 1,647 sq.ft · 3 Bedrooms · 2 Baths · House · Patio · Garden · Fireplace · Equipped kitchen
Seller offering $5,000 towards buyer's closing cost with acceptable offer! This charming two-story home in Hamilton Hills welcomes you with a covered front porch and wood flooring throughout the main level. The beautifully upgraded kitchen features granite countertops, an inset sink with a window overlooking the backyard, a gas cooktop, built-in microwave and oven, dishwasher, stainless steel refrigerator, and pantry. The kitchen flows into the dining and living areas, creating an inviting space for entertaining. A separate living room features built-in shelving and a brick wood-burning fireplace. Upstairs, you’ll find the bedrooms and a second full bathroom. Outside, enjoy a concrete patio, fenced backyard, garden area, utility closet, and a 20' x 12' storage shed with power. Vinyl windows and a great location with easy access to restaurants, shopping, and more complete the package!
USD 309,500
5308 Tower Road
View photo
House · for sale
USD 460,000
USD 168/sq.ft
5308 Tower Road
Beechcroft
· 2,723 sq.ft · 4 Bedrooms · 2 Baths · House
· Patio · Office room · Fireplace · Equipped kitchen · Parking
Beechcroft · 2,723 sq.ft · 4 Bedrooms · 2 Baths · House · Patio · Office room · Fireplace · Equipped kitchen · Parking
(Selling as is) Welcome home to this beautifully updated 2,700 sq. Ft. property offering the perfect blend of comfort, style, and functionality! The main level features a spacious primary suite with a walk-in closet and private ensuite, along with a versatile office or flex room that can easily serve as a fifth bedroom. The inviting living room showcases a cozy gas log fireplace, while the renovated kitchen boasts granite countertops, new cabinetry, and stainless steel appliances. Upstairs, you’ll find three generously sized bedrooms and a refreshed guest bathroom. Step outside to enjoy the brick patio, perfect for entertaining, plus an outdoor storage shed and a spacious two-car garage. Major recent improvements include a NEW roof, NEW siding, NEW HVAC system, fresh interior paint, and NEW carpet, giving buyers added peace of mind. This move-in-ready home is conveniently located with easy access to shopping, dining, parks, and everything city living has to offer
USD 460,000
32 Josephine Circle
View photo
Townhouse · for sale
USD 244,650
USD 173/sq.ft
32 Josephine Circle
Beechcroft
· 1,410 sq.ft · 2 Bedrooms · 2 Baths · Townhouse
· Patio
Beechcroft · 1,410 sq.ft · 2 Bedrooms · 2 Baths · Townhouse · Patio
Welcome to easy living in Coble Farm! This charming 2-bedroom, 2.5-bath townhome features a private patio overlooking peaceful green space-perfect for morning coffee or unwinding at the end of the day. Conveniently located off West Friendly Avenue, just minutes from I-73, I-40, PTI Airport, Guilford College, downtown Greensboro, hospitals, shopping, dining, and Friendly Center. The HOA covers water, trash, pest treatment, exterior maintenance, roof, landscaping, the community pool, and two scenic ponds. Refrigerator conveys-just move in and enjoy!
USD 244,650
1 Downing Ridge Court
View photo
House · for sale
USD 344,900
USD 165/sq.ft
1 Downing Ridge Court
Beechcroft
· 2,088 sq.ft · 4 Bedrooms · 2 Baths · House
· Office room · Fireplace · Parking
Beechcroft · 2,088 sq.ft · 4 Bedrooms · 2 Baths · House · Office room · Fireplace · Parking
4 bedrooms under $350k in greensboro's adams farm community! *. Looking for space, location, and big-ticket updates already completed? Welcome to 1 Downing Ridge Court, a 4-bedroom, 2.5-bath home offering 2,092 square feet in the established Windermere neighborhood of Adams Farm! A BRAND NEW ROOF in 2026, NEW WATER HEATER in 2025, and fresh interior paint mean several important updates have already been taken care of. Inside, you'll find inviting living spaces, a cozy fireplace, a separate dining area, and four generously sized upstairs bedrooms, including a spacious primary suite. The flexible floor plan offers room for entertaining, a home office, or everyday living. Enjoy the Adams Farm lifestyle with neighborhood walking trails, a playground, and convenient access to shopping, restaurants, and major Greensboro commuter routes. Complete with a 2-car garage and situated on a cul-de-sac street, this home offers the space and location you've been searching for at $344,900
USD 344,900
3903 Clifton Road
View photo
House · for sale
USD 235,000
USD 132/sq.ft
3903 Clifton Road
Beechcroft
· 1,776 sq.ft · 3 Bedrooms · 2 Baths · House
· Patio · Office room · Equipped kitchen
Beechcroft · 1,776 sq.ft · 3 Bedrooms · 2 Baths · House · Patio · Office room · Equipped kitchen
Full of charm and thoughtful updates, this inviting Greensboro home offers character, space, and functionality. The updated kitchen features butcher block countertops, white cabinetry, and a spacious pantry. Generously sized bedrooms include a convenient main-level primary, along with two full bathrooms, classic pine doors, and an upstairs laundry area. Outside, enjoy a paved driveway, patio, established landscaping, and separate storage buildings. One is floored, wired, and heated, making it a great option for a workshop, office, or hobby space. With abundant storage and versatile outdoor space, this home has plenty to offer
USD 235,000
1204 Satinwood Drive
View photo
House · for sale
USD 322,000
USD 206/sq.ft
Updated
1204 Satinwood Drive
Beechcroft
· 1,561 sq.ft · 3 Bedrooms · 2 Baths · House
· Patio · Equipped kitchen · Parking
Beechcroft · 1,561 sq.ft · 3 Bedrooms · 2 Baths · House · Patio · Equipped kitchen · Parking
Lender credit of. 75% of the total loan amount not to exceed $5,000 or amount allowed per program guidelines available to an eligible buyer financing the purchase of this property through Atlantic Bay Mortgage. Terms and availability are subject to change at any time. Mortgage banker. Stacey Robinette NMLS #1104-. Welcome to this move-in ready 3BR/2BA one-level home. Step inside this inviting open concept living/dining room with wood laminate flooring thru-out the main living spaces, and a bright kitchen w/ granite countertops. Brand-new carpet & fresh paint thru-out make this home feel new. 2025 HVAC, 2026 Water heater. Outside, you'll find a screened porch and a patio with a pergola, all on a nearly 1/3 acre lot. The attached 2-car garage and a storage building provide plenty of room for vehicles and extras. Sidewalk-lined streets add to the neighborhoods charm, and you're conveniently located to Friendly Ave, Guilford College area with plenty of shopping and dining
USD 322,000
3203 Darden Road
View photo
Townhouse · for sale
USD 173,900
USD 141/sq.ft
3203 Darden Road
Beechcroft
· 1,227 sq.ft · 2 Bedrooms · 2 Baths · Townhouse
· Patio · Deck · Fireplace
Beechcroft · 1,227 sq.ft · 2 Bedrooms · 2 Baths · Townhouse · Patio · Deck · Fireplace
One-level living, an inviting end-unit setting, and an outdoor retreat to call your own! This 2-bedroom, 2-bath Greensboro townhome welcomes you with classic brick curb appeal and a covered entry. Inside, a spacious living room with a fireplace creates a comfortable gathering place, while the adjoining dining area keeps everyone connected. Neutral tones, natural light, and chair-rail detailing add to the home’s welcoming feel. Step outside to a fenced courtyard featuring both a patio and deck—perfect for morning coffee, outdoor dining, or unwinding at the end of the day. An exterior storage room adds practical convenience. With all living spaces on one level, this charming townhome offers a comfortable layout and inviting spaces indoors and out. Come see how easily you could feel at home!
USD 173,900
5928 W Friendly Avenue #M
View photo
Condo · for sale
USD 125,000
USD 130/sq.ft
5928 W Friendly Avenue #M
Beechcroft
· 958 sq.ft · 2 Bedrooms · 2 Baths · Condo
· Balcony · Fireplace · Equipped kitchen
Beechcroft · 958 sq.ft · 2 Bedrooms · 2 Baths · Condo · Balcony · Fireplace · Equipped kitchen
Third-floor unit at Quaker Commons Condominium in Greensboro! Unit features spacious, open layout featuring vaulted ceilings in the living room and a gas-log fireplace. The living room opens to the kitchen with bar seating, ample cabinet space, and a pantry. Two bedrooms and two full baths include a primary bedroom tucked at the back of the unit with an ensuite bath and closet. A convenient hall laundry room offers additional storage. French doors off the living room lead to a private balcony with additional storage, providing space to enjoy the outdoors. Located at 5928 W Friendly Avenue in Greensboro, this home is close to groceries, coffee shops, Guilford College, shopping, and the urban loop. This is a short sale which requires third party approval. The list price is not an approved sales price. See agent only remarks for 3rd party approval information
USD 125,000
6704 W Friendly Avenue #4D
View photo
Condo · for sale
USD 174,000
USD 161/sq.ft
6704 W Friendly Avenue #4D
Beechcroft
· 1,076 sq.ft · 2 Bedrooms · 2 Baths · Condo
· Patio
Beechcroft · 1,076 sq.ft · 2 Bedrooms · 2 Baths · Condo · Patio
Price drop! This updated condo is now available for $174,000. To make this home even more accessible, the seller is offering a $3,000 credit toward your closing costs! Welcome home to this beautifully 1ST FLOOR updated 2-bedroom, 2-bathroom condo designed for true convenience and low-maintenance peace of mind. This home offers 100% no-stairs access from the sidewalk to the patio door, making it perfect for anyone looking to avoid steps. Dual Entry Options: Enter through the secure common hallway with a built-in video entry system, or walk straight in through your private patio door. Major recent upgrades include a new hot water heater (2025) and a new heat pump (2024). Enjoy mobility-friendly wider doors on both bathrooms and laundry room built to fit a full-size washer and dryer. HOA includes Water, Trash, Master Insurance, and exterior building maintenance. Just blocks from I-73/840, minutes from the PTI plus, the community sits right next to the Bicentennial Greenway
USD 174,000
1204 Satinwood Drive
View photo
House · for sale
USD 329,900
USD 211/sq.ft
1204 Satinwood Drive
Beechcroft
· 1,561 sq.ft · 3 Bedrooms · 2 Baths · House
· Patio · Equipped kitchen · Parking
Beechcroft · 1,561 sq.ft · 3 Bedrooms · 2 Baths · House · Patio · Equipped kitchen · Parking
Lender credit of. 75% of the total loan amount not to exceed $5,000 or amount allowed per program guidelines available to an eligible buyer financing the purchase of this property through Atlantic Bay Mortgage. Terms and availability are subject to change at any time. Mortgage banker. Stacey Robinette NMLS #1104-. Welcome to this move-in ready 3BR/2BA one-level home. Step inside this inviting open concept living/dining room with wood laminate flooring thru-out the main living spaces, and a bright kitchen w/ granite countertops. Brand-new carpet & fresh paint thru-out make this home feel new. 2025 HVAC, 2026 Water heater. Outside, you'll find a screened porch and a patio with a pergola, all on a nearly 1/3 acre lot. The attached 2-car garage and a storage building provide plenty of room for vehicles and extras. Sidewalk-lined streets add to the neighborhoods charm, and you're conveniently located to Friendly Ave, Guilford College area with plenty of shopping and dining
USD 329,900
1604 Victory Street
View photo
House · for sale
USD 169,900
USD 213/sq.ft
1604 Victory Street
Beechcroft
· 797 sq.ft · 2 Bedrooms · 1 Bath · House
· Equipped kitchen
Beechcroft · 797 sq.ft · 2 Bedrooms · 1 Bath · House · Equipped kitchen
Welcome home to 1604 Victory St! This charming 2-bedroom, 1-bath home offers 819 sq ft of comfortable living space with recent updates throughout. Enjoy fresh new flooring, updated paint, and modern light fixtures that create a bright and inviting atmosphere. The functional layout provides cozy living spaces, a comfortable kitchen area, and bedrooms ready for your personal touch. Conveniently located near shopping, dining, major highways, and everyday amenities, this home is a great opportunity for first-time buyers, downsizers, or investors. Move-in ready and waiting for its new owner!
USD 169,900
2210 Dulaire Road
View photo
House · for sale
USD 299,900
USD 166/sq.ft
2210 Dulaire Road
Beechcroft
· 1,798 sq.ft · 4 Bedrooms · 2 Baths · House
· Patio · Equipped kitchen · Air conditioning
Beechcroft · 1,798 sq.ft · 4 Bedrooms · 2 Baths · House · Patio · Equipped kitchen · Air conditioning
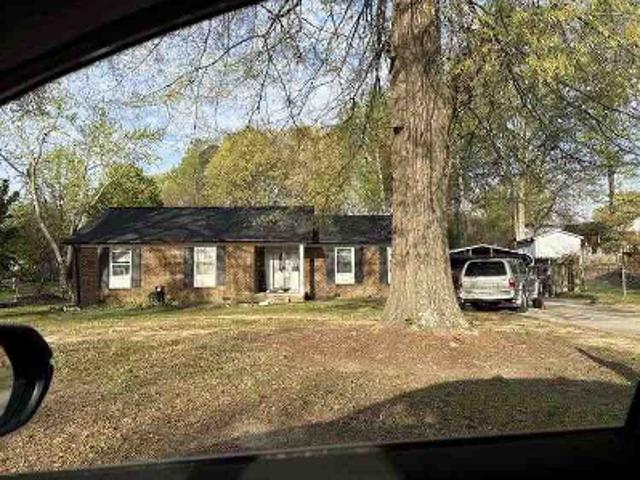
Price generously adjusted to invite a swift, seamless transaction! Must see! Renovated 4BR/2.5B with a finished large recreation room. Home featuring a NEW roof, vinyl siding, NEW windows, exterior and interior doors, updated plumbing, new central air system, fresh paint, and new appliances. The remodeled kitchen offers granite countertops and modern finishes. Enjoy luxury vinyl plank flooring throughout, renovated bathrooms with tiled showers, updated vanities, and contemporary fixtures. The spacious patio is perfect for relaxing or entertaining. Conveniently located near major highways, shopping, dining, schools, and popular Greensboro destinations including the Coliseum area, Koury Convention Center, UNCG, NC A&T, and GTCC. Move-in ready and packed with updates throughout! If you are looking at this as an investment, Rent comps are in the low $2000s; please run your own numbers. (Check out the virtual tour)
USD 299,900
2507 Dumfries Road
View photo
House · for sale
USD 267,000
USD 162/sq.ft
2507 Dumfries Road
Beechcroft
· 1,647 sq.ft · 3 Bedrooms · 2 Baths · House
· Patio · Equipped kitchen · Parking
Beechcroft · 1,647 sq.ft · 3 Bedrooms · 2 Baths · House · Patio · Equipped kitchen · Parking
Discover the charm and versatility of this one-level home in Greensboro! Featuring a refreshed interior and inviting outdoor spaces, this home offers a comfortable setting with room to fit a variety of lifestyles. Recent improvements include fresh flooring, updated paint, a painted brick exterior, and new kitchen countertops, giving the home a fresh, modern feel. Multiple living areas offer endless possibilities for entertaining, relaxing, working from home, or creating a space tailored to your needs. The spacious laundry room, conveniently located off the kitchen, provides added functionality and plenty of potential for extra storage. Outside, enjoy the convenience of an extended driveway with ample parking and a rear patio perfect for unwinding or enjoying time outdoors. With easy access to I-40, shopping, restaurants, and everyday conveniences, this home is a great opportunity for buyers seeking comfort, flexibility, and a convenient location. Schedule your private showing today!
USD 267,000
6 Prairie Trail #D
View photo
Townhouse · for sale
USD 245,000
USD 229/sq.ft
6 Prairie Trail #D
Beechcroft
· 1,066 sq.ft · 2 Bedrooms · 1 Bath · Townhouse
· Fireplace · Equipped kitchen
Beechcroft · 1,066 sq.ft · 2 Bedrooms · 1 Bath · Townhouse · Fireplace · Equipped kitchen
Welcome home to this charming one level end unit townhome in Stagecoach Village community! This well maintained 2 bedroom, 1 bath home offers an inviting, functional floor plan filled with natural light. The spacious living area features a cozy fireplace and flows seamlessly into the dining and kitchen spaces. Stylish LVP flooring and a beautiful kitchen backsplash add a modern touch, while the convenient pantry and in unit laundry connections provide everyday functionality. Enjoy the added privacy of an end unit along with a covered front porch and exterior storage. Conveniently located in Greensboro with easy access to shopping, dining, major highways, and everyday amenities. Whether you're looking for a primary residence or investment opportunity, this move in ready townhome is one you won't want to miss!
USD 245,000
504 Norwalk Street
View photo
House · for sale
USD 350,000
USD 315/sq.ft
504 Norwalk Street
Beechcroft
· 1,109 sq.ft · 2 Bedrooms · 1 Bath · House
Beechcroft · 1,109 sq.ft · 2 Bedrooms · 1 Bath · House
This distinctive 2 bd, 1 ba property offers a rare opportunity to own a piece of local history, formerly home to the Terra Cotta Museum, this property has character, versatility, and an intriguing past that sets it apart from the ordinary. Located in a primarily commercial district, the property presents an excellent opportunity for an owner, investor, or entrepreneur seeking a space with residential features and a unique commercial area setting. Bring your creativity and explore the possibilities this truly unique property has to offer!
USD 350,000
6 Rosebank Court
View photo
House · for sale
USD 339,900
USD 151/sq.ft
6 Rosebank Court
Beechcroft
· 2,250 sq.ft · 4 Bedrooms · 2 Baths · House
· Garden · Deck · Fireplace · Equipped kitchen · Parking
Beechcroft · 2,250 sq.ft · 4 Bedrooms · 2 Baths · House · Garden · Deck · Fireplace · Equipped kitchen · Parking
Beautiful 4BR/2.5BA home nestled on a quiet cul-de-sac in Adams Farm! Move-in ready with 9-ft ceilings, a neutral palette and inviting living spaces. The spacious living room flows into elegant dining room accented by crown & chair rail molding. Hardwood floors, stainless steel appliances, an island & pantry enhance the eat-in kitchen, which overlooks a spacious den w/ wood-burning fireplace. Step onto the expansive, recently re-built deck to enjoy private, well-maintained backyard. Upstairs, retreat to the generous primary suite w/ spa-like bath with dual vanity, tiled walk-in shower, heated floors & walk-in closet. Three additional bedrooms, a guest bath and convenient laundry room complete the upper level. Main-level powder room & spacious 2-car garage w/ ample storage. Roof replaced in 2024! Near trails, Wendover & Adams Farm shopping and dining, w/ easy access to I-85 and I-40. Ask about lender-paid interest rate buy-down! Kitchen/ Fridge & SimpliSafe security system to Convey
USD 339,900
634 Preys Street
View photo
Townhouse · for sale
USD 349,900
USD 194/sq.ft
634 Preys Street
Beechcroft
· 1,798 sq.ft · 3 Bedrooms · 2 Baths · Townhouse
· Patio · Fireplace · Equipped kitchen · Parking
Beechcroft · 1,798 sq.ft · 3 Bedrooms · 2 Baths · Townhouse · Patio · Fireplace · Equipped kitchen · Parking
Does peace and quite seem appealing. This property location offers this as well as convenience in the historic community of Guilford College. Convenient to shopping, restaurants, medical, major highways. One level townhome with large primary bedroom, tray ceiling, specious walk-in closet, oversized zero entry shower, private water closet area, double vanity. Kitchen with spacious pantry. Open great room with 2 skylights with remote shades, gas log fireplace. Bright breakfast area with French doors open to private patio. Patio has gas hookup for grilling. 2 extra bedrooms with one having bookcases. Full tub/shower bath between the bedrooms. All appliances in house to remain, refrigerator, washer-dryer, stove. Extra parking for guest near by. No rentals, owner occupied only
USD 349,900
2703 Lamroc Road
View photo
House · for sale
USD 170,000
USD 129/sq.ft
2703 Lamroc Road
Beechcroft
· 1,313 sq.ft · 3 Bedrooms · 1 Bath · House
· Garden · Parking
Beechcroft · 1,313 sq.ft · 3 Bedrooms · 1 Bath · House · Garden · Parking
Discover this charming 3-bedroom 1 bath ranch in the Lamrocton neighborhood offers a head start on renovations with a new roof installed in 2025 and a freshly updated and painted exterior. Inside, the home features an open-concept living plan that is ready for your creative vision. The large backyard is a rare find, complete with three storage buildings for added utility. The garage was converted by the previous owner into a flexible room, providing additional square footage (buyer to verify permit status). Perfect for investors or someone looking to build equity through interior updates. Home is being Sold as-is—schedule your showing today and unlock this homes potential. Big ticket items (Roof and exterior paint completed in 2025)
USD 170,000
5806 Carriage Lane
View photo
House · for sale
USD 429,900
USD 190/sq.ft
Updated
5806 Carriage Lane
Beechcroft
· 2,260 sq.ft · 3 Bedrooms · 2 Baths · House
· Patio · Parking
Beechcroft · 2,260 sq.ft · 3 Bedrooms · 2 Baths · House · Patio · Parking
2,500 towards anything BUYER PREFERS! CLASSIC ALL-brick ranch on a generous 0.77-acre city homesite, offering a rare blend of private, expansive outdoor space & city amenities. Massive 5-Car Detached Garage is perfect for car enthusiasts, hobbyists, or anyone needing extensive storage & living room to spread out. Carefully updated & lovingly maintained over the years, featuring custom finishes, timeless details & high standard of upkeep throughout. An inviting 4-season sunroom adds versatile indoor living space, ideal for a morning coffee nook, second lounge, or home office flooded with natural light. Step outside from sunroom to a spacious brick patio overlooking your private, sprawling lawn—perfect for summer BBQ’s & outdoor socials. Extra storage sheds on-site ensure you'll never run out of room. Enjoy the peace of a massive suburban-feeling without sacrificing urban convenience. Commuter's Dream with direct access to I-73/I-840 Loop & highways I-40/I-85 & PTI Airport
USD 429,900
5605 Boxborough Court
View photo
House · for sale
USD 344,900
USD 159/sq.ft
5605 Boxborough Court
Beechcroft
· 2,164 sq.ft · 4 Bedrooms · 2 Baths · House
· Fireplace · Equipped kitchen · Parking
Beechcroft · 2,164 sq.ft · 4 Bedrooms · 2 Baths · House · Fireplace · Equipped kitchen · Parking
This traditional 4-bedroom, 2.5-bathroom home is located in the desirable Brightleaf neighborhood. The classic two-story layout features a functional and welcoming flow, complete with a charming front porch and an attached 1-car garage. The main level offers a traditional living area highlighted by a cozy fireplace, creating an inviting centerpiece for the home. The kitchen is well-equipped with granite countertops and stainless steel appliances, providing a stylish and durable space for meal preparation. Throughout the home, you will find a mix of carpet, vinyl, and laminate flooring. All four spacious bedrooms are designed for comfort, including a primary suite that features a large walk-in closet. Outside, the property includes a private, edgefield with quick access to I-73, I-85, and I-40. This is a residence you don't want to miss! Schedule your showing today! One or more photos in this listing have been virtually staged
USD 344,900

Get email alerts

Don't miss out: be the first to know about new properties

The alert was correctly created

On subscribing you accept the conditions of use and the privacy policy
Alert
Receive new ads in your inbox
Save this search
Receive alerts for new listings

We'll send you an email when we have new properties for: "Properties for sale in Beechcroft"

The alert was correctly created

Lindley Park
Highland Park West
Get email alerts and be the first to see new listings
Required field
On subscribing I accept the terms of the privacy policy
Perfect! You'll soon start receiving new listings via email
Alert
Receive an email when we have new ads for Properties for sale in Beechcroft
Save this search
Filters

Bedrooms

Size (sq.ft)

sq.ft
sq.ft

Price

USD
USD

Property type

Bathrooms

Clear all filters
Receive notifications when new entries are published.