591 properties for sale in Beechcroft

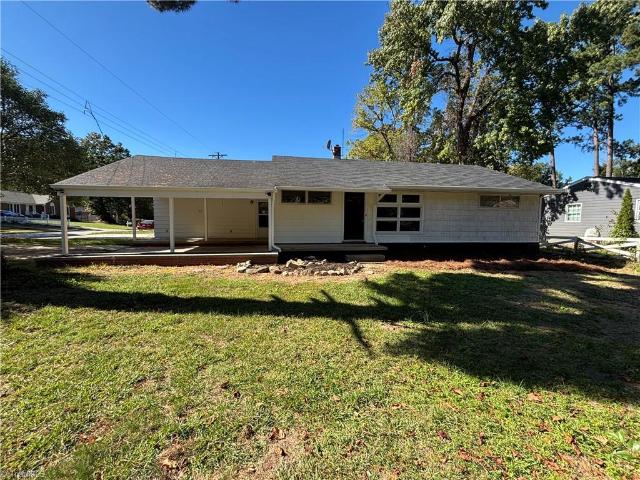
2614 Pinecroft Road
View photo
House · for sale
USD 229,900
USD 134/sq.ft
2614 Pinecroft Road
Beechcroft
· 1,711 sq.ft · 3 Bedrooms · 1 Bath · House
· Equipped kitchen
Beechcroft · 1,711 sq.ft · 3 Bedrooms · 1 Bath · House · Equipped kitchen
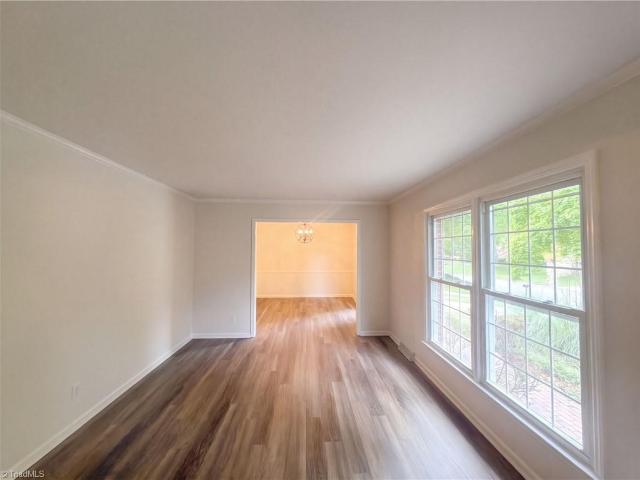
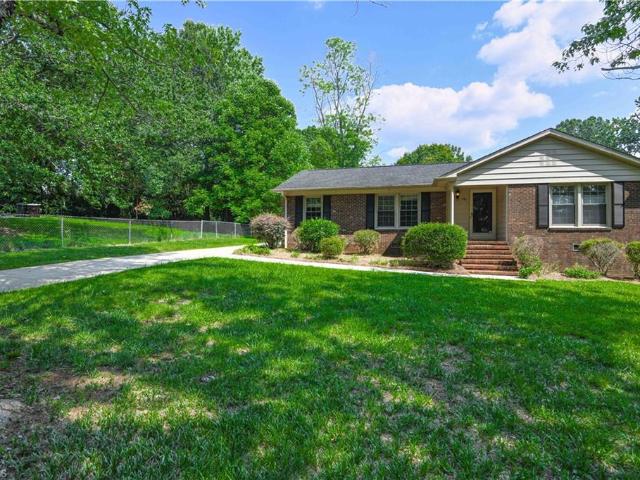
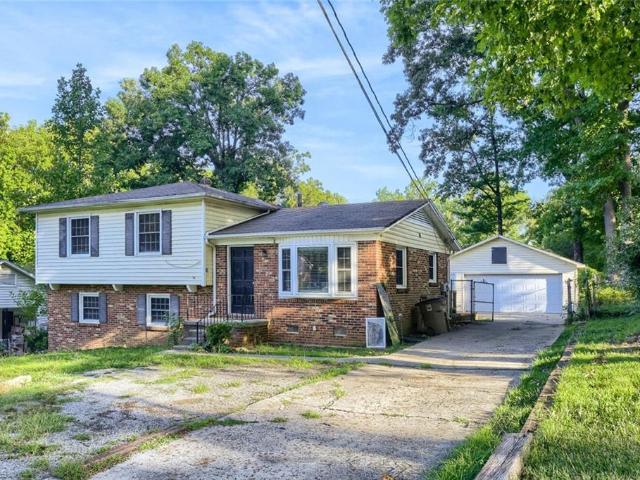
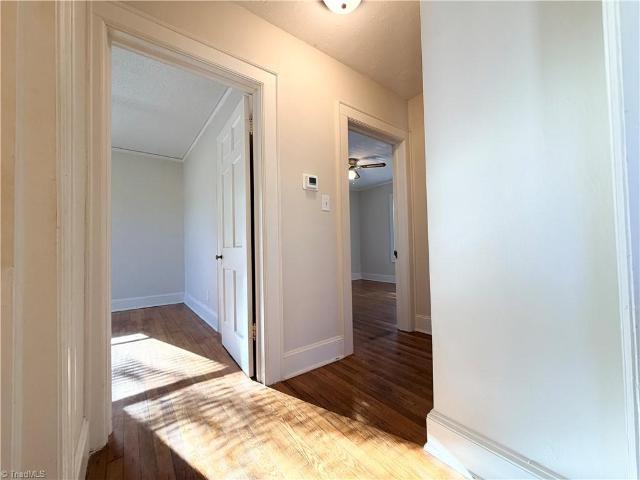
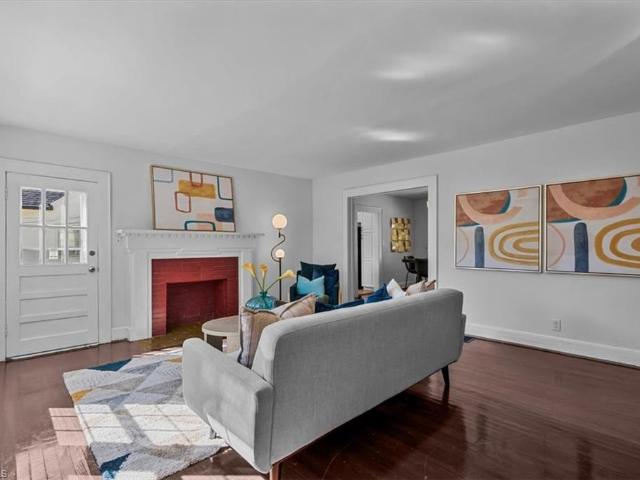
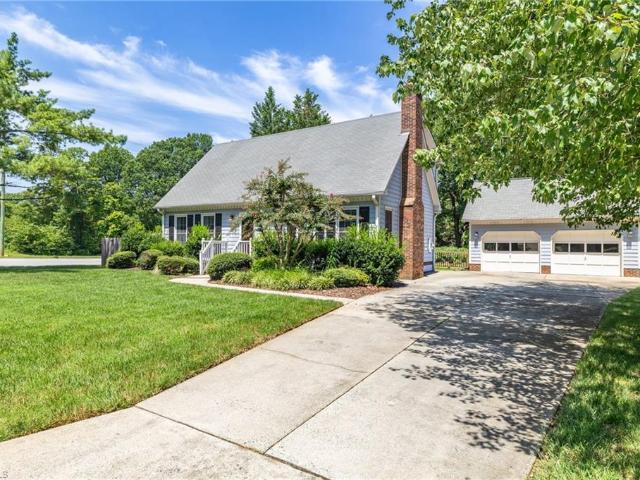
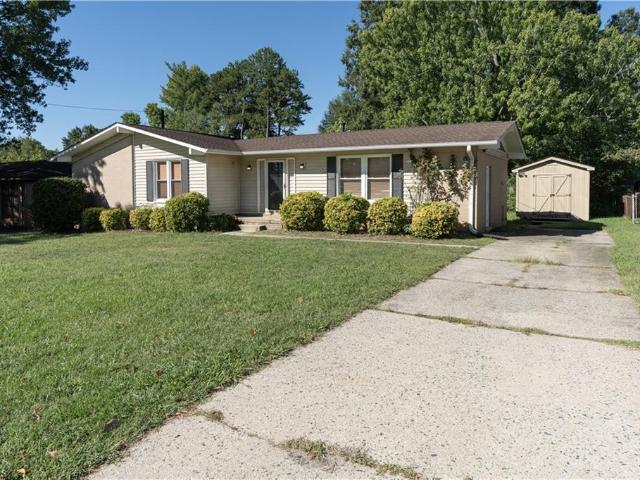
Move in ready! Corner lot, and interior is freshly painted throughout, recently refinished original wood floors. You will love the kitchen, which comes with granite countertops and brand-new stainless steel appliances. Located in southwest Greensboro with easy access to I-40, shopping, and dining, this classic home offers the perfect blend of character and modern convenience
USD 229,900
6704 W Friendly Avenue #4E
View photo
Condo · for sale
USD 164,000
USD 157/sq.ft
6704 W Friendly Avenue #4E
Beechcroft
· 1,044 sq.ft · 2 Bedrooms · 2 Baths · Condo
Beechcroft · 1,044 sq.ft · 2 Bedrooms · 2 Baths · Condo
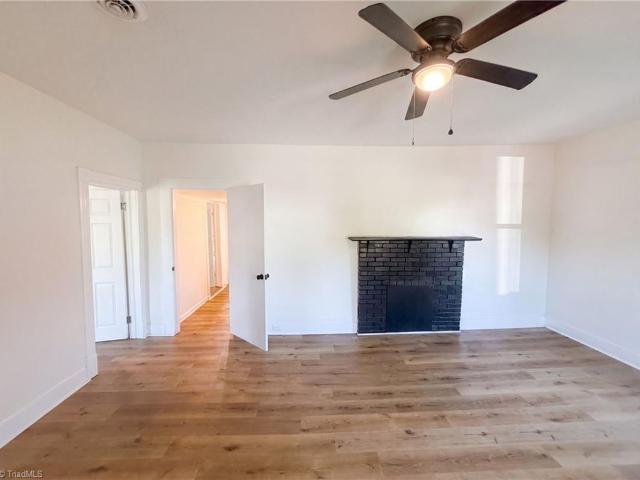
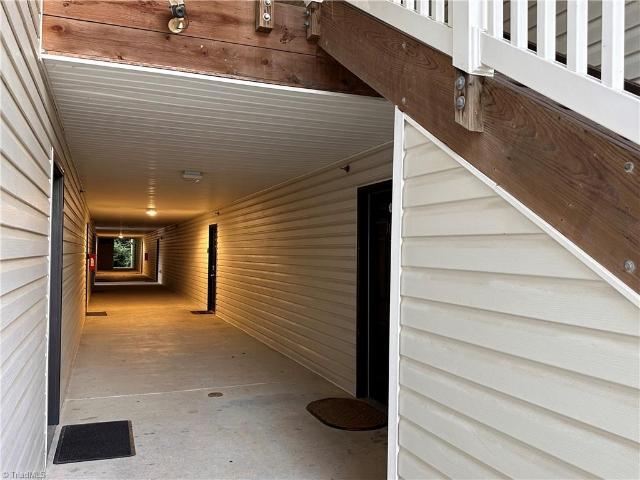
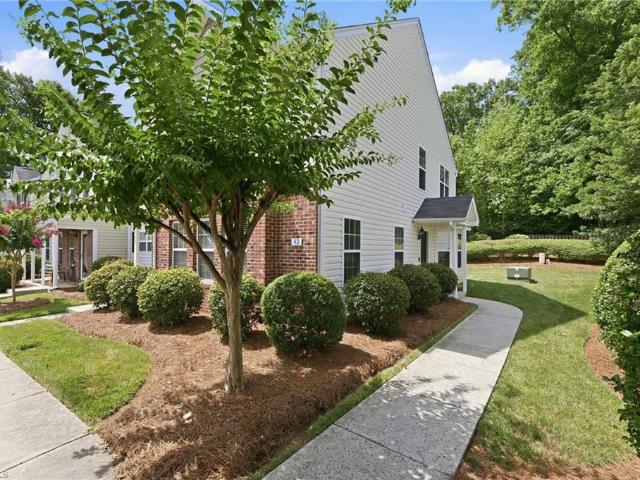
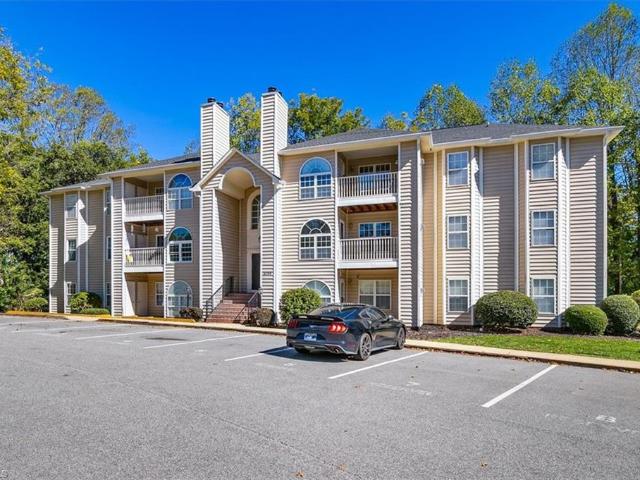
Updated finishes, everyday convenience, and outstanding value come together at 6704 W. Friendly Ave. Unit 4E! This inviting 2-bedroom, 2-bath condo features updated flooring, appliances, and light fixtures for a fresh, modern feel. Convenient access to I-73 and the Greensboro Urban Loop makes it easy to reach shopping, dining, PTI Airport, and destinations throughout the Triad. Nearby access to the Bicentennial Greenway adds an opportunity to enjoy walking, running, or biking close to home. With its appealing updates and competitive price, this condo delivers a compelling combination of comfort, convenience, and affordability. An excellent opportunity to make your next move without stretching your budget!
USD 164,000
5934 W Friendly Avenue #K
View photo
Condo · for sale
USD 148,000
USD 158/sq.ft
5934 W Friendly Avenue #K
Beechcroft
· 936 sq.ft · 2 Bedrooms · 2 Baths · Condo
· Balcony · Fireplace · Equipped kitchen
Beechcroft · 936 sq.ft · 2 Bedrooms · 2 Baths · Condo · Balcony · Fireplace · Equipped kitchen
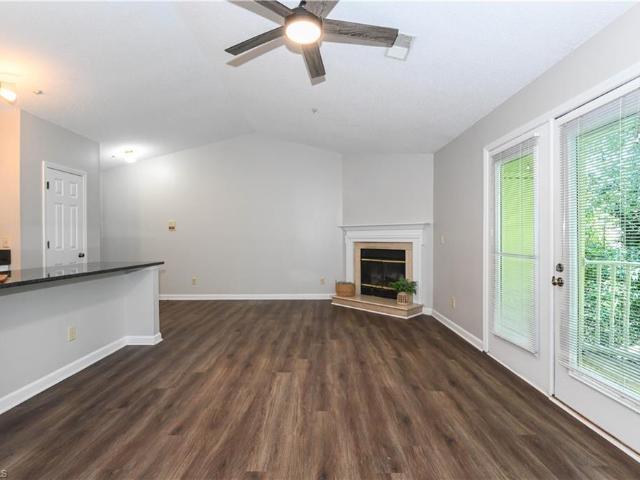
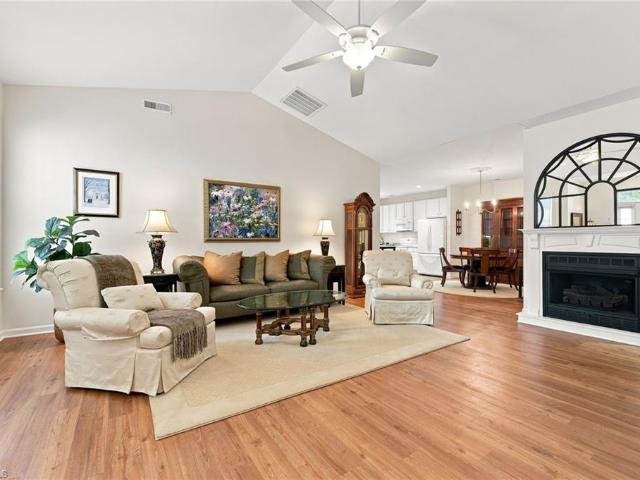
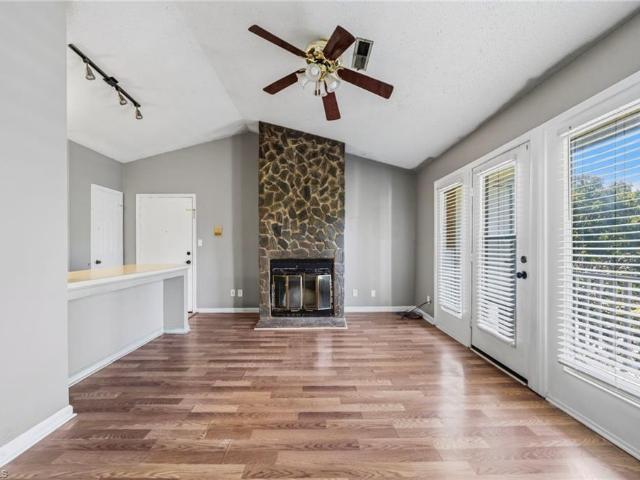
Renovated upper level condo in Quaker Commons! Prime Location puts you minutes from Guilford College, shopping, restaurants & walking trails. Plus easy access to the urban loop & highways. This completely turnkey home features NEW LVP flooring throughout, FRESH neutral paint & recently UPDATED kitchen with granite counters, refinished cabinetry & new modern hardware. Spacious living room boasts vaulted ceiling, fireplace & access to private balcony with a wooded view! Primary bedroom with en suite bath boasts walk-in shower. All appliances remain including washer, dryer & refrigerator. Water & Sewer are included in the HOA dues. An incredible value in a sought after location! Lender Incentives Available! See Agent Remarks for more info!
USD 148,000
5008 Tower Road
View photo
Townhouse · for sale
USD 260,000
USD 145/sq.ft
5008 Tower Road
Beechcroft
· 1,787 sq.ft · 3 Bedrooms · 2 Baths · Townhouse
· Fireplace · Equipped kitchen · Swimming pool
Beechcroft · 1,787 sq.ft · 3 Bedrooms · 2 Baths · Townhouse · Fireplace · Equipped kitchen · Swimming pool
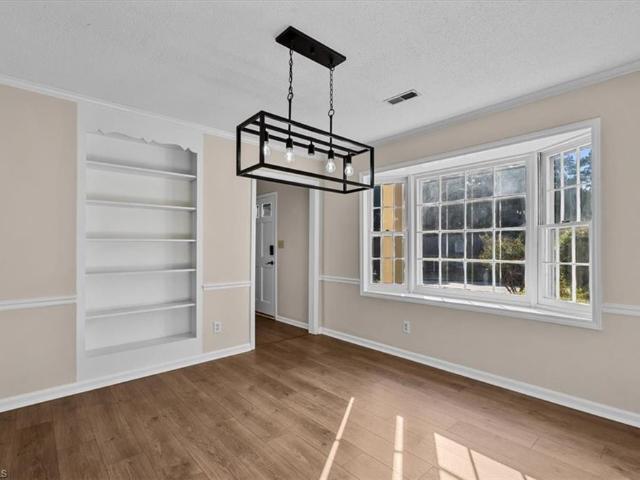
New price! NOW $260,000! Must see this roomy and sun-filled townhome! NEW vinyl plank flooring, neutral interior walls and updates to kitchen and baths! Kitchen dressed with granite countertops, subway tile backsplash, stainless appliances including a convection oven & refrigerator! Large bayed window in dining room allows for outdoor vistas. Living room offers built-in shelves, fireplace and a 75' flat screen remains for watching sports and movies! Sunroom perfect for a home office, sitting room or playroom. Laundry closet with washer and dryer remaining, plus a separate utility closet for storage. Brand new hvac! Upstairs you'll love the generous-sized owners suite with adjoining bath. Two additional bedrooms share a 2nd full bath with granite counter. Summer fun the in the community swimming pool just a few steps away. Bonus Space! SUNROOM is not included in heated sq ft. Quick access to shopping, restaurants, parks, and more! Unpack and move right in! NEW front storm door
USD 260,000
21 Meadowood Glen Way #D
View photo
Condo · for sale
USD 152,000
USD 130/sq.ft
21 Meadowood Glen Way #D
Beechcroft
· 1,163 sq.ft · 2 Bedrooms · 2 Baths · Condo
· Balcony · Fireplace · Equipped kitchen
Beechcroft · 1,163 sq.ft · 2 Bedrooms · 2 Baths · Condo · Balcony · Fireplace · Equipped kitchen
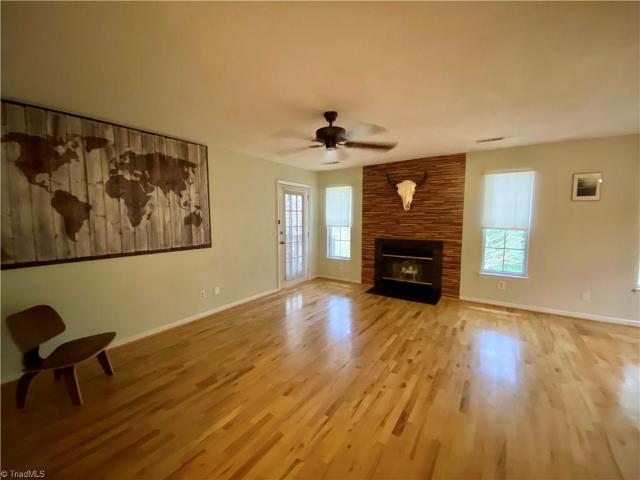
Seller to pay one year of HOA dues in advance at closing! Beautifully updated 2-bedroom condo in Greensboro, NC offering modern style, comfortable living, and peaceful wooded views. The open living area features custom wood flooring and a designer fireplace surround that adds warmth and character. The updated kitchen includes granite countertops, refreshed cabinetry, and stainless steel appliances—perfect for everyday living or entertaining. Both bedrooms offer generous space, while the primary suite features a stylishly updated bath with contemporary finishes. Enjoy your morning coffee or unwind in the evening on the private balcony overlooking tranquil wooded surroundings. Conveniently located near shopping, dining, everyday amenities, and major highways, this move-in ready Greensboro condo offers low-maintenance living in a great location. Come see why this could be the one you’ve been waiting for!
USD 152,000
505 Leawood Drive
View photo
House · for sale
USD 305,000
USD 192/sq.ft
505 Leawood Drive
Beechcroft
· 1,582 sq.ft · 3 Bedrooms · 2 Baths · House
· Garden · Equipped kitchen
Beechcroft · 1,582 sq.ft · 3 Bedrooms · 2 Baths · House · Garden · Equipped kitchen
505 Leawood Dr is a one-story Greensboro home built in 1967 with three bedrooms, two bathrooms and 1,588 square feet of living area. The kitchen has cabinetry, a sink beneath the window and an installed dishwasher. It opens toward a dining room, while the adjoining living room has a broad window wall overlooking the yard. The bedrooms and bathrooms share the single-level layout. Outside, the yard extends behind the home on a 15,682-square-foot lot. Included 100-Day Home Warranty with buyer activation
USD 305,000
1 Judkins Court
View photo
House · for sale
USD 254,900
USD 167/sq.ft
1 Judkins Court
Beechcroft
· 1,518 sq.ft · 3 Bedrooms · 2 Baths · House
· Fireplace · Equipped kitchen · Parking
Beechcroft · 1,518 sq.ft · 3 Bedrooms · 2 Baths · House · Fireplace · Equipped kitchen · Parking
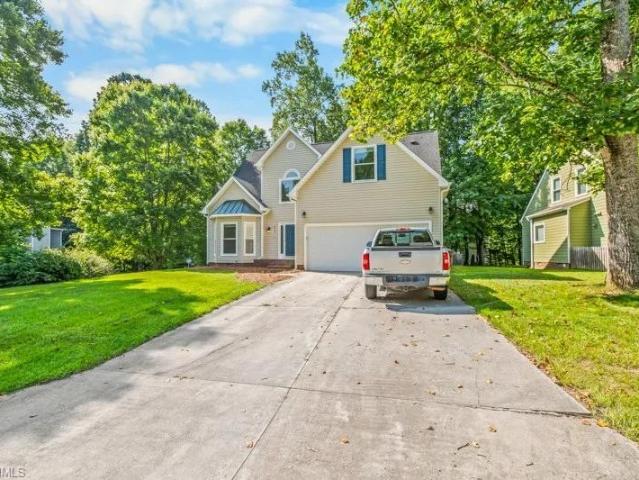
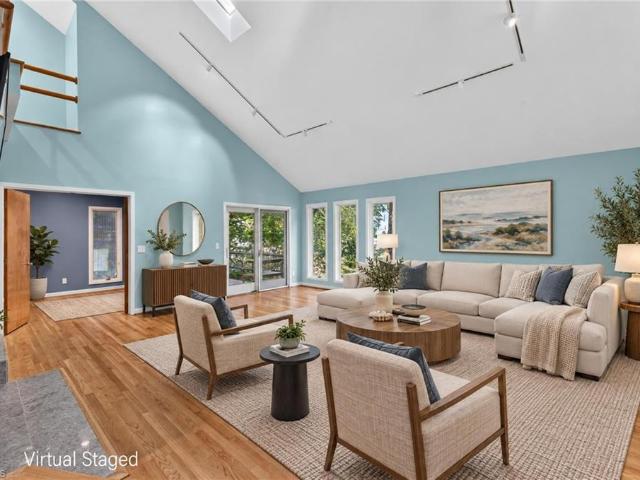
Welcome to this beautiful 3-bedroom, 2-bathroom home located in the Lamrocton neighborhood. Designed with a modern lifestyle in mind, this northwest-facing home features an open floor plan with gorgeous hardwood flooring throughout. The interior layout offers an inviting flow, highlighted by a huge living room complete with a cozy fireplace as its centerpiece. The updated kitchen seamlessly connects to the living spaces and comes beautifully finished with sleek quartz countertops and stainless steel appliances. The primary suite serves as a comfortable retreat, featuring an attached primary bathroom and a large walk-in closet for ample storage. Situated at the end of a quiet cul-de-sac, the property includes a convenient attached garage. This Greensboro location is highly accessible, offering a quick commute and easy access to major roadways like I-40. Residents will love being conveniently located near shopping. One or more photos in this listing have been virtually staged
USD 254,900
3902 Gentry Street
View photo
House · for sale
USD 255,000
USD 158/sq.ft
3902 Gentry Street
Beechcroft
· 1,604 sq.ft · 3 Bedrooms · 2 Baths · House
· Garden · Equipped kitchen · Parking · Swimming pool
Beechcroft · 1,604 sq.ft · 3 Bedrooms · 2 Baths · House · Garden · Equipped kitchen · Parking · Swimming pool
Charming single-story brick ranch, built for comfortable living, located across the street from a playground. This 3-bedroom, 2-full-bath home features a brand-new heat pump for efficient climate control, a detached two-car garage, and a private backyard with a pool for seasonal enjoyment. Inside, the bright living area flows to an eat-in kitchen with ample cabinet space, plus a primary suite with a full bath and two additional bedrooms sharing a full hall bath. Close to parks, shops, and dining. *Priced under recent FHA appraisal
USD 255,000
5701 Weston Drive
View photo
House · for sale
USD 349,000
USD 173/sq.ft
New
5701 Weston Drive
Beechcroft
· 2,013 sq.ft · 4 Bedrooms · 2 Baths · House
· Garden · Deck · Fireplace · Parking · Air conditioning
Beechcroft · 2,013 sq.ft · 4 Bedrooms · 2 Baths · House · Garden · Deck · Fireplace · Parking · Air conditioning
Many updates to this main level living in home in Chestnut Bluffs/Adams Farm. Main level primary bedroom/bath plus 1/2 bath. Open floor plan. Upstairs has 2 bedrooms and a flex room plus full bath. Corner lot with fenced back yard. Freshly painted inside, wood floors added to dining room. Existing wood floors refinished to match new. New lighting throughout and ceiling fans. Deck replaces 2025. New mirrors in baths. New fixtures master bath. Freshly pressure washed outside. Wood burning fireplace. New brushed stainless shower surround. Windows have a transferable a warranty (all but one over garage), per sellers. Gas pack main level, gas heat, central air upstairs. Pre-inspected with structural repairs and hvacs serviced afterwards. Some images us AI for furniture placement ideas
USD 349,000
4803 Susan Terrace
View photo
House · for sale
USD 330,000
USD 199/sq.ft
4803 Susan Terrace
Beechcroft
· 1,658 sq.ft · 3 Bedrooms · 2 Baths · House
· Terrace · Equipped kitchen · Parking
Beechcroft · 1,658 sq.ft · 3 Bedrooms · 2 Baths · House · Terrace · Equipped kitchen · Parking
This beautifully updated property in convenient Hamilton Hills! Remodeled kitchen is truly the heart of the home, featuring Level B quartz c'tops, peninsula w/seating, slide-out drawers, unique lift-up cabinet doors, & KitchenAid appliance garage w/auto-lift functionality. Open to the cozy den, it is a perfect space for everyday living & entertaining. Hardwoods flow thruout the main lvl, including the bedrooms, den offers gas logs & built-in bookshelves for warmth & character. The spacious laundry room includes abundant cabinetry, & the remodeled primary bath features 3 custom storage niches plus a closet organization system. Add' updates include smooth ceilings & 2024 HVAC. Need extra space? A large flex room offers endless possibilities for a workshop, storage, hobby area. Outside you'll find a wired storage building & oversized one-car carport. Freshly power washed & conveniently located in 27410 this move-in ready home offers comfort, style, & functionality at an exceptional value
USD 330,000
603 Cranbrook Street
View photo
House · for sale
USD 146,000
USD 155/sq.ft
Updated
603 Cranbrook Street
Beechcroft
· 936 sq.ft · 2 Bedrooms · 1 Bath · House
· Fireplace · Equipped kitchen
Beechcroft · 936 sq.ft · 2 Bedrooms · 1 Bath · House · Fireplace · Equipped kitchen
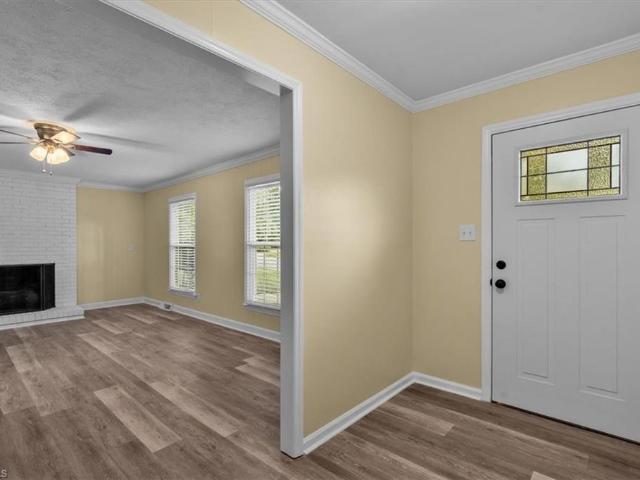
Come see 603 Cranbrook St, a residence featuring recent updates to its functional areas. A central fireplace contributes to the interior ambiance. The kitchen is equipped with an accent backsplash and all stainless steel appliances, providing a cohesive design for daily use. Discover updated features and practical comfort in this move-in ready residence. Included 100-Day Home Warranty with buyer activation
USD 146,000
2621 W Woodlyn Way
View photo
House · for sale
USD 550,000
USD 163/sq.ft
2621 W Woodlyn Way
Beechcroft
· 3,358 sq.ft · 4 Bedrooms · 3 Baths · House
· Parking · Gym · Balcony · Fireplace · Equipped kitchen · Cellar
Beechcroft · 3,358 sq.ft · 4 Bedrooms · 3 Baths · House · Parking · Gym · Balcony · Fireplace · Equipped kitchen · Cellar
Great opportunity to own this beautiful, like-new home in Sedgefield Lakes! This spacious home offers 4 bedrooms and 3 baths, with wonderful living spaces throughout. The main level features a bright sunroom, a great room with a gas fireplace and built-in shelves, a well-appointed kitchen, dining room, and living room that could also serve as a main-level primary suite. Upstairs, you’ll find 4 additional bedrooms, including a beautiful primary suite with an en-suite bath, sitting area, and private balcony. The finished basement offers even more possibilities, whether you envision a recreation room, home theater, gym, or additional living space. A fireplace adds warmth and character to this versatile area. 2 car attached garage! With its beautiful lot, spacious layout, and inviting features, this home offers the perfect blend of comfort and style
USD 550,000
522 College Road #202 A
View photo
Condo · for sale
USD 217,900
USD 179/sq.ft
522 College Road #202 A
Beechcroft
· 1,216 sq.ft · 2 Bedrooms · 2 Baths · Condo
· Fireplace · Equipped kitchen · Lift · Parking
Beechcroft · 1,216 sq.ft · 2 Bedrooms · 2 Baths · Condo · Fireplace · Equipped kitchen · Lift · Parking
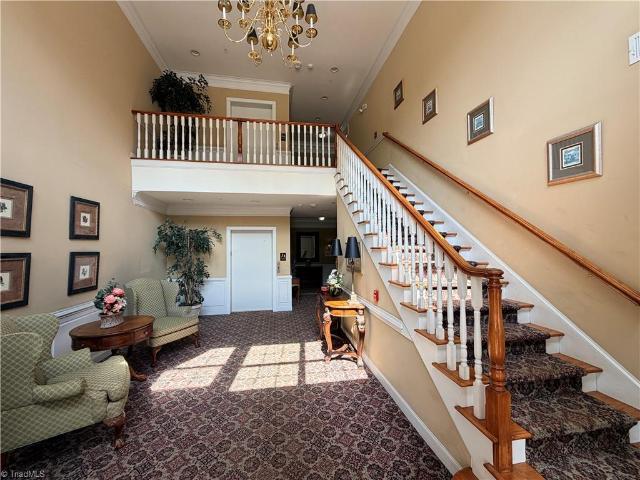
Guilford College 55+ community. Welcome to this bright and spacious 2 Bedroom 2 Bath 2nd-floor corner/end unit, offering elevator or stair access and an abundance of natural light. The kitchen features solid-surface countertops and flows easily into the dining area. Spacious living room features engineered hardwood flooring, a gas-log fireplace flanked by built-in cabinetry, and access to the tiled sunroom with large windows overlooking a peaceful, wooded area. Primary suite offers a large walk-in closet and ensuite bath with tiled walk-in shower and grab bars. Convenient laundry area features abundant counter space, upper and lower cabinets, and shelving. Secure building access by key fob, assigned parking plus ample visitor spaces. Residents enjoy use of the fully furnished clubhouse. A wonderful opportunity for comfortable, low-maintenance living
USD 217,900
1006 Gretchen Lane
View photo
Townhouse · for sale
USD 315,000
USD 185/sq.ft
1006 Gretchen Lane
Beechcroft
· 1,701 sq.ft · 3 Bedrooms · 2 Baths · Townhouse
· Office room · Fireplace · Equipped kitchen · Parking
Beechcroft · 1,701 sq.ft · 3 Bedrooms · 2 Baths · Townhouse · Office room · Fireplace · Equipped kitchen · Parking
Highest & Best Offers Due Sunday @ 6PM*. Enjoy a simpler way of living in this beautifully maintained end-unit townhome in Coble Farm II, where everything you need is conveniently located on one level. Hardwood floors, vaulted ceilings, and natural light create a bright, welcoming feel from the moment you step inside. The spacious great room with gas log fireplace flows easily into the dining area and kitchen, making everyday living and entertaining feel effortless. The primary suite offers a large walk-in closet and private bath with dual vanity and an updated walk-in shower. Two bedrooms provide space for guests, an office, or hobbies. The heated and cooled sunroom may become your favorite place to relax, with interchangeable glass panels and screens that let you enjoy it year-round or open it as a screened porch. A dedicated laundry room, pull-down attic with partially floored storage, and attached two-car garage add convenience. Clean, comfortable, and move-in ready
USD 315,000
4236 Harvard Avenue
View photo
House · for sale
USD 250,000
USD 286/sq.ft
4236 Harvard Avenue
Beechcroft
· 872 sq.ft · 2 Bedrooms · 1 Bath · House
· Garden · Office room · Gym · Deck
Beechcroft · 872 sq.ft · 2 Bedrooms · 1 Bath · House · Garden · Office room · Gym · Deck
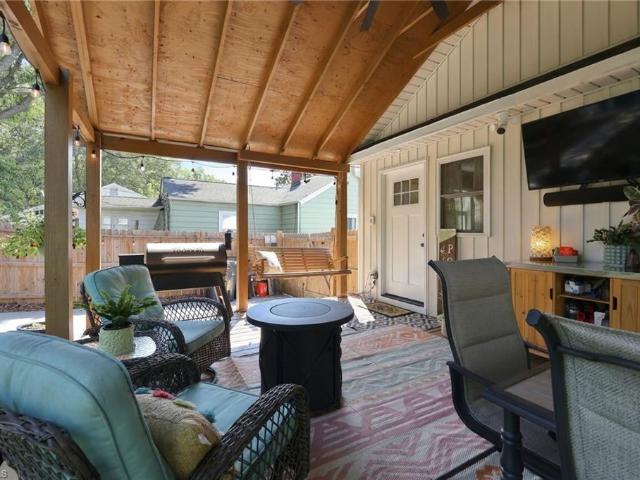
Interest rate buy down options offered with preferred lender! Call agent for more details! Updated 2-bedroom, 1-bath Greensboro home with a covered deck, a landscaped backyard, and a detached 12x20 finished building. If you've been searching for a move-in ready home in Greensboro, NC, this one is built for enjoying life at home. The covered back deck adds true outdoor living space overlooking a beautifully landscaped yard, great for morning coffee, game days, holiday gatherings, and entertaining. Inside, the updated interior blends charm with thoughtful design. Need extra space? The detached 12x20 finished outbuilding works well as a home office, home gym, creative studio, workshop, or bonus room. Major updates in 2018 include new windows, new siding, and much more. The home has a pre-listing inspection completed, so you can buy with added peace of mind. Low-maintenance living, flexible bonus space, and outdoor entertaining in one Greensboro home! Listing agent is a partial owner
USD 250,000
5236 Hilltop Road #108
View photo
Condo · for sale
USD 179,900
USD 156/sq.ft
5236 Hilltop Road #108
Beechcroft
· 1,152 sq.ft · 2 Bedrooms · 2 Baths · Condo
Beechcroft · 1,152 sq.ft · 2 Bedrooms · 2 Baths · Condo
Back on the Market; No fault of seller! Welcome to your new home! This beautifully updated condo features a main-level entry with brand-new carpet and a fresh coat of paint throughout, creating a warm and inviting atmosphere. With two generous bedrooms, each boasting its own walk-in closet, and two full bathrooms, there’s plenty of space for you to relax and unwind while keeping your belongings neatly organized. Located in the city, you’ll enjoy the convenience of being just moments away from vibrant entertainment options, top universities, shopping centers, and grocery stores. Plus, with easy access to Interstate 40, commuting and exploring the surrounding area couldn’t be easier! Don’t miss out on this fantastic opportunity to live in a spacious, modern condo that combines comfort, style, and accessibility. Schedule a viewing today and imagine your new lifestyle in this wonderful space!
USD 179,900
5203 Tower Road
View photo
House · for sale
USD 440,000
USD 187/sq.ft
5203 Tower Road
Beechcroft
· 2,347 sq.ft · 3 Bedrooms · 3 Baths · House
· Office room · Deck · Fireplace · Equipped kitchen · Parking
Beechcroft · 2,347 sq.ft · 3 Bedrooms · 3 Baths · House · Office room · Deck · Fireplace · Equipped kitchen · Parking
Nestled on a serene, wooded lot, this contemporary home combines architectural style w/effortless living. Step inside a main level featuring gleaming wood floors, vaulted ceilings, and a light-filled step-down great room w/an electric fireplace w/blower. Directly off the great room is an private office w/access to the spacious front deck. At the heart of the home, a chef-inspired kitchen boasts rich walnut cabinetry, new counters, a premium Bosch dishwasher, a smooth-top range w/downdraft and convection oven. The dining area flows into a year-round sunroom complete w/skylights and an interior water spigot for plant enthusiasts. Main-level primary suite offers complete privacy, highlighting wood floors and an en-suite bath w/tile flooring. Upstairs, two bedrooms each feature their own private en-suite bathroom. Storage options include eave storage and pull-down attic stairs. A 2nd rear deck w/private exterior steps lead to a quiet cul-de-sac. Garage has a workshop area
USD 440,000
4929 W Market Street #2122, #2123
View photo
House · for sale
USD 28,000,000
USD 11,213/sq.ft
4929 W Market Street #2122, #2123
Beechcroft
· 2,497 sq.ft · House
Beechcroft · 2,497 sq.ft · House
Two-unit commercial property located in the heart of Greensboro, offering excellent visibility and accessibility. This versatile building is ideal for office use or a variety of business types, providing flexibility for investors and owner-occupants alike. Each unit offers functional space that can accommodate different operational needs. Positioned in a high-traffic area with convenient access to major roads, the property supports strong business exposure. A great opportunity to establish or expand your presence in a central and active location
USD 28,000,000
3 Brandywine Circle
View photo
House · for sale
USD 314,900
USD 212/sq.ft
3 Brandywine Circle
Beechcroft
· 1,485 sq.ft · 3 Bedrooms · 2 Baths · House
· Parking
Beechcroft · 1,485 sq.ft · 3 Bedrooms · 2 Baths · House · Parking
Welcome Home. 3 Brandywine Circle is waiting for the next owner. Featuring a well-maintained brick ranch, a screened-in porch, and a 2-car garage that provides comfortable one-level living. Conveniently located in Greensboro, the 3-bedroom, 2-bath split-floor-plan home features 1,487 sq. Ft. a spacious primary suite with an en suite bath, jetted tub, separate shower, and double vanity. All appliances convey, including the stainless steel refrigerator (August 2026) and microwave (August 2026), washer, and dryer. HVAC system replaced (August 2026), Water Heater (November 2020); flooring in both bathrooms (August 2026), freshly painted (August 2026), and porch rescreened and painted (August 2026). Located near shopping, retail, and restaurants. Minutes to West Market Street, Wendover Avenue, and I-40. The HOA includes roof replacement, gutter cleaning, and lawn maintenance. Home being sold “AS IS. ”
USD 314,900
4932 Tower Road #C
View photo
Townhouse · for sale
USD 219,000
USD 165/sq.ft
4932 Tower Road #C
Beechcroft
· 1,324 sq.ft · 3 Bedrooms · 2 Baths · Townhouse
· Garden · Fireplace · Equipped kitchen · Swimming pool · Parking
Beechcroft · 1,324 sq.ft · 3 Bedrooms · 2 Baths · Townhouse · Garden · Fireplace · Equipped kitchen · Swimming pool · Parking
Recent Price Improvement! Welcome home to this charming 3-bedroom, 2.5-bath townhome in Hamilton Village community, ideally located just minutes from Friendly Center, I-40, and downtown Greensboro. The kitchen and baths feature granite countertops, while the inviting living room offers a stunning stone fireplace and recessed lighting, creating a warm and welcoming space to gather. Step outside to enjoy your own private, fenced backyard with a cozy seating area perfect for morning coffee or evening relaxation. Recent updates, including a 2023 roof and upgraded downstairs windows, provide added peace of mind. Enjoy low-maintenance living with beautifully maintained grounds, a neighborhood pool, convenient guest parking, and an unbeatable location close to shopping, dining, and everyday conveniences
USD 219,000
4114 Farmbrooke Drive
View photo
House · for sale
USD 205,000
USD 157/sq.ft
4114 Farmbrooke Drive
Beechcroft
· 1,302 sq.ft · 3 Bedrooms · 2 Baths · House
· Office room · Equipped kitchen
Beechcroft · 1,302 sq.ft · 3 Bedrooms · 2 Baths · House · Office room · Equipped kitchen
Welcome to this inviting Greensboro home offering a comfortable layout and plenty of space to make your own. The main living area provides a welcoming setting for relaxing or entertaining, while the kitchen and dining area create a natural gathering space for meals and conversation. Three bedrooms offer flexibility for family, guests, a home office, study, or hobby space, with two full bathrooms adding convenience. Step outside to enjoy the outdoor space, perfect for morning coffee, casual gatherings, or creating your own retreat. Conveniently located near shopping, dining, recreation, and major roadways, this home offers comfortable living in an established residential setting
USD 205,000
1817 Kildare woods Drive
View photo
House · for sale
USD 315,000
USD 139/sq.ft
1817 Kildare woods Drive
Beechcroft
· 2,260 sq.ft · 4 Bedrooms · 2 Baths · House
Beechcroft · 2,260 sq.ft · 4 Bedrooms · 2 Baths · House
Location! Location! Well maintained beautiful home in Adam Farm area. Kildare woods community home offers 4bed/2.5bath with plenty of workspace. Approximately 4 to 6 minutes from Adams Farm Harris Teeter, shopping, restaurants and Publix Super Market with convenient access to I73 & I85
USD 315,000
2019 W Vandalia Road
View photo
House · for sale
USD 210,000
USD 134/sq.ft
2019 W Vandalia Road
Beechcroft
· 1,561 sq.ft · 3 Bedrooms · 1 Bath · House
Beechcroft · 1,561 sq.ft · 3 Bedrooms · 1 Bath · House
Great opportunity in Greensboro! This property features a new HVAC system and water heater, both installed in 2026. Conveniently located near shopping, dining, and major roadways, this property offers comfort and convenience. Don't miss the opportunity to make this property your own!
USD 210,000
610 Ashland Drive
View photo
House · for sale
USD 315,000
USD 179/sq.ft
610 Ashland Drive
Beechcroft
· 1,755 sq.ft · 3 Bedrooms · 2 Baths · House
· Garden · Deck · Equipped kitchen
Beechcroft · 1,755 sq.ft · 3 Bedrooms · 2 Baths · House · Garden · Deck · Equipped kitchen
It's all about the backyard, the deck, and the'Lindley Park' lifestyle! Perched on a hill, this charming Cape Cod with an expansive deck overlooking a private, fully fenced backyard is perfect for entertaining, relaxing, or enjoying a quiet evening at home. Inside, spacious living and dining rooms offer wonderful gathering spaces, while hardwood floors flow throughout the main level. The kitchen features granite countertops, and the upstairs primary suite spans the full length of the home. Just minutes from the Greensboro Arboretum, Brooks Global Studies, and Lindley Park's famous corner, where Bestway Grocery, Common Grounds Coffee, and favorite local restaurants bring the neighborhood to life. A charming home, exceptional outdoor living, and a location that captures everything people love about'Lindley Park'! Convenient location with access to major thoroughfares
USD 315,000
42 Ledgerstone Lane
View photo
Townhouse · for sale
USD 225,000
USD 142/sq.ft
42 Ledgerstone Lane
Beechcroft
· 1,582 sq.ft · 3 Bedrooms · 2 Baths · Townhouse
Beechcroft · 1,582 sq.ft · 3 Bedrooms · 2 Baths · Townhouse
Rare larger end-unit townhome in Greensboro's Cobblestone Park community. With HOA dues lower than most comparable townhome neighborhoods. This 3-bedroom, 2.5-bath home lives larger than most in the community, with a private side entrance, extra end-unit windows, and an open living-dining-kitchen layout filled with natural light. Move-in ready with fresh paint, LVP downstairs, and modern fixtures throughout. Comfortable bedroom sizes, and low-maintenance townhome living make it easy to love. Minutes to I-40, major commuter routes, shopping, dining, and parks in convenient southwest Greensboro. Whether you're a first-time buyer, downsizer, or investor searching for an affordable end-unit townhouse under $250K near I-40, this one checks every box. And the low HOA keeps your monthly ownership costs down long after closing. Schedule your showing before this rare larger end unit is gone!
USD 225,000
5909 Weston Drive
View photo
House · for sale
USD 379,900
USD 156/sq.ft
5909 Weston Drive
Beechcroft
· 2,433 sq.ft · 4 Bedrooms · 2 Baths · House
· Fireplace · Equipped kitchen
Beechcroft · 2,433 sq.ft · 4 Bedrooms · 2 Baths · House · Fireplace · Equipped kitchen
Move-in ready four-bedroom, 2.5-bathroom home in the Chestnut Bluff neighborhood. This home features an open floor plan that seamlessly connects the living space, highlighted by a cozy fireplace, to an updated kitchen. The kitchen is stylishly appointed with sleek granite countertops and stainless steel appliances. The primary suite includes a large walk-in closet and an attached primary bathroom complete with double sinks. Ideally situated close to local shopping, dining, schools, and major roadways for convenient daily travel. Schedule your private showing today!
USD 379,900
606 Pleasant Drive
View photo
House · for sale
USD 335,000
USD 207/sq.ft
606 Pleasant Drive
Beechcroft
· 1,615 sq.ft · 4 Bedrooms · 2 Baths · House
· Garden · Equipped kitchen
Beechcroft · 1,615 sq.ft · 4 Bedrooms · 2 Baths · House · Garden · Equipped kitchen
Welcome Home to this Classic Hamilton Hills Ranch in 100% Impeccable Move In Condition! The Spacious One Level Home Offer 4 Spacious Bedrooms + Formal LR w/Wood Burning FP. Fully Renovated Top of the Line Kitchen w/New Granite Countertops, New High End Cabinetry, New Appliances, Pantry, an Eat in Dining Area & Full Sized Laundry Room w/Side Door Access to the Driveway. Large Hall Bathroom w/New Vanity w/Double Sinks w/Tub Shower. Primary Suite also w/New Vanity w/Walk in Closet & En Suite Bath w/Walk In Shower. Fully Fenced Oversized Huge Rear Yard w/Double Entrances & Storage Building to Remain. Additional Features Include All New LVP Flooring & New Paint Throughout, a New Architectural Roof w/Ridge Vent & New Chimney Cap + Oversized Gutters & Downspouts All w/Gutter Guards, New Water Heater, All New Vinyl Siding + All Trim is Fully Wrapped for Complete Maintenance Free Living! Beautifully Landscaped in the Front, Back and Side Yards! Sealed Crawl Space w/Dehumidifier!
USD 335,000
5622 Guida Drive
View photo
House · for sale
USD 375,900
USD 174/sq.ft
5622 Guida Drive
Beechcroft
· 2,153 sq.ft · 4 Bedrooms · 3 Baths · House
· Garden · Deck · Fireplace · Equipped kitchen · Parking
Beechcroft · 2,153 sq.ft · 4 Bedrooms · 3 Baths · House · Garden · Deck · Fireplace · Equipped kitchen · Parking
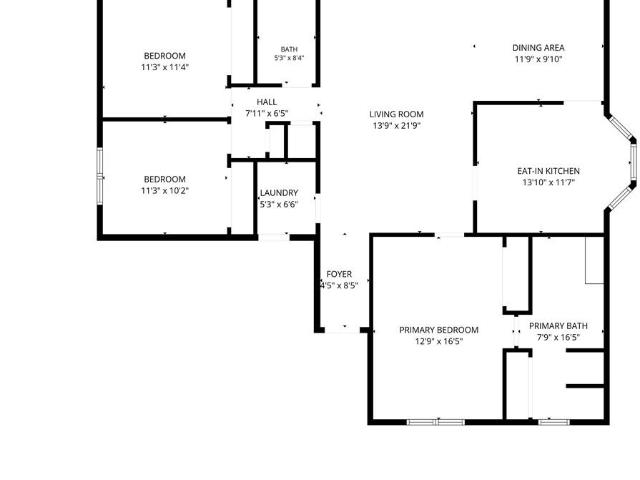
Great floorplan in College Woods! This Cape Cod offers 4 bedrooms, 3.5 baths, and approximately 2,170 heated square feet across two levels, including a main-level primary suite. The main floor features a vaulted living room, eat-in kitchen, laundry room, and separate den with gas fireplace. Upstairs are three additional bedrooms, including a spacious secondary bedroom with an en suite bath, plus another full bath. Outside, enjoy a fenced backyard, wraparound deck, mature landscaping, and detached 2-car garage. The home is ready for updates but offers a functional layout, generous room sizes, and plenty of storage. Each bedroom has a walk in closet! Priced with condition in mind—bring your ideas and make it your own! Refrigerator, washer, and dryer convey. Floorplan available
USD 375,900
3006 Saxon Place
View photo
House · for sale
USD 240,000
USD 187/sq.ft
3006 Saxon Place
Beechcroft
· 1,281 sq.ft · 3 Bedrooms · 2 Baths · House
· Garden · Deck
Beechcroft · 1,281 sq.ft · 3 Bedrooms · 2 Baths · House · Garden · Deck
Welcome Home to this Charming, Move-In-Ready, 3 bdrm, 2 ba home in the Green Tree Subdivision. Offers comfort, convenience, and a welcoming atmosphere from the moment you enter. Features spacious living areas with fresh paint throughout, the HVAC installed 1 yr ago, Water Htr, installed 2 yrs ago, and roof, installed approx. 8 yrs ago. Has a functional flr plan designed for everyday living and entertaining, with generously sized bedrooms, and gathering spaces. Large Deck in the rear, a 12x10 Storage Bldg. And spacious back yard. Whether you’re enjoying a quiet evening at home or hosting a weekend cookout, this property offers the flexibility to fit your lifestyle. Enjoy a quiet, established community where residents have access to Greentree Park, 1401 Springbrook Dr, with a multipurpose court, playgrounds & about 2 minutes from here. Don’t miss this opportunity to own a wonderful home, near shopping, dining, and major hwys. 1500 Flooring Allowance Provided with acceptable offer
USD 240,000
3117 Darden Road #L
View photo
Condo · for sale
USD 83,000
USD 96/sq.ft
3117 Darden Road #L
Beechcroft
· 861 sq.ft · 2 Bedrooms · 2 Baths · Condo
Beechcroft · 861 sq.ft · 2 Bedrooms · 2 Baths · Condo
Priced to Sell with a $3,000 Seller Credit with Acceptable Offer! Opportunity awaits with this 2-bedroom, 2-bath condo in Greensboro! Whether you're an investor looking for your next project or a buyer ready to make a space your own, this property offers plenty of potential. The home needs some TLC and cosmetic updates, making it a great opportunity to add value and bring your vision to life. Property is being sold AS-IS. Bring your ideas and take advantage of this opportunity!
USD 83,000

Get email alerts

Don't miss out: be the first to know about new properties

The alert was correctly created

On subscribing you accept the conditions of use and the privacy policy
Alert
Receive new ads in your inbox
Save this search
Receive alerts for new listings

We'll send you an email when we have new properties for: "Properties for sale in Beechcroft"

The alert was correctly created

Lindley Park
Highland Park West
Get email alerts and be the first to see new listings
Required field
On subscribing I accept the terms of the privacy policy
Perfect! You'll soon start receiving new listings via email
Alert
Receive an email when we have new ads for Properties for sale in Beechcroft
Save this search
Filters

Bedrooms

Size (sq.ft)

sq.ft
sq.ft

Price

USD
USD

Property type

Bathrooms

Clear all filters
Receive notifications when new entries are published.