99 properties for sale in Beechersville

1175 Old Harrisburg Road
12 pictures
House · for sale
USD 439,900
USD 140/sq.ft
1175 Old Harrisburg Road
Beechersville
· 3,132 sq.ft · 4 Bedrooms · 2 Baths · House
· Deck · Swimming pool
Beechersville · 3,132 sq.ft · 4 Bedrooms · 2 Baths · House · Deck · Swimming pool
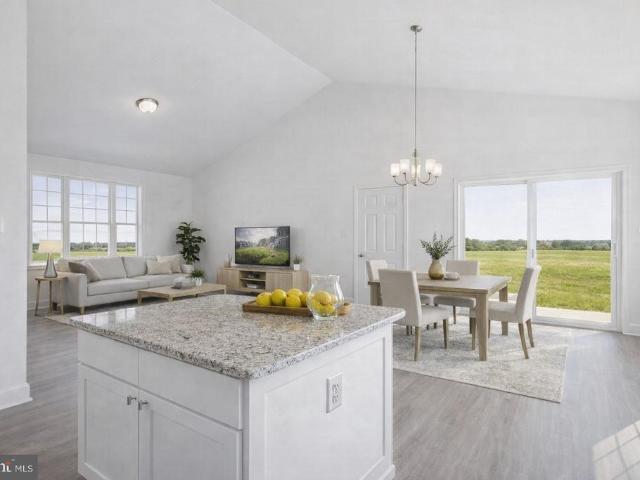
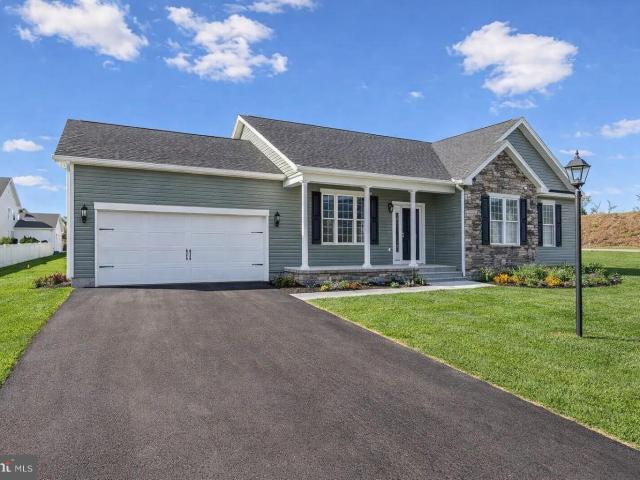
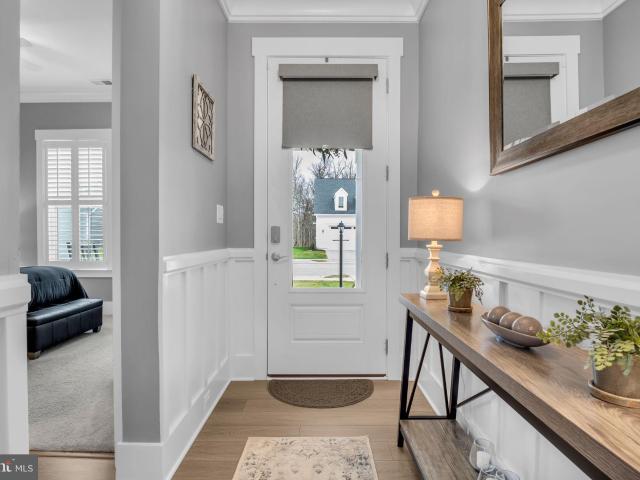
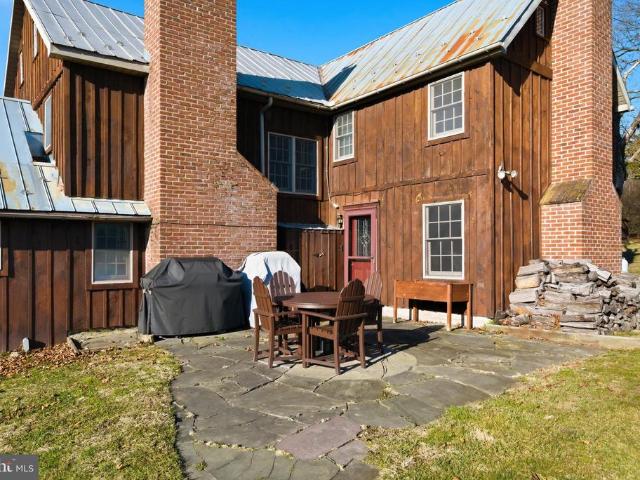
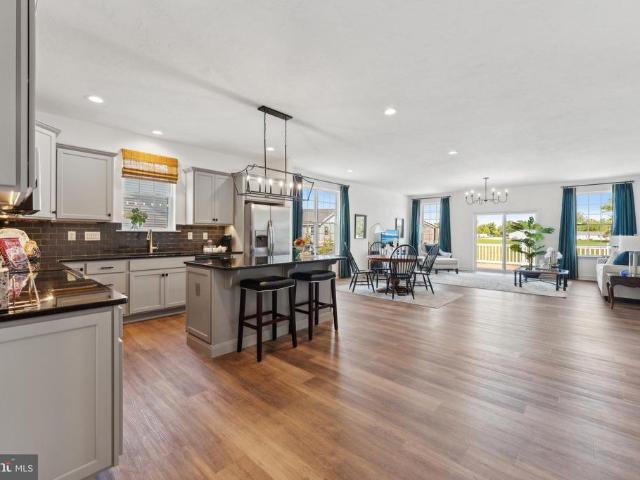
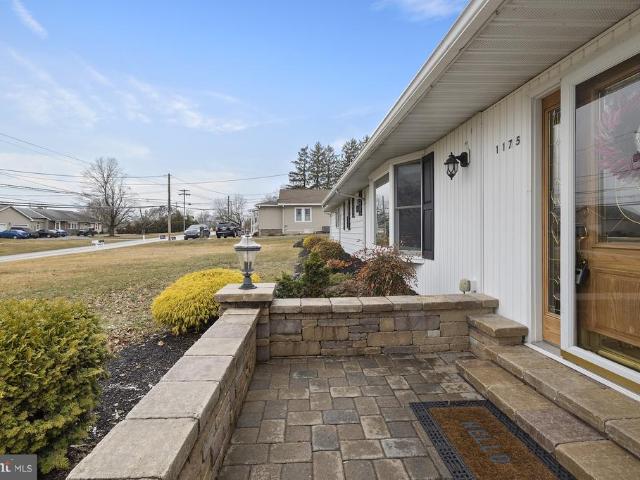
Spacious and well-appointed ranch home offering 4 bedrooms, 2 full baths, and over 2,200 square feet of comfortable one-level living. Situated on a generous 0.56-acre lot, this property combines convenience and lifestyle in a prime location directly across from Gettysburg High School and just minutes from historic downtown Gettysburg. Enjoy outdoor living at its finest with a 20' x 40' in-ground sand filter pool featuring brand-new coping (2025), perfect for summer entertaining. The newly built 18' x 22' composite deck (2024) provides an ideal space for relaxing or hosting guests. Inside, the home is enhanced with new custom blinds (2025) and a full stereo system seamlessly integrated throughout the interior and pool area for a true indoor-outdoor experience. With its spacious layout, modern updates, and unbeatable location, this home offers the perfect blend of comfort, convenience, and entertainment-ready living
USD 439,900
49 Windsor Court
View photo
Townhouse · for sale
USD 289,990
USD 193/sq.ft
49 Windsor Court
Beechersville
· 1,496 sq.ft · 3 Bedrooms · 2 Baths · Townhouse
· Equipped kitchen
Beechersville · 1,496 sq.ft · 3 Bedrooms · 2 Baths · Townhouse · Equipped kitchen
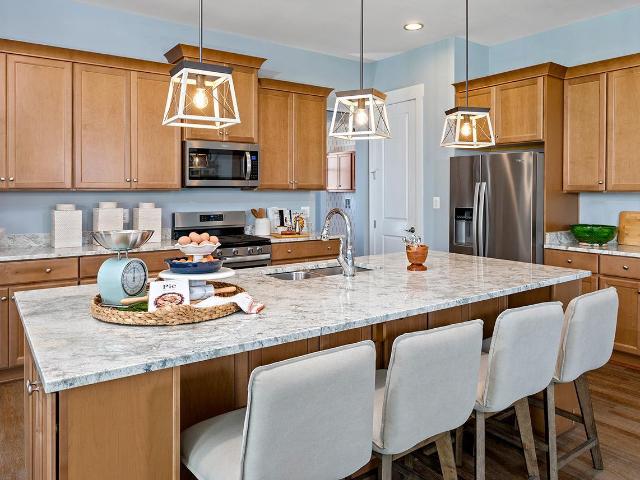
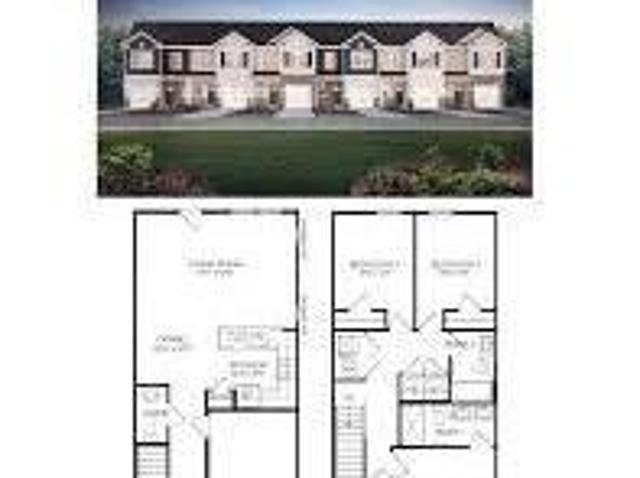
To Be Built The Delmar interior unit floorplan offers a spacious open concept living space and eat in kitchen on the first floor. The kitchen features shaker style cabinets, quartz countertops and stainless-steel Whirlpool appliances. The upper-level features 3 bedrooms, all with generous closet space, a family bathroom, upstairs laundry, and spacious owner's suite that highlights a large walk-in closet and owner's bathroom with double vanity. Ask about incentive using builders using builder preferred lender! Pictures are similar not actual
USD 289,990
116 Birdseye Ln, Gettysburg, PA 17325 | MLS #PAAD2023
View photo
House · for sale
USD 572,664
USD 278/sq.ft
116 Birdseye Ln, Gettysburg, PA 17325 | MLS #PAAD2023
Beechersville
· 2,056 sq.ft · 2 Bedrooms · 3 Baths · House
· Patio · Parking · Equipped kitchen
Beechersville · 2,056 sq.ft · 2 Bedrooms · 3 Baths · House · Patio · Parking · Equipped kitchen
QUICK MOVE IN: The Andrews II — Under Construction The Andrews II is a brand new rancher offering luxury one level living at its finest. This thoughtfully designed floor plan features a first floor Owner’s Suite, a second bedroom and a flexible choice room. The main level is open and very functional and features an oversized great room, stunning upgraded, gourmet kitchen, dining space and a light filled sunroom. Two and a half baths and laundry room, rear patio and 2 car garage finish off this amazing plan. The upgraded features are stunning. Homesite #335 116 Birdseye Lane, Gettysburg, PA
USD 572,664
5 Rhododendron Trail
View photo
House · for sale
USD 19,990
USD 34/sq.ft
5 Rhododendron Trail
Beechersville
· 581 sq.ft · 1 Bedroom · 1 Bath · House
Beechersville · 581 sq.ft · 1 Bedroom · 1 Bath · House
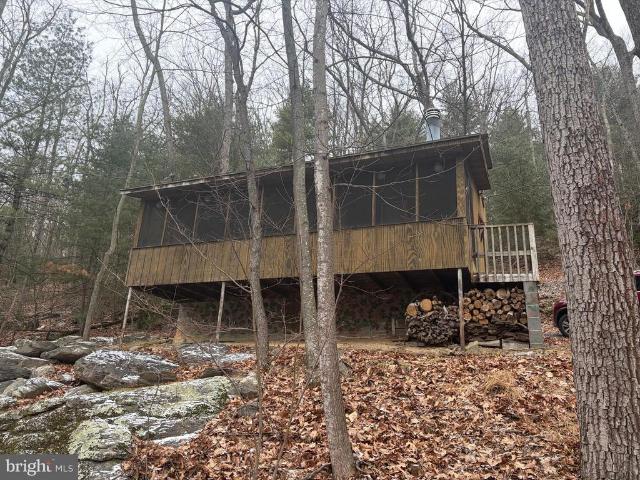
New price bring your offers NOW! Seller would love to sell the property asap! Looking for an escape from the daily grind without breaking the bank? This 1-bedroom, 1-bath cabin nestled in the heart of Adams County puts you steps away from the trails, wildlife, and natural beauty of Michaux State Forest all at a price that actually makes sense. This property has incredible potential for the right buyer willing to roll up their sleeves. Community water is already in place. A full bath is located inside the cabin and awaiting your finishing touches. Whether you're looking for a weekend getaway, hunting cabin, or a low-cost investment property to build equity over time, this is an opportunity that rarely shows up at this price point in one of South Central PA's most scenic corridors
USD 19,990
74 Grand Overlook Dr, Gettysburg, PA 17325 | MLS #PAAD2022
View photo
Townhouse · for sale
USD 389,500
USD 173/sq.ft
74 Grand Overlook Dr, Gettysburg, PA 17325 | MLS #PAAD2022
Beechersville
· 2,239 sq.ft · 3 Bedrooms · 3 Baths · Townhouse
· Patio · Equipped kitchen · Swimming pool
Beechersville · 2,239 sq.ft · 3 Bedrooms · 3 Baths · Townhouse · Patio · Equipped kitchen · Swimming pool
A refreshed look of Amblebrook Lennar’s Laguna model available for immediate move-in! Highlights include: Gourmet kitchen with double oven, custom vented hood, large island, quartz countertops, coffeeu002Fwine bar, and stainless steel appliances; perfect for culinary enthusiasts! Open floor plan: two story dining and living room with tons of lighting leading to a screened patio. Primary bedroom suite on the first floor with walk-in closet, double vanity and large fully tiled shower! Second floor features 2 bedrooms, bath with double vanity and a loft for entertaining guests or can be used as a library. Second floor features 2 bedrooms, bath with double vanity and a loft for entertaining guests or can be used as a library. Newly installed water softener and kitchen water filter; a must in the community! Crown molding, coffered ceilings, and window treatments, All appliances included! Community amenities include indoor outdoor pools, walking trails, bike paths, tennis and pickleball cour
USD 389,500
182 Rustic Wood Drive
View photo
House · for sale
USD 610,000
USD 283/sq.ft
182 Rustic Wood Drive
Beechersville
· 2,153 sq.ft · 2 Bedrooms · 2 Baths · House
· Office room · Fireplace · Equipped kitchen
Beechersville · 2,153 sq.ft · 2 Bedrooms · 2 Baths · House · Office room · Fireplace · Equipped kitchen
Homeowners offering a 1 year home warranty to buyers! Welcome to 182 Rustic Wood Drive in the Amblebrook community in Gettysburg! Perfectly positioned on a premium corner lot in Amblebrook Gettysburg, this beautifully upgraded and meticulously maintained home offers luxury finishes, thoughtful enhancements, and exceptional indoor-outdoor living. Step inside to discover a beautiful interior featuring soaring 10-foot ceilings, a premium trim package with elegant crown molding, upgraded tile, and a stunning gourmet kitchen with upgraded cabinetry, quartz island countertop, composite quartz sink, under-cabinet lighting, and high-end appliances including a new Bosch refrigerator and cooktop. The kitchen flows seamlessly into the living space highlighted by a cozy gas fireplace and stylish dimmable lighting fixtures. A versatile flex room with elegant French doors provides additional living space and could easily serve as a home office, den, or potential third bedroom, offering flexibility t
USD 610,000
37 Tanager Court # C12
11 pictures
House · for sale
USD 401,752
USD 270/sq.ft
37 Tanager Court # C12
Beechersville
· 1,485 sq.ft · 3 Bedrooms · 2 Baths · House
· Equipped kitchen · Parking
Beechersville · 1,485 sq.ft · 3 Bedrooms · 2 Baths · House · Equipped kitchen · Parking
The Madison Model includes Stone to Grade Front, Front Porch and Carriage Style Garage Door making the exterior of your new home welcoming! Your new Kitchen boast 36' Cabinets with Crown Molding, Island, and Granite Countertops. Your Owners Suite has an En suite with Comfort Height Vanities, Tall Toilet, Tiled Shower with Seat and Moen Fixtures. LVP in the Foyer, Hall, Living Room, Dining Room and Kitchen warm the space and make cleaning a breeze. Upgraded Carpet and Padding in the Bedrooms. Pictures of from a Prviously Built home and ay show additional options
USD 401,752
7 Chickadee Ct, Unit C4, Gettysburg, PA 17325 | MLS #PAAD2022
View photo
House · for sale
USD 399,990
USD 269/sq.ft
7 Chickadee Ct, Unit C4, Gettysburg, PA 17325 | MLS #PAAD2022
Beechersville
· 1,485 sq.ft · 3 Bedrooms · 2 Baths · House
· Gym · Equipped kitchen · Parking · Cellar
Beechersville · 1,485 sq.ft · 3 Bedrooms · 2 Baths · House · Gym · Equipped kitchen · Parking · Cellar
Ready in 60 Days! Discover the potential of this charming new construction home nestled in the desirable Cumberland Village. With a thoughtfully designed ranch-style layout, this residence offers a perfect blend of comfort and modern living. Step inside to find a spacious interior that invites creativity and personalization. The heart of the home features a well-appointed kitchen with an island, ideal for casual dining and entertaining. This home boasts three generous bedrooms and two full bathrooms, providing ample room for relaxation and privacy. Laundry located on Main Floor. The unfinished basement presents a blank canvas, offering the opportunity to create additional living spaces tailored to your needs-think a cozy family room, a home gym, or even a guest suite. The exterior showcases durable vinyl siding, and Stone to Grade ensuring low maintenance and lasting appeal. An attached two-car garage with a front entry provides convenience and easy access, while the paved driveway enh
USD 399,990
328 Highland Way, Lot 170, Gettysburg, PA 17325 | MLS #PAAD2021
View photo
House · for sale
USD 499,990
USD 301/sq.ft
328 Highland Way, Lot 170, Gettysburg, PA 17325 | MLS #PAAD2021
Beechersville
· 1,658 sq.ft · 2 Bedrooms · 2 Baths · House
· Office room · Equipped kitchen · Parking
Beechersville · 1,658 sq.ft · 2 Bedrooms · 2 Baths · House · Office room · Equipped kitchen · Parking
Half off options up to $50,000 with use of seller preferred lender and title company. Welcome to The Kellaway, a thoughtfully designed first-floor owner’s suite Classic Home by Caruso Homes, located in the amenity-rich 55+ community of Amblebrook in Gettysburg. Designed for comfort, convenience, and low-maintenance living, this open-concept home is ideal for active adults and downsizers seeking everything on one level. It features two spacious bedrooms, two full baths, and a flexible den, perfect for a home office, hobby room, or guest space. The light-filled layout offers an inviting great room, open dining area, and a well-appointed kitchen designed for everyday living and entertaining. The first-floor owner’s suite provides a private retreat with generous closet space and an en-suite bath. Additional highlights include a two-car garage, functional storage, and the opportunity to personalize your home with optional features such as sunrooms, screened-in porches, luxury baths, and out
USD 499,990
Tbb Woolgrass Ln, Unit ADVENTURER, Gettysburg, PA 17325 | MLS #PAAD2021
View photo
House · for sale
USD 504,990
USD 253/sq.ft
Tbb Woolgrass Ln, Unit ADVENTURER, Gettysburg, PA 17325 | MLS #PAAD2021
Beechersville
· 1,991 sq.ft · 2 Bedrooms · 2 Baths · House
· Equipped kitchen
Beechersville · 1,991 sq.ft · 2 Bedrooms · 2 Baths · House · Equipped kitchen
Offering up to 10k in closing assistance or upgrades with use of approved lender and title for primary residence. See builder representative for additional details If you are a bold thinker who lives life to its fullest, then explore the Adventurer. Spacious walls of glass beckon you to expand your horizon, whether entertaining 2 or 20. All the main living areas are sized for hosting or hibernating, whichever you prefer. Whether your journeys take you near or far, you will enjoy coming home to The Adventurer. This 2 bedroom, 2 bathroom, floor plan is grand and spacious. The grand kitchen complete with stainless steel appliances, over-sized kitchen island and more than enough cabinetry, and a walk-in pantry. Open concept at it's finest in the Adventurer. The primary suite is located at the rear of the home to allow for your own oasis to relax in. Double vanity, walk-in tiled shower and a closet that most people dream of. Make this house your home and add your special touch with your sel
USD 504,990
182 Rustic Wood Dr, Gettysburg, PA 17325 | MLS #PAAD2024
View photo
House · for sale
USD 599,900
USD 278/sq.ft
Updated
182 Rustic Wood Dr, Gettysburg, PA 17325 | MLS #PAAD2024
Beechersville
· 2,153 sq.ft · 2 Bedrooms · 2 Baths · House
· Fireplace · Equipped kitchen
Beechersville · 2,153 sq.ft · 2 Bedrooms · 2 Baths · House · Fireplace · Equipped kitchen
Before you build new, come see what $599,900 buys you here! Why spend more building a home and then thousands more completing the upgrades, outdoor living spaces, window treatments, storage solutions, landscaping, and finishing touches afterward? This meticulously maintained home at 182 Rustic Wood Drive offers exceptional value with extensive builder upgrades and after-market improvements already completed and included. Perfectly positioned on a premium corner lot in Amblebrook Gettysburg, this beautifully upgraded home features soaring 10-foot ceilings, an upgraded trim package with elegant crown molding, upgraded tile, and a stunning gourmet kitchen with upgraded cabinetry, quartz island countertop, composite quartz sink, under-cabinet lighting, and high-end appliances including a Bosch refrigerator and cooktop. The kitchen opens seamlessly to the spacious living area with a gas fireplace and stylish dimmable lighting. A versatile flex room with French doors provides the perfect spa
USD 599,900
80 Boneset Drive
12 pictures
Townhouse · for sale
USD 412,000
USD 153/sq.ft
80 Boneset Drive
Beechersville
· 2,691 sq.ft · 4 Bedrooms · 3 Baths · Townhouse
· Equipped kitchen
Beechersville · 2,691 sq.ft · 4 Bedrooms · 3 Baths · Townhouse · Equipped kitchen
Very motivated seller! *. Welcome home to 80 Boneset Drive, located in Amblebrook Gettysburg. This beautifully maintained Lennar-built Laguna model offers 4 bedrooms and 3.5 bathrooms, with exceptional flexibility and comfort thanks to two primary suites, one on the main level and one upstairs. This layout is perfect for multigenerational living, guests, or giving you the freedom to choose your ideal primary retreat. This home is packed with desirable upgrades, including a whole-house water softener, an absolute must-have in the Amblebrook community, already installed for your convenience. Additional enhancements include pendant lighting in the kitchen, a custom tile backsplash, undercabinet lighting, updated cabinet hardware, and ceiling fans throughout. The open-concept kitchen and living area create a welcoming space for entertaining or everyday living. All appliances convey, and a transferable HVAC warranty adds extra peace of mind. Step through the rear slider and enjoy beautiful
USD 412,000
55 Stone Jug Road
12 pictures
House · for sale
USD 575,000
USD 201/sq.ft
55 Stone Jug Road
Beechersville
· 2,852 sq.ft · 4 Bedrooms · 3 Baths · House
· Garden · Office room
Beechersville · 2,852 sq.ft · 4 Bedrooms · 3 Baths · House · Garden · Office room
Welcome to 55 Stone Jug Rd where historic character meets peaceful country living. Tucked away on over an acre just outside Gettysburg, this charming home offers warmth, character, and space that you are searching for. This Pre-Civil War Home has been thoughtfully cared for over the years, the property blends timeless architectural details with the comfort of modern living. Inside, youll find generous living spaces filled with natural light, creating an inviting atmosphere perfect for both everyday living and entertaining. With four bedrooms and three bathrooms, there is plenty of room for family, guests, or even a dedicated home office. Step outside and enjoy the serenity of your own private slice of Adams County. The spacious lot offers room to relax, garden, entertain, or simply enjoy the peaceful countryside setting. Whether its morning coffee on the porch or evening gatherings under the stars, this property invites you to slow down and enjoy life. Located just minutes from histori
USD 575,000
Tbb monet I Gentle Slope Way, Gettysburg, PA 17325 | MLS #PAAD2018
View photo
House · for sale
USD 399,990
USD 292/sq.ft
Tbb monet I Gentle Slope Way, Gettysburg, PA 17325 | MLS #PAAD2018
Beechersville
· 1,367 sq.ft · 2 Bedrooms · 2 Baths · House
· Equipped kitchen · Parking · Swimming pool
Beechersville · 1,367 sq.ft · 2 Bedrooms · 2 Baths · House · Equipped kitchen · Parking · Swimming pool
To be built home. Experience the ease of single-level living in this exceptional home. The Monet I has the convenience of a well-appointed owner’s suite and features a private bath and walk-in closet, while a second bedroom offers a full bath for added convenience. The kitchen, open to the family room, seamlessly flows to an adjacent dining area. A two-car garage, covered rear porch, granite countertops, and stainless steel appliances are just a few of the many included features that make this home truly special. The convenience of a dedicated laundry room simplifies daily routines, while the attached 2-car garage and concrete driveway add functionality and curb appeal. Living in Amblebrook means embracing an active and enriching lifestyle. Fitness enthusiasts will appreciate the state-of-the-art fitness center, indoor and outdoor pools, tennis and pickleball courts, and bocce ball facilities. Scenic trails weave through the community, perfect for morning jogs or leisurely walks. The R
USD 399,990
2581 Old Harrisburg Road
12 pictures
House · for sale
USD 50,000
USD 54/sq.ft
2581 Old Harrisburg Road
Beechersville
· 915 sq.ft · 3 Bedrooms · 1 Bath · House
Beechersville · 915 sq.ft · 3 Bedrooms · 1 Bath · House
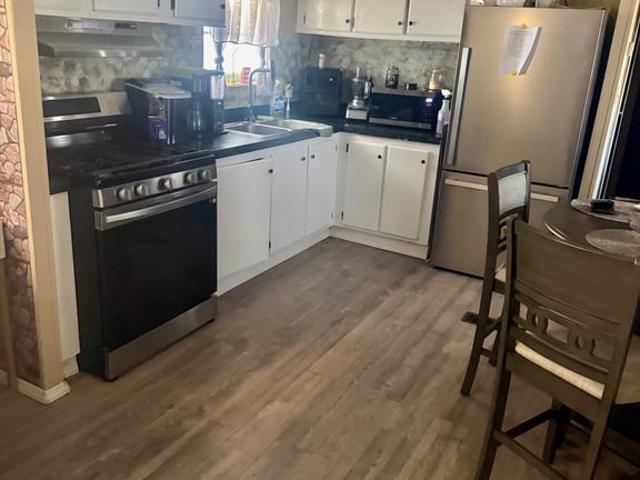
Welcome to this beautifully maintained single-wide mobile home offering 3 bedrooms and 1 full bathroom. The seller has lovingly cared for this home and completed numerous upgrades throughout her ownership, making it truly move-in ready. Youll appreciate the pride of ownership and thoughtful improvements found inside. Conveniently located in Straban Township within the Gettysburg Area School District, this home offers comfort, value, and a great location. Schedule your showing today!
USD 50,000
298 Rustic Wood Drive
12 pictures
House · for sale
USD 450,000
USD 229/sq.ft
298 Rustic Wood Drive
Beechersville
· 1,959 sq.ft · 2 Bedrooms · 2 Baths · House
· Garden · Swimming pool · Fireplace · Equipped kitchen
Beechersville · 1,959 sq.ft · 2 Bedrooms · 2 Baths · House · Garden · Swimming pool · Fireplace · Equipped kitchen
Experience effortless living at Pennsylvanias premier 55+ resort-style community, where you can enjoy a nearly new homewithout the premium pricing or long wait of new construction. Set on a rare, corner lot just steps from the community garden, this thoughtfully designed 2022 Caruso Kellaway model blends comfort, luxury, and everyday functionality. Step inside to soaring 9-foot ceilings and beautiful luxury vinyl plank flooring that create an immediate sense of warmth and sophistication. At the center of the home, the gourmet kitchen is both stunning and practical, featuring quartz countertops, an expansive island, soft-close cabinetry, GE appliances, a double oven, additional storage, and a well-appointed butlers pantry. The open-concept layout connects seamlessly to the dining and living areas, offering an inviting space for entertaining or relaxed evenings at home. Unwind by the cozy gas fireplace or step outside to the private, covered patioalready wired for a hot tub or fire pitpe
USD 450,000
Tbb Woolgrass Ln, Unit CURATOR, Gettysburg, PA 17325 | MLS #PAAD2021
View photo
House · for sale
USD 484,990
USD 279/sq.ft
Tbb Woolgrass Ln, Unit CURATOR, Gettysburg, PA 17325 | MLS #PAAD2021
Beechersville
· 1,733 sq.ft · 2 Bedrooms · 2 Baths · House
· Office room · Equipped kitchen
Beechersville · 1,733 sq.ft · 2 Bedrooms · 2 Baths · House · Office room · Equipped kitchen
Offering up to 10k in closing assistance or upgrades with use of approved lender and title for primary residence. See builder representative for additional details Designed to showcase your furnishings, collectibles, or art, the Curator is both distinguished and relaxed. The kitchen, cafe, gathering room and outdoor spaces are ideal for hosting many people or just a few. The Elevate Rooms are also available: Pet Room, Wine Room, or a Pocket Office. The second floor would be a great option if you prefer a loft, more storage, or an additional bedroom. You'll appreciate the Curator's flexibility. This 2 bedroom, 2 bathroom home includes 10' ceilings, 6' windows, tiled bathroom floor, luxury vinyl in the kitchen, walk-in pantry and stainless steel appliances! The home is overflowing with natural light! The tucked away primary suite is located the rear of the home and has the ability to have a private door to the outdoor living area. This home was built for you and has the ability for you t
USD 484,990
61 Boneset Drive
12 pictures
Townhouse · for sale
USD 399,999
USD 180/sq.ft
61 Boneset Drive
Beechersville
· 2,217 sq.ft · 3 Bedrooms · 2 Baths · Townhouse
· Patio · Equipped kitchen
Beechersville · 2,217 sq.ft · 3 Bedrooms · 2 Baths · Townhouse · Patio · Equipped kitchen
Very motivated seller. Offering versatile incentive/concession to pay 1% transfer tax or pay towards closing costs or buy down interest t+rate with full price offer! OPEN TO OFFERS This beautiful like-new two-story home located at 61 Boneset Drive, Gettysburg, PA in the extraordinary Amblebrook Gettysburg community. Property Highlights: This Lennar Laguna floor plan offers approximately 2,223 square feet of elegant living space designed for active adults. The home features: Main Level: A dramatic open family room with double-height ceilings, a well-designed kitchen with an oversized island, stainless steel appliances and a coffee bar. The owner's suite is also located on the first floor for maximum convenience and includes a full bathroom, a walk-in closet, & walk in tile shower. Relax out back on the screened in porch or well-designed paver patio that provides additional outdoor living space. Upper Level: Two additional bedrooms, full bath and a spacious loft, ideal for guests or a ho
USD 399,999
11 Nuthatch Dr, Unit 186, Gettysburg, PA 17325 | MLS #PAAD2020
View photo
House · for sale
USD 523,747
USD 265/sq.ft
11 Nuthatch Dr, Unit 186, Gettysburg, PA 17325 | MLS #PAAD2020
Beechersville
· 1,970 sq.ft · 3 Bedrooms · 2 Baths · House
· Parking · Equipped kitchen
Beechersville · 1,970 sq.ft · 3 Bedrooms · 2 Baths · House · Parking · Equipped kitchen
This is the builder's model home. This same plan can be built to order on available homesites in the community. This Floorplan Includes 2 Car Garage – 9ft Ceilings on First Floor – – Upgraded Painted Kitchen Cabinetry – Kitchen Island – (2) Pendant Light Rough-ins Above Kitchen Island – Granite Countertops – Stainless Steel Appliances – Upgraded Ceramic Tile in Primary Bath. LVP Flooring in Foyer, Hall to Bedrooms & Garage, Great Room, Dining Room & Kitchenu002FPantry – Upgraded Carpeting & Padding in All Bedrooms. Please check with our sales manager for details & to receive access
USD 523,747
110 Eagle Drive
12 pictures
House · for sale
USD 469,990
USD 185/sq.ft
110 Eagle Drive
Beechersville
· 2,540 sq.ft · 5 Bedrooms · 3 Baths · House
· Office room · Equipped kitchen · Parking
Beechersville · 2,540 sq.ft · 5 Bedrooms · 3 Baths · House · Office room · Equipped kitchen · Parking
New construction. ENTRY LEVEL BEDROOM HAZEL BY RYAN HOMES Please call to learn more about current incentives and closing cost assistance' Welcome home to The Hazel. This 2-car garage single-family home features a spacious great room that flows into a gourmet kitchen with a large island overlooking the dining area. Just off the garage, a first-floor guest suite provides convenience without sacrificing the flex room at the front of the home, ideal for an office or play space. Upstairs, three bedrooms each include a walk-in closet and share a hall bath, all leading to a versatile second-floor loft. The luxury owners suite offers dual vanities and two walk-in closets for added comfort. Youre going to love everything about The Hazel. Other floorplans and homesites are available. Photos are representative
USD 469,990
42 Warbler Court # C24
12 pictures
House · for sale
USD 444,084
USD 224/sq.ft
42 Warbler Court # C24
Beechersville
· 1,981 sq.ft · 3 Bedrooms · 2 Baths · House
Beechersville · 1,981 sq.ft · 3 Bedrooms · 2 Baths · House
Builder's Model Home located on site at 11 Nuthatch Dr. Gettysburg, PA. Please contact us today for more details! Open Daily 11am to 6pm! Please Note. The completed photos shown are of another like Evelyn Model. Photos may show additional options. Incentives may be available with use of Builder Preferred Lender and Title Company
USD 444,084
179 Grand Overlook
View photo
Townhouse · for sale
USD 348,990
USD 236/sq.ft
179 Grand Overlook
Beechersville
· 1,475 sq.ft · 2 Bedrooms · 2 Baths · Townhouse
· Patio · Equipped kitchen · Parking
Beechersville · 1,475 sq.ft · 2 Bedrooms · 2 Baths · Townhouse · Patio · Equipped kitchen · Parking
The Lincoln Plan is a 1-car garage, 2 Bedroom and 2 Full Bath home. Wide open floor plan that is great for entertaining. Cozy up in the Great Room to enjoy TV and and gather around huge kitchen island with your guests. A Screened-in Porch and Paver Patio enhances outdoor enjoyment during spring, summer and fall. A Secondary Bedroom and a luxurious Owners Suite with a private Bathroom and large Walk in Closet provide restful nights. Prices and features may vary and are subject to change. Photos are for illustrative purposes only. Agent must accompany their client on the first visit. Immediate Delivery
USD 348,990
11 Nuthatch Dr. 186
12 pictures
House · for sale
USD 523,747
USD 265/sq.ft
11 Nuthatch Dr. 186
Beechersville
· 1,970 sq.ft · 3 Bedrooms · 2 Baths · House
· Parking · Equipped kitchen
Beechersville · 1,970 sq.ft · 3 Bedrooms · 2 Baths · House · Parking · Equipped kitchen
This is the builder's model home. This same plan can be built to order on available homesites in the community. This Floorplan Includes 2 Car Garage 9ft Ceilings on First Floor Upgraded Painted Kitchen Cabinetry Kitchen Island (2) Pendant Light Rough-ins Above Kitchen Island Granite Countertops Stainless Steel Appliances Upgraded Ceramic Tile in Primary Bath. LVP Flooring in Foyer, Hall to Bedrooms & Garage, Great Room, Dining Room & Kitchen/Pantry Upgraded Carpeting & Padding in All Bedrooms. Please check with our sales manager for details & to receive access
USD 523,747
292 Mountain Drive
View photo
House · for sale
USD 69,900
USD 113/sq.ft
292 Mountain Drive
Beechersville
· 614 sq.ft · 1 Bedroom · 1 Bath · House
· Fireplace · Equipped kitchen · Parking
Beechersville · 614 sq.ft · 1 Bedroom · 1 Bath · House · Fireplace · Equipped kitchen · Parking
Tucked away on a beautiful 1-acre lot, this cute and cozy cabin has been lovingly cared for by the same family for over 30 yearsand it shows. If youve been dreaming of the perfect weekend getaway, this is it. Located near Caledonia State Park, with Laurel Lake just up the road and Michaux State Park backing up to the campground, this spot is a nature lovers dream. Enjoy nearby trails for ATVs and side-by-sides, quick trips to local orchards, and peaceful evenings under the trees. The circular driveway provides plenty of parking for family and friends, plus two additional spaces at the end of the driveperfect for hosting weekend gatherings. Inside, youll find an open-concept layout designed for relaxing and reconnecting. The kitchen includes a cooktop stove, refrigerator, and all kitchen items, all of which convey. The dining area flows right into the main living space, making it easy to entertain or simply unwind. The living room features a wood-burning fireplace that heats the entire
USD 69,900

Get email alerts

Don't miss out: be the first to know about new properties

The alert was correctly created

On subscribing you accept the conditions of use and the privacy policy
Alert
Receive new ads in your inbox
Save this search
Receive alerts for new listings

We'll send you an email when we have new properties for: "Properties for sale in Beechersville"

The alert was correctly created

Granite Hill, Straban township Adams County Pennsylvania
Benner Farm
Get email alerts and be the first to see new listings
Required field
On subscribing I accept the terms of the privacy policy
Perfect! You'll soon start receiving new listings via email
Alert
Receive an email when we have new ads for Properties for sale in Beechersville
Save this search
Filters

Bedrooms

Size (sq.ft)

sq.ft
sq.ft

Price

USD
USD

Property type

Bathrooms

Clear all filters
Receive notifications when new entries are published.