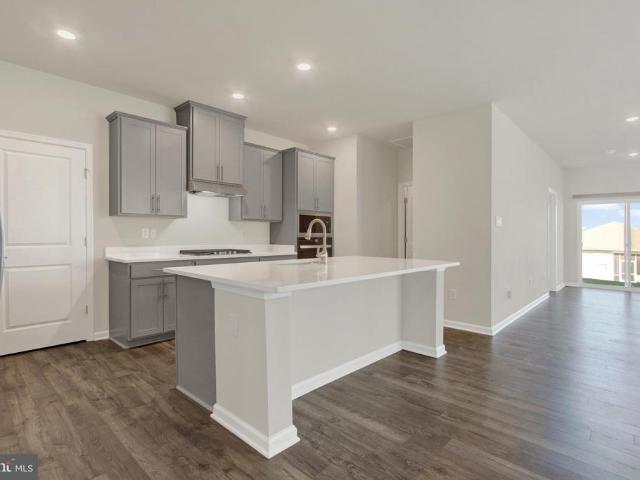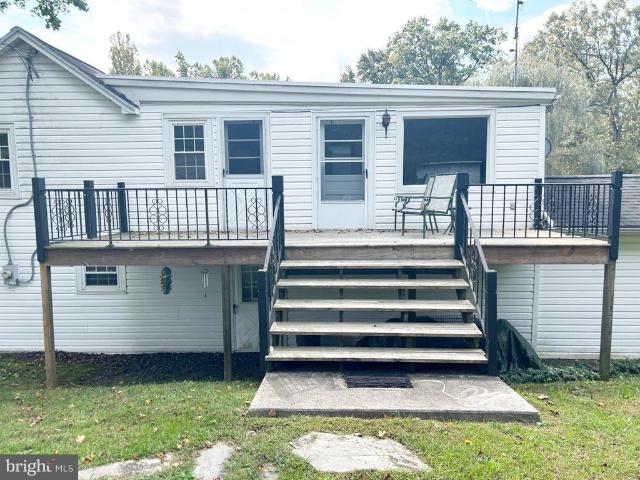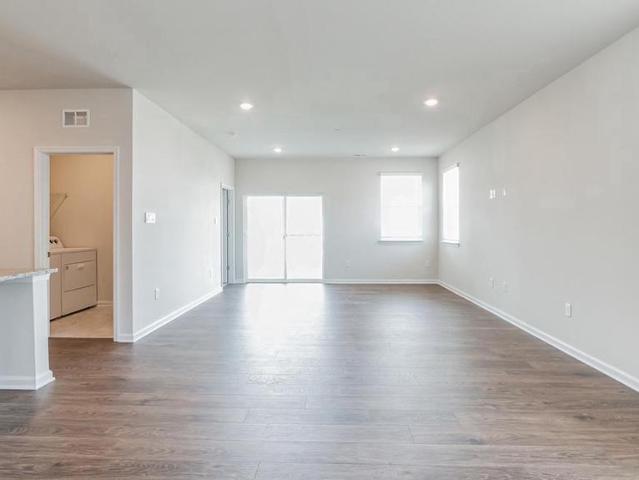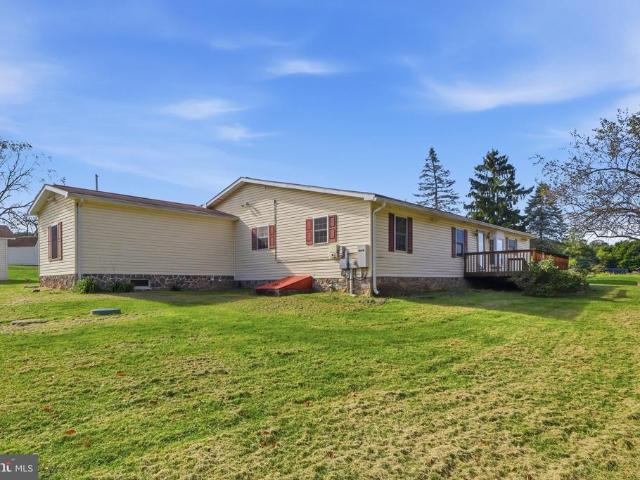
95 properties for sale in Biglerville

11 Glenwood Drive
View photo
House · for sale
USD 349,900
USD 194/sq.ft
11 Glenwood Drive
Biglerville
· 1,798 sq.ft · 3 Bedrooms · 2 Baths · House
· Parking · Air conditioning
Biglerville · 1,798 sq.ft · 3 Bedrooms · 2 Baths · House · Parking · Air conditioning
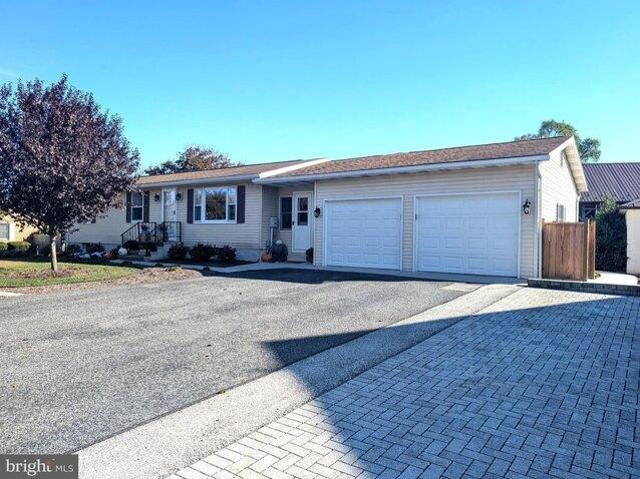
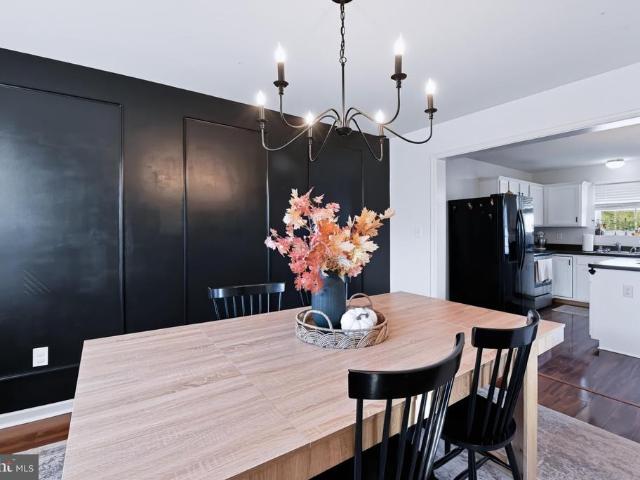
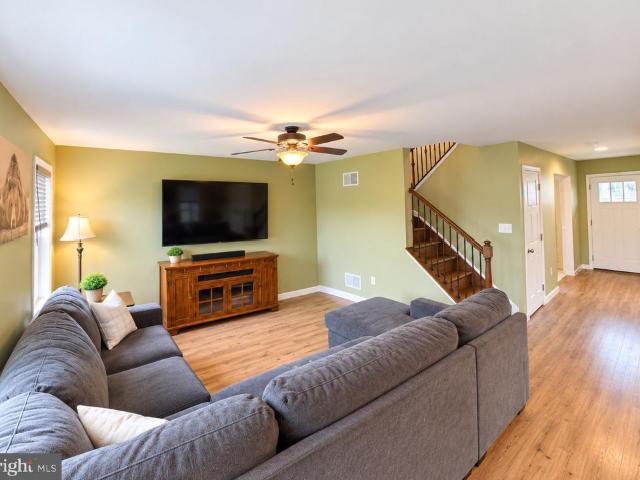
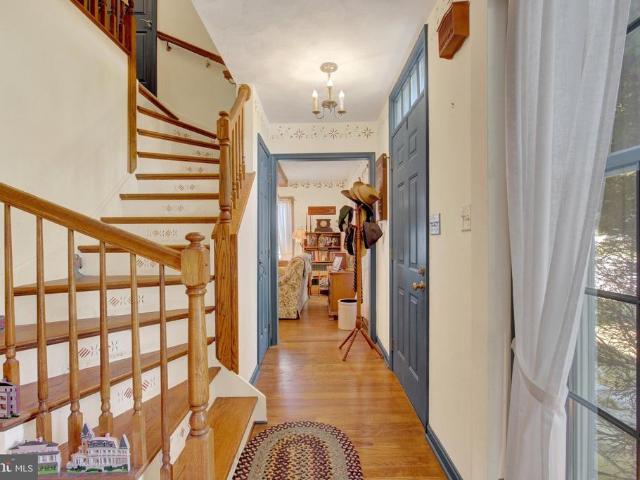
Beautiful 2 story home, with lots of mature trees, quiet & peaceful area to just sit outside and relax and listen to nature. 3 bedrooms with 2-1/2 bathrooms, master with full bath, large closet. Laundry on first floor for convenience. Brand new roof, heating and a/c installed recently. Hardwood floors in lower level. Large 2 car garage for your vehicles, lawn tractor, etc. Beautiful home and location! Schedule your showing soon, before its to late
USD 349,900
E York St
View photo
House · for sale
Request Details
New
E York St
Biglerville
· 2,013 sq.ft · 4 Bedrooms · 2 Baths · House
Biglerville · 2,013 sq.ft · 4 Bedrooms · 2 Baths · House
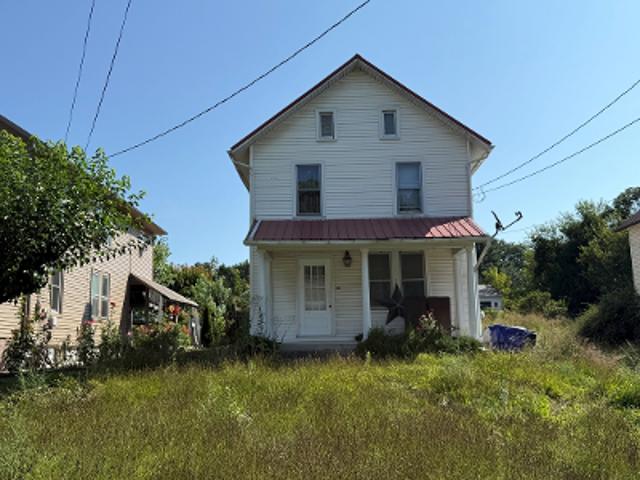
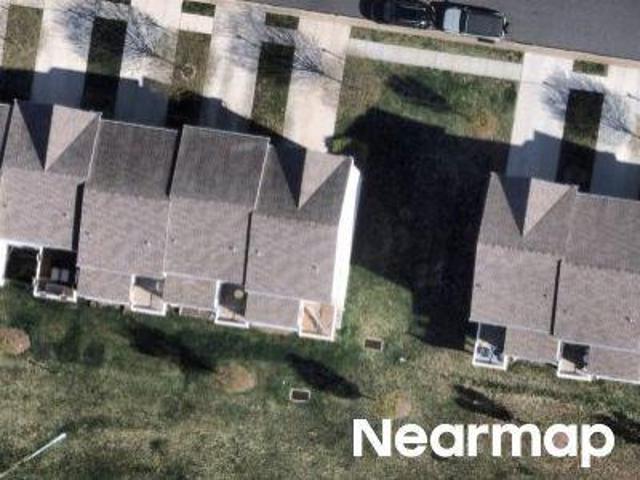
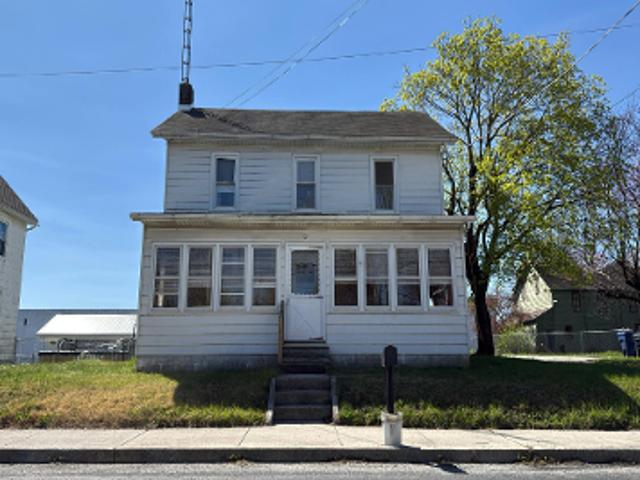
This is a Real Estate-Owned (REO)/post-foreclosure home owned or managed by a bank. All offers are considered; however, the highest and best will most likely be accepted
Request Details
68 Ditzler Avenue
View photo
House · for sale
USD 269,000
USD 185/sq.ft
68 Ditzler Avenue
Biglerville
· 1,453 sq.ft · 4 Bedrooms · 2 Baths · House
· Fireplace · Parking
Biglerville · 1,453 sq.ft · 4 Bedrooms · 2 Baths · House · Fireplace · Parking
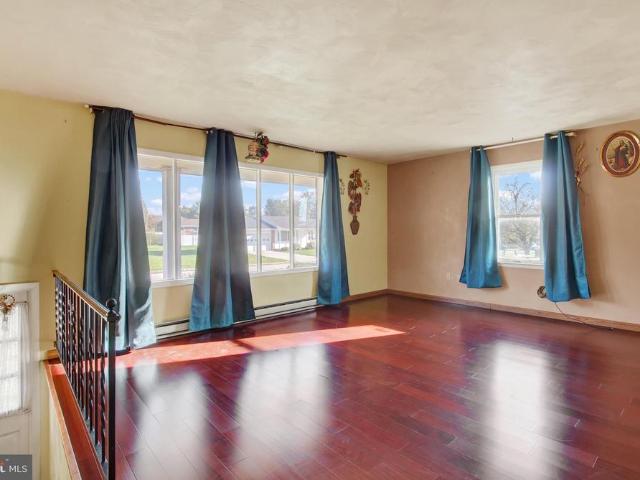
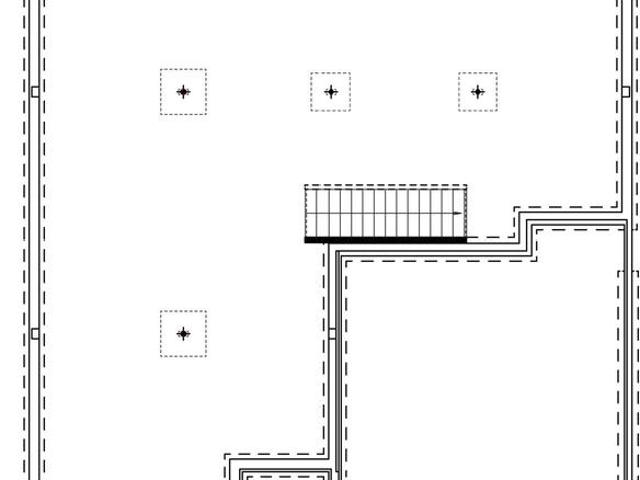
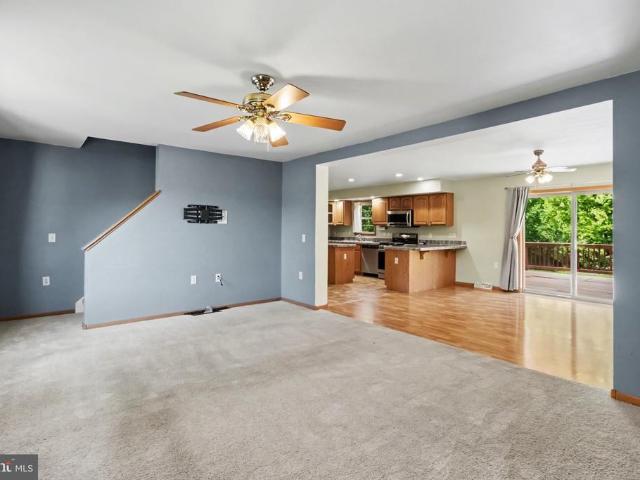
Welcome to this charming bi-level home located in Biglerville Borough! Offering comfortable everyday living this home has plenty of potential and is ready for its next chapter. The inviting living area features a wood-burning fireplace, perfect for cozy evenings at home. A combination of carpeting and laminate flooring adds warmth throughout the home. The lower level provides additional living space and convenient access to the attached garage. Situated on a 0.28-acre lot, the property offers a peaceful setting with views of the surrounding trees and wooded area. The spacious driveway provides additional off-street parking. While the home could benefit from some cosmetic updates, it offers a great opportunity to make it your own. Conveniently located in Biglerville Borough, this property combines space, potential, and small-town charm. Schedule your showing today! Solar panels are leased. Some listing photos have been digitally modified to remove wall dcor and personal items
USD 269,000
20 Kristi Lane
View photo
House · for sale
USD 449,900
USD 307/sq.ft
20 Kristi Lane
Biglerville
· 1,464 sq.ft · 3 Bedrooms · 2 Baths · House
· Equipped kitchen · Parking · Cellar
Biglerville · 1,464 sq.ft · 3 Bedrooms · 2 Baths · House · Equipped kitchen · Parking · Cellar
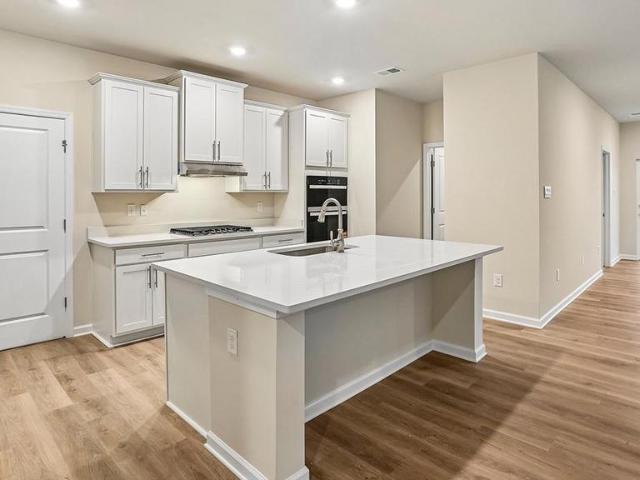
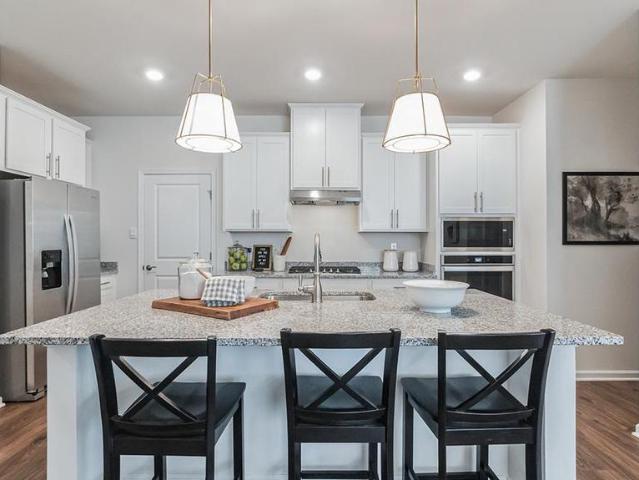
Welcome to the Elmcrest floor plan at Appleview Estates in Biglerville, PA. This thoughtfully designed ranch home offers 1,465 square feet of living space with 3 bedrooms, 2 bathrooms, a 2-car garage, main-level laundry, and an unfinished basement with a finished basement rough-in for future expansion. The open-concept layout features a spacious kitchen with upgraded walnut cabinetry, center island, granite countertops, black appliances, and a seamless connection to the dining area and family room. The owner's suite includes a large walk-in closet and a private bath with a walk-in shower, while two additional bedrooms provide flexible space for family or guests. Luxury vinyl flooring enhances the main living areas and main bath, with carpet in the bedrooms and vinyl flooring in the owner's bath and laundry room. Located in Appleview Estates, residents enjoy the charm of Adams County's apple country with convenient access to local orchards, wineries, outdoor recreation, historic Gettysb
USD 449,900
74 Archer Street
View photo
House · for sale
USD 32,500
USD 41/sq.ft
74 Archer Street
Biglerville
· 775 sq.ft · 2 Bedrooms · 1 Bath · House
· Equipped kitchen
Biglerville · 775 sq.ft · 2 Bedrooms · 1 Bath · House · Equipped kitchen
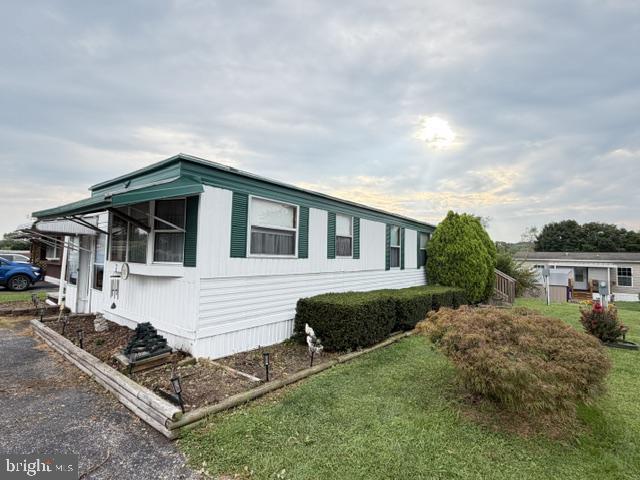
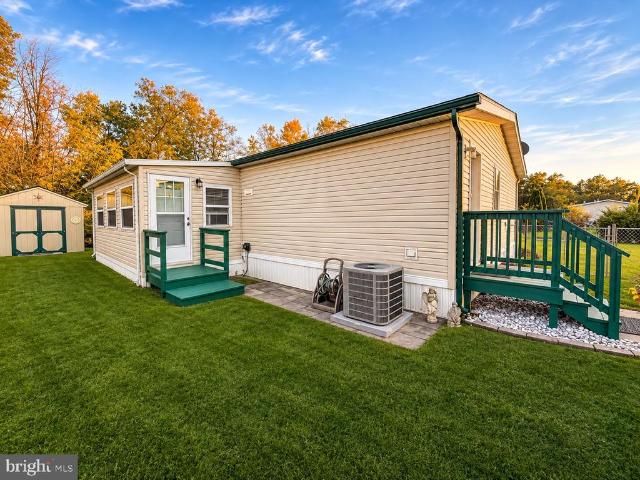
Estate Sale. Selling'As-IS'. Needs a little TLC but overall home is Cute, cozy, and ready for its next chapter! This charming older mobile home in Lincoln Estates offers an inviting blend of comfort and convenience. With 2 bedrooms and 1.5 baths, the home comes fully furnished and includes updated kitchen appliances plus a washer and dryer, making movein effortless. Step into the enclosed porch, a versatile space that provides abundant extra storage while creating a welcoming transition into the home. This area pairs beautifully with the warm, livedin character of the interior, offering a place that feels comforting and familiar every time you return. Situated within the friendly Lincoln Estates Mobile Home Park, this property is perfect for anyone seeking affordability without sacrificing comfort. Where can you live for under $50,000? Almost no where! Buyer must obtain park approval. Selling strictly As-Is and Where-Is. Home Coveys furnished with all furniture and appliances as-is
USD 32,500
81 Pegram
View photo
House · for sale
USD 70,500
USD 74/sq.ft
81 Pegram
Biglerville
· 947 sq.ft · 3 Bedrooms · 2 Baths · House
· Patio · Equipped kitchen
Biglerville · 947 sq.ft · 3 Bedrooms · 2 Baths · House · Patio · Equipped kitchen
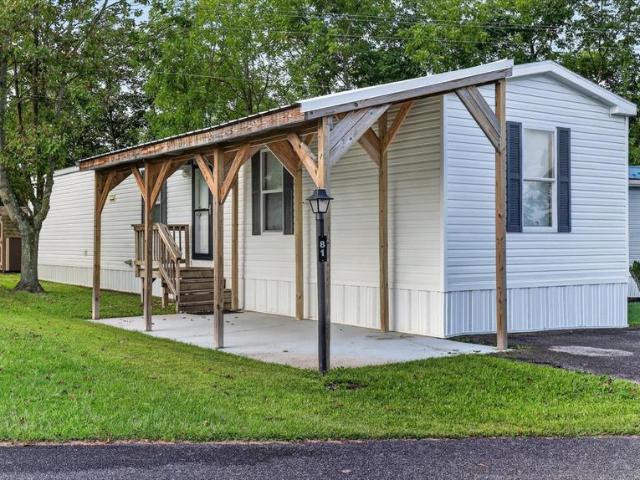
Discover the charm of this beautifully maintained 3-bedroom, 2-bathroom manufactured home in Lincoln Estates MHP. Built in 2020, this single-wide Champion Advantage model offers a cozy ranch-style layout, perfect for comfortable living. The heart of the home features a family room that seamlessly connects to the kitchen, ideal for gatherings and everyday moments. Enjoy the convenience of modern appliances, including a refrigerator, stove, microwave, washer, and dryer. Natural light fills the space, enhanced by ceiling fans for added comfort. Newer LVP throughout home. Step outside to your private patio, perfect for morning coffee or evening relaxation. With a spacious driveway accommodating two vehicles and a handy shed for extra storage, this home meets all your practical needs. Experience the perfect blend of comfort and functionality in a community that feels like home. Don't miss the opportunity to make this inviting space your own! Easy to show. Lot rent is billed monthly total $6
USD 70,500
1113 Chambersburg Road
View photo
House · for sale
USD 400,000
1113 Chambersburg Road
Biglerville
· 6 Bedrooms · House
Biglerville · 6 Bedrooms · House
Discover a unique opportunity to own a versatile three-unit property in historic Gettysburg, Pennsylvania! Featuring three separate buildings, each containing its own residential unit, this property offers an appealing combination of investment potential and flexibility. Whether you're looking to expand your real estate portfolio, generate rental income, or enjoy the benefits of homeownership while maintaining additional income-producing units, this property offers a variety of possibilities. The main residence is currently vacant, providing an excellent opportunity for immediate owner occupancy or the flexibility to explore additional rental income. Conveniently located within the Gettysburg Area School District, the property offers access to downtown Gettysburg, local shopping, restaurants, historic attractions, and the many recreational and cultural destinations that make this area so distinctive. With three individual residences, multiple potential income streams, and a desirable l
USD 400,000
201 Main Street
View photo
House · for sale
USD 225,000
USD 144/sq.ft
201 Main Street
Biglerville
· 1,561 sq.ft · 3 Bedrooms · 1 Bath · House
· Parking
Biglerville · 1,561 sq.ft · 3 Bedrooms · 1 Bath · House · Parking
3 Bedroom, 1.5 Bath traditional farmhouse style home in Arendtsville. Large corner lot, shared driveway leads to a large detached 2 car garage. This home has lots of charm and needs a new owner to uncover it! This home is not for rent
USD 225,000
305 Benning Avenue
View photo
House · for sale
USD 64,000
USD 76/sq.ft
305 Benning Avenue
Biglerville
· 840 sq.ft · 3 Bedrooms · 1 Bath · House
· Garden · Equipped kitchen
Biglerville · 840 sq.ft · 3 Bedrooms · 1 Bath · House · Garden · Equipped kitchen
Enjoy one-level-living in this spaciousand move-in ready home in Lincoln Estates. This 3 bedroom home features a brightand open floor plan with fresh paint and new flooring throughout, an eat-in kitchen with white cabinetry and new countertops, three bedrooms, a spacious main bathroom, and so much more! Outdoors featuresa level, landscaped yard, and a covered front porch perfect for relaxing and outdoor enjoyment. Located just minutes from downtown Gettysburg and close to shopping, dining, and all the amenities Gettysburg offers. Schedule your private tour today and you could be calling this house your home in no-time!
USD 64,000
102 E Main Street
View photo
House · for sale
USD 450,000
USD 134/sq.ft
102 E Main Street
Biglerville
· 3,348 sq.ft · 5 Bedrooms · 2 Baths · House
· Patio · Office room · Fireplace · Equipped kitchen
Biglerville · 3,348 sq.ft · 5 Bedrooms · 2 Baths · House · Patio · Office room · Fireplace · Equipped kitchen
Step into timeless charm with this beautiful Victorian home, built in 1857 and located in the Borough of Arendtsville. With over 5,000 square feet, five bedrooms, a small office, two full bathrooms, and one half bathroom, this spacious home blends classic details with everyday comfort. Original hardwood floors, carefully hand-sanded by the owner, showcase its character. The formal living room features a fireplace, while the formal dining room offers an inviting space for gatherings. A family room/den with a built-in wall unit and bookcases provides another comfortable place to relax. The kitchen features stainless steel appliances and an adjoining mudroom. Main-floor laundry, a sunporch, and a convenient half bathroom add everyday practicality, while heated flooring in the primary bathroom offers extra comfort. The attic is already framed, offering the potential to finish additional space to suit your needs. Outside, enjoy a screened-in patio featuring a well that the current owner use
USD 450,000
157 N Main Street
View photo
House · for sale
USD 189,995
USD 144/sq.ft
157 N Main Street
Biglerville
· 1,313 sq.ft · 4 Bedrooms · 1 Bath · House
· Office room · Parking · Heating
Biglerville · 1,313 sq.ft · 4 Bedrooms · 1 Bath · House · Office room · Parking · Heating
Welcome home to 157 N Main St, Aspers, PA, a charming and beautifully maintained 1,316 sq ft detached traditional home that perfectly blends classic appeal with modern convenience. Comprehensively renovated in 2018, this turn-key property is situated on a generous. 32-acre lot, offering plenty of outdoor space for relaxation or entertainment. Inside, you will find a bright and functional layout featuring 3 bedrooms and 1.5 bathrooms. A standout feature of this property is the additional finished 3rd-floor area, which provides versatile bonus space ideal for a home office, playroom, or media lounge. Equipped with efficient gas forced air heat, the home ensures year-round comfort. The exterior boasts a practical 1-car detached garage, adding excellent storage and parking. Don't miss your chance to own this move-in ready gem in a lovely community setting!
USD 189,995
20 Routsong Lane
View photo
House · for sale
USD 352,400
USD 148/sq.ft
20 Routsong Lane
Biglerville
· 2,368 sq.ft · 4 Bedrooms · 2 Baths · House
· Garden · Fireplace · Equipped kitchen
Biglerville · 2,368 sq.ft · 4 Bedrooms · 2 Baths · House · Garden · Fireplace · Equipped kitchen
Welcome to 20 Routsong Lane! Offering approximately 2,372 square feet of living space, this beautiful 4-bedroom, 2.5-bath Colonial combines generous room sizes, abundant natural light, and a spacious layout designed for comfortable everyday living. Mature trees, attractive curb appeal, and a welcoming entrance create a wonderful first impression. Step inside to find freshly painted interiors, a beautiful staircase, and bright, inviting living spaces throughout. The main level features separate formal living and dining rooms, offering plenty of space for entertaining and gatherings. The spacious kitchen features a center island, abundant cabinetry, generous counter space, and an updated backsplash. Just beyond the kitchen, a sun-filled breakfast area with sliding glass doors provides views of the backyard, while the adjoining family room features a gas fireplace, perfect for relaxing at the end of the day. Upstairs, the generously sized primary suite features a vaulted ceiling, walk-in
USD 352,400
271 S Main Street
View photo
House · for sale
USD 339,900
USD 110/sq.ft
271 S Main Street
Biglerville
· 3,089 sq.ft · 4 Bedrooms · 2 Baths · House
· Garden · Equipped kitchen · Parking · Cellar
Biglerville · 3,089 sq.ft · 4 Bedrooms · 2 Baths · House · Garden · Equipped kitchen · Parking · Cellar
Welcome home to this spacious four-bedroom, two-full-bath Colonial situated on 1.04 acres Step inside to beautiful hardwood flooring and an inviting open staircase. The gourmet kitchen features granite countertops, tile backsplash, pantry, and included appliances, with an adjoining dining area perfect for everyday meals and entertaining. The main level also offers convenient first-floor laundry, a full bath, and a versatile bonus room with a cozy pellet stove. Upstairs youll find four bedrooms featuring beautiful hardwood flooring and an additional full bath. A full unfinished basement provides plenty of storage and future possibilities, along with 200-amp electrical service, public & sewer. Outside, enjoy a two-car garage and a beautiful backyard backing to woods, with paths perfect for dirt bikes, four-wheelers, walking trails, or creating your own private picnic and gathering area. Located in the Upper Adams School District just 10 minutes to Route 15, a short drive to historic down
USD 339,900
168 N Main Street
View photo
House · for sale
USD 269,000
USD 137/sq.ft
168 N Main Street
Biglerville
· 1,959 sq.ft · 4 Bedrooms · 2 Baths · House
· Equipped kitchen · Parking
Biglerville · 1,959 sq.ft · 4 Bedrooms · 2 Baths · House · Equipped kitchen · Parking
Discover classic charm and generous living space in this two-story brick home nestled in the heart of Apple Country. The main level features a large kitchen, spacious living and dining areas, a convenient laundry room, mudroom, and two half baths. Upstairs, youll find four bedrooms, a full bath, a storage room, and a full walk-up attic offering plenty of additional storage. Outside, enjoy a level, open lot, an oversized detached one-car garage, and off-street parking for three vehicles. Located just minutes from historic Gettysburg and Route 15, this home combines peaceful small-town living with convenient access to shopping, dining, and commuter routes. Need a first-floor bedroom? With an acceptable offer, the seller is willing to partition the divided living room to create one. Schedule your showing and discover all this spacious home has to offer!
USD 269,000
Ewell Ave
View photo
House · for sale
Request Details
New
Ewell Ave
Biglerville
· 1,733 sq.ft · 4 Bedrooms · 2 Baths · House
Biglerville · 1,733 sq.ft · 4 Bedrooms · 2 Baths · House
This home is in preforeclosure, which means the homeowner is in default (missed payments). Therefore, there could be an opportunity to strike a great deal with the owner and the bank
Request Details
Center Mills Rd
View photo
House · for sale
Request Details
Updated
Center Mills Rd
Biglerville
· 1,518 sq.ft · 4 Bedrooms · 1 Bath · House
Biglerville · 1,518 sq.ft · 4 Bedrooms · 1 Bath · House
This home is in preforeclosure, which means the homeowner is in default (missed payments). Therefore, there could be an opportunity to strike a great deal with the owner and the bank
Request Details
Potato Rd
View photo
House · for sale
Request Details
Updated
Potato Rd
Biglerville
· 2,207 sq.ft · 4 Bedrooms · 2 Baths · House
Biglerville · 2,207 sq.ft · 4 Bedrooms · 2 Baths · House
This home is in preforeclosure, which means the homeowner is in default (missed payments). Therefore, there could be an opportunity to strike a great deal with the owner and the bank
Request Details
Peasant Valley Rd
View photo
House · for sale
Request Details
Updated
Peasant Valley Rd
Biglerville
· House
Biglerville · House
This home is in preforeclosure, which means the homeowner is in default (missed payments). Therefore, there could be an opportunity to strike a great deal with the owner and the bank
Request Details
Winslow Ct
View photo
House · for sale
Request Details
Updated
Winslow Ct
Biglerville
· 1,819 sq.ft · 3 Bedrooms · 2 Baths · House
Biglerville · 1,819 sq.ft · 3 Bedrooms · 2 Baths · House
This home is in preforeclosure, which means the homeowner is in default (missed payments). Therefore, there could be an opportunity to strike a great deal with the owner and the bank
Request Details
4 bedroom, Gettysburg PA 17325 LS103500641
View photo
House · for sale
USD 360,000
USD 138/sq.ft
4 bedroom, Gettysburg PA 17325 LS103500641
Biglerville
· 2,605 sq.ft · 4 Bedrooms · 3 Baths · House
· Patio · Garden · Cellar
Biglerville · 2,605 sq.ft · 4 Bedrooms · 3 Baths · House · Patio · Garden · Cellar
Move right into this well maintained rancher just north of Gettysburg Borough. This home features great living space, 3 Bedrooms plus an in-law/aupair/rental apartment. Could also be an excellent home office with separate entrance. Each room has its own heating zone with multiple ductless mini splits and backup baseboard heat. Full basement that is mostly finished as a family room with another full bathroom and huge storage area. Spacious backyard with concrete patio and storage shed, plenty of room to play, relax and garden. GASD, Mixed Use Zoning, quick trip to downtown and all the area amenities. Walk to James Getty Elementary! Settlement needs to be Jan 1 or later
USD 360,000
148 W Imperial Drive
View photo
House · for sale
USD 319,900
USD 190/sq.ft
148 W Imperial Drive
Biglerville
· 1,679 sq.ft · 3 Bedrooms · 1 Bath · House
· Garden · Office room · Deck · Equipped kitchen · Cellar
Biglerville · 1,679 sq.ft · 3 Bedrooms · 1 Bath · House · Garden · Office room · Deck · Equipped kitchen · Cellar
Professional photos to be uploaded 10/25/2026. Welcome home to a property that blends everyday comfort with versatile living spaces and the features todays buyers are looking for! The inviting first floor offers an open-concept layout where the kitchen, complete with a center island, flows seamlessly into the dining room and family roomcreating a great space for entertaining, relaxing, and everyday living. An additional flexible room provides the perfect opportunity for a home office, playroom, hobby space, or private retreat. Upstairs, the spacious primary suite features two walk-in closets, offering exceptional storage and organization. Two additional generously sized bedrooms and a dedicated second-floor laundry room add convenience to the homes thoughtful layout. The partially finished basement provides even more usable space, with plenty of room remaining for storage or future expansion to suit your needs. Step outside to enjoy the large deck and fenced backyard, offering space fo
USD 319,900
109 Elderberry Way
View photo
House · for sale
USD 506,900
USD 395/sq.ft
109 Elderberry Way
Biglerville
· 1,281 sq.ft · 3 Bedrooms · 2 Baths · House
· Equipped kitchen
Biglerville · 1,281 sq.ft · 3 Bedrooms · 2 Baths · House · Equipped kitchen
Beautiful ranch-style home featuring an open floor plan, high ceilings, and a stunning gourmet kitchen that is perfect for baking, cooking favorite meals, and enjoying time with family in an inviting open-concept space. One of the greatest advantages of ranch-style living is the convenience of having no stairs, making the home easy and comfortable to navigate. The lifestyle offered in this community is truly one of a kind. Settle in, make new friends, and enjoy an active, welcoming neighborhood where people come together and feel right at home
USD 506,900
18 Mcintosh Lane
View photo
House · for sale
USD 399,900
USD 176/sq.ft
18 Mcintosh Lane
Biglerville
· 2,260 sq.ft · 4 Bedrooms · 2 Baths · House
· Equipped kitchen · Parking · Cellar
Biglerville · 2,260 sq.ft · 4 Bedrooms · 2 Baths · House · Equipped kitchen · Parking · Cellar
Nestled in the serene Applewood subdivision, this exquisite Colonial-style residence, built in 2022, offers a harmonious blend of luxury and comfort. The home features four spacious bedrooms and two and a half bathrooms, including a primary suite with a soaking tub and walk-in shower, perfect for unwinding after a long day. Step inside to discover an inviting open floor plan adorned with upgraded countertops and recessed lighting, creating a warm ambiance throughout. The gourmet kitchen, complete with an island and pantry, is a culinary enthusiast's dream, seamlessly flowing into the formal dining area and cozy living space. Enjoy the convenience of upper-floor laundry room. With a picturesque mountain view, this home is a tranquil retreat, offering a perfect backdrop for relaxation and entertainment. Additional highlights include a two-car attached garage with a front entry and modern appliances, including a built-in microwave, dishwasher, and electric oven. The unfinished basement pr
USD 399,900
2581 Old Harrisburg Road # 44
View photo
House · for sale
USD 109,000
USD 84/sq.ft
2581 Old Harrisburg Road # 44
Biglerville
· 1,292 sq.ft · 3 Bedrooms · 2 Baths · House
· Garden · Office room · Deck · Equipped kitchen · Parking
Biglerville · 1,292 sq.ft · 3 Bedrooms · 2 Baths · House · Garden · Office room · Deck · Equipped kitchen · Parking
Welcome home to this lovely three-bedroom, two-full-bath double-wide home situated on a premium private lot in the desirable Ridge Park community in Gettysburg! Conveniently located just off Route 15 at the Hunterstown exit and within the Gettysburg Area School District, this property offers comfort, convenience, and easy one-level living. The private lot features a fenced-in yard, two-car carport, garden shed, covered sun porch, and front deck, providing wonderful spaces to relax and enjoy the outdoors. Step inside to discover a spacious living room with vaulted ceilings, creating an inviting, open atmosphere. The gourmet kitchen features a full complement of appliances, breakfast bar, and adjoining dining area, perfect for everyday living and entertaining. The spacious owner's suite offers a walk-in closet and private full bath. Two additional bedrooms and a second full bath provide comfortable accommodations for family, guests, or a home office. A dedicated laundry room with washer
USD 109,000
30 Mill Road
View photo
House · for sale
USD 299,900
USD 178/sq.ft
30 Mill Road
Biglerville
· 1,679 sq.ft · 3 Bedrooms · 2 Baths · House
· Parking · Deck
Biglerville · 1,679 sq.ft · 3 Bedrooms · 2 Baths · House · Parking · Deck
Welcome to 30 Mill Road, where comfortable one-level living meets incredible potential in the beautiful Biglerville area! This 3-bedroom, 2-full-bath home offers a functional layout with the convenience of having your main living spaces all on one floor. Situated on a crawl space foundation, this home has plenty to offer, including a brand-new septic system for added peace of mind! Outside, enjoy the convenience of two paved driveways offering additional parking options, along with a nice, large deck that's perfect for relaxing outdoors, enjoying the fresh air, or entertaining family and friends. One of the standout features is the spacious detached garage, complete with oversized doors and electricity, making it an ideal space for vehicles, hobbies, a workshop, or additional storage. Looking for room to grow? The unfinished second floor presents an exciting opportunity to expand your living space and add value to the home! With a dedicated heating and cooling unit already in place and
USD 299,900
130 Chokeberry Way
View photo
House · for sale
USD 409,990
USD 236/sq.ft
130 Chokeberry Way
Biglerville
· 1,733 sq.ft · 3 Bedrooms · 2 Baths · House
· Patio · Garden · Equipped kitchen
Biglerville · 1,733 sq.ft · 3 Bedrooms · 2 Baths · House · Patio · Garden · Equipped kitchen
Beautiful ranch-style home with open floor plan on a corner homesite. The Dawson also features 9' ceilings, and a stunning gourmet kitchen that is perfect for baking, cooking favorite meals, and enjoying time with family in an inviting open-concept space. West Facing. One of the wonderful features of this homesite is its western exposure. Youll enjoy beautiful afternoon sunlight at the front of your home, while your east-facing backyard offers lovely morning sunshine and more shade during the warmer afternoon hours. If you enjoy having your morning coffee outside or entertaining friends on your patio, this orientation can be especially appealing. Youll have a comfortable outdoor space to enjoy without the intense late-afternoon sun. And with the front of the home facing west, you may even enjoy beautiful sunset skies from your front porch! One of the greatest advantages of ranch-style living is the convenience of having no stairs, making the home easy and comfortable to navigate. The l
USD 409,990
165 Grandview Way
View photo
House · for sale
USD 385,000
USD 222/sq.ft
165 Grandview Way
Biglerville
· 1,733 sq.ft · 3 Bedrooms · 2 Baths · House
· Patio · Swimming pool · Equipped kitchen
Biglerville · 1,733 sq.ft · 3 Bedrooms · 2 Baths · House · Patio · Swimming pool · Equipped kitchen
Experience the vibrant lifestyle of Amblebrook, a sought-after 55+ community just outside historic downtown Gettysburg, where resort-style amenities, social connections, and active living come together. This never-before-lived-in D.R. Horton Dawson model rancher offers 1,736 square feet of thoughtfully designed, single-level living with 3 bedrooms, 2 full baths, Luxury Vinyl Plank flooring, white quartz countertops, a spacious kitchen island, and a covered rear patio perfect for relaxing or entertaining. As a Connected home, it features an industry-leading suite of smart home technology that allows you to monitor and control your home whether you're relaxing on the couch or traveling across the globe. At the heart of Amblebrook is an impressive collection of amenities designed to enrich everyday life, including a fitness center with exercise rooms, indoor and outdoor swimming pools, a hot tub, indoor and outdoor pickleball courts, a spa, and on-site WellSpan staff. The recreation cente
USD 385,000
420 Rock Valley Road
View photo
House · for sale
USD 425,000
USD 142/sq.ft
420 Rock Valley Road
Biglerville
· 2,992 sq.ft · 3 Bedrooms · 2 Baths · House
· Office room · Parking · Deck · Equipped kitchen · Cellar
Biglerville · 2,992 sq.ft · 3 Bedrooms · 2 Baths · House · Office room · Parking · Deck · Equipped kitchen · Cellar
Upcoming Auction on Saturday, October 31st at 12:00PM (Noon). Let this long, scenic driveway lead the way to a beautiful home with acreage and lots of seclusion. Built in 1880, this 2,715 sqft. 3-bedroom, 2 bath home, sitting on 17 acres, is truly one of a kind. The main level of this home encompasses a large eat-in kitchen, dining room, family room, mudroom, and a utility closet. The second floor of this home encompasses a primary bedroom, 2 additional bedrooms, 2 full bathrooms, 2 storage rooms, and an office. In addition, the home includes a partial basement, rear deck, covered porch, attached 1 car garage, and an outdoor shed. If you are looking for a secluded property with lots of opportunities for entertainment, recreation, and endless wildlife, you do not want to miss out on the chance to make this property yours. List price in no way represents minimum, starting, or acceptable bid. It is used only as a guide to find the home
USD 425,000
105 Elderberry Way
View photo
House · for sale
USD 389,990
USD 215/sq.ft
105 Elderberry Way
Biglerville
· 1,808 sq.ft · 4 Bedrooms · 2 Baths · House
· Equipped kitchen · Parking
Biglerville · 1,808 sq.ft · 4 Bedrooms · 2 Baths · House · Equipped kitchen · Parking
The Merrit is one our floor plans featuring a flex room and 3bedrooms. Homeowners love the open-concept layout, where the kitchen, dining area, and great room flow seamlessly together, creating the perfect space for entertaining, holiday gatherings, and special occasions. The 9-foot ceilings enhance the sense of openness and allow natural light to fill the home, creating a bright and inviting atmosphere throughout. Thoughtful space planning places the two secondary bedrooms at the front of the home, while the owners suite is tucked away in the rear, providing additional privacy and comfort. Youll also appreciate the convenience of the attached two-car garage, allowing you to comfortably enter your home without worrying about rain, snow, or other weather conditions. Come experience Amblebrook and discover the beautiful ranch-style homes offered by D. R. Horton. Combining exceptional value, low-maintenance living, and thoughtfully designed floor plans, Amblebrook makes it easy to spend m
USD 389,990
4580 Oxford Road
View photo
House · for sale
USD 365,000
USD 146/sq.ft
4580 Oxford Road
Biglerville
· 2,486 sq.ft · 4 Bedrooms · 3 Baths · House
· Parking · Equipped kitchen · Air conditioning · Heating · Cellar
Biglerville · 2,486 sq.ft · 4 Bedrooms · 3 Baths · House · Parking · Equipped kitchen · Air conditioning · Heating · Cellar
Located on a generous 2.6 acre lot this charming home is ready for immediate purchase. The tranquil rural setting is partially wooded and mostly clear with fantastic country views and beautiful daybreaks. The outdoor space includes a gazebo, 2 large outdoor sheds, paved driveway and oversized 2 car garage. What stands out immediately as you walk in the home is the space. Over 2000 square feet including a versatile second kitchen/hobby room, large dinging and living rooms, and 3 full baths. Also includes attractive bamboo flooring, main level laundry and central heat/air. The utility room is located in a dry basement for extra storage which includes a chairlift. Solar panels and a generator provide extra savings and peace of mind in case out a power outage. Experience the best of both worlds with peaceful rural living with easy access to community conveniences
USD 365,000

Get email alerts

Don't miss out: be the first to know about new properties

The alert was correctly created

On subscribing you accept the conditions of use and the privacy policy
Alert
Receive new ads in your inbox
Save this search
Receive alerts for new listings

We'll send you an email when we have new properties for: "Properties for sale in Biglerville"

The alert was correctly created

Granite Hill, Straban township Adams County Pennsylvania
Guldens
Get email alerts and be the first to see new listings
Required field
On subscribing I accept the terms of the privacy policy
Perfect! You'll soon start receiving new listings via email
Alert
Receive an email when we have new ads for Properties for sale in Biglerville
Save this search
Filters

Bedrooms

Size (sq.ft)

sq.ft
sq.ft

Price

USD
USD

Property type

Bathrooms

Clear all filters
Receive notifications when new entries are published.