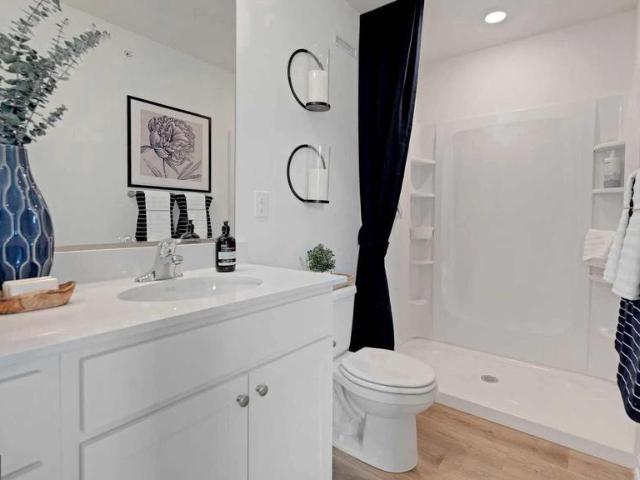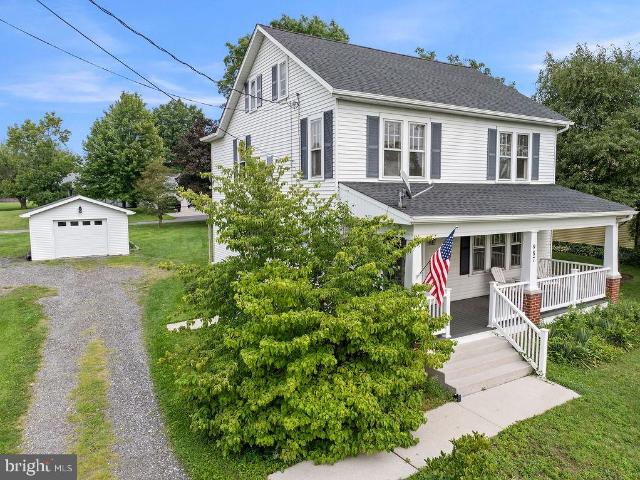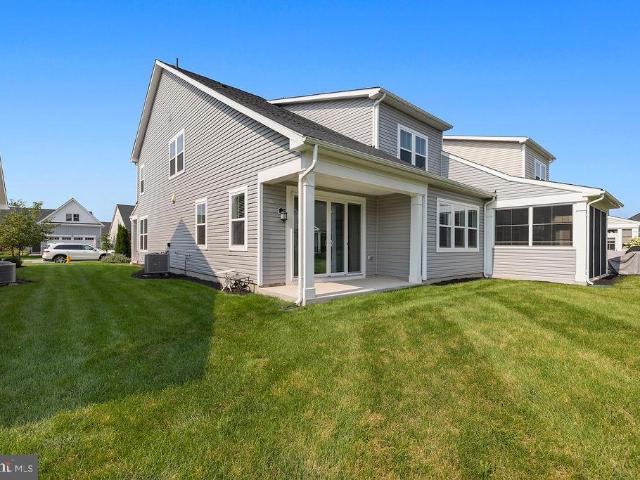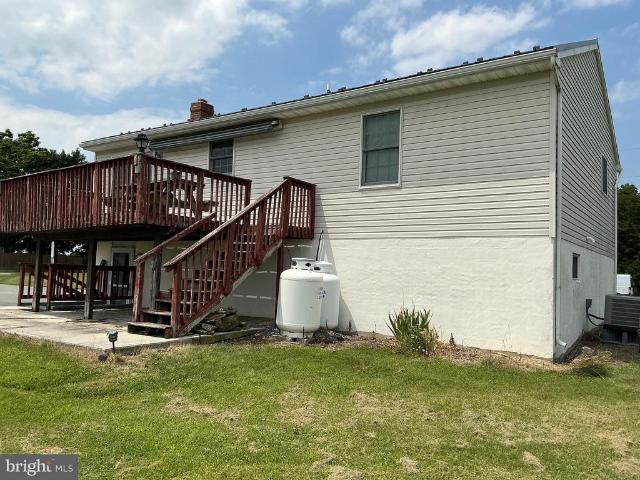
97 properties for sale in Biglerville

60 Tulip Tree Way
View photo
Townhouse · for sale
USD 469,900
USD 201/sq.ft
60 Tulip Tree Way
Biglerville
· 2,336 sq.ft · 4 Bedrooms · 2 Baths · Townhouse
· Patio · Terrace · Fireplace · Equipped kitchen · Parking
Biglerville · 2,336 sq.ft · 4 Bedrooms · 2 Baths · Townhouse · Patio · Terrace · Fireplace · Equipped kitchen · Parking
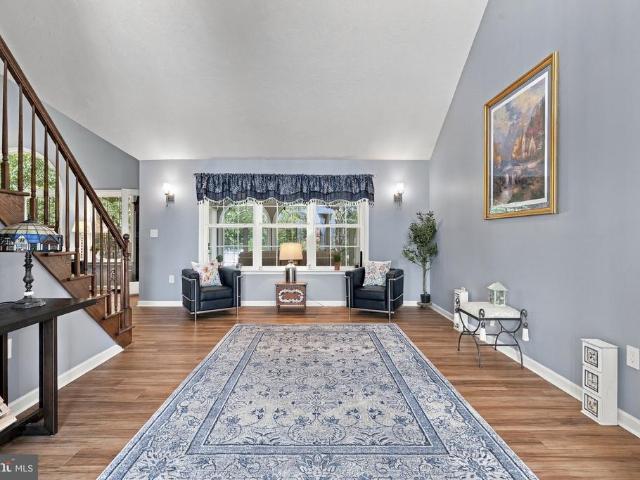
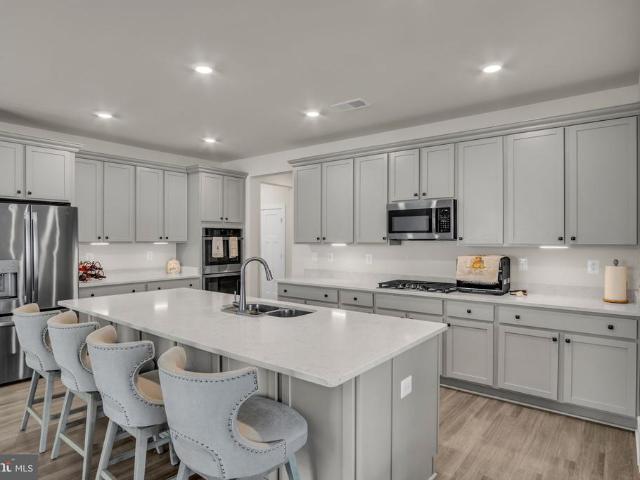
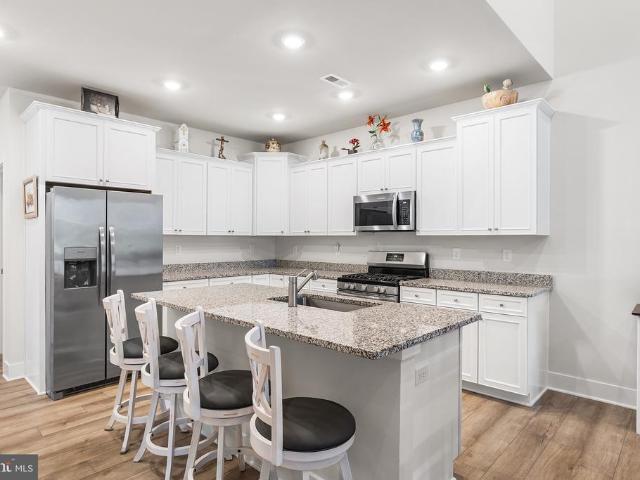
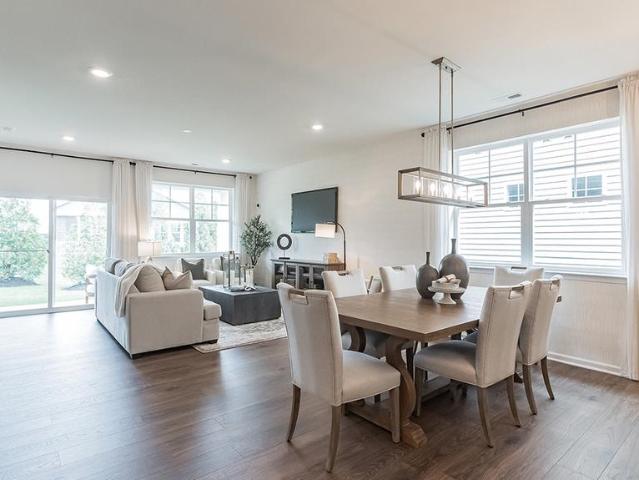
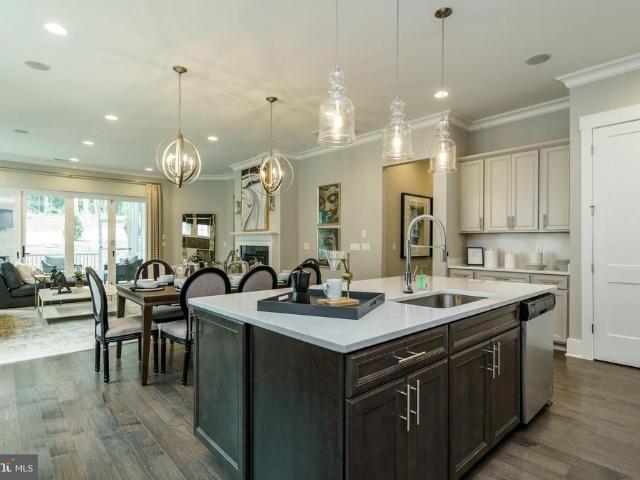
Why wait for new constructionand then spend more adding the details that make a house feel complete? This beautifully upgraded 4-bedroom, 2.5-bath end home in Amblebrook offers approximately 2,345 square feet of thoughtfully finished living space, a private garage, established landscaping, and an inviting outdoor retreatall ready to enjoy from day one. Inside, abundant windows and plantation shutters fill the home with natural light. Crown molding, recessed lighting, upgraded flooring, and a sophisticated neutral palette create a polished, cohesive look. The well-appointed kitchen features granite countertops, an elegant glass-tile backsplash, generous cabinetry, a gas cooktop, and a statement vent hood. It opens effortlessly to the dramatic two-story living room, where a gas fireplace provides a warm focal point and sliding doors extend the living space outdoors. The covered patio and expanded paver terrace create a private setting for morning coffee, relaxed evenings, and entertainin
USD 469,900
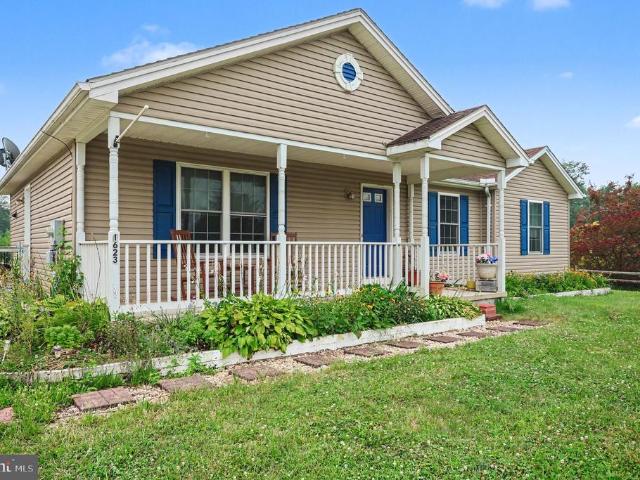
1623 Old Carlisle Road
View photo
House · for sale
USD 515,000
USD 189/sq.ft
1623 Old Carlisle Road
Biglerville
· 2,713 sq.ft · 6 Bedrooms · 3 Baths · House
· Garden · Swimming pool
Biglerville · 2,713 sq.ft · 6 Bedrooms · 3 Baths · House · Garden · Swimming pool
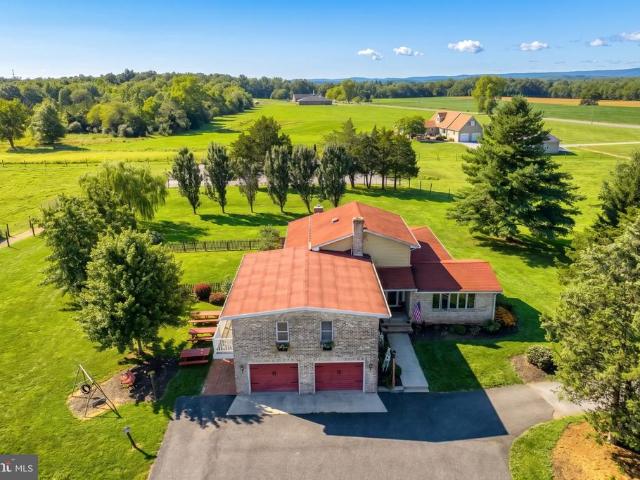
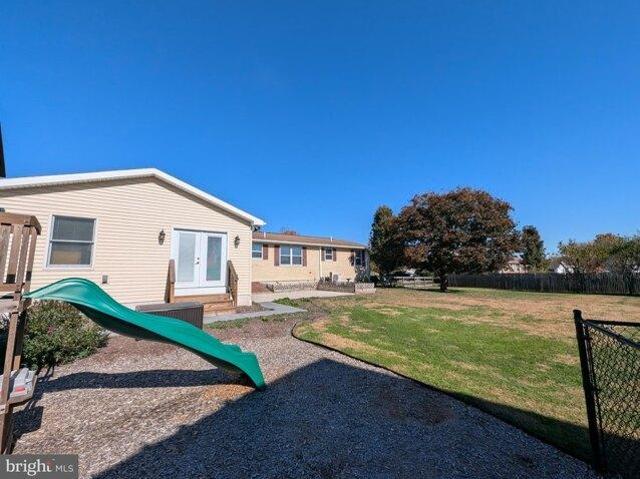
Welcome to 1623 Old Carlisle Road, where country living meets endless possibilities! With over 2700 sqft of living space, this home offers tons of possibilities. 30 x 50 sqft pole building with electric and propane heat. Nestled on 1.5 picturesque acres, this spacious property offers six bedrooms and three full bathrooms, providing room for everyone to spread out and enjoy. Don't let the exterior fool you, this home offers an abundance of living space designed for comfortable everyday living and entertaining. Step outside and enjoy summer days relaxing by the above ground pool, while the expansive yard offers plenty of space for outdoor activities, gardening, or simply taking in the peaceful surroundings. A standout feature of this property is the massive pole barn, providing exceptional storage and workspace with room for multiple vehicles, equipment, hobbies, or a workshop. Whether you're a car enthusiast, small business owner, or simply need extra space, this impressive building off
USD 515,000
1 Fox Trail
View photo
House · for sale
USD 349,500
USD 72/sq.ft
Updated
1 Fox Trail
Biglerville
· 4,801 sq.ft · 4 Bedrooms · 3 Baths · House
· Office room · Equipped kitchen · Air conditioning
Biglerville · 4,801 sq.ft · 4 Bedrooms · 3 Baths · House · Office room · Equipped kitchen · Air conditioning
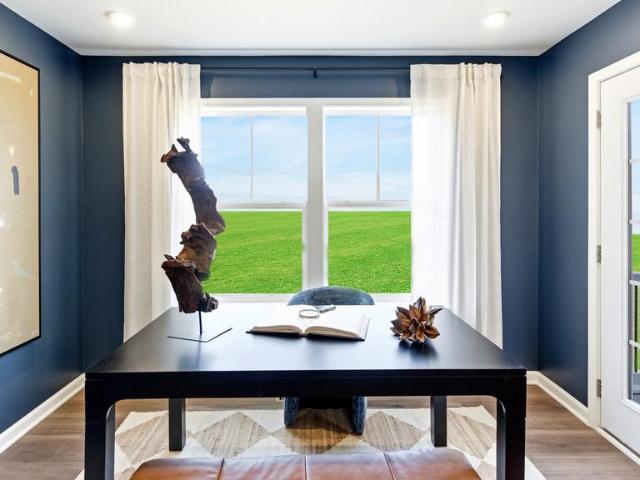
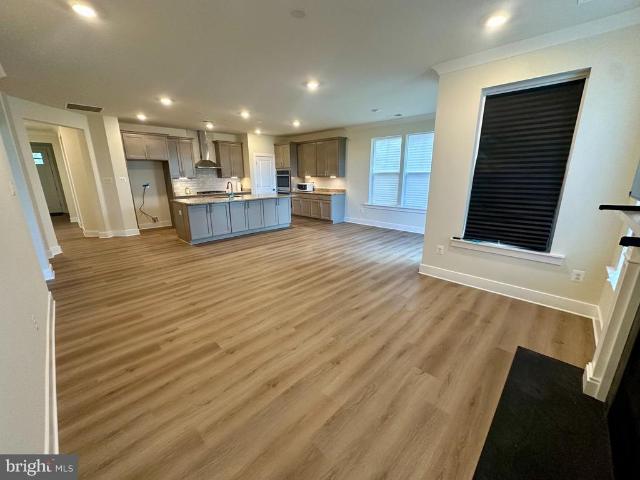
Come see 1 Fox Trail, a beautifully renovated home offering an impressive combination of space, flexibility and modern finishes in desirable Hunters Crossing. Extensively updated in 2025, this home has been refreshed throughout with new luxury vinyl plank flooring, paint, lighting, appliances, mini split AC units in the upper and lower levels and much more. At the heart of the home is the completely renovated kitchen featuring new high-end cabinetry, quartz countertops, glass tile backsplash, stainless steel appliances and LVT flooring. The main level offers an exceptionally flexible floor plan with three bedrooms, a home office, formal dining room, spacious family and living rooms, sunroom and convenient main-level laundry. Upstairs, a private suite with its own full bath, living area and kitchenette creates a wonderful option for guests, extended family, multigenerational living or simply additional private living space. The finished lower level provides even more room to spread out
USD 349,500
4820 Old Harrisburg Road # 80
View photo
House · for sale
USD 84,900
USD 60/sq.ft
4820 Old Harrisburg Road # 80
Biglerville
· 1,399 sq.ft · 3 Bedrooms · 2 Baths · House
· Equipped kitchen
Biglerville · 1,399 sq.ft · 3 Bedrooms · 2 Baths · House · Equipped kitchen
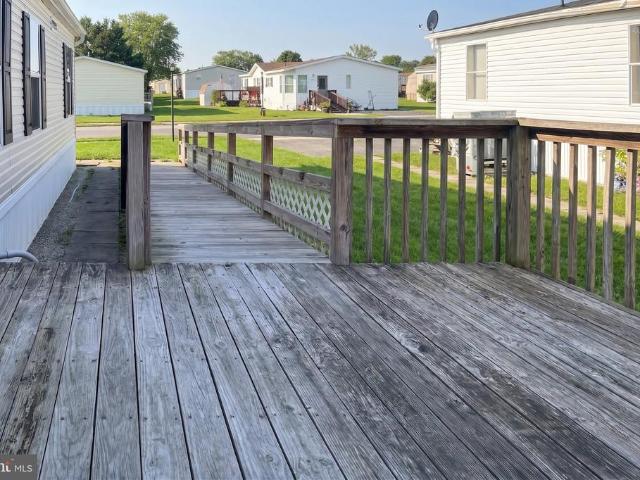
Welcome to this well maintained 3 bedroom, 2 full bathroom double wide with an open floorplan. There is a ramp to easily enter the home. Once inside you will find the dining room which then enters into the well laid out kitchen with a large island. Off the kitchen is the living room with lots of windows and build in shelving against the back wall. The primary bedroom connects to a spacious bathroom with double sinks and a large closet for storage. The other 2 bedrooms are off the living room and those share the second full bathroom. Flooring is updated vinyl for easy maintenance. The roof and gutters were replaced in 2025. Laundry is behind the kitchen and leads to the door to the rear porch. A perfect place to relax outside. A wonderful home with lots of charm and conveniently located near Gettysburg and easy access to rt 15. Come take a look!
USD 84,900
294 Rustic Wood Drive
View photo
House · for sale
USD 569,900
USD 231/sq.ft
294 Rustic Wood Drive
Biglerville
· 2,465 sq.ft · 2 Bedrooms · 2 Baths · House
· Patio · Garden · Office room · Equipped kitchen
Biglerville · 2,465 sq.ft · 2 Bedrooms · 2 Baths · House · Patio · Garden · Office room · Equipped kitchen
Welcome Home to 294 Rustic Wood Drive! Located directly across from the community garden in sought-after Amblebrook, this Caruso-built Ives model offers an incredible amount of space, upgrades, and value. From the moment you walk in, one of the first things youll notice is just how much larger this home feels than youd expect. The open layout is bright and inviting, with plenty of room to spread out while still feeling connected. The kitchen features a wall oven, cooktop, large island, and generous counter space, but one of the best features of this home is just beyond it: the sunroom. Already added, finished, and ready to enjoy, this extra living space brings in tons of natural light and leads directly to the fenced backyard and paver patio. Its the perfect spot for morning coffee, relaxing with a book, or entertaining friends and family. In addition to the two bedrooms on the main level, theres also a dedicated flex room currently being used as a work-from-home office, giving you val
USD 569,900
37 Cambridge Court
View photo
Townhouse · for sale
USD 274,990
USD 183/sq.ft
37 Cambridge Court
Biglerville
· 1,496 sq.ft · 3 Bedrooms · 2 Baths · Townhouse
· Equipped kitchen · Parking
Biglerville · 1,496 sq.ft · 3 Bedrooms · 2 Baths · Townhouse · Equipped kitchen · Parking
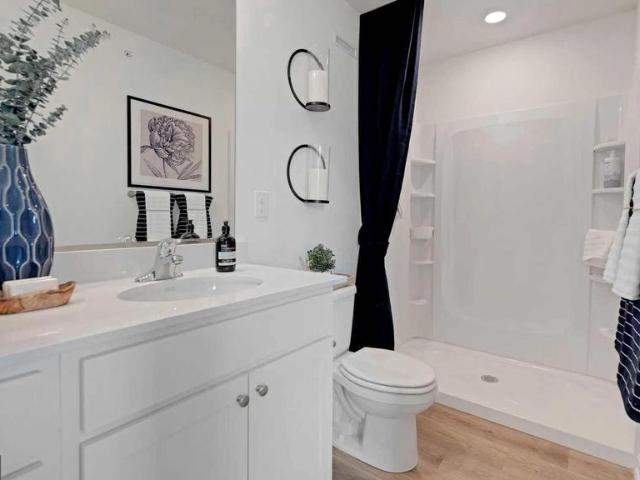
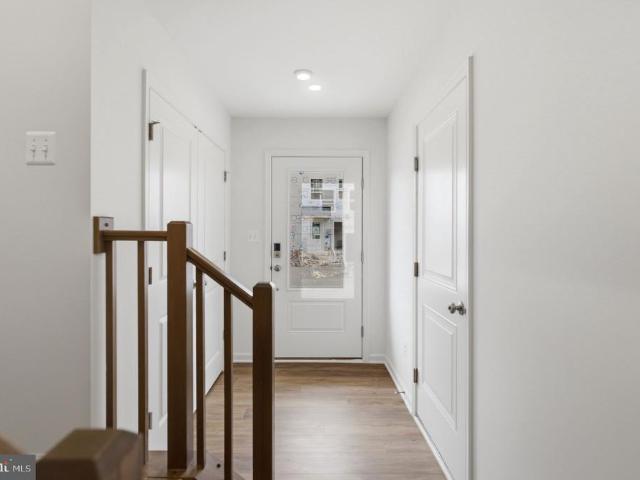
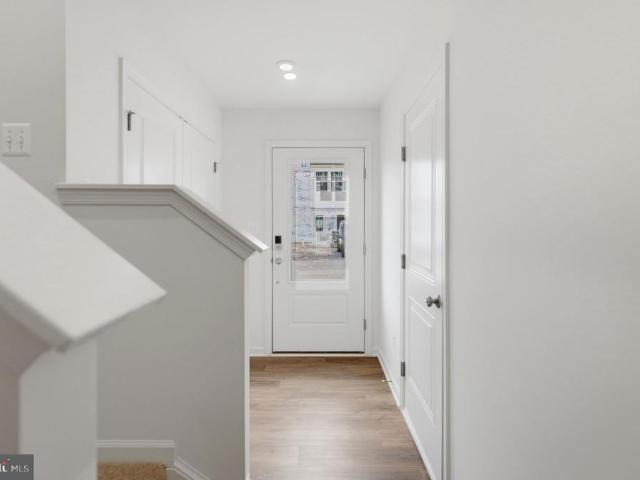
Discover the charm of this new construction townhouse in The Townes at Cambridge, designed for modern living. With 3 spacious bedrooms and 2.5 bathrooms, this home features a delightful combination of comfort and style. Enjoy the inviting layout with a combination dining/living area, perfect for gatherings. The kitchen boasts stainless steel appliances, a built-in microwave, and a pantry, making meal prep a breeze. The primary suite offers a luxurious walk-in shower and ample closet space, while additional features like recessed lighting and cozy carpet enhance the warmth throughout. Nestled in a vibrant community, residents benefit from nearby parks, excellent schools, and convenient public services. Embrace the outdoor lifestyle with green spaces just moments away, perfect for leisurely strolls or weekend picnics. With an attached garage and off-street parking, convenience is at your fingertips. This home is not just a place to live; it's a place to thrive
USD 274,990
65 Boneset Drive
View photo
Townhouse · for sale
USD 399,999
USD 179/sq.ft
65 Boneset Drive
Biglerville
· 2,228 sq.ft · 3 Bedrooms · 2 Baths · Townhouse
· Patio · Office room · Equipped kitchen · Parking · Swimming pool
Biglerville · 2,228 sq.ft · 3 Bedrooms · 2 Baths · Townhouse · Patio · Office room · Equipped kitchen · Parking · Swimming pool
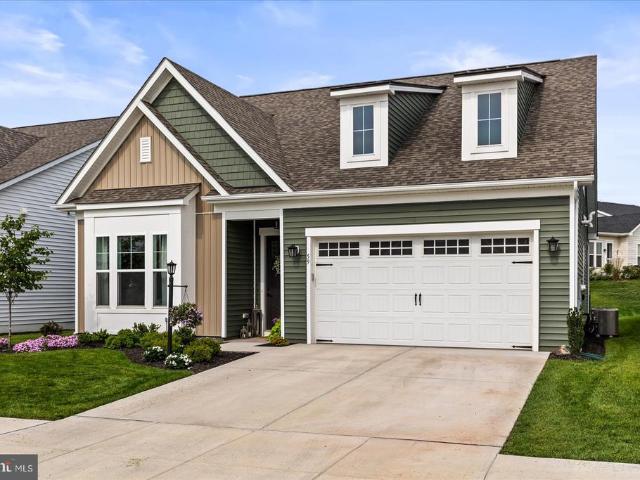
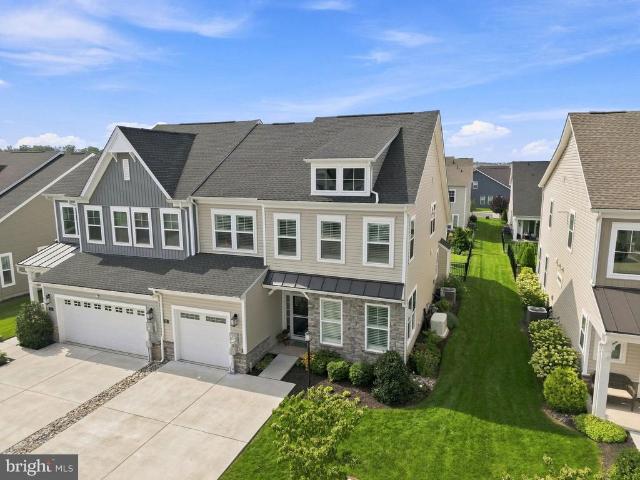
Welcome to this beautiful contemporary twin/semi-detached home in a sought-after 55+ community, offering spacious living across two well-designed levels. The main level features a comfortable primary bedroom with a full bath, an additional half bath, and a fully equipped kitchen with stainless steel appliances. Enjoy relaxing or entertaining in the screened porch and outdoor patio, offering inviting spaces to enjoy the peaceful neighborhood setting. The upper level provides two additional bedrooms and a full bath, offering flexible space for guests, hobbies, or a home office. A two-car garage plus driveway parking for two additional vehicles provides plenty of parking and storage. Residents enjoy an impressive selection of community amenities, including a community center, indoor and outdoor pools, fitness facilities, walking trails, and pickleball courts. Conveniently located with easy highway access and close to Gettysburg National Military Park, this home offers comfortable living i
USD 399,999
59 Birdseye Lane
View photo
House · for sale
USD 529,000
USD 250/sq.ft
59 Birdseye Lane
Biglerville
· 2,110 sq.ft · 4 Bedrooms · 2 Baths · House
· Patio · Garden · Office room · Gym · Equipped kitchen · Swimming pool
Biglerville · 2,110 sq.ft · 4 Bedrooms · 2 Baths · House · Patio · Garden · Office room · Gym · Equipped kitchen · Swimming pool
Immaculate home in Amblebrook's 55+ Community! This home has been upgraded since it's build/purchase with a delightful screen room, paver patio, several interior upgrades including a custom pantry space. As you browse through the photos, you will see this home has been lovingly cared for and updated. The open concept is perfect for entertaining. Deluxe primary accommodations with ensuite, laundry area, office or extra bedroom round out the first floor anchored by the large kitchen with impressive island. Upstairs, you will find two additional bedroom and a full bath. Enjoy all of the seasons in your lovely screen room complete with custom shades for privacy, a tv mount and access to your paver patio in your fenced yard. The Amblebrook community hosts a plethora of amenities: Indoor and Outdoor Pools, outdoor amphitheater, bbq and picnic area, gym, fitness room, community room, massage and onsite medical facilities, various community areas and classrooms for all sorts of activities. The
USD 529,000
HOMESITE 17 Knoll View Drive
View photo
Townhouse · for sale
USD 339,990
USD 161/sq.ft
HOMESITE 17 Knoll View Drive
Biglerville
· 2,099 sq.ft · 3 Bedrooms · 3 Baths · Townhouse
· Office room · Gym · Equipped kitchen
Biglerville · 2,099 sq.ft · 3 Bedrooms · 3 Baths · Townhouse · Office room · Gym · Equipped kitchen
Offering up to $17,500 in flex cash for primary residence with use of approved lender and title! *. Designed with todays homebuyer in mind, this beautifully appointed new-construction townhome offers three levels of flexible living space, modern finishes, and a thoughtfully designed open-concept floor plan. Step inside to a welcoming entry level featuring a versatile space ideal for a home office, gym, guest suite, or additional living area. Upstairs, the main living level is filled with natural light from the double front window, while warm-toned LVP flooring creates a cohesive and inviting feel throughout. The kitchen flows seamlessly into the dining and living areas, providing the perfect setting for entertaining and everyday life. At the center of the home is a stunning kitchen featuring 42-inch cabinetry, abundant storage and workspace, a single bowl sink, stainless steel GE appliances, and upgraded pendant lighting. Elegant quartz countertops with subtle linear veining evoke the
USD 339,990
285 Orchard Lane
View photo
House · for sale
USD 1,199,000
USD 510/sq.ft
285 Orchard Lane
Biglerville
· 2,347 sq.ft · 3 Bedrooms · 2 Baths · House
Biglerville · 2,347 sq.ft · 3 Bedrooms · 2 Baths · House
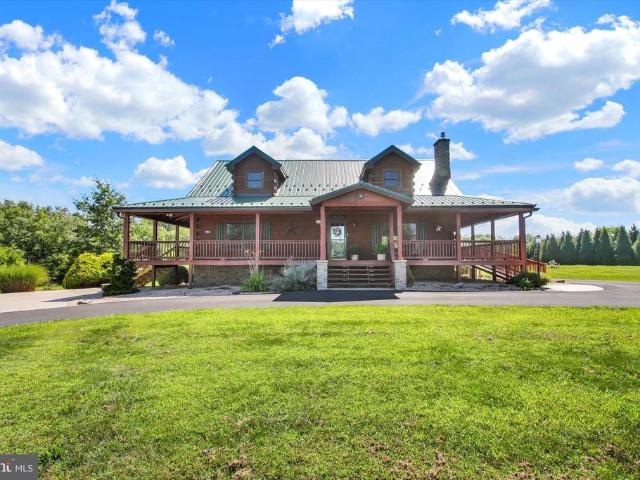
This exquisite log home offers a luxurious retreat on an expansive 31.77-acre lot, where nature and elegance harmoniously intertwine. Built in 2006, this residence showcases the timeless charm of log construction, exuding warmth and character from the moment you arrive. As you approach the property, the meticulously landscaped grounds invite you to explore the beauty of the outdoors. The partly wooded areas provide a sense of privacy, while the open spaces create a perfect backdrop for outdoor gatherings or tranquil moments of reflection. A picturesque pond adds to the enchanting scenery, enhancing the overall allure of this exclusive estate. The exterior features are designed for both relaxation and entertainment. A wrap-around porch beckons you to unwind with a book or enjoy morning coffee while soaking in the peaceful surroundings. The screened-in porch offers a delightful space to enjoy the fresh air without the distractions of insects, making it an ideal spot for evening gathering
USD 1,199,000
101 Elderberry Way
View photo
House · for sale
USD 374,990
USD 216/sq.ft
101 Elderberry Way
Biglerville
· 1,733 sq.ft · 3 Bedrooms · 2 Baths · House
· Equipped kitchen
Biglerville · 1,733 sq.ft · 3 Bedrooms · 2 Baths · House · Equipped kitchen
Beautiful ranch-style home featuring an open floor plan, high ceilings, and a stunning gourmet kitchen that is perfect for baking, cooking favorite meals, and enjoying time with family in an inviting open-concept space. One of the greatest advantages of ranch-style living is the convenience of having no stairs, making the home easy and comfortable to navigate. The lifestyle offered in this community is truly one of a kind. Settle in, make new friends, and enjoy an active, welcoming neighborhood where people come together and feel right at home
USD 374,990
Tbb w aster way # virtuoso
View photo
House · for sale
USD 496,990
USD 276/sq.ft
Tbb w aster way # virtuoso
Biglerville
· 1,798 sq.ft · 2 Bedrooms · 2 Baths · House
· Office room · Equipped kitchen
Biglerville · 1,798 sq.ft · 2 Bedrooms · 2 Baths · House · Office room · Equipped kitchen
Offering up to 40k in closing assistance or upgrades with use of approved lender and title for primary residence. *see builder representative for additional details*. Welcome home to the Virtuoso Floor plan! With over 1800 SQ FT, there are plenty of ways to make this house your home. Customize the Elevate Room to create a pet room for your beloved pets, a pocket office for your business needs, a wine room for the wine connoisseur or bulk storage room for those who need a little more space. The kitchen flows nicely into the cafe and gathering room, creating an amazing entertaining space. Opt for 9' accordian glass doors that'll create an indoor-outdoor living space. There are so many options to choose from including a 2nd floor! The Virtuoso has a multitude of structural choices which allow you to compose the ideal home. It can be your one-of-a-kind masterpiece. Photos may not be of actual home. Photos may be of similar home/floorplan if home is under construction or if this is a base p
USD 496,990
3175 Old Harrisburg Road
View photo
House · for sale
USD 849,900
USD 215/sq.ft
3175 Old Harrisburg Road
Biglerville
· 3,940 sq.ft · 4 Bedrooms · 3 Baths · House
Biglerville · 3,940 sq.ft · 4 Bedrooms · 3 Baths · House
Truly serene working horse farm estate on 12 acres. Currently the home of Shining Stars Therapeutic Riding, this picturesque estate features a large, 4 Bedroom, 3 full bathroom residence, currently used as offices. There are several out buildings as well, including the large pole barn and stables, a workshop and separate 1 bedroom, 1 bath apartment, and storage building, 2 run in sheds, a riding pen, and a large outdoor arena. Approx. 8 acres of fenced pasture. The residence overlooks the 1/2 acre pond with panoramic views of the countryside!
USD 849,900
342 Rustic Wood
View photo
House · for sale
USD 399,000
USD 215/sq.ft
Updated
342 Rustic Wood
Biglerville
· 1,851 sq.ft · 3 Bedrooms · 2 Baths · House
· Garden
Biglerville · 1,851 sq.ft · 3 Bedrooms · 2 Baths · House · Garden
Stop! You've just found your new home in a wonderful community. This property is uniquely positioned on the market with built in upgrades not found on base pricing of the new construction currently available. Much of the interior has been repainted and all LVP flooring was just replaced. Just minutes away from Gettysburg and the PA-Maryland line. Not only does Amblebrook have some great amenities, but residents can socialize and plan so many other great activities, events, trips, parties, and more! This is Gettysburgs leading 55+ community to meet new people, live actively whether it is fishing, gardening in the shared garden, swimming, or playing tennis. Pair all that with the amazing historic Gettysburg and you have the perfect place to finally call home. Contact your agent for an exclusive showing and for a list of upgrades and updates on this amazing property
USD 399,000
35 Cambridge Court
View photo
Townhouse · for sale
USD 289,990
USD 193/sq.ft
35 Cambridge Court
Biglerville
· 1,496 sq.ft · 3 Bedrooms · 2 Baths · Townhouse
Biglerville · 1,496 sq.ft · 3 Bedrooms · 2 Baths · Townhouse
A new Construction community by DR Horton. Construction complete in the fall. 3 bed and 2 1/2 bath townhomes. Model is at 2 Windsor Court
USD 289,990
987 Biglerville Road
View photo
House · for sale
USD 317,000
USD 195/sq.ft
987 Biglerville Road
Biglerville
· 1,625 sq.ft · 3 Bedrooms · 1 Bath · House
· Patio · Deck · Equipped kitchen
Biglerville · 1,625 sq.ft · 3 Bedrooms · 1 Bath · House · Patio · Deck · Equipped kitchen
Nicely renovated 3-bedroom 1 bath Colonial-style home located approximately 1 miles from historic Gettysburg Square and conveniently situated near James Gettys Elementary School. Step inside to discover a freshly painted interior featuring luxury vinyl plank (LVP) flooring throughout the first floor, creating a stylish and low-maintenance living space. The completely updated kitchen showcases granite countertops, modern cabinetry, stainless frigidaire appliance suite, and contemporary finishes designed for both everyday living and entertaining. The home also features renovated bathrooms with updated fixtures and finishes that complement the homes classic character. The upstairs has new carpets for your comfort, especially in the wintertime Outside, enjoy relaxing on the inviting front porch with durable Trex decking, or entertain family and friends on the rear patio featuring a dedicated gas line for your outdoor grill. Additional conveniences include gas or electric hookups for the cl
USD 317,000
37 Buttonbush Lane
View photo
Townhouse · for sale
USD 415,000
USD 166/sq.ft
37 Buttonbush Lane
Biglerville
· 2,497 sq.ft · 4 Bedrooms · 2 Baths · Townhouse
· Garden · Equipped kitchen · Swimming pool
Biglerville · 2,497 sq.ft · 4 Bedrooms · 2 Baths · Townhouse · Garden · Equipped kitchen · Swimming pool
Welcome to this beautifully appointed Jennings Model Villa in the highly desirable Amblebrook community, offering 4 bedrooms, 2 full bathrooms, and 1 half bathroom. Ideally situated just a short walk from the communitys impressive collection of amenities, this home offers an exceptional combination of comfort, convenience, and resort-style living. The home features a number of thoughtful upgrades, including an enhanced kitchen with granite countertops, upgraded bathrooms, luxury vinyl plank (LVP) flooring, and ceramic tile flooring. An irrigated lawn provides easy maintenance and keeps the landscaping looking its best throughout the growing season. Amblebrook offers an impressive lifestyle designed to keep residents active, social, and connected. Amenities include a community swimming pool, clubhouse, game room, arts and crafts studio, fitness center, market and caf, farmers market, dog trail, fishing pond, extensive trail system, and community garden. Residents also benefit from an on
USD 415,000
665 Game Lands Road
View photo
House · for sale
USD 450,000
USD 210/sq.ft
665 Game Lands Road
Biglerville
· 2,142 sq.ft · 3 Bedrooms · 1 Bath · House
· Equipped kitchen · Parking · Air conditioning · Cellar
Biglerville · 2,142 sq.ft · 3 Bedrooms · 1 Bath · House · Equipped kitchen · Parking · Air conditioning · Cellar
Upcoming Auction September 26th @ 11am. This property features a 3 bedroom bi-level home with large eat in kitchen, living room, full basement partially finished, built in 1997. Walk out basement w laundry. Propane heat w new furnace, central air, and new roof 2023. A 35x24 building with concrete floor can be used as a shop or garage, insulated & heated. Additional storage in the open front shed. Imagine the opportunities with 13 acres: livestock, produce, hay, small market, etc. Located on Rt 234 for high visibility. Property is currently in Clean & Green
USD 450,000
9 Juniper Court
View photo
Townhouse · for sale
USD 324,990
USD 196/sq.ft
9 Juniper Court
Biglerville
· 1,658 sq.ft · 3 Bedrooms · 3 Baths · Townhouse
· Office room · Gym · Equipped kitchen
Biglerville · 1,658 sq.ft · 3 Bedrooms · 3 Baths · Townhouse · Office room · Gym · Equipped kitchen
Up to $15,000 in closing cost assistance for primary residence with use of approved lender and title! *. Move-in ready! 3 Level Townhome with Finished Lower Level 1 with Full Bathroom! Enter a welcoming entry level featuring a versatile space ideal for a home office, guest suite, gym, or additional living area. The main level is designed for both everyday living and entertaining, showcasing an open-concept layout filled with natural light from the double front window. Boxed oak stairs and railing lead you to the second level where warm-toned LVP flooring continues throughout, creating a cohesive and inviting feel. At the center of the home is the stunning kitchen, thoughtfully designed with 42 in. White cabinetry, a single bowl sink, stainless GE appliances, and upgraded pendant lighting that adds a stylish focal point. The elegant quartz countertops feature subtle linear veining that evokes the classic beauty of natural marble, while the white herringbone backsplash adds texture and v
USD 324,990
house with 4 bedroom, Gettysburg PA ELS103500641
View photo
House · for sale
USD 360,000
USD 138/sq.ft
house with 4 bedroom, Gettysburg PA ELS103500641
Biglerville
· 2,605 sq.ft · 4 Bedrooms · House
· Patio · Garden · Cellar
Biglerville · 2,605 sq.ft · 4 Bedrooms · House · Patio · Garden · Cellar
Move right into this well maintained rancher just north of Gettysburg Borough. This home features great living space, 3 Bedrooms plus an in-law/aupair/rental apartment. Could also be an excellent home office with separate entrance. Each room has its own heating zone with multiple ductless mini splits and backup baseboard heat. Full basement that is mostly finished as a family room with another full bathroom and huge storage area. Spacious backyard with concrete patio and storage shed, plenty of room to play, relax and garden. GASD, Mixed Use Zoning, quick trip to downtown and all the area amenities. Walk to James Getty Elementary! Settlement needs to be Jan 1 or later
USD 360,000
Tbb woolgrass lane # curator
View photo
House · for sale
USD 484,990
USD 279/sq.ft
Tbb woolgrass lane # curator
Biglerville
· 1,733 sq.ft · 2 Bedrooms · 2 Baths · House
· Office room · Equipped kitchen
Biglerville · 1,733 sq.ft · 2 Bedrooms · 2 Baths · House · Office room · Equipped kitchen
Offering up to 40k in closing assistance or upgrades with use of approved lender and title for primary residence. *see builder representative for additional details*. Designed to showcase your furnishings, collectibles, or art, the Curator is both distinguished and relaxed. The kitchen, cafe, gathering room and outdoor spaces are ideal for hosting many people or just a few. The Elevate Rooms are also available: Pet Room, Wine Room, or a Pocket Office. The second floor would be a great option if you prefer a loft, more storage, or an additional bedroom. You'll appreciate the Curator's flexibility. This 2 bedroom, 2 bathroom home includes 10' ceilings, 6' windows, tiled bathroom floor, luxury vinyl in the kitchen, walk-in pantry and stainless steel appliances! The home is overflowing with natural light! The tucked away primary suite is located the rear of the home and has the ability to have a private door to the outdoor living area. This home was built for you and has the ability for yo
USD 484,990
7 Juniper Court
View photo
Townhouse · for sale
USD 339,990
USD 174/sq.ft
7 Juniper Court
Biglerville
· 1,948 sq.ft · 3 Bedrooms · 3 Baths · Townhouse
· Office room · Gym · Equipped kitchen
Biglerville · 1,948 sq.ft · 3 Bedrooms · 3 Baths · Townhouse · Office room · Gym · Equipped kitchen
Up to $17,500 in closing cost assistance for primary residence with use of approved lender and title! *. Move-in ready! Welcome home to this thoughtfully designed 3-level townhome offering stylish finishes, flexible living spaces, and modern convenience throughout. Open the front door to a welcoming finished lower level featuring a versatile space that's wonderful for a home office, guest suite, gym, or additional living area, complete with a full bathroom featuring a shower/tub combination. The open-concept main level is designed for both everyday living and entertaining. Filled with natural light from the double front windows, this level features warm-toned luxury vinyl plank flooring throughout and two spacious dining areas. At the heart of the home is a spectacular 8-foot extended kitchen island surrounded by 42-inch willow cabinetry, elegant quartz countertops with subtle marble-inspired veining, a white apron-front sink, stainless steel GE appliances, upgraded pendant lighting, a
USD 339,990
116 Birdseye Lane
View photo
House · for sale
USD 572,664
USD 278/sq.ft
116 Birdseye Lane
Biglerville
· 2,056 sq.ft · 2 Bedrooms · 2 Baths · House
· Patio · Parking · Equipped kitchen
Biglerville · 2,056 sq.ft · 2 Bedrooms · 2 Baths · House · Patio · Parking · Equipped kitchen
QUICK MOVE IN: The Andrews II Under Construction The Andrews II is a brand new rancher offering luxury one level living at its finest. This thoughtfully designed floor plan features a first floor Owners Suite, a second bedroom and a flexible choice room. The main level is open and very functional and features an oversized great room, stunning upgraded, gourmet kitchen, dining space and a light filled sunroom. Two and a half baths and laundry room, rear patio and 2 car garage finish off this amazing plan. The upgraded features are stunning. Homesite #335 116 Birdseye Lane, Gettysburg, PA
USD 572,664
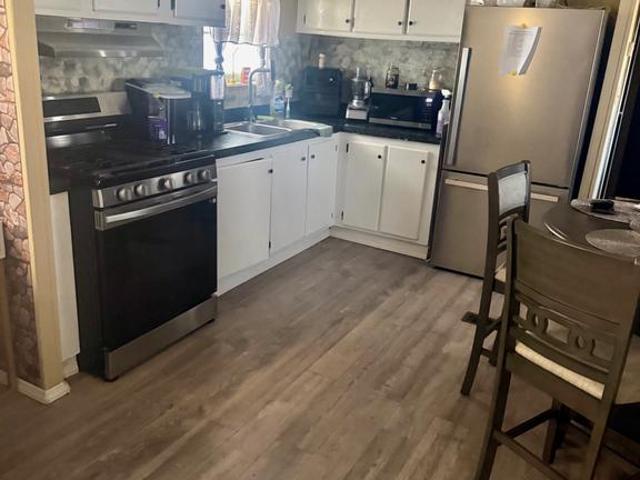
4820 Old Harrisburg Road #147
View photo
House · for sale
USD 70,000
USD 50/sq.ft
4820 Old Harrisburg Road #147
Biglerville
· 1,399 sq.ft · 3 Bedrooms · 2 Baths · House
· Equipped kitchen
Biglerville · 1,399 sq.ft · 3 Bedrooms · 2 Baths · House · Equipped kitchen
Enjoy easy one-floor living in this spacious 3-bedroom, 2-bath double-wide home situated on a desirable corner lot in the Walnut Grove Community. The layout offers added privacy, with the primary suite located on one side of the home. The spacious primary bedroom features a large full bath with a walk-in shower and a walk-in closet. On the opposite side, you'll find two additional bedrooms and a second full bath. The open-concept living area flows into an eat-in dining area located just off the kitchen, which offers plenty of cabinet space for storage and meal preparation. Step outside to relax on the inviting front wooden porch or take advantage of the storage shed for your outdoor equipment and seasonal items. Ground Rent $ 824 includes Water, Sewer and Trash
USD 70,000
107 Cambridge Court
View photo
Townhouse · for sale
USD 284,990
USD 190/sq.ft
107 Cambridge Court
Biglerville
· 1,496 sq.ft · 3 Bedrooms · 2 Baths · Townhouse
· Equipped kitchen
Biglerville · 1,496 sq.ft · 3 Bedrooms · 2 Baths · Townhouse · Equipped kitchen
TO-BE-BUILT THE DELMAR Interior Unit floorplan offers a spacious open-concept living space and eat-in kitchen on the first floor. The kitchen features shaker-style cabinets, quartz countertops, and stainless-steel Whirlpool appliances. The upper-level features 3 bedrooms, all with generous closet space, a hall bath, upstairs laundry, and spacious owner's suite that highlights a large walk-in closet and owners' bath with double vanity! Ask about incentives using builder preffered lender. Pictures are similar not actual
USD 284,990
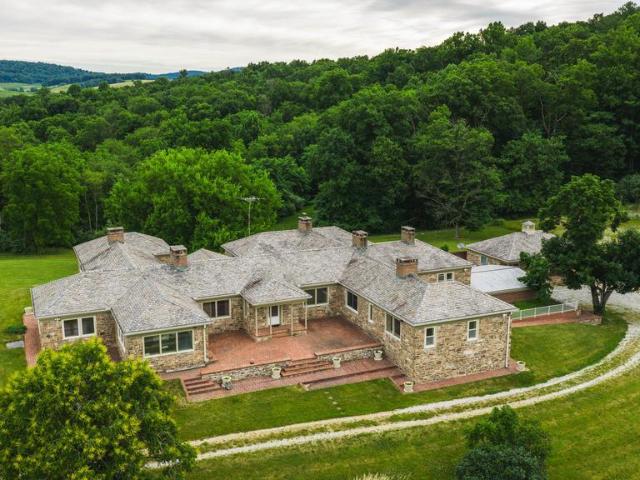
1207 Flohrs Church Road
View photo
House · for sale
USD 4,950,000
USD 848/sq.ft
1207 Flohrs Church Road
Biglerville
· 5,834 sq.ft · 8 Bedrooms · 7 Baths · House
· Parking
Biglerville · 5,834 sq.ft · 8 Bedrooms · 7 Baths · House · Parking
Generals Mountain Lodge is a 634 acre entitled resort and lodge development eight miles from downtown Gettysburg, in Franklin Township, Adams County. This is a one of a kind property. It offers what cannot be recreated in this market: a large, contiguous, permanently protected landholding wrapped around a hospitality core that is already substantially built. Start with the lodge, because the hard part is behind you. Contractors and engineers familiar with the project put it at roughly 70% complete and available to assist in finishing the project. The infrastructure required by the approved Final Land Development Plan has been built, with the exception of final grading, the parking lot, and other minor items. What remains is finishing work and the next owner's vision. The lodge appears to be heavy timber. It is not. The structure is weather resistant concrete, formed and finished to read as timber. No cost was spared. Years and $10M+ have gone into the lodge and the work completed to da
USD 4,950,000
2581 Old Harrisburg Road
View photo
House · for sale
USD 35,000
USD 38/sq.ft
2581 Old Harrisburg Road
Biglerville
· 915 sq.ft · 3 Bedrooms · 1 Bath · House
Biglerville · 915 sq.ft · 3 Bedrooms · 1 Bath · House
Welcome to this beautifully maintained single-wide mobile home offering 3 bedrooms and 1 full bathroom. The seller has lovingly cared for this home and completed numerous upgrades throughout her ownership, making it truly move-in ready. Youll appreciate the pride of ownership and thoughtful improvements found inside. Conveniently located in Straban Township within the Gettysburg Area School District, this home offers comfort, value, and a great location. Schedule your showing today!
USD 35,000
0 1 Maryland Avenue
View photo
House · for sale
USD 899,900
USD 387/sq.ft
0 1 Maryland Avenue
Biglerville
· 2,325 sq.ft · 4 Bedrooms · 2 Baths · House
· Fireplace · Equipped kitchen
Biglerville · 2,325 sq.ft · 4 Bedrooms · 2 Baths · House · Fireplace · Equipped kitchen
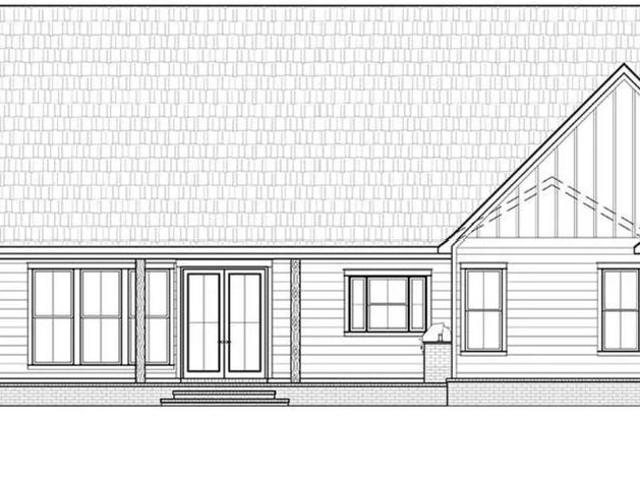
Set on 3 private wooded acres atop Bear Mountain in Adams County, this is a rare chance to build a custom home that blends peaceful seclusion with everyday convenience. Partner with Springwood Custom Builders, LLC to bring your vision to life, starting with the featured Windsor Creek floor plan, also known as Plan 5006. Buyers can personalize this design or explore other available plans to create a home that fits their lifestyle. The Windsor Creek is a thoughtfully crafted country farmhouse with 4 bedrooms, 2.5 bathrooms, and 2,326 above grade sqft plus an attic bonus room. A welcoming foyer sets the tone, leading to a spacious dining room overlooking the front porch and flowing easily into the kitchen for effortless entertaining. The kitchen features abundant cabinetry, generous prep space, a large center island, and opens to the great room, where a gas fireplace, custom built-ins, and rear-facing windows create a warm central gathering space. The private primary suite offers vaulted
USD 899,900
97 Elderberry Way
View photo
House · for sale
USD 374,990
USD 216/sq.ft
97 Elderberry Way
Biglerville
· 1,733 sq.ft · 3 Bedrooms · 2 Baths · House
· Equipped kitchen · Parking
Biglerville · 1,733 sq.ft · 3 Bedrooms · 2 Baths · House · Equipped kitchen · Parking
The Dawson is one of our most popular floor plans, and its easy to see why. Homeowners love the open-concept layout, where the kitchen, dining area, and great room flow seamlessly together, creating the perfect space for entertaining, holiday gatherings, and special occasions. The 9-foot ceilings enhance the sense of openness and allow natural light to fill the home, creating a bright and inviting atmosphere throughout. Thoughtful space planning places the two secondary bedrooms at the front of the home, while the owners suite is tucked away in the rear, providing additional privacy and comfort. Youll also appreciate the convenience of the attached two-car garage, allowing you to comfortably enter your home without worrying about rain, snow, or other weather conditions. Come experience Amblebrook and discover the beautiful ranch-style homes offered by D. R. Horton. Combining exceptional value, low-maintenance living, and thoughtfully designed floor plans, Amblebrook makes it easy to sp
USD 374,990
2825 Chambersburg Road
View photo
House · for sale
USD 469,900
USD 160/sq.ft
2825 Chambersburg Road
Biglerville
· 2,928 sq.ft · 5 Bedrooms · 3 Baths · House
· Equipped kitchen
Biglerville · 2,928 sq.ft · 5 Bedrooms · 3 Baths · House · Equipped kitchen
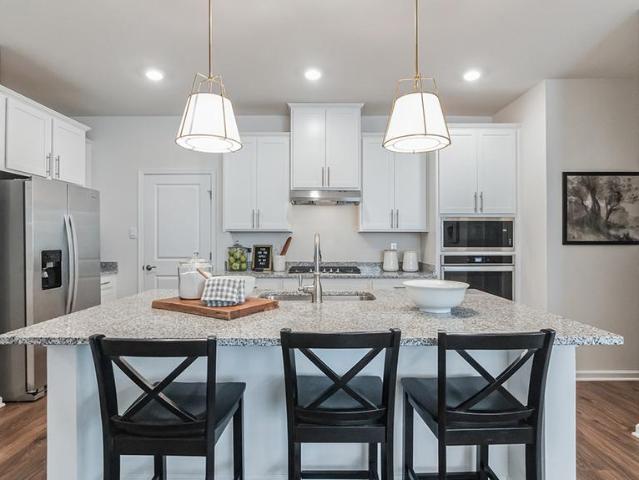
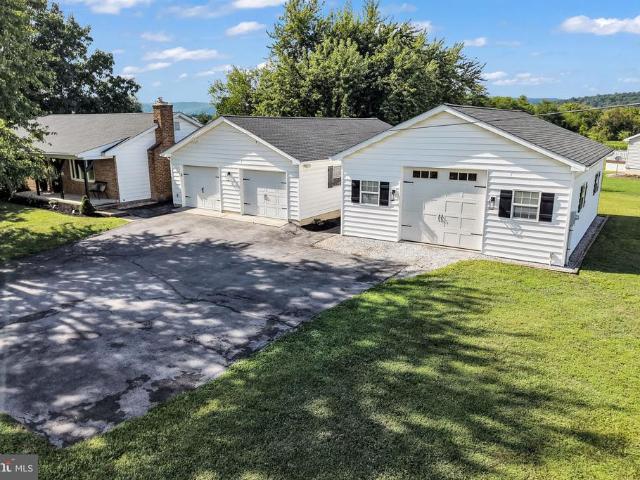
A truly unique property offering a beautifully updated home AND an exceptional detached workshop! This well-maintained 5-bedroom, 3-bath Gettysburg Area School District home sits on 1.03 acres and combines quality living space with a property setup that is hard to find. The detached workshop is a major highlight of this property and is ideal for a contractor, tradesman, mechanic, car enthusiast, hobbyist, or anyone who needs serious workspace at home. The shop has its own separate electric service, heating and air conditioning, 10-foot ceilings, and an attic for additional storage. This is far more than a typical detached garageit is a comfortable, year-round workspace with tremendous versatility. The property also features a dedicated camper/RV pad with electrical hookup, making it convenient for storing and using a camper right at home. Inside, the home has been extensively updated and cared for with exceptional pride. The kitchen features real oak custom cabinetry, upgraded applianc
USD 469,900
Get email alerts

Don't miss out: be the first to know about new properties

The alert was correctly created

On subscribing you accept the conditions of use and the privacy policy
Alert
Receive new ads in your inbox
Save this search
Receive alerts for new listings

We'll send you an email when we have new properties for: "Properties for sale in Biglerville"

The alert was correctly created

Granite Hill, Straban township Adams County Pennsylvania
Guldens
Get email alerts and be the first to see new listings
Required field
On subscribing I accept the terms of the privacy policy
Perfect! You'll soon start receiving new listings via email
Alert
Receive an email when we have new ads for Properties for sale in Biglerville
Save this search
Filters

Bedrooms

Size (sq.ft)

sq.ft
sq.ft

Price

USD
USD

Property type

Bathrooms

Clear all filters
Receive notifications when new entries are published.