1,053 houses for sale in Beechmont Woods

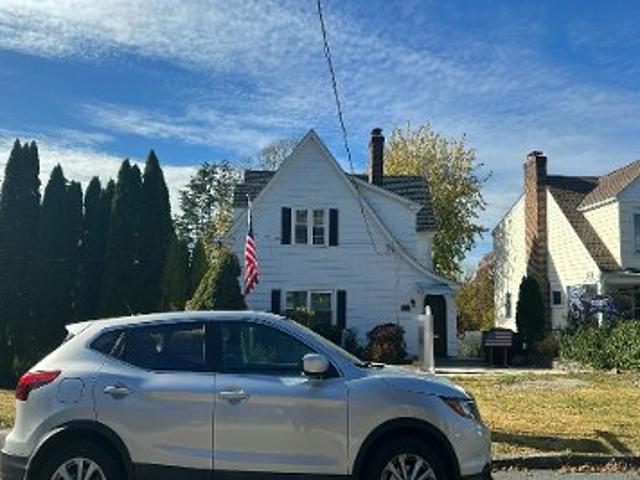
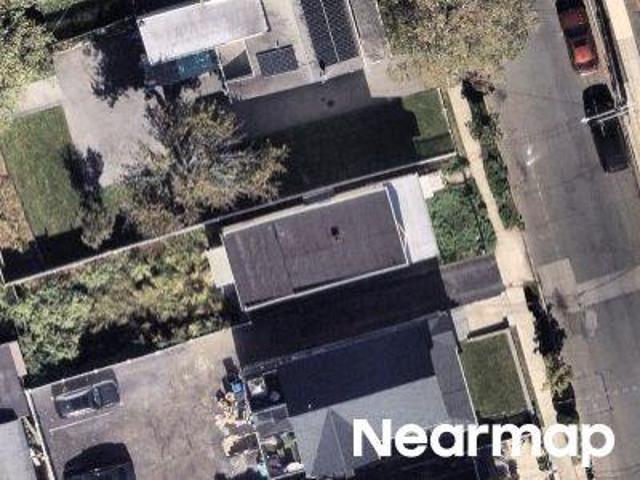
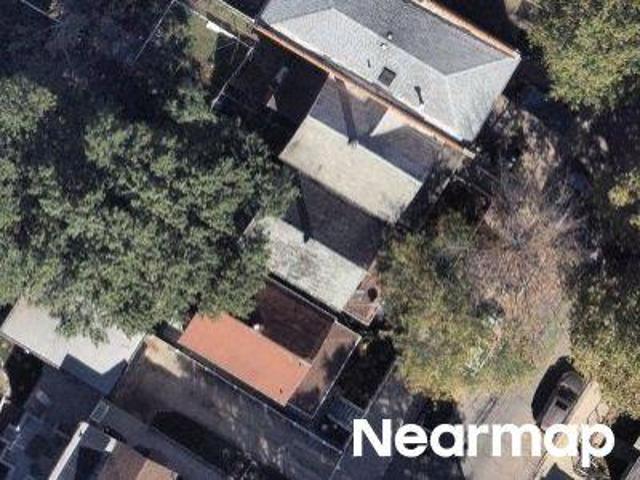
21 Mount Joy Place
View photo
House · for sale
USD 799,999
USD 432/sq.ft
21 Mount Joy Place
Beechmont Woods
· 1,851 sq.ft · 4 Bedrooms · 2 Baths · House
· Equipped kitchen
Beechmont Woods · 1,851 sq.ft · 4 Bedrooms · 2 Baths · House · Equipped kitchen
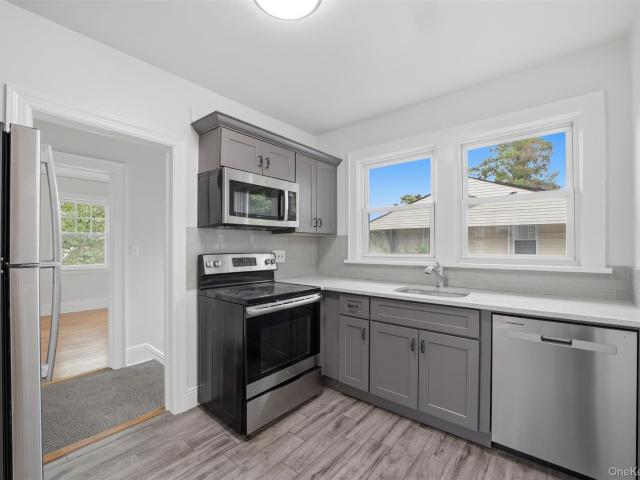
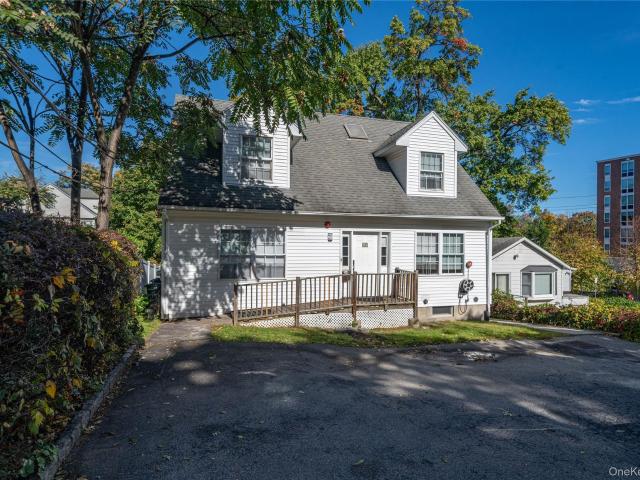
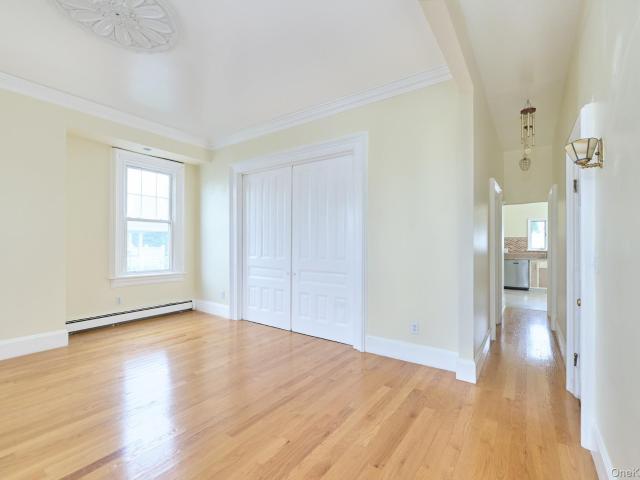
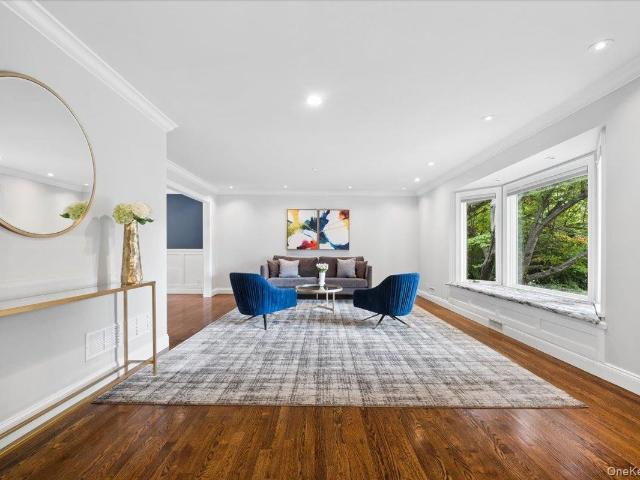
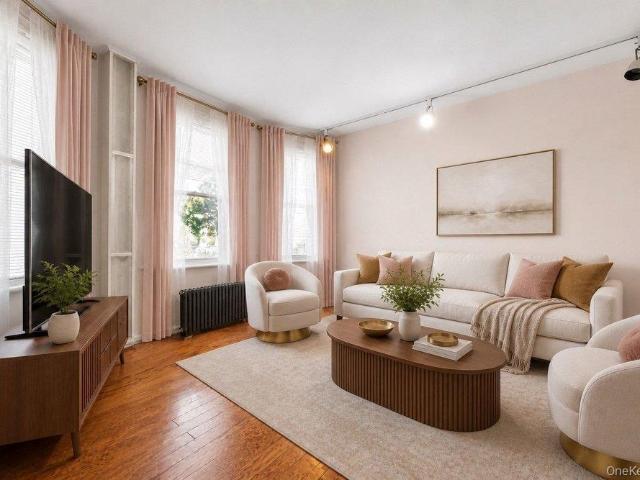
21 Mount Joy Place Flexible Living & Income Potential A home with options and the opportunity to make it uniquely yours. Originally configured as a legal multifamily residence and currently used as a private residence, 21 Mount Joy Place offers exceptional flexibility for homeowners, multi-generational living, or buyers seeking the potential for rental income. The property can continue to be enjoyed as a spacious private residence or potentially be reconfigured to its original multifamily layout. The first floor offers a private one-bedroom living space featuring a bright living room with charming bay windows, an eat-in kitchen, full tiled bath, and convenient washer and dryer. This level provides an ideal setup for guests, extended household members, or potential rental use. Upstairs, the second floor opens to a spectacular, sun-filled eat-in kitchen with four windows, creating a bright and inviting heart of the home. This level also features two generously sized bedrooms capable of a
USD 799,999
48 Disbrow Circle
View photo
House · for sale
USD 849,000
USD 472/sq.ft
48 Disbrow Circle
Beechmont Woods
· 1,798 sq.ft · 3 Bedrooms · 2 Baths · House
· Terrace · Parking
Beechmont Woods · 1,798 sq.ft · 3 Bedrooms · 2 Baths · House · Terrace · Parking
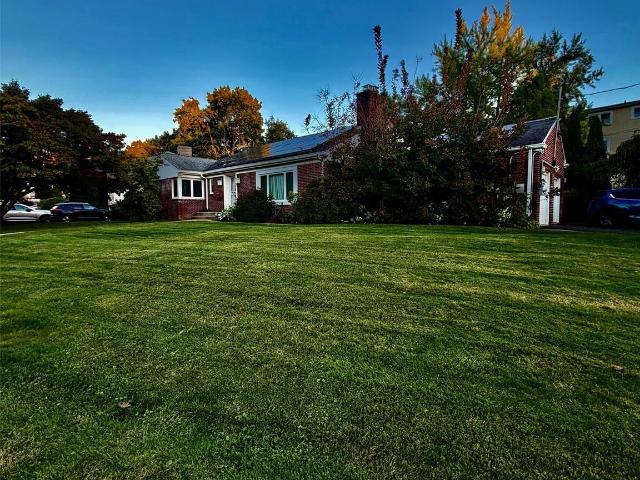
First time on the market since 1980. A brick ranch in Wykagyl Crossways with three bedrooms and two baths on one level, an attached garage and a covered rear terrace on a quarter-acre-plus lot. The full walk-up attic is unfinished, with room to expand subject to approvals. Original throughout and ready for a full interior remodel. Sold as-is. Zoning R-1B
USD 849,000
47 49 Sylvan Place
View photo
House · for sale
USD 799,999
USD 320/sq.ft
47 49 Sylvan Place
Beechmont Woods
· 2,497 sq.ft · 4 Bedrooms · 2 Baths · House
· Garden · Office room · Parking · Equipped kitchen · Cellar
Beechmont Woods · 2,497 sq.ft · 4 Bedrooms · 2 Baths · House · Garden · Office room · Parking · Equipped kitchen · Cellar
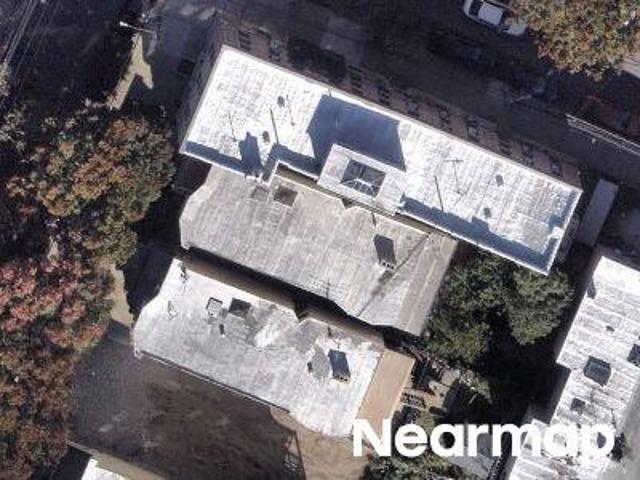
Charming Side-by-Side Duplex in a Convenient Location! Welcome to 47 Sylvan Place, a well-maintained two-family home offering two spacious units, each with its own private entrance. First floor unit features enclosed front porch, living room, formal dining room, and an updated kitchen, two bedrooms, hall full bath. From the kitchen, steps lead down to the side entrance, driveway, and finished basement, which provides additional flexible space for a home office, laundry, and plenty of storage. The bright and spacious second unit offers two bedrooms, one full bath, formal dining room, updated kitchen, and great closet space. Enjoy a nice, level backyard, two car garage, and additional driveway parking. Conveniently located dead end street, close to the train, shopping, restaurants, transportation, and much more. A wonderful opportunity for an owner-occupant or investment property!
USD 799,999
1 Wellington Avenue
View photo
House · for sale
USD 1,599,999
USD 419/sq.ft
1 Wellington Avenue
Beechmont Woods
· 3,810 sq.ft · 4 Bedrooms · 4 Baths · House
· Garden · Office room · Fireplace · Equipped kitchen
Beechmont Woods · 3,810 sq.ft · 4 Bedrooms · 4 Baths · House · Garden · Office room · Fireplace · Equipped kitchen
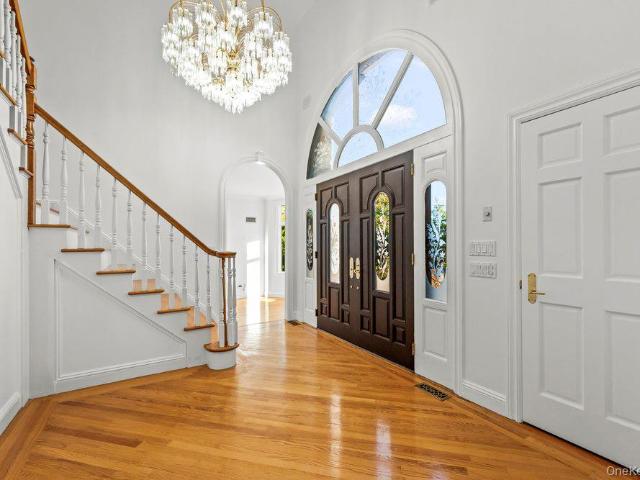
Timeless Colonial elegance meets modern luxury in this exceptional west-facing residence overlooking a picturesque pond. Extensively renovated and meticulously maintained blending the charm of a bygone era with today’s most desirable features. A grand foyer welcomes you into a sun-filled formal living room with a fireplace and French doors that open to a private backyard oasis. A versatile den provides the perfect space for a home office, library, or sitting room. The elegant formal dining room flows seamlessly into a beautifully updated full bath and an impressive chef’s kitchen featuring heated floors, a large center island, premium appliances, and a spacious eat-in area. Adjacent to the kitchen are a laundry room and mudroom with direct access to the backyard. The second floor showcases a luxurious primary suite complete with a fireplace, walk-in closet, and spa-inspired ensuite bath. Three additional generously sized bedrooms and two full bathrooms, including a Jack-and-Jill bath,
USD 1,599,999
437 Sixth Avenue
View photo
House · for sale
USD 979,000
USD 525/sq.ft
437 Sixth Avenue
Beechmont Woods
· 1,862 sq.ft · 4 Bedrooms · 2 Baths · House
· Deck · Equipped kitchen · Cellar
Beechmont Woods · 1,862 sq.ft · 4 Bedrooms · 2 Baths · House · Deck · Equipped kitchen · Cellar
Spacious and Versatile Home in the Heart of Village of Pelham Discover the possibilities in this inviting 8-room home in the sought-after Village of Pelham, NY. Offering 4 bedrooms, 2.5 bathrooms, and a basement, this residence provides plenty of room to accommodate comfortable living and entertaining. Step inside to enjoy a generously sized living room and large formal dining room, perfect for hosting gatherings and creating lasting memories. The double deck extends the living space outdoors, providing a wonderful setting for relaxing, entertaining, and enjoying the outdoors. The house has an abundance of sunlight and amazing sunset views from the kitchen. A rare advantage is the property's legal two-family status, currently enjoyed as a one-family residence. This combination offers flexibility and potential for a variety of living arrangements and income opportunities. Driveway to park 4+ cars. Conveniently situated in the Village of Pelham, this home is an excellent opportunity for
USD 979,000
44 Hillside Lane
View photo
House · for sale
USD 1,199,000
USD 452/sq.ft
44 Hillside Lane
Beechmont Woods
· 2,648 sq.ft · 4 Bedrooms · 2 Baths · House
· Patio · Office room · Equipped kitchen
Beechmont Woods · 2,648 sq.ft · 4 Bedrooms · 2 Baths · House · Patio · Office room · Equipped kitchen
Beechmont Neighborhood Retreat: Perched with peaceful fall and winter views of Beechmont Lake, this beautifully landscaped 4-bedroom, 2.5-bath home offers the best day-to-day lifestyle — steps from the scenic walking trail that circles the lake, perfect for morning walks, evening strolls, or simply soaking in the view. Step inside to a freshly painted interior and gleaming hardwood floors throughout the upper level. The large formal living room and dining room create an elegant setting for entertaining, while the spacious eat-in kitchen — complete with a dining area and sliding glass door to a private, serene patio — is made for weekend BBQs and casual gatherings alike. The oversized primary bedroom features its own en-suite bath with a stand-up shower, and two additional bedrooms offer generous closet space for the whole family. Downstairs, a gracious family room offers flexible living — ideal as a home office, den, or multi-use space — along with a convenient private powder room. A d
USD 1,199,000
45 Lispenard Avenue
View photo
House · for sale
USD 649,000
USD 239/sq.ft
45 Lispenard Avenue
Beechmont Woods
· 2,713 sq.ft · 4 Bedrooms · 2 Baths · House
· Deck · Parking
Beechmont Woods · 2,713 sq.ft · 4 Bedrooms · 2 Baths · House · Deck · Parking
Here is your opportunity to own and restore a classic 1920s legal two-family home in the sought-after East End of New Rochelle, priced to sell. Rich in original character and timeless charm, this home features pocket doors, stained-glass windows, original hardwood floors, high ceilings, and many other period details. Offering more than 2,700 square feet of living space, both units boast spacious layouts with generously sized rooms. An attached two-car garage adds everyday convenience. The first-floor apartment features two bedrooms and one full bath. The second-floor apartment also offers two bedrooms and one full bath, with a living room that opens onto a private deck. Stairs leading to a legal third floor that includes two additional rooms, providing endless possibilities for a home office, guest space, recreation area, or additional living space. Whether you're looking for an income-producing investment, an owner-occupied property with rental income, or a multi-generational living a
USD 649,000
15 Summit Avenue
View photo
House · for sale
USD 1,085,000
USD 212/sq.ft
15 Summit Avenue
Beechmont Woods
· 5,113 sq.ft · 8 Bedrooms · 4 Baths · House
· Cellar
Beechmont Woods · 5,113 sq.ft · 8 Bedrooms · 4 Baths · House · Cellar
Calling all investors. Don't miss this opportunity at 15 Summit Ave in New Rochelle. In 1997 a two family house was built, each with 3 bedrooms, 2 full baths, living room, dining room and full basement. In 2006 the property was sold again to Family Services of Westchester, Inc. They converted the house to a single family group home, added an additional space for two more bedrooms, and added a sprinkler system. It operated as a single family, eight bedroom group home for the past 20 years. It's fully vacant, and only you the investor/buyer knows its full potential. Don't miss this opportunity
USD 1,085,000
50 Echo Bay Drive
View photo
House · for sale
USD 2,395,000
USD 574/sq.ft
50 Echo Bay Drive
Beechmont Woods
· 4,166 sq.ft · 5 Bedrooms · 6 Baths · House
· Fireplace · Equipped kitchen
Beechmont Woods · 4,166 sq.ft · 5 Bedrooms · 6 Baths · House · Fireplace · Equipped kitchen
Set within one of New Rochelle’s most coveted waterfront enclaves, this distinguished brick and stone Center Hall Colonial offers an exceptional combination of architectural elegance, refined interiors, and an enviable waterfront lifestyle. Set on. 47 acres of beautifully landscaped grounds, the property enjoys sweeping views of Long Island Sound, deeded beach rights, and exclusive access to a private pedestrian path reserved for Davenport Estates residents. Here, life unfolds at the water’s edge—spectacular sunsets, boats sailing past throughout the seasons, and Fourth of July fireworks enjoyed from the private beach. A gracious entry introduces beautifully proportioned rooms and an extraordinary level of craftsmanship. The formal dining room and elegant step-down living room with wood-burning fireplace set the tone for sophisticated entertaining. At the heart of the home, the open chef’s kitchen features high-end appliances including a built-in Miele coffee machine, wine fridge and t
USD 2,395,000
335 Sixth Avenue
View photo
House · for sale
USD 1,325,000
USD 539/sq.ft
335 Sixth Avenue
Beechmont Woods
· 2,454 sq.ft · 4 Bedrooms · 2 Baths · House
· Equipped kitchen
Beechmont Woods · 2,454 sq.ft · 4 Bedrooms · 2 Baths · House · Equipped kitchen
Welcome to this beautifully renovated 4-bedroom, 2.5-bath home nestled in the heart of desirable Pelham! Completely renovated in 2026, this stunning residence offers the perfect blend of modern elegance, thoughtful design, and everyday comfort. Step inside to discover a bright, inviting open floor plan with a seamless natural flow, perfect for both everyday living and effortless entertaining. At the heart of the home is a beautifully designed kitchen featuring elegant quartz countertops, high-end appliances, stylish finishes, and a warm, welcoming atmosphere. Every detail has been thoughtfully updated, including a brand-new roof, windows, electrical system, HVAC system, furnace, and gorgeous hardwood floors throughout. Adding to the home’s modern appeal is a First Alert Wi-Fi security camera system, designed to integrate with the Resideo smart-home and AlarmNet 360 ecosystem, with compatible remote access and monitoring capabilities through the Total Connect 2.0 app. This smart-home te
USD 1,325,000
312 Sixth Avenue
View photo
House · for sale
USD 967,500
USD 488/sq.ft
312 Sixth Avenue
Beechmont Woods
· 1,981 sq.ft · 4 Bedrooms · 2 Baths · House
Beechmont Woods · 1,981 sq.ft · 4 Bedrooms · 2 Baths · House
Listing for 312 Sixth Avenue, Pelham NY Classic Two Family House / Income Generator in Highly Desirable Neighborhood. Situated in a lovely neighborhood with new homes and classic character, this property is convenient, approachable, and just outside of New York City. Whether you want the extra room for a larger household or you want to rent out the second floor unit this property has just what you need in the best location you can imagine. Pelham boasts some of the best public schools in the country alongside, quick and easy access into the heart of Manhattan. Sellers are incredibly fortunate to have spent so many of their years living here and know that if you buy this property you will be just as satisfied. Narrative: The First Floor: The inviting living room spaces are bathed in abundant natural light creating a warm and welcoming atmosphere throughout the home. The living room features high ceilings and hardwood floors, adding character and timeless appeal. There is seamless connec
USD 967,500
7 Overhill Road
View photo
House · for sale
USD 998,000
USD 672/sq.ft
7 Overhill Road
Beechmont Woods
· 1,485 sq.ft · 3 Bedrooms · 2 Baths · House
· Patio · Gym · Equipped kitchen · Parking · Cellar
Beechmont Woods · 1,485 sq.ft · 3 Bedrooms · 2 Baths · House · Patio · Gym · Equipped kitchen · Parking · Cellar
Opportunity awaits at 7 Overhill Road, a spacious 3-bedroom, 2-bath Ranch set on. 40 acres in the Wykagyl Park section of New Rochelle. Offering generous room sizes and a flexible layout, this home is ready for its next owner to bring their vision and make it their own. The main level features a large living room, dining room, spacious kitchen, and three well-proportioned bedrooms, including a primary bedroom with an en suite bath. The expansive lower level provides additional living space with a recreation room featuring sliding doors that open directly to a patio, plus a bonus room perfect for a home office, home gym, craft room, or more storage. A utility room, additional basement space, and access to the attached two-car garage complete the lower level. A driveway provides additional off-street parking. Conveniently located just minutes from shopping, restaurants, schools, transportation, the Leatherstocking Trail, and public tennis courts. With its spacious interior. 40-acre prope
USD 998,000
430 Orienta Avenue
View photo
House · for sale
USD 2,795,000
USD 563/sq.ft
430 Orienta Avenue
Beechmont Woods
· 4,962 sq.ft · 4 Bedrooms · 4 Baths · House
· Patio · Garden · Office room · Balcony · Fireplace · Equipped kitchen · Swimming pool
Beechmont Woods · 4,962 sq.ft · 4 Bedrooms · 4 Baths · House · Patio · Garden · Office room · Balcony · Fireplace · Equipped kitchen · Swimming pool
With curb appeal galore, this striking turn-key 4-bedroom, 4-bath home is set on nearly two-thirds of an acre along the coveted bicycle path in the desirable Orienta neighborhood of Mamaroneck. Featuring a stunning in-ground pool with expansive bluestone patio and lush, professionally landscaped grounds with mature perennial plantings and show-stopping hydrangeas, the property offers wonderful indoor-outdoor living and entertaining. A welcoming entry foyer leads to the breathtaking two-story living room with vaulted, beamed ceiling, wood-burning fireplace and dramatic Juliet balcony. The handsome library overlooks the landscaped yard and features distinctive leaded-glass windows with bucolic scenes—an ideal and truly special home office. Old-world charm blends seamlessly with today’s lifestyle in the spacious dine-in kitchen, which opens directly to the adjoining family room. The kitchen features a generous center island with cooktop, oven and seating for four, stainless steel applianc
USD 2,795,000
911 Cove Road
View photo
House · for sale
USD 2,495,000
USD 810/sq.ft
911 Cove Road
Beechmont Woods
· 3,078 sq.ft · 5 Bedrooms · 3 Baths · House
· Office room · Fireplace · Equipped kitchen
Beechmont Woods · 3,078 sq.ft · 5 Bedrooms · 3 Baths · House · Office room · Fireplace · Equipped kitchen
Welcome to 911 Cove Road, a charming center hall Colonial nestled in the coveted Orienta neighborhood of Mamaroneck. Infused with warm coastal vibes and an easy, relaxed elegance, this inviting home is perfectly situated near Harbor Island Park & Beach, Mamaroneck Village, schools, shopping, restaurants, and Metro-North for a convenient NYC commute. The elegant portico and gracious foyer welcome you into the naturally bright and thoughtfully designed living spaces. The formal living and dining rooms offer timeless character, while the cozy den, complete with a wood-burning fireplace and custom office area, provides the perfect place to unwind. At the heart of the home is a tastefully renovated kitchen with custom cabinetry, chrome hardware, quartz countertops, a trendy farmhouse sink and high-end appliances. A first-floor guest bedroom with private full bath offers wonderful flexibility as office, guest quarters or multi-generational living. Upstairs, four spacious bedrooms include a s
USD 2,495,000
159 Wykagyl Terrace
View photo
House · for sale
USD 2,075,000
USD 591/sq.ft
159 Wykagyl Terrace
Beechmont Woods
· 3,509 sq.ft · 6 Bedrooms · 4 Baths · House
· Patio · Garden · Terrace · Equipped kitchen
Beechmont Woods · 3,509 sq.ft · 6 Bedrooms · 4 Baths · House · Patio · Garden · Terrace · Equipped kitchen
Gracing exceptionally private park-like grounds, this extraordinary residence impresses at every turn. Thoughtfully renovated throughout, this remarkable home features sophisticated modern updates, high-quality finishes, and a fabulous floor plan ideally suited to today’s lifestyle. Six generously sized bedrooms, five beautifully updated bathrooms, and an abundance of versatile living space accommodate elegant entertaining, relaxed everyday living, and working from home with equal ease. At the heart of the home, a spectacular updated eat-in kitchen features hand-selected quartz countertops, a center island, custom cabinetry, two sinks, two dishwashers, and double ovens. The contemporary open-concept kitchen flows into an inviting, sun-filled family room and opens to a large stone patio and expansive backyard, beautifully connecting the interiors with the surrounding landscape. The formal dining room enjoys sweeping views of the grounds and opens to a gracious living room. The magnifice
USD 2,075,000
21 Mount Joy Place
View photo
House · for sale
USD 799,999
USD 432/sq.ft
21 Mount Joy Place
Beechmont Woods
· 1,851 sq.ft · House
· Office room · Equipped kitchen
Beechmont Woods · 1,851 sq.ft · House · Office room · Equipped kitchen
21 Mount Joy Place Flexible Living & Income Potential A home with options and the opportunity to make it uniquely yours. Legally configured as a two-family home, 21 Mount Joy Place offers exceptional flexibility for homeowners, multi-generational living, or buyers seeking the potential for rental income. The first floor offers a private one-bedroom living space featuring a bright living room with charming bay windows, an eat-in kitchen, full tiled bath, and convenient washer and dryer. This level provides an ideal setup for guests, extended household members, or potential rental use. Upstairs, the second floor opens to a spectacular, sun-filled eat-in kitchen with four windows, creating a bright and inviting heart of the home. This level also features two generously sized bedrooms capable of accommodating king-size beds, plus a versatile home office or den and a spacious tiled bathroom. The third floor provides two additional bedrooms, one king-size and one queen-size, along with a con
USD 799,999
81 Potter Avenue
View photo
House · for sale
USD 699,999
USD 394/sq.ft
81 Potter Avenue
Beechmont Woods
· 1,776 sq.ft · 4 Bedrooms · 2 Baths · House
Beechmont Woods · 1,776 sq.ft · 4 Bedrooms · 2 Baths · House
Welcome to this beautifully renovated 4-bedroom, 2 full bathroom home in the heart of New Rochelle. Inside, you’ll find a thoughtfully updated interior with spacious bedrooms, updated bathrooms, and a layout that’s perfect for both everyday living and entertaining. Every major component of the home has been upgraded in 2026, including a brand-new roof, new boiler, new hot water heater, and all new appliances. This home offers buyers the confidence of modern systems and finishes without the worry of immediate repairs or updates. A true turnkey opportunity in a desirable New Rochelle location!
USD 699,999
14 Potters Lane
View photo
House · for sale
USD 1,799,000
USD 348/sq.ft
14 Potters Lane
Beechmont Woods
· 5,156 sq.ft · 5 Bedrooms · 5 Baths · House
· Deck · Fireplace · Equipped kitchen · Swimming pool
Beechmont Woods · 5,156 sq.ft · 5 Bedrooms · 5 Baths · House · Deck · Fireplace · Equipped kitchen · Swimming pool
This spacious solid brick center hall colonial is located in one of the most desirables areas of the Isle of San Souci in New Rochelle. Within walking distance of the Davenport Park, and exclusive access to the San Souci Association, you will be enjoying beautiful views of the Long Island Sound with beach rights, boat dock, kayak launching, tennis court, swimming pool, cabanas and much more. Sitting on a quiet, no thru traffic street and connected to the Long Island sound, this is a rare opportunity to have an exclusive waterfront lifestyle in one of New Rochelle’s most desirable communities. The first floor boasts a foyer area, living room, adjoining family room designed for entertaining which offers access to an outdoor deck through beautifully designed French doors, enhancing the indoor-outdoor experience along with the double-sided marble fireplaces to give you a cozy environment in the winter months. The chef’s kitchen is a culinary delight featuring luxury appliances, a wine cool
USD 1,799,000
99 Homestead Place
View photo
House · for sale
USD 670,000
USD 604/sq.ft
99 Homestead Place
Beechmont Woods
· 1,109 sq.ft · 3 Bedrooms · 2 Baths · House
· Parking
Beechmont Woods · 1,109 sq.ft · 3 Bedrooms · 2 Baths · House · Parking
1907 colonial in the Homestead Park area of New Rochelle, offering a wonderful opportunity to create the home you've envisioned. This 3-bedroom, 2-bath residence offers 1,108 square feet of living space on a 6,098 square foot lot, featuring a detached garage. Located on a private, quiet street, the property provides a great setting with endless potential. Perfect for restoring its classic character or adding your own modern updates
USD 670,000
341 Sixth Avenue
View photo
House · for sale
USD 1,195,000
USD 549/sq.ft
341 Sixth Avenue
Beechmont Woods
· 2,174 sq.ft · 4 Bedrooms · 2 Baths · House
· Garden · Office room · Equipped kitchen
Beechmont Woods · 2,174 sq.ft · 4 Bedrooms · 2 Baths · House · Garden · Office room · Equipped kitchen
The best of Pelham living—space, flexibility, and a location that keeps you connected. Ideally situated near the heart of downtown Pelham and the Metro-North train, this inviting home offers the room to spread out, work from home and enjoy everything that village has to offer. Inside, refreshed interiors and a versatile layout create spaces designed for everyday living and effortless entertaining. The spacious living and dining rooms flow into an inviting kitchen anchored by a large center island, while the adjoining sunroom offers a bright spot to relax with views of the backyard. A separate den and full bath on the main level provide flexibility for a home office, guest space or additional lounge area. Upstairs, four generously sized bedrooms share a spacious marble hall bath with a soaking tub. The finished lower level adds even more versatility, with room for movie nights, recreation or hobbies, plus a half bath, laundry, and access to the backyard. An adjoining unfinished area off
USD 1,195,000
The Ct
View photo
House · for sale
Request Details
New
The Ct
Beechmont Woods
· 2,056 sq.ft · 4 Bedrooms · 5 Baths · House
Beechmont Woods · 2,056 sq.ft · 4 Bedrooms · 5 Baths · House
This home is in preforeclosure, which means the homeowner is in default (missed payments). Therefore, there could be an opportunity to strike a great deal with the owner and the bank
Request Details
Sherman Ave
View photo
House · for sale
Request Details
New
Sherman Ave
Beechmont Woods
· House
Beechmont Woods · House
This home is in preforeclosure, which means the homeowner is in default (missed payments). Therefore, there could be an opportunity to strike a great deal with the owner and the bank
Request Details
Park Dr
View photo
House · for sale
Request Details
New
Park Dr
Beechmont Woods
· House
Beechmont Woods · House
This home is in preforeclosure, which means the homeowner is in default (missed payments). Therefore, there could be an opportunity to strike a great deal with the owner and the bank
Request Details
Harrison St
View photo
House · for sale
Request Details
New
Harrison St
Beechmont Woods
· House
Beechmont Woods · House
This home is in preforeclosure, which means the homeowner is in default (missed payments). Therefore, there could be an opportunity to strike a great deal with the owner and the bank
Request Details
S Columbus Ave
View photo
House · for sale
Request Details
New
S Columbus Ave
Beechmont Woods
· House
Beechmont Woods · House
This home is in preforeclosure, which means the homeowner is in default (missed payments). Therefore, there could be an opportunity to strike a great deal with the owner and the bank
Request Details
Amsterdam Pl
View photo
House · for sale
Request Details
New
Amsterdam Pl
Beechmont Woods
· House
Beechmont Woods · House
This home is in preforeclosure, which means the homeowner is in default (missed payments). Therefore, there could be an opportunity to strike a great deal with the owner and the bank
Request Details
S 6th Ave
View photo
House · for sale
Request Details
New
S 6th Ave
Beechmont Woods
· House
Beechmont Woods · House
This home is in preforeclosure, which means the homeowner is in default (missed payments). Therefore, there could be an opportunity to strike a great deal with the owner and the bank
Request Details
Matilda Ave
View photo
House · for sale
Request Details
New
Matilda Ave
Beechmont Woods
· 1,593 sq.ft · House
Beechmont Woods · 1,593 sq.ft · House
This home is in preforeclosure, which means the homeowner is in default (missed payments). Therefore, there could be an opportunity to strike a great deal with the owner and the bank
Request Details
Carpenter Ave
View photo
House · for sale
Request Details
New
Carpenter Ave
Beechmont Woods
· House
Beechmont Woods · House
This home is in preforeclosure, which means the homeowner is in default (missed payments). Therefore, there could be an opportunity to strike a great deal with the owner and the bank
Request Details
E 219th St
View photo
House · for sale
Request Details
New
E 219th St
Beechmont Woods
· House
Beechmont Woods · House
This home is in preforeclosure, which means the homeowner is in default (missed payments). Therefore, there could be an opportunity to strike a great deal with the owner and the bank
Request Details

Get email alerts

Don't miss out: be the first to know about new properties

The alert was correctly created

On subscribing you accept the conditions of use and the privacy policy
Alert
Receive new ads in your inbox
Save this search
Receive alerts for new listings

We'll send you an email when we have new properties for: "Houses for sale in Beechmont Woods"

The alert was correctly created

Residence Park, New Rochelle city Westchester County New York
North Pelham, Pelham village Pelham town Westchester County New York
Get email alerts and be the first to see new listings
Required field
On subscribing I accept the terms of the privacy policy
Perfect! You'll soon start receiving new listings via email
Alert
Receive an email when we have new ads for Houses for sale in Beechmont Woods
Save this search
Filters

Bedrooms

Size (sq.ft)

sq.ft
sq.ft

Price

USD
USD

Property type

Bathrooms

Clear all filters
Receive notifications when new entries are published.