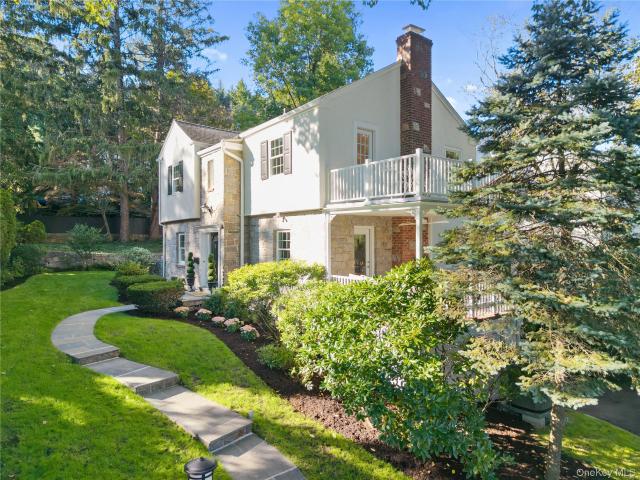
913 houses for sale in Bonnie Crest

Robert Dr
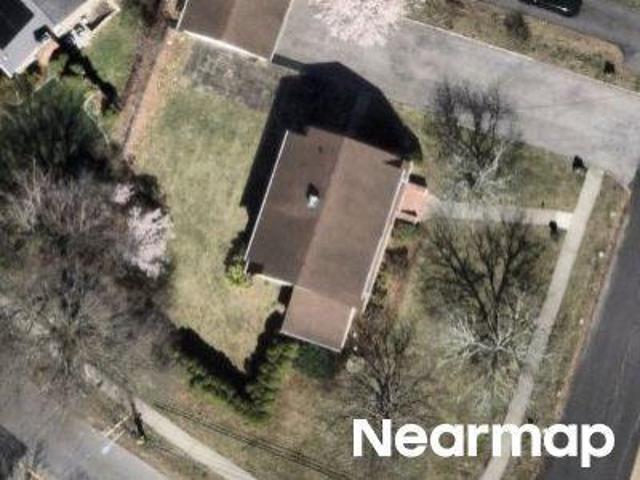
View photo
House · for sale
Request Details
Updated
Robert Dr
Bonnie Crest
· 1,841 sq.ft · 3 Bedrooms · 3 Baths · House
Bonnie Crest · 1,841 sq.ft · 3 Bedrooms · 3 Baths · House
This home is in preforeclosure, which means the homeowner is in default (missed payments). Therefore, there could be an opportunity to strike a great deal with the owner and the bank
Request Details
16 Cadillac Drive
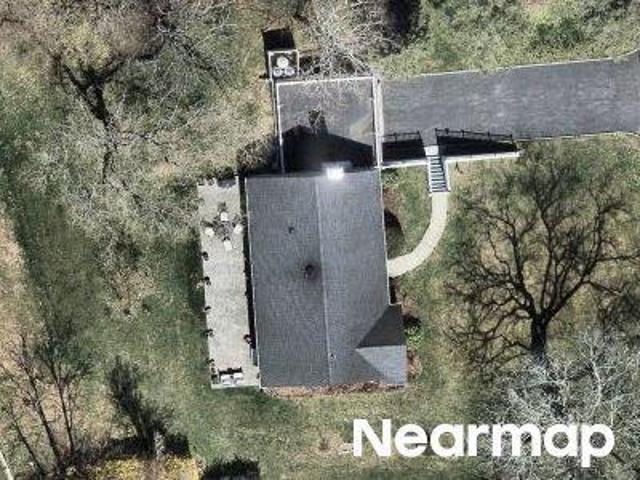
View photo
House · for sale
USD 1,095,000
USD 413/sq.ft
16 Cadillac Drive
Bonnie Crest
· 2,648 sq.ft · 4 Bedrooms · 2 Baths · House
· Garden · Deck
Bonnie Crest · 2,648 sq.ft · 4 Bedrooms · 2 Baths · House · Garden · Deck
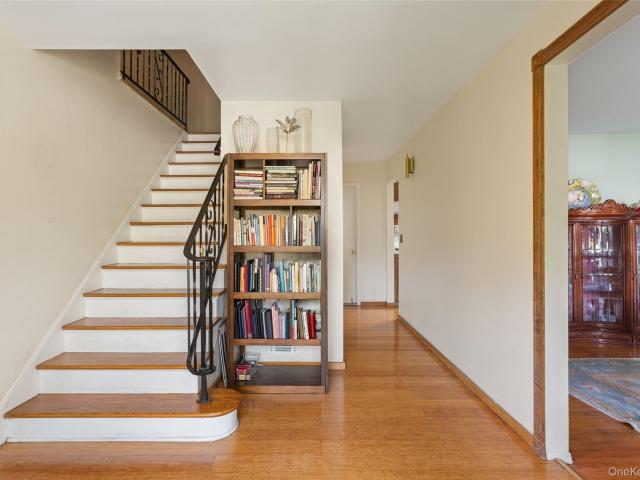
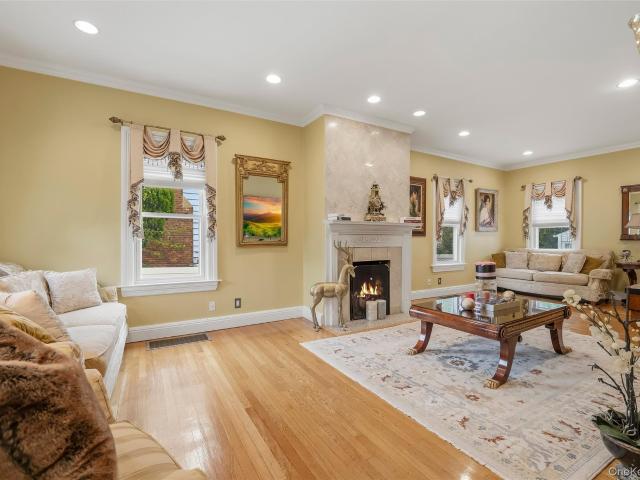
Perched atop a hill on a tranquil cul-de-sac, this four-bedroom Colonial is set on beautifully landscaped, park-like grounds offering privacy, space, and plenty of room to run and play. Just 0.8 miles from Ward Elementary School and Ward Acres, a 68-acre park featuring more than 30 acres of open fields, a community garden, Westchester's largest dog park, and miles of walking paths, the home offers an exceptional blend of convenience and connection to nature. Close to trains and major highways yet tucked away in a peaceful suburban setting, 16 Cadillac Drive offers the best of both worlds. Inside, hardwood floors and generously proportioned rooms create a warm and inviting setting throughout. Designed for both everyday living and entertaining, the spacious living room features picture windows that bring the beauty of the outdoors inside, along with doors that open directly onto a large deck. Perfect for outdoor dining, entertaining, or simply enjoying the peaceful surroundings. The expa
USD 1,095,000
Beechmont Dr
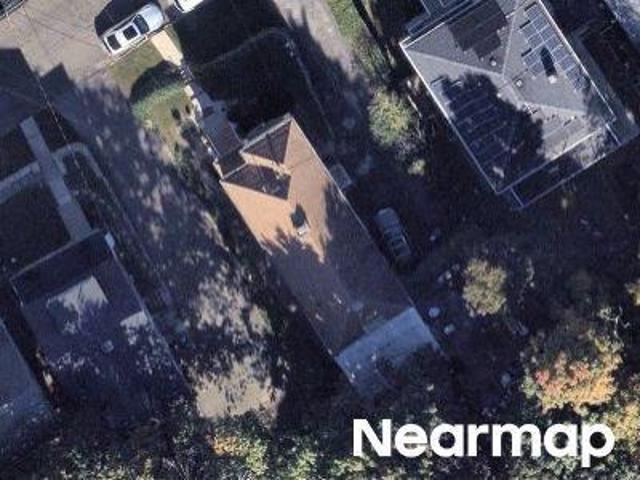
View photo
House · for sale
Request Details
Updated
Beechmont Dr
Bonnie Crest
· House
Bonnie Crest · House
This home is in preforeclosure, which means the homeowner is in default (missed payments). Therefore, there could be an opportunity to strike a great deal with the owner and the bank
Request Details
Stanton Cir
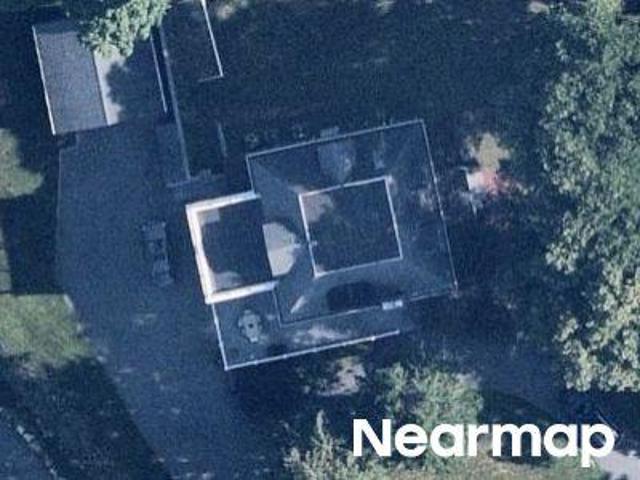
View photo
House · for sale
Request Details
Updated
Stanton Cir
Bonnie Crest
· 2,605 sq.ft · 4 Bedrooms · 3 Baths · House
Bonnie Crest · 2,605 sq.ft · 4 Bedrooms · 3 Baths · House
This home is in preforeclosure, which means the homeowner is in default (missed payments). Therefore, there could be an opportunity to strike a great deal with the owner and the bank
Request Details
Sargent Rd
View photo
House · for sale
Request Details
Updated
Sargent Rd
Bonnie Crest
· 2,379 sq.ft · 3 Bedrooms · 2 Baths · House
Bonnie Crest · 2,379 sq.ft · 3 Bedrooms · 2 Baths · House
This home is in preforeclosure, which means the homeowner is in default (missed payments). Therefore, there could be an opportunity to strike a great deal with the owner and the bank
Request Details
Kewanee Rd
View photo
House · for sale
Request Details
Updated
Kewanee Rd
Bonnie Crest
· 1,755 sq.ft · 4 Bedrooms · 1 Bath · House
Bonnie Crest · 1,755 sq.ft · 4 Bedrooms · 1 Bath · House
This home is in preforeclosure, which means the homeowner is in default (missed payments). Therefore, there could be an opportunity to strike a great deal with the owner and the bank
Request Details
Pinebrook Blvd
View photo
House · for sale
Request Details
Updated
Pinebrook Blvd
Bonnie Crest
· 1,399 sq.ft · 3 Bedrooms · 2 Baths · House
Bonnie Crest · 1,399 sq.ft · 3 Bedrooms · 2 Baths · House
This home is in preforeclosure, which means the homeowner is in default (missed payments). Therefore, there could be an opportunity to strike a great deal with the owner and the bank
Request Details
Chatsworth Pl
View photo
House · for sale
Request Details
Updated
Chatsworth Pl
Bonnie Crest
· House
Bonnie Crest · House
This home is in preforeclosure, which means the homeowner is in default (missed payments). Therefore, there could be an opportunity to strike a great deal with the owner and the bank
Request Details
North Ave
View photo
House · for sale
Request Details
Updated
North Ave
Bonnie Crest
· House
Bonnie Crest · House
This home is in preforeclosure, which means the homeowner is in default (missed payments). Therefore, there could be an opportunity to strike a great deal with the owner and the bank
Request Details
Overlook Cir
View photo
House · for sale
Request Details
Updated
Overlook Cir
Bonnie Crest
· 7,632 sq.ft · 5 Baths · House
Bonnie Crest · 7,632 sq.ft · 5 Baths · House
This home is in preforeclosure, which means the homeowner is in default (missed payments). Therefore, there could be an opportunity to strike a great deal with the owner and the bank
Request Details
Forest Ave
View photo
House · for sale
Request Details
Updated
Forest Ave
Bonnie Crest
· 3,369 sq.ft · 5 Bedrooms · 3 Baths · House
Bonnie Crest · 3,369 sq.ft · 5 Bedrooms · 3 Baths · House
This home is in preforeclosure, which means the homeowner is in default (missed payments). Therefore, there could be an opportunity to strike a great deal with the owner and the bank
Request Details
Crest Ln
View photo
House · for sale
Request Details
Updated
Crest Ln
Bonnie Crest
· 1,442 sq.ft · 4 Bedrooms · 4 Baths · House
Bonnie Crest · 1,442 sq.ft · 4 Bedrooms · 4 Baths · House
This home is in preforeclosure, which means the homeowner is in default (missed payments). Therefore, there could be an opportunity to strike a great deal with the owner and the bank
Request Details
Scarsdale Rd
View photo
House · for sale
Request Details
Updated
Scarsdale Rd
Bonnie Crest
· 4,661 sq.ft · 4 Bedrooms · 4 Baths · House
Bonnie Crest · 4,661 sq.ft · 4 Bedrooms · 4 Baths · House
This is a Real Estate-Owned (REO)/post-foreclosure home owned or managed by a bank. All offers are considered; however, the highest and best will most likely be accepted
Request Details
Forest Ave
View photo
House · for sale
Request Details
Updated
Forest Ave
Bonnie Crest
· 4 Bedrooms · 2 Baths · House
Bonnie Crest · 4 Bedrooms · 2 Baths · House
This home is in preforeclosure, which means the homeowner is in default (missed payments). Therefore, there could be an opportunity to strike a great deal with the owner and the bank
Request Details
321 Stuart Drive
View photo
House · for sale
USD 965,000
USD 409/sq.ft
321 Stuart Drive
Bonnie Crest
· 2,357 sq.ft · 4 Bedrooms · 3 Baths · House
· Garden · Cellar
Bonnie Crest · 2,357 sq.ft · 4 Bedrooms · 3 Baths · House · Garden · Cellar
Nestled on a beautiful tree-lined street in New Rochelle, this well-maintained home offers generous spaces ideal for everyday comfort and entertaining. The spacious living room flows effortlessly into the dining room and expansive family room, creating a warm and inviting setting for gatherings of all sizes. Upstairs, the bedrooms are situated away from the main entertaining areas, offering a sense of privacy. The lower level offers a large den with direct access to the backyard and an additional full bathroom, providing flexibility for a variety of needs. A large unfinished basement offers abundant storage and possibilities for future use. Outside, enjoy the backyard and be sure not to miss the convenient exterior-access storage room. With its spacious layout, versatile floor plan, and charming suburban setting, 321 Stuart Drive is ready for its next chapter
USD 965,000
62 Broadfield Road
View photo
House · for sale
USD 1,475,000
USD 521/sq.ft
62 Broadfield Road
Bonnie Crest
· 2,831 sq.ft · 4 Bedrooms · 2 Baths · House
· Patio · Equipped kitchen
Bonnie Crest · 2,831 sq.ft · 4 Bedrooms · 2 Baths · House · Patio · Equipped kitchen
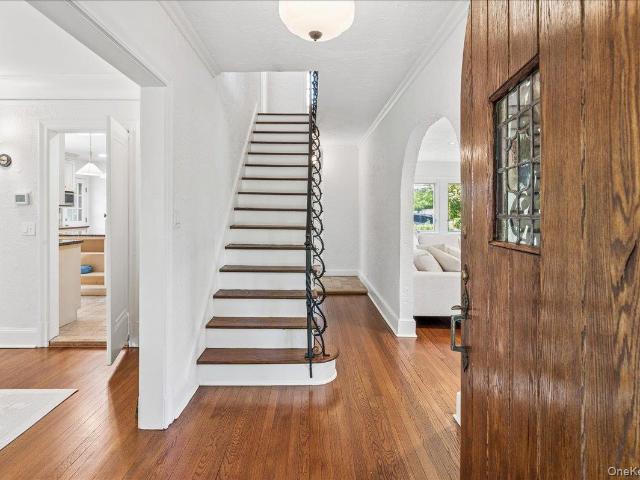
Set on a beautifully landscaped corner lot in New Rochelle’s sought-after Bonnie Crest neighborhood is a timeless Mediterranean-style home filled with warmth, character, and gracious living spaces designed for both entertaining and everyday life. From the moment you arrive, the home’s architectural charm, mature plantings, and inviting presence create a feeling that is both sophisticated and welcoming. Inside, a gracious foyer opens to a sunlit formal dining room highlighted by original leaded glass window details that speak to the home’s history and craftsmanship. The oversized eat-in kitchen is truly the heart of the home, featuring professional-grade appliances, double ovens, abundant cabinetry, and generous gathering space that flows seamlessly into a casual family room area perfect for relaxing, playing, or staying connected while entertaining. Just off the kitchen, a door leads to a private patio with a built-in grill surrounded by lush landscaping, an ideal setting for summer di
USD 1,475,000
31 Rogers Drive
View photo
House · for sale
USD 999,000
USD 719/sq.ft
Updated
31 Rogers Drive
Bonnie Crest
· 1,389 sq.ft · 4 Bedrooms · 2 Baths · House
· Garden · Gym · Equipped kitchen · Air conditioning
Bonnie Crest · 1,389 sq.ft · 4 Bedrooms · 2 Baths · House · Garden · Gym · Equipped kitchen · Air conditioning
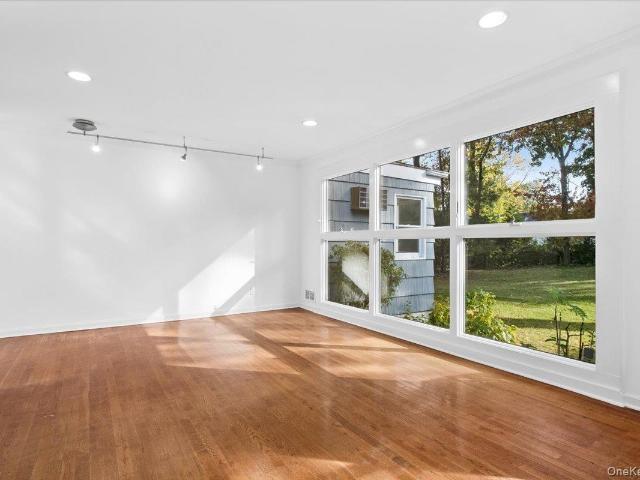
Finally, a four-bedroom ranch! Enjoy the ease of one-floor living in this charming, sun-filled home, set on beautiful, park-like grounds in a sought-after location. Lovingly maintained and thoughtfully updated, this inviting residence is completely move-in ready. The fabulous floor plan features a bright living room and dining room with a stunning wall of windows overlooking the picturesque backyard. The eat-in kitchen offers extensive solid wood cabinetry and granite countertops. The primary bedroom features an en-suite bath and generous closet space, while all four bedrooms are nicely sized. An additional 962 square feet of bonus space on the lower level offers flexibility for a family room, home gym, or recreation area. For added convenience, laundry is available on both the first floor and lower level. New windows, handsome hardwood floors and central air conditioning throughout complete the appeal. Ideally situated on a peaceful residential street in one of New Rochelle’s most con
USD 999,000
260 Overlook Road
View photo
House · for sale
USD 2,075,000
USD 458/sq.ft
260 Overlook Road
Bonnie Crest
· 4,521 sq.ft · 5 Bedrooms · 6 Baths · House
· Deck · Fireplace · Equipped kitchen
Bonnie Crest · 4,521 sq.ft · 5 Bedrooms · 6 Baths · House · Deck · Fireplace · Equipped kitchen
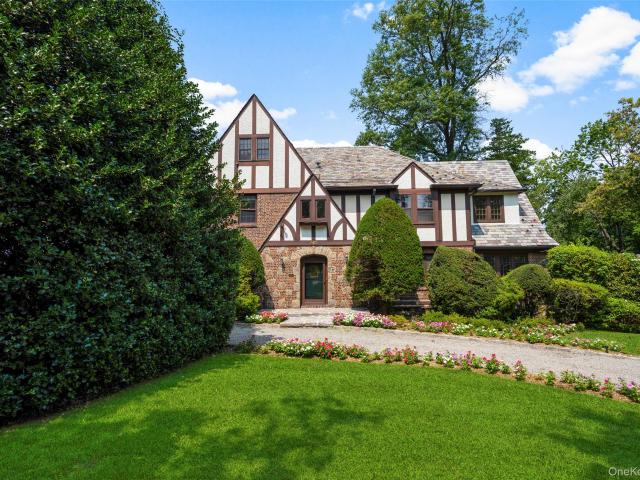
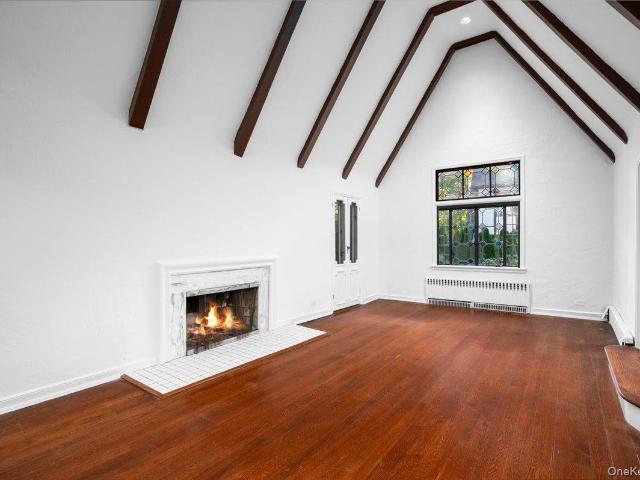
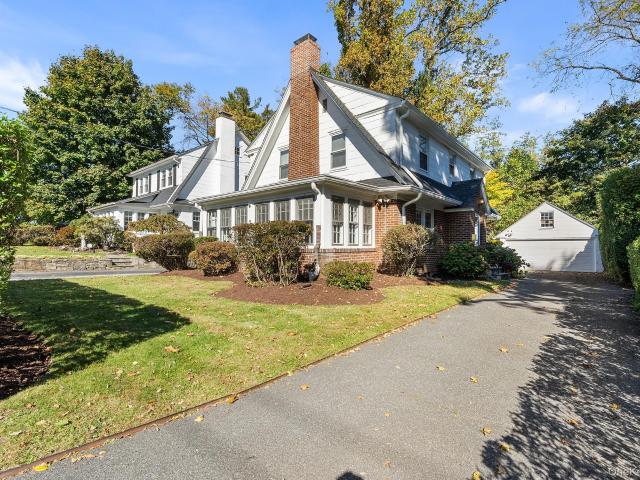
Welcome to 260 Overlook Road, a distinctive Tudor beautifully situated on a desirable tree-lined street in Wykagyl Park. Set on approximately 0.37 acres of professionally landscaped grounds, this exceptional five-bedroom home features timeless architectural details throughout. The gracious interior showcases high ceilings, generously proportioned rooms, and abundant natural light. The main level offers an elegant living room with a decorative wood-burning fireplace, a sun-filled family room with custom built-ins, and a formal dining room. At the heart of the home is an updated eat-in kitchen with custom cabinetry, center island, walk-in pantry, professional-grade appliances, and a breakfast area with glass doors providing access to the back deck overlooking the property. A private en-suite bedroom with a separate entrance, currently used as an office, provides exceptional flexibility and completes the first floor. Upstairs, the spacious primary suite features an adjoining sitting room
USD 2,075,000
43 Broadview Avenue
View photo
House · for sale
USD 1,750,000
USD 351/sq.ft
43 Broadview Avenue
Bonnie Crest
· 4,984 sq.ft · 8 Bedrooms · 4 Baths · House
· Fireplace · Equipped kitchen
Bonnie Crest · 4,984 sq.ft · 8 Bedrooms · 4 Baths · House · Fireplace · Equipped kitchen
Discover a remarkable piece of New Rochelle history at 43 Broadview Avenue, an extraordinary 8 bedroom, 4.5 bathroom Prairie Victorian residence in the prestigious Paine Heights neighborhood. Rich in architectural character and timeless craftsmanship, this stately home offers grand entertaining spaces, flexible living accommodations, and an exceptional setting on a double lot totaling. 66 acres. Inside, exquisite original details abound, including tiger oak dentil moldings, intricate wainscoting, hardwood floors, substantial tiger oak wood trim, and original pocket doors. The magnificent living room features a soaring 12-foot coffered ceiling and opens onto an expansive wraparound porch. A charming den and handsome library with built-in bookcases provide additional spaces for relaxation or work. The formal dining room, distinguished by exposed ceiling beams and a fireplace, connects to a sun-filled, ceramic-tiled sunroom. A traditional butler's pantry leads to the spacious kitchen, fea
USD 1,750,000
140 Taymil Road
View photo
House · for sale
USD 1,199,000
USD 433/sq.ft
140 Taymil Road
Bonnie Crest
· 2,766 sq.ft · 4 Bedrooms · 3 Baths · House
· Office room · Cellar
Bonnie Crest · 2,766 sq.ft · 4 Bedrooms · 3 Baths · House · Office room · Cellar
Welcome to 140 Taymil Road, where timeless Tudor charm meets the comfort and versatility of modern living in the heart of New Rochelle! Full of character and inviting appeal, this beautiful four-bedroom, three-and-a-half-bathroom residence offers the perfect blend of classic architecture, generous living spaces, and everyday functionality. Whether you're hosting gatherings, enjoying a quiet evening at home, or simply looking for room to spread out, this home offers the flexibility to make it your own. A first-floor bedroom provides added convenience and versatility, ideal for guests, a home office, or comfortable single-level living. The partially finished basement offers even more possibilities, with additional space for recreation, hobbies, or whatever best suits your lifestyle. Beyond the home itself, the location is equally appealing. Nestled in New Rochelle's desirable Wykagyl area, you'll enjoy the charm of an established Westchester community, with beautiful tree-lined streets,
USD 1,199,000
61 Stony Run
View photo
House · for sale
USD 1,395,000
USD 485/sq.ft
61 Stony Run
Bonnie Crest
· 2,874 sq.ft · 5 Bedrooms · 3 Baths · House
· Patio · Garden · Fireplace · Equipped kitchen
Bonnie Crest · 2,874 sq.ft · 5 Bedrooms · 3 Baths · House · Patio · Garden · Fireplace · Equipped kitchen
Welcome to this exceptional mid-century modern home in the highly sought-after Bayberry community, where modern design, abundant natural light, and a secluded backyard haven come together beautifully. A spacious open concept living/dining room with vaulted ceilings, a wood-burning fireplace, and an abundance of windows fill the home with light. An expansive patio overlooks the terraced backyard, creating an inviting setting for indoor/outdoor entertaining, relaxing, and enjoying the change of seasons. At the heart of the home is a thoughtfully renovated chef's kitchen, designed for both everyday living and entertaining. Oak cabinetry by Norm Architects is paired with an impressive laser-cut island designed by Sigurd Larsen for Reform Kitchens. Sleek and ultra-durable Dekton countertops, a walk-in pantry, Sub-Zero and Wolf appliances, and commercial-grade concealed hood complete this sophisticated and functional culinary space. The flexible floor plan includes five bedrooms, with one en
USD 1,395,000
170 Nelson Road
View photo
House · for sale
USD 1,600,000
USD 688/sq.ft
170 Nelson Road
Bonnie Crest
· 2,325 sq.ft · 4 Bedrooms · 3 Baths · House
· Fireplace
Bonnie Crest · 2,325 sq.ft · 4 Bedrooms · 3 Baths · House · Fireplace
Experience refined suburban living at 170 Nelson Road, a premier Colonial residence situated in the highly desirable Edgewood section of Scarsdale, New York. Located in the heart of Scarsdale, this residence delivers an optimal balance of historic architectural integrity, generous proportions, and contemporary enhancements across every level. This colonial features a grand entrance that captivates at first glance, with stately white columns framing a covered entry by majestic evergreens. An air of quiet grandeur and timeless grace. A curving stone walkway welcomes you into the inviting entry hall that opens to a staircase, spacious closet, and layout setting an effortless flow into the rest of the living area. Upon entering through the gracious foyer, greeted by soaring ceilings, hardwood flooring, and classical moldings. The spacious formal living room serves as a central focal point, accentuated by a traditional wood-burning fireplace and broad mantle offering warmth and character, a
USD 1,600,000
9 Carman Road
View photo
House · for sale
USD 1,395,000
USD 685/sq.ft
9 Carman Road
Bonnie Crest
· 2,034 sq.ft · 3 Bedrooms · 1 Bath · House
· Garden · Deck · Fireplace · Equipped kitchen
Bonnie Crest · 2,034 sq.ft · 3 Bedrooms · 1 Bath · House · Garden · Deck · Fireplace · Equipped kitchen
Rich in pre-war character and filled with abundant natural light, this inviting Center Hall Colonial presents a timeless architectural style, graciously proportioned rooms, and a versatile floor plan in the sought-after Scarsdale School District. The main level offers an appealing balance of formal and casual living, featuring a traditional living room with fireplace, an enclosed sunroom that extends the living space, and an open-concept chef’s kitchen and dining area, complemented by a convenient powder room. The windowed kitchen is appointed with a center island and stainless steel appliances, with direct access to the rear deck and fenced yard—an inviting setting for outdoor dining, entertaining, or relaxed everyday living. Upstairs, three bedrooms and a full hall bathroom include a spacious primary bedroom with an adjoining seating area, creating a comfortable private retreat, along with access to the attic for additional storage. The partially finished lower level offers exception
USD 1,395,000
21 Barry Road
View photo
House · for sale
USD 3,125,000
USD 774/sq.ft
21 Barry Road
Bonnie Crest
· 4,036 sq.ft · 6 Bedrooms · 5 Baths · House
· Office room · Fireplace · Equipped kitchen · Parking · Air conditioning
Bonnie Crest · 4,036 sq.ft · 6 Bedrooms · 5 Baths · House · Office room · Fireplace · Equipped kitchen · Parking · Air conditioning
Classic stucco Colonial redefined by a full renovation and remarkable expansion to suit today's contemporary lifestyle. With six bedrooms and five-and-a-half baths, there's room for everyone and their at-home work and leisure pursuits. The choice amenities and versatile layout foster stylish entertaining and comfortable everyday living. Thoughtfully curated features include beautiful hardwood floors, custom millwork, cabinets and mudroom cubbies, designer hardware and lighting, recessed lighting, gas fireplace, luxury baths, central air, central vacuum, convenient second floor laundry, vast lower level recreation space, ample storage, attached garage, lawn sprinkler, and more. The first floor bedroom/full bath can shift to serve as a guest suite or home office, if desired. Sweet dreams in the king-size primary bedroom suite upstairs with tray ceiling, sitting area, walk-in closet and luxury bath with double vanity, deep soaking tub and separate shower. The chef's kitchen is expertly ou
USD 3,125,000
1 Elizabeth Road
View photo
House · for sale
USD 1,900,000
USD 1,423/sq.ft
1 Elizabeth Road
Bonnie Crest
· 1,335 sq.ft · 5 Bedrooms · 3 Baths · House
· Office room · Parking · Swimming pool · Balcony · Fireplace · Equipped kitchen · Cellar
Bonnie Crest · 1,335 sq.ft · 5 Bedrooms · 3 Baths · House · Office room · Parking · Swimming pool · Balcony · Fireplace · Equipped kitchen · Cellar
Elegantly renovated residence awaiting its discerning buyer! This sun-drenched home features a magnificent architectural design and state of the art heating and cooling systems as well as updated electric and plumbing. No expense was spared on upgrades which include cherry hardwood floor throughout, Andersen over-sized windows and French doors, five gas fireplaces, recessed lights and chandeliers throughout, wainscoting and coffered ceilings, gourmet kitchen with top-of-the-line Thermador appliances, updated washer and dryer, Arcuri alarm system and a updated roof and an attached two car garage. The list is endless! The primary bedroom has an en-suite bath with jacuzzi, a walk-in closet and French doors to the balcony. The walk-out basement is completely finished and has a summer kitchen, a full bath and a recreation room with a fireplace. This home is conveniently located just minutes to schools, transportation, medical and dental offices, banking and shopping plazas. Seller will pain
USD 1,900,000
700 Pinebrook Boulevard
View photo
House · for sale
Request Details
700 Pinebrook Boulevard
Bonnie Crest
· 1,636 sq.ft · 3 Bedrooms · 2 Baths · House
· Fireplace · Equipped kitchen · Parking · Cellar
Bonnie Crest · 1,636 sq.ft · 3 Bedrooms · 2 Baths · House · Fireplace · Equipped kitchen · Parking · Cellar
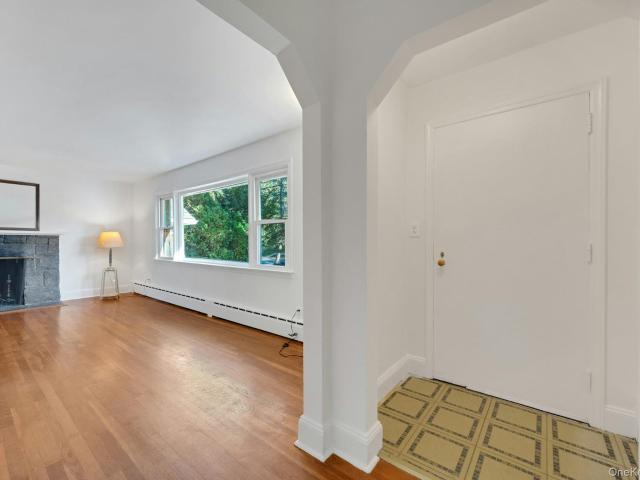
Discover the Charm, Envision the Possibilities! Set on approximately 0.43 acres in New Rochelle, this classic 1950s residence offers a wonderful opportunity to create a home tailored to your own style and vision. Featuring three bedrooms, two full bathrooms, and the ease of one-level living, the home offers a spacious living room highlighted by a beautiful stone fireplace, hardwood floors, and distinctive angled archways that lend timeless character. The generously sized eat-in kitchen offers endless possibilities, while the enclosed sunroom provides a peaceful retreat overlooking the surrounding property. Additional highlights include a full-footprint basement with abundant storage and an oversized two-car garage. Surrounded by mature trees and established landscaping, this property offers a generous setting, classic character, and tremendous potential. Whether you envision a thoughtful renovation or a complete transformation, this is your opportunity to bring new life to a home in a
Request Details
48 Disbrow Circle
View photo
House · for sale
USD 849,000
USD 472/sq.ft
48 Disbrow Circle
Bonnie Crest
· 1,798 sq.ft · 3 Bedrooms · 2 Baths · House
· Terrace · Parking
Bonnie Crest · 1,798 sq.ft · 3 Bedrooms · 2 Baths · House · Terrace · Parking
First time on the market since 1980. A brick ranch in Wykagyl Crossways with three bedrooms and two baths on one level, an attached garage and a covered rear terrace on a quarter-acre-plus lot. The full walk-up attic is unfinished, with room to expand subject to approvals. Original throughout and ready for a full interior remodel. Sold as-is. Zoning R-1B
USD 849,000
47 49 Sylvan Place
View photo
House · for sale
USD 799,999
USD 320/sq.ft
47 49 Sylvan Place
Bonnie Crest
· 2,497 sq.ft · 4 Bedrooms · 2 Baths · House
· Garden · Office room · Parking · Equipped kitchen · Cellar
Bonnie Crest · 2,497 sq.ft · 4 Bedrooms · 2 Baths · House · Garden · Office room · Parking · Equipped kitchen · Cellar
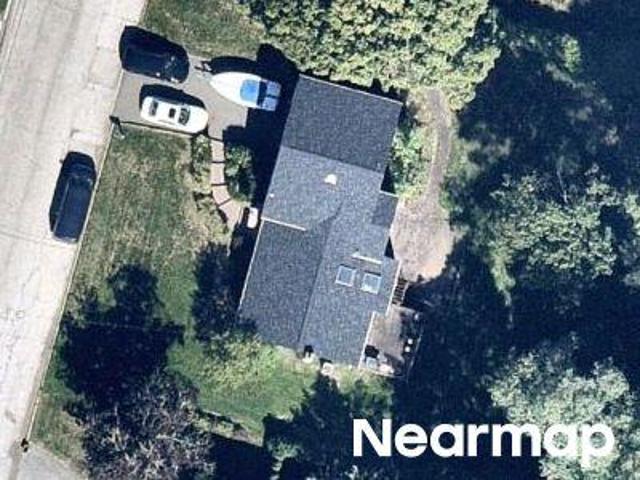
Charming Side-by-Side Duplex in a Convenient Location! Welcome to 47 Sylvan Place, a well-maintained two-family home offering two spacious units, each with its own private entrance. First floor unit features enclosed front porch, living room, formal dining room, and an updated kitchen, two bedrooms, hall full bath. From the kitchen, steps lead down to the side entrance, driveway, and finished basement, which provides additional flexible space for a home office, laundry, and plenty of storage. The bright and spacious second unit offers two bedrooms, one full bath, formal dining room, updated kitchen, and great closet space. Enjoy a nice, level backyard, two car garage, and additional driveway parking. Conveniently located dead end street, close to the train, shopping, restaurants, transportation, and much more. A wonderful opportunity for an owner-occupant or investment property!
USD 799,999
1 Wellington Avenue
View photo
House · for sale
USD 1,599,999
USD 419/sq.ft
1 Wellington Avenue
Bonnie Crest
· 3,810 sq.ft · 4 Bedrooms · 4 Baths · House
· Garden · Office room · Fireplace · Equipped kitchen
Bonnie Crest · 3,810 sq.ft · 4 Bedrooms · 4 Baths · House · Garden · Office room · Fireplace · Equipped kitchen
Timeless Colonial elegance meets modern luxury in this exceptional west-facing residence overlooking a picturesque pond. Extensively renovated and meticulously maintained blending the charm of a bygone era with today’s most desirable features. A grand foyer welcomes you into a sun-filled formal living room with a fireplace and French doors that open to a private backyard oasis. A versatile den provides the perfect space for a home office, library, or sitting room. The elegant formal dining room flows seamlessly into a beautifully updated full bath and an impressive chef’s kitchen featuring heated floors, a large center island, premium appliances, and a spacious eat-in area. Adjacent to the kitchen are a laundry room and mudroom with direct access to the backyard. The second floor showcases a luxurious primary suite complete with a fireplace, walk-in closet, and spa-inspired ensuite bath. Three additional generously sized bedrooms and two full bathrooms, including a Jack-and-Jill bath,
USD 1,599,999
41 Thornbury Road
View photo
House · for sale
USD 1,175,000
USD 593/sq.ft
41 Thornbury Road
Bonnie Crest
· 1,981 sq.ft · 4 Bedrooms · 3 Baths · House
· Equipped kitchen
Bonnie Crest · 1,981 sq.ft · 4 Bedrooms · 3 Baths · House · Equipped kitchen
Welcome to this beautifully renovated 4-bedroom, 3-bathroom home, where timeless character meets modern comfort and convenience. Set in the quiet Strathmore neighborhood just a short distance from the Scarsdale Metro-North station, local restaurants, and shopping, this move-in-ready residence offers an exceptional combination of quality craftsmanship, stylish finishes, and extensive recent improvements. The thoughtfully updated interior features professionally restored plaster walls, fresh designer paint throughout, new lighting fixtures, and recessed lighting in all upstairs bedrooms. The inviting living spaces blend classic charm with contemporary appeal, complemented by beautiful hardwood flooring and carefully selected finishes. The stunning renovated kitchen is equipped with brand-new Cafe series appliances, quality cabinetry with soft-close features, elegant countertops, and newly installed red oak hardwood flooring. Designed for both everyday living and entertaining, the kitchen
USD 1,175,000

Get email alerts

Don't miss out: be the first to know about new properties

The alert was correctly created

On subscribing you accept the conditions of use and the privacy policy
Alert
Receive new ads in your inbox
Save this search
Receive alerts for new listings

We'll send you an email when we have new properties for: "Houses for sale in Bonnie Crest"

The alert was correctly created

Wykagyl
Beechmont, New Rochelle city Westchester County New York
Get email alerts and be the first to see new listings
Required field
On subscribing I accept the terms of the privacy policy
Perfect! You'll soon start receiving new listings via email
Alert
Receive an email when we have new ads for Houses for sale in Bonnie Crest
Save this search
Filters

Bedrooms

Size (sq.ft)

sq.ft
sq.ft

Price

USD
USD

Property type

Bathrooms

Clear all filters
Receive notifications when new entries are published.