We use first and third party cookies, among others, Analytical and Advertising cookies, to analyze traffic, display ads tailored to your likely interest and improve user experience. If you continue browsing you accept our Cookie Policy. Our partners
786 houses for sale in Scarsdale Downs
View photo
House · for sale
Request Details
Updated
Wilmot Rd
Scarsdale Downs
· House
Scarsdale Downs · House
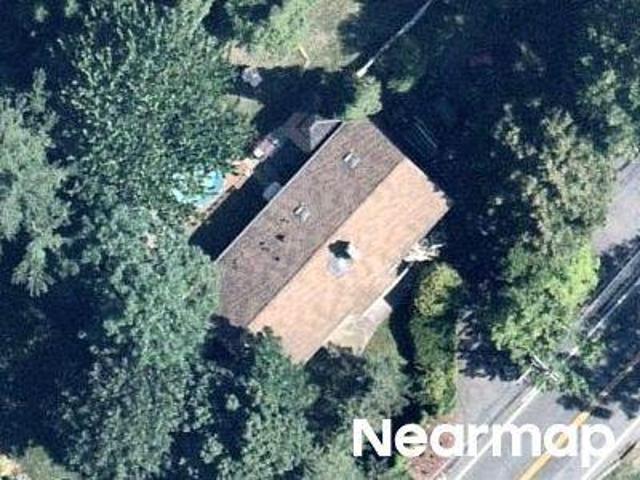
This home is in preforeclosure, which means the homeowner is in default (missed payments). Therefore, there could be an opportunity to strike a great deal with the owner and the bank
This home is in preforeclosure, which means the homeowner is in default (missed payments). Therefore, there could be an opportunity to strike a great deal with the owner and the bank
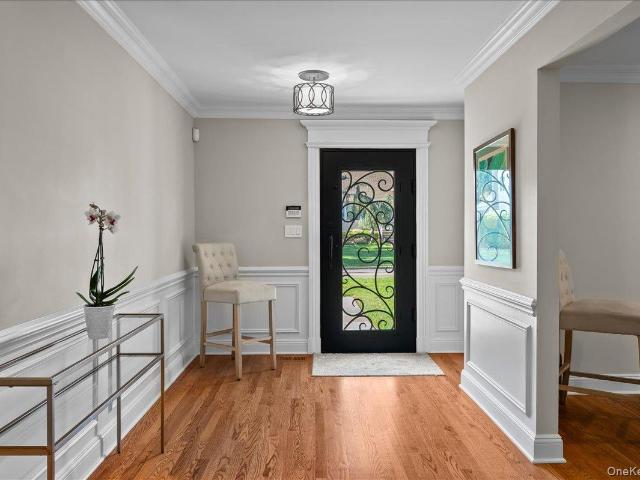
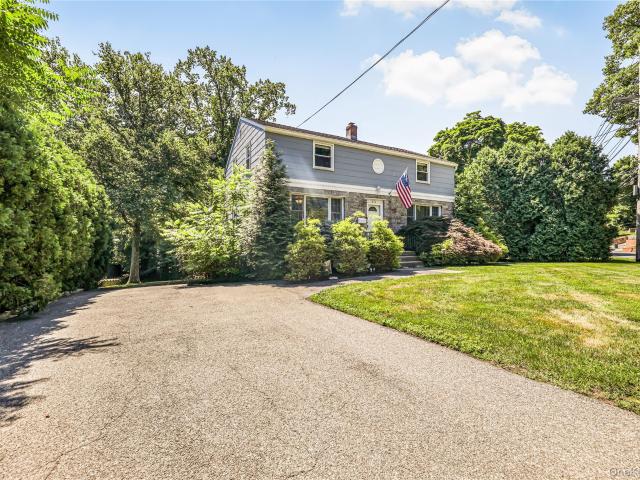
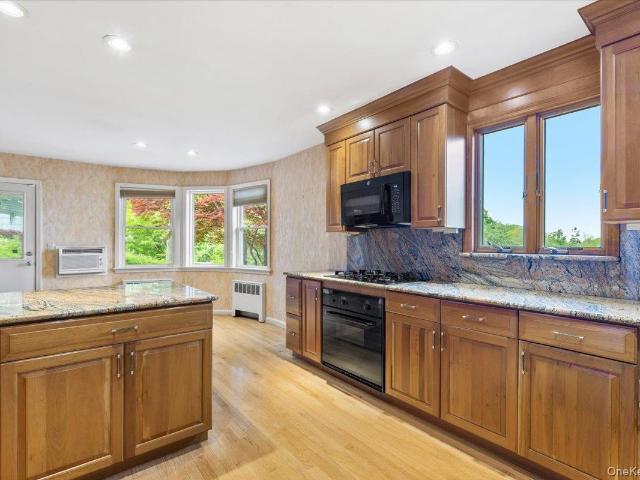
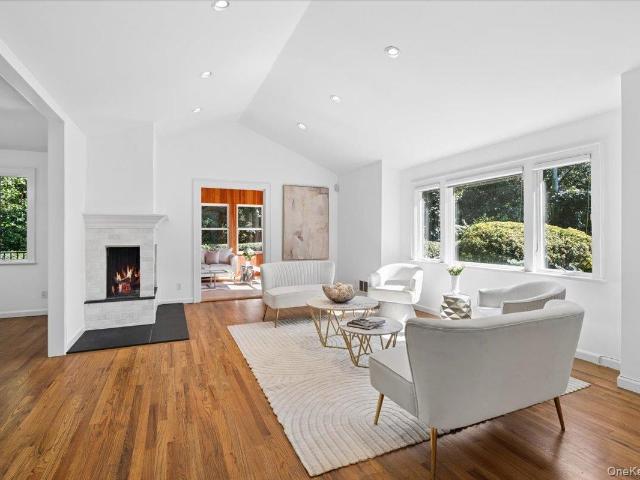
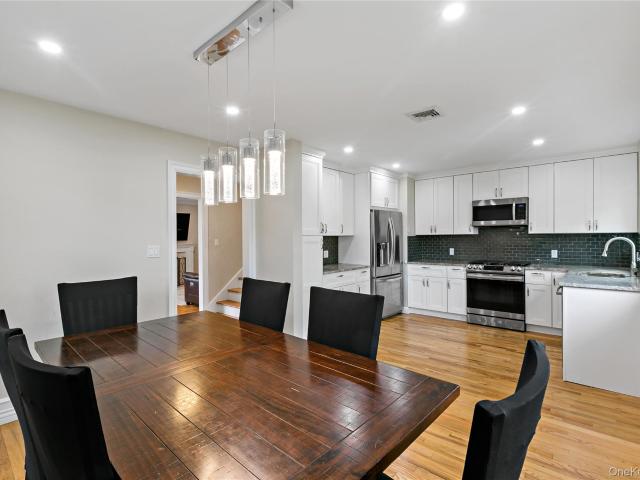
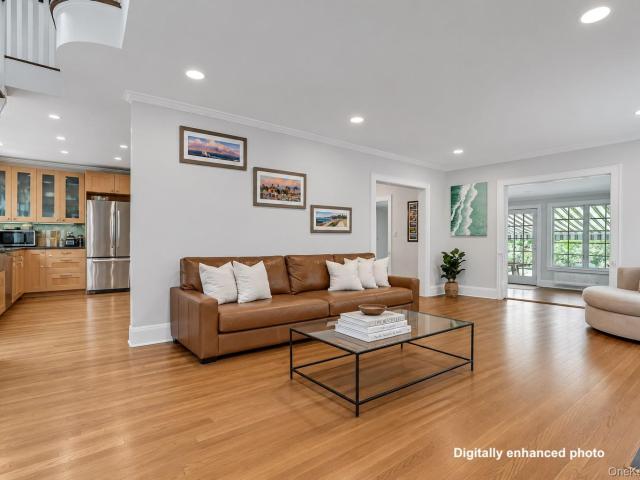
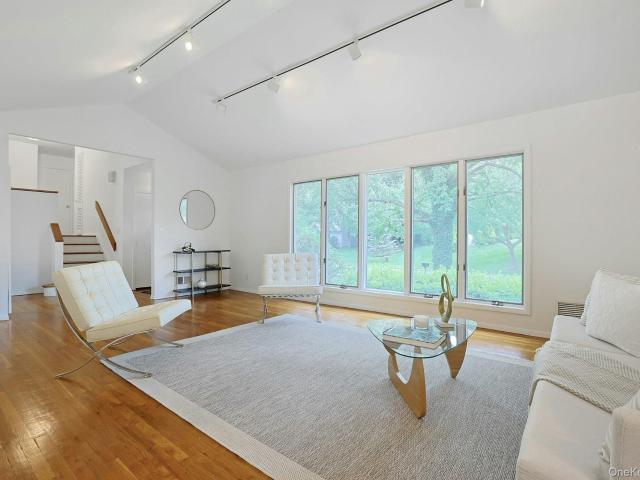
Beautifully renovated Cape-style home set on landscaped. 29 acre property offering comfortable, flexible living on a picturesque, tree-lined street in Scarsdale. Boasting terrific curb appeal, arrive at the welcoming front patio, step inside, and discover sun-splashed spaces, gleaming wood floors, and a versatile layout which offers plenty of options for bedrooms, guests, home office space, or other lifestyle needs. The living room has a handsome wood burning stone fireplace and connects directly to the dining area, complete with chandelier and French doors opening to the large stone patio overlooking the flat, fully fenced-in property ideal for play, pets, gardening, entertaining, and relaxing outdoors. Also directly off the dining area is the renovated kitchen which is wrapped in windows and features stainless steel appliances, a breakfast bar, and ample cabinetry. All three bathrooms have been fully and crisply renovated, and three of the home’s five bedrooms are conveniently locate
Beautifully renovated Cape-style home set on landscaped. 29 acre property offering comfortable, flexible living on a picturesque, tree-lined street in Scarsdale. Boasting terrific curb appeal, arrive at the welcoming front patio, step inside, and discover sun-splashed spaces, gleaming wood floors, and a versatile layout which offers plenty of options for bedrooms, guests, home office space, or other lifestyle needs. The living room has a handsome wood burning stone fireplace and connects directly to the dining area, complete with chandelier and French doors opening to the large stone patio overlooking the flat, fully fenced-in property ideal for play, pets, gardening, entertaining, and relaxing outdoors. Also directly off the dining area is the renovated kitchen which is wrapped in windows and features stainless steel appliances, a breakfast bar, and ample cabinetry. All three bathrooms have been fully and crisply renovated, and three of the home’s five bedrooms are conveniently locate
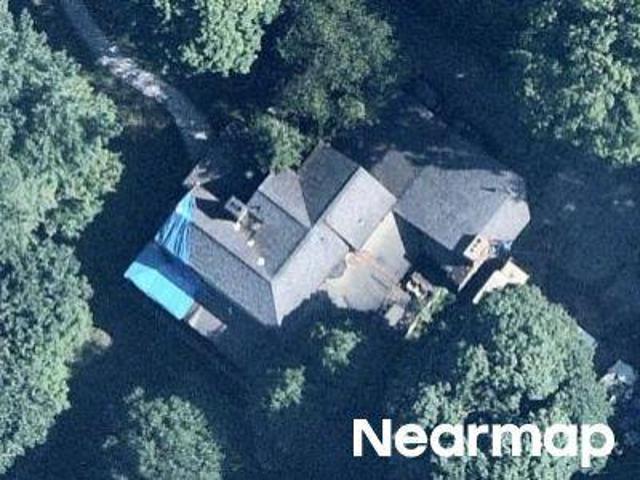
This home is in preforeclosure, which means the homeowner is in default (missed payments). Therefore, there could be an opportunity to strike a great deal with the owner and the bank
This home is in preforeclosure, which means the homeowner is in default (missed payments). Therefore, there could be an opportunity to strike a great deal with the owner and the bank
This home is in preforeclosure, which means the homeowner is in default (missed payments). Therefore, there could be an opportunity to strike a great deal with the owner and the bank
This home is in preforeclosure, which means the homeowner is in default (missed payments). Therefore, there could be an opportunity to strike a great deal with the owner and the bank
This home is in preforeclosure, which means the homeowner is in default (missed payments). Therefore, there could be an opportunity to strike a great deal with the owner and the bank
This home is in preforeclosure, which means the homeowner is in default (missed payments). Therefore, there could be an opportunity to strike a great deal with the owner and the bank
This home is in preforeclosure, which means the homeowner is in default (missed payments). Therefore, there could be an opportunity to strike a great deal with the owner and the bank
This home is in preforeclosure, which means the homeowner is in default (missed payments). Therefore, there could be an opportunity to strike a great deal with the owner and the bank
This home is in preforeclosure, which means the homeowner is in default (missed payments). Therefore, there could be an opportunity to strike a great deal with the owner and the bank
This home is in preforeclosure, which means the homeowner is in default (missed payments). Therefore, there could be an opportunity to strike a great deal with the owner and the bank
This home is in preforeclosure, which means the homeowner is in default (missed payments). Therefore, there could be an opportunity to strike a great deal with the owner and the bank
This home is in preforeclosure, which means the homeowner is in default (missed payments). Therefore, there could be an opportunity to strike a great deal with the owner and the bank
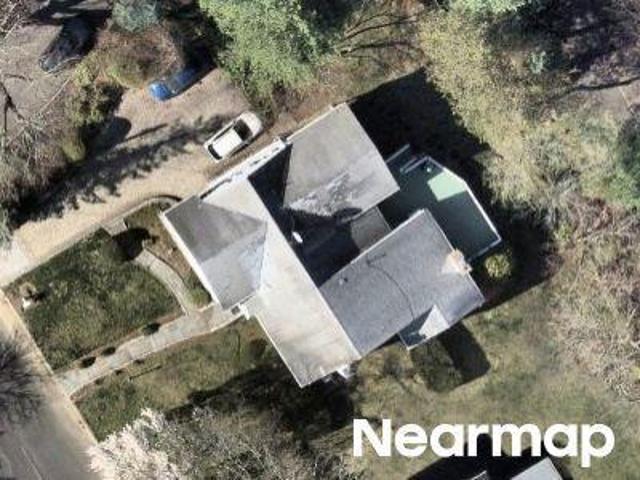
This is a Real Estate-Owned (REO)/post-foreclosure home owned or managed by a bank. All offers are considered; however, the highest and best will most likely be accepted
This is a Real Estate-Owned (REO)/post-foreclosure home owned or managed by a bank. All offers are considered; however, the highest and best will most likely be accepted
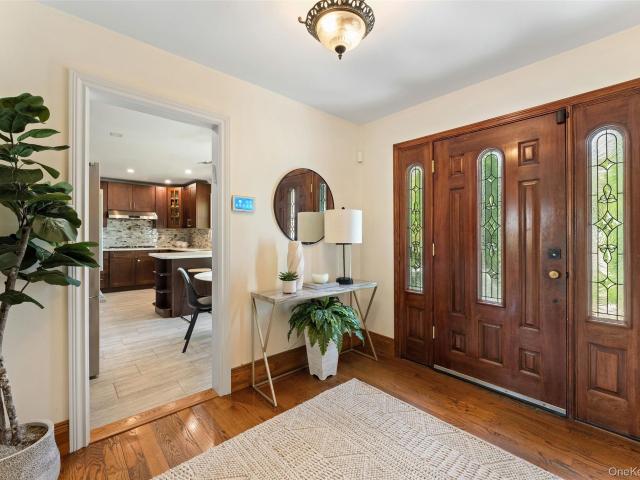
Just fall in love with 20 Revere Rd! Nestled in the prestigious Wilmot Woods neighborhood of New Rochelle, this classic Center Hall Colonial offers timeless charm and exceptional convenience. Set on a beautifully landscaped.36 acre property with thoughtfully designed plantings. This inviting home features three bedrooms, two and a half baths, a den/office, and a large two car garage. Ideally located near Five Corners shopping and dining, with easy access to the bus to Metro North Train Station, this home combines tranquility with commuter convenience. A wonderful opportunity to enjoy gracious living in the heart of coveted Wilmot Woods! There are hardwood floors throughout, and the roof is about 6 years old. The house has a Pelican whole Water Filtration System and a replaced water heater last year. Little Free Library is a plus for future homeowners! There are two tax lots. (.23 acres and.13 acres) Both are added together in the annual taxes. EZ access to NYC (28 minutes ExpreReferenc
Just fall in love with 20 Revere Rd! Nestled in the prestigious Wilmot Woods neighborhood of New Rochelle, this classic Center Hall Colonial offers timeless charm and exceptional convenience. Set on a beautifully landscaped.36 acre property with thoughtfully designed plantings. This inviting home features three bedrooms, two and a half baths, a den/office, and a large two car garage. Ideally located near Five Corners shopping and dining, with easy access to the bus to Metro North Train Station, this home combines tranquility with commuter convenience. A wonderful opportunity to enjoy gracious living in the heart of coveted Wilmot Woods! There are hardwood floors throughout, and the roof is about 6 years old. The house has a Pelican whole Water Filtration System and a replaced water heater last year. Little Free Library is a plus for future homeowners! There are two tax lots. (.23 acres and.13 acres) Both are added together in the annual taxes. EZ access to NYC (28 minutes ExpreReferenc
Just fall in love with 20 Revere Rd! Nestled in the prestigious Wilmot Woods neighborhood of New Rochelle, this classic Center Hall Colonial offers timeless charm and exceptional convenience. Set on a beautifully landscaped.36 acre property with thoughtfully designed plantings. This inviting home features three bedrooms, two and a half baths, a den/office, and a large two car garage. Ideally located near Five Corners shopping and dining, with easy access to the bus to Metro North Train Station, this home combines tranquility with commuter convenience. A wonderful opportunity to enjoy gracious living in the heart of coveted Wilmot Woods! There are hardwood floors throughout, and the roof is about 6 years old. The house has a Pelican whole Water Filtration System and a replaced water heater last year. Little Free Library is a plus for future homeowners! There are two tax lots. (.23 acres and.13 acres) Both are added together in the annual taxes. EZ access to NYC (28 minutes ExpreReferenc
Just fall in love with 20 Revere Rd! Nestled in the prestigious Wilmot Woods neighborhood of New Rochelle, this classic Center Hall Colonial offers timeless charm and exceptional convenience. Set on a beautifully landscaped.36 acre property with thoughtfully designed plantings. This inviting home features three bedrooms, two and a half baths, a den/office, and a large two car garage. Ideally located near Five Corners shopping and dining, with easy access to the bus to Metro North Train Station, this home combines tranquility with commuter convenience. A wonderful opportunity to enjoy gracious living in the heart of coveted Wilmot Woods! There are hardwood floors throughout, and the roof is about 6 years old. The house has a Pelican whole Water Filtration System and a replaced water heater last year. Little Free Library is a plus for future homeowners! There are two tax lots. (.23 acres and.13 acres) Both are added together in the annual taxes. EZ access to NYC (28 minutes ExpreReferenc
Just fall in love with 20 Revere Rd! Nestled in the prestigious Wilmot Woods neighborhood of New Rochelle, this classic Center Hall Colonial offers timeless charm and exceptional convenience. Set on a beautifully landscaped.36 acre property with thoughtfully designed plantings. This inviting home features three bedrooms, two and a half baths, a den/office, and a large two car garage. Ideally located near Five Corners shopping and dining, with easy access to the bus to Metro North Train Station, this home combines tranquility with commuter convenience. A wonderful opportunity to enjoy gracious living in the heart of coveted Wilmot Woods! There are hardwood floors throughout, and the roof is about 6 years old. The house has a Pelican whole Water Filtration System and a replaced water heater last year. Little Free Library is a plus for future homeowners! There are two tax lots. (.23 acres and.13 acres) Both are added together in the annual taxes. EZ access to NYC (28 minutes ExpreReferenc
Just fall in love with 20 Revere Rd! Nestled in the prestigious Wilmot Woods neighborhood of New Rochelle, this classic Center Hall Colonial offers timeless charm and exceptional convenience. Set on a beautifully landscaped.36 acre property with thoughtfully designed plantings. This inviting home features three bedrooms, two and a half baths, a den/office, and a large two car garage. Ideally located near Five Corners shopping and dining, with easy access to the bus to Metro North Train Station, this home combines tranquility with commuter convenience. A wonderful opportunity to enjoy gracious living in the heart of coveted Wilmot Woods! There are hardwood floors throughout, and the roof is about 6 years old. The house has a Pelican whole Water Filtration System and a replaced water heater last year. Little Free Library is a plus for future homeowners! There are two tax lots. (.23 acres and.13 acres) Both are added together in the annual taxes. EZ access to NYC (28 minutes ExpreReferenc
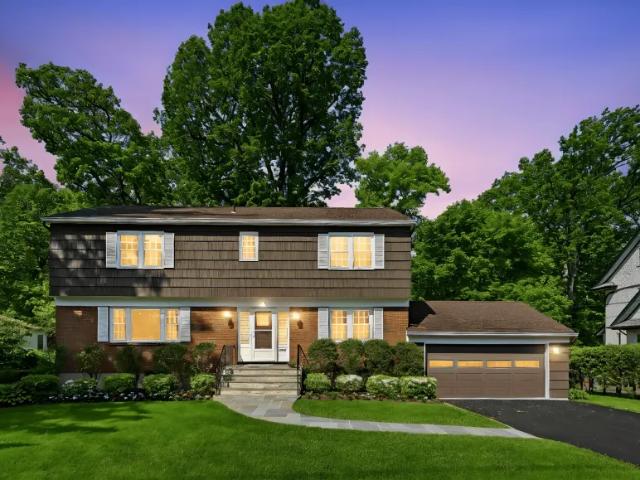
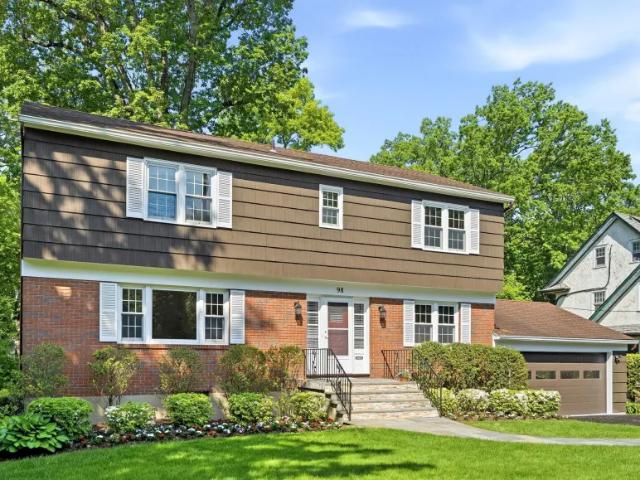
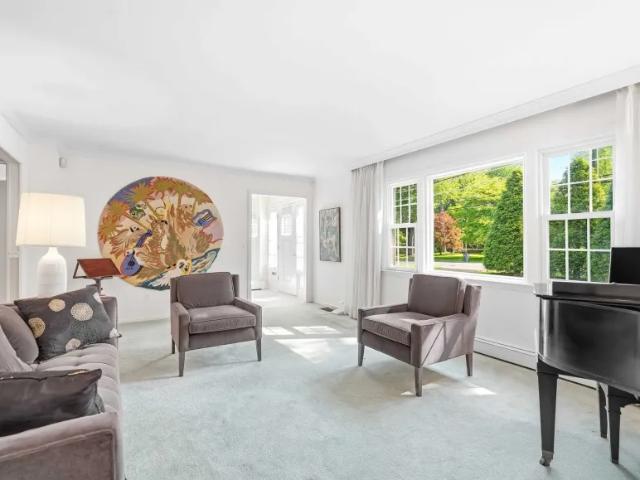
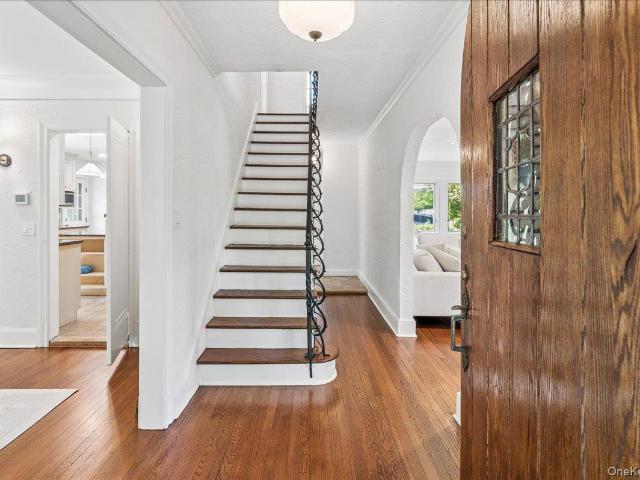
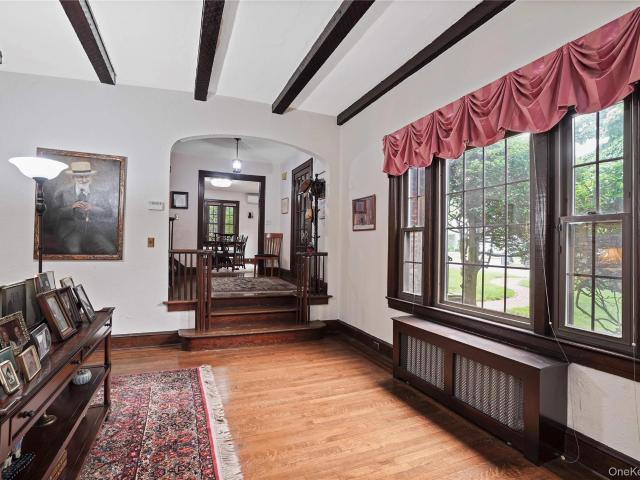
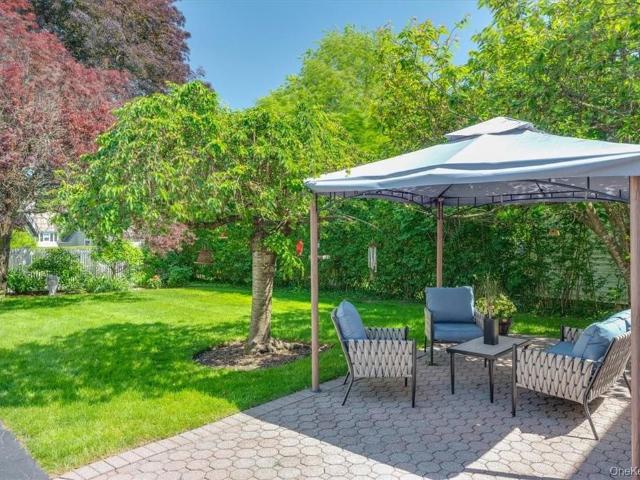
Welcome to 98 Soundview Avenue, a classic center hall colonial located near the highly desirable Prospect Park White Plains neighborhood. Meticulously maintained and in immaculate condition, the sun-drenched interior features four generous bedrooms and two full baths, all on the second floor. The large foyer introduces an elegant living room with large picture window and grand piano, inviting dining room with stone-surround fireplace, comfortable den/family room for relaxing and media enjoyment, spotless modern dine-in windowed kitchen with view of the beautiful yard, powder room with a few steps to a spotless, painted two car garage. Above ground lower level offers a spacious finished, tiled recreation room with sliding doors to the patio, room for home office and laundry/utility area. Sited on a large and unusually level.41 acre lot, the generous property includes a large awninged flagstone patio perfect for outdoor dining, while still providing a sprawling lawn area for recreationaR
Welcome to 98 Soundview Avenue, a classic center hall colonial located near the highly desirable Prospect Park White Plains neighborhood. Meticulously maintained and in immaculate condition, the sun-drenched interior features four generous bedrooms and two full baths, all on the second floor. The large foyer introduces an elegant living room with large picture window and grand piano, inviting dining room with stone-surround fireplace, comfortable den/family room for relaxing and media enjoyment, spotless modern dine-in windowed kitchen with view of the beautiful yard, powder room with a few steps to a spotless, painted two car garage. Above ground lower level offers a spacious finished, tiled recreation room with sliding doors to the patio, room for home office and laundry/utility area. Sited on a large and unusually level.41 acre lot, the generous property includes a large awninged flagstone patio perfect for outdoor dining, while still providing a sprawling lawn area for recreationaR
Welcome to 98 Soundview Avenue, a classic center hall colonial located near the highly desirable Prospect Park White Plains neighborhood. Meticulously maintained and in immaculate condition, the sun-drenched interior features four generous bedrooms and two full baths, all on the second floor. The large foyer introduces an elegant living room with large picture window and grand piano, inviting dining room with stone-surround fireplace, comfortable den/family room for relaxing and media enjoyment, spotless modern dine-in windowed kitchen with view of the beautiful yard, powder room with a few steps to a spotless, painted two car garage. Above ground lower level offers a spacious finished, tiled recreation room with sliding doors to the patio, room for home office and laundry/utility area. Sited on a large and unusually level.41 acre lot, the generous property includes a large awninged flagstone patio perfect for outdoor dining, while still providing a sprawling lawn area for recreationaR
Welcome to 98 Soundview Avenue, a classic center hall colonial located near the highly desirable Prospect Park White Plains neighborhood. Meticulously maintained and in immaculate condition, the sun-drenched interior features four generous bedrooms and two full baths, all on the second floor. The large foyer introduces an elegant living room with large picture window and grand piano, inviting dining room with stone-surround fireplace, comfortable den/family room for relaxing and media enjoyment, spotless modern dine-in windowed kitchen with view of the beautiful yard, powder room with a few steps to a spotless, painted two car garage. Above ground lower level offers a spacious finished, tiled recreation room with sliding doors to the patio, room for home office and laundry/utility area. Sited on a large and unusually level.41 acre lot, the generous property includes a large awninged flagstone patio perfect for outdoor dining, while still providing a sprawling lawn area for recreationaR
Welcome to 98 Soundview Avenue, a classic center hall colonial located near the highly desirable Prospect Park White Plains neighborhood. Meticulously maintained and in immaculate condition, the sun-drenched interior features four generous bedrooms and two full baths, all on the second floor. The large foyer introduces an elegant living room with large picture window and grand piano, inviting dining room with stone-surround fireplace, comfortable den/family room for relaxing and media enjoyment, spotless modern dine-in windowed kitchen with view of the beautiful yard, powder room with a few steps to a spotless, painted two car garage. Above ground lower level offers a spacious finished, tiled recreation room with sliding doors to the patio, room for home office and laundry/utility area. Sited on a large and unusually level.41 acre lot, the generous property includes a large awninged flagstone patio perfect for outdoor dining, while still providing a sprawling lawn area for recreationaR
Welcome to 98 Soundview Avenue, a classic center hall colonial located near the highly desirable Prospect Park White Plains neighborhood. Meticulously maintained and in immaculate condition, the sun-drenched interior features four generous bedrooms and two full baths, all on the second floor. The large foyer introduces an elegant living room with large picture window and grand piano, inviting dining room with stone-surround fireplace, comfortable den/family room for relaxing and media enjoyment, spotless modern dine-in windowed kitchen with view of the beautiful yard, powder room with a few steps to a spotless, painted two car garage. Above ground lower level offers a spacious finished, tiled recreation room with sliding doors to the patio, room for home office and laundry/utility area. Sited on a large and unusually level.41 acre lot, the generous property includes a large awninged flagstone patio perfect for outdoor dining, while still providing a sprawling lawn area for recreationaR
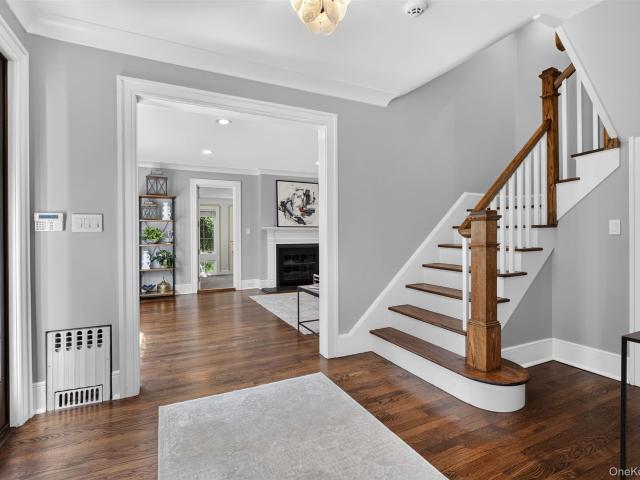
Set on a beautifully landscaped corner lot in New Rochelle’s sought-after Bonnie Crest neighborhood is a timeless Mediterranean-style home filled with warmth, character, and gracious living spaces designed for both entertaining and everyday life. From the moment you arrive, the home’s architectural charm, mature plantings, and inviting presence create a feeling that is both sophisticated and welcoming. Inside, a gracious foyer opens to a sunlit formal dining room highlighted by original leaded glass window details that speak to the home’s history and craftsmanship. The oversized eat-in kitchen is truly the heart of the home, featuring professional-grade appliances, double ovens, abundant cabinetry, and generous gathering space that flows seamlessly into a casual family room area perfect for relaxing, playing, or staying connected while entertaining. Just off the kitchen, a door leads to a private patio with a built-in grill surrounded by lush landscaping, an ideal setting for summer di
Set on a beautifully landscaped corner lot in New Rochelle’s sought-after Bonnie Crest neighborhood is a timeless Mediterranean-style home filled with warmth, character, and gracious living spaces designed for both entertaining and everyday life. From the moment you arrive, the home’s architectural charm, mature plantings, and inviting presence create a feeling that is both sophisticated and welcoming. Inside, a gracious foyer opens to a sunlit formal dining room highlighted by original leaded glass window details that speak to the home’s history and craftsmanship. The oversized eat-in kitchen is truly the heart of the home, featuring professional-grade appliances, double ovens, abundant cabinetry, and generous gathering space that flows seamlessly into a casual family room area perfect for relaxing, playing, or staying connected while entertaining. Just off the kitchen, a door leads to a private patio with a built-in grill surrounded by lush landscaping, an ideal setting for summer di
Welcome to 299 Stratton Rd. This exceptional, fully updated (2017) residence offering luxury, efficiency, and smart-home convenience throughout. The exterior features durable HardiePlank siding with Azek trim for a truly zero-maintenance finish. Outdoor living is elevated with an expansive 29' x 14' deck and a stunning 29' x 15' bluestone patio, perfect for entertaining or relaxing in style. The home is equipped with exterior security cameras featuring battery backup and 90-day recording, accessible from your phone or TVs inside the home. There is a Ring system for the front door. Inside, hardwood floors flow seamlessly throughout as well as recessed lighting, Anderson windows and sliding glass door to the deck, custom front door and beautiful crown moldings. The chef’s kitchen, with an open floor plan, is outfitted with premium appliances including a Sub-Zero refrigerator, KitchenAid dishwasher, oven, microwave, and cooktop, plus a built-in under-counter wine cooler. A pantry includes
Welcome to 299 Stratton Rd. This exceptional, fully updated (2017) residence offering luxury, efficiency, and smart-home convenience throughout. The exterior features durable HardiePlank siding with Azek trim for a truly zero-maintenance finish. Outdoor living is elevated with an expansive 29' x 14' deck and a stunning 29' x 15' bluestone patio, perfect for entertaining or relaxing in style. The home is equipped with exterior security cameras featuring battery backup and 90-day recording, accessible from your phone or TVs inside the home. There is a Ring system for the front door. Inside, hardwood floors flow seamlessly throughout as well as recessed lighting, Anderson windows and sliding glass door to the deck, custom front door and beautiful crown moldings. The chef’s kitchen, with an open floor plan, is outfitted with premium appliances including a Sub-Zero refrigerator, KitchenAid dishwasher, oven, microwave, and cooktop, plus a built-in under-counter wine cooler. A pantry includes
Beautifully updated and impeccably maintained, this 3-bedroom, 3-bath home is ideally located in the heart of Wilmot Woods in New Rochelle. The main level features a thoughtfully renovated kitchen with stainless steel appliances, double dishwashers, a breakfast counter, and an inviting eat-in area. It flows effortlessly into the formal dining room and oversized living room, where a wood-burning fireplace creates a warm, welcoming focal point. Custom window treatments add a refined finishing touch throughout. Just a few steps up, you’ll find three bedrooms and two renovated bathrooms, including a primary ensuite with heated floors. A short level down from the main floor offers a bright, spacious den with new sliding doors that open directly to the backyard—perfect for everyday living and entertaining. The lower level provides additional finished space with exceptional flexibility, featuring two rooms, a full bathroom, and an open recreation area suited to a variety of needs. Recent upda
Beautifully updated and impeccably maintained, this 3-bedroom, 3-bath home is ideally located in the heart of Wilmot Woods in New Rochelle. The main level features a thoughtfully renovated kitchen with stainless steel appliances, double dishwashers, a breakfast counter, and an inviting eat-in area. It flows effortlessly into the formal dining room and oversized living room, where a wood-burning fireplace creates a warm, welcoming focal point. Custom window treatments add a refined finishing touch throughout. Just a few steps up, you’ll find three bedrooms and two renovated bathrooms, including a primary ensuite with heated floors. A short level down from the main floor offers a bright, spacious den with new sliding doors that open directly to the backyard—perfect for everyday living and entertaining. The lower level provides additional finished space with exceptional flexibility, featuring two rooms, a full bathroom, and an open recreation area suited to a variety of needs. Recent upda
Discover timeless elegance in this charming Tudor-style home, characterized by its distinctive stucco and clinker brick exterior. The inviting entry foyer, complete with two generous closets, leads you into a sunken living room. This warm, heart-of-the-home space features a gas fireplace, a cozy reading nook, and coffered ceilings. French doors open from the living room into a sunroom. The main floor also includes a large formal dining room and an eat-in kitchen that functions beautifully for modern living. The kitchen is well-appointed with granite countertops, tile flooring, a gas range, a two-drawer dishwasher, and a refrigerator. A convenient pantry, mudroom area, and a half bath located off the kitchen add to the home’s practicality. Upstairs, the second floor hosts a spacious king-sized primary bedroom featuring an ensuite bath, a ceiling fan, and generous closets. Three additional bedrooms, all with ample closet space, and a classic hall bath with a tub complete this level. The
Discover timeless elegance in this charming Tudor-style home, characterized by its distinctive stucco and clinker brick exterior. The inviting entry foyer, complete with two generous closets, leads you into a sunken living room. This warm, heart-of-the-home space features a gas fireplace, a cozy reading nook, and coffered ceilings. French doors open from the living room into a sunroom. The main floor also includes a large formal dining room and an eat-in kitchen that functions beautifully for modern living. The kitchen is well-appointed with granite countertops, tile flooring, a gas range, a two-drawer dishwasher, and a refrigerator. A convenient pantry, mudroom area, and a half bath located off the kitchen add to the home’s practicality. Upstairs, the second floor hosts a spacious king-sized primary bedroom featuring an ensuite bath, a ceiling fan, and generous closets. Three additional bedrooms, all with ample closet space, and a classic hall bath with a tub complete this level. The
Nestled on. 27 acres, this sunny and inviting colonial offers exceptional privacy, a beautiful backyard, and a lovely patio perfect for outdoor entertaining. Easy access from the eat-in kitchen and living room creates seamless indoor-outdoor living for barbecues and gatherings. This immaculate home features 5 bedrooms and 3.5 baths (2962 interior sq. Ft) with numerous updates completed between 2011 thru 2026, including windows and bathrooms. The eat-in kitchen is equipped with stainless steel appliances. The first floor includes a den and a charming sun porch, while the lower level offers a playroom. The second floor features three bedrooms and two baths, plus a flexible room currently used as a dressing room that could serve as an office, nursery or walk-in closet. The third floor provides additional living space with 2 bedrooms and a connecting bath. Additional highlights include two-zone central air, a one-car garage, and a spacious driveway. Enjoy an exceptional location with easy
Nestled on. 27 acres, this sunny and inviting colonial offers exceptional privacy, a beautiful backyard, and a lovely patio perfect for outdoor entertaining. Easy access from the eat-in kitchen and living room creates seamless indoor-outdoor living for barbecues and gatherings. This immaculate home features 5 bedrooms and 3.5 baths (2962 interior sq. Ft) with numerous updates completed between 2011 thru 2026, including windows and bathrooms. The eat-in kitchen is equipped with stainless steel appliances. The first floor includes a den and a charming sun porch, while the lower level offers a playroom. The second floor features three bedrooms and two baths, plus a flexible room currently used as a dressing room that could serve as an office, nursery or walk-in closet. The third floor provides additional living space with 2 bedrooms and a connecting bath. Additional highlights include two-zone central air, a one-car garage, and a spacious driveway. Enjoy an exceptional location with easy
Defined by clean lines and a thoughtful renovation, 367 Old Mamaroneck Road offers a sophisticated take on the classic Colonial. The main level flows naturally from a light-filled living room with a wood-burning fireplace into a window-wrapped room that doubles as a TV room or home office. The kitchen is the heart of the home — marble counters, stainless steel appliances, and a breakfast bar, perfect for casual gatherings. A formal dining room with a coffered ceiling sits just off the kitchen, and beyond that, a large patio designed for large-scale entertaining, overlooks a perfectly level yard—a rare find that offers plenty of space for play or gardening. Upstairs, the Primary Suite is a private sanctuary, complete with a generous walk-in closet and a marble-clad bath. Two generously-sized bedrooms and a stylishly renovated hall bath round out the upper level. Downstairs, a bonus, finished lower level with its own entrance adds flexible space for a playroom, gym, or guest overflow. A
Defined by clean lines and a thoughtful renovation, 367 Old Mamaroneck Road offers a sophisticated take on the classic Colonial. The main level flows naturally from a light-filled living room with a wood-burning fireplace into a window-wrapped room that doubles as a TV room or home office. The kitchen is the heart of the home — marble counters, stainless steel appliances, and a breakfast bar, perfect for casual gatherings. A formal dining room with a coffered ceiling sits just off the kitchen, and beyond that, a large patio designed for large-scale entertaining, overlooks a perfectly level yard—a rare find that offers plenty of space for play or gardening. Upstairs, the Primary Suite is a private sanctuary, complete with a generous walk-in closet and a marble-clad bath. Two generously-sized bedrooms and a stylishly renovated hall bath round out the upper level. Downstairs, a bonus, finished lower level with its own entrance adds flexible space for a playroom, gym, or guest overflow. A
Welcome to this charming colonial style home nestled in the desirable Crestwood neighborhood of Yonkers. This home offers the perfect blend of comfort, space and convenience. This well maintained residence features 3 bedrooms and 2 full bathrooms, including a generously sized primary bedroom. The main level boasts an updated kitchen, dining area, living room and family room, providing ample space for both everyday living and entertaining. The partially finished basement offers additional flexible living space, ideal for a recreation room, home office, gym or storage. Outside enjoy a large private backyard with plenty of room for relaxation, outdoor gatherings and recreation. The expansive driveway provides ample parking for multiple vehicles. Set back from the main road, 676 Scarsdale Road offers privacy while remaining conveniently located near schools, parks, shopping, dining, highways and public transportation. Schedule your appointment today! (Household items have been digitally re
Welcome to this charming colonial style home nestled in the desirable Crestwood neighborhood of Yonkers. This home offers the perfect blend of comfort, space and convenience. This well maintained residence features 3 bedrooms and 2 full bathrooms, including a generously sized primary bedroom. The main level boasts an updated kitchen, dining area, living room and family room, providing ample space for both everyday living and entertaining. The partially finished basement offers additional flexible living space, ideal for a recreation room, home office, gym or storage. Outside enjoy a large private backyard with plenty of room for relaxation, outdoor gatherings and recreation. The expansive driveway provides ample parking for multiple vehicles. Set back from the main road, 676 Scarsdale Road offers privacy while remaining conveniently located near schools, parks, shopping, dining, highways and public transportation. Schedule your appointment today! (Household items have been digitally re
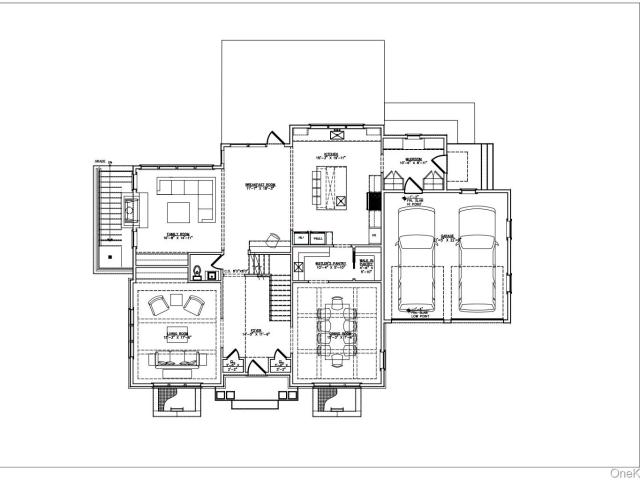
Introducing an exceptional new construction Center Hall Colonial by a highly regarded local builder, ideally situated in the coveted Edgewood neighborhood of Scarsdale. Thoughtfully designed with timeless architecture, superior craftsmanship, and today's most sought-after amenities, this spectacular home offers generous living spaces, elegant finishes, and an effortless floor plan for both everyday living and gracious entertaining. A welcoming center hall foyer opens to beautifully proportioned formal rooms, including an elegant dining room designed to host memorable gatherings large and small and formal living room. The heart of the home is the stunning chef's kitchen, where function and style come together seamlessly. Featuring an oversized center island with abundant seating, custom cabinetry, Wolf, SubZero and Bosch appliances, and a spacious breakfast area, the kitchen is designed for both casual meals and entertaining on a grand scale. Separate food and butler's pantries provide
Introducing an exceptional new construction Center Hall Colonial by a highly regarded local builder, ideally situated in the coveted Edgewood neighborhood of Scarsdale. Thoughtfully designed with timeless architecture, superior craftsmanship, and today's most sought-after amenities, this spectacular home offers generous living spaces, elegant finishes, and an effortless floor plan for both everyday living and gracious entertaining. A welcoming center hall foyer opens to beautifully proportioned formal rooms, including an elegant dining room designed to host memorable gatherings large and small and formal living room. The heart of the home is the stunning chef's kitchen, where function and style come together seamlessly. Featuring an oversized center island with abundant seating, custom cabinetry, Wolf, SubZero and Bosch appliances, and a spacious breakfast area, the kitchen is designed for both casual meals and entertaining on a grand scale. Separate food and butler's pantries provide
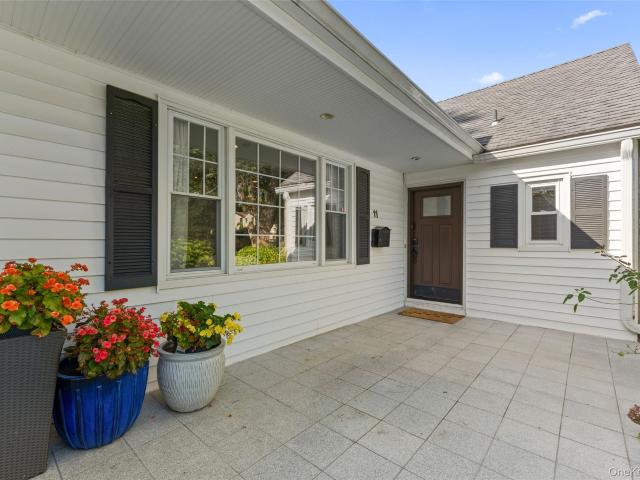
Nestled on a picturesque street in Beech Hill, 11 Malvern Road offers easy one-level living with timeless charm and modern comfort. This beautifully maintained ranch features gracious, sun-filled spaces, an ideal layout for everyday living and entertaining, and thoughtfully updated interiors throughout. An inviting entryway leads to a spacious living room with fireplace, an elegant dining room and an updated eat in kitchen with access to a patio for grilling and the private backyard. The spacious primary suite offers ample closet space and primary bath. Two additional bedrooms with large closets and a large hall bath with tub complete the first floor. The lower level features a laundry room, flex space and access to the two car garage. This home is set on beautifully landscaped grounds and the property offers outdoor spaces perfect for entertaining or quiet relaxation. Conveniently located near Scarsdale Village, Metro-North, parks, shopping, and dining, this exceptional Beech Hill hom
Nestled on a picturesque street in Beech Hill, 11 Malvern Road offers easy one-level living with timeless charm and modern comfort. This beautifully maintained ranch features gracious, sun-filled spaces, an ideal layout for everyday living and entertaining, and thoughtfully updated interiors throughout. An inviting entryway leads to a spacious living room with fireplace, an elegant dining room and an updated eat in kitchen with access to a patio for grilling and the private backyard. The spacious primary suite offers ample closet space and primary bath. Two additional bedrooms with large closets and a large hall bath with tub complete the first floor. The lower level features a laundry room, flex space and access to the two car garage. This home is set on beautifully landscaped grounds and the property offers outdoor spaces perfect for entertaining or quiet relaxation. Conveniently located near Scarsdale Village, Metro-North, parks, shopping, and dining, this exceptional Beech Hill hom
Exquisitely renovated and expanded, this meticulously maintained, turn-key home is nestled in a picturesque setting backing Ward Acres Nature Preserve, offering sophisticated design, thoughtful upgrades, and a well-designed floor plan. A significant 2021 addition created a no-step-entry guest suite with full bathroom and private entrance and an expanded primary suite with walk-in closet and spa-like bathroom. Sun-drenched interiors, soaring ceilings, and oversized picture windows fill the home with natural light, while the versatile layout provides generous space for entertaining, home offices, and guest accommodations. At the heart of the home, the spectacular chef’s kitchen features all-new appliances, solid-wood cabinetry, and beautiful views of the private grounds. The eat-in kitchen flows seamlessly into the formal dining room, which opens to the expansive deck and lush surroundings. The grand living room features a wood-burning fireplace, exceptionally high ceilings, and oversize
Exquisitely renovated and expanded, this meticulously maintained, turn-key home is nestled in a picturesque setting backing Ward Acres Nature Preserve, offering sophisticated design, thoughtful upgrades, and a well-designed floor plan. A significant 2021 addition created a no-step-entry guest suite with full bathroom and private entrance and an expanded primary suite with walk-in closet and spa-like bathroom. Sun-drenched interiors, soaring ceilings, and oversized picture windows fill the home with natural light, while the versatile layout provides generous space for entertaining, home offices, and guest accommodations. At the heart of the home, the spectacular chef’s kitchen features all-new appliances, solid-wood cabinetry, and beautiful views of the private grounds. The eat-in kitchen flows seamlessly into the formal dining room, which opens to the expansive deck and lush surroundings. The grand living room features a wood-burning fireplace, exceptionally high ceilings, and oversize
Welcome to this move-in ready four-bedroom, two-bathroom Cape Cod nestled in the highly sought-after Wilmot Manor neighborhood. Thoughtfully updated and meticulously maintained, this turnkey home offers 1,718 square feet of beautifully appointed living space on the first two levels, with a flexible floor plan ideal for multi-generational living or today’s evolving lifestyle needs. The inviting living room features a charming wood-burning fireplace and a beautiful bay window that fills the space with natural light, creating a warm and welcoming atmosphere. The expansive main level includes two generously sized bedrooms, offering the convenience of first-floor living. Rich hardwood floors in excellent condition extend throughout the home, while numerous windows bathe every room in sunlight. The updated interior seamlessly blends timeless character with modern amenities, including central air conditioning and a well-appointed kitchen featuring a gas stove. The expansive lower level provid
Welcome to this move-in ready four-bedroom, two-bathroom Cape Cod nestled in the highly sought-after Wilmot Manor neighborhood. Thoughtfully updated and meticulously maintained, this turnkey home offers 1,718 square feet of beautifully appointed living space on the first two levels, with a flexible floor plan ideal for multi-generational living or today’s evolving lifestyle needs. The inviting living room features a charming wood-burning fireplace and a beautiful bay window that fills the space with natural light, creating a warm and welcoming atmosphere. The expansive main level includes two generously sized bedrooms, offering the convenience of first-floor living. Rich hardwood floors in excellent condition extend throughout the home, while numerous windows bathe every room in sunlight. The updated interior seamlessly blends timeless character with modern amenities, including central air conditioning and a well-appointed kitchen featuring a gas stove. The expansive lower level provid
Nestled in the highly sought-after Larchmont Woods neighborhood, this move-in ready 5-bedroom 4-bath Tudor beautifully blends timeless architectural character with modern comfort. Beautifully sited on the property, this generously sized four-bedroom, three full bath home features an open floor plan with an effortless flow, creating the perfect setting for both everyday living and entertaining. Rich original stonework, classic Tudor detailing, and distinctive architectural elements create warmth and sophistication throughout. Spacious, light-filled rooms and exceptional craftsmanship showcase the home’s enduring character while providing the comforts today’s buyers seek. Step outside to a beautifully landscaped, level backyard surrounded by mature plantings and fully fenced for privacy. A stunning stone patio with a custom awning creates the perfect outdoor retreat for al fresco dining, relaxing, or hosting family and friends. Offering exceptional curb appeal, timeless craftsmanship, an
Nestled in the highly sought-after Larchmont Woods neighborhood, this move-in ready 5-bedroom 4-bath Tudor beautifully blends timeless architectural character with modern comfort. Beautifully sited on the property, this generously sized four-bedroom, three full bath home features an open floor plan with an effortless flow, creating the perfect setting for both everyday living and entertaining. Rich original stonework, classic Tudor detailing, and distinctive architectural elements create warmth and sophistication throughout. Spacious, light-filled rooms and exceptional craftsmanship showcase the home’s enduring character while providing the comforts today’s buyers seek. Step outside to a beautifully landscaped, level backyard surrounded by mature plantings and fully fenced for privacy. A stunning stone patio with a custom awning creates the perfect outdoor retreat for al fresco dining, relaxing, or hosting family and friends. Offering exceptional curb appeal, timeless craftsmanship, an
What an exciting opportunity to live in sought-after New Bonnie Crest! Welcome home to this well-maintained split-level residence, perfectly situated on a level quarter-acre property. Filled with natural light and offering generous living space, this inviting home features an entry foyer, a spacious living room with soaring cathedral ceilings, an elegant dining room, and a dine-in kitchen with abundant cabinetry, ample counter space, and sliding glass doors leading to a private deck—perfect for entertaining or relaxing outdoors. Just a few steps up, you'll find a spacious primary bedroom with an en-suite bath, two additional bedrooms, and a hall bathroom. The walk-out lower level offers a comfortable den/family room with sliding glass doors to the backyard, a convenient half bath, and access to the attached two-car garage. The full unfinished basement provides a laundry room, utilities, and abundant storage with endless potential for future expansion. Ideally located just minutes from
What an exciting opportunity to live in sought-after New Bonnie Crest! Welcome home to this well-maintained split-level residence, perfectly situated on a level quarter-acre property. Filled with natural light and offering generous living space, this inviting home features an entry foyer, a spacious living room with soaring cathedral ceilings, an elegant dining room, and a dine-in kitchen with abundant cabinetry, ample counter space, and sliding glass doors leading to a private deck—perfect for entertaining or relaxing outdoors. Just a few steps up, you'll find a spacious primary bedroom with an en-suite bath, two additional bedrooms, and a hall bathroom. The walk-out lower level offers a comfortable den/family room with sliding glass doors to the backyard, a convenient half bath, and access to the attached two-car garage. The full unfinished basement provides a laundry room, utilities, and abundant storage with endless potential for future expansion. Ideally located just minutes from
First time on the market! Welcome to this beautifully maintained 3-bedroom, 2.1-bath home nestled on a quiet, non-through street in the highly desirable Colonial Corners neighborhood. Ideally located close to top-rated schools, scenic trails, shopping, dining, and neighborhood amenities, this home offers the perfect blend of comfort and convenience. The main level features flexible living spaces, including a spacious living room with vaulted ceilings, a separate dining room with sliding glass doors leading to the deck—perfect for entertaining—and an entry-level family room/den ideal as a home office, playroom, or additional living space. The refreshed eat-in kitchen opens directly to the deck and backyard, making indoor-outdoor living effortless. Upstairs, the primary suite offers a private en-suite bath, accompanied by two additional bedrooms and a refreshed full hall bath. Generous closet space can be found throughout the home. Freshly painted throughout with newly refinished hardwoo
First time on the market! Welcome to this beautifully maintained 3-bedroom, 2.1-bath home nestled on a quiet, non-through street in the highly desirable Colonial Corners neighborhood. Ideally located close to top-rated schools, scenic trails, shopping, dining, and neighborhood amenities, this home offers the perfect blend of comfort and convenience. The main level features flexible living spaces, including a spacious living room with vaulted ceilings, a separate dining room with sliding glass doors leading to the deck—perfect for entertaining—and an entry-level family room/den ideal as a home office, playroom, or additional living space. The refreshed eat-in kitchen opens directly to the deck and backyard, making indoor-outdoor living effortless. Upstairs, the primary suite offers a private en-suite bath, accompanied by two additional bedrooms and a refreshed full hall bath. Generous closet space can be found throughout the home. Freshly painted throughout with newly refinished hardwoo
Opportunity awaits at 7 Overhill Road, a spacious 3-bedroom, 2-bath Ranch set on. 40 acres in the Wykagyl Park section of New Rochelle. Offering generous room sizes and a flexible layout, this home is ready for its next owner to bring their vision and make it their own. The main level features a large living room, dining room, spacious kitchen, and three well-proportioned bedrooms, including a primary bedroom with an en suite bath. The expansive lower level provides additional living space with a recreation room featuring sliding doors that open directly to a patio, plus a bonus room perfect for a home office, home gym, craft room, or more storage. A utility room, additional basement space, and access to the attached two-car garage complete the lower level. A driveway provides additional off-street parking. Conveniently located just minutes from shopping, restaurants, schools, transportation, the Leatherstocking Trail, and public tennis courts. With its spacious interior. 40-acre prope
Opportunity awaits at 7 Overhill Road, a spacious 3-bedroom, 2-bath Ranch set on. 40 acres in the Wykagyl Park section of New Rochelle. Offering generous room sizes and a flexible layout, this home is ready for its next owner to bring their vision and make it their own. The main level features a large living room, dining room, spacious kitchen, and three well-proportioned bedrooms, including a primary bedroom with an en suite bath. The expansive lower level provides additional living space with a recreation room featuring sliding doors that open directly to a patio, plus a bonus room perfect for a home office, home gym, craft room, or more storage. A utility room, additional basement space, and access to the attached two-car garage complete the lower level. A driveway provides additional off-street parking. Conveniently located just minutes from shopping, restaurants, schools, transportation, the Leatherstocking Trail, and public tennis courts. With its spacious interior. 40-acre prope