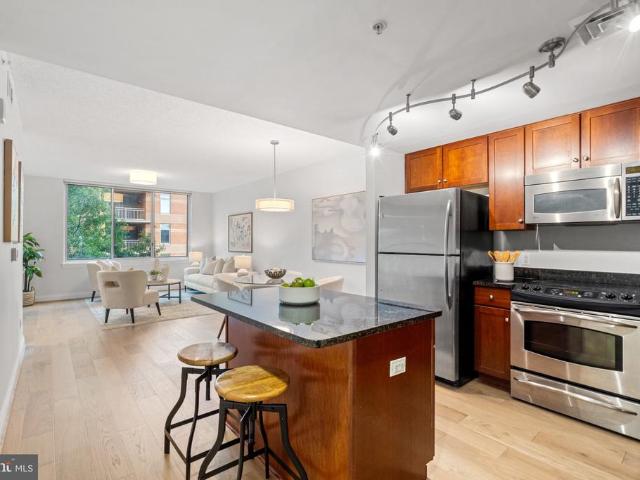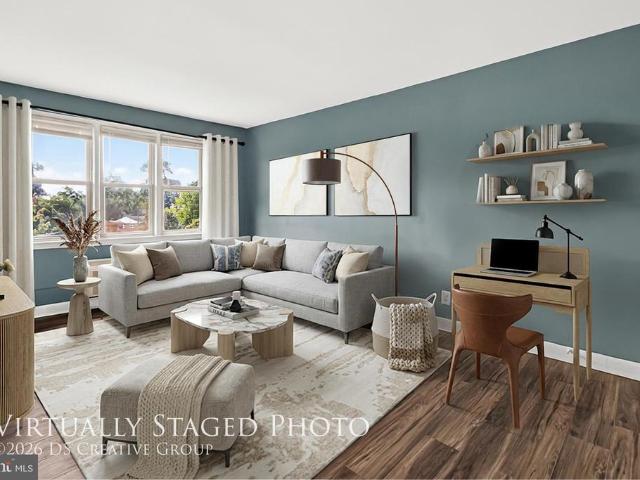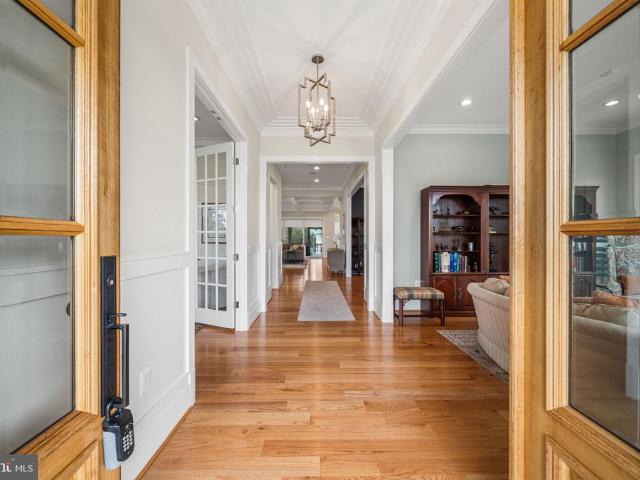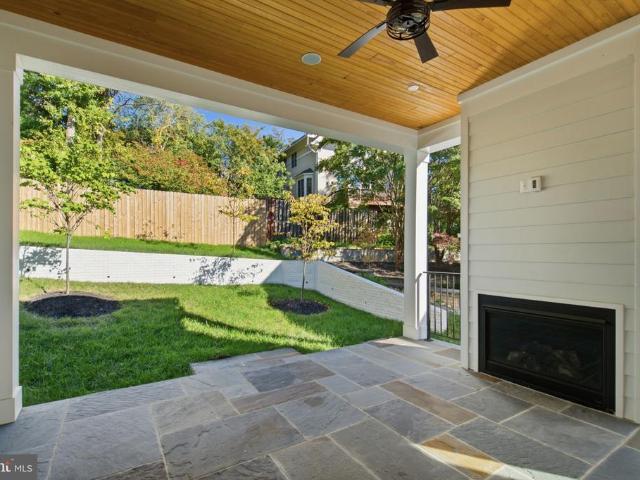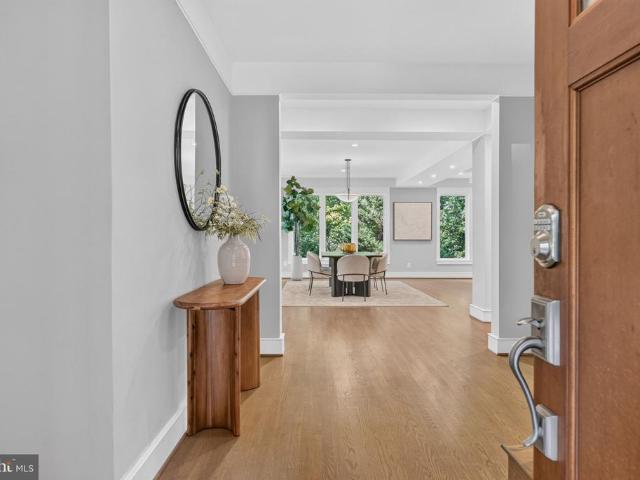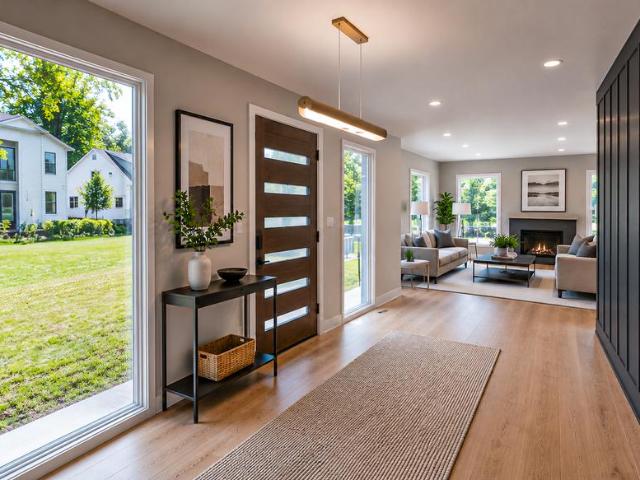
1,519 properties for sale in Beechwood Hills, Arlington County Virginia

1504 N Highland Street
View photo
House · for sale
USD 1,575,000
USD 739/sq.ft
1504 N Highland Street
Beechwood Hills, Arlington County Virginia
· 2,131 sq.ft · 3 Bedrooms · 2 Baths · House
· Patio · Garden · Fireplace · Equipped kitchen
Beechwood Hills, Arlington County Virginia · 2,131 sq.ft · 3 Bedrooms · 2 Baths · House · Patio · Garden · Fireplace · Equipped kitchen
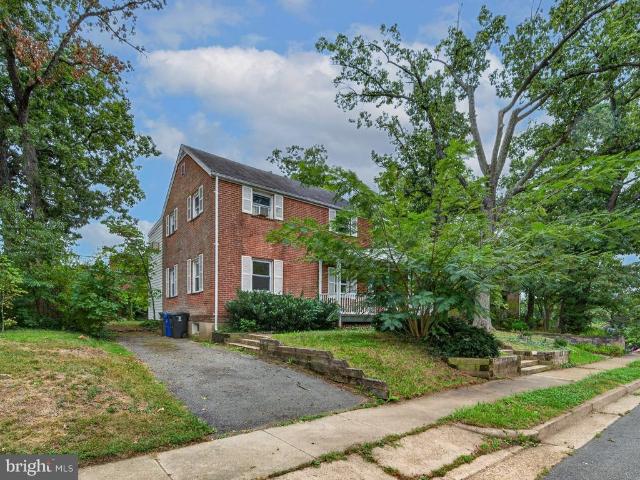
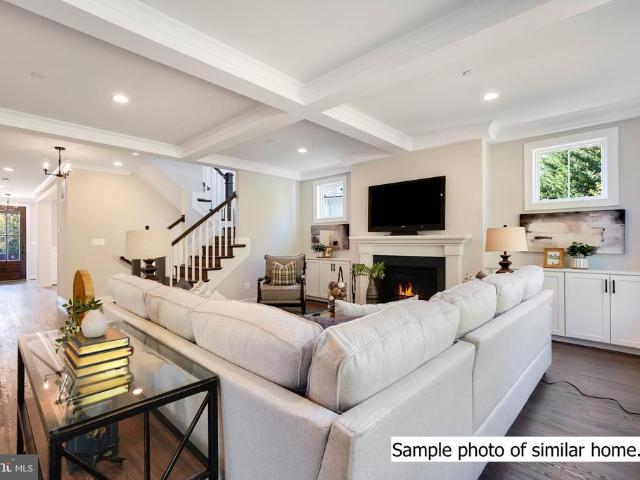
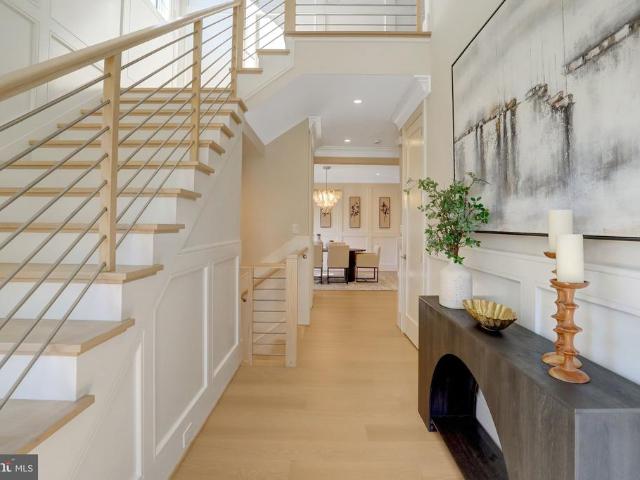
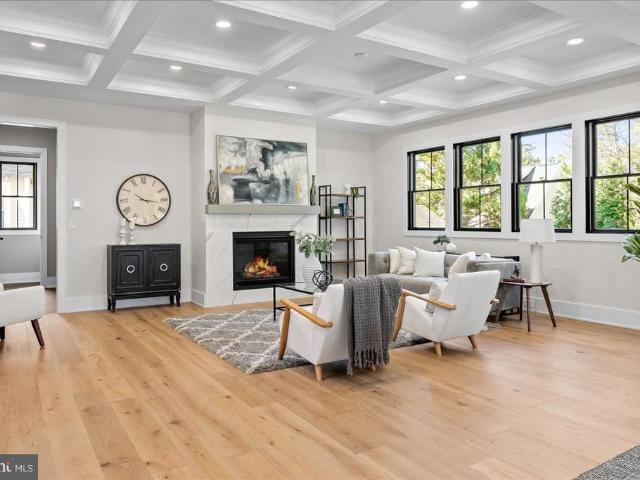
Offers Due Monday, 10/12 at 5pm. *. Welcome to this beautiful all-brick Colonial in highly desirable Lyon Village, ideally situated just two blocks from the heart of Clarendon. Blending timeless character with thoughtful modern updates, this inviting home offers comfortable living spaces, abundant natural light, and an exceptional location. The main level features a gracious living room with hardwood floors and a wood-burning fireplace, creating a warm and welcoming gathering space. The living room flows seamlessly into the beautifully updated chefs kitchen, appointed with quartz countertops, a glass-tile backsplash, stainless steel appliances, and a new induction range and microwave. Just beyond, the sun-filled sunroom is surrounded by floor-to-ceiling windows and offers the perfect setting for casual dining while opening directly to the brick patio and private backyard. A powder room completes the main level. Upstairs, three bedrooms, all with hardwood flooring, share a recently upda
USD 1,575,000
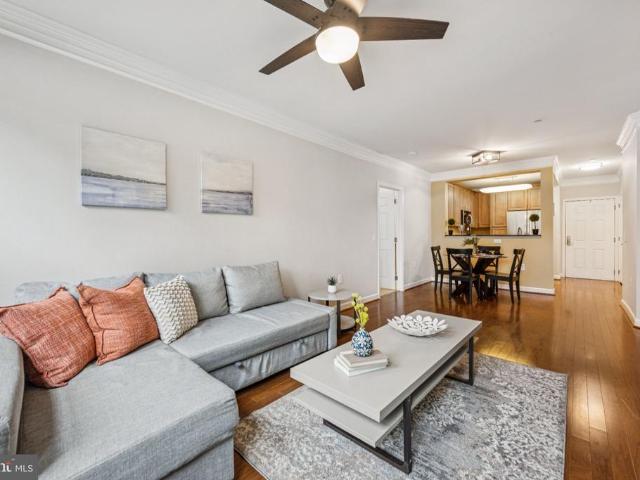
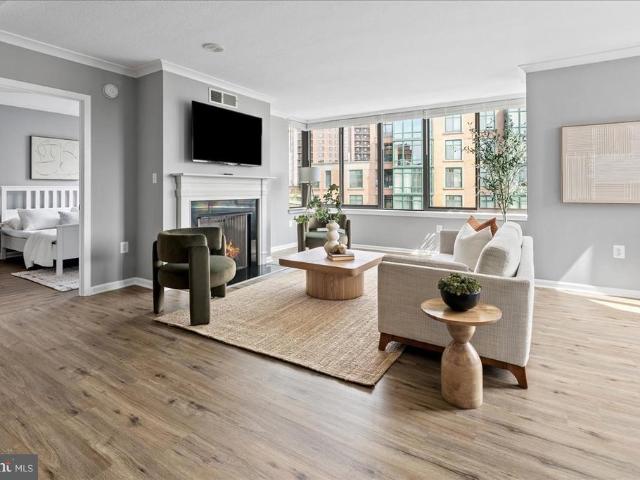
2101 N Monroe Street N # 107
View photo
Condo · for sale
USD 520,000
USD 542/sq.ft
2101 N Monroe Street N # 107
Beechwood Hills, Arlington County Virginia
· 958 sq.ft · 2 Bedrooms · 2 Baths · Condo
· Office room · Terrace · Equipped kitchen · Parking · Lift
Beechwood Hills, Arlington County Virginia · 958 sq.ft · 2 Bedrooms · 2 Baths · Condo · Office room · Terrace · Equipped kitchen · Parking · Lift
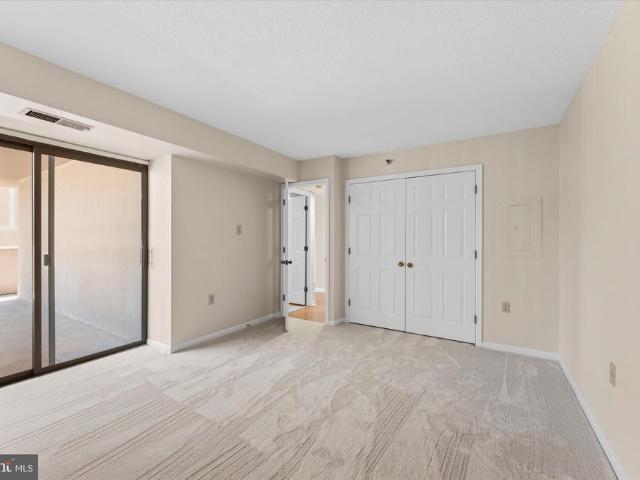
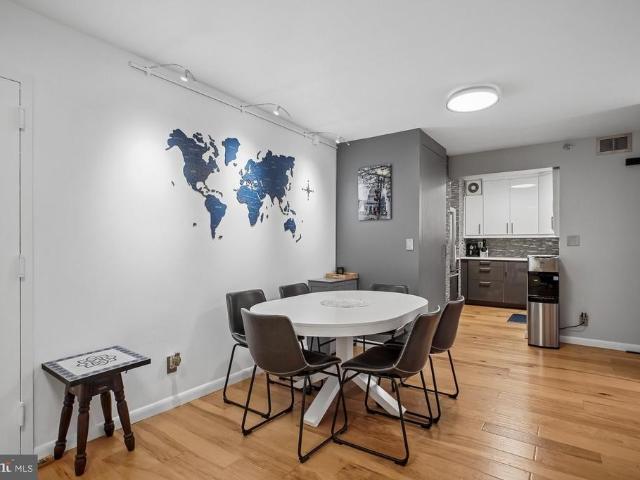
At $520,000, finding a true 2-bedroom, 2-bath home in North Arlington with nearly 1,000 square feet AND garage parking is something to get excited about. Welcome to Dominion Heights, a boutique LEED Gold building in the heart of Cherrydale. Inside, this 967-square-foot home offers an open, functional layout with hardwood floors, great natural light and a kitchen with granite countertops, 42-inch cabinetry and stainless steel appliances, including a new refrigerator. The primary suite features a private bath and walk-in closet, while the second bedroom offers the flexibility for guests, a dedicated home office or both. Add in-unit laundry, an updated HVAC system with transferable warranty and assigned garage parking space G3, and this one delivers a lot for the price. Dominion Heights offers an elevator, community room, secure bike storage and an expansive outdoor terrace with seating and gas grills. The building is also pet friendly and smoke free. And the location may be one of the be
USD 520,000
4608 2Nd Road N
View photo
House · for sale
USD 1,895,000
USD 469/sq.ft
4608 2Nd Road N
Beechwood Hills, Arlington County Virginia
· 4,036 sq.ft · 6 Bedrooms · 5 Baths · House
· Fireplace · Equipped kitchen
Beechwood Hills, Arlington County Virginia · 4,036 sq.ft · 6 Bedrooms · 5 Baths · House · Fireplace · Equipped kitchen
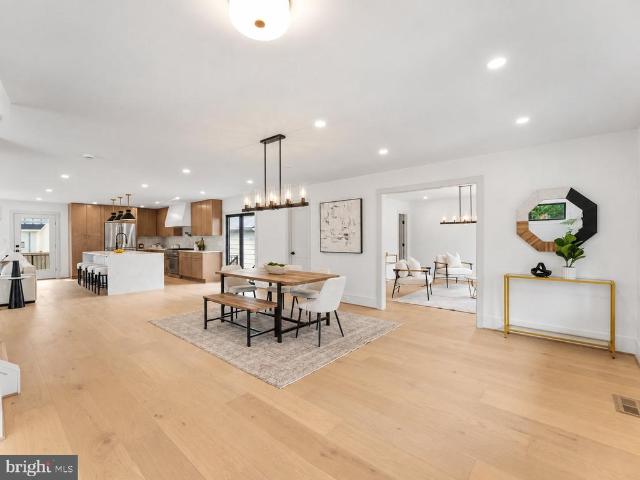
Completely reimagined in 2026, 4608 2nd Road N is a sophisticated transformation of a classic North Arlington home, thoughtfully expanded with a substantial three-level addition to create a residence that feels both elevated and inviting. The redesigned exterior sets the tone with a welcoming covered front porch, prominent gable, vertical siding accents, and classic brick detailing. Inside, designer-inspired finishes, warm tones, and beautifully selected ceramic tile create a refined yet welcoming atmosphere throughout. At the heart of the home, the showpiece kitchen pairs style with thoughtful functionality. Waterfall quartz countertops, Fabuwood cabinetry, a pot filler, and a custom range hood create a polished, high-end aesthetic designed for both everyday living and entertaining. The kitchen flows seamlessly into the living room with a gas fireplace, creating an open, connected gathering space. From here, step directly into the backyardan effortless extension of the living area and
USD 1,895,000
2539 Washington Boulevard
View photo
House · for sale
USD 945,900
USD 511/sq.ft
2539 Washington Boulevard
Beechwood Hills, Arlington County Virginia
· 1,851 sq.ft · 3 Bedrooms · 2 Baths · House
· Garden · Office room · Deck · Fireplace · Equipped kitchen · Cellar
Beechwood Hills, Arlington County Virginia · 1,851 sq.ft · 3 Bedrooms · 2 Baths · House · Garden · Office room · Deck · Fireplace · Equipped kitchen · Cellar
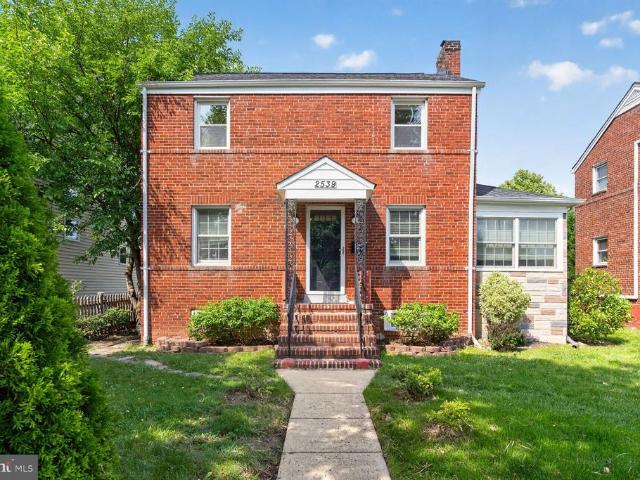
Newly relaunched! Exceptional Arlington Opportunity! Watch the attached video and fall in love! Flexible seller credit that gives you the freedom to allocate funds toward a rate buy-down, property improvements, or closing costs; you choose! Welcome to 2539 Washington Blvd, a stylish and inviting Arlington home offering a wonderful combination of comfort, convenience, and location. Thoughtfully designed with a unique floor plan with two large bedrooms and a stylish full bath upstairs; spacious fully renovated kitchen on the main level, along with a den/office, bright living area with fire place, powder room and back exit/entry to trek deck and large yard outside. The fully finished walk-up basement offers an ample space for entertaining its with its own full bath. This home offers the flexibility and ease of living todays buyers are looking for. No HOA and hence, you are welcome to make any personal changes to your new home as you wish. Enjoy being just moments from the restaurants, sho
USD 945,900
1201 N Garfield Street # 216
View photo
Condo · for sale
USD 765,000
USD 772/sq.ft
1201 N Garfield Street # 216
Beechwood Hills, Arlington County Virginia
· 990 sq.ft · 2 Bedrooms · 2 Baths · Condo
· Equipped kitchen · Parking
Beechwood Hills, Arlington County Virginia · 990 sq.ft · 2 Bedrooms · 2 Baths · Condo · Equipped kitchen · Parking
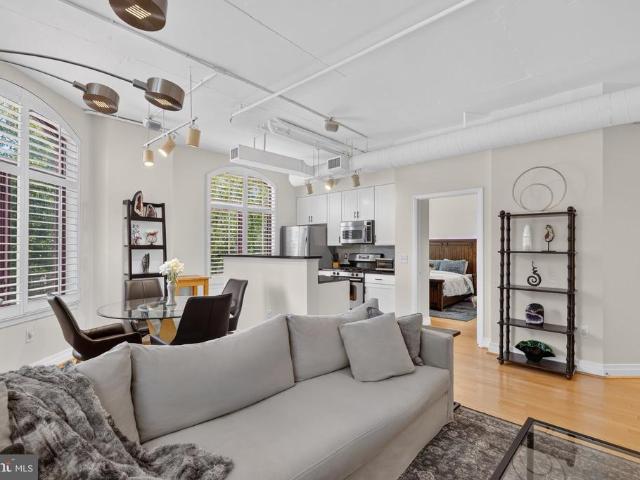
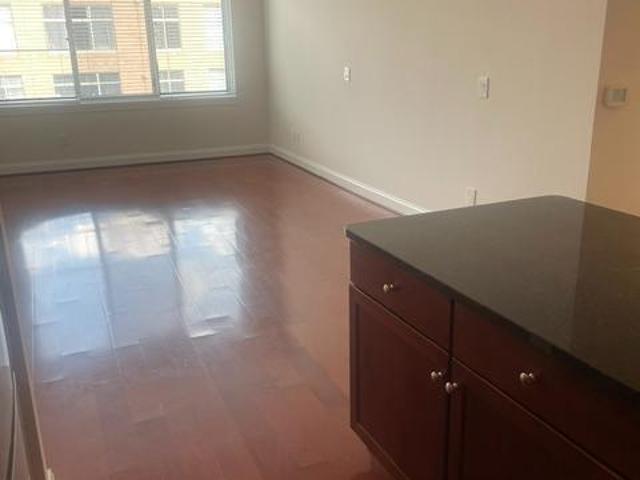
Nestled in the sought-after Residences at Station Square community, this light-filled 2-bed, 2-bath southeast corner unit offers an unbeatable location just blocks from the Clarendon Metro. A rare find in the community, this unit is one of the very few that includes two adjacent parking spaces and two assigned storage units! Step inside to discover soaring high ceilings and an open floor plan. As a corner unit, it boasts expansive windows with two exposures adorned with custom shutters for personalized light control. The living and dining areas are conveniently positioned just off the kitchen, creating an inviting layout for entertaining or enjoying a cozy evening at home. The gorgeous kitchen is a chefs delight, featuring white shaker cabinetry, matte black hardware, granite countertops, a tiled backsplash, and stainless steel appliances, including gas cooking. A two-tier island provides additional prep space and bar-height seating. Perfect for your morning coffee. When ready to unwin
USD 765,000
703 N Jackson Street
View photo
House · for sale
USD 3,299,000
USD 565/sq.ft
703 N Jackson Street
Beechwood Hills, Arlington County Virginia
· 5,834 sq.ft · 7 Bedrooms · 7 Baths · House
· Office room · Equipped kitchen
Beechwood Hills, Arlington County Virginia · 5,834 sq.ft · 7 Bedrooms · 7 Baths · House · Office room · Equipped kitchen
Builder offering Financing Incentives for qualified buyers. Limited-time offer. *. Sophisticated design meets everyday comfort in this striking 7-bedroom, 7.5-bath modern contemporary masterpiece by Classic Cottages. With sleek architectural lines, expansive windows, and luxury finishes at every turn, this home is built to impressinside and out. Four thoughtfully designed levels provide space for both grand entertaining and private retreats, all just steps from the best of Virginia Square and Clarendon. The main level features an open floor plan that seamlessly connects the kitchen, great room, and dining roomperfect for hosting gatherings or casual family living. The gourmet kitchen is a chefs dream with a large island, butlers pantry, and walk-in pantry. A screened porch off the great room extends your living space outdoors, while a study with full bath offers flexibility as a home office or guest suite. Upstairs, the primary suite is your private oasis, complete with a spa-like en s
USD 3,299,000
2220 N Fairfax Drive # 708
View photo
Condo · for sale
USD 865,000
USD 535/sq.ft
2220 N Fairfax Drive # 708
Beechwood Hills, Arlington County Virginia
· 1,615 sq.ft · 3 Bedrooms · 2 Baths · Condo
· Fireplace · Equipped kitchen
Beechwood Hills, Arlington County Virginia · 1,615 sq.ft · 3 Bedrooms · 2 Baths · Condo · Fireplace · Equipped kitchen
Price Improvement and Open House This Sunday Oct 25 from 1pm-3pm*This rarely available and completely renovated, light-filled 3 BD/2.5 BA corner residence on the 7th floor offers an exceptional combination of generous space and functionality, comprehensive updates, beautiful views, and an ideal location. Spanning an impressive 1,621 square feet, this home stands out as one of the largest condo layouts in the Rosslyn-Ballston corridor. Featuring thoughtful and cohesive renovations throughout every room, a cozy gas fireplace, and breathtaking views of the Washington Monument, every detail has been meticulously upgraded offering a turn-key experience. What makes this unit stand out? An extraordinarily spacious open-concept kitchen, living, and dining area, accented with a fireplace, forms the heart of the residence, while the thoughtfully designed split-bedroom layout places the dual primary suites at opposite ends of the home, creating privacy for both spaces. Each of the two primary sui
USD 865,000
1001 N Randolph Street # 610
View photo
Condo · for sale
USD 494,900
USD 540/sq.ft
1001 N Randolph Street # 610
Beechwood Hills, Arlington County Virginia
· 915 sq.ft · 1 Bedroom · 1 Bath · Condo
· Office room · Balcony
Beechwood Hills, Arlington County Virginia · 915 sq.ft · 1 Bedroom · 1 Bath · Condo · Office room · Balcony
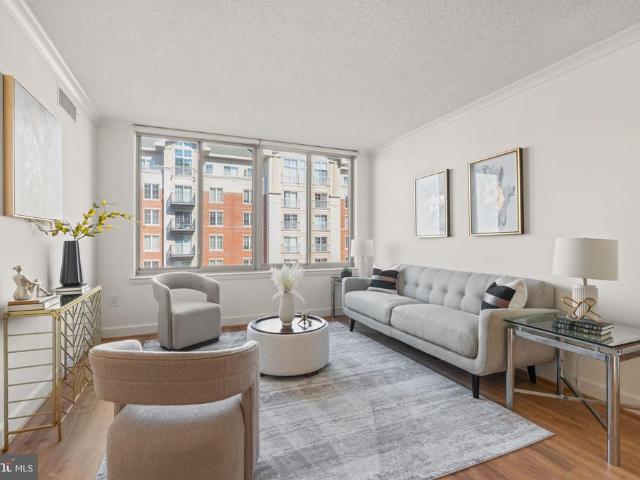
Enjoy the best of Ballston living, where neighborhood energy, everyday convenience, and the comforts of home come together! Ideally located at Eastview at Ballston Metro, this spacious 919-square-foot, one-bedroom plus den residence offers the flexibility of a possible second bedroom, a home office, or a comfortable retreat for guestsall just moments from the restaurants, shopping, entertainment, and Metro access that make Ballston one of Arlington's most desirable destinations. Some photos are virtually staged. Inside, the thoughtfully designed floor plan offers generous, open living and dining spaces, enhanced by a wall of custom built-ins adjacent to the dining area that adds architectural interest, character, and exceptional storage. Step outside onto the private balcony, a welcome extension of the living space that's perfect for morning coffee or relaxing after a busy day. The spacious primary bedroom features brand-new carpeting, while the full bathroom offers the added convenien
USD 494,900
1730 Arlington Boulevard # 309
View photo
Condo · for sale
USD 224,500
USD 534/sq.ft
1730 Arlington Boulevard # 309
Beechwood Hills, Arlington County Virginia
· 420 sq.ft · 1 Bath · Condo
· Parking
Beechwood Hills, Arlington County Virginia · 420 sq.ft · 1 Bath · Condo · Parking
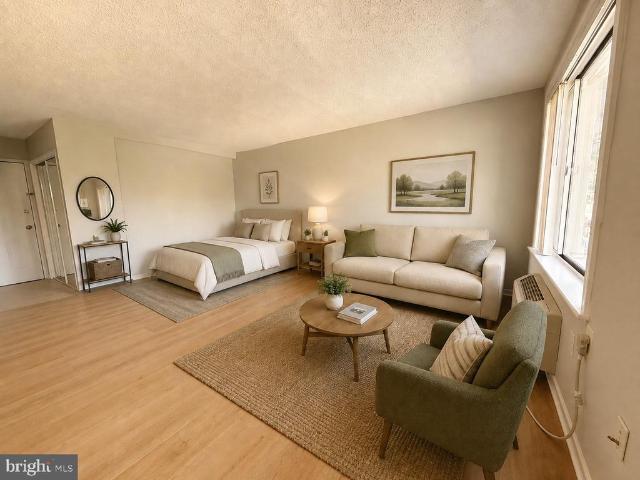
Best location in Arlington. Cozy studio condo near Clarendon with deeded parking space. Convenient access to bus and metro, Georgetown, restaurants and shopping abound in adjacent Rosslyn-Clarendon corridor. Easy access to Downtown DC, Reagan Airport, US Marine Corp Memorial, and the Mount Vernon Bike & Running Trail along the Potomac
USD 224,500
1220 N Fillmore Street # 606
View photo
Condo · for sale
USD 660,000
USD 712/sq.ft
1220 N Fillmore Street # 606
Beechwood Hills, Arlington County Virginia
· 926 sq.ft · 2 Bedrooms · 1 Bath · Condo
· Office room · Equipped kitchen · Parking
Beechwood Hills, Arlington County Virginia · 926 sq.ft · 2 Bedrooms · 1 Bath · Condo · Office room · Equipped kitchen · Parking
Live in the heart of Clarendon at Station Square, where this spacious 1-bedroom + den offers the kind of flexibility thats increasingly hard to find in condo living. A designated dining area provides room for a proper table, while the separate den is ideal for a home office, guest room, or flexible second living space. Parking and Extra Storage Included. Luxury vinyl plank flooring runs throughout, giving the home a clean, cohesive feel. The updated kitchen features refreshed cabinetry and countertops, stainless steel appliances, and a brand-new Viking range, along with gas cooking and more storage and prep space than youll find in many larger units. The living room is anchored by an oversized window that fills the space with natural light. The bright and spacious primary bedroom easily accommodates a king-size bed and features a walk-in closet and updated private bath. On the opposite side of the living room, the den offers valuable separation from the primary suite, creating an excep
USD 660,000
4201 Cherry Hill Road # 104
View photo
Condo · for sale
USD 209,900
USD 304/sq.ft
4201 Cherry Hill Road # 104
Beechwood Hills, Arlington County Virginia
· 689 sq.ft · 1 Bedroom · 1 Bath · Condo
· Equipped kitchen · Parking
Beechwood Hills, Arlington County Virginia · 689 sq.ft · 1 Bedroom · 1 Bath · Condo · Equipped kitchen · Parking
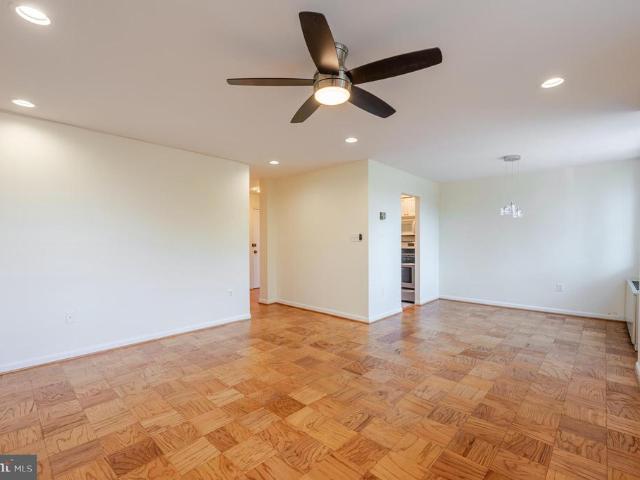
Water, gas, and electric included in hoa fee! Welcome to 4201 Cherry Hill Rd #104 a bright and spacious condo in one of Arlington's most desirable locations. Inside, you'll find a generous open-concept living and dining area highlighted by beautiful mid-century-style parquet hardwood floors and oversized windows that fill the home with natural light. The flexible layout easily accommodates a variety of living and dining arrangements, creating an inviting space for everyday living and entertaining. The efficient galley kitchen offers abundant cabinet storage and ample workspace, while the spacious bedroom provides a peaceful retreat with excellent natural light and generous closet space. Step outside to your private balconyperfect for enjoying your morning coffee, dining al fresco, or relaxing with views of the surrounding greenery. One parking spot included! Ideally situated in a sought-after North Arlington location, this home offers quick access to Lee Highway (Langston Boulevard) an
USD 209,900
1301 N Courthouse Road # 1216
View photo
Condo · for sale
USD 325,000
USD 548/sq.ft
1301 N Courthouse Road # 1216
Beechwood Hills, Arlington County Virginia
· 592 sq.ft · 1 Bedroom · 1 Bath · Condo
· Sauna · Balcony · Equipped kitchen · Parking · Security · Swimming pool
Beechwood Hills, Arlington County Virginia · 592 sq.ft · 1 Bedroom · 1 Bath · Condo · Sauna · Balcony · Equipped kitchen · Parking · Security · Swimming pool
10/10 location + beautiful views! Rarely available upper-level 1BR/1BA at Woodbury Heights, featuring a corner unit with private wrap-around balcony, wonderful views and a sun-filled interior. Freshly painted with brand-new carpet and light flooring, plus in-unit washer/dryer, Elfa closet system and new kitchen appliances last year. The 12th-floor setting offers a peaceful retreat above the vibrant Courthouse neighborhood. Just steps to Courthouse Metro making commuting a breeze and an easy walk to Whole Foods, coffee shops, restaurants, pharmacy, movie theater, parks and the weekly farmers market. Quick access to DC, Georgetown, Pentagon, Amazon HQ2, National Landing, and Reagan National Airport. Enjoy the convenience of city living without DC prices! Photos uploaded 9/16. Woodbury Heights offers an outdoor pool, fitness center, sauna, resident lounge, concierge/front desk coverage 7 a. M. 11 p.m. daily, and on-site management. Deeded garage parking space #6 on P2 conveys, plus a stor
USD 325,000
113 N Columbus Street
View photo
House · for sale
USD 959,000
USD 379/sq.ft
113 N Columbus Street
Beechwood Hills, Arlington County Virginia
· 2,530 sq.ft · 5 Bedrooms · 2 Baths · House
· Office room · Equipped kitchen · Cellar
Beechwood Hills, Arlington County Virginia · 2,530 sq.ft · 5 Bedrooms · 2 Baths · House · Office room · Equipped kitchen · Cellar
Price reduction! This timeless Colonial home is nestled in the charming Arlington Forest neighborhood. Perfect for the reimagining, personal touches, potential elegance and modern comfort. Step inside to discover an inviting atmosphere, featuring 3 levels, five bedrooms, two full bathrooms, open kitchen and butlers pantry. The basement offers additional office, play or storage space. Outside, an imaginable delightful canvas for gardening and outdoor gatherings. Enjoy leisurely strolls through the neighborhood's amenities featuring trails, parks, community center, retail, restaurants and close to the metro and airport. Embrace the lifestyle you've always dreamed of in this captivating home, where comfort meets convenience in a neighborhood that truly feels like home. Don't miss your chance to make this enchanting property your own! Sold strictly AS-IS
USD 959,000
1020 Highland Street N # 1105
View photo
Condo · for sale
USD 489,000
USD 622/sq.ft
1020 Highland Street N # 1105
Beechwood Hills, Arlington County Virginia
· 786 sq.ft · 1 Bedroom · 1 Bath · Condo
· Garden · Gym · Equipped kitchen · Parking · Swimming pool
Beechwood Hills, Arlington County Virginia · 786 sq.ft · 1 Bedroom · 1 Bath · Condo · Garden · Gym · Equipped kitchen · Parking · Swimming pool
New price/ make best offer+lovely top floor penthouse unit in the Phoenix! This newer building features an unmatched convenient, very walkable location in the heart of Clarendon+super low condo fee and exceptional building amenities including staffed front desk/ fresh and inviting lobby and common areas throughout! Building security/ spacious, very nice gym/ library/ rooftop pool +short walk (approx 350 yards) to the Clarendon Metro! Conveniently located in the heart of Clarendon close to many restaurants shopping and nightlife, Whole Foods/ Trader Joes and more+easy access to DC and close by airport+includes assigned garage parking space (and 16 space guest parking area) +unit features extra-large 790 sq ft finished space (est). Hardwood floors, open floor plan, very fresh kitchen with center isl/ breakfast bar+walk in closet with built ins+in the heart of Arlington's vibrant Clarendon neighborhood+ a short walk (approx 350 yards) to the Clarendon Metro! Very contemporary building bui
USD 489,000
1020 N Highland Street # 403
View photo
Condo · for sale
USD 479,900
USD 628/sq.ft
1020 N Highland Street # 403
Beechwood Hills, Arlington County Virginia
· 764 sq.ft · 1 Bedroom · 1 Bath · Condo
· Equipped kitchen · Parking · Security
Beechwood Hills, Arlington County Virginia · 764 sq.ft · 1 Bedroom · 1 Bath · Condo · Equipped kitchen · Parking · Security
You'll love the combination of fresh updates, exceptional amenities, and an unbeatable Clarendon location offered by this spacious 768-square-foot one-bedroom residence at The Phoenix. Thoughtfully updated in 2026 with a NEW HVAC system, NEW water heater, NEW washer and dryer, and NEW hardwood flooring, this move-in-ready home offers both style and peace of mind. Natural light fills the open living space, where the new flooring creates a clean, modern feel. The kitchen features stainless steel appliances, granite countertops, wood cabinetry, and a center island providing additional prep space, storage, and casual seating. The generously sized bedroom offers a comfortable retreat, while a dedicated utility space keeps the new washer and dryer conveniently tucked away. A designated GARAGE PARKING space in a prime location adds even more valuea coveted convenience in the heart of Clarendon. The Phoenix offers an impressive collection of amenities, including concierge service, a fitness ce
USD 479,900
800 N Danville Street
View photo
House · for sale
USD 2,950,000
USD 563/sq.ft
800 N Danville Street
Beechwood Hills, Arlington County Virginia
· 5,231 sq.ft · 6 Bedrooms · 5 Baths · House
Beechwood Hills, Arlington County Virginia · 5,231 sq.ft · 6 Bedrooms · 5 Baths · House
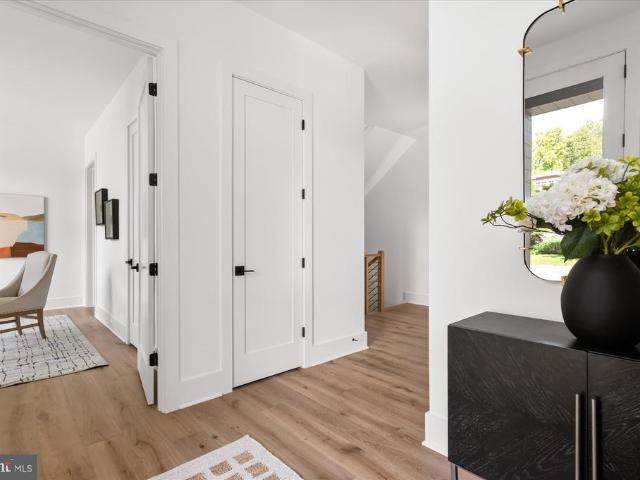
M-R Custom Homes presents this incredible opportunity to build the house of your dreams on a flat, 5,478 square foot lot in the heart of Lyon Park, just a few blocks from all things Clarendon. Choose from one of the builder's available house plans or bring your own ideas and work with the builder's architect and design team to design a custom home that's right for you. Listing photos are of another home built by M-R Custom Homes recently that fits on this lot. List price reflects the price to build that house on this lot, but changes can be made. Contact the primary listing agent today to discuss the process, walk the lot, see available house plans, or meet with the builder
USD 2,950,000
4635 20Th Road N # 10
View photo
Condo · for sale
USD 249,000
USD 330/sq.ft
4635 20Th Road N # 10
Beechwood Hills, Arlington County Virginia
· 753 sq.ft · 2 Bedrooms · 1 Bath · Condo
· Office room · Equipped kitchen
Beechwood Hills, Arlington County Virginia · 753 sq.ft · 2 Bedrooms · 1 Bath · Condo · Office room · Equipped kitchen
Sunny, move-in-ready top-level 2-bedroom vondo in fesirable Lee Heights, where comfortable living, everyday convenience, and unbeatable Arlington access come together. Ideally situated just blocks from beloved coffee shops, restaurants, grocery stores, banking, bus stops, and neighborhood services, this home puts the best of the area right outside your door. Inside, an open floor plan creates an inviting sense of space, with the living room, dining area, and kitchen flowing effortlessly together. The bright living room is framed by three double-hung windows that fill the home with natural light. Waterproof engineered hardwood flooring was installed throughout in 2020, offering both style and peace of mind, while the updated kitchen features granite countertops and an easy connection to the main living space. Both bedrooms are generously sized and offer flexibility to suit your lifestylewhether you need dedicated bedrooms, a comfortable home office, guest space, or room for hobbies. Eac
USD 249,000
2134 N Stafford Street
View photo
House · for sale
USD 2,599,000
USD 330/sq.ft
2134 N Stafford Street
Beechwood Hills, Arlington County Virginia
· 7,868 sq.ft · 7 Bedrooms · 8 Baths · House
· Garden · Parking
Beechwood Hills, Arlington County Virginia · 7,868 sq.ft · 7 Bedrooms · 8 Baths · House · Garden · Parking
Experience the perfect blend of high-end design, exceptional space and effortless smart-home functionality in this meticulously crafted 2022-built Craftsman. Offering approximately 7,500 square feet of living space in the main residence, plus approximately 500 additional square feet in the legal ADU above the detached two-car garage, this exceptional property is situated on a nearly 11,000-square-foot lot with a spacious backyard and sweeping seasonal views of the DC and Maryland skylineincluding the Washington Monument. Main Level & Interior Features Thoughtful architectural details and elevated finishes are found throughout, including custom wall paneling, tray and coffered ceilings, 8' solid-core doors throughout the main and upper levels, and 5' wide-plank hardwood flooring. Pella windows fill the home with natural light and are complemented by custom window treatments. Updated lighting and fixtures, deluxe switches and outlets integrated into the baseboards, and carefully selected
USD 2,599,000
1905 N Taylor Street
View photo
House · for sale
USD 2,399,000
USD 390/sq.ft
1905 N Taylor Street
Beechwood Hills, Arlington County Virginia
· 6,146 sq.ft · 6 Bedrooms · 7 Baths · House
· Office room · Gym · Fireplace · Equipped kitchen
Beechwood Hills, Arlington County Virginia · 6,146 sq.ft · 6 Bedrooms · 7 Baths · House · Office room · Gym · Fireplace · Equipped kitchen
Quality built by KAM Construction with high end finishes and stylish details, this appealing new home in the popular Cherrydale neighborhood provides space for everyone and everything. *Main level office tucked away from living areas; a spacious guest room on the lower level ideal for an in-law or pampered visitor; private top floor retreat with a large loft for second office, computer and tech space, hobbies and crafts or with its adjoining bedroom and bathroom a separate suite for a student; light filled gym on lower level along with a large, finished storage room. A versatile floorplan for your every need. *Desirable details: Chef worthy kitchen designed for cooks of every stripe with a gas range, separate wall oven and microwave, direct vent range hood, cabinet front, energy efficient Blomberg refrigerator to keep food fresh longer, handsome light wood cabinets and quartz countertops. *The kitchen flows easily into the dining room and family room centered on a gas fireplace. Both r
USD 2,399,000
1029 N Stuart Street # 523
View photo
Condo · for sale
USD 435,000
USD 524/sq.ft
1029 N Stuart Street # 523
Beechwood Hills, Arlington County Virginia
· 829 sq.ft · 1 Bedroom · 1 Bath · Condo
· Equipped kitchen · Parking
Beechwood Hills, Arlington County Virginia · 829 sq.ft · 1 Bedroom · 1 Bath · Condo · Equipped kitchen · Parking
Price reduction! Live 1/2 block to the Ballston metro in this rarely available 2-level condo that features 1.5 baths and enough upstairs square footage for a work-at-home space or sitting area. This home is move-in ready with a beautifully renovated quartz-countertop kitchen, renovated baths, wood flooring and fresh paint throughout. Added features include a washer/dryer, recessed lighting, crown molding in the living room, and lots of sun-filled windows. One assigned garage space conveys. Reasonable condo fee and friendly community
USD 435,000
4744 34Th Street N
View photo
House · for sale
USD 2,900,000
USD 435/sq.ft
4744 34Th Street N
Beechwood Hills, Arlington County Virginia
· 6,652 sq.ft · 5 Bedrooms · 5 Baths · House
· Gym
Beechwood Hills, Arlington County Virginia · 6,652 sq.ft · 5 Bedrooms · 5 Baths · House · Gym
Location*. COUNTRY CLUB HILLS*LOCATION This extraordinary custom-built Executive Manor Estate is now being offered to the market for the first time. Timeless architecture, elegance, and grandeur throughout make this home thoughtfully designed for both grand-scale entertaining and comfortable everyday living. Over 6600 sq ft of finished living space, 5 Full Baths, an expansive fluid, and open concept floor plan filled with natural light. From the moment you arrive at the property from the circular drive and walk through the impressive, distinctive mahogany french doors you are immediately drawn to the timeless elegance of the Italian marble flooring. The main level Foyer entry showcases soaring cathedral ceilings to the 3rd level. The main entry level is open, functional, and flexible with a full bath and would be well-suited for a private guest suite or Au Pair quarters. There is a dedicated Gym/ Exercise room on the main level and a TV/ Media room perfect for movie night or fun with t
USD 2,900,000
1303 N Lynnbrook Drive N
View photo
Townhouse · for sale
USD 1,329,900
USD 512/sq.ft
1303 N Lynnbrook Drive N
Beechwood Hills, Arlington County Virginia
· 2,594 sq.ft · 4 Bedrooms · 3 Baths · Townhouse
· Equipped kitchen · Parking
Beechwood Hills, Arlington County Virginia · 2,594 sq.ft · 4 Bedrooms · 3 Baths · Townhouse · Equipped kitchen · Parking
Fantastic brick townhome offering three finished levels, a private driveway for convenient off-street parking, and an unbeatable Arlington location with no HOA fees! Ideally situated across from the YMCA and just blocks to Clarendon and the Virginia Square Metro, this home offers easy access to the vibrant restaurants, shopping, and entertainment of Clarendon. Wonderful curb appeal includes a classic brick exterior, slate roof, and welcoming brick walkway leading to the front stoop and entry. The two-story foyer features hardwood flooring and a coat closet, with a conveniently located powder room offering a pedestal sink, framed mirror, and chrome lighting. Hardwood floors extend throughout the main and upper levels, complemented by fresh paint throughout and updated double-pane windows. The spacious formal dining room features two-piece crown molding, chair rail, wood blinds, and a brushed nickel chandelier. The renovated kitchen offers quartz countertops, 42-inch paneled cabinetry wi
USD 1,329,900
4226 40Th Street N
View photo
House · for sale
USD 2,145,000
USD 503/sq.ft
4226 40Th Street N
Beechwood Hills, Arlington County Virginia
· 4,263 sq.ft · 5 Bedrooms · 4 Baths · House
· Office room · Fireplace
Beechwood Hills, Arlington County Virginia · 4,263 sq.ft · 5 Bedrooms · 4 Baths · House · Office room · Fireplace
4226 40th St. N, Arlington, VA Custom-built in 2015, this distinguished home offers 3,600+ sq. Ft. across the upper two levels and thoughtful living spaces throughout. Welcome to dramatic living with a two-story great room anchored by a gas fireplace and oversized Palladian windows that flood the home with natural light. Entertain with ease in the luxury kitchenlarge center island, 6-burner stove with hood, and a butlers pantry/wet bar that flows directly to the formal dining room. Main level conveniences include a private home office and a main-level bedroom with ensuite bath. Upstairs, a bright loft overlooks the great roomperfect for reading or a quiet retreat. The primary suite features a generous walk-in closet and a spa-like bath with steam shower. A secondary primary-style bedroom is ideally located on the opposite side of the home with its own ensuite and walk-in closet; bedrooms 3 and 4 share an attached bath. The finished lower level offers a cozy family room with a stone fir
USD 2,145,000
2605 23Rd Road N
View photo
House · for sale
USD 2,289,900
USD 558/sq.ft
2605 23Rd Road N
Beechwood Hills, Arlington County Virginia
· 4,101 sq.ft · 5 Bedrooms · 4 Baths · House
· Patio · Office room
Beechwood Hills, Arlington County Virginia · 4,101 sq.ft · 5 Bedrooms · 4 Baths · House · Patio · Office room
Welcome to this stunning new Craftsman-style home by The Wormald Companies, a premier custom home builder with more than 50 years of exceptional craftsmanship and a comprehensive new-home warranty program. Ideally located just one stoplight from the DC line, this extraordinary residence offers the perfect blend of convenience, timeless design, and natural beauty in Arlington's coveted Woodmont neighborhood. Offering approximately 4,105 square feet under roof across four thoughtfully designed levels, this home combines elegant architecture with sophisticated finishes throughout. The striking exterior features Hardie Cedarmill siding paired with brick in an elegant Aged Pewter color palette, complemented by welcoming covered front porch and rear patio. Inside, the open and light-filled floor plan offers five spacious bedrooms and four-and-a-half beautifully appointed bathrooms. The main level showcases wide-plank engineered hardwood flooring, a private home office, and an expansive great
USD 2,289,900
2006 N Stafford Street
View photo
House · for sale
USD 2,785,000
USD 555/sq.ft
2006 N Stafford Street
Beechwood Hills, Arlington County Virginia
· 5,016 sq.ft · 6 Bedrooms · 5 Baths · House
· Garden · Equipped kitchen
Beechwood Hills, Arlington County Virginia · 5,016 sq.ft · 6 Bedrooms · 5 Baths · House · Garden · Equipped kitchen
This beautiful property checks all the boxes: LOCATION. The best of both worlds, One of the premier streets in the highly desirable Cherrydale neighborhood, and yet less than 1 mile from Ballston with its Metro, New Luxury Mall, Restaurants, Top Playgrounds and Parks, etc. Space. This home has all the space you need with an oversized, 7,500 Sq Ft LOT with a flat, fenced in, back yard and Over 5,000 Finished sq Feet of Living Space with 6 Bedrooms, 5 Full Bathrooms and 1 Powder Room. Design. All the features you desire in a new home, with well thought-out, usable, and practical living space that flows perfectly for large holiday gatherings, and cozy for everyday living with: A Gourmet Kitchen with Subzero, Wolf, COVE appliances, 2 kitchen sinks, garbage disposers and dishwashers and a Walk in Pantry with a Cloffice. A Bedroom Suite on the first floor. One of the other many rooms perfect as an office. A Primary Bedroom Suite with 2 Walk in Closets and a Gorgeous Bathroom with heated Floo
USD 2,785,000
1822 N Kenmore Street
View photo
House · for sale
USD 2,975,000
USD 541/sq.ft
1822 N Kenmore Street
Beechwood Hills, Arlington County Virginia
· 5,490 sq.ft · 5 Bedrooms · 5 Baths · House
· Garden · Equipped kitchen · Parking
Beechwood Hills, Arlington County Virginia · 5,490 sq.ft · 5 Bedrooms · 5 Baths · House · Garden · Equipped kitchen · Parking
Open sunday 13 pm! Newly completed construction by local builder Enhanced Homes, situated on a quiet cul-de-sac in the heart of Cherrydale. This 5-bedroom, 5.5-bath home offers 5,500 finished square feet and 5,991 total square feet on an oversized 10,000-square-foot lot, complete with a two-car garage, spacious screened porch, and expansive, flat backyard. Just a few minutes to DC, Clarendon, Ballston, and Lyon Village Shopping Center, and within the Arlington Science Focus Elementary walk zone. Designed for comfortable everyday living and effortless entertaining, the open layout features wide-plank hardwood floors, Andersen 400 Series windows, and detailed millwork. A striking two-story foyer welcomes you inside, while a formal dining room, connecting butlers pantry, and dedicated office with built-in cabinetry offer spaces to gather and work. The kitchen pairs black cabinetry with warm wood accents, an oversized island, quartz countertops, a Thermador appliance package, and a walk-in
USD 2,975,000
900 N Stafford Street # 1103
View photo
Condo · for sale
USD 575,000
USD 586/sq.ft
900 N Stafford Street # 1103
Beechwood Hills, Arlington County Virginia
· 980 sq.ft · 2 Bedrooms · 2 Baths · Condo
· Equipped kitchen
Beechwood Hills, Arlington County Virginia · 980 sq.ft · 2 Bedrooms · 2 Baths · Condo · Equipped kitchen
Fabulous location and move-in condition unit! Live directly above ballston metro! Unit 1103 at Alta Vista combines true Metro-connected living with a modern, beautifully upgraded 2-bedroom, 2-bath home where virtually every detail has been thoughtfully considered. Nearly 1,000 square feet plus a 70+ sq. Ft. enclosed sunroom/flex space provide exceptional room to live, work and entertain. Hardwood floors extend throughout the unit, while architectural barn doors, designer lighting, custom built-ins and carefully selected finishes create a distinctly modern feel rarely found in a high-rise condo. Additional upgrades include premium automatic Hunter Douglas shades throughout and full-size in-unit washer and dryer. At the center of the home is a striking contemporary kitchen distinguished by extensive stoneworknot simply stone countertops. Textured stacked-stone surfaces extend across the backsplash and wrap architectural elements of the kitchen, creating a custom, cohesive look alongside
USD 575,000
2940 26Th Street N
View photo
House · for sale
USD 2,475,000
USD 522/sq.ft
2940 26Th Street N
Beechwood Hills, Arlington County Virginia
· 4,736 sq.ft · 5 Bedrooms · 4 Baths · House
· Equipped kitchen
Beechwood Hills, Arlington County Virginia · 4,736 sq.ft · 5 Bedrooms · 4 Baths · House · Equipped kitchen
The best homes don't compete with their surroundings. They become part of them. Tucked away at the end of a quiet North Arlington cul-de-sac, this remarkable Modern Prairie residence by architect Rob Morris was designed to embrace its wooded setting rather than dominate it. A dramatic wall of glass blurs the boundary between indoors and out, making the surrounding woodland part of everyday life. A renovation completed four years ago thoughtfully expanded and reimagined the spaces that shape daily life, balancing the home's original architectural vision with the comforts of modern living. At the heart of the home, a beautifully renovated kitchen opens naturally to the surrounding gathering spaces, creating an effortless setting for everyday living and entertaining. Upstairs, the primary suite was transformed into a true retreat with a spa-inspired bath, exceptional dressing room, and convenient upper-level laundry. The walkout lower level offers tremendous flexibility with additional li
USD 2,475,000
1800 N Harvard Street
View photo
House · for sale
USD 4,500,000
USD 623/sq.ft
1800 N Harvard Street
Beechwood Hills, Arlington County Virginia
· 7,223 sq.ft · 6 Bedrooms · 6 Baths · House
· Equipped kitchen · Lift
Beechwood Hills, Arlington County Virginia · 7,223 sq.ft · 6 Bedrooms · 6 Baths · House · Equipped kitchen · Lift
Experience an extraordinary new luxury residence in the heart of Lyon Village, offering over 7,223 square feet of thoughtfully designed living space across four finished levels with a private elevator serving every floor. This exceptional home blends timeless architecture with cutting-edge building science, delivering unmatched comfort, efficiency, durability, and style. Designed for modern living and effortless entertaining, the open floor plan features soaring ceilings, wide-plank hardwood flooring, designer lighting, and expansive Sierra Pacific H3 Series windows that flood the home with natural light while providing exceptional energy performance. The gourmet chef's kitchen showcases custom cabinetry, premium appliances, expansive quartz surfaces, and an oversized island that anchors the spacious living and dining areas. Built Net-Zero Ready, the home incorporates advanced high-performance construction, including innovative Insul-Stud framing, a superior insulated building envelope
USD 4,500,000
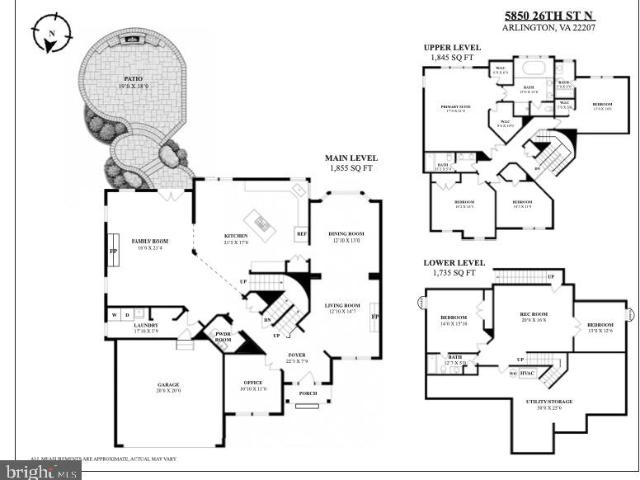
5850 26Th Street N
View photo
House · for sale
USD 1,995,000
USD 367/sq.ft
5850 26Th Street N
Beechwood Hills, Arlington County Virginia
· 5,425 sq.ft · 6 Bedrooms · 4 Baths · House
· Garden · Fireplace · Equipped kitchen
Beechwood Hills, Arlington County Virginia · 5,425 sq.ft · 6 Bedrooms · 4 Baths · House · Garden · Fireplace · Equipped kitchen
This exceptional home has all of the desirable qualities and features that truly make a house a home. Meticulously maintained, all major systems have been updated in the past 5 years. The curb appeal will naturally draw you in, the beautiful gardens greet you, and the basketball hoop shows that this is a house ready for people to have some fun. On the main level you will find a gracious entryway, formal living and dining rooms, the living room with gas fireplace and mantel perfect for the holidays. Notice the pretty views of the backyard through the dining room windows. A beautiful well-designed kitchen with newer Kitchenaid stainless steel appliances, plentiful Maple cabinetry, granite countertops, large kitchen island and a separate pantry, make this a delightful and practical space for cooking and entertaining. There is an eat-in dining space next to the kitchen perfect for informal meals, and an easy flow leading to the spacious family room with another gas fireplace. The entire ma
USD 1,995,000

Get email alerts

Don't miss out: be the first to know about new properties

The alert was correctly created

On subscribing you accept the conditions of use and the privacy policy
Alert
Receive new ads in your inbox
Save this search
Receive alerts for new listings

We'll send you an email when we have new properties for: "Properties for sale in Beechwood Hills, Arlington County Virginia"

The alert was correctly created

Clarendon, Arlington County Virginia
Ballston, Arlington County Virginia
Get email alerts and be the first to see new listings
Required field
On subscribing I accept the terms of the privacy policy
Perfect! You'll soon start receiving new listings via email
Alert
Receive an email when we have new ads for Properties for sale in Beechwood Hills, Arlington County Virginia
Save this search
Filters

Bedrooms

Size (sq.ft)

sq.ft
sq.ft

Price

USD
USD

Property type

Bathrooms

Clear all filters
Receive notifications when new entries are published.