184 houses for sale in Beechwood Manor

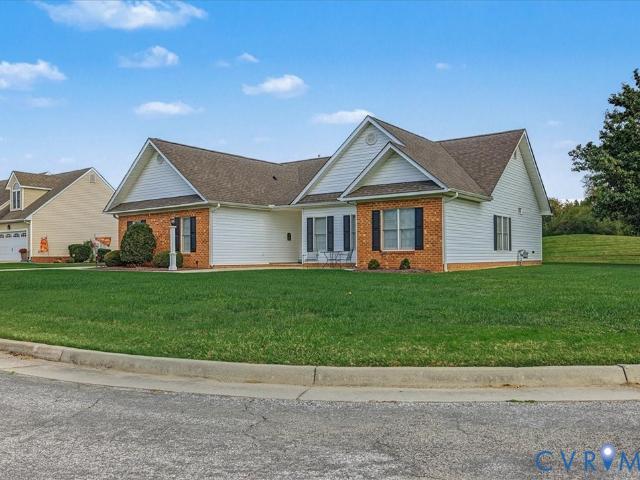
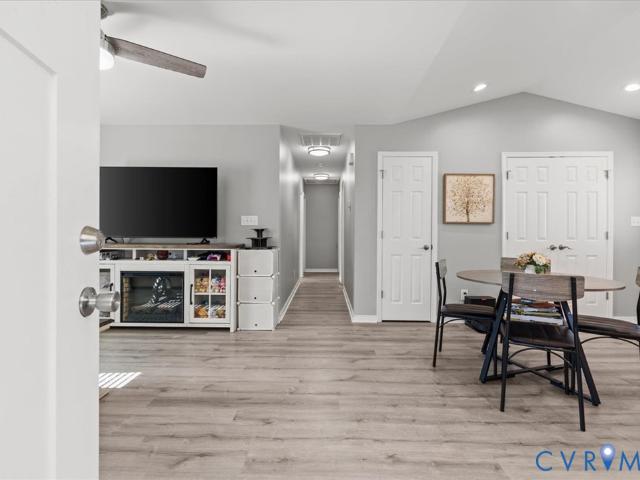
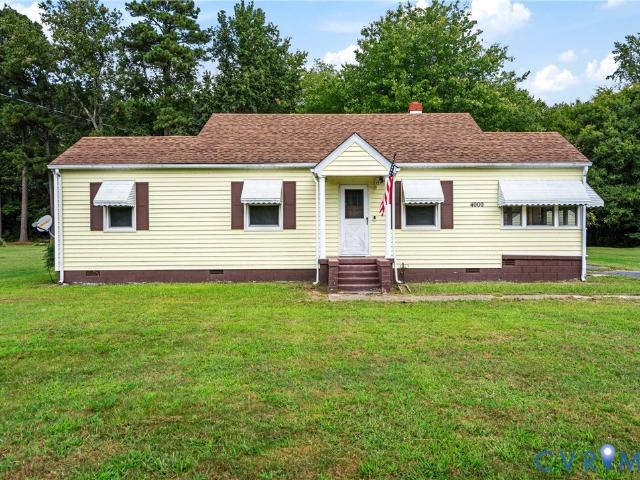
4229 Cedar Creek Lane
View photo
House · for sale
USD 489,000
USD 187/sq.ft
New
4229 Cedar Creek Lane
Beechwood Manor
· 2,605 sq.ft · 4 Bedrooms · 3 Baths · House
· Office room · Deck · Equipped kitchen
Beechwood Manor · 2,605 sq.ft · 4 Bedrooms · 3 Baths · House · Office room · Deck · Equipped kitchen
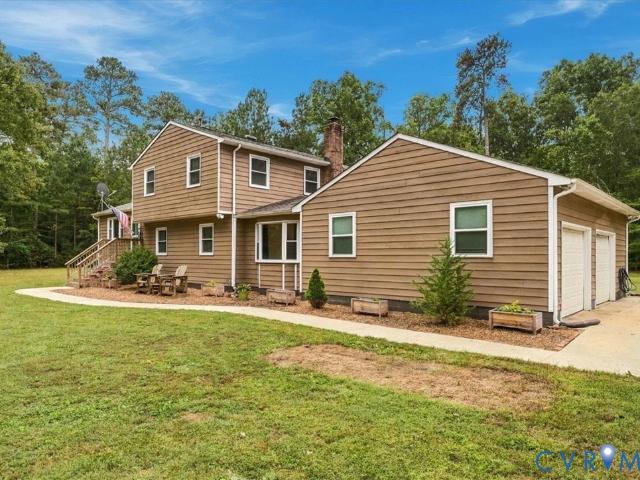
Welcome to Cedar Creek, where spacious lots offer a wonderful sense of privacy while keeping you conveniently close to everything! With easy access to I-295 just minutes away, this beautiful four-bedroom, 3.5-bath home offers over 2,600 square feet of comfortable living space. There is an upstairs and downstairs primary and 3 of the 4 bedrooms have walk-in closets. Step inside to find beautiful hardwood floors throughout the main level, a spacious kitchen featuring granite countertops and appliances that convey, and plenty of room for everyday living and entertaining. Upstairs, a versatile loft provides the perfect space for a home office, study area, or additional living space. Step outside onto the deck just off the kitchen, an ideal spot for morning coffee, weekend grilling, or simply relaxing and enjoying the outdoors. With generous living space, a desirable neighborhood setting, and convenient access to major routes, this home offers the perfect combination of comfort, privacy, an
USD 489,000
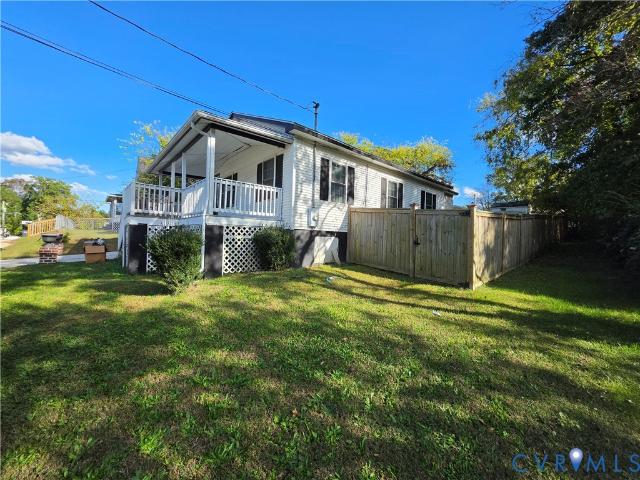
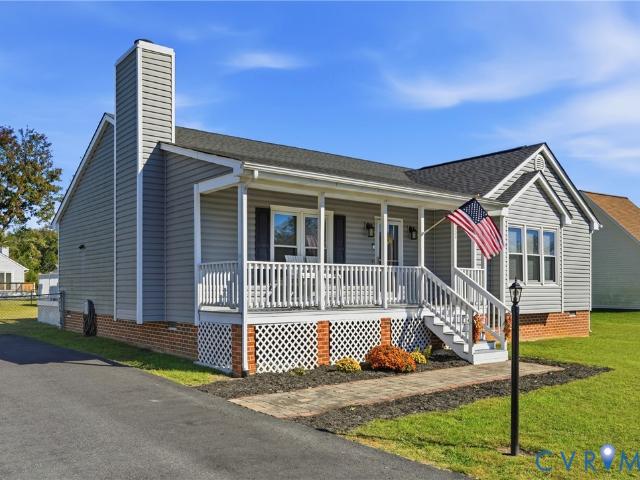
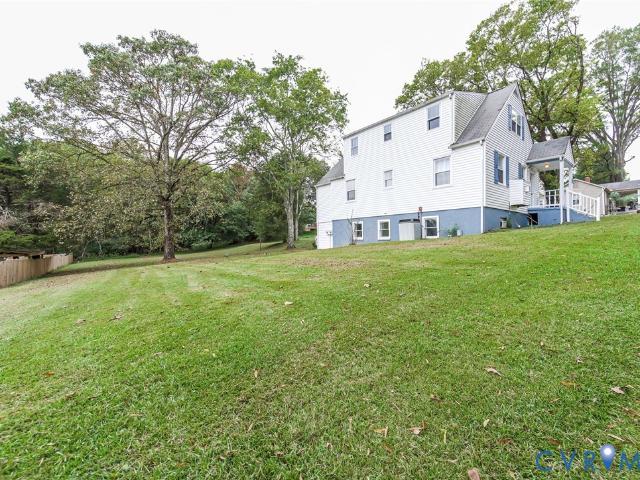
2406 Trenton Street
View photo
House · for sale
USD 215,000
USD 229/sq.ft
2406 Trenton Street
Beechwood Manor
· 936 sq.ft · 2 Bedrooms · 1 Bath · House
· Equipped kitchen
Beechwood Manor · 936 sq.ft · 2 Bedrooms · 1 Bath · House · Equipped kitchen
Welcome to 2406 Trenton St! A great opportunity to own a home in a convenient Hopewell location! This home offers great potential for you to add your own personal style some already done updates include roof replaced in 2023 and New HVAC in 2025. Also Kitchen and Bathroom were remodeled not too long ago. Enjoy being just minutes from shopping, restaurants, parks, schools, and major highways, making everyday commuting and errands a breeze. Whether you're a first-time homebuyer, an investor, or someone searching for a home to customize to your taste, this property is full of possibilities. With its functional layout, well-kept condition, location, this home is ready for its next owner to make it their own! Schedule your private showing today!
USD 215,000
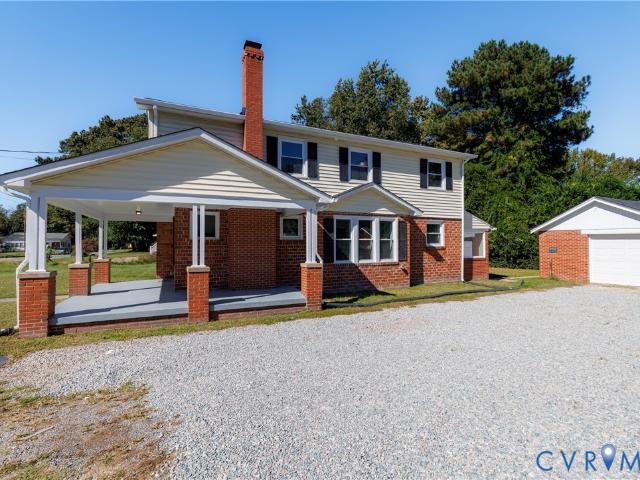
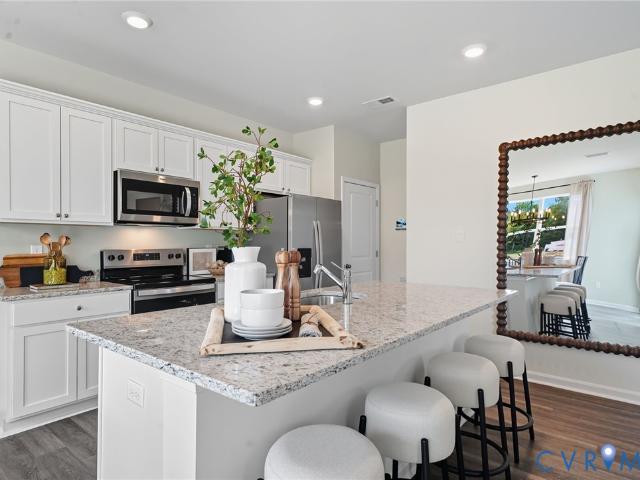
200 Lighthouse Pointe
View photo
House · for sale
USD 499,750
USD 252/sq.ft
200 Lighthouse Pointe
Beechwood Manor
· 1,981 sq.ft · 3 Bedrooms · 2 Baths · House
· Equipped kitchen
Beechwood Manor · 1,981 sq.ft · 3 Bedrooms · 2 Baths · House · Equipped kitchen
Welcome home to this beautifully maintained property offering a wonderful blend of comfort, style, and functionality! Step inside to discover inviting living spaces, beautiful hardwood flooring, elegant crown molding, and an abundance of natural light throughout. The spacious kitchen is sure to impress, featuring white cabinetry, granite countertops, stainless steel appliances, a center island, farmhouse sink, and a charming breakfast area overlooking the outdoors. The adjoining dining room provides the perfect setting for family gatherings and entertaining guest. Retreat to the generously sized primary suite, complete with a beautiful soaking tub, double vanity, and walk-in closest. Additional bedrooms offer plenty of space and versatility. Thoughtful details, plantation shutters, tasteful finishes, and a warm, welcoming atmosphere make this home truly special. Beautifully cared for and ready for its next chapter. Don't miss the opportunity to make this wonderful house your home!
USD 499,750
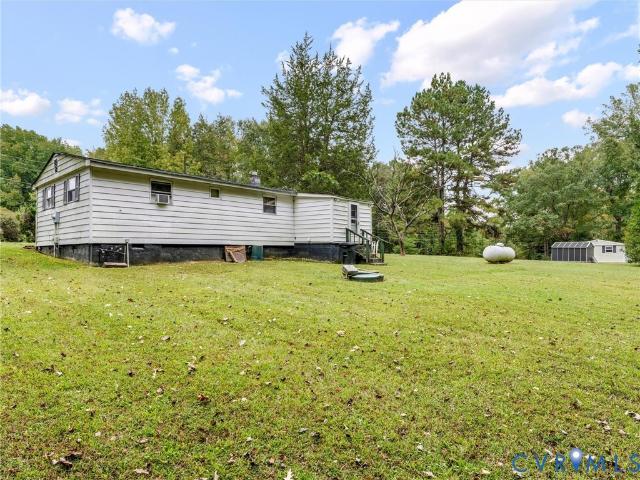
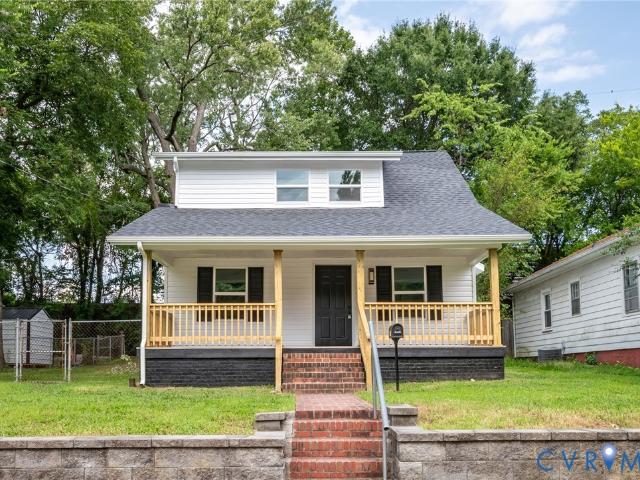
10725 Merchants Hope Road
View photo
House · for sale
USD 149,900
USD 97/sq.ft
10725 Merchants Hope Road
Beechwood Manor
· 1,539 sq.ft · 3 Bedrooms · 2 Baths · House
· Garden
Beechwood Manor · 1,539 sq.ft · 3 Bedrooms · 2 Baths · House · Garden
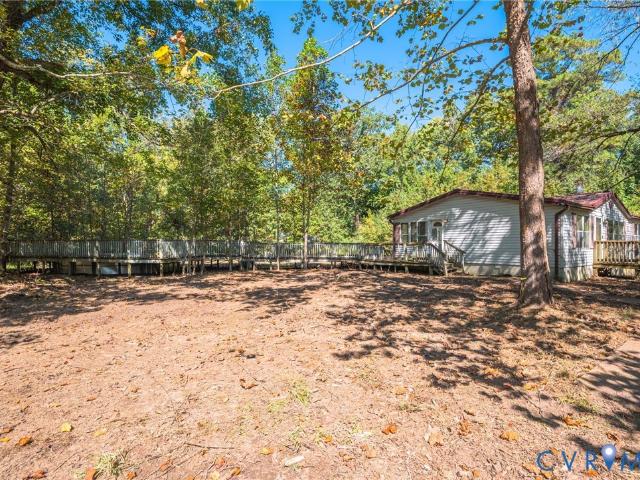
Seller financing available*. What a deal! Welcome to this charming handyman special. Offering 1,540 square feet with 3 spacious bedrooms, 2 full baths, 1.05 Acres, large metal storage building, and a large open yard. This property is being sold as-is, presenting a unique opportunity for customization. Although this is not an REO property, it does need extensive repairs, and some TLC. This is a perfect opportunity to remodel to your taste and make it the perfect home for you to move into. For investors, this home will make a great investment property and should cash flow very well while building wealth or rehab for a quick profit. List price is based on needed repairs. Similar-sized updated, stick-built houses in the area sell for $320k+. Don’t miss this chance to transform it into your ideal home or investment. Schedule a showing today to explore its potential
USD 149,900
9900 Sandy Ridge Road
View photo
House · for sale
USD 575,000
USD 351/sq.ft
9900 Sandy Ridge Road
Beechwood Manor
· 1,636 sq.ft · 3 Bedrooms · 2 Baths · House
· Deck · Fireplace · Equipped kitchen
Beechwood Manor · 1,636 sq.ft · 3 Bedrooms · 2 Baths · House · Deck · Fireplace · Equipped kitchen
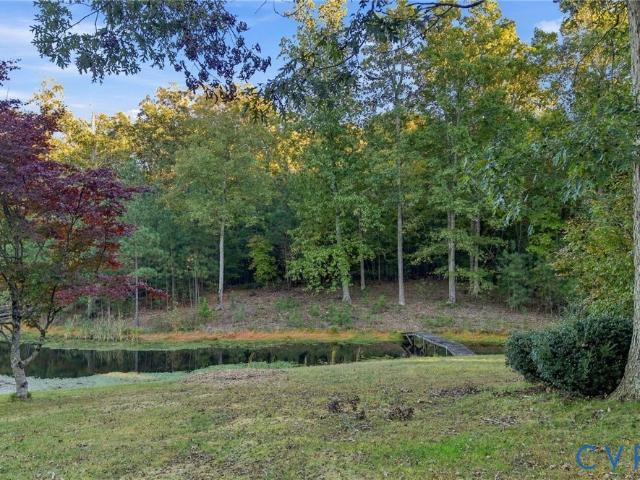
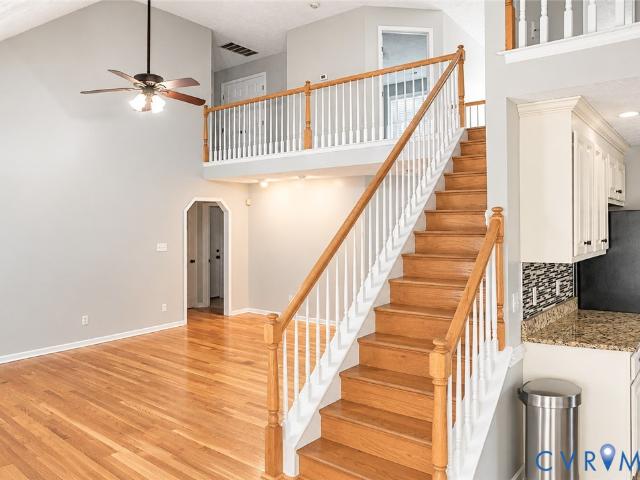
Charming Cape Cod nestled in a private, scenic setting with peaceful pond views! This beautifully updated 3-bedroom, 2-bath home features an open floor plan with soaring cathedral ceilings, gorgeous hardwood floors throughout the main level and upper-level loft, and a custom-built fireplace that creates a warm and inviting focal point. The kitchen is appointed with quartz countertops, stainless steel appliances, and ample cabinetry, making it perfect for everyday living and entertaining. The upper-level loft overlooks the main living area and leads to the private primary suite with its own full bath and fireplace. The updated bathroom on the main level features stylish finishes, including a seamless glass shower door for a modern, spa-like feel. Outdoor living is just as impressive, with an inviting front porch, a screened porch, and two expansive decks. A rear deck provides the perfect space for grilling and entertaining, while the full-width waterfront deck spans the entire length of
USD 575,000
3717 Pfost Avenue
View photo
House · for sale
USD 449,000
USD 182/sq.ft
3717 Pfost Avenue
Beechwood Manor
· 2,454 sq.ft · 4 Bedrooms · 3 Baths · House
· Fireplace · Parking
Beechwood Manor · 2,454 sq.ft · 4 Bedrooms · 3 Baths · House · Fireplace · Parking
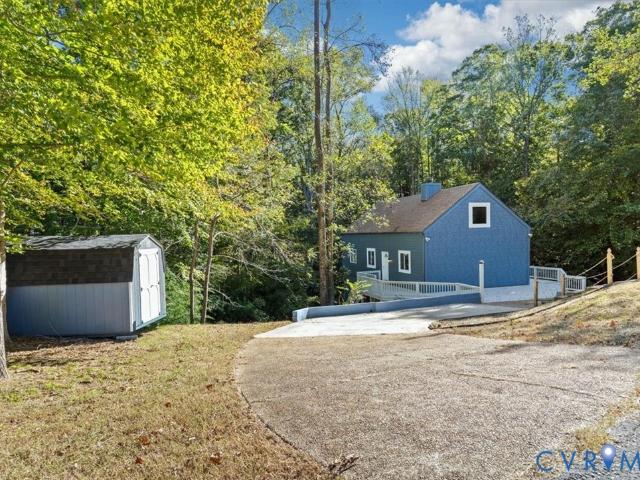
Two primary suites, extensive renovations & peaceful cul-de-sac living! Welcome to 3717 Pfost Avenue, a beautifully refreshed 4-bedroom, 3.5-bath home tucked away in a private, wooded setting in Prince George! Thoughtfully renovated and refinished, this one-of-a-kind property blends dramatic architectural character with the comfort & flexibility today’s buyers are looking for. One of the biggest highlights? Two primary suites, including one conveniently located on the main level! With just ONE STEP UP from the parking area to enter the home, the layout offers an appealing option for those seeking fewer stairs, accommodating extended stays or simply wanting flexible living arrangements. Step inside to discover a breathtaking great room with SOARING VAULTED CEILINGS, exposed dark wood beams, warm wood accents, beautiful flooring & a striking fireplace that anchors the space. The combination of natural textures, dramatic ceiling height & updated finishes creates an inviting atmosphere ful
USD 449,000
314 Brown Avenue
View photo
House · for sale
USD 245,000
USD 101/sq.ft
314 Brown Avenue
Beechwood Manor
· 2,422 sq.ft · 3 Bedrooms · 2 Baths · House
· Parking · Equipped kitchen
Beechwood Manor · 2,422 sq.ft · 3 Bedrooms · 2 Baths · House · Parking · Equipped kitchen
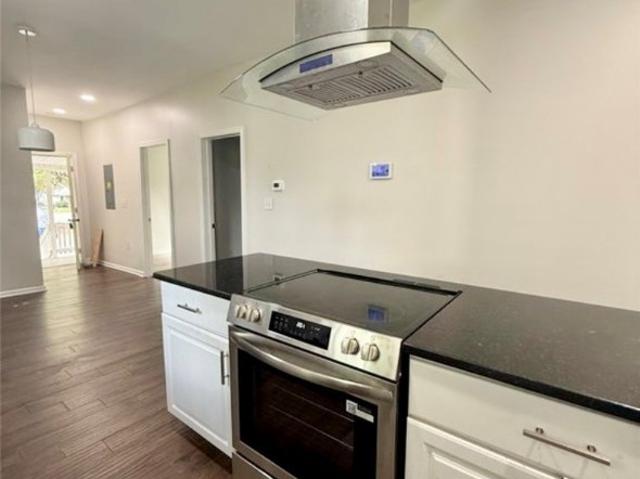
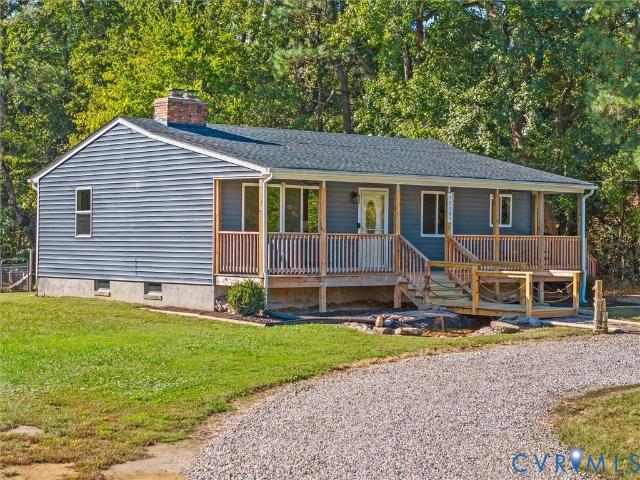
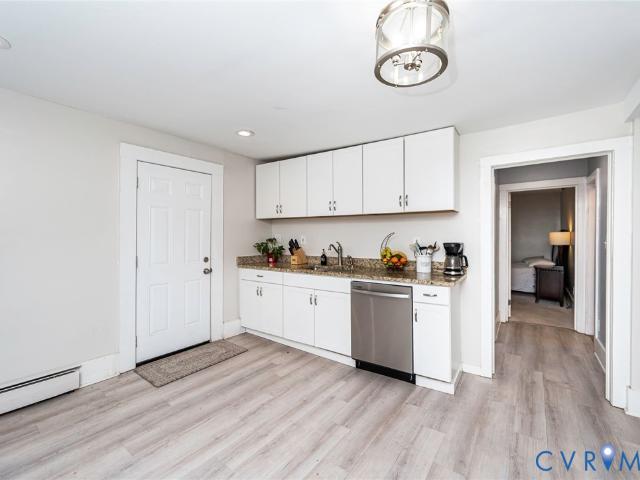
Welcome to this beautifully renovated 3 bedroom, 2 bath ranch in the desirable City Point neighborhood of Hopewell, with a DETACHED GARAGE. From the moment you arrive, the huge, deep covered front porch sets the tone for a home that has been thoughtfully updated inside and out. Updates include a NEW 30-year dimensional shingle roof (2026), NEW vinyl siding (2026), NEW vinyl windows (2026), new hvac (2026), NEW gutters (2026), NEW kitchen Cabinets, Granite counters, Stainless Steel Samsung appliances (2026), NEW LVP flooring throughout (2026), NEW bathrooms (2026), Freshly Painted (2026), NEW doors (2026) & so much more! Inside, an inviting open concept layout features NEW LVP flooring, fresh paint, and a lighted ceiling fan in the living room. The eat-in kitchen is a standout with Fantasy Brown granite countertops, a spacious island, soft-close dovetail cabinetry, a Samsung stainless steel appliance package, and recessed lights. A convenient pantry, laundry/mudroom with full-size washe
USD 245,000
9001 Old Stage Road
View photo
House · for sale
USD 268,000
USD 267/sq.ft
9001 Old Stage Road
Beechwood Manor
· 1,001 sq.ft · 3 Bedrooms · 1 Bath · House
· Equipped kitchen
Beechwood Manor · 1,001 sq.ft · 3 Bedrooms · 1 Bath · House · Equipped kitchen
Don’t miss this rare gem! Charming brick rancher on almost 12 acres! Fall in love with this adorable farmhouse-style brick rancher offering the perfect blend of charm, character, and country living! Featuring 3 bedrooms, 1 full bath, a welcoming kitchen, and beautiful natural hardwood floors, this home offers timeless appeal and a cozy feel. Situated on almost 12 acres, with fencing around the entire home, beyond the fencing-. Take a walk into the picturesque woods and you’ll enjoy rolling hills, open space, and a peaceful stream running along the rear of the property. Whether you’re dreaming of a mini-farm, space for animals, gardening, outdoor adventures, or simply enjoying the privacy and beauty of the countryside, this property offers endless possibilities! If you’ve been searching for a home with character, acreage, and room to spread out, this one deserves a spot on your list. Stay tuned for more details on this special property coming soon! Residence, property and shed being sol
USD 268,000
7921 Hidden Pines Lane
View photo
House · for sale
USD 549,900
USD 226/sq.ft
7921 Hidden Pines Lane
Beechwood Manor
· 2,433 sq.ft · 3 Bedrooms · 3 Baths · House
· Garden · Fireplace · Equipped kitchen · Parking
Beechwood Manor · 2,433 sq.ft · 3 Bedrooms · 3 Baths · House · Garden · Fireplace · Equipped kitchen · Parking
Enjoy peaceful country living in this vinyl/brick spacious home situated on over 4.2 acres. Offering 2,331 square feet and 3 full baths, this home features hardwood floors throughout most of the living areas, ceramic tile in the kitchen and baths, and carpeted bedrooms. The living room showcases a gas fireplace flanked by built-in bookshelves and three large picture windows overlooking the serene backyard and surrounding wildlife. The kitchen features stainless steel appliances, including a new stove and microwave, a KitchenAid dishwasher, and an adjoining eat-in area. A formal dining room with a tray ceiling provides the perfect setting for entertaining. Relax on the screened rear porch or enjoy the concrete front porch. The flexible in-law/teen suite offers additional living options. An oversized 2-car garage provides ample space, along with a walk-up attic for additional storage. A wonderful opportunity to enjoy space, privacy, and comfortable living!
USD 549,900
2801 manchester drive
View photo
House · for sale
USD 299,900
USD 137/sq.ft
2801 manchester drive
Beechwood Manor
· 2,185 sq.ft · 4 Bedrooms · 2 Baths · House
· Parking · Fireplace · Equipped kitchen
Beechwood Manor · 2,185 sq.ft · 4 Bedrooms · 2 Baths · House · Parking · Fireplace · Equipped kitchen
Welcome to a very special offering priced below county assessment. Back on the market by no fault of the seller. This is an excellent opportunity for someone interested in obtaining a huge increase in value by doing TLC upgrades after purchasing. Enjoy one level living in this brick 4 bedroom 2 full bath ranch with an attached two car garage. Located in the always popular and sought after Birchett Estates community. Situated on a beautifully landscaped corner site / a doublewide concrete drive and all sidewalks. Interior features an entrance foyer/coat closet, 15'x23' sunken living room that opens to the 11'x14' dining area. Eat-in kitchen~ 14'x118' family room with brick fireplace. 16'x14' Primary suite /a full bath and ceiling fan plus three additional comfortable bedrooms all /ceiling fans. Bright and open 15.5'x 20' unfinished(just needs a mini-split hvac system) Sun/Game/Rec Room offers a great area to relax and enjoy life. 22'x22' attached garage / twin doors plus a 10'x10' detac
USD 299,900
600 Highland Avenue
View photo
House · for sale
USD 219,000
USD 199/sq.ft
600 Highland Avenue
Beechwood Manor
· 1,098 sq.ft · 3 Bedrooms · 2 Baths · House
· Garden · Equipped kitchen
Beechwood Manor · 1,098 sq.ft · 3 Bedrooms · 2 Baths · House · Garden · Equipped kitchen
Here’s your chance to own a 5-year-old home at an affordable price. This ranch has three bedrooms and two full baths, with a nice-sized family room that opens right into the kitchen and dining area. The kitchen has beautiful white granite countertops and an oversized pantry. The primary bedroom is in the back of the home with its own private bath. Outside, you’ve got a massive backyard that’s perfect for entertaining. No hoa. Short sale subject to lender approval
USD 219,000
4324 Branchester Parkway
View photo
House · for sale
USD 349,000
USD 243/sq.ft
4324 Branchester Parkway
Beechwood Manor
· 1,432 sq.ft · 3 Bedrooms · 2 Baths · House
· Garden · Deck · Fireplace · Equipped kitchen
Beechwood Manor · 1,432 sq.ft · 3 Bedrooms · 2 Baths · House · Garden · Deck · Fireplace · Equipped kitchen
3-BEDROOM, 2-BATH PRINCE GEORGE HOME WITH VAULTED LIVING ROOM, FIREPLACE, DECK AND PERGOLA OUTDOOR RETREAT Welcome to 4324 Branchester Parkway, a beautifully presented one-level home offering 3 bedrooms, 2 baths, and approximately 1,437 square feet of thoughtfully designed living space in Prince George. From the covered front porch to the backyard entertaining areas, this home delivers the features buyers notice right away. Inside, the vaulted living room creates an open, inviting first impression with recessed lighting, hard-surface flooring, and a fireplace with a mantel as the focal point. The layout flows naturally into the eat-in kitchen, where white cabinetry, dark countertops, backsplash, stainless-steel appliances, and a peninsula with bar seating create a bright, functional space for everyday meals and hosting. The primary bedroom offers a vaulted ceiling, ceiling fan, walk-in closet, and a private full bath. Two additional bedrooms provide flexible space for guests, a home of
USD 349,000
2213 W City Point Road
View photo
House · for sale
USD 394,950
USD 165/sq.ft
2213 W City Point Road
Beechwood Manor
· 2,390 sq.ft · 5 Bedrooms · 3 Baths · House
· Parking · Fireplace · Equipped kitchen
Beechwood Manor · 2,390 sq.ft · 5 Bedrooms · 3 Baths · House · Parking · Fireplace · Equipped kitchen
Fully renovated two story, 5 bedroom, 3 full bath brick and vinyl home on a double lot in Hopewell’s Battery Park neighborhood. Every major system is new: roof, thermal windows, gutters, HVAC, plumbing, and electrical with 200 amp service, plus a fully encapsulated crawl space with drainage and a sump pump. The main level offers 9 foot ceilings, LVP flooring and recessed lighting, a family room with a wood burning brick fireplace, a bright dining room, and a kitchen with new cabinets, stainless appliances and an eat in breakfast area. A first floor bedroom near a full bath works well as an office or guest room. Upstairs are three more bedrooms, a hall bath with a double vanity, and a primary suite with a double vanity and a tiled walk in shower. Washer and dryer convey. Outside you will find a large covered front porch, an oversized driveway, and a detached garage with power and a workbench. The sale includes the adjoining lot, Tax Parcel 012-0-
USD 394,950
8631 Kimages Road
View photo
House · for sale
USD 157,500
USD 189/sq.ft
8631 Kimages Road
Beechwood Manor
· 829 sq.ft · 3 Bedrooms · 1 Bath · House
· Garden · Equipped kitchen
Beechwood Manor · 829 sq.ft · 3 Bedrooms · 1 Bath · House · Garden · Equipped kitchen
Opportunity awaits in Charles City County! Situated on a spacious one-acre lot surrounded by mature trees and peaceful countryside, this 3 bedroom, 1 bath ranch offers plenty of potential for investors, renovators, or buyers ready to bring their own vision to life. With single-level living, a functional floor plan, and room to make improvements, this property presents an opportunity to restore, refresh, and create something special. A covered front porch welcomes you inside, where you'll find a living room with plenty of natural light, a separate dining area, and an eat-in kitchen featuring wood cabinetry and tile flooring. All three bedrooms offer closet space and lighted ceiling fans, while a full hall bathroom with a tub/shower completes the interior layout. Outside, the level one-acre property provides plenty of open yard space for gardening, outdoor activities, or simply enjoying the quiet surroundings. Mature trees create a scenic backdrop, offering a peaceful country setting wit
USD 157,500
1201 W Broadway
View photo
House · for sale
USD 199,000
USD 162/sq.ft
1201 W Broadway
Beechwood Manor
· 1,227 sq.ft · 4 Bedrooms · 2 Baths · House
Beechwood Manor · 1,227 sq.ft · 4 Bedrooms · 2 Baths · House
This home is perfect for your first time home buyer or an investor looking for a turnkey rental property at an unbeatable price! The home features 9-foot ceilings, an open floor plan, hardwood floors, and vinyl replacement windows and huge fenced in side lot. Recent improvements include: New roof installed in 2021. Newly replaced central air-conditioning system 9/26. Newly replaced gas furnace and return-air system 9/26. Interior wall repairs and fresh paint 9/26. New stove 9/26 Property sold As Is, owner will make no repairs
USD 199,000
6706 Middle Road
View photo
House · for sale
USD 100,000
USD 102/sq.ft
6706 Middle Road
Beechwood Manor
· 980 sq.ft · 3 Bedrooms · 2 Baths · House
· Garden · Deck · Equipped kitchen
Beechwood Manor · 980 sq.ft · 3 Bedrooms · 2 Baths · House · Garden · Deck · Equipped kitchen
Ideal for fix and flip investors or buyers looking to make it their own! This home offers great potential after a few updates and upgrades! Situated on a generously sized lot with a fenced in back yard and fairly new composite decking in the rear, this home offers a comfortable living space with 3 bedrooms, a spacious family room, eat-in kitchen and a large utility room
USD 100,000
3509 Westbrook Road
View photo
House · for sale
USD 348,500
USD 202/sq.ft
3509 Westbrook Road
Beechwood Manor
· 1,722 sq.ft · 4 Bedrooms · 3 Baths · House
· Garden · Equipped kitchen
Beechwood Manor · 1,722 sq.ft · 4 Bedrooms · 3 Baths · House · Garden · Equipped kitchen
Step into effortlessly elegant living at 3509 Westbrook Rd, 4 bedrooms, 3 full baths, tri-Level home, freshly painted indoors and outdoors. Behind the front door of this beautifully renovated home lies a bright, open-concept floor plan seamlessly designed for daily living. At the center of it all is a stunning, custom-built kitchen that will inspire your inner chef—outfitted with timeless crown-molded cabinetry, premium quartz countertops, striking tile accents, and brand-new stainless-steel appliances. Each of the three full bathrooms have been transformed into a private retreat, sporting sophisticated tile details, upscale vanities, and contemporary fixtures. New luxury vinyl flooring and modern lighting guide you through the freshly painted spaces. For extra comfort, the layout boasts an additional family room that acts as the ultimate gathering spot. This exceptional space flows directly out into the backyard, making it absolutely perfect for entertaining guests, hosting weekend ba
USD 348,500
11612 Yorkdale Drive
View photo
House · for sale
USD 349,000
USD 177/sq.ft
11612 Yorkdale Drive
Beechwood Manor
· 1,970 sq.ft · 3 Bedrooms · 2 Baths · House
· Parking · Fireplace · Equipped kitchen
Beechwood Manor · 1,970 sq.ft · 3 Bedrooms · 2 Baths · House · Parking · Fireplace · Equipped kitchen
11612 Yorkdale Drive is a 3 bedroom, 2 full bathroom home on almost HALF AN ACRE CORNER LOT in the Rivers Edge neighborhood of Prince George County! This property has been carefully maintained & includes a newer 30 year Dimensional shingle roof (2024), beautifully refinished hardwood floors, Custom cabinetry, tons of storage (attached oversized 2 car garage, TWO detached sheds/powered workshop), whole-house Generac Generator & a tankless Rinnai water heater (ENDLESS HOT WATER). This home has plenty of curb appeal from the classic brick exterior, covered front porch, double-width paved driveway, & it sits on a spacious corner lot. Step inside the home & you are met by luxury vinyl plank flooring, FRESH PAINT, a formal living room with chair rail and crown moulding with glass french doors that lead you to the family room that has a brick gas fireplace & mantle, lighted ceiling fan, & LVP floors. In the kitchen you'll find ample storage & organization from the custom cabinetry, granite co
USD 349,000
12201 Old Stage Road
View photo
House · for sale
USD 387,500
USD 179/sq.ft
12201 Old Stage Road
Beechwood Manor
· 2,153 sq.ft · 4 Bedrooms · 3 Baths · House
· Fireplace · Equipped kitchen · Cellar
Beechwood Manor · 2,153 sq.ft · 4 Bedrooms · 3 Baths · House · Fireplace · Equipped kitchen · Cellar
Welcome to 12201 Old Stage Road! Situated on approximately 1.09 acres in Prince George, this charming ranch with a full finished basement offers 4 bedrooms, 3 full bathrooms, and 2,154 square feet of comfortable living space. A circular driveway and expansive full covered front porch create a welcoming first impression, with plenty of room to sit back and enjoy the surroundings. Inside, hardwood floors and a cozy fireplace highlight the living room, which flows into the dining area and beautifully updated kitchen. Featuring stainless steel appliances, generous cabinet space, a tile backsplash, and beautiful granite countertops, the kitchen offers a practical layout for everyday meals and entertaining. This home also features 2 primary bedrooms with attached full baths, one on each level. Downstairs, the finished basement adds flexibility with a spacious additional room that could be used as a second living room for movie nights, a workshop, a home office, or a game room. You will also
USD 387,500
1818 Arlington Road
View photo
House · for sale
USD 279,900
USD 146/sq.ft
1818 Arlington Road
Beechwood Manor
· 1,916 sq.ft · 3 Bedrooms · 2 Baths · House
· Fireplace · Equipped kitchen · Cellar
Beechwood Manor · 1,916 sq.ft · 3 Bedrooms · 2 Baths · House · Fireplace · Equipped kitchen · Cellar
Updated in 2024 and set on a 0.80-acre corner lot, this brick home offers 1,920 finished square feet, a first-floor bedroom with full bath, and a basement workshop. The 2024 work covers the big items: roof, heating system, electrical, water heater, kitchen, both bathrooms, flooring and paint. Hardwood floors, a wood-burning fireplace and a formal dining room anchor the main level. The kitchen pairs granite countertops, white cabinetry and stainless steel appliances with a pantry and a generous eat-in area. Upstairs, two oversized bedrooms with walk-in closets share a full bath. The partial, unfinished basement is ready for storage, hobby space or future finishing. Across from Harry E. James Elementary and minutes to shopping, dining and commuter routes. Schedule your showing today
USD 279,900
2201 Richmond Street
View photo
House · for sale
USD 224,900
USD 24/sq.ft
Updated
2201 Richmond Street
Beechwood Manor
· 9,343 sq.ft · 3 Bedrooms · 1 Bath · House
· Garden · Deck · Equipped kitchen
Beechwood Manor · 9,343 sq.ft · 3 Bedrooms · 1 Bath · House · Garden · Deck · Equipped kitchen
Beautifully renovated cape cod on spacious corner lot! This charming 3-bedroom, 1.5-bath home offers approximately 1,100 sq. Ft. of updated living space with classic character and modern finishes. Situated on a large corner lot with mature trees and landscaping, this move-in-ready home features vinyl siding, fresh interior paint, new LVP flooring, original woodwork, and built-ins. The renovated kitchen boasts new cabinetry with pantry, granite countertops, subway tile backsplash, and new stainless steel appliances, including a natural gas stove with griddle, refrigerator, and microwave. The first floor offers two bedrooms, including a primary bedroom with sliding glass doors opening to a private Trex deck. The updated full bath features a new vanity, toilet, and tub. Upstairs offers a spacious third bedroom with half bath and large walk-in closet. Additional features include a detached storage shed and private backyard. Convenient to shopping, dining, Fort Gregg-Adams, and major commut
USD 224,900
2209 Berry Street
View photo
House · for sale
USD 215,000
USD 214/sq.ft
Updated
2209 Berry Street
Beechwood Manor
· 1,001 sq.ft · 3 Bedrooms · 2 Baths · House
· Equipped kitchen
Beechwood Manor · 1,001 sq.ft · 3 Bedrooms · 2 Baths · House · Equipped kitchen
This charming 3 bedroom, 2 full bath house offers new laminate flooring, carpet and paint throughout. The eat-in kitchen opens to the large living area creating an open concept feel. Conveniently located close to Fort Lee, shopping and Interstate 295
USD 215,000
4000 Wayside Road
View photo
House · for sale
USD 239,950
USD 262/sq.ft
4000 Wayside Road
Beechwood Manor
· 915 sq.ft · 2 Bedrooms · 1 Bath · House
· Parking
Beechwood Manor · 915 sq.ft · 2 Bedrooms · 1 Bath · House · Parking
Sitting on nearly two acres in Charles City County, this well-kept one-level ranch offers plenty of privacy, charm, and room to make it your own. Outside, you’ll find a paved driveway, detached garage, and two additional storage sheds, giving you plenty of space for vehicles, tools, equipment, and outdoor storage. Inside, the home features two good-sized bedrooms plus a flexible bonus room that could work as a home office, dressing room, guest room, or additional bedroom. Hardwood flooring is already visible in parts of the home, with more wood flooring underneath the carpet. The bathroom has also been updated, while the original cabinets, doors, and other details help keep some of the home’s character. Behind the existing paneling is sheetrock, giving the next owner an easy option to update the look if desired. The property is zoned Agricultural with no HOA, giving you more flexibility to enjoy the space the way you want. Located off Route 106 between Route 60 and Route 5, you can enj
USD 239,950
15500 Richmond Street
View photo
House · for sale
USD 335,000
USD 133/sq.ft
15500 Richmond Street
Beechwood Manor
· 2,508 sq.ft · 5 Bedrooms · 3 Baths · House
· Garden · Equipped kitchen · Cellar
Beechwood Manor · 2,508 sq.ft · 5 Bedrooms · 3 Baths · House · Garden · Equipped kitchen · Cellar
Charming Cottage Cape with Space, Character & Endless Possibilities! Fall in love with the charm and versatility of this inviting Cottage Cape, offering spacious living areas and room for everyone! The first floor features a living room, dining room, and family room, all with beautiful hardwood flooring, along with a galley kitchen and separate utility room. The first-floor primary bedroom includes a full bath for added convenience. Upstairs, you'll find two additional bedrooms with walk-in closets, a full bath, and hardwood flooring. The basement offers even more possibilities, featuring a kitchenette with sink, two additional bedrooms, and a separate family room—ideal for extended family, guests, or a flexible living space. Outside, enjoy a large lot shaded by mature trees, providing a lovely setting with plenty of room to relax, entertain, or garden. This unique home offers generous space and a flexible layout to suit a variety of needs!
USD 335,000
11070 Heron Creek Drive
View photo
House · for sale
USD 439,990
USD 225/sq.ft
Updated
11070 Heron Creek Drive
Beechwood Manor
· 1,948 sq.ft · 4 Bedrooms · 2 Baths · House
· Equipped kitchen · Parking
Beechwood Manor · 1,948 sq.ft · 4 Bedrooms · 2 Baths · House · Equipped kitchen · Parking
Welcome to Chappell Creek in Prince George, VA! This established community offers spacious homesites, open floorplans, and a family-friendly atmosphere just minutes from Fort Lee, Petersburg, and Richmond. Welcome to The Pine, a stunning 1,953 sq ft open-concept home that perfectly blends comfort and functionality. This beautifully designed home features four spacious bedrooms, two and a half bathrooms, and a two-car garage, offering ample space for your family to grow and thrive. As you enter, you'll be greeted by a welcoming foyer with a convenient powder room and coat closet. The open floor plan allows for seamless flow between the living room, casual dining area, and kitchen, creating the ideal space for family gatherings and entertaining. The spacious kitchen is a highlight, with a large island offering plenty of seating, an impressive corner pantry, and stainless steel appliances. It overlooks the living and dining areas, and a sliding glass door provides easy access to the backy
USD 439,990
215 N 14th Avenue
View photo
House · for sale
USD 298,500
USD 213/sq.ft
215 N 14th Avenue
Beechwood Manor
· 1,399 sq.ft · 4 Bedrooms · 2 Baths · House
· Garden
Beechwood Manor · 1,399 sq.ft · 4 Bedrooms · 2 Baths · House · Garden
Imagine starting your mornings with coffee on the front porch, settling into a home with room to grow, and ending your evenings relaxing in your own backyard. Welcome to 215 N. 14th Ave, where comfort, character, and convenience come together in the heart of Hopewell. This charming 4-bedroom, 2-bath home offers approximately 1,620 square feet, giving you plenty of space to create the life you’ve been imagining. Picture weekends spent hosting family and friends, enjoying quiet evenings at home, or heading out to explore everything the area has to offer. Hopewell’s riverfront lifestyle puts outdoor recreation, historic City Point, local shopping, dining, and everyday conveniences within easy reach. Spend an afternoon walking along the river, enjoying the waterfront, or making memories at nearby parks and community attractions. Whether you’re looking for your first home, need additional space, or simply want a place you can truly make your own, 215 N. 14th Ave offers the opportunity to cr
USD 298,500
3540 Maple Ridge Lane
View photo
House · for sale
USD 435,000
USD 152/sq.ft
3540 Maple Ridge Lane
Beechwood Manor
· 2,852 sq.ft · 4 Bedrooms · 2 Baths · House
· Equipped kitchen · Parking
Beechwood Manor · 2,852 sq.ft · 4 Bedrooms · 2 Baths · House · Equipped kitchen · Parking
Five wooded acres, a private driveway & an oversized climate-controlled workshop! Tucked away along a long, tree-lined driveway, 3540 Maple Ridge Lane offers the privacy and breathing room you've been looking for. The 5-acre setting includes approximately 1 acre of cleared space surrounded by woods, creating a peaceful backdrop for outdoor activities, gardening or simply enjoying nature. Inside, this 4-bedroom split-level home offers distinct living spaces across multiple levels, making it easy to spread out, entertain, work or unwind. A brick wood-burning stove brings warmth and character, while the LARGE mudroom is a practical landing spot for boots, outdoor gear & everyday essentials. The kitchen features butcher block countertops, a custom wooden sink cover that adds valuable prep space, a deep single-basin stainless steel sink, updated stainless appliances & a HUGE pantry. The garage is a standout! The deep, oversized 2.5-car garage offers generous room for vehicles, tools, equipm
USD 435,000
6622 Lunsford Drive
View photo
Townhouse · for sale
USD 339,990
USD 227/sq.ft
6622 Lunsford Drive
Beechwood Manor
· 1,496 sq.ft · 3 Bedrooms · 2 Baths · Townhouse
· Equipped kitchen · Parking
Beechwood Manor · 1,496 sq.ft · 3 Bedrooms · 2 Baths · Townhouse · Equipped kitchen · Parking
Welcome to the Delmar in Lakewood Village, Prince George’s first-ever townhome community! This thoughtfully designed 3-bedroom, 2.5-bath home offers 1,500 sq. Ft. of modern living space with a 1-car garage and elegant exterior. The open-concept first floor features a bright living room, dining area, and a well-equipped kitchen with ample cabinetry, pantry, and counter space, plus a convenient powder room. Upstairs, enjoy a spacious primary suite with a walk-in closet and private bath with double vanity, along with two additional bedrooms and a full hall bath. Community amenities include a pavilion, playground, and scenic walking trails-perfect for all ages! Ideally located near Hopewell and Fort Lee, with easy access to Richmond and Petersburg. Photos and renderings are from builder's library, actual finishes and features may vary
USD 339,990
6614 Lunsford Drive
View photo
Townhouse · for sale
USD 344,990
USD 230/sq.ft
6614 Lunsford Drive
Beechwood Manor
· 1,496 sq.ft · 3 Bedrooms · 2 Baths · Townhouse
· Equipped kitchen · Parking
Beechwood Manor · 1,496 sq.ft · 3 Bedrooms · 2 Baths · Townhouse · Equipped kitchen · Parking
Welcome to the Delmar in Lakewood Village, Prince George’s first-ever townhome community! This thoughtfully designed 3-bedroom, 2.5-bath home offers 1,500 sq. Ft. of modern living space with a 1-car garage and elegant exterior. The open-concept first floor features a bright living room, dining area, and a well-equipped kitchen with ample cabinetry, pantry, and counter space, plus a convenient powder room. Upstairs, enjoy a spacious primary suite with a walk-in closet and private bath with double vanity, along with two additional bedrooms and a full hall bath. Community amenities include a pavilion, playground, and scenic walking trails-perfect for all ages! Ideally located near Hopewell and Fort Lee, with easy access to Richmond and Petersburg
USD 344,990
306 N 4th Avenue
View photo
House · for sale
USD 209,950
USD 193/sq.ft
306 N 4th Avenue
Beechwood Manor
· 1,087 sq.ft · 3 Bedrooms · 1 Bath · House
· Garden · Equipped kitchen · Parking
Beechwood Manor · 1,087 sq.ft · 3 Bedrooms · 1 Bath · House · Garden · Equipped kitchen · Parking
Step back in time with this charming 1916 cottage, where timeless character meets thoughtful updates. Original 1916 hardwood floors and impressive 10ft ceilings showcase the homes historic charm. The kitchen features a stylish tile backsplash and quartz countertops, while fresh paint, new floors and new plantation blinds throughout give the home a crisp, refreshed feel. 3 bedrooms boast the original hardwood floors and new ceiling fans, the updated bathroom features a new tile floor and new vanity, separate laundry with new flooring and stackable washer and dryer. New roof, new gutters, fresh duct work and vapor barrier in crawl space give you peace of min. Outside. Enjoy large front porch, and a yard dotted with fruit bushes and off-street parking in the back. Great small town feel with local park, Beacon Theater, Library and Hospital within walking distance. This is truly a doll house and is move in ready!
USD 209,950

Get email alerts

Don't miss out: be the first to know about new properties

The alert was correctly created

On subscribing you accept the conditions of use and the privacy policy
Alert
Receive new ads in your inbox
Save this search
Receive alerts for new listings

We'll send you an email when we have new properties for: "Houses for sale in Beechwood Manor"

The alert was correctly created

Riverdale Mobile Home Park
Cedar Level
Get email alerts and be the first to see new listings
Required field
On subscribing I accept the terms of the privacy policy
Perfect! You'll soon start receiving new listings via email
Alert
Receive an email when we have new ads for Houses for sale in Beechwood Manor
Save this search
Filters

Bedrooms

Size (sq.ft)

sq.ft
sq.ft

Price

USD
USD

Property type

Bathrooms

Clear all filters
Receive notifications when new entries are published.