234 houses for sale in Birchett Estate

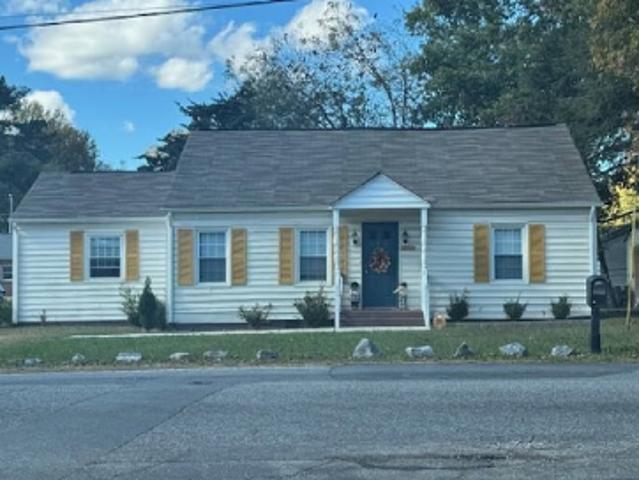
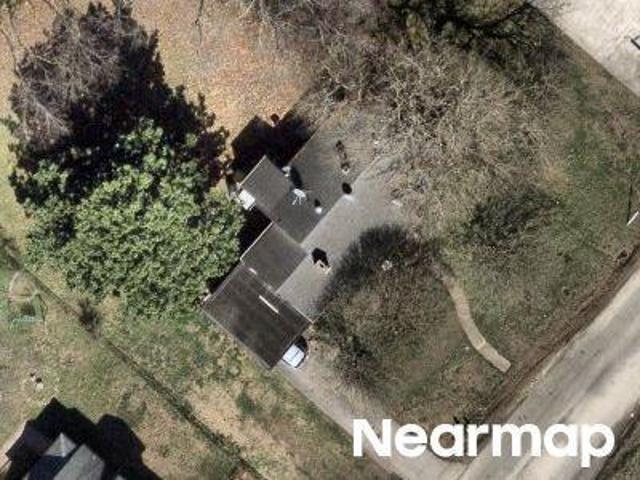
Straccioni Ln
View photo
House · for sale
Request Details
New
Straccioni Ln
Birchett Estate
· 1,249 sq.ft · 3 Bedrooms · 1 Bath · House
Birchett Estate · 1,249 sq.ft · 3 Bedrooms · 1 Bath · House
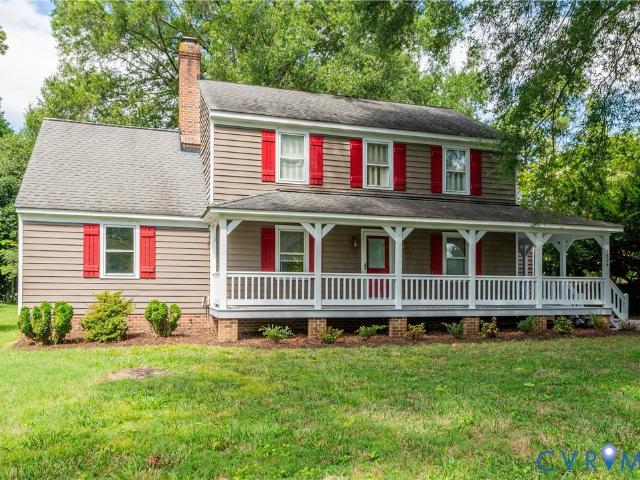
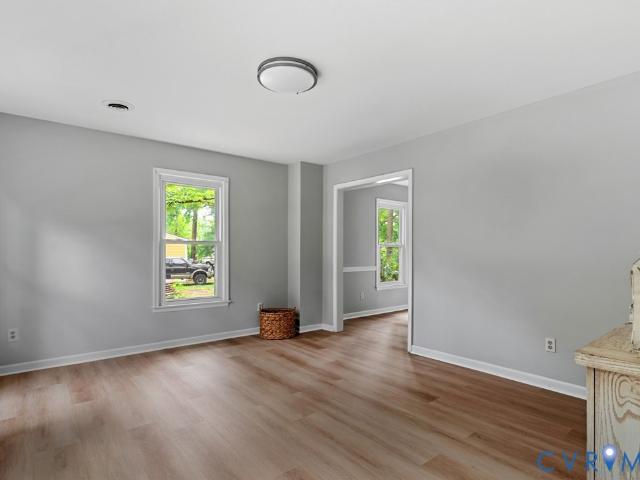
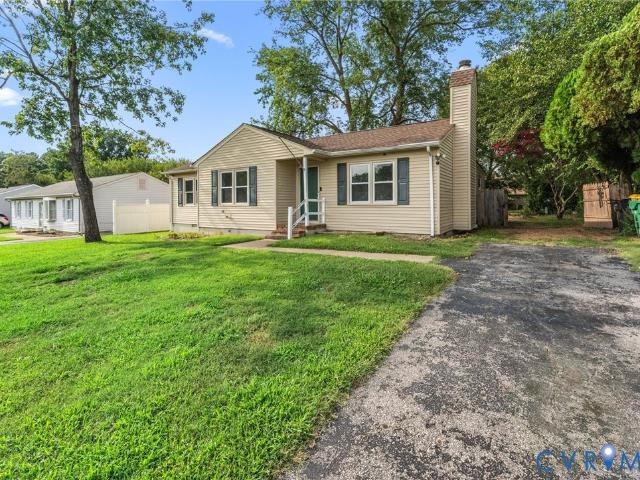
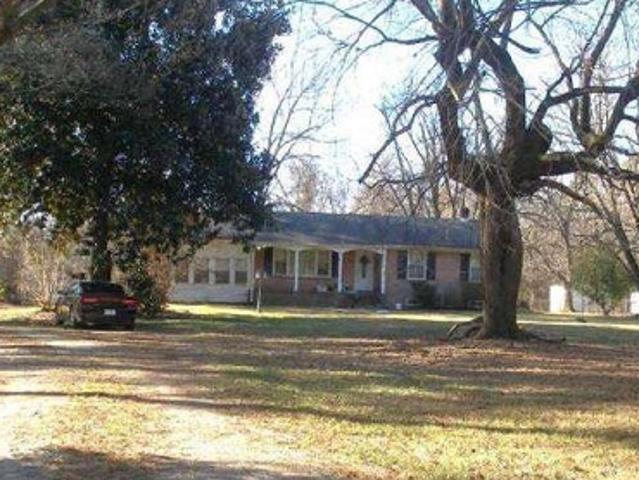
This is a Real Estate-Owned (REO)/post-foreclosure home owned or managed by a bank. All offers are considered; however, the highest and best will most likely be accepted
Request Details
3539 Perrins Hill Way
View photo
Townhouse · for sale
USD 329,990
USD 220/sq.ft
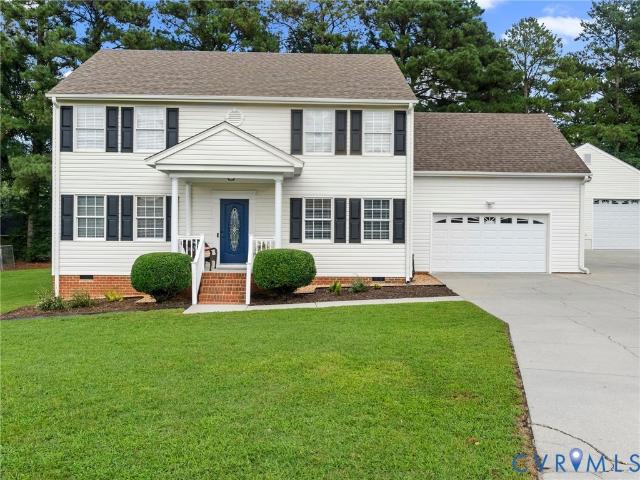
3539 Perrins Hill Way
Birchett Estate
· 1,496 sq.ft · 3 Bedrooms · 2 Baths · Townhouse
· Equipped kitchen · Parking
Birchett Estate · 1,496 sq.ft · 3 Bedrooms · 2 Baths · Townhouse · Equipped kitchen · Parking
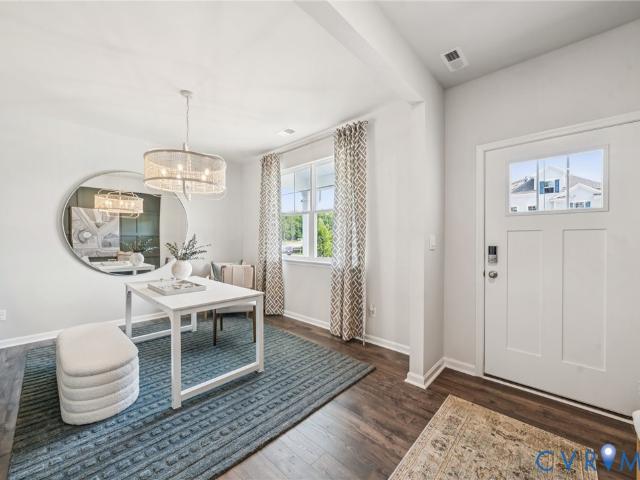
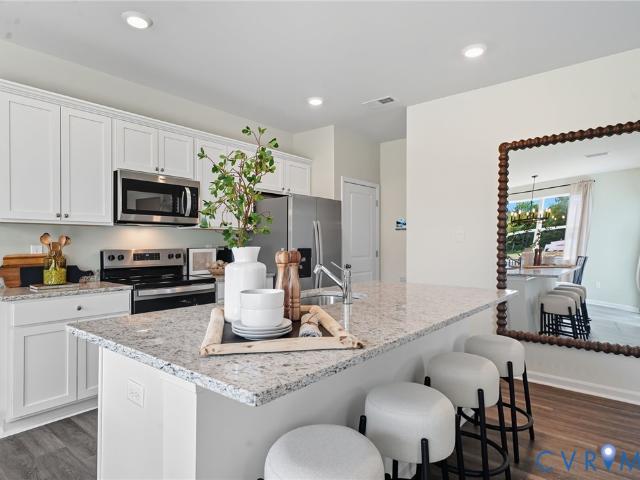
Move-in ready! Welcome to the Delmar in Lakewood Village, Prince George’s first-ever townhome community! This thoughtfully designed 3-bedroom, 2.5-bath home offers 1,500 sq. Ft. of modern living space with a 1-car garage and elegant exterior. The open-concept first floor features a bright living room, dining area, and a well-equipped kitchen with ample cabinetry, pantry, and counter space, plus a convenient powder room. Upstairs, enjoy a spacious primary suite with a walk-in closet and private bath with double vanity, along with two additional bedrooms and a full hall bath. Community amenities include a pavilion, playground, and scenic walking trails-perfect for all ages! Ideally located near Hopewell and Fort Lee, with easy access to Richmond and Petersburg. Enjoy small-town charm, parks, and a growing arts scene in this vibrant and historic region. Take advantage of exceptional savings when you finance with the preferred lender!
USD 329,990
4106 Vancouver Avenue
View photo
House · for sale
USD 299,999
USD 184/sq.ft
4106 Vancouver Avenue
Birchett Estate
· 1,625 sq.ft · 3 Bedrooms · 2 Baths · House
· Garden · Office room · Deck · Equipped kitchen
Birchett Estate · 1,625 sq.ft · 3 Bedrooms · 2 Baths · House · Garden · Office room · Deck · Equipped kitchen
Welcome home to this charming 3-bedroom, 2-bath all-brick rancher offering classic curb appeal and easy one-level living. Built with timeless brick construction, this home blends durability with comfort in a layout designed for everyday convenience. Inside, you’ll find a spacious and functional floor plan featuring a bright living area, a well-appointed kitchen with ample cabinet space, and a cozy dining area perfect for gatherings. The primary suite offers a private bath, while two additional bedrooms provide flexibility for guests, a home office, or growing needs. Step outside to enjoy the fully fenced backyard, ideal for pets, play, or entertaining. The rear deck creates the perfect setting for summer barbecues, morning coffee, or relaxing evenings. Whether you're a first-time buyer, downsizing, or looking for a solid investment, this move-in ready rancher offers comfort, functionality, and low-maintenance living all in one. Conveniently located less than 15 miles from Fort Lee
USD 299,999
3517 Perrins Hill Way
View photo
Townhouse · for sale
USD 339,990
USD 227/sq.ft
3517 Perrins Hill Way
Birchett Estate
· 1,496 sq.ft · 3 Bedrooms · 2 Baths · Townhouse
· Equipped kitchen · Parking
Birchett Estate · 1,496 sq.ft · 3 Bedrooms · 2 Baths · Townhouse · Equipped kitchen · Parking
Quick move-in! Welcome to the Delmar in Lakewood Village, Prince George’s first-ever townhome community! This thoughtfully designed 3-bedroom, 2.5-bath home offers 1,500 sq. Ft. of modern living space with a 1-car garage and elegant exterior. The open-concept first floor features a bright living room, dining area, and a well-equipped kitchen with ample cabinetry, pantry, and counter space, plus a convenient powder room. Upstairs, enjoy a spacious primary suite with a walk-in closet and private bath with double vanity, along with two additional bedrooms and a full hall bath. Community amenities include a pavilion, playground, and scenic walking trails-perfect for all ages! Ideally located near Hopewell and Fort Lee, with easy access to Richmond and Petersburg. Enjoy small-town charm, parks, and a growing arts scene in this vibrant and historic region. Exceptional incentives with use of preferred lender!
USD 339,990
3506 Perrins Hill Way
View photo
Townhouse · for sale
USD 344,990
USD 230/sq.ft
3506 Perrins Hill Way
Birchett Estate
· 1,496 sq.ft · 3 Bedrooms · 2 Baths · Townhouse
· Equipped kitchen · Parking
Birchett Estate · 1,496 sq.ft · 3 Bedrooms · 2 Baths · Townhouse · Equipped kitchen · Parking
Welcome to the Delmar in Lakewood Village, Prince George’s first-ever townhome community! This thoughtfully designed 3-bedroom, 2.5-bath home offers 1,500 sq. Ft. of modern living space with a 1-car garage and elegant exterior. The open-concept first floor features a bright living room, dining area, and a well-equipped kitchen with ample cabinetry, pantry, and counter space, plus a convenient powder room. Upstairs, enjoy a spacious primary suite with a walk-in closet and private bath with double vanity, along with two additional bedrooms and a full hall bath. Community amenities include a pavilion, playground, and scenic walking trails-perfect for all ages! Ideally located near Hopewell and Fort Lee, with easy access to Richmond and Petersburg
USD 344,990
3498 Perrins Hill Way
View photo
Townhouse · for sale
USD 344,990
USD 230/sq.ft
3498 Perrins Hill Way
Birchett Estate
· 1,496 sq.ft · 3 Bedrooms · 2 Baths · Townhouse
· Equipped kitchen · Parking
Birchett Estate · 1,496 sq.ft · 3 Bedrooms · 2 Baths · Townhouse · Equipped kitchen · Parking
Welcome to the Delmar in Lakewood Village, Prince George’s first-ever townhome community! This thoughtfully designed 3-bedroom, 2.5-bath home offers 1,500 sq. Ft. of modern living space with a 1-car garage and elegant exterior. The open-concept first floor features a bright living room, dining area, and a well-equipped kitchen with ample cabinetry, pantry, and counter space, plus a convenient powder room. Upstairs, enjoy a spacious primary suite with a walk-in closet and private bath with double vanity, along with two additional bedrooms and a full hall bath. Community amenities include a pavilion, playground, and scenic walking trails-perfect for all ages! Ideally located near Hopewell and Fort Lee, with easy access to Richmond and Petersburg
USD 344,990
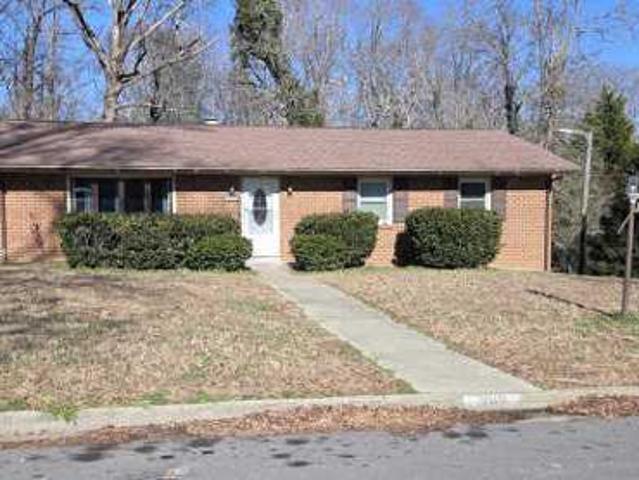
N Whitehill Dr
View photo
House · for sale
Request Details
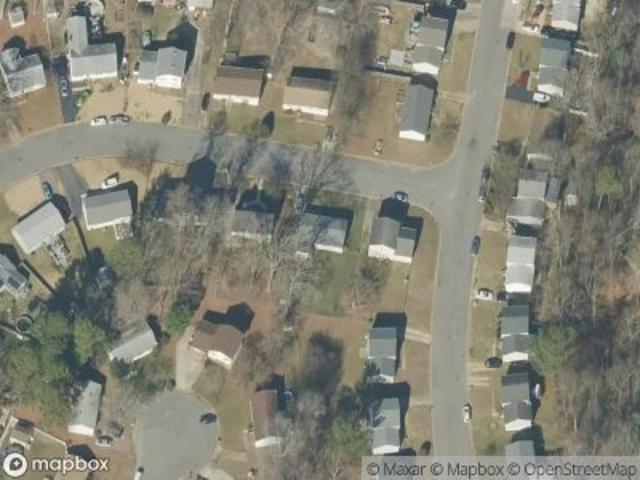
Updated
N Whitehill Dr
Birchett Estate
· 1,432 sq.ft · 3 Bedrooms · 1 Bath · House
Birchett Estate · 1,432 sq.ft · 3 Bedrooms · 1 Bath · House
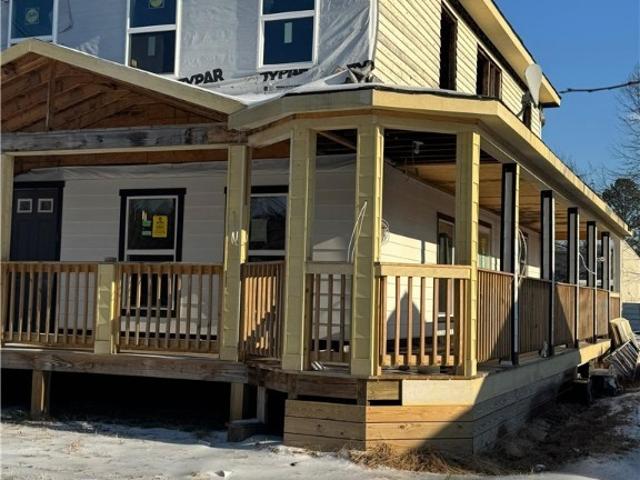
This home is in preforeclosure, which means the homeowner is in default (missed payments). Therefore, there could be an opportunity to strike a great deal with the owner and the bank
Request Details
3708 Paul Karnes Drive
View photo
House · for sale
USD 349,999
USD 172/sq.ft
3708 Paul Karnes Drive
Birchett Estate
· 2,034 sq.ft · 3 Bedrooms · 2 Baths · House
· Garden · Equipped kitchen · Parking
Birchett Estate · 2,034 sq.ft · 3 Bedrooms · 2 Baths · House · Garden · Equipped kitchen · Parking
Move-in ready 3BR/2.5BA home featuring a spacious loft, 2-car garage, and walk-up attic for additional storage. The kitchen offers granite countertops, ceramic tile flooring, a ceramic farmhouse sink, and includes the refrigerator, stove, microwave, and new dishwasher. Relax on the screened rear porch with ceiling fan overlooking the privacy-fenced backyard with shed and garden area. The primary suite boasts a walk-in closet, double vanity, soaking tub, and separate glass-enclosed shower. Additional highlights include a laundry room with washer and dryer, ceiling fans throughout, Vivint security system, and a $500 carpet credit from the seller. Don't miss this well-maintained home with space, storage, and comfort throughout! Convenient access to shopping, dining, schools, Fort Gregg-Adams, and major highways. Don't miss the opportunity to make this beautiful Hopewell home your own!
USD 349,999
1209 Marl Bank Drive
View photo
House · for sale
USD 579,950
USD 223/sq.ft
1209 Marl Bank Drive
Birchett Estate
· 2,594 sq.ft · 3 Bedrooms · 2 Baths · House
· Patio · Deck · Equipped kitchen
Birchett Estate · 2,594 sq.ft · 3 Bedrooms · 2 Baths · House · Patio · Deck · Equipped kitchen
Riverfront! An enchanting riverfront ranch in North Prince George offering easy, low-maintenance living with unforgettable James River views! This well-maintained home features original parquet floors, a freshly repainted interior, and a beautifully updated kitchen with a wine cooler and stainless steel appliances. Exit to a spacious 16x16 deck overlooking the double-level riverbank, surrounded by a peaceful pond, pergola draped in Boston ivy, a detached greenhouse and shed, and a screened, tiled Sunscape porch—perfect for enjoying life by the water! Three spacious bedrooms and 2 updated bathrooms, one kept with vintage tile, cherish the original characteristics of the home. Additional highlights include Marvin fiberglass windows and sliders, a newer HVAC system, a charming home office with cherry wood floors, leaf guard gutters, new paver driveway, and inviting brick patio. Boat dock potential adds to the appeal of this rare riverfront opportunity! A special home in an extraordinary s
USD 579,950
11165 Chappell Creek Circle
View photo
House · for sale
USD 460,740
USD 236/sq.ft
11165 Chappell Creek Circle
Birchett Estate
· 1,948 sq.ft · 4 Bedrooms · 2 Baths · House
· Equipped kitchen · Parking
Birchett Estate · 1,948 sq.ft · 4 Bedrooms · 2 Baths · House · Equipped kitchen · Parking
Welcome to Chappell Creek in Prince George, VA! This established community offers spacious homesites, open floorplans, and a family-friendly atmosphere just minutes from Fort Lee, Petersburg, and Richmond. Welcome to The Pine, a stunning 1,953 sq ft open-concept home that perfectly blends comfort and functionality. This beautifully designed home features four spacious bedrooms, two and a half bathrooms, and a two-car garage, offering ample space for your family to grow and thrive. As you enter, you'll be greeted by a welcoming foyer with a convenient powder room and coat closet. The open floor plan allows for seamless flow between the living room, casual dining area, and kitchen, creating the ideal space for family gatherings and entertaining. The spacious kitchen is a highlight, with a large island offering plenty of seating, an impressive corner pantry, and stainless steel appliances. It overlooks the living and dining areas, and a sliding glass door provides easy access to the backy
USD 460,740
3902 Gloucester Drive
View photo
House · for sale
USD 250,000
USD 227/sq.ft
3902 Gloucester Drive
Birchett Estate
· 1,098 sq.ft · 3 Bedrooms · 1 Bath · House
· Garden
Birchett Estate · 1,098 sq.ft · 3 Bedrooms · 1 Bath · House · Garden
Welcome to 3902 Gloucester Dr! Charming and move-in ready! This beautifully maintained 3-bedroom, 1-bath home offers comfortable living in a quiet neighborhood. With its inviting curb appeal, spacious front yard, and cozy interior, it’s the perfect place to call home. Whether you’re a first-time buyer or looking to downsize, this property is full of potential
USD 250,000
11231 Chappell Creek Circle
View photo
House · for sale
USD 549,990
USD 189/sq.ft
11231 Chappell Creek Circle
Birchett Estate
· 2,906 sq.ft · 5 Bedrooms · 3 Baths · House
· Office room · Equipped kitchen · Cellar
Birchett Estate · 2,906 sq.ft · 5 Bedrooms · 3 Baths · House · Office room · Equipped kitchen · Cellar
Welcome to Chappell Creek in Prince George, VA! The Hayden floor plan offers 5 bedrooms, 3 full baths, and flexible spaces designed to fit today's lifestyle. The main level features an open-concept layout with a spacious family room, dining area, and a well-appointed kitchen with a walk-in pantry, ideal for everyday living and entertaining. A first-floor bedroom and full bath provide convenience for guests, while a versatile flex room can serve as a home office, playroom, or additional living space. Upstairs, a spacious loft offers additional room to relax, work, or play. The primary suite serves as a private retreat with two walk-in closets and an en-suite bath featuring dual vanities and a separate water closet. Three additional bedrooms, a full bath, and a conveniently located laundry room complete the second floor. Additional features include a basement with a finished recreation room, providing even more living and entertaining space. Photos and renderings are for illustrative pur
USD 549,990
1740 River Vista Rd, Hopewell, VA 23860 | MLS #2608
View photo
House · for sale
USD 434,990
USD 264/sq.ft
1740 River Vista Rd, Hopewell, VA 23860 | MLS #2608
Birchett Estate
· 1,647 sq.ft · 3 Bedrooms · 3 Baths · House
· Garden · Equipped kitchen · Parking
Birchett Estate · 1,647 sq.ft · 3 Bedrooms · 3 Baths · House · Garden · Equipped kitchen · Parking
Welcome to Chappell Creek in Prince George, VA! The Cabral is a 1,657 sq. Ft. two-story home featuring 3 bedrooms, 2.5 baths, a versatile loft, and a 2-car garage. The open-concept main level includes a spacious living room, light-filled kitchen with island, walk-in pantry, stainless steel appliances, and dining area with backyard access. Upstairs, the owner’s suite boasts a walk-in closet and private bath with oversized shower. Two additional bedrooms, a full hall bath, loft, and convenient laundry complete the layout. This modern home combines style, comfort, and functionality in a highly desirable location! Take advantage of exceptional savings when you finance with the preferred lender. Photos and renderings are from builder's library, actual finishes and features may vary
USD 434,990
11065 Chappell Creek Circle
View photo
House · for sale
USD 426,990
USD 247/sq.ft
11065 Chappell Creek Circle
Birchett Estate
· 1,722 sq.ft · 4 Bedrooms · 2 Baths · House
· Office room · Deck · Equipped kitchen · Parking
Birchett Estate · 1,722 sq.ft · 4 Bedrooms · 2 Baths · House · Office room · Deck · Equipped kitchen · Parking
Welcome to like-new living without the wait! Built in 2023, this spacious one-level home boasts 4 bedrooms, 2 full baths, and an open-concept layout. The heart of the home is the expansive kitchen, complete with a large island, stainless steel appliances, ample cabinetry, and a walk-in pantry. The private primary suite is thoughtfully tucked away and features a generous walk-in closet and en-suite bath with dual vanities and a separate shower, creating a true retreat. Three additional bedrooms offer flexibility for guests, a home office, or growing households. Enjoy outdoor living on the deck—perfect for relaxing or entertaining year-round. Additional highlights include a 2-car garage, energy-efficient features, and smart home technology, bringing convenience and peace of mind to your daily routine. Schedule your tour today!
USD 426,990
1760 River Vista Road
View photo
House · for sale
USD 454,740
USD 233/sq.ft
1760 River Vista Road
Birchett Estate
· 1,948 sq.ft · 4 Bedrooms · 2 Baths · House
· Equipped kitchen · Parking
Birchett Estate · 1,948 sq.ft · 4 Bedrooms · 2 Baths · House · Equipped kitchen · Parking
Welcome to Chappell Creek in Prince George, VA! This established community offers spacious homesites, open floorplans, and a family-friendly atmosphere just minutes from Fort Lee, Petersburg, and Richmond. Welcome to The Pine, a stunning 1,953 sq ft open-concept home that perfectly blends comfort and functionality. This beautifully designed home features four spacious bedrooms, two and a half bathrooms, and a two-car garage, offering ample space for your family to grow and thrive. As you enter, you'll be greeted by a welcoming foyer with a convenient powder room and coat closet. The open floor plan allows for seamless flow between the living room, casual dining area, and kitchen, creating the ideal space for family gatherings and entertaining. The spacious kitchen is a highlight, with a large island offering plenty of seating, an impressive corner pantry, and stainless steel appliances. It overlooks the living and dining areas, and a sliding glass door provides easy access to the backy
USD 454,740
1800 Chappell Pond Crossing
View photo
House · for sale
USD 490,740
USD 195/sq.ft
1800 Chappell Pond Crossing
Birchett Estate
· 2,508 sq.ft · 5 Bedrooms · 3 Baths · House
· Office room · Equipped kitchen
Birchett Estate · 2,508 sq.ft · 5 Bedrooms · 3 Baths · House · Office room · Equipped kitchen
Welcome to Chappell Creek in Prince George, VA! This established community offers one-third acre homesites, open floorplans, and a family-friendly atmosphere just minutes from Fort Gregg-Adams, Petersburg, and Richmond. The 2511 sq ft Hayden model offers a modern open-concept living space designed for both comfort and flexibility. The main level features a welcoming living room, a spacious dining room, and a well-appointed kitchen with walk-in pantry, perfect for family gatherings and entertaining. The main floor also includes a full bedroom, a bathroom, and a versatile flex room, allowing you to create the ideal space for your family’s needs. Upstairs, an additional living space offers even more flexibility for a home office, playroom, or entertainment area. The large primary suite is a true retreat, featuring 2 large walk-in closets and a luxurious bathroom with separate vanities and a private water closet. The second floor also includes a laundry room, a full bathroom, and three add
USD 490,740
305 Perrymont Road
View photo
House · for sale
USD 355,000
USD 154/sq.ft
305 Perrymont Road
Birchett Estate
· 2,293 sq.ft · 4 Bedrooms · 2 Baths · House
· Garden · Gym · Equipped kitchen · Parking
Birchett Estate · 2,293 sq.ft · 4 Bedrooms · 2 Baths · House · Garden · Gym · Equipped kitchen · Parking
Beautifully Renovated Home in Hopewell! Welcome to 305 Perrymont Rd, Hopewell, VA 23860 — a beautifully updated home offering modern upgrades, spacious living, and exceptional outdoor space. This recently renovated property features an elegant kitchen with stunning marble countertops, creating the perfect blend of style and functionality. The home’s high ceilings provide an open and airy feel throughout, while the finished garage offers additional versatile space for parking, storage, a workshop, or a home gym. Step outside to enjoy the huge, meticulously maintained backyard, ideal for entertaining, gardening, or simply relaxing in your own private outdoor retreat. Conveniently located near shopping, dining, schools, and major highways, this move-in-ready home combines comfort, quality, and convenience. Don’t miss this opportunity to own a beautifully upgraded home with exceptional indoor and outdoor living space!
USD 355,000
1831 Chappell Pond Crossing
View photo
House · for sale
USD 451,990
USD 232/sq.ft
1831 Chappell Pond Crossing
Birchett Estate
· 1,948 sq.ft · 4 Bedrooms · 2 Baths · House
· Equipped kitchen · Parking
Birchett Estate · 1,948 sq.ft · 4 Bedrooms · 2 Baths · House · Equipped kitchen · Parking
Welcome to Chappell Creek in Prince George, VA! This established community offers spacious homesites, open floorplans, and a family-friendly atmosphere just minutes from Fort Lee, Petersburg, and Richmond. Welcome to The Pine, a stunning 1,953 sq ft open-concept home that perfectly blends comfort and functionality. This beautifully designed home features four spacious bedrooms, two and a half bathrooms, and a two-car garage, offering ample space for your family to grow and thrive. As you enter, you'll be greeted by a welcoming foyer with a convenient powder room and coat closet. The open floor plan allows for seamless flow between the living room, casual dining area, and kitchen, creating the ideal space for family gatherings and entertaining. The spacious kitchen is a highlight, with a large island offering plenty of seating, an impressive corner pantry, and stainless steel appliances. It overlooks the living and dining areas, and a sliding glass door provides easy access to the backy
USD 451,990
10921 Ironwood Drive
View photo
House · for sale
USD 359,000
USD 182/sq.ft
10921 Ironwood Drive
Birchett Estate
· 1,970 sq.ft · 3 Bedrooms · 2 Baths · House
· Patio · Garden · Fireplace · Equipped kitchen
Birchett Estate · 1,970 sq.ft · 3 Bedrooms · 2 Baths · House · Patio · Garden · Fireplace · Equipped kitchen
Beautifully renovated and move-in ready in an established Prince George neighborhood! This spacious 4-bedroom, 2-bath home sits on nearly half an acre with mature trees and large lots that offer privacy and room to enjoy the outdoors. Inside, the home features refinished hardwood floors and a traditional yet flexible layout with formal living and dining rooms, perfect for entertaining or everyday living. The family room is open to the kitchen and features a charming brick fireplace, creating a warm and inviting gathering space. The fully updated kitchen includes granite countertops, brand new appliances, and modern finishes throughout. Upstairs you’ll find four bedrooms, including a primary suite with a private bathroom. Step outside to a huge patio overlooking the expansive backyard, ideal for cookouts, relaxing evenings, or outdoor entertaining with plenty of room left for your flower and vegetable gardens. Conveniently located just 2 miles from the James River and Jordan Point Marin
USD 359,000
1106 01 Amelia St, Petersburg, VA 23803 | MLS #2610
View photo
House · for sale
USD 120,470
USD 88/sq.ft
1106 01 Amelia St, Petersburg, VA 23803 | MLS #2610
Birchett Estate
· 1,356 sq.ft · 3 Bedrooms · 2 Baths · House
· Equipped kitchen
Birchett Estate · 1,356 sq.ft · 3 Bedrooms · 2 Baths · House · Equipped kitchen
BRAND-NEW CONSTRUCTION Rancher, with NO HOA, just minutes from Historic Old Towne Petersburg. This thoughtfully designed home offers 3 bedrooms and 2 full baths with a bright, open-concept layout that feels welcoming the moment you walk in. Inside, you'll love the easy-care laminate flooring throughout, a comfortable living area perfect for relaxing or entertaining, and an eat-in kitchen made for everyday living. The kitchen features new countertops, stainless steel appliances, and ample cabinet storage, giving you both style and functionality for cooking, gathering, and hosting. Conveniently located near I95, this home puts you close to shopping, dining, breweries, coffee shops, Fort Gregg-Adams, Fort A. P. Hill and the charm of Old Towne Petersburg-so you can enjoy a small-town feel with commuter-friendly access. Schedule your showing before it's too late! Driveway with turnaround will be installed before closing!
USD 120,470
1740 River Vista Road
View photo
House · for sale
USD 434,990
USD 264/sq.ft
1740 River Vista Road
Birchett Estate
· 1,647 sq.ft · 3 Bedrooms · 2 Baths · House
· Garden · Equipped kitchen · Parking
Birchett Estate · 1,647 sq.ft · 3 Bedrooms · 2 Baths · House · Garden · Equipped kitchen · Parking
Welcome to Chappell Creek in Prince George, VA! The Cabral is a 1,657 sq. Ft. two-story home featuring 3 bedrooms, 2.5 baths, a versatile loft, and a 2-car garage. The open-concept main level includes a spacious living room, light-filled kitchen with island, walk-in pantry, stainless steel appliances, and dining area with backyard access. Upstairs, the owner’s suite boasts a walk-in closet and private bath with oversized shower. Two additional bedrooms, a full hall bath, loft, and convenient laundry complete the layout. This modern home combines style, comfort, and functionality in a highly desirable location! Take advantage of exceptional savings when you finance with the preferred lender. Photos and renderings are from builder's library, actual finishes and features may vary
USD 434,990
11230 Chappell Creek Circle
View photo
House · for sale
USD 442,740
USD 261/sq.ft
11230 Chappell Creek Circle
Birchett Estate
· 1,690 sq.ft · 4 Bedrooms · 2 Baths · House
· Office room · Equipped kitchen
Birchett Estate · 1,690 sq.ft · 4 Bedrooms · 2 Baths · House · Office room · Equipped kitchen
Welcome to Chappell Creek in Prince George, VA! This established community offers spacious homesites, open floorplans, and a family-friendly atmosphere just minutes from Fort Lee, Petersburg, and Richmond. The Neuville is a beautifully designed 1,698 sq ft single-story home offering a modern and spacious open-concept living space. Perfect for families or those seeking one-level living, this home features a large great room, a kitchen with a large center island and walk-in pantry, ideal for entertaining or family gatherings. The laundry room offers convenience and functionality. The primary suite is a true retreat, complete with a sizeable walk-in closet and a luxurious full bath featuring separate vanities for added comfort. In addition, a full bathroom and 3 additional bedrooms provide plenty of space for family, guests, or a home office. The Neuville offers everything you need in a home, all on one spacious level! Take advantage of exceptional savings when you finance with the prefer
USD 442,740
3702 Woodlawn St, Hopewell, VA 23860 | MLS #2607
View photo
House · for sale
USD 170,000
USD 106/sq.ft
3702 Woodlawn St, Hopewell, VA 23860 | MLS #2607
Birchett Estate
· 1,593 sq.ft · 4 Bedrooms · 2 Baths · House
Birchett Estate · 1,593 sq.ft · 4 Bedrooms · 2 Baths · House
Investor special in Hopewell! This 4-bedroom, 2-bath property offers strong potential for a full renovation, rental hold, or primary residence. Zoned B-4, providing additional flexibility for future use. Conveniently located directly behind O’Reilly Auto Parts, with easy access to nearby amenities. Similar houses are selling for $325k + Property is being sold strictly AS-IS, WHERE-IS. The home requires significant rehabilitation. Cash offers only. Buyers are advised to conduct thorough due diligence and exercise caution when touring the property
USD 170,000
3308 Freeman Street
View photo
House · for sale
USD 215,000
USD 181/sq.ft
3308 Freeman Street
Birchett Estate
· 1,184 sq.ft · 3 Bedrooms · 2 Baths · House
· Equipped kitchen
Birchett Estate · 1,184 sq.ft · 3 Bedrooms · 2 Baths · House · Equipped kitchen
Bright and airy retreat perfectly positioned on a sun-drenched corner lot! This residence offers the ease of single-level living within a thoughtfully designed open-concept floor plan. Massive windows allow natural light to fill every corner, highlighting the seamless transition between the living area and the kitchen. The primary suite serves as a serene getaway, featuring a dedicated full bath ensuite that ensures a streamlined morning routine. Outside, the expansive parcel provides ample space for gardening, recreation, or quiet afternoons on the flat lawn. The lifestyle here extends well beyond the property lines with a wealth of nearby attractions just minutes away. Outdoor enthusiasts can explore the Appomattox River at the City Point riverfront or enjoy the fishing ponds and trails at neighboring Crystal Lake Park. Waterfront dining experiences await at The Boathouse at City Point, while the historic Beacon Theatre offers a unique venue for live performances and community cultur
USD 215,000
1761 Chappell Pond Crossing
View photo
House · for sale
USD 414,990
USD 251/sq.ft
1761 Chappell Pond Crossing
Birchett Estate
· 1,647 sq.ft · 3 Bedrooms · 2 Baths · House
· Garden · Equipped kitchen · Parking
Birchett Estate · 1,647 sq.ft · 3 Bedrooms · 2 Baths · House · Garden · Equipped kitchen · Parking
Quick move-in! Welcome to Chappell Creek in Prince George, VA! This established community offers one-third acre homesites, open floorplans, and a family-friendly atmosphere just minutes from Fort Lee, Petersburg, and Richmond. The Cabral is a 1,657 sq. Ft. two-story home featuring 3 bedrooms, 2.5 baths, a versatile loft, and a 2-car garage. The open-concept main level includes a spacious living room, light-filled kitchen with island, walk-in pantry, stainless steel appliances, and dining area with backyard access. Upstairs, the owner’s suite boasts a walk-in closet and private bath with oversized shower. Two additional bedrooms, a full hall bath, loft, and convenient laundry complete the layout. This modern home combines style, comfort, and functionality in a highly desirable location! Take advantage of exceptional savings when you finance with the preferred lender!
USD 414,990

Get email alerts

Don't miss out: be the first to know about new properties

The alert was correctly created

On subscribing you accept the conditions of use and the privacy policy
Alert
Receive new ads in your inbox
Save this search
Receive alerts for new listings

We'll send you an email when we have new properties for: "Houses for sale in Birchett Estate"

The alert was correctly created

Boulevard Heights, Bermuda district Chesterfield County Virginia
Archer Bluff
Get email alerts and be the first to see new listings
Required field
On subscribing I accept the terms of the privacy policy
Perfect! You'll soon start receiving new listings via email
Alert
Receive an email when we have new ads for Houses for sale in Birchett Estate
Save this search
Filters

Bedrooms

Size (sq.ft)

sq.ft
sq.ft

Price

USD
USD

Property type

Bathrooms

Clear all filters
Receive notifications when new entries are published.