244 houses for sale in Birchett Estate

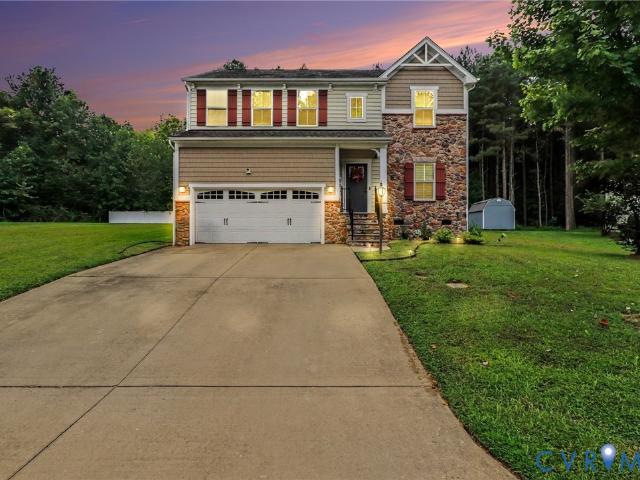
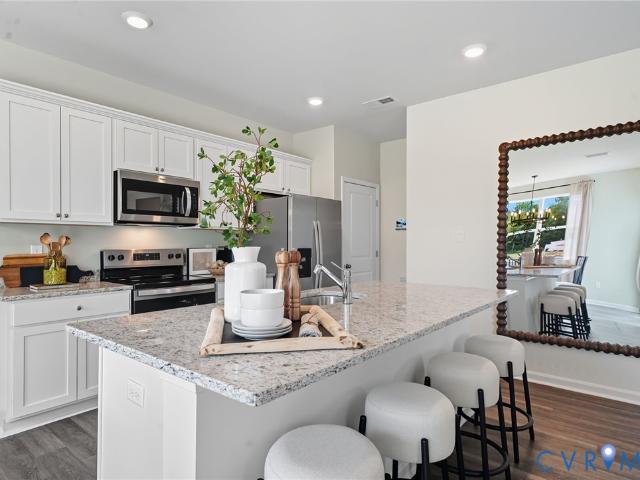
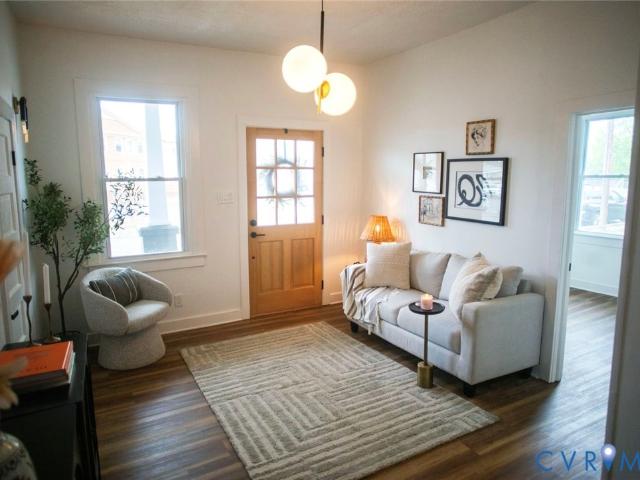
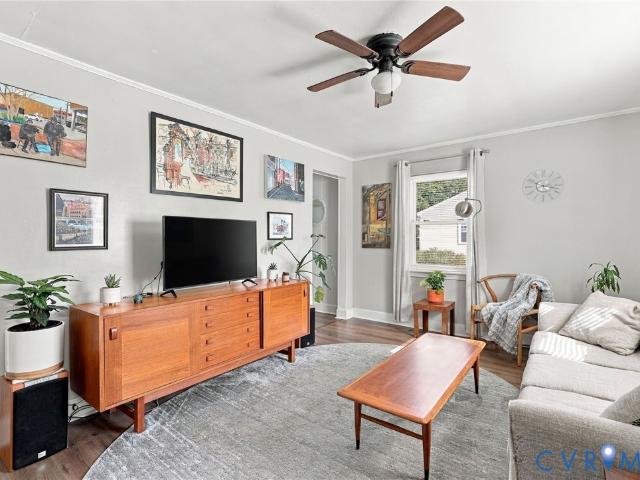
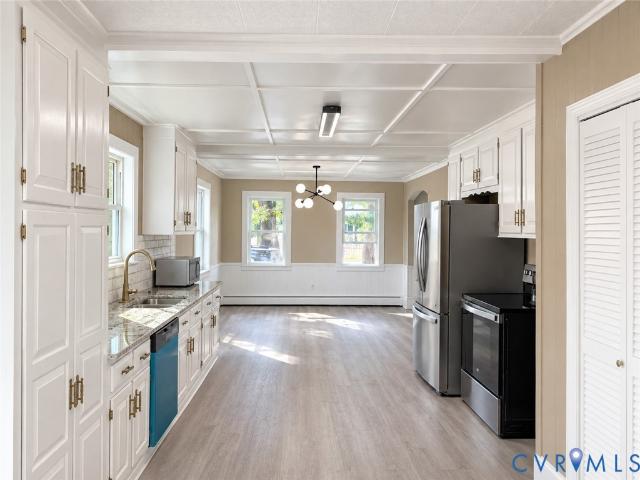
207 S Mesa Drive
View photo
House · for sale
USD 375,000
USD 187/sq.ft
207 S Mesa Drive
Birchett Estate
· 2,002 sq.ft · 3 Bedrooms · 2 Baths · House
· Equipped kitchen
Birchett Estate · 2,002 sq.ft · 3 Bedrooms · 2 Baths · House · Equipped kitchen
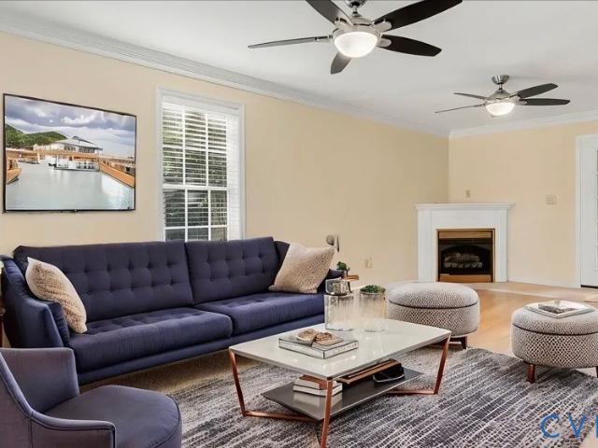
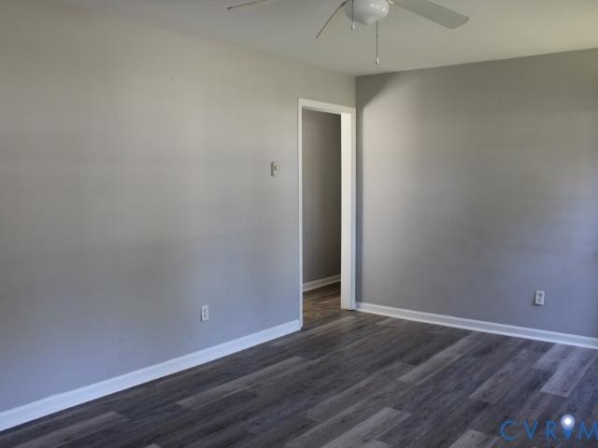
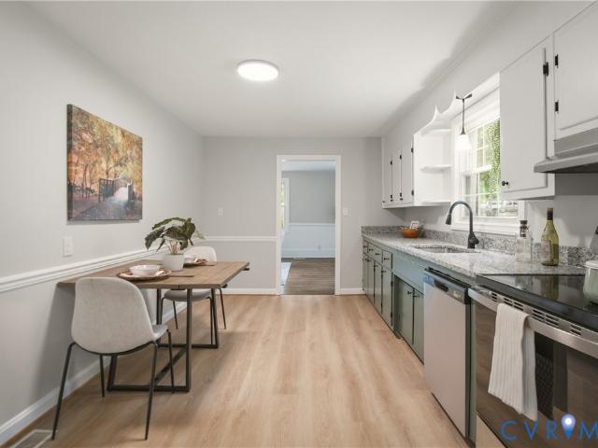
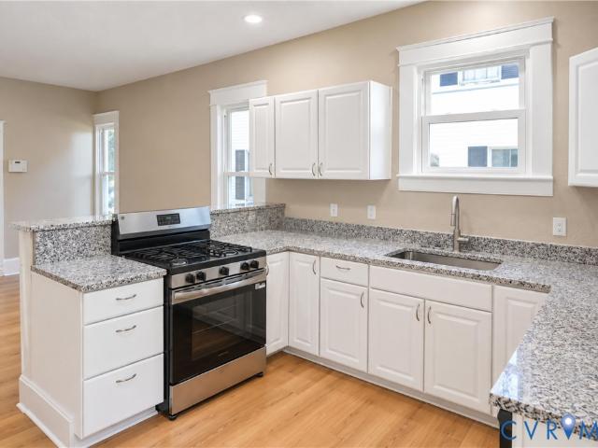
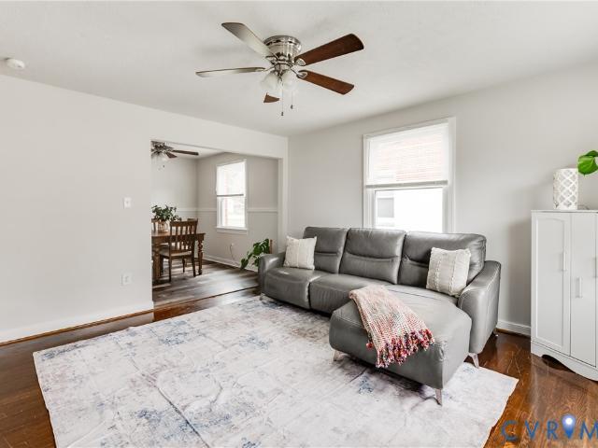
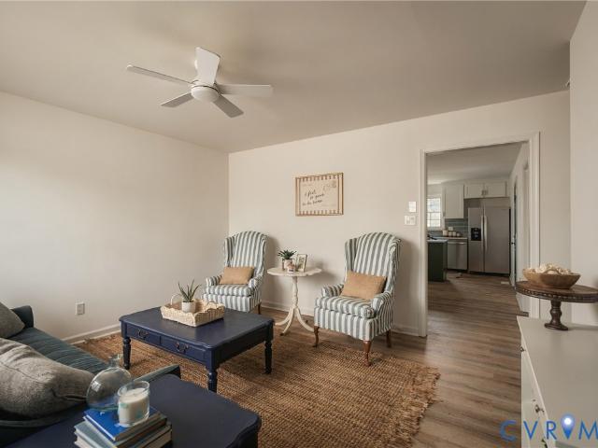
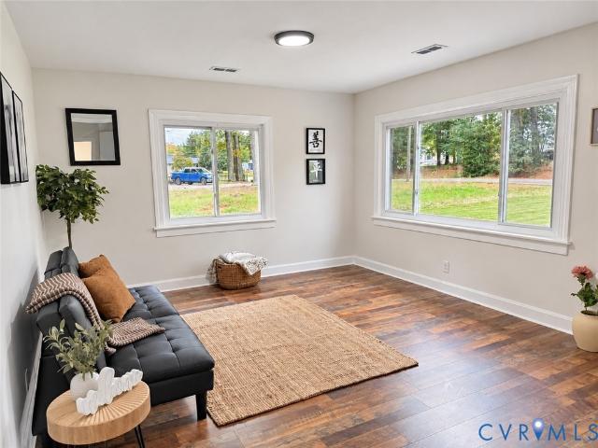
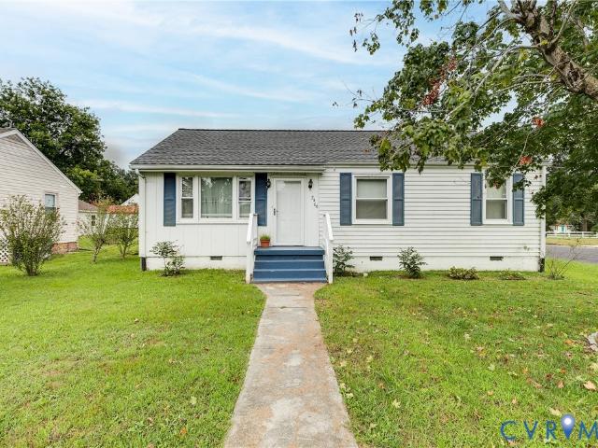
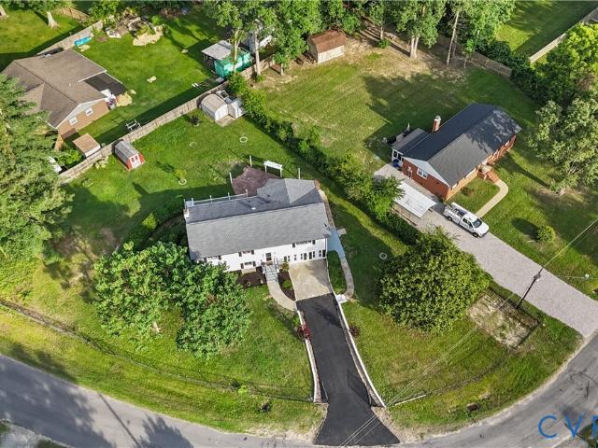
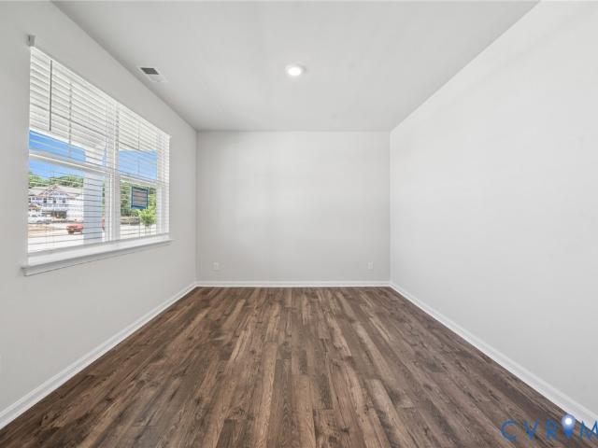
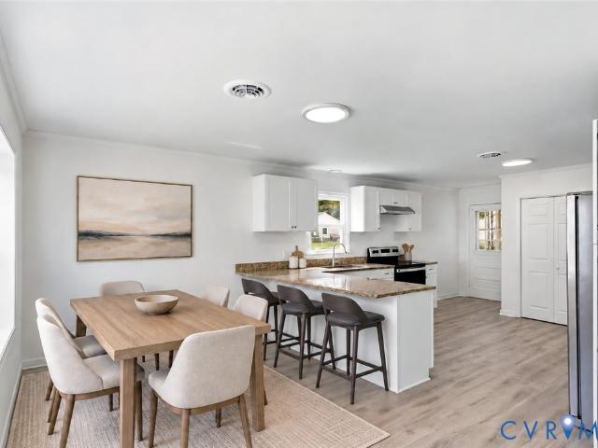
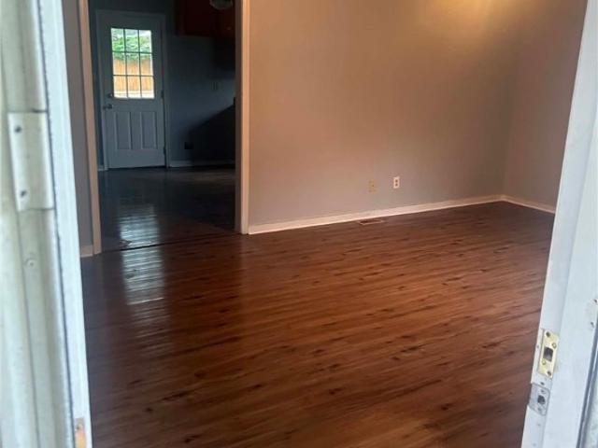
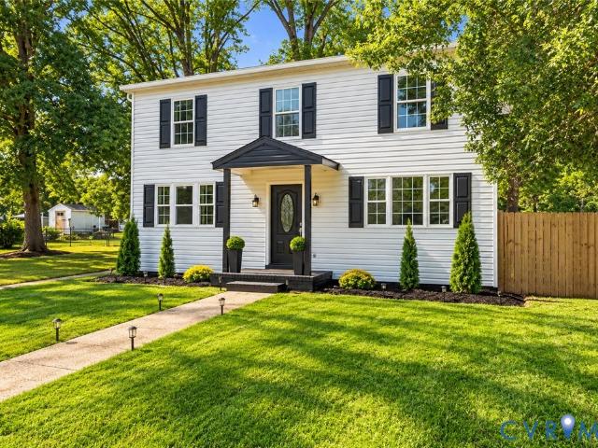
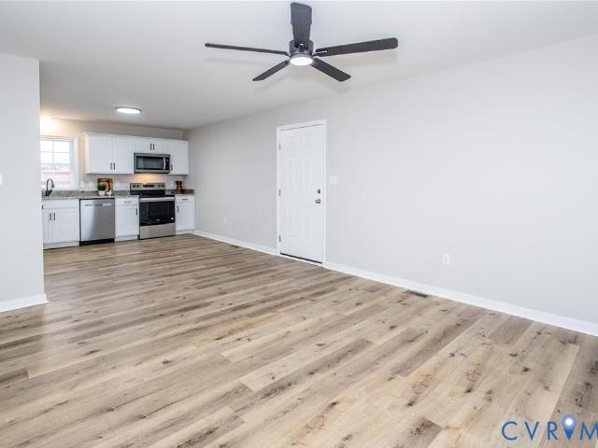
Move right in and enjoy—all the hard work has already been done! This beautifully updated home is freshly painted and features a new HVAC system and new LVP flooring throughout both the first and second floors. The updated kitchen is equipped with new appliances, while both bathrooms have been completely gutted and beautifully remodeled from top to bottom. With easy access to I-295, Colonial Heights, Chester, and nearby schools, this home offers both convenience and comfort. And there’s more! The price also reflects an additional buildable and sellable lot located behind the home, offering a unique opportunity for future development, investment, or resale. A survey showing the lot is included with the listing photos. A move-in-ready home plus an additional buildable lot—an opportunity that’s hard to find!
USD 375,000
100 N 3rd Avenue
View photo
House · for sale
USD 195,000
USD 164/sq.ft
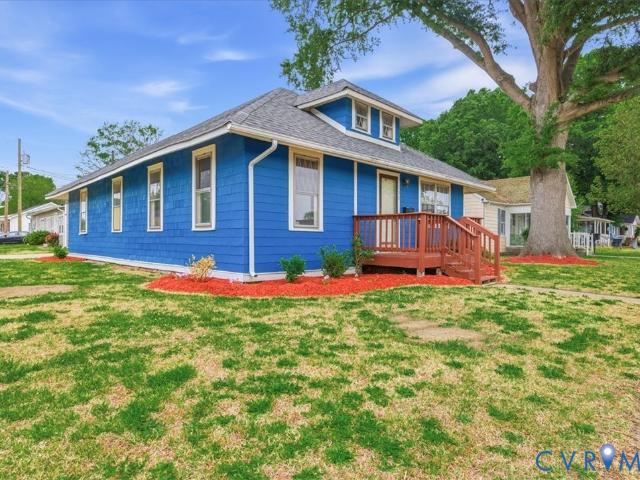
100 N 3rd Avenue
Birchett Estate
· 1,184 sq.ft · 3 Bedrooms · 1 Bath · House
· Equipped kitchen · Parking · Cellar
Birchett Estate · 1,184 sq.ft · 3 Bedrooms · 1 Bath · House · Equipped kitchen · Parking · Cellar
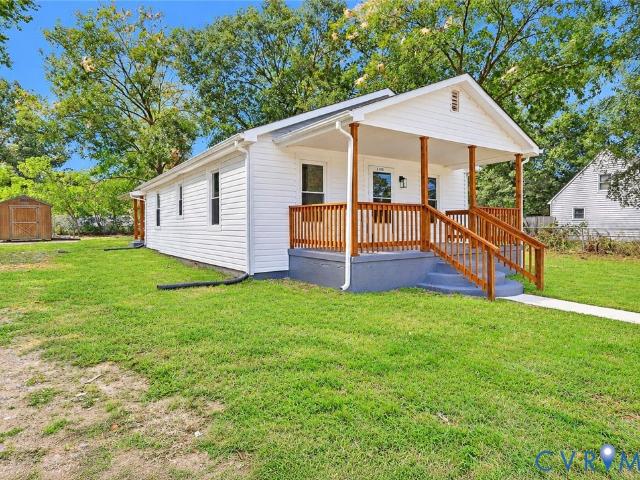
Sellers offering $5k in closing cost assistance with ratified offer! Welcome to this move in ready property in Hopewell! Convenient corner lot, one story living and concrete driveway! This property has a LONG list of recent upgrades. Features recently updated include a newer roof with 30 year dimensional shingles, newer TRANE HVAC, LVP, carpet AND paint. Several new windows! Panel box has been updated as well. Walk into the kitchen to find new kitchen cabinets, new counter tops and new stove! Separate utility room with washer and dryer connections. Walk up attic with flooring and shelving! Off-street parking and walking distance to Downtown Hopewell! New sump pump in cellar/crawl. Come take a look at this one today!
USD 195,000
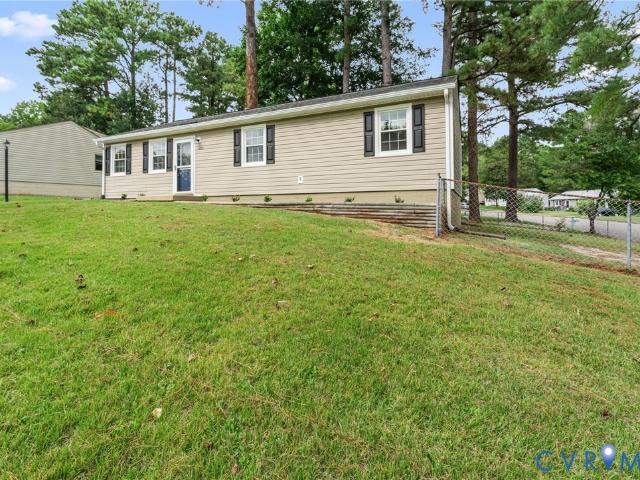
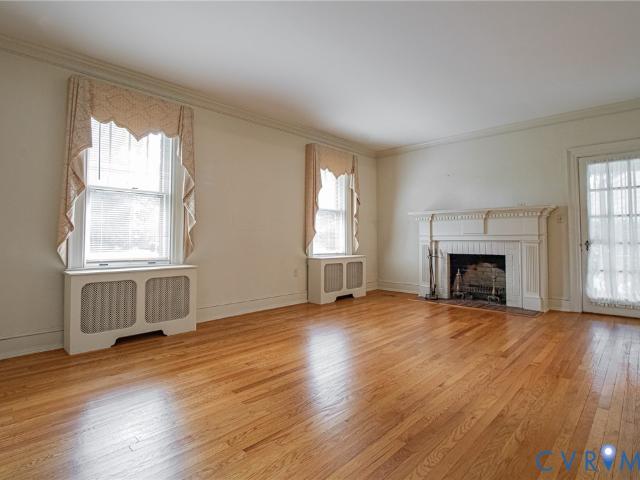
218 Breezy Hill Drive
View photo
House · for sale
USD 309,900
USD 170/sq.ft
218 Breezy Hill Drive
Birchett Estate
· 1,819 sq.ft · 3 Bedrooms · 2 Baths · House
· Office room · Fireplace · Equipped kitchen
Birchett Estate · 1,819 sq.ft · 3 Bedrooms · 2 Baths · House · Office room · Fireplace · Equipped kitchen
Welcome home to this exceptional 3-bedroom, 2.5-bath residence in the sought-after Colonial Heights community. Perfectly positioned on a peaceful waterfront street at the end of a quiet cul-de-sac, this well-maintained home offers the ideal combination of comfort, privacy, and value. Step inside to discover a spacious great room featuring a warm corner gas-log fireplace, creating the perfect gathering space for family and friends. The oversized layout provides plenty of room to relax while maintaining a cozy, inviting feel. The large kitchen is designed for everyday living and entertaining, complete with an open breakfast nook and picturesque views of the natural wooded backdrop. Enjoy your morning coffee while taking in the peaceful setting right outside your window. Upstairs you will find the 3 spacious bedrooms with nice sizes closets and 2 full baths. A formal dining room adds flexibility and can easily serve as a home office, playroom, or bonus living space to suit your needs. Out
USD 309,900
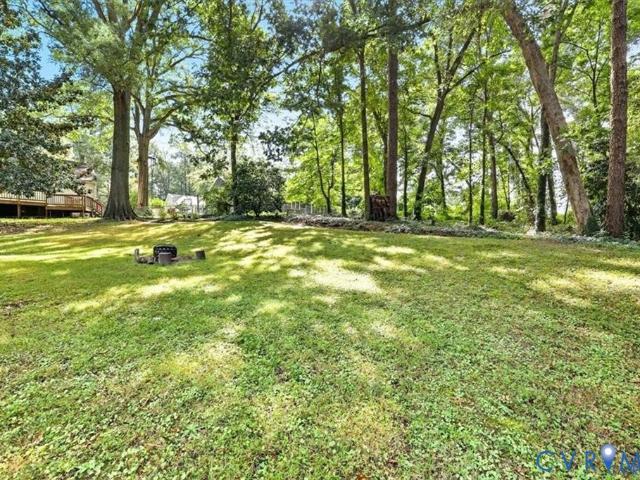
390 Red Oak Drive
View photo
House · for sale
USD 237,590
USD 225/sq.ft
Updated
390 Red Oak Drive
Birchett Estate
· 1,055 sq.ft · 3 Bedrooms · 1 Bath · House
· Garden · Equipped kitchen
Birchett Estate · 1,055 sq.ft · 3 Bedrooms · 1 Bath · House · Garden · Equipped kitchen
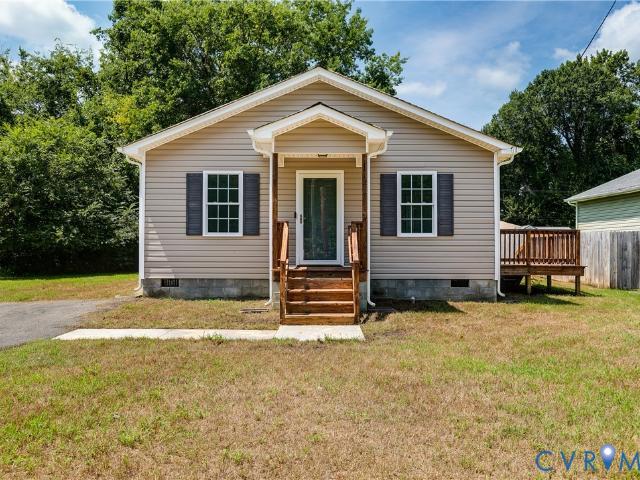
Nice Rancher with fenced rear yard. Three spacious bedrooms and one full bath with dual access from the hallway and primary bedroom, new LVP flooring and updated baseboards/trim throughout most of the interior, durable vinyl flooring in kitchen and bathroom, updated kitchen with new cabinets, countertops, farmhouse sink, upgraded faucet, and dishwasher, Brand-new HVAC system, fresh landscaping for enhanced curb appeal. This property is move in ready!
USD 237,590
11016 Lawyers Road
View photo
House · for sale
USD 448,870
USD 263/sq.ft
11016 Lawyers Road
Birchett Estate
· 1,701 sq.ft · 4 Bedrooms · 2 Baths · House
· Equipped kitchen
Birchett Estate · 1,701 sq.ft · 4 Bedrooms · 2 Baths · House · Equipped kitchen
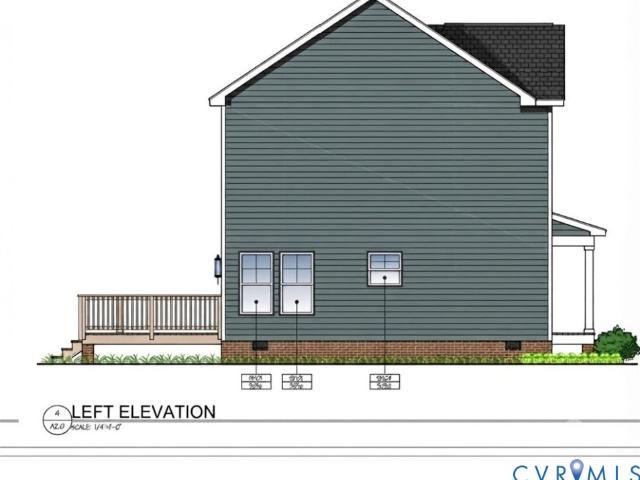
Little time left for you to customize this beautiful 1700+ sq. Foot rancher in the heart of Prince George. You can pick out the interior colors, possible floor cover, ceramic tile for your beautiful primary shower. The vinyl sliding is a beautiful shade of SAGE with cedar columns on front porch and NO rails, The front of the home features the board n batten sliding to enhance the beauty of th the home. Flooring in the entire house with be Luxury Finyl Plank flooring, Granite countertops in the kitchen, with a SS stove, microwave and dishwasher, 4 recessed lights in kitchen area. 5' ceramic shower walls with one-piece white base w/brushed nickel finish framed shower door, with granite counter tops in both baths, w/double sinks also enhancing the bath as well as recessed light over the shower. Attached is the entire feature list
USD 448,870
1909 Dinwiddie Avenue
View photo
House · for sale
USD 254,000
USD 169/sq.ft
1909 Dinwiddie Avenue
Birchett Estate
· 1,496 sq.ft · 3 Bedrooms · 2 Baths · House
· Equipped kitchen
Birchett Estate · 1,496 sq.ft · 3 Bedrooms · 2 Baths · House · Equipped kitchen
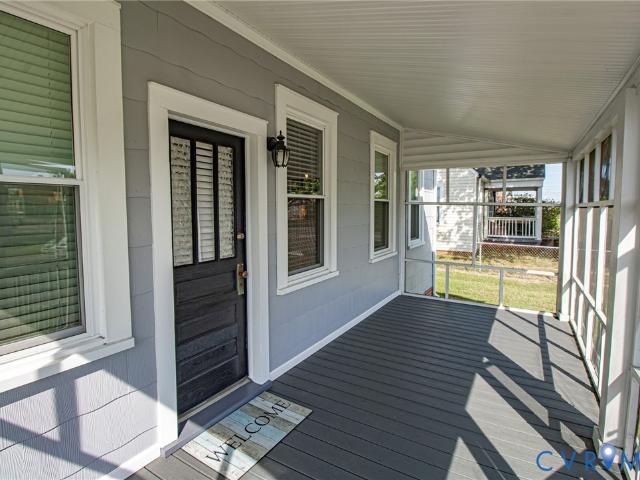
This thoughtfully updated single-story home is ready to welcome its next owners without a single item on the to-do list. Set on a desirable corner lot with well over a third of an acre, the property has been renovated from the ground up, including a brand new roof, so you can settle in with total peace of mind. Inside, refinished hardwood floors flow warmly through the main living areas, while new luxury vinyl plank brings a clean, durable finish to the kitchen and both bathrooms. The kitchen is a joy to cook in, featuring new granite countertops, freshly painted cabinets with updated hardware, a new sink and faucet, and a full suite of new stainless steel appliances. Both bathrooms have been refreshed with new flooring and fixtures. New light fixtures, updated outlets and switches, and new door hardware round out a renovation where every detail has been cared for. Three bedrooms and two full bathrooms offer easy, comfortable single-level living. Schedule a tour today and start envisio
USD 254,000
1315 Eagle Place
View photo
House · for sale
USD 437,500
USD 183/sq.ft
1315 Eagle Place
Birchett Estate
· 2,379 sq.ft · 4 Bedrooms · 2 Baths · House
· Garden · Office room · Deck · Equipped kitchen · Parking
Birchett Estate · 2,379 sq.ft · 4 Bedrooms · 2 Baths · House · Garden · Office room · Deck · Equipped kitchen · Parking
Welcome to Eagle Preserve! This beautiful 4-bedroom, 2.5-bath home combines inviting living spaces, stylish finishes, and a wonderful location. The charming stone-accented exterior, spacious driveway, and 2-car garage create a welcoming first impression. Inside, 9-foot ceilings and an open-concept floor plan create a bright, airy atmosphere, perfect for everyday living and entertaining. The kitchen features rich dark cabinetry, granite countertops, stainless steel appliances, a center island, and a pantry, with an easy flow into the light-filled morning room and spacious family room. Upstairs, unwind in the generously sized primary suite, complete with a walk-in closet and a private bath featuring a tiled stand-up shower. Three additional bedrooms and a full hall bath provide plenty of space for family, guests, or a home office. Enjoy the outdoor space, too, with a deck overlooking the backyard—ideal for relaxing, grilling, or gathering with friends and family. Located in the desirable
USD 437,500
110 N 15th Avenue
View photo
House · for sale
USD 318,000
USD 140/sq.ft
110 N 15th Avenue
Birchett Estate
· 2,260 sq.ft · 5 Bedrooms · 2 Baths · House
· Equipped kitchen
Birchett Estate · 2,260 sq.ft · 5 Bedrooms · 2 Baths · House · Equipped kitchen
Welcome home to this completely renovated 5-bedroom, 2 full-bath property in Hopewell, Virginia—move-in ready and packed with upgrades. Enjoy brand-new finishes throughout, including LVP flooring in the main living areas and carpet in the bedrooms and den/living room, creating a comfortable blend of style and warmth. Step onto the freshly painted full front porch. Inside, the updated kitchen shines with granite countertops and new stainless steel appliances, offering both function and modern appeal. Both full bathrooms have been refreshed with new vanities and new toilets, and the home also features new ceiling fans plus new paint throughout, giving every room a clean, updated feel. Seller is offering $7,000.00 toward purchaser’s closing costs or points with a full-price offer. Seller is a licensed real estate agent in the State of Virginia
USD 318,000
2906 Pickett Street
View photo
House · for sale
USD 199,900
USD 193/sq.ft
Updated
2906 Pickett Street
Birchett Estate
· 1,033 sq.ft · 3 Bedrooms · 1 Bath · House
· Garden · Equipped kitchen · Parking
Birchett Estate · 1,033 sq.ft · 3 Bedrooms · 1 Bath · House · Garden · Equipped kitchen · Parking
Built in 1952, this charming brick ranch has been thoughtfully updated while retaining the simplicity and character that make these homes so appealing. The layout is comfortable and practical, with ceiling fans throughout and spaces that are easy to live in. The large eat-in kitchen is a natural gathering spot, with appliances updated in 2019. Just off the kitchen is a separate laundry room with direct access to the backyard—a small feature that makes everyday life a little easier. Outside, the fenced backyard offers a lovely space for gardening, pets, entertaining, or simply enjoying a little time outdoors. The alley access provides convenient off-street parking, with room to consider adding a shed or garage in the future. The brick exterior is both classic and relatively easy to maintain, and the home’s updates mean the next owner can move in comfortably while still having the opportunity to add their own personal touches. Located near the Appomattox River, the home is close to parks
USD 199,900
306 Hoke Avenue
View photo
House · for sale
USD 229,950
USD 220/sq.ft
306 Hoke Avenue
Birchett Estate
· 1,044 sq.ft · 3 Bedrooms · 1 Bath · House
· Garden · Equipped kitchen
Birchett Estate · 1,044 sq.ft · 3 Bedrooms · 1 Bath · House · Garden · Equipped kitchen
Tucked away in the Battleground Addition neighborhood of Hopewell, minutes from City Point, the Appomattox River and all the amenities of downtown Hopewell, 306 Hoke Ave delivers an incredible combination of elegance, thoughtful design, and high-end finishes! This rancher style home has amazing curb appeal, with brick and vinyl siding, a recently replaced architectural shingled roof and newly installed vinyl energy efficient windows. There is a spacious backyard for entertaining which includes a shed that provides ample additional storage. Inside the home you will find thoughtful design touches throughout! As you enter there is a spacious living room with a large coat closet. Continue into the newly renovated kitchen and spacious dining area where you will find brand new shaker cabinets with dovetail draws, a kitchen island all with high-end quartz countertops and subway tile backsplash. Off of the kitchen a half bath and laundry room featuring tile flooring, additional cabinets for st
USD 229,950
143 Broaddus Drive
View photo
House · for sale
USD 255,500
USD 182/sq.ft
Updated
143 Broaddus Drive
Birchett Estate
· 1,399 sq.ft · 3 Bedrooms · 2 Baths · House
· Garden · Equipped kitchen · Parking
Birchett Estate · 1,399 sq.ft · 3 Bedrooms · 2 Baths · House · Garden · Equipped kitchen · Parking
Beautifully renovated and full of charm! Welcome to 143 Broaddus Drive, a welcoming ranch offering 3 bedrooms, 2 full baths, and 1,401 square feet of comfortable, one-level living on a little over half an acre. The open floor plan connects the living room and eat-in kitchen, creating an inviting space for everyday living and entertaining. Fresh new LVP flooring, neutral finishes, and large windows complement the home’s stylish updates. The kitchen features granite countertops, stainless steel appliances, white cabinetry, and a breakfast bar—perfect for morning coffee or gathering with guests. The primary suite includes a private full bath, while two additional bedrooms provide flexibility for guests, a home office, or hobbies. A new roof and numerous additional upgrades add to this home’s appeal. Outside, the spacious backyard offers plenty of room for gatherings, gardening, play, and relaxing evenings. Enjoy the covered back porch, plus the convenience of a covered carport and drivewa
USD 255,500
2406 Bluefield Street
View photo
House · for sale
USD 230,000
USD 213/sq.ft
2406 Bluefield Street
Birchett Estate
· 1,076 sq.ft · 3 Bedrooms · 1 Bath · House
· Equipped kitchen · Parking · Air conditioning
Birchett Estate · 1,076 sq.ft · 3 Bedrooms · 1 Bath · House · Equipped kitchen · Parking · Air conditioning
Set on a corner lot, this 3-bedroom, 1-bath home puts you close to everything: Hopewell High School, the interstates, Fort Gregg-Adams, and area shopping. A detached 384 sq. Ft. garage doubles as a work shop, or whatever you might need! Inside, the spacious living room flows toward the dining room, where hardwood floors set the tone. Carpet covers the original hardwood in the living room, hallway, and all three bedrooms. The kitchen offers generous cabinet and storage space, and the laundry room comes with a washer and dryer. Gas heat, a gas water heater, and central air round out the comforts
USD 230,000
4911 Aqua Lane
View photo
House · for sale
USD 474,499
USD 155/sq.ft
4911 Aqua Lane
Birchett Estate
· 3,057 sq.ft · 5 Bedrooms · 4 Baths · House
· Garden
Birchett Estate · 3,057 sq.ft · 5 Bedrooms · 4 Baths · House · Garden
Calling for offers! BUYER INCENTIVES INCREASED TO $12500 and $5000 credit to their agent, paid at closing. Can facilitate a quick close. This beautifully renovated 5 beds, 4 baths house, boasting 3066 sqft of 2-levels of living space in tranquil Prince George awaits a new family. Close to shopping minutes to Fort-Gregg Adams and Richmond. Upon arrival you’ll be greeted with a fully fenced yard, asphalt driveway. In the backyard you’ll find 3 storage sheds and a temperature control screen porch. The big bold house numbers on the front of the house complete its luxurious look. The house has a new composite shingles roof, luxury metal rails, new HVAC, smart programable thermostats, luxury shower-heads, LED fog-less mirrors, and porcelain tiles in every bathroom. Upon entering the house you’ll be greeted by an open bright and luxurious split foyer where you can either head upstairs to the oversized main bedroom en-suite with hardwood floor, his and her closets with motion lights and a luxu
USD 474,499
11075 Heron Creek Drive
View photo
House · for sale
USD 554,990
USD 190/sq.ft
11075 Heron Creek Drive
Birchett Estate
· 2,906 sq.ft · 5 Bedrooms · 3 Baths · House
· Office room · Equipped kitchen · Cellar
Birchett Estate · 2,906 sq.ft · 5 Bedrooms · 3 Baths · House · Office room · Equipped kitchen · Cellar
Welcome to Chappell Creek in Prince George, VA! This established community features spacious homesites, open-concept floor plans, and a convenient location just minutes from Fort Lee, Petersburg, and Richmond. The Hayden plan offers 5 bedrooms, 3 full baths. The main level features an open living area, dining space, and well-appointed kitchen with a walk-in pantry, perfect for everyday living and entertaining. A first-floor bedroom and full bath provide flexibility for guests or multi-generational living, while a versatile flex room can be used as a home office, playroom, or additional living space. Upstairs, a spacious loft provides even more room to relax or work from home. The primary suite features two walk-in closets and a private bath with dual vanities and a separate water closet. Three additional bedrooms, a full bath, and a conveniently located laundry room complete the second floor. Additional highlights include a walkout basement with finished recreation room designed to fit
USD 554,990
11070 Heron Creek Drive
View photo
House · for sale
USD 449,990
USD 231/sq.ft
11070 Heron Creek Drive
Birchett Estate
· 1,948 sq.ft · 4 Bedrooms · 2 Baths · House
· Equipped kitchen · Parking
Birchett Estate · 1,948 sq.ft · 4 Bedrooms · 2 Baths · House · Equipped kitchen · Parking
Welcome to Chappell Creek in Prince George, VA! This established community offers spacious homesites, open floorplans, and a family-friendly atmosphere just minutes from Fort Lee, Petersburg, and Richmond. Welcome to The Pine, a stunning 1,953 sq ft open-concept home that perfectly blends comfort and functionality. This beautifully designed home features four spacious bedrooms, two and a half bathrooms, and a two-car garage, offering ample space for your family to grow and thrive. As you enter, you'll be greeted by a welcoming foyer with a convenient powder room and coat closet. The open floor plan allows for seamless flow between the living room, casual dining area, and kitchen, creating the ideal space for family gatherings and entertaining. The spacious kitchen is a highlight, with a large island offering plenty of seating, an impressive corner pantry, and stainless steel appliances. It overlooks the living and dining areas, and a sliding glass door provides easy access to the backy
USD 449,990
5521 Allin Road
View photo
House · for sale
USD 580,000
USD 216/sq.ft
5521 Allin Road
Birchett Estate
· 2,680 sq.ft · 3 Bedrooms · 2 Baths · House
· Fireplace · Equipped kitchen · Swimming pool
Birchett Estate · 2,680 sq.ft · 3 Bedrooms · 2 Baths · House · Fireplace · Equipped kitchen · Swimming pool
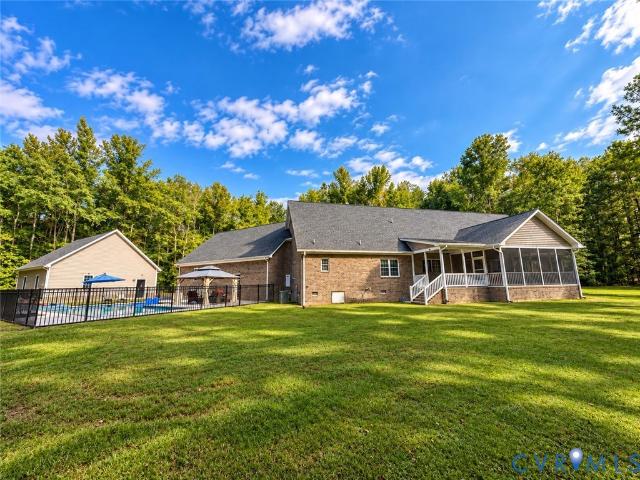
Welcome to 5521 Allin Road! This beautifully appointed 2,684 sq. Ft. home is situated on 3.295 acres and combines comfortable living with exceptional entertaining space and an impressive list of amenities. The open-concept floor plan features vaulted ceilings, rich oak hardwood floors with dark walnut stain, a gas fireplace and built-in bookshelves, and a spacious kitchen with granite countertops, subway tile backsplash, stainless steel appliances, and a walk-in pantry. The large kitchen island features a gas cooktop, bar-height seating, and ample storage with cabinets and drawers. The spacious primary suite includes a luxurious en-suite bath with double vanities, marble finishes, large walk-in shower, jetted tub, and expansive walk-in closet. Bedrooms 2 and 3 share a Jack-and-Jill bath, with bedroom 3 offering a walk-in closet and built-in bookshelves. Outdoor living shines with a year-round in-ground saltwater pool and spa, three-season screened porch, covered back porch, and dual ga
USD 580,000
3304 Sussex Drive
View photo
House · for sale
USD 275,000
USD 178/sq.ft
3304 Sussex Drive
Birchett Estate
· 1,539 sq.ft · 4 Bedrooms · 2 Baths · House
· Patio · Garden · Equipped kitchen
Birchett Estate · 1,539 sq.ft · 4 Bedrooms · 2 Baths · House · Patio · Garden · Equipped kitchen
Charming, move-in-ready home designed for easy everyday living, this inviting Hopewell ranch offers the simplicity of one-level living, making it easy to settle in from day one. Fresh paint and new carpet create a welcoming feel, while updates completed approximately six years ago add to the home's appeal. Imagine slow mornings in the remodeled kitchen, coffee at the breakfast bar, and evenings spent sharing a meal before unwinding in the comfortable living spaces. Outside, the fenced rear yard provides room to enjoy more of life at home. Spend weekends grilling on the patio, gardening, relaxing in the fresh air, or creating an outdoor space that feels completely your own. The large shed provides an opportunity for a spacious workshop, while the paved driveway adds everyday convenience. Nearby Mathis Field Park gives you another option for enjoying time outdoors. Many of the important improvements have already been addressed, including the roof, water heater, windows, and remodeled kit
USD 275,000
1308 Tabb Avenue
View photo
House · for sale
USD 235,000
USD 202/sq.ft
1308 Tabb Avenue
Birchett Estate
· 1,163 sq.ft · 3 Bedrooms · 1 Bath · House
· Equipped kitchen
Birchett Estate · 1,163 sq.ft · 3 Bedrooms · 1 Bath · House · Equipped kitchen
Welcome to this beautifully renovated 3-bedroom, 1-bath single-family home in Hopewell! Thoughtfully updated from top to bottom, this move-in-ready home offers modern finishes, a functional floor plan, and the peace of mind that comes with extensive renovations. Step inside to a bright and inviting living space featuring fresh finishes and a clean, contemporary feel throughout. The renovated kitchen provides an attractive and functional space for preparing meals and entertaining, while all three bedrooms offer comfortable living space. The fully updated bathroom adds to the home's fresh, modern appeal. Outside, enjoy the convenience of a single-family home in an established Hopewell neighborhood with easy access to local shopping, dining, schools, and major commuter routes. This is an excellent opportunity for a first-time buyer, investor, or anyone looking for a turnkey home without the work and expense of renovating. Fully renovated, move-in ready, and waiting for its new owner—come
USD 235,000
1105 Tabb Avenue
View photo
House · for sale
USD 270,000
USD 171/sq.ft
1105 Tabb Avenue
Birchett Estate
· 1,572 sq.ft · 4 Bedrooms · 2 Baths · House
· Equipped kitchen · Air conditioning · Heating
Birchett Estate · 1,572 sq.ft · 4 Bedrooms · 2 Baths · House · Equipped kitchen · Air conditioning · Heating
Great 4 bedroom, 2 bath home. Downstairs has a nice sized living room, eat-in kitchen, 3 bedrooms including the primary bedroom with primary bath, washer and dryer hookup downstairs. One bedroom upstairs. Central air and heat. New flooring, freshly painted. New appliances will be installed
USD 270,000
1504 High Avenue
View photo
House · for sale
USD 299,000
USD 208/sq.ft
1504 High Avenue
Birchett Estate
· 1,432 sq.ft · 3 Bedrooms · 2 Baths · House
· Deck · Equipped kitchen
Birchett Estate · 1,432 sq.ft · 3 Bedrooms · 2 Baths · House · Deck · Equipped kitchen
Welcome to brand-new luxury and worry-free living in this stunning, thoughtfully designed 1,440 sq. Ft. two-story home. Step inside a bright, open first floor boasting beautiful luxury vinyl plank (LVP) flooring that extends up the staircase for a seamless look. The spacious eat-in kitchen serves as the heart of the home, fully equipped with sparkling granite countertops and brand-new stainless steel appliances. A smartly placed half bath and a dedicated laundry room are both located on the first floor for maximum everyday convenience. Head upstairs to find three comfortable bedrooms featuring plush new carpeting. The owner's suite includes its own exclusive full bathroom. Two additional bedrooms share a full bath located in the hallway. Enjoy outdoor living on a level lot featuring a custom rear 12' x 12' wood deck, perfect for weekend grilling, entertaining, or relaxing. Vinyl siding provides worry free low maintenance for years to come
USD 299,000
3411 Trenton Street
View photo
House · for sale
USD 299,950
USD 137/sq.ft
3411 Trenton Street
Birchett Estate
· 2,174 sq.ft · 5 Bedrooms · 2 Baths · House
· Office room · Fireplace · Equipped kitchen
Birchett Estate · 2,174 sq.ft · 5 Bedrooms · 2 Baths · House · Office room · Fireplace · Equipped kitchen
Welcome to 3411 Trenton Street, a beautifully renovated 5-bedroom, 2.5-bath home offering 2,176 square feet of living space in Hopewell’s established Woodlawn neighborhood. Originally built in 1946, this classic two-story home has been thoughtfully updated, blending the character of an older home with the fresh finishes and conveniences today’s buyers are looking for. Step inside to a spacious and functional floor plan featuring 9+ foot ceilings, abundant natural light and updated flooring throughout. A first-floor primary bedroom with a full bath provides a hard-to-find main-level living option. The home also features a formal dining room, eat-in kitchen with breakfast area, pantry, laundry hookups and a wood-burning stone fireplace that adds warmth and character. With five bedrooms, there’s plenty of flexibility for family, guests, a home office or additional flex space. Outside, the crisp white exterior with black accents creates fantastic curb appeal, complemented by fresh landscap
USD 299,950
1112 Salem Avenue
View photo
House · for sale
USD 350,000
USD 87/sq.ft
1112 Salem Avenue
Birchett Estate
· 3,993 sq.ft · 3 Bedrooms · 2 Baths · House
· Office room · Deck · Equipped kitchen
Birchett Estate · 3,993 sq.ft · 3 Bedrooms · 2 Baths · House · Office room · Deck · Equipped kitchen
Built in 2018 and freshly updated, this charming 3-bedroom, 2-bath home offers easy one-level living with a bright, open layout and a fresh, move-in-ready feel. New LVP flooring flows throughout, complemented by fresh interior paint and updated fixtures for a clean, cohesive look. The spacious living room offers plenty of room to relax and gather, with natural light from multiple windows and an easy connection to the adjoining kitchen and dining area. The kitchen features white cabinetry, new countertops, a new refrigerator, stainless steel appliances, and ample storage, creating an open and functional heart of the home. The primary bedroom is generously sized with its own private full bath, while two additional bedrooms and a second full bath offer flexibility for guests, a home office, or additional living space. Outside, the freshly stained front deck creates a welcoming entrance. Built just eight years ago and thoughtfully refreshed throughout, this Hopewell home combines the benef
USD 350,000
310 Maryland Avenue
View photo
House · for sale
USD 219,000
USD 236/sq.ft
310 Maryland Avenue
Birchett Estate
· 926 sq.ft · 3 Bedrooms · 1 Bath · House
· Equipped kitchen · Parking
Birchett Estate · 926 sq.ft · 3 Bedrooms · 1 Bath · House · Equipped kitchen · Parking
Luxury Feel. Smart Value. Move-in ready. The lucky buyer will have instant equity. Priced well below neighboring new construction—with a garage, additional parking, and designer finishes that rival homes at much higher price points. Welcome to this beautifully reimagined designer bungalow in the heart of Hopewell—where thoughtful luxury meets vintage charm. Curated with warm textures, custom lighting, and today's most sought-after design trends, this boutique-style home offers a level of style and craftsmanship rarely found at this price point. Completely restored while honoring its historic character, every detail has been thoughtfully selected to create spaces that feel both calming and functional. Abundant natural light pours through new windows, illuminating an airy interior featuring beautiful stone finishes, a stylish kitchen with generous cabinet storage, an inviting dining room, and a floor plan that lives larger than its footprint—perfect for everyday living, entertaining, or
USD 219,000
3703 Brandywine Drive
View photo
House · for sale
USD 225,000
USD 213/sq.ft
3703 Brandywine Drive
Birchett Estate
· 1,055 sq.ft · 3 Bedrooms · 1 Bath · House
· Garden · Deck · Equipped kitchen
Birchett Estate · 1,055 sq.ft · 3 Bedrooms · 1 Bath · House · Garden · Deck · Equipped kitchen
Welcome home to this beautifully updated 3-bedroom, 1-bath home situated on a spacious corner lot! Inside, you’ll find fresh paint, all-new flooring, and new light fixtures throughout, giving the home a clean and refreshed feel. The bathroom has been completely redone with a new vanity, new light fixture, new plumbing fixtures, and updated finishes throughout. The kitchen has been refreshed with granite countertops, a new sink and faucet, and brand-new stainless steel appliances. The solid wood cabinets are in excellent condition and offer plenty of storage and timeless character. Outside, enjoy a fenced-in yard with plenty of room for pets, entertaining, or simply relaxing. The large deck provides a great space for cookouts and gatherings, while the oversized storage shed gives you plenty of additional storage. With so many improvements already completed and minutes from Fort Lee and 295, this home offers a fresh look inside and plenty of outdoor space to enjoy. Come see everything th
USD 225,000
2502 Dolin Street
View photo
House · for sale
USD 310,000
USD 149/sq.ft
2502 Dolin Street
Birchett Estate
· 2,077 sq.ft · 4 Bedrooms · 2 Baths · House
· Office room · Gym · Fireplace · Equipped kitchen · Parking · Cellar
Birchett Estate · 2,077 sq.ft · 4 Bedrooms · 2 Baths · House · Office room · Gym · Fireplace · Equipped kitchen · Parking · Cellar
Seller offering $5,000.00 towards closing costs with acceptable offer! Welcome to this charming brick Cape Cod offering 4 bedrooms, 2 full baths, and beautiful hardwood floors throughout. The bright living room features a large picture window and a cozy brick fireplace, while the formal dining room provides the perfect space for gatherings. The updated kitchen includes granite countertops, stainless steel appliances, and ample cabinetry. Two bedrooms and a full bath are conveniently located on the main level, with two generously sized bedrooms and a second full bath upstairs. The heated, partially finished basement—with a second fireplace—offers tremendous potential for a recreation room, home office, gym, hobby space, or additional storage. Outside, enjoy the covered front porch, screened side porch, paved driveway, and attached one-car garage. Situated on a spacious lot in the established Crescent Hills neighborhood with convenient access to schools, shopping, dining, and major route
USD 310,000
604 Mansion Drive
View photo
House · for sale
USD 342,000
USD 166/sq.ft
604 Mansion Drive
Birchett Estate
· 2,056 sq.ft · 4 Bedrooms · 3 Baths · House
· Patio · Garden · Parking
Birchett Estate · 2,056 sq.ft · 4 Bedrooms · 3 Baths · House · Patio · Garden · Parking
A well-loved, one-owner home for the past 60 years, this 4-bedroom, 3-bath property reflects decades of thoughtful care and maintenance, along with numerous recent updates. Improvements include renovated second-level bathrooms with new plumbing, interior painting, and a new gas furnace in 2021. More recently, a new 200-amp electrical panel was installed, and the hardwood floors on the second level and in the family room were beautifully refinished. The home and garage received new roofs in 2020, along with exterior painting. Outdoor spaces offer plenty to enjoy, including a screened porch and patio overlooking the rear yard. A mature holly hedge along the side provides added privacy and creates a wonderful setting for relaxing or entertaining. The 20' x 20' detached one-car garage offers additional storage and workspace, complete with a recently built workbench and new lighting. An additional outbuilding with a concrete floor provides even more room for lawn equipment, tools, and outdo
USD 342,000
14224 Bermuda Avenue
View photo
House · for sale
USD 215,000
USD 277/sq.ft
14224 Bermuda Avenue
Birchett Estate
· 775 sq.ft · 2 Bedrooms · 1 Bath · House
· Garden
Birchett Estate · 775 sq.ft · 2 Bedrooms · 1 Bath · House · Garden
Cute, Comfortable & Convenient! This charming 2-bedroom, 1-bath home offers 775 square feet of easy-to-maintain living space with plenty of character and potential. The updated bathroom and new roof provide important peace of mind, while the large backyard gives you room to relax, entertain, garden, or simply enjoy the outdoors. Conveniently located close to schools, major interstates, restaurants, shopping, and everyday amenities, this home puts you close to just about everything you need. Whether you're a first-time buyer, looking to downsize, or searching for a smart investment opportunity, this adorable home is worth a look. Small in size, but big on charm and convenience!
USD 215,000
702 N 7th Avenue
View photo
House · for sale
USD 215,000
USD 252/sq.ft
702 N 7th Avenue
Birchett Estate
· 850 sq.ft · 3 Bedrooms · 1 Bath · House
· Garden · Deck · Parking · Air conditioning
Birchett Estate · 850 sq.ft · 3 Bedrooms · 1 Bath · House · Garden · Deck · Parking · Air conditioning
Charming bungalow with great curb appeal, soaring ceilings and plenty of personality! Inside you'll find a spacious living room, separate dining room, 2 bedrooms, a flexible bonus room with an armoire in place for clothing storage, and a dedicated laundry room. Enjoy both front and rear screened-in porches with low-maintenance composite decking, perfect for relaxing or entertaining. Replacement windows were installed in 2020 and include a lifetime warranty, and the dimensional roof was installed in 2017. Natural gas heat and central air add year-round comfort. Outside, the privacy-fenced backyard offers plenty of room to enjoy, along with a storage shed and detached 1-car garage. Full of character with great indoor and outdoor living spaces!
USD 215,000
318 Bull Run Drive
View photo
House · for sale
USD 275,000
USD 196/sq.ft
Updated
318 Bull Run Drive
Birchett Estate
· 1,399 sq.ft · 3 Bedrooms · 2 Baths · House
· Garden · Deck · Equipped kitchen
Birchett Estate · 1,399 sq.ft · 3 Bedrooms · 2 Baths · House · Garden · Deck · Equipped kitchen
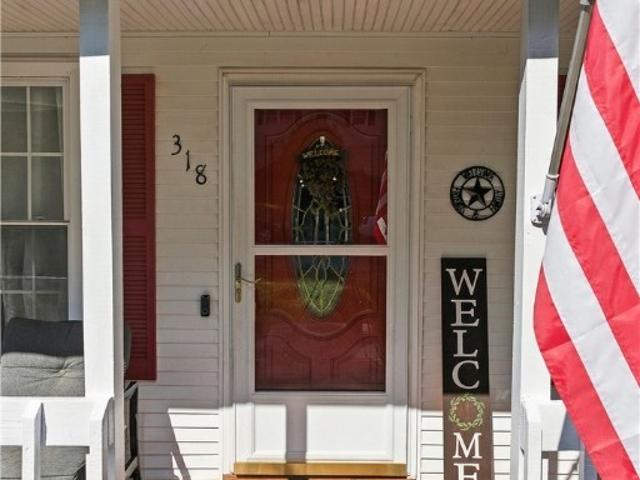
Move-in-ready homes at this price point are rare to find! Don’t miss your chance for this one! Welcome home to this charming Cape featuring an inviting front porch, the perfect spot to enjoy your morning coffee or unwind with an evening beverage. Inside, you’ll find a welcoming living room, large eat-in kitchen, and a versatile sunroom that can easily serve as a flex space, formal dining room, or family room. From the sunroom, head outside to the rear deck, creating an ideal flow for entertaining or grilling. The first-floor primary bedroom offers convenient main-level living, with a full bathroom adjacent to the bedroom that includes a washer and dryer for added convenience. Two large bedrooms and a full bathroom upstairs provide plenty of additional space and comfort. Outside, enjoy a fenced rear yard, large storage shed, and a creek along the rear property line. Additional features include low-maintenance vinyl siding, a newer roof, and an HVAC system that has been replaced since th
USD 275,000
900 Cedar Street
View photo
House · for sale
USD 215,000
USD 214/sq.ft
900 Cedar Street
Birchett Estate
· 1,001 sq.ft · 3 Bedrooms · 2 Baths · House
· Equipped kitchen
Birchett Estate · 1,001 sq.ft · 3 Bedrooms · 2 Baths · House · Equipped kitchen
All you have to do is. MOVE-IN to this renovated 3-bedroom, 2-full-bath one-level living home. Freshly updated, this move-in-ready home offers the perfect combination of modern finishes and low-maintenance living. The house features an open floorplan, and a primary bedroom with a private full bathroom. Major improvements include a NEW ROOF, NEW HVAC system, NEW flooring, and a beautifully updated kitchen & baths. The exterior features low-maintenance vinyl siding and vinyl windows. (A few photos have been virtually staged with furniture/decor to help buyers envision the property furnished)
USD 215,000

Get email alerts

Don't miss out: be the first to know about new properties

The alert was correctly created

On subscribing you accept the conditions of use and the privacy policy
Alert
Receive new ads in your inbox
Save this search
Receive alerts for new listings

We'll send you an email when we have new properties for: "Houses for sale in Birchett Estate"

The alert was correctly created

Boulevard Heights, Bermuda district Chesterfield County Virginia
Archer Bluff
Get email alerts and be the first to see new listings
Required field
On subscribing I accept the terms of the privacy policy
Perfect! You'll soon start receiving new listings via email
Alert
Receive an email when we have new ads for Houses for sale in Birchett Estate
Save this search
Filters

Bedrooms

Size (sq.ft)

sq.ft
sq.ft

Price

USD
USD

Property type

Bathrooms

Clear all filters
Receive notifications when new entries are published.