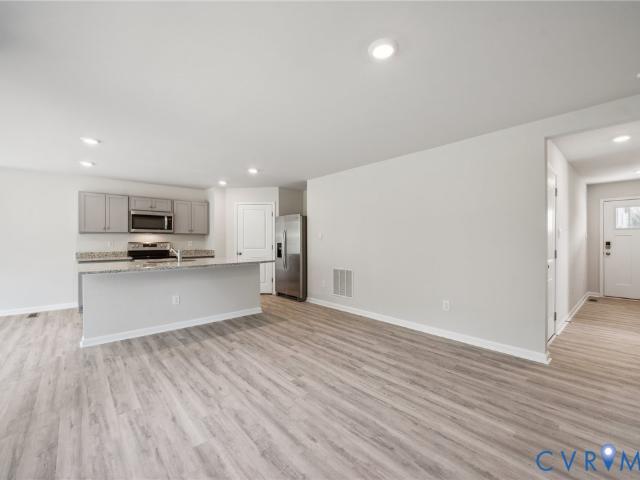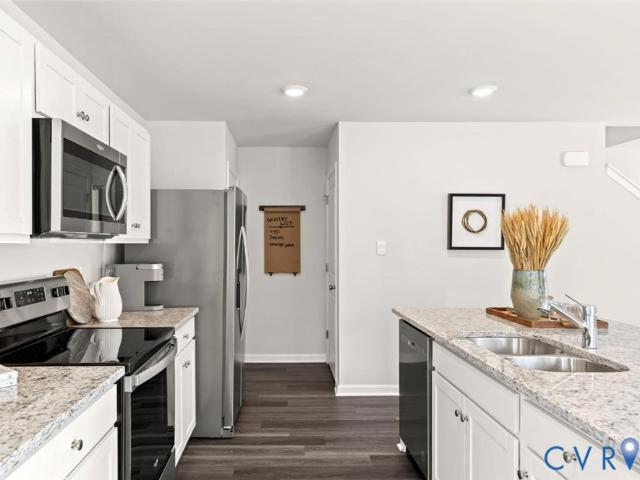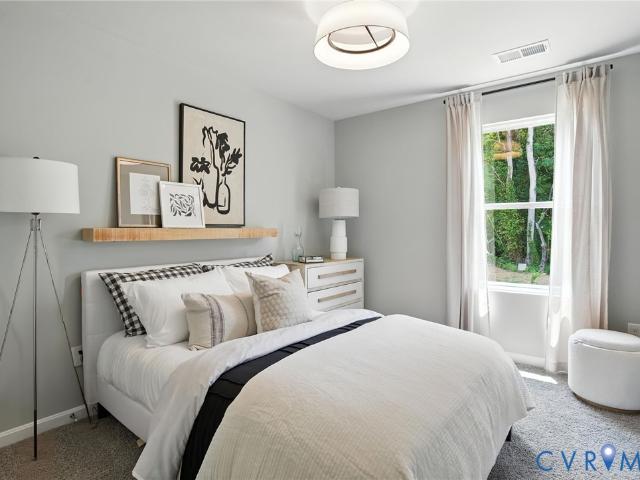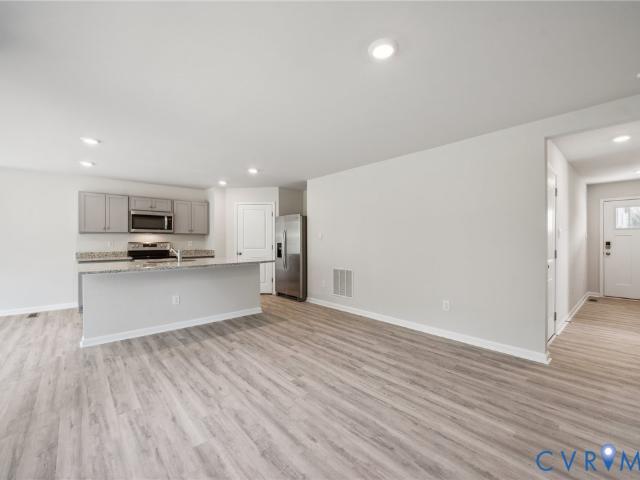
275 houses for sale in Birchett Estate

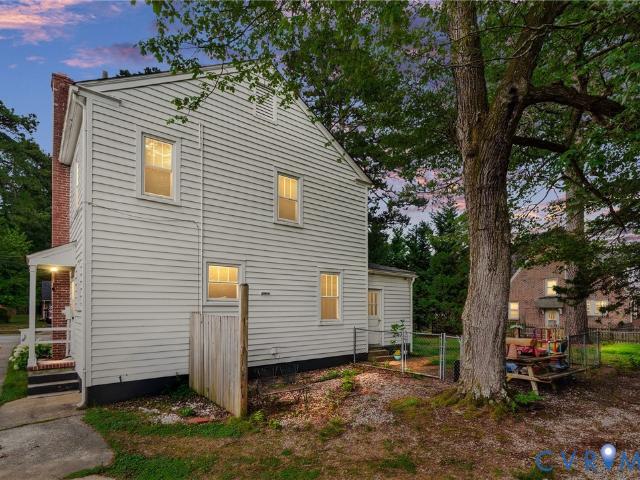
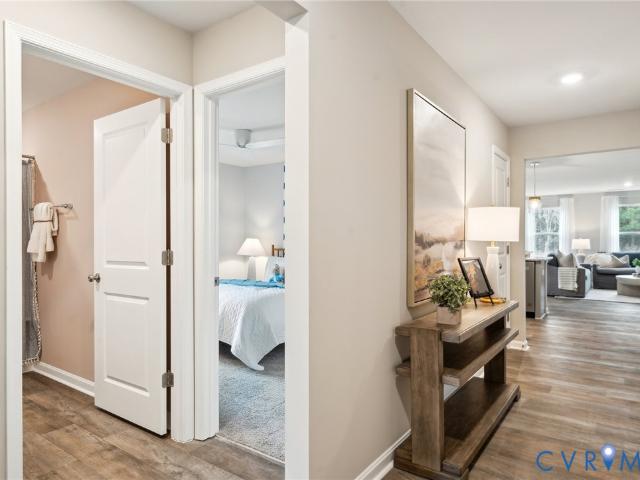
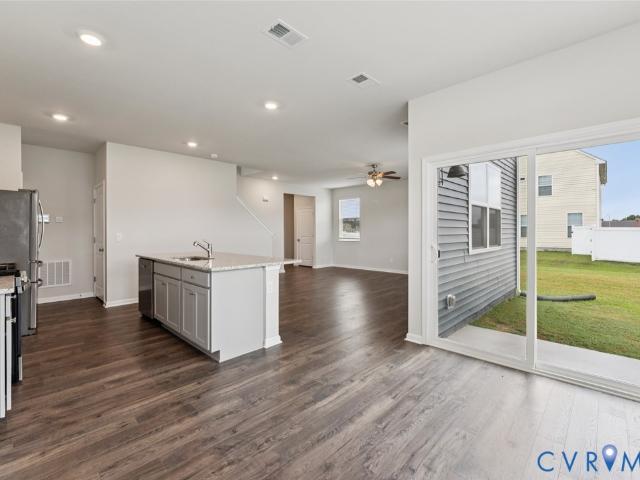
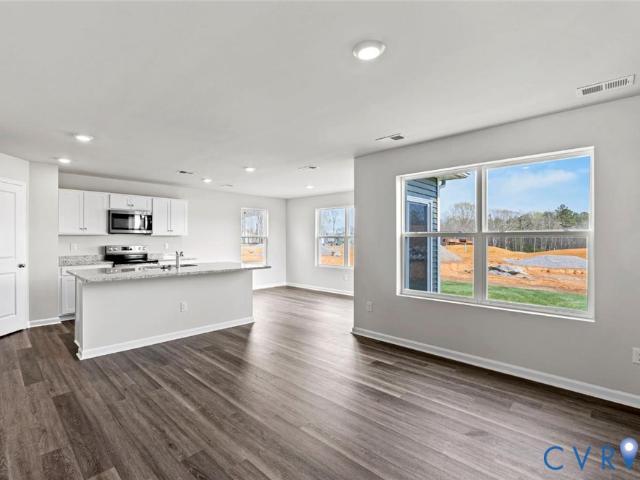
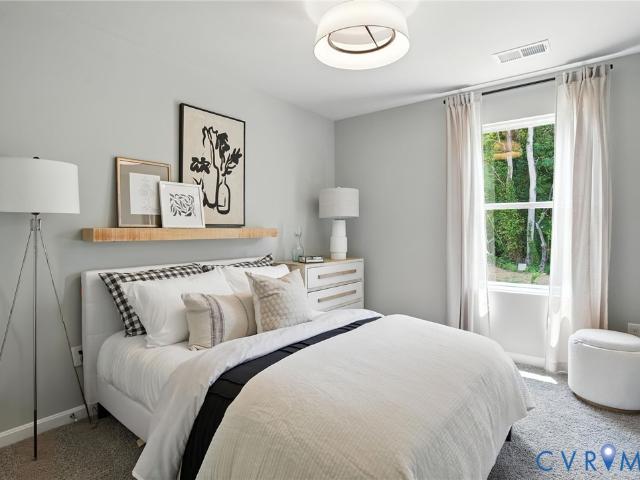
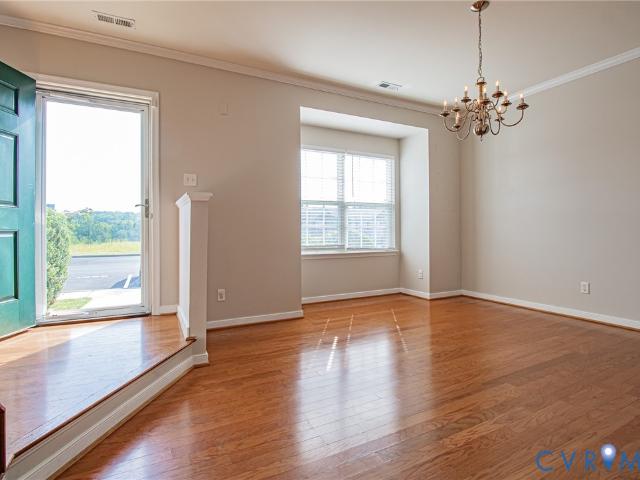
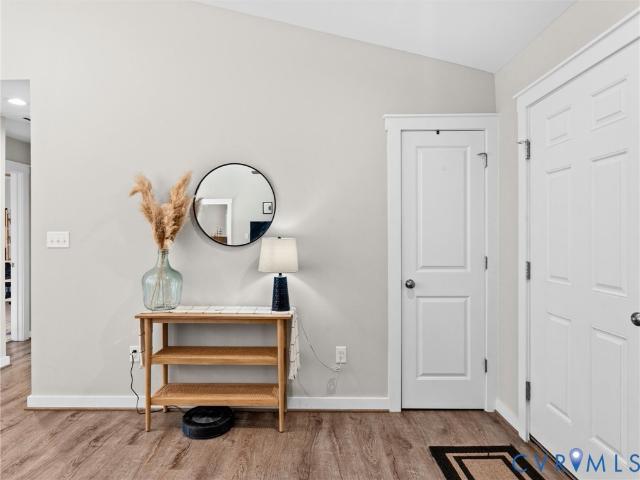
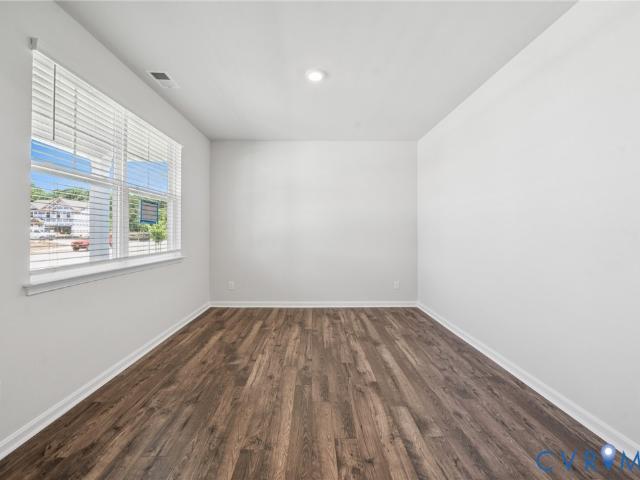
400 Stone Hearth Court
View photo
House · for sale
USD 279,500
USD 225/sq.ft
New
400 Stone Hearth Court
Birchett Estate
· 1,238 sq.ft · 2 Bedrooms · 2 Baths · House
· Patio · Fireplace · Equipped kitchen · Parking
Birchett Estate · 1,238 sq.ft · 2 Bedrooms · 2 Baths · House · Patio · Fireplace · Equipped kitchen · Parking
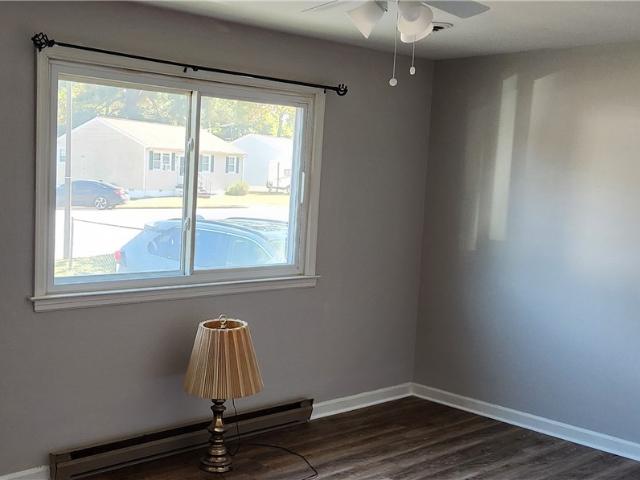
Check out this awesome, low-maintenance brick duplex in Cobblestone – these homes don't pop up often! Schedule a showing ASAP. This one has wood laminate floors, 2 bedrooms, 2 full baths, and an attached garage. The living room has a cathedral ceiling and a marble fireplace that leads to a kitchen with a bar – perfect for entertaining! Plus, there's a paved driveway and a covered patio. Seriously, it's priced to sell!
USD 279,500
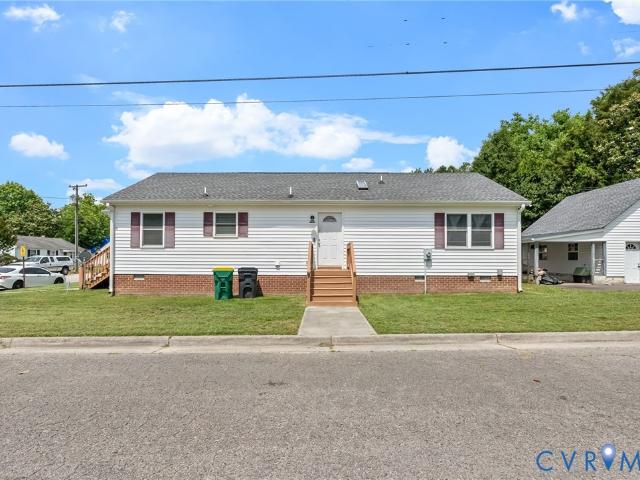
2401 Grant Street
View photo
House · for sale
USD 274,900
USD 218/sq.ft
New
2401 Grant Street
Birchett Estate
· 1,259 sq.ft · 3 Bedrooms · 2 Baths · House
· Parking · Equipped kitchen
Birchett Estate · 1,259 sq.ft · 3 Bedrooms · 2 Baths · House · Parking · Equipped kitchen
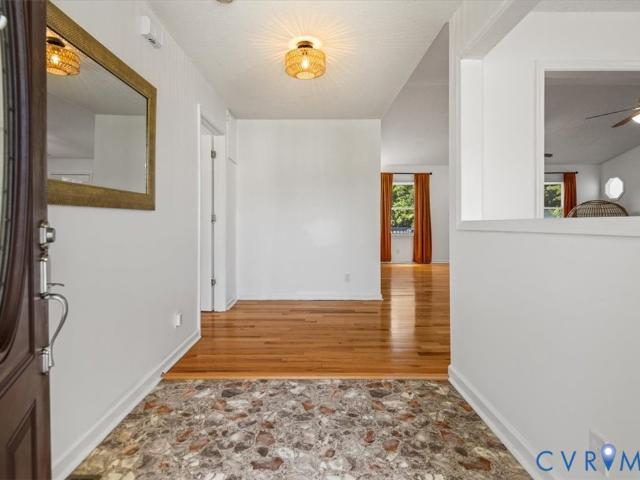
Welcome to this cute and charming ranch-style home featuring a welcoming front porch that sets the tone for comfortable everyday living. Step inside to a bright and inviting living space filled with natural light. The dining area is conveniently located just off the kitchen, which offers white cabinetry and ample storage. Solid flooring flows throughout the home, providing both style and easy maintenance. This home offers three bedrooms and two full bathrooms, creating a functional layout for a variety of lifestyles. Outside, the detached garage provides plenty of additional storage space. Major updates offer peace of mind, including a newer roof installed in 2021 and a brand-new HVAC system in 2025. Don't miss the opportunity to make this adorable home your own!
USD 274,900
204 Prince George Avenue
View photo
House · for sale
USD 276,000
USD 122/sq.ft
New
204 Prince George Avenue
Birchett Estate
· 2,250 sq.ft · 3 Bedrooms · 1 Bath · House
· Equipped kitchen · Parking
Birchett Estate · 2,250 sq.ft · 3 Bedrooms · 1 Bath · House · Equipped kitchen · Parking
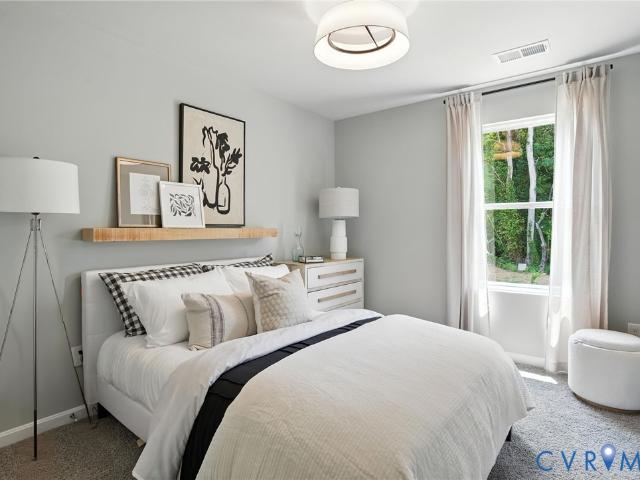
Looking for a single-family home with character, flexible living space, and a true neighborhood feel? Located in Crescent Hills Annex, this home combines classic 1950s charm with refinished hardwood floors, a newer roof, multiple bonus spaces, and exceptional garage and workshop storage. Located near the Appomattox River, Hopewell City Marina boat landing, and The Boathouse at City Point restaurant, this home offers convenient access to outdoor recreation and waterfront dining. It's also an excellent option for military relocation all just minutes from Fort Gregg-Adams. From the moment you enter, you'll appreciate the warmth of beautifully refinished hardwood floors that flow through the foyer, family room, and dining room, showcasing the timeless craftsmanship of the era. The kitchen offers custom wood cabinetry, a tiled backsplash, gas cooking, a breakfast bar, and unique built-in storage solutions that add both character and functionality. Just off the dining area, a versatile flex
USD 276,000
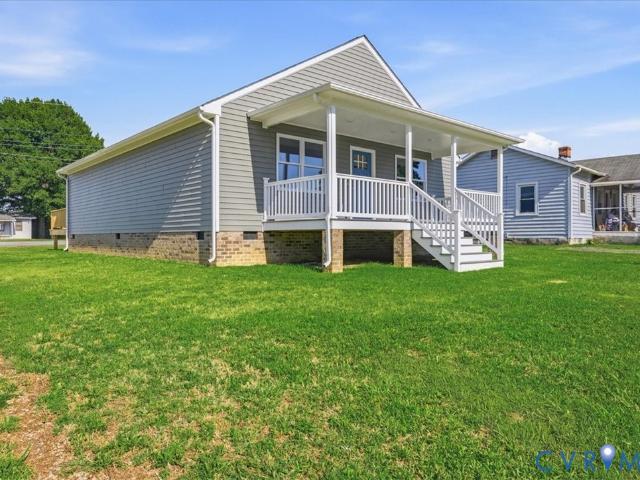
417 N 7th Avenue
View photo
House · for sale
USD 299,900
USD 230/sq.ft
New
417 N 7th Avenue
Birchett Estate
· 1,302 sq.ft · 3 Bedrooms · 2 Baths · House
· Garden · Deck · Equipped kitchen
Birchett Estate · 1,302 sq.ft · 3 Bedrooms · 2 Baths · House · Garden · Deck · Equipped kitchen
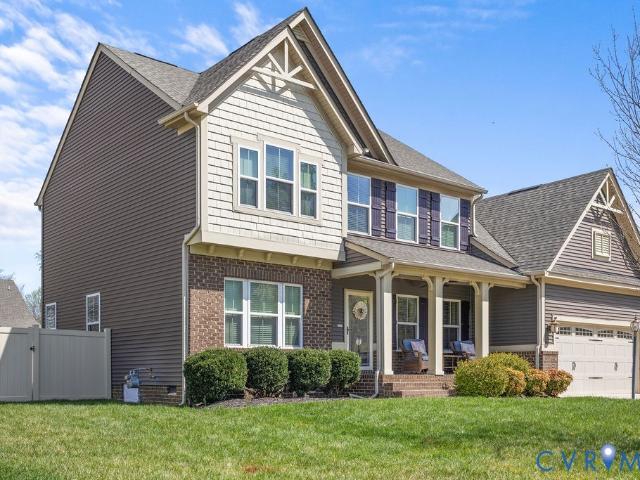
Welcome to N 7th Ave in Hopewell, VA. This 1,308 sqft brand new construction home holds three bedrooms and two full baths with LVP flooring throughout. The open concept family room, eating area and kitchen with solid countertops, stainless appliances and an island are the perfect entertaining space. You will even find a nice sized back deck and grassy yard for the kids. This home is move in ready and waiting for it's new owners. A new concrete, off-street driveway will be installed prior to closing as well!
USD 299,900
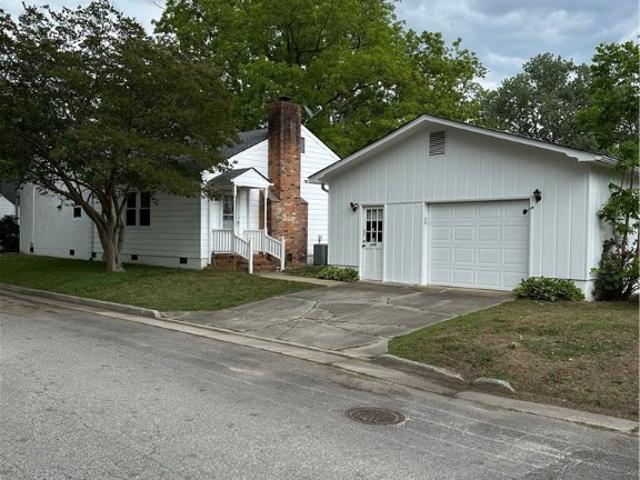
2208 Grant Street
View photo
House · for sale
USD 274,500
USD 168/sq.ft
New
2208 Grant Street
Birchett Estate
· 1,625 sq.ft · 2 Bedrooms · 2 Baths · House
· Fireplace · Parking
Birchett Estate · 1,625 sq.ft · 2 Bedrooms · 2 Baths · House · Fireplace · Parking
100' Corner Lot, large 24x40 garage. 2 bedroom, 2 full baths, large family room with fireplace. True sqft is 1302, tax record has 1629, only way to upstairs is a disappearing stairway
USD 274,500
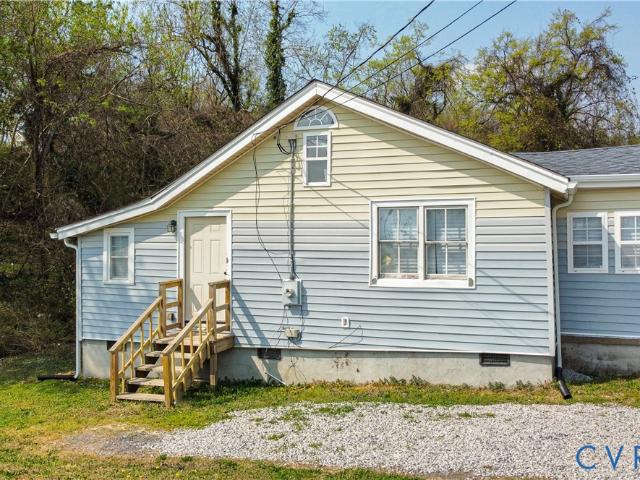
1126 Church Street
View photo
House · for sale
USD 129,950
USD 161/sq.ft
New
1126 Church Street
Birchett Estate
· 807 sq.ft · 2 Bedrooms · 1 Bath · House
· Equipped kitchen
Birchett Estate · 807 sq.ft · 2 Bedrooms · 1 Bath · House · Equipped kitchen
Welcome to a move-in-ready opportunity in the heart of Hopewell. This refreshed single-family home has been updated with several modern essentials, making it an ideal choice for a primary residence or a low-maintenance addition to a rental portfolio. The interior features a functional kitchen equipped with brand-new granite countertops, a new sink, and stainless steel appliances. You will find new flooring and fresh paint throughout the entire house, providing a clean and neutral backdrop for any style. Major system upgrades offer peace of mind, including a brand-new HVAC system and a new tankless water heater. Location is a standout feature, with Old City Point Waterfront Park and the City Point playground both within walking distance. Additionally, the Appomattox Regional Library is just a quick 5-minute drive away. If you are looking for a straightforward, updated home that is ready for immediate occupancy, this property is a must-see. Seller will consider owner financing
USD 129,950
376 Libby Avenue
View photo
House · for sale
USD 259,900
USD 246/sq.ft
New
376 Libby Avenue
Birchett Estate
· 1,055 sq.ft · 3 Bedrooms · 2 Baths · House
· Garden · Deck · Equipped kitchen
Birchett Estate · 1,055 sq.ft · 3 Bedrooms · 2 Baths · House · Garden · Deck · Equipped kitchen
Move in ready! Nicely updated 3 bedroom, 2 bath, vinyl home. Updates include NEW LVP flooring, NEW HVAC system in June 2025, NEW sink, faucet and quartz countertops in the kitchen, roof installed 3 years ago, gutter guards installed 1 year ago and fresh paint throughout. Fenced in back yard with updated deck and nice detached shed. Don't delay. You could be in your new home for the holidays!
USD 259,900
11323 Uhrich Lane
View photo
House · for sale
USD 444,500
USD 226/sq.ft
New
11323 Uhrich Lane
Birchett Estate
· 1,959 sq.ft · 3 Bedrooms · 2 Baths · House
· Garden · Deck
Birchett Estate · 1,959 sq.ft · 3 Bedrooms · 2 Baths · House · Garden · Deck
Escape to your own private country oasis on 9.82 beautiful acres! This well-maintained 3-bedroom, 2-bath home offers the perfect blend of comfort, functionality, and outdoor living. The spacious primary suite is thoughtfully situated on one side of the home for added privacy and features a large bedroom with a charming window seat and a unique separate garden tub room adjoining the primary bath—your own peaceful retreat. The two additional bedrooms are located on the opposite side of the home, providing an ideal split-bedroom floor plan. Recent updates include fresh interior paint, a new well pump (2026), and a new HVAC fan (2026), giving buyers added peace of mind. The washer, dryer, and refrigerator all convey, making this home move-in ready. Outdoor enthusiasts will appreciate the expansive acreage, deer blind, separate power meter for an RV, and plenty of room for gardening, recreation, or simply enjoying the peaceful surroundings. Relax on the deck beneath the retractable awning o
USD 444,500
3945 Schooner Lane
View photo
Townhouse · for sale
USD 306,990
USD 205/sq.ft
New
3945 Schooner Lane
Birchett Estate
· 1,496 sq.ft · 3 Bedrooms · 2 Baths · Townhouse
· Equipped kitchen · Parking
Birchett Estate · 1,496 sq.ft · 3 Bedrooms · 2 Baths · Townhouse · Equipped kitchen · Parking
Welcome to the Delmar in Anchor Point! This thoughtfully designed 3-bedroom, 2.5-bath home offers 1,500 sq. Ft. of modern living space with a 1-car garage and elegant exterior. The open-concept first floor features a bright living room, dining area, and a well-equipped kitchen with ample cabinetry, pantry, and counter space, plus a convenient powder room. Upstairs, enjoy a spacious primary suite with a walk-in closet and private bath with double vanity, along with two additional bedrooms and a full hall bath. Incentives towards closing cost with use of preferred lender! Photos and renderings are from builder's library, actual finishes and features may vary
USD 306,990
10455 Eagle Court
View photo
House · for sale
USD 470,000
USD 174/sq.ft
New
10455 Eagle Court
Birchett Estate
· 2,691 sq.ft · 4 Bedrooms · 2 Baths · House
· Garden · Office room · Equipped kitchen
Birchett Estate · 2,691 sq.ft · 4 Bedrooms · 2 Baths · House · Garden · Office room · Equipped kitchen
Attention! Military Relocation Friendly! Minutes from Fort Gregg-Adams. Welcome to 10455 Eagle Ct, a beautifully maintained Craftsman-style home located on a quiet cul-de-sac in North Prince George, just minutes from Fort Gregg-Adams. This home also is approved for USDA which means ZERO DOWN PAYMENT! This spacious home offers 4 bedrooms, 2.5 bathrooms, and a versatile floor plan designed for both comfortable living and entertaining. The main level features a great room, family room, formal dining room, bright morning room, and a first-floor guest room or flex space, all enhanced by abundant natural light. The kitchen offers ample cabinet and counter space and opens seamlessly to the main living areas. Upstairs, the spacious primary suite features a walk-in closet and an en-suite bath with dual vanities, a soaking tub, and a separate shower. Additional bedrooms provide plenty of room for family, guests, or a home office. Step outside to enjoy the large backyard, perfect for entertaining
USD 470,000
1660 River Bluff Lane
View photo
House · for sale
USD 449,990
USD 266/sq.ft
New
1660 River Bluff Lane
Birchett Estate
· 1,690 sq.ft · 4 Bedrooms · 2 Baths · House
· Office room · Equipped kitchen
Birchett Estate · 1,690 sq.ft · 4 Bedrooms · 2 Baths · House · Office room · Equipped kitchen
Welcome to Chappell Creek in Prince George, VA! This established community offers spacious homesites, open floorplans, and a family-friendly atmosphere just minutes from Fort Lee, Petersburg, and Richmond. Welcome to the Neuville, a beautifully designed 1,698 sq ft single-story home offering a modern and spacious open-concept living space. Perfect for families or those seeking one-level living, this home features a large great room, a kitchen with a large center island and walk-in pantry, ideal for entertaining or family gatherings. The laundry room offers convenience and functionality. The primary suite is a true retreat, complete with a sizeable walk-in closet and a luxurious full bath featuring separate vanities for added comfort. In addition, a full bathroom and 3 additional bedrooms provide plenty of space for family, guests, or a home office. The Neuville offers everything you need in a home, all on one spacious level! Photos and renderings are from builder's library, actual fini
USD 449,990
4203 Eagle Drive
View photo
House · for sale
USD 402,990
USD 205/sq.ft
New
4203 Eagle Drive
Birchett Estate
· 1,959 sq.ft · 4 Bedrooms · 2 Baths · House
· Garden · Equipped kitchen · Parking
Birchett Estate · 1,959 sq.ft · 4 Bedrooms · 2 Baths · House · Garden · Equipped kitchen · Parking
Welcome to The Pine is a stunning open-concept home that perfectly blends comfort and functionality. This beautifully designed home features four spacious bedrooms, two and a half bathrooms, and a two-car garage, offering ample space for your family to grow and thrive. As you enter, you'll be greeted by a welcoming foyer with a convenient powder room and coat closet. The open floor plan allows for seamless flow between the living room, casual dining area, and kitchen, creating the ideal space for family gatherings and entertaining. The spacious kitchen is a highlight, with a large island offering plenty of seating, an impressive corner pantry, and stainless steel appliances. It overlooks the living and dining areas, and a sliding glass door provides easy access to the backyard. Upstairs, the owner's suite offers a private bath with a double bowl vanity and two oversized walk-in closets, creating a luxurious retreat. The three additional bedrooms are generously sized, providing ample pr
USD 402,990
11060 Heron Creek Drive
View photo
House · for sale
USD 549,990
USD 189/sq.ft
New
11060 Heron Creek Drive
Birchett Estate
· 2,906 sq.ft · 5 Bedrooms · 3 Baths · House
· Office room · Equipped kitchen · Cellar
Birchett Estate · 2,906 sq.ft · 5 Bedrooms · 3 Baths · House · Office room · Equipped kitchen · Cellar
Welcome to Chappell Creek in Prince George, VA! This established community features spacious homesites, open-concept floor plans, and a convenient location just minutes from Fort Lee, Petersburg, and Richmond. The Hayden plan offers 5 bedrooms, 3 full baths. The main level features an open living area, dining space, and well-appointed kitchen with a walk-in pantry, perfect for everyday living and entertaining. A first-floor bedroom and full bath provide flexibility for guests or multi-generational living, while a versatile flex room can be used as a home office, playroom, or additional living space. Upstairs, a spacious loft provides even more room to relax or work from home. The primary suite features two walk-in closets and a private bath with dual vanities and a separate water closet. Three additional bedrooms, a full bath, and a conveniently located laundry room complete the second floor. Additional highlights include a walkout basement with finished recreation room designed to fit
USD 549,990
4204 Eagle Drive
View photo
House · for sale
USD 369,000
USD 246/sq.ft
New
4204 Eagle Drive
Birchett Estate
· 1,496 sq.ft · 3 Bedrooms · 2 Baths · House
· Garden · Equipped kitchen · Parking
Birchett Estate · 1,496 sq.ft · 3 Bedrooms · 2 Baths · House · Garden · Equipped kitchen · Parking
The Cabral, a 1,657 square foot two-story home, offers an open-concept design perfect for modern living. Featuring three bedrooms, two and a half bathrooms, a versatile loft, and a two-car garage, this home is ideal for families seeking both space and functionality. Upon entering through the front porch, you'll find a convenient first-floor powder room and coat closet in the foyer. The spacious living room seamlessly flows into the eat-in kitchen, creating an inviting space for daily living and entertaining. The kitchen is filled with natural light and boasts tasteful cabinetry, an island with seating space, an impressive walk-in corner pantry, and stainless steel appliances. The kitchen overlooks the casual dining area with easy access to the backyard via a sliding glass door. Photos are from builder's library and not a representation of the actual house
USD 369,000
3939 Schooner Lane
View photo
Townhouse · for sale
USD 318,990
USD 213/sq.ft
New
3939 Schooner Lane
Birchett Estate
· 1,496 sq.ft · 3 Bedrooms · 2 Baths · Townhouse
· Equipped kitchen · Parking
Birchett Estate · 1,496 sq.ft · 3 Bedrooms · 2 Baths · Townhouse · Equipped kitchen · Parking
Welcome to the Delmar in Anchor Point! This thoughtfully designed 3-bedroom, 2.5-bath home offers 1,500 sq. Ft. of modern living space with a 1-car garage and elegant exterior. The open-concept first floor features a bright living room, dining area, and a well-equipped kitchen with ample cabinetry, pantry, and counter space, plus a convenient powder room. Upstairs, enjoy a spacious primary suite with a walk-in closet and private bath with double vanity, along with two additional bedrooms and a full hall bath. Incentives towards closing cost with use of preferred lender! Photos and renderings are from builder's library, actual finishes and features may vary
USD 318,990
3951 Eagle Drive
View photo
Townhouse · for sale
USD 264,900
USD 168/sq.ft
New
3951 Eagle Drive
Birchett Estate
· 1,572 sq.ft · 3 Bedrooms · 2 Baths · Townhouse
· Equipped kitchen
Birchett Estate · 1,572 sq.ft · 3 Bedrooms · 2 Baths · Townhouse · Equipped kitchen
Enjoy low-maintenance living in this well-maintained 3-bedroom, 2.5 bath townhouse conveniently located near Fort Lee, I-95, I-295, shopping, dining, and the Appomattox River Marina. The spacious first floor features beautiful hardwood flooring, a bright dining area, an inviting family room, and a kitchen with stainless steel appliances, ample cabinet space, and plenty of room for meal preparation and entertaining. Upstairs, you'll find three comfortable bedrooms, including a primary suite with a walk-in closet and private bath. Recent updates include a newer HVAC system (2022) with Alexa-enabled smart thermostat, updated blinds throughout, kitchen faucet, garbage disposal, bathroom light fixtures, and more. An attached storage shed provides additional space for tools, seasonal items, and outdoor equipment. The HOA offers exceptional value by covering lawn maintenance, roof maintenance, periodic power washing, pavement maintenance, and access to community amenities including a swimming
USD 264,900
7971 Leland Drive
View photo
House · for sale
USD 354,950
USD 239/sq.ft
New
7971 Leland Drive
Birchett Estate
· 1,485 sq.ft · 3 Bedrooms · 2 Baths · House
· Garden · Equipped kitchen
Birchett Estate · 1,485 sq.ft · 3 Bedrooms · 2 Baths · House · Garden · Equipped kitchen
Welcome to this move-in ready rancher perfectly situated on just over an acre, offering the ideal combination of privacy, comfort, and modern convenience. With 3 spacious bedrooms, 2 full bathrooms, and a thoughtfully designed open floor plan, this home provides easy everyday living with room to relax, entertain, and enjoy the outdoors. Step inside to find low-maintenance luxury vinyl plank flooring throughout the main living areas, creating a warm and inviting flow from room to room. The spacious living room seamlessly connects to the kitchen and dining area, making gatherings effortless and daily living both functional and comfortable. The kitchen offers ample workspace and storage, while the adjoining dining area overlooks the peaceful backyard—perfect for enjoying quiet mornings or hosting family dinners. Outside, the possibilities are endless. The expansive yard is fully equipped for both relaxation and recreation, featuring a recently installed fence for added privacy and peace o
USD 354,950
11075 Heron Creek Drive
View photo
House · for sale
USD 554,990
USD 190/sq.ft
New
11075 Heron Creek Drive
Birchett Estate
· 2,906 sq.ft · 5 Bedrooms · 3 Baths · House
· Office room · Equipped kitchen · Cellar
Birchett Estate · 2,906 sq.ft · 5 Bedrooms · 3 Baths · House · Office room · Equipped kitchen · Cellar
Welcome to Chappell Creek in Prince George, VA! This established community features spacious homesites, open-concept floor plans, and a convenient location just minutes from Fort Lee, Petersburg, and Richmond. The Hayden plan offers 5 bedrooms, 3 full baths. The main level features an open living area, dining space, and well-appointed kitchen with a walk-in pantry, perfect for everyday living and entertaining. A first-floor bedroom and full bath provide flexibility for guests or multi-generational living, while a versatile flex room can be used as a home office, playroom, or additional living space. Upstairs, a spacious loft provides even more room to relax or work from home. The primary suite features two walk-in closets and a private bath with dual vanities and a separate water closet. Three additional bedrooms, a full bath, and a conveniently located laundry room complete the second floor. Additional highlights include a walkout basement with finished recreation room designed to fit
USD 554,990
11035 Heron Creek Drive
View photo
House · for sale
USD 425,990
USD 258/sq.ft
New
11035 Heron Creek Drive
Birchett Estate
· 1,647 sq.ft · 3 Bedrooms · 2 Baths · House
· Garden · Equipped kitchen · Parking
Birchett Estate · 1,647 sq.ft · 3 Bedrooms · 2 Baths · House · Garden · Equipped kitchen · Parking
Welcome to Chappell Creek in Prince George, VA! Quick move-in! The Cabral is a 1,657 sq. Ft. two-story home featuring 3 bedrooms, 2.5 baths, a versatile loft, and a 2-car garage. The open-concept main level includes a spacious living room, light-filled kitchen with island, walk-in pantry, stainless steel appliances, and dining area with backyard access. Upstairs, the owner’s suite boasts a walk-in closet and private bath with oversized shower. Two additional bedrooms, a full hall bath, loft, and convenient laundry complete the layout. This modern home combines style, comfort, and functionality in a highly desirable location! Take advantage of exceptional savings when you finance with the preferred lender. Photos and renderings are from builder's library, actual finishes and features may vary
USD 425,990
11045 Heron Creek Drive
View photo
House · for sale
USD 454,990
USD 232/sq.ft
New
11045 Heron Creek Drive
Birchett Estate
· 1,959 sq.ft · 4 Bedrooms · 2 Baths · House
· Garden · Equipped kitchen · Parking
Birchett Estate · 1,959 sq.ft · 4 Bedrooms · 2 Baths · House · Garden · Equipped kitchen · Parking
Welcome to Chappell Creek in Prince George, VA! This established community offers spacious homesites, open floorplans, and a family-friendly atmosphere just minutes from Fort Lee, Petersburg, and Richmond. The Pine is a stunning open-concept home that perfectly blends comfort and functionality. This beautifully designed home features four spacious bedrooms, two and a half bathrooms, and a two-car garage, offering ample space for your family to grow and thrive. As you enter, you'll be greeted by a welcoming foyer with a convenient powder room and coat closet. The open floor plan allows for seamless flow between the living room, casual dining area, and kitchen, creating the ideal space for family gatherings and entertaining. The spacious kitchen is a highlight, with a large island offering plenty of seating, an impressive corner pantry, and stainless steel appliances. It overlooks the living and dining areas, and a sliding glass door provides easy access to the backyard. Upstairs, the ow
USD 454,990
3943 Schooner Lane
View photo
Townhouse · for sale
USD 316,990
USD 211/sq.ft
New
3943 Schooner Lane
Birchett Estate
· 1,496 sq.ft · 3 Bedrooms · 2 Baths · Townhouse
· Equipped kitchen · Parking
Birchett Estate · 1,496 sq.ft · 3 Bedrooms · 2 Baths · Townhouse · Equipped kitchen · Parking
Welcome to the Delmar in Anchor Point! This thoughtfully designed 3-bedroom, 2.5-bath home offers 1,500 sq. Ft. of modern living space with a 1-car garage and elegant exterior. The open-concept first floor features a bright living room, dining area, and a well-equipped kitchen with ample cabinetry, pantry, and counter space, plus a convenient powder room. Upstairs, enjoy a spacious primary suite with a walk-in closet and private bath with double vanity, along with two additional bedrooms and a full hall bath. Incentives towards closing cost with use of preferred lender! Photos and renderings are from builder's library, actual finishes and features may vary
USD 316,990
11050 Heron Creek Drive
View photo
House · for sale
USD 439,990
USD 267/sq.ft
New
11050 Heron Creek Drive
Birchett Estate
· 1,647 sq.ft · 3 Bedrooms · 2 Baths · House
· Garden · Equipped kitchen · Parking
Birchett Estate · 1,647 sq.ft · 3 Bedrooms · 2 Baths · House · Garden · Equipped kitchen · Parking
Welcome to Chappell Creek in Prince George, VA! This established community offers one-third acre homesites, open floorplans, and a family-friendly atmosphere just minutes from Fort Lee, Petersburg, and Richmond. The Cabral is a 1,657 sq. Ft. two-story home featuring 3 bedrooms, 2.5 baths, a versatile loft, and a 2-car garage. The open-concept main level includes a spacious living room, light-filled kitchen with island, walk-in pantry, stainless steel appliances, and dining area with backyard access. Upstairs, the owner’s suite boasts a walk-in closet and private bath with oversized shower. Two additional bedrooms, a full hall bath, loft, and convenient laundry complete the layout. This modern home combines style, comfort, and functionality in a highly desirable location! Photos and renderings are from builder's library, actual finishes and features may vary
USD 439,990
3931 Schooner Lane
View photo
Townhouse · for sale
USD 309,990
USD 207/sq.ft
New
3931 Schooner Lane
Birchett Estate
· 1,496 sq.ft · 3 Bedrooms · 2 Baths · Townhouse
· Equipped kitchen · Parking
Birchett Estate · 1,496 sq.ft · 3 Bedrooms · 2 Baths · Townhouse · Equipped kitchen · Parking
Welcome to the Delmar in Anchor Point! This thoughtfully designed 3-bedroom, 2.5-bath home offers 1,500 sq. Ft. of modern living space with a 1-car garage and elegant exterior. The open-concept first floor features a bright living room, dining area, and a well-equipped kitchen with ample cabinetry, pantry, and counter space, plus a convenient powder room. Upstairs, enjoy a spacious primary suite with a walk-in closet and private bath with double vanity, along with two additional bedrooms and a full hall bath. Incentives towards closing cost with use of preferred lender! Photos and renderings are from builder's library, actual finishes and features may vary
USD 309,990
3801 Crow's Nest Court
View photo
House · for sale
USD 462,990
USD 208/sq.ft
New
3801 Crow's Nest Court
Birchett Estate
· 2,217 sq.ft · 4 Bedrooms · 2 Baths · House
· Garden · Equipped kitchen · Parking
Birchett Estate · 2,217 sq.ft · 4 Bedrooms · 2 Baths · House · Garden · Equipped kitchen · Parking
Welcome to The Pine is a stunning open-concept home that perfectly blends comfort and functionality. This beautifully designed home features four spacious bedrooms, two and a half bathrooms, and a two-car garage, offering ample space for your family to grow and thrive. As you enter, you'll be greeted by a welcoming foyer with a convenient powder room and coat closet. The open floor plan allows for seamless flow between the living room, casual dining area, and kitchen, creating the ideal space for family gatherings and entertaining. The spacious kitchen is a highlight, with a large island offering plenty of seating, an impressive corner pantry, and stainless steel appliances. It overlooks the living and dining areas, and a sliding glass door provides easy access to the backyard. Upstairs, the owner's suite offers a private bath with a double bowl vanity and two oversized walk-in closets, creating a luxurious retreat. The three additional bedrooms are generously sized, providing ample pr
USD 462,990
11512 Ridge Road
View photo
House · for sale
USD 327,900
USD 234/sq.ft
New
11512 Ridge Road
Birchett Estate
· 1,399 sq.ft · 3 Bedrooms · 1 Bath · House
· Patio · Garden · Equipped kitchen · Parking
Birchett Estate · 1,399 sq.ft · 3 Bedrooms · 1 Bath · House · Patio · Garden · Equipped kitchen · Parking
Step into this charming RENOVATED all-brick ranch-style home, perfectly situated on a beautiful. 62-acre corner lot. Offering 3 bedrooms, a welcoming foyer, family room, large eat-in kitchen, laundry room, and 1-car attached garage, this home provides comfortable and inviting living space for all. The spacious living room with picturesque window offers a flexible layout ideal for gatherings and flows seamlessly into the dining area and kitchen—perfect for entertaining or family dinners. The kitchen boasts abundant cabinet space, sleek granite countertops, and stainless steel appliances, making it as functional as it is attractive. Walk through the French doors to a lovely raised concrete patio where you can enjoy peaceful mornings with coffee or relaxing evenings overlooking the backyard. The primary bedroom features a private half bath, a walk-in closet, and sliding glass doors that lead directly to the patio. Two additional bedrooms provide ample closet space and versatility for use
USD 327,900

Get email alerts

Don't miss out: be the first to know about new properties

The alert was correctly created

On subscribing you accept the conditions of use and the privacy policy
Alert
Receive new ads in your inbox
Save this search
Receive alerts for new listings

We'll send you an email when we have new properties for: "Houses for sale in Birchett Estate"

The alert was correctly created

Boulevard Heights, Bermuda district Chesterfield County Virginia
Archer Bluff
Get email alerts and be the first to see new listings
Required field
On subscribing I accept the terms of the privacy policy
Perfect! You'll soon start receiving new listings via email
Alert
Receive an email when we have new ads for Houses for sale in Birchett Estate
Save this search
Filters

Bedrooms

Size (sq.ft)

sq.ft
sq.ft

Price

USD
USD

Property type

Bathrooms

Clear all filters
Receive notifications when new entries are published.