247 houses for sale in Birchett Estate

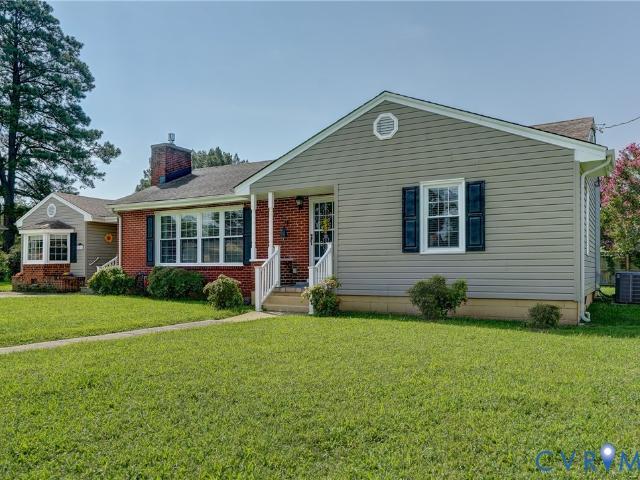
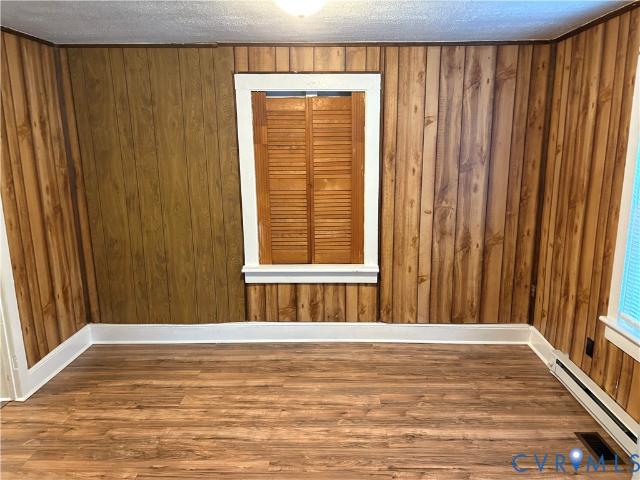
600 Highland Avenue
View photo
House · for sale
USD 283,000
USD 257/sq.ft
600 Highland Avenue
Birchett Estate
· 1,098 sq.ft · 3 Bedrooms · 2 Baths · House
· Garden · Deck
Birchett Estate · 1,098 sq.ft · 3 Bedrooms · 2 Baths · House · Garden · Deck
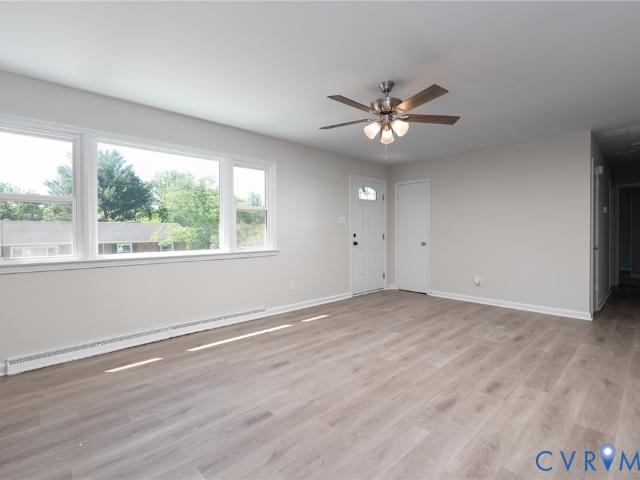
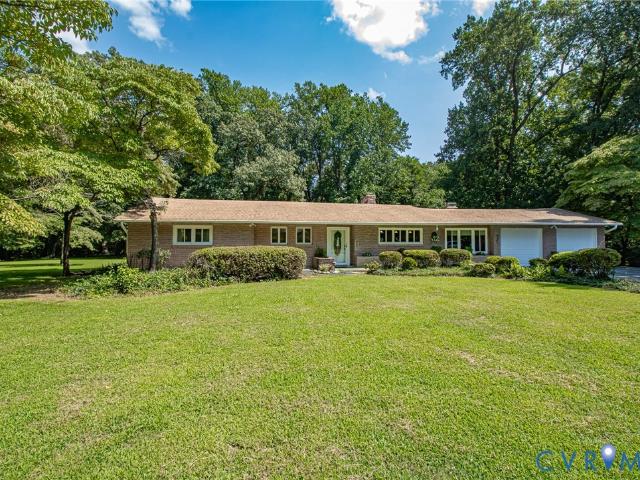
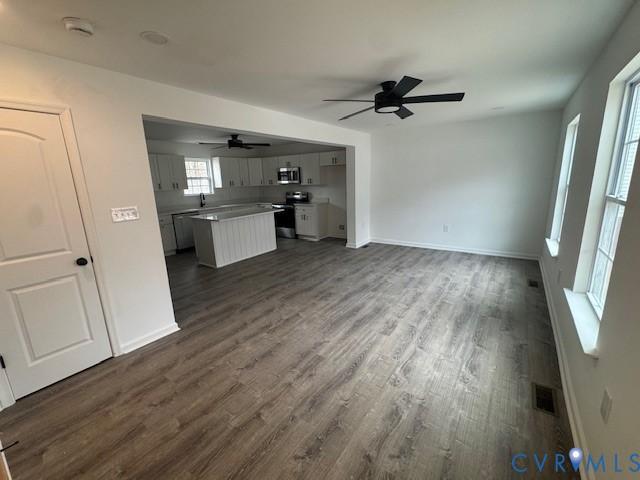
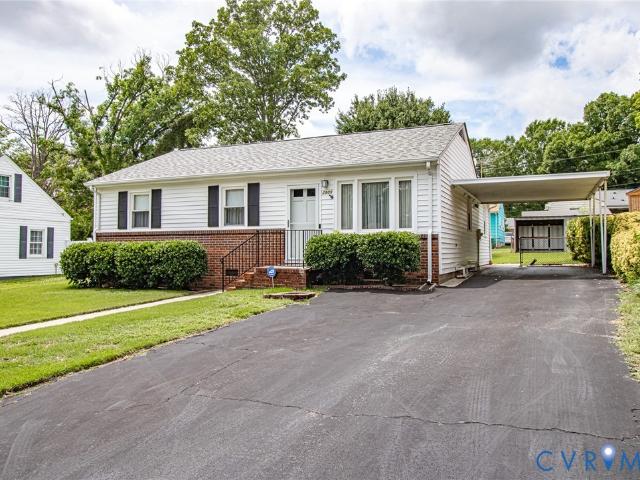
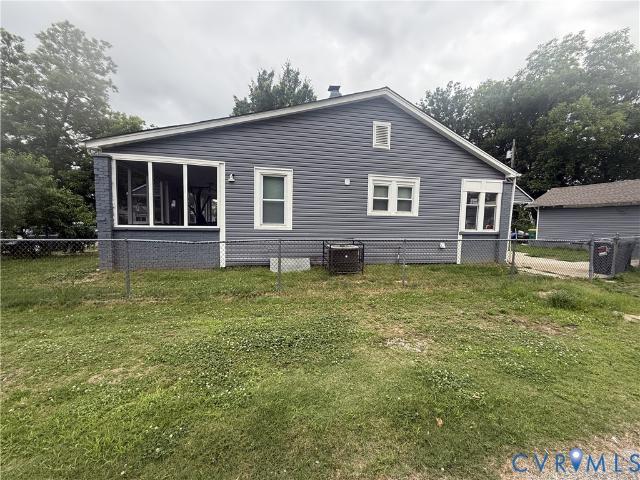
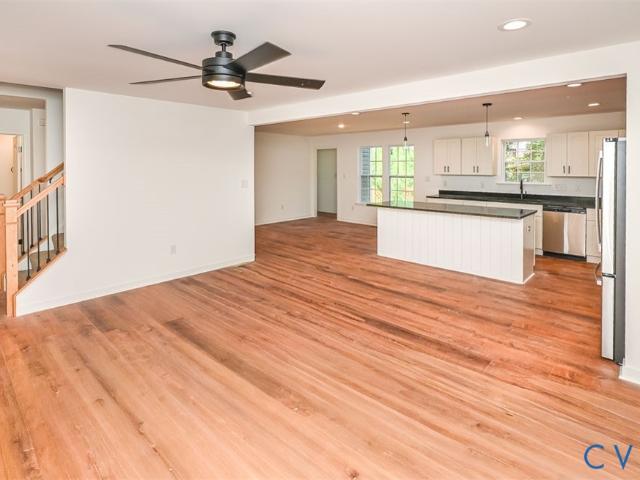
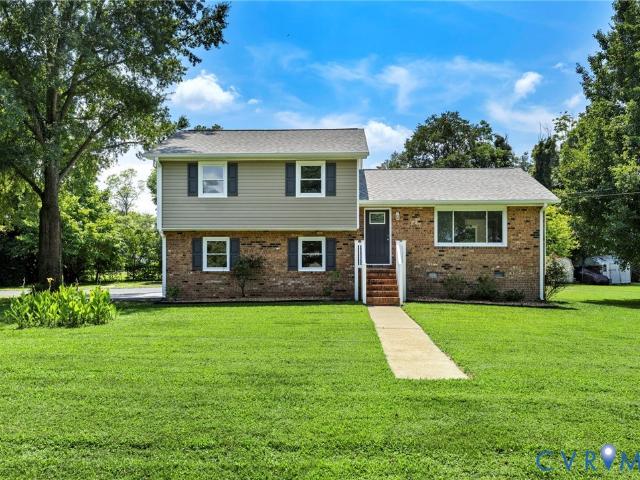
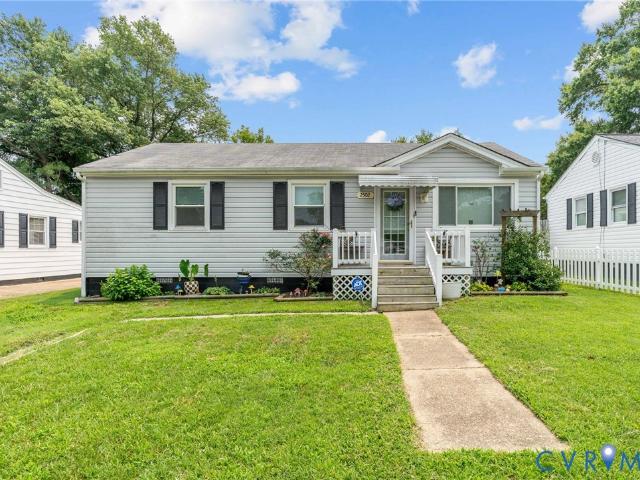
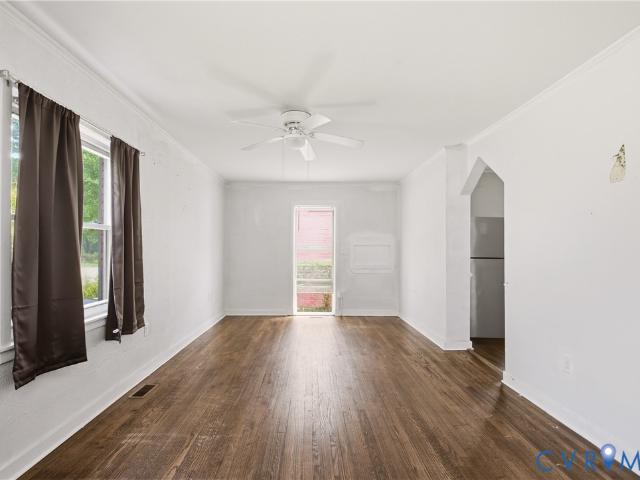
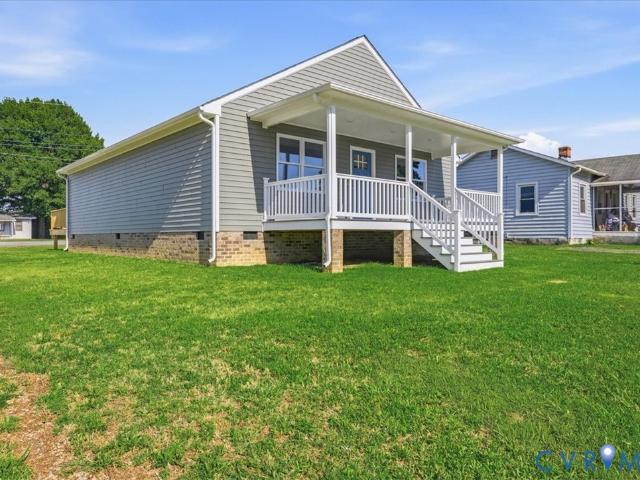
This 3 bedroom, 2 bathrooms ranch offers modern, low-maintenance living and shows like new. The open concept is great for entertaining. The property boasts a front porch and a side deck, with a large backyard
USD 283,000
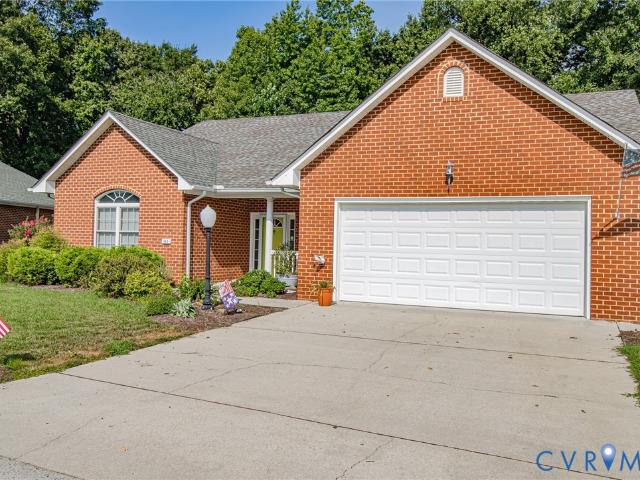
3014 Grace Street
View photo
House · for sale
USD 339,000
USD 176/sq.ft
3014 Grace Street
Birchett Estate
· 1,916 sq.ft · 3 Bedrooms · 2 Baths · House
· Patio · Fireplace · Equipped kitchen
Birchett Estate · 1,916 sq.ft · 3 Bedrooms · 2 Baths · House · Patio · Fireplace · Equipped kitchen
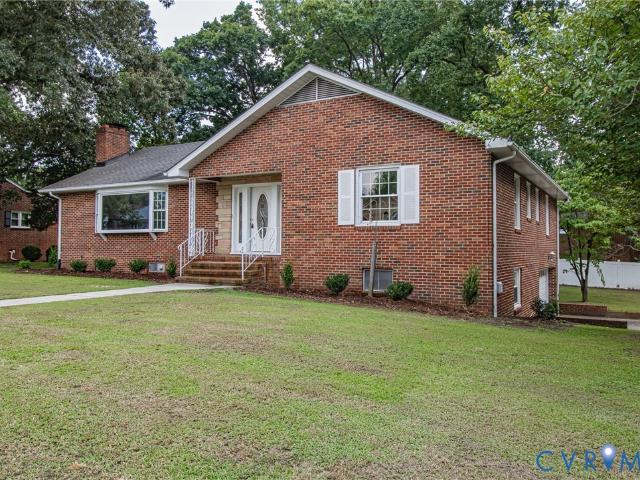
Well Maintained home that is move in ready! Brick and Vinyl Home with dimensional shingles. Updated kitchen with laminate wood floors, Ceramic tile backsplash. Stainless Steel Appliances. Dining Room with French doors off of kitchen. Formal living room with gas log fireplace and built in cabinet with bookcase. Family Room with carpeting and Ceiling Fan. Primary bedroom has nice size closet with a closet organizer. Primary bedroom has carpet possible over hard wood floors. Two other bedrooms have hard wood floors and nice size. Two Full baths. One full bath has a large soaking tub with ceramic tile surround. It also has a stall shower with a seat in it. Second Full bathroom has a stall shower that also has a seat built in. Florida/Sun room on rear of the home with ceramic tiled floors and ceiling fan. Rear concrete patios. Two front covered porches. Home is set up with a whole house generator. The owners have taken very good care of the home. Generator/HVAC and fireplace routinely inspe
USD 339,000
513 Cobblestone Drive
View photo
House · for sale
USD 369,000
USD 199/sq.ft
513 Cobblestone Drive
Birchett Estate
· 1,851 sq.ft · 2 Bedrooms · 2 Baths · House
· Equipped kitchen
Birchett Estate · 1,851 sq.ft · 2 Bedrooms · 2 Baths · House · Equipped kitchen
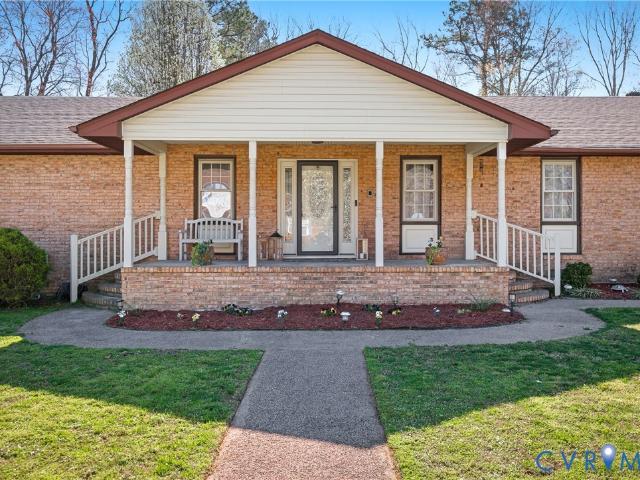
Move in ready. It has new LVP floors throughout except for the kitchen which already has wood floors and ceramic tile floors in both bathrooms. As you begin your tour, you will notice the home has been freshly painted, it has vaulted ceilings, ceiling fans, crown moulding, extra room off kitchen. A must see!
USD 369,000
507 N 6th Avenue
View photo
House · for sale
USD 149,000
USD 121/sq.ft
507 N 6th Avenue
Birchett Estate
· 1,227 sq.ft · 3 Bedrooms · 1 Bath · House
· Garden · Equipped kitchen · Air conditioning
Birchett Estate · 1,227 sq.ft · 3 Bedrooms · 1 Bath · House · Garden · Equipped kitchen · Air conditioning
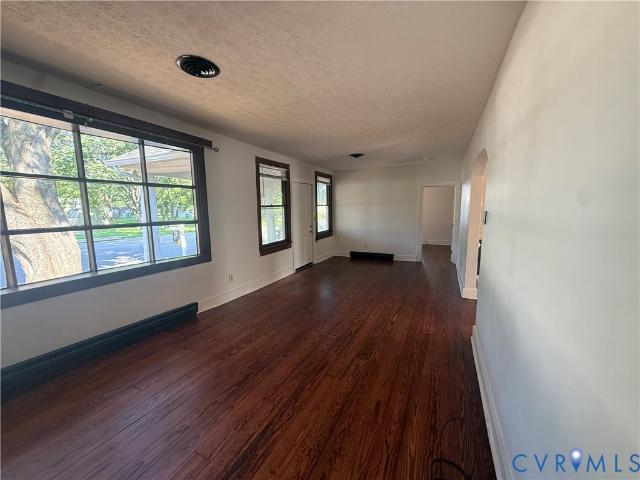
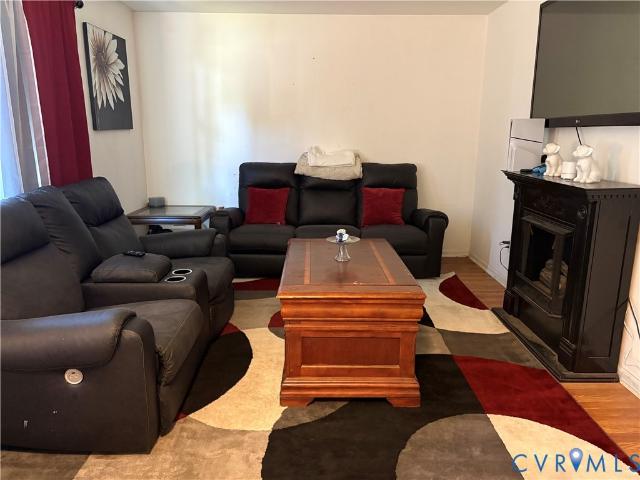
Welcome to 507 N 6th Avenue in Hopewell! This 3-bedroom, 1-bath ranch offers 1,235 square feet of one-level living with plenty of character throughout. Step inside to a spacious living area featuring beautiful hardwood floors and large windows that fill the space with natural light. The home also features charming built-in cabinetry, an eat-in kitchen, three bedrooms, and a full bath with an updated vanity and tiled tub/shower surround. Outside, enjoy a spacious backyard enclosed by a privacy fence with plenty of room for entertaining, pets, gardening, or play. Additional features include roof (2023), central air, a heat pump, and public water and sewer. Conveniently located near shopping, dining, major roadways, and everything Hopewell has to offer! Property will likely not qualify for traditional financing. Cash, hard money, or renovation financing preferred
USD 149,000
820 Eagle Place
View photo
House · for sale
USD 469,000
USD 200/sq.ft
820 Eagle Place
Birchett Estate
· 2,336 sq.ft · 4 Bedrooms · 2 Baths · House
· Office room · Equipped kitchen
Birchett Estate · 2,336 sq.ft · 4 Bedrooms · 2 Baths · House · Office room · Equipped kitchen
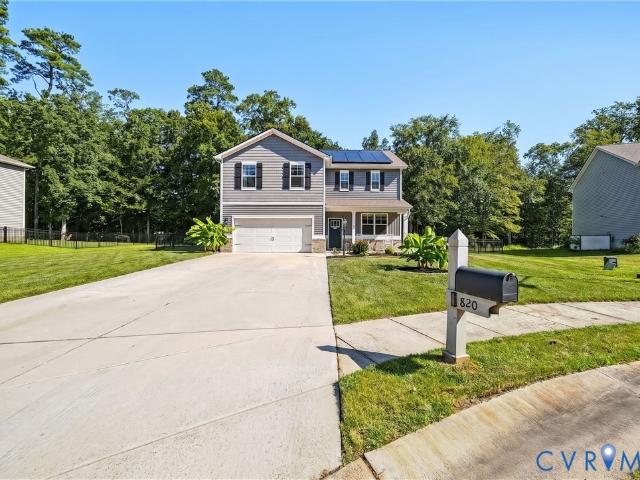
Assumable va 3.7 Rate! Welcome home to this beautifully maintained 4-bedroom, 2-bath home offering 2,349 square feet of living space, perfectly situated on over half an acre in a quiet cul-de-sac with water access and beautiful water views! Built in 2021 and meticulously cared for, this home combines modern finishes, generous living spaces, and an exceptional setting. Step inside to an inviting open-concept floor plan featuring attractive vinyl plank flooring and plenty of natural light. The spacious kitchen is designed to be the heart of the home, showcasing granite countertops, stainless steel appliances, abundant cabinetry, a large center island, and an eat-in kitchen area that flows effortlessly into the dining and living spaces—perfect for everyday living and entertaining. A versatile bonus room provides additional space for a home office, playroom, hobby room, or whatever best fits your lifestyle. Upstairs, you’ll find well-sized secondary bedrooms along with an enormous primary
USD 469,000
1904 Arlington Road
View photo
House · for sale
USD 135,000
USD 160/sq.ft
1904 Arlington Road
Birchett Estate
· 840 sq.ft · 2 Bedrooms · 1 Bath · House
Birchett Estate · 840 sq.ft · 2 Bedrooms · 1 Bath · House
Don't miss this charming 2-bedroom, 1-bath rancher conveniently located near the military base, shopping, dining, and major highway access. Move-in ready with newer windows and flooring, this home offers comfort today and plenty of opportunity for tomorrow. Whether you're a first-time homebuyer looking to build equity or an investor seeking your next addition, this property presents excellent value and potential. Bring your personal touches and make it your own! Home is being sold strictly as-is. Seller will make no repairs and provides no express or implied warranties
USD 135,000
3209 Garland Avenue
View photo
House · for sale
USD 317,900
USD 128/sq.ft
3209 Garland Avenue
Birchett Estate
· 2,465 sq.ft · 4 Bedrooms · 2 Baths · House
· Garden · Equipped kitchen · Cellar
Birchett Estate · 2,465 sq.ft · 4 Bedrooms · 2 Baths · House · Garden · Equipped kitchen · Cellar
Completely renovated and move-in ready! This all-brick rancher features 4 bedrooms, 2 full bathrooms, and an unfinished Basement/Workshop offering endless potential for additional living space or storage. The updated kitchen boasts new cabinets, new countertops, and new stainless steel appliances including a stove, dishwasher, and over-the-range microwave. Enjoy new LVP flooring throughout the home, with carpeted bedrooms for added comfort. Outside, the fenced-in backyard provides privacy and space for entertaining, pets, or play. Conveniently located in Hopewell within minutes of I-295, I-95, and Fort Lee, making commuting a breeze
USD 317,900
810 Mansion Drive
View photo
House · for sale
USD 429,000
USD 163/sq.ft
810 Mansion Drive
Birchett Estate
· 2,616 sq.ft · 4 Bedrooms · 2 Baths · House
· Patio · Parking · Fireplace · Equipped kitchen
Birchett Estate · 2,616 sq.ft · 4 Bedrooms · 2 Baths · House · Patio · Parking · Fireplace · Equipped kitchen
Space, character and nearly an acre of land, all on ONE LEVEL! Offering over 2,600 square feet, this 4 bedroom, 2 bath ranch has a layout that's anything but ordinary. Step inside to discover distinctive terrazzo flooring, generous living spaces and plenty of room to make this home your own. The kitchen offers abundant cabinetry, granite countertops, two sinks and gas cooking, while the living room features a cozy gas fireplace. A spacious family room provides even more room to gather, entertain or simply unwind. The versatile floor plan includes a privately situated fourth bedroom with its own full bath, offering an ideal arrangement for guests, extended family or a little extra privacy. Outside, the spacious stamped concrete patio overlooks a beautiful. 95 acre lot with mature trees and plenty of room to enjoy the outdoors. An attached 2 car garage, paved driveway and detached storage building with electricity add even more convenience and functionality. With its generous square foot
USD 429,000
723 Waterfront Drive
View photo
House · for sale
USD 699,000
USD 155/sq.ft
723 Waterfront Drive
Birchett Estate
· 4,499 sq.ft · 5 Bedrooms · 3 Baths · House
· Office room · Fireplace · Equipped kitchen
Birchett Estate · 4,499 sq.ft · 5 Bedrooms · 3 Baths · House · Office room · Fireplace · Equipped kitchen
Welcome to newly priced 723 Waterfront Drive, an impressive brick-front home offering exceptional space, timeless details, and a flexible floor plan designed for everyday living and entertaining. Situated on a. 55 acre in a cul-de-sac, this home makes a striking first impression with its classic brick façade and stately white columns. Inside, beautiful hardwood floors flow through the formal living and dining rooms into a private office with French doors and custom built-in cabinetry. The foyer features a hand blown German chandelier. The spacious eat-in kitchen is designed to be the heart of the home, featuring granite countertops, custom-built cabinetry, a dishwasher, range, microwave, wine fridge, and plenty of room to gather. The open floor plan continues into a sunken family room and inviting morning room with a fireplace, creating comfortable spaces for entertaining or relaxing. The sunroom adds even more year-round living space and features heated tile flooring, dual fans, and f
USD 699,000
3203 Norfolk Street
View photo
House · for sale
USD 269,900
USD 189/sq.ft
3203 Norfolk Street
Birchett Estate
· 1,421 sq.ft · 3 Bedrooms · 2 Baths · House
· Deck
Birchett Estate · 1,421 sq.ft · 3 Bedrooms · 2 Baths · House · Deck
Don't miss your opportunity-make your appointment today. This well-maintained ranch-style home features an attractive brick front and vinyl siding exterior, offering both curb appeal and low-maintenance living. Inside, you'll find three spacious bedrooms and two full bathrooms, including a walk-in shower for added convenience and accessibility. Hardwood and laminate flooring flow throughout the home, while both bathrooms feature durable ceramic tile. Relax year-round in the enclosed sunroom, or step outside to the rear deck to enjoy sunny afternoons, entertain guests, or simply unwind. Gardening and outdoor enthusiasts will appreciate the 10' x 14' detached storage shed, providing plenty of space for lawn equipment, gardening tools, and seasonal accessories. Move-in ready and waiting for its next owner, this inviting home offers comfortable single-level living with practical updates, ample outdoor enjoyment, and timeless appeal
USD 269,900
2337 Maclin Circle
View photo
House · for sale
USD 175,000
USD 174/sq.ft
2337 Maclin Circle
Birchett Estate
· 1,001 sq.ft · 3 Bedrooms · 1 Bath · House
· Equipped kitchen
Birchett Estate · 1,001 sq.ft · 3 Bedrooms · 1 Bath · House · Equipped kitchen
Attention investors and cash buyers! This property presents an excellent value-add opportunity with strong renovation potential. Offering a functional single-level floor plan, the home features hardwood flooring throughout the main living areas and bedrooms, a spacious eat-in kitchen, and a full bathroom. The property is ready for cosmetic updates, allowing the next owner to renovate and maximize its value. The exterior offers a level lot with off-street access and a straightforward footprint, making it an ideal candidate for a fix-and-flip, rental investment, or portfolio addition
USD 175,000
405 Smithfield Avenue
View photo
House · for sale
USD 255,000
USD 73/sq.ft
405 Smithfield Avenue
Birchett Estate
· 3,477 sq.ft · 4 Bedrooms · 3 Baths · House
· Parking · Equipped kitchen
Birchett Estate · 3,477 sq.ft · 4 Bedrooms · 3 Baths · House · Parking · Equipped kitchen
This 4 bedroom 3 bath home in Hopewell is ready for new owners! This home features a full front porch, an eat in kitchen, hardwood floors throughout, large bedrooms and a loft space as well as a screened porch and attached 3 car garage. Don't miss this opportunity to make this home your own! Schedule your tour today!
USD 255,000
7915 Honeybee Court
View photo
House · for sale
USD 399,995
USD 222/sq.ft
7915 Honeybee Court
Birchett Estate
· 1,798 sq.ft · 4 Bedrooms · 2 Baths · House
· Office room · Equipped kitchen
Birchett Estate · 1,798 sq.ft · 4 Bedrooms · 2 Baths · House · Office room · Equipped kitchen
Welcome to 7915 Honeybee Ct. In Prince George County. This beautiful 4-bedroom, 2.5-bath home is situated on 1.36 acres and ready for its new owners. Built in 2023, this property is just under 3 years old and offers a clean slate for its next chapter. Inside, you’ll find a bright open-concept kitchen featuring granite countertops and ample cabinet space, perfect for entertaining or everyday living. The open layout creates a warm and inviting flow between the kitchen and main living areas. Upstairs, you’ll find four spacious bedrooms, offering flexibility for family living, guests, or a home office. The thoughtful floor plan provides both comfort and functionality throughout. Ideally located with quick access to Fort Lee, this home is perfect for those seeking convenience to the military installation while still enjoying the quiet charm of Prince George County. Shopping, dining, and major highways are just minutes away. Move-in ready homes with this layout, acreage, and location don’t c
USD 399,995
2008 New York Avenue
View photo
House · for sale
USD 328,000
USD 211/sq.ft
2008 New York Avenue
Birchett Estate
· 1,550 sq.ft · 4 Bedrooms · 3 Baths · House
· Equipped kitchen
Birchett Estate · 1,550 sq.ft · 4 Bedrooms · 3 Baths · House · Equipped kitchen
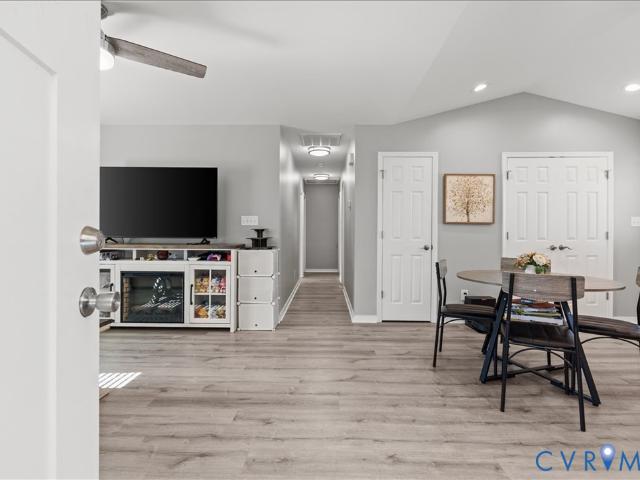
Extensively rebuilt from the framing out, this beautifully renovated home features virtually everything new! This exceptional home offers 4 bedrooms and 3 full bathrooms, including two spacious primary suites—perfect for multi-generational living or hosting guests. The heart of the home is the stunning open-concept kitchen, featuring a large granite island, granite countertops, new cabinetry, stainless steel appliances, and abundant workspace. Virtually every major component has been replaced, including the roof, framing, electrical, plumbing, HVAC, insulation, drywall, windows, siding, flooring, doors, trim, lighting, kitchen, and bathrooms. Renovation permits are available for buyer review, providing added peace of mind. This home offers the quality and feel of new construction while being situated in an established neighborhood. Conveniently located near schools, shopping, dining, Fort Gregg-Adams, and major highways, this move-in-ready home is a rare opportunity you won’t want to m
USD 328,000
1580 New York Avenue
View photo
House · for sale
USD 269,950
USD 225/sq.ft
1580 New York Avenue
Birchett Estate
· 1,195 sq.ft · 3 Bedrooms · 2 Baths · House
· Equipped kitchen · Air conditioning
Birchett Estate · 1,195 sq.ft · 3 Bedrooms · 2 Baths · House · Equipped kitchen · Air conditioning
Don't miss out on this new construction home! The Brandy Floor Plan offers an inviting open floor plan featuring 1,200 square feet, 3 bedrooms and 2.5 baths. As you step inside you will be greeted with a wide open first floor with Luxury Vinyl Plank Flooring. The living room has recessed lighting and ceiling fan with light opening to the inviting kitchen offering Granite countertops, stainless steel appliances, island, recessed lights, ceiling fan with light, and pantry. The half bath completes the first floor. Ascend to the second level you will find the owner's suite with a large plus a full bath with a single vanity and tub/shower combo. You will also find two additional generous sized bedrooms and share access to the second full bath. Other notable features include vinyl siding & windows, pull down attic, front porch, and electric heat pump/central air. Conveniently located near Route I-295, Fort Lee Military Base, Prince George, Richmond and Colonial Heights. Don't miss the opport
USD 269,950
2905 Maple Street
View photo
House · for sale
USD 235,000
USD 176/sq.ft
2905 Maple Street
Birchett Estate
· 1,335 sq.ft · 3 Bedrooms · 2 Baths · House
· Equipped kitchen · Parking
Birchett Estate · 1,335 sq.ft · 3 Bedrooms · 2 Baths · House · Equipped kitchen · Parking
Meticulously maintained and move-in ready! This well-cared-for rancher offers 3 bedrooms, 2 full baths, beautiful hardwood floors, and multiple living spaces to spread out and enjoy. The spacious living room and large family room provide plenty of room for everyday living and entertaining, while the eat-in kitchen offers ample cabinet space and room for family meals. A pellet stove adds supplemental warmth and charm during the cooler months. Outside, you'll find a paved driveway, carport, and two detached storage sheds, providing plenty of space for tools, hobbies, and outdoor equipment. Pride of ownership shines throughout this home. If you're looking for a property that has been lovingly maintained over the years, this one is a must see!
USD 235,000
6606 Lunsford Drive
View photo
Townhouse · for sale
USD 357,990
USD 239/sq.ft
6606 Lunsford Drive
Birchett Estate
· 1,496 sq.ft · 3 Bedrooms · 2 Baths · Townhouse
· Equipped kitchen · Parking
Birchett Estate · 1,496 sq.ft · 3 Bedrooms · 2 Baths · Townhouse · Equipped kitchen · Parking
Welcome to the Delmar in Lakewood Village, Prince George’s first-ever townhome community! This thoughtfully designed 3-bedroom, 2.5-bath home offers 1,500 sq. Ft. of modern living space with a 1-car garage and elegant exterior. The open-concept first floor features a bright living room, dining area, and a well-equipped kitchen with ample cabinetry, pantry, and counter space, plus a convenient powder room. Upstairs, enjoy a spacious primary suite with a walk-in closet and private bath with double vanity, along with two additional bedrooms and a full hall bath. Community amenities include a pavilion, playground, and scenic walking trails-perfect for all ages! Ideally located near Hopewell and Fort Lee, with easy access to Richmond and Petersburg. Enjoy small-town charm, parks, and a growing arts scene in this vibrant and historic region. Incentives towards closing cost with use of preferred lender!
USD 357,990
2112 Trenton Street
View photo
House · for sale
USD 249,990
USD 174/sq.ft
2112 Trenton Street
Birchett Estate
· 1,432 sq.ft · 4 Bedrooms · 2 Baths · House
· Garden · Deck · Equipped kitchen
Birchett Estate · 1,432 sq.ft · 4 Bedrooms · 2 Baths · House · Garden · Deck · Equipped kitchen
Welcome to 2112 Trenton Street, a clean and well-maintained 4-bedroom, 2-bath home offering comfort, flexibility, and everyday convenience. The thoughtful layout includes two bedrooms and a full bath on the first floor, with two additional bedrooms and another full bath upstairs. The home features a comfortable living area, functional kitchen, paved driveway, and rear deck overlooking the backyard — perfect for relaxing, grilling, or spending time outside. With its flexible bedroom arrangement, private upstairs space, and move-in ready condition, this home is a great fit for buyers looking for space, value, and convenience in Hopewell. Schedule your showing today
USD 249,990
500 Mansion Drive
View photo
House · for sale
USD 349,000
USD 196/sq.ft
500 Mansion Drive
Birchett Estate
· 1,776 sq.ft · 4 Bedrooms · 2 Baths · House
· Garden · Office room · Fireplace · Equipped kitchen · Parking · Swimming pool
Birchett Estate · 1,776 sq.ft · 4 Bedrooms · 2 Baths · House · Garden · Office room · Fireplace · Equipped kitchen · Parking · Swimming pool
Rare opportunity to own a documented Sears home in the heart of desirable Mansion Hills! Rich in character and craftsmanship, this timeless 4 bedroom, 2 bath brick home showcases original woodwork, beautiful hardwood floors throughout most of the home, and approximately 2,000 square feet of inviting living space. The main level offers a formal living room with fireplace, formal dining room, kitchen, and a bright morning room filled with natural light. A first-floor bedroom with an adjoining full bath provides flexibility as a primary suite, guest room, or home office. Upstairs you'll find three additional bedrooms with hardwood floors, a full bath, and a walk-up attic for convenient storage. Step outside and enjoy your own private backyard retreat featuring a heated saltwater inground pool with an attached spa, perfect for relaxing or entertaining. A covered front porch, rear porch, detached one-car garage, and corner lot complete this beautiful property. Located in one of Hopewell's m
USD 349,000
510 N 7th Avenue
View photo
House · for sale
USD 250,000
USD 90/sq.ft
510 N 7th Avenue
Birchett Estate
· 2,766 sq.ft · 3 Bedrooms · 2 Baths · House
· Garden · Parking · Gym · Equipped kitchen · Cellar
Birchett Estate · 2,766 sq.ft · 3 Bedrooms · 2 Baths · House · Garden · Parking · Gym · Equipped kitchen · Cellar
Welcome home to a property that offers more space and possibilities than you might expect! Situated on a generously sized corner lot, this charming home combines timeless character with a functional layout designed for comfortable living. Inside, you'll be greeted by beautiful original hardwood floors, three spacious bedrooms, and a welcoming kitchen featuring beautiful wood cabinetry, abundant storage, and ample counter space. The home's flexible layout provides comfortable living areas perfect for everyday life, while the full basement offers endless possibilities for additional storage, a workshop, home gym, recreation room, or future finished living space. Step outside to enjoy the fully fenced backyard, ideal for entertaining, gardening, pets, or creating lasting family memories. A large paved off-street parking area provides plenty of space for multiple vehicles, and the detached garage/outbuilding adds even more storage and versatility. The enclosed porch areas enhance the home'
USD 250,000
3306 Vinton Street
View photo
House · for sale
USD 385,000
USD 134/sq.ft
3306 Vinton Street
Birchett Estate
· 2,852 sq.ft · 3 Bedrooms · 3 Baths · House
· Parking · Fireplace · Equipped kitchen · Cellar
Birchett Estate · 2,852 sq.ft · 3 Bedrooms · 3 Baths · House · Parking · Fireplace · Equipped kitchen · Cellar
Space, space and more space! Situated on a corner lot, this spacious brick Rancher offers 1,954 square feet on the main level plus a full basement with plenty of room to spread out. The main level features three bedrooms, two full baths, an oversized living room with fireplace and large picture window, formal dining room, eat in kitchen, and an enclosed porch just off the kitchen that would make a great spot to enjoy your morning coffee. Hardwood floors are found in two of the bedrooms, with additional hardwood reportedly beneath the carpet in the living and dining rooms. The primary bedroom features its own private full bath, while a whole house attic fan provides a great way to draw fresh air throughout the home when the weather is just right. Downstairs adds even more possibilities with a large recreation or family room featuring a second fireplace, an additional carpeted room with a closet, laundry area with utility sink, full bath with shower, and access to the 2 car garage. A cov
USD 385,000
107 Oxford Road
View photo
House · for sale
USD 448,900
USD 155/sq.ft
107 Oxford Road
Birchett Estate
· 2,895 sq.ft · 4 Bedrooms · 2 Baths · House
· Garden · Deck · Fireplace · Equipped kitchen · Parking
Birchett Estate · 2,895 sq.ft · 4 Bedrooms · 2 Baths · House · Garden · Deck · Fireplace · Equipped kitchen · Parking
Seller Incentive! 1% contribution toward buyer's closing costs, interest rate buydown or other allowable loan expenses! Motivated Seller! Welcome home to this beautifully updated brick rancher, where timeless charm meets modern peace of mind. Featuring 4 bedrooms, 2.5 baths, and over 2,900 square feet on just under half an acre. This home boasts major upgrades including a brand-new roof, brand-new HVAC system, new hot water heater, and a freshly improved crawlspace with partial vapor barrier and dehumidifier, all with warranties. Inside, you’ll find a stunning upgraded kitchen with granite countertops, custom cabinetry, a center island, bar seating, and even a built-in wine cooler. Hardwood floors run through the living areas with a warm gas fireplace. The spacious primary suite offers a relaxing retreat with a jetted tub. The bright sunroom features heated floors and overlooks the fenced backyard. Outside, enjoy a multi-level deck, attached 2-car garage with epoxy floors and new doors
USD 448,900
1614 Bexley Drive
View photo
House · for sale
USD 252,500
USD 155/sq.ft
1614 Bexley Drive
Birchett Estate
· 1,625 sq.ft · 4 Bedrooms · 2 Baths · House
· Garden · Equipped kitchen
Birchett Estate · 1,625 sq.ft · 4 Bedrooms · 2 Baths · House · Garden · Equipped kitchen
Welcome home to 1614 Bexley Drive! This charming tri-level home offers 4 spacious bedrooms, a formal living room, family room, eat-in kitchen, and a large backyard with plenty of room for entertaining, relaxing, or creating your own outdoor retreat. This home presents a great opportunity for a buyer who is ready to add their own personal touches and make it their own. Conveniently located near major highways, shopping, dining, and everyday amenities, this home offers convenience and potential to the right buyer
USD 252,500
507 Sherman Avenue
View photo
House · for sale
USD 334,950
USD 177/sq.ft
507 Sherman Avenue
Birchett Estate
· 1,884 sq.ft · 3 Bedrooms · 2 Baths · House
· Equipped kitchen
Birchett Estate · 1,884 sq.ft · 3 Bedrooms · 2 Baths · House · Equipped kitchen
Welcome home to 507 sherman avenue! Located in the desirable Westwood Park Section 2 neighborhood, this brand-new construction home features the popular Summer Breeze plan, offering 1,890 square feet, 3 bedrooms, and 2.5 baths with a spacious, open-concept design. Step inside to a bright and welcoming first floor featuring Luxury Vinyl Plank flooring throughout. The inviting living room offers recessed lighting and a ceiling fan with light and flows seamlessly into the well-appointed kitchen. The kitchen features granite countertops, stainless steel appliances, a large island, recessed lighting, a ceiling fan with light, pantry, and adjoining dining area—perfect for everyday living and entertaining. A convenient laundry room and half bath complete the first floor. Upstairs, you'll find a spacious owner's suite featuring a large walk-in closet and private full bath with a dual vanity and tub/shower combination. Two additional generously sized bedrooms and a second full bath provide plen
USD 334,950
2616 liverman drive
View photo
House · for sale
USD 394,950
USD 156/sq.ft
2616 liverman drive
Birchett Estate
· 2,519 sq.ft · 4 Bedrooms · 2 Baths · House
· Office room · Parking · Equipped kitchen
Birchett Estate · 2,519 sq.ft · 4 Bedrooms · 2 Baths · House · Office room · Parking · Equipped kitchen
Price adjustment on this amazing renovation plus seller assitance with financing. Don't miss the oppotunity to enjoy this completely restored, better than when built, home featuring 4 bedrooms, 2.5 baths with 2,525 finished sq ft plus a two car attached garage. An open living room-dining and kitchen on the main level. The upper level offers 3 bedrooms, 2 full baths, a 20x23' bonus /media/game room with it's own new hvac system. The lower level features the 14'x23' family room, bedroom #4/office, mudroom and access to the 23'x26' attached garage. This Total Restoration includes: a new roof and all vinyl exterior siding, painting and new premium flooring throughout, all new electrical and plumbing fixtures plus a new water heater. The kitchen boasts new cabinets, granite countertops and appliances. The baths have been completely redone. All exterior doors and the garages doors, and their mechanics, have been updated. The crawlspace has new insulation and vapor barrier. New energy saving
USD 394,950
2502 Lee Street
View photo
House · for sale
USD 249,900
USD 244/sq.ft
2502 Lee Street
Birchett Estate
· 1,023 sq.ft · 3 Bedrooms · 1 Bath · House
· Garden · Deck · Equipped kitchen · Parking
Birchett Estate · 1,023 sq.ft · 3 Bedrooms · 1 Bath · House · Garden · Deck · Equipped kitchen · Parking
Welcome home to this charming, move-in ready ranch offering 1,032 square feet of comfortable living space! Built in 1969, this well-maintained home features 3 bedrooms and 1.5 bathrooms with an inviting, functional layout perfect for first-time buyers, downsizers, or anyone looking for easy one-level living. The spacious kitchen offers ample cabinet storage, while the laminate flooring throughout provides a clean, low-maintenance finish. Step outside to enjoy the large rear deck with a freestanding gazebo overlooking the fully fenced backyard—an ideal space for relaxing, entertaining, or letting pets play. A detached 1.5-car garage with alley access provides plenty of room for parking, storage, or a workshop. Conveniently located just minutes from the Hopewell Marina, you'll enjoy easy access to boating, fishing, and the scenic Appomattox River while remaining close to shopping, dining, and major highways. Don't miss your opportunity to make this wonderful home yours! Seller is willing
USD 249,900
608 E Cawson Street
View photo
House · for sale
USD 230,000
USD 166/sq.ft
608 E Cawson Street
Birchett Estate
· 1,378 sq.ft · 4 Bedrooms · 2 Baths · House
· Office room · Equipped kitchen
Birchett Estate · 1,378 sq.ft · 4 Bedrooms · 2 Baths · House · Office room · Equipped kitchen
Seller Incentive! 1% contribution toward buyers closing costs, interest buydown or other allowable loan expenses! Motivated Seller! Welcome home to 608 East Cawson Street! This charming 1386 sqft brick Cape Cod offers 4 spacious bedrooms and 2 full bathrooms, blending classic character with comfortable living. Enjoy generous living spaces, a functional layout, and a warm, inviting feel from the moment you step inside. The spacious kitchen offers ample cabinet space, and the well-appointed bedrooms provide flexibility for family, guests, or a home office. Situated in one of Hopewell's most established neighborhoods, this move-in ready home is conveniently located near parks, schools, Fort Gregg-Adams, shopping, dining, and major highways. Whether you're a first-time buyer or looking for more space in a fantastic location, this home is ready for its next chapter. Schedule your private showing today
USD 230,000
417 N 7th Avenue
View photo
House · for sale
USD 292,500
USD 224/sq.ft
417 N 7th Avenue
Birchett Estate
· 1,302 sq.ft · 3 Bedrooms · 2 Baths · House
· Garden · Deck · Equipped kitchen
Birchett Estate · 1,302 sq.ft · 3 Bedrooms · 2 Baths · House · Garden · Deck · Equipped kitchen
5,000 price reduction and seller also offering $2,500 in closing cost assistance to buy down rates or use in any way the lender will allow! Welcome to N 7th Ave in Hopewell, VA. This 1,308 sqft brand new construction home holds three bedrooms and two full baths with LVP flooring throughout. The open concept family room, eating area and kitchen with solid countertops, stainless appliances and an island are the perfect entertaining space. You will even find a nice sized back deck and grassy yard for the kids. This home is move in ready and waiting for it's new owners. A new concrete, off-street driveway will be installed prior to closing as well!
USD 292,500
3307 Clay Street
View photo
House · for sale
USD 325,000
USD 164/sq.ft
3307 Clay Street
Birchett Estate
· 1,970 sq.ft · 4 Bedrooms · 2 Baths · House
Birchett Estate · 1,970 sq.ft · 4 Bedrooms · 2 Baths · House
New carpet in family room & bedroom downstairs. Hardwood floors refinished in living room, dining room, and three bedrooms upstairs. Newly painted throughout. A must see!
USD 325,000
8207 Sebera Road
View photo
House · for sale
USD 299,000
USD 208/sq.ft
8207 Sebera Road
Birchett Estate
· 1,432 sq.ft · 4 Bedrooms · 2 Baths · House
· Equipped kitchen
Birchett Estate · 1,432 sq.ft · 4 Bedrooms · 2 Baths · House · Equipped kitchen
Beautiful Inside! Privacy Galore on 1.7 acres! This lovely 4-bedroom, 2-bathroom home features a quarter-acre wooded driveway, granite countertops, new kitchen cabinets, tiled bathrooms, living room, and a rear family room off the kitchen. A utility room and a large outdoor 3-car open-awning pole shed that may also fit an RV in the center. Can add front and back to enclose unit. Come take a look!
USD 299,000

Get email alerts

Don't miss out: be the first to know about new properties

The alert was correctly created

On subscribing you accept the conditions of use and the privacy policy
Alert
Receive new ads in your inbox
Save this search
Receive alerts for new listings

We'll send you an email when we have new properties for: "Houses for sale in Birchett Estate"

The alert was correctly created

Boulevard Heights, Bermuda district Chesterfield County Virginia
Archer Bluff
Get email alerts and be the first to see new listings
Required field
On subscribing I accept the terms of the privacy policy
Perfect! You'll soon start receiving new listings via email
Alert
Receive an email when we have new ads for Houses for sale in Birchett Estate
Save this search
Filters

Bedrooms

Size (sq.ft)

sq.ft
sq.ft

Price

USD
USD

Property type

Bathrooms

Clear all filters
Receive notifications when new entries are published.