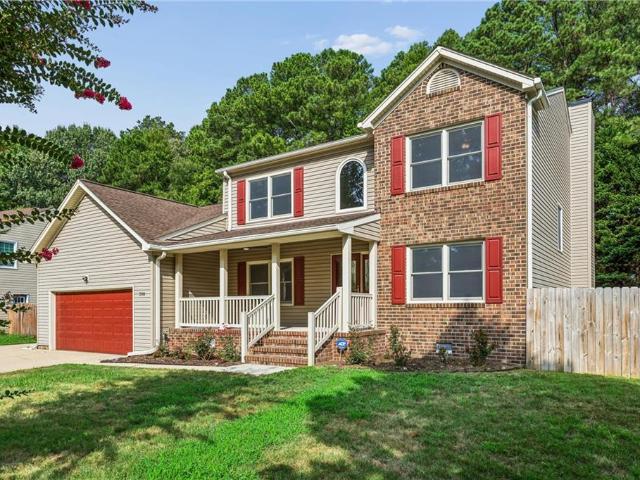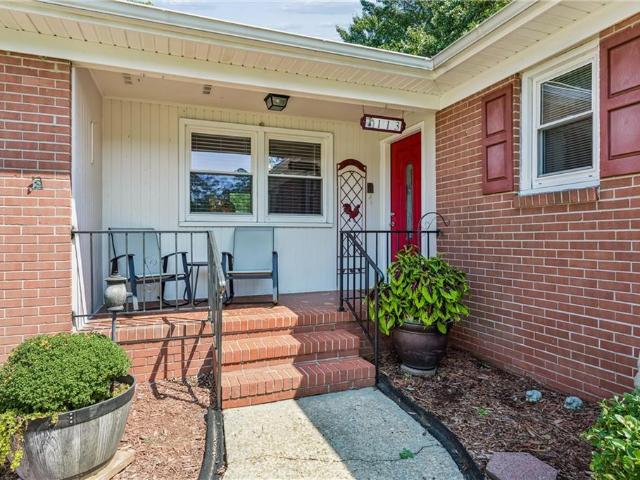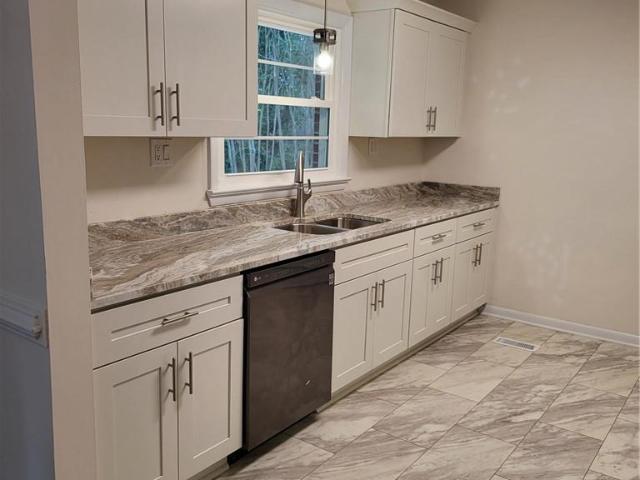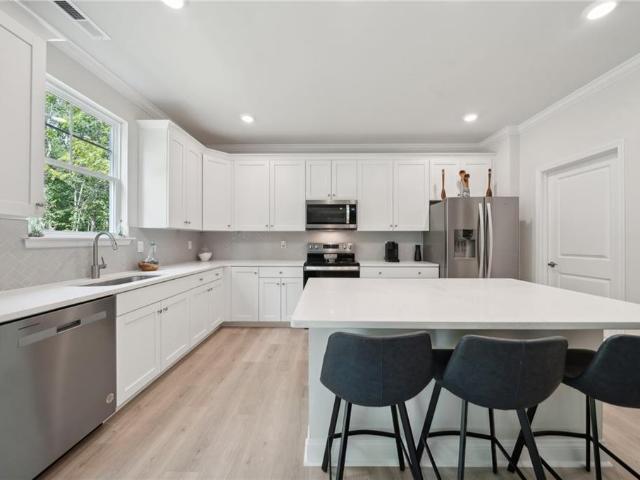
127 houses for sale in Beechwood, Newport News city Virginia

208 Nelson District RD
View photo
House · for sale
USD 625,000
USD 248/sq.ft
208 Nelson District RD
Beechwood, Newport News city Virginia
· 2,519 sq.ft · 3 Bedrooms · 2 Baths · House
· Office room · Fireplace · Equipped kitchen
Beechwood, Newport News city Virginia · 2,519 sq.ft · 3 Bedrooms · 2 Baths · House · Office room · Fireplace · Equipped kitchen
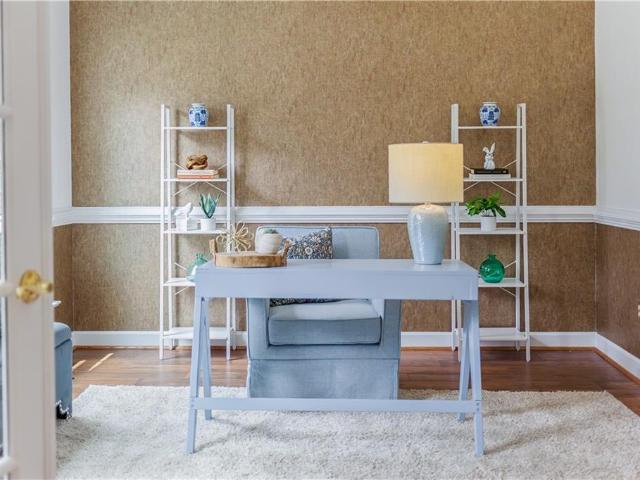
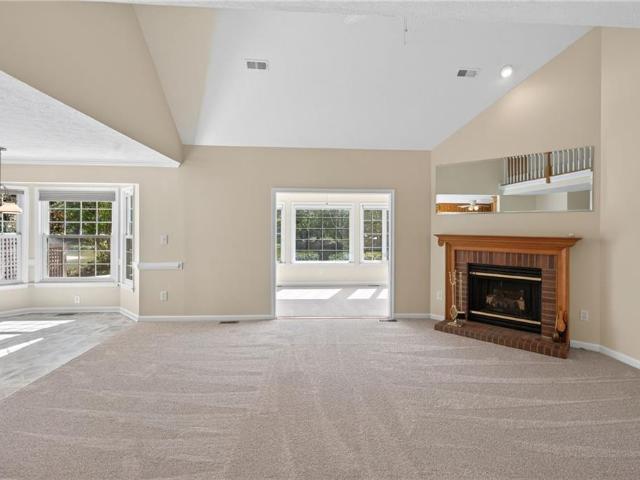
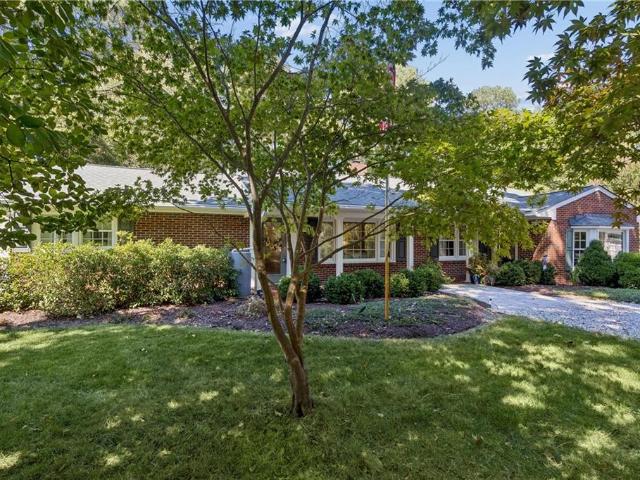
Welcome to this stunning 3BD, 2BA rancher in desirable Edgehill, where timeless charm meets comfortable, elevated living. From the inviting rocking-chair front porch, step into a cozy family room featuring built-in bookshelves and a gas fireplace, creating a relaxing space to gather with family and friends. The adjacent dining room flows into a beautifully appointed eat-in kitchen with stainless steel appliances, granite countertops, abundant cabinet and counter space, a convenient breakfast bar, and a butler pantry complete with a wine refrigerator. A second living room offers additional flexibility for relaxing and entertaining. The dedicated office is a standout space, offering a second fireplace and charming window seat—creating an inviting spot for working from home, reading, or unwinding. Generously sized bedrooms provide plenty of comfort, while the private primary suite offers a peaceful retreat with two closets and a spa-like en-suite bathroom featuring a soaking tub, separate
USD 625,000
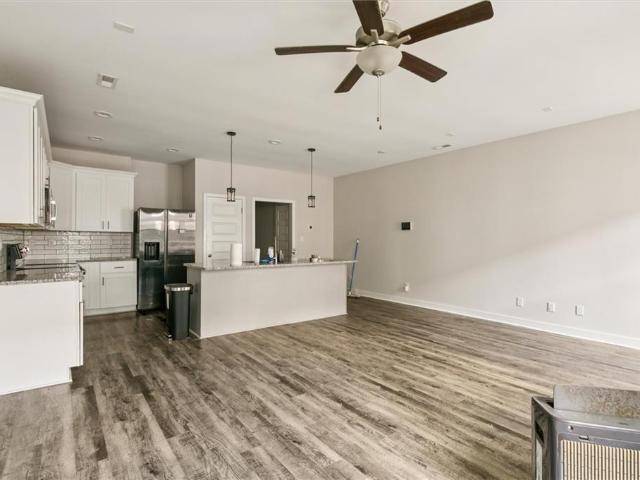
103 Daybeacon ST
View photo
Townhouse · for sale
USD 300,000
USD 179/sq.ft
103 Daybeacon ST
Beechwood, Newport News city Virginia
· 1,668 sq.ft · 2 Bedrooms · 2 Baths · Townhouse
· Equipped kitchen · Parking
Beechwood, Newport News city Virginia · 1,668 sq.ft · 2 Bedrooms · 2 Baths · Townhouse · Equipped kitchen · Parking
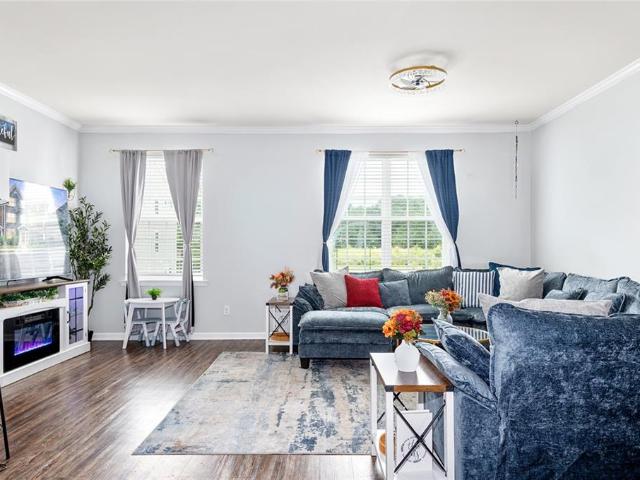
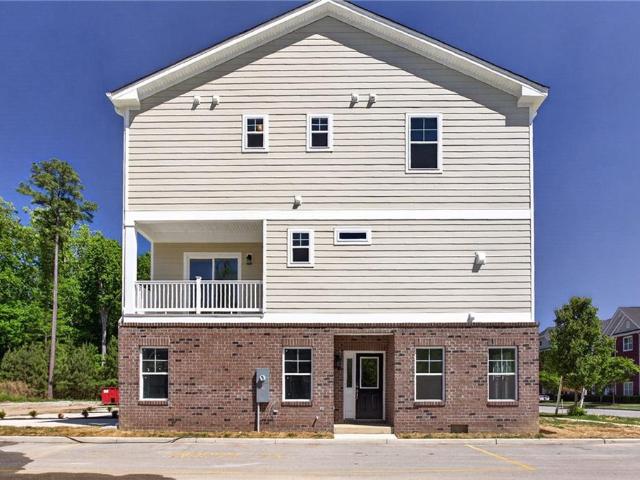
Beautiful 2 bedroom, 2.5 bathroom townhouse in the desirable Yorktown Crescent neighborhood. This home features an attached 1-car garage and solar panels for energy efficiency. The kitchen offers granite countertops, a center island, and modern finishes. Located in a sought-after school district and convenient to shopping, dining, and military bases. Perfect blend of comfort, style, and location!
USD 300,000
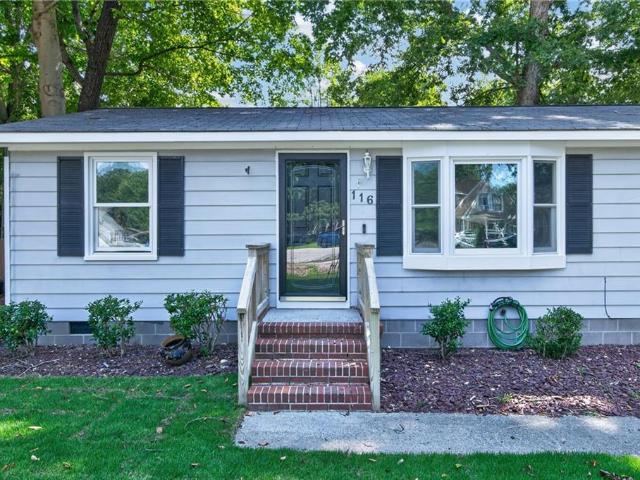
116 Quail RD
View photo
House · for sale
USD 278,900
USD 278/sq.ft
116 Quail RD
Beechwood, Newport News city Virginia
· 1,001 sq.ft · 3 Bedrooms · 1 Bath · House
· Garden · Deck · Equipped kitchen · Parking
Beechwood, Newport News city Virginia · 1,001 sq.ft · 3 Bedrooms · 1 Bath · House · Garden · Deck · Equipped kitchen · Parking
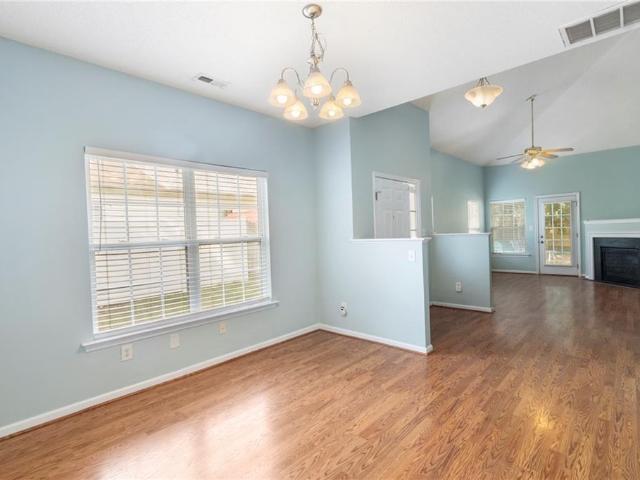
Incredibly maintained 3 bedroom, 1.5-bathrrom rancher offering 1,007 sq. Ft, in highly sought-after York County. The eat-in kitchen features ample cabinet space, a pantry, stainless steel appliances, and new flooring. Interior features include a spacious family room, primary bedroom with attached en suite bathroom, two additional bedrooms, an updated hallway bathroom, new carpet, and fresh paint throughout. Exterior features include a carport, storage shed, deck, and backyard that is perfect for entertaining, all situated on a cul-de-sac
USD 278,900
103 Kevin CT
View photo
Townhouse · for sale
USD 370,000
USD 212/sq.ft
103 Kevin CT
Beechwood, Newport News city Virginia
· 1,744 sq.ft · 4 Bedrooms · 2 Baths · Townhouse
· Parking
Beechwood, Newport News city Virginia · 1,744 sq.ft · 4 Bedrooms · 2 Baths · Townhouse · Parking
Welcome to this well-maintained home in the Willow Lakes community of Yorktown! The thoughtfully designed floor plan features a spacious primary bedroom on the main level with a private en-suite bathroom. Upstairs, you’ll find three generously sized bedrooms and an additional full bathroom, providing plenty of flexible living space. Recent updates include a newer HVAC system, while the oven, stove, and refrigerator are all less than two years old. An attached garage provides additional parking and storage. Willow Lakes residents also enjoy access to the community pool. A wonderful opportunity to own a well-cared-for home with a functional floor plan and desirable community amenities!
USD 370,000
702 Sea Biscuit BLVD
View photo
House · for sale
USD 615,640
USD 245/sq.ft
702 Sea Biscuit BLVD
Beechwood, Newport News city Virginia
· 2,508 sq.ft · 5 Bedrooms · 3 Baths · House
· Office room · Equipped kitchen
Beechwood, Newport News city Virginia · 2,508 sq.ft · 5 Bedrooms · 3 Baths · House · Office room · Equipped kitchen
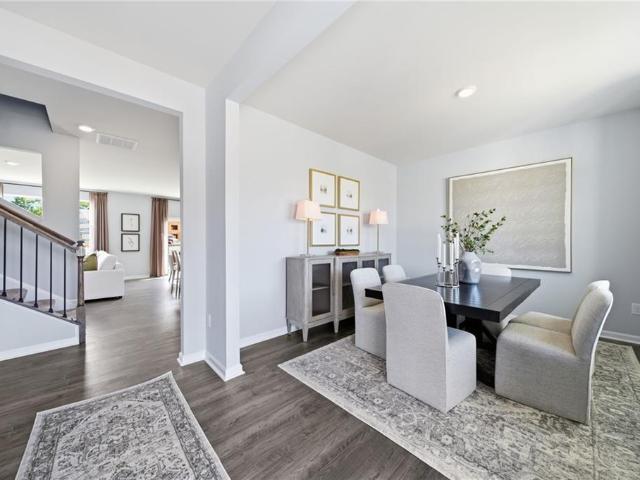
Welcome to the 2511 sq ft Hayden model, offering a modern open-concept living space designed for both comfort and flexibility. The main level features a welcoming living room, a spacious dining room, and a well-appointed kitchen with walk-in pantry. The main floor also includes a full bedroom, a bathroom, and a versatile flex room, allowing you to create the ideal space for your family’s needs. Upstairs, an additional living space offers even more flexibility for a home office, playroom, or entertainment area. The large primary suite is a true retreat, featuring 2 large walk-in closets and a luxurious bathroom with separate vanities and a private water closet. The 2nd floor also includes a laundry room, a full bathroom, and three additional spacious bedrooms, ensuring plenty of room for everyone. The Hayden model is the perfect live-play-work home, offering flexible living spaces and modern amenities for today’s family, providing everything you need to live, work, and play in comfort.
USD 615,640
704 Sea Biscuit BLVD
View photo
House · for sale
USD 650,640
USD 231/sq.ft
704 Sea Biscuit BLVD
Beechwood, Newport News city Virginia
· 2,809 sq.ft · 4 Bedrooms · 2 Baths · House
· Office room · Equipped kitchen
Beechwood, Newport News city Virginia · 2,809 sq.ft · 4 Bedrooms · 2 Baths · House · Office room · Equipped kitchen
Welcome to the 2818 sq ft Hanover model, offering a modern open-concept living space designed to meet your family’s needs. The main level features a combined family room and casual dining area, creating a spacious area perfect for entertaining and daily activities. The chef-inspired kitchen boasts a large center island, a walk-in pantry, and ample counter space, making it ideal for cooking and gathering. A formal dining room and office provide additional spaces for both work and relaxation, while a convenient powder room completes the main floor. Upstairs, an additional living space provides even more flexibility, whether you need a home office, play area, or entertainment room. The primary suite is a true retreat, featuring a large walk-in closet and a luxurious bathroom with separate vanities and a private water closet. The second floor also includes a laundry room, a full bathroom, and three additional spacious bedrooms, ensuring plenty of space for the whole family. Photos and rend
USD 650,640
1500 Baptist RD
View photo
House · for sale
USD 595,640
USD 237/sq.ft
1500 Baptist RD
Beechwood, Newport News city Virginia
· 2,508 sq.ft · 5 Bedrooms · 3 Baths · House
· Office room · Equipped kitchen
Beechwood, Newport News city Virginia · 2,508 sq.ft · 5 Bedrooms · 3 Baths · House · Office room · Equipped kitchen
Welcome to the 2511 sq ft Hayden model, offering a modern open-concept living space designed for both comfort and flexibility. The main level features a welcoming living room, a spacious dining room, and a well-appointed kitchen with walk-in pantry. The main floor also includes a full bedroom, a bathroom, and a versatile flex room, allowing you to create the ideal space for your family’s needs. Upstairs, an additional living space offers even more flexibility for a home office, playroom, or entertainment area. The large primary suite is a true retreat, featuring 2 large walk-in closets and a luxurious bathroom with separate vanities and a private water closet. The 2nd floor also includes a laundry room, a full bathroom, and three additional spacious bedrooms, ensuring plenty of room for everyone. The Hayden model is the perfect live-play-work home, offering flexible living spaces and modern amenities for today’s family, providing everything you need to live, work, and play in comfort.
USD 595,640
204 Sonshine WAY
View photo
House · for sale
USD 589,000
USD 208/sq.ft
204 Sonshine WAY
Beechwood, Newport News city Virginia
· 2,820 sq.ft · 4 Bedrooms · 3 Baths · House
· Patio · Garden · Deck · Fireplace · Equipped kitchen · Parking
Beechwood, Newport News city Virginia · 2,820 sq.ft · 4 Bedrooms · 3 Baths · House · Patio · Garden · Deck · Fireplace · Equipped kitchen · Parking
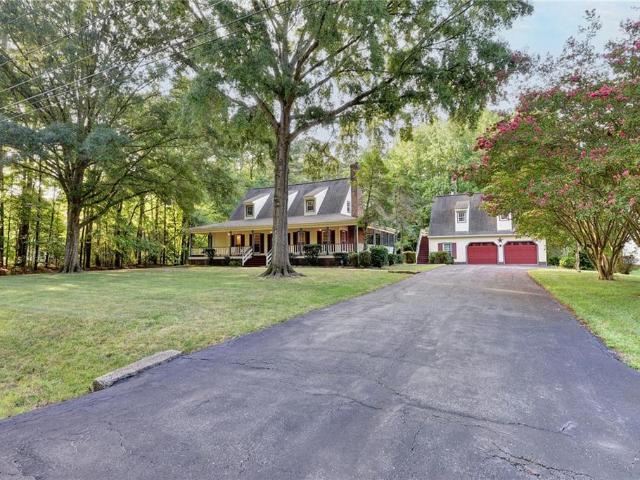
Charming Cape Cod tucked away on over an acre in York County! Relax on the inviting wraparound porch and enjoy the peaceful surroundings. Inside, the family room features beautiful built-ins, detailed trim work, a gas fireplace, and access to the screened porch overlooking the backyard. The spacious eat-in kitchen offers a breakfast nook, bar seating, granite counters, tile backsplash, stainless appliances, pantry, and abundant cabinetry. First-floor primary suite features a walk-in closet, private deck access, and a bath with dual sinks and a walk-in shower. Upstairs are two generously sized bedrooms, each with double walk-in closets, and a large Jack & Jill bath. The detached 2-car garage includes a first-floor office plus a spacious finished room upstairs with full bath and large closet (4th bedroom and 3rd full bath) —ideal for guests, recreation or additional workspace. Encapsulated crawlspace and wired for a security system. Enjoy the serene backyard with patio and basketball cou
USD 589,000
128 Daybeacon ST
View photo
Townhouse · for sale
USD 389,990
USD 181/sq.ft
128 Daybeacon ST
Beechwood, Newport News city Virginia
· 2,153 sq.ft · 4 Bedrooms · 2 Baths · Townhouse
· Equipped kitchen
Beechwood, Newport News city Virginia · 2,153 sq.ft · 4 Bedrooms · 2 Baths · Townhouse · Equipped kitchen
Welcome to this spacious tri-level townhouse offering 4 bedrooms and more than 2,000 square feet in Yorktown for under $400,000. Conveniently located near top-performing York County schools, Yorktown Beach, Fort Eustis, and Langley Air Force Base. The upstairs HVAC unit, refrigerator, and dishwasher were replaced in 2026. The HOA is developing a 2,500-square-foot community building with an exercise room, playground, dog park, and walking trails. A site plan for a future Publix within Yorktown Crescent has also been approved. Take advantage of this opportunity to get into this growing community before the surrounding development and planned amenities are complete
USD 389,990
1416 Baptist RD
View photo
House · for sale
USD 603,640
USD 240/sq.ft
1416 Baptist RD
Beechwood, Newport News city Virginia
· 2,508 sq.ft · 5 Bedrooms · 3 Baths · House
· Office room · Equipped kitchen
Beechwood, Newport News city Virginia · 2,508 sq.ft · 5 Bedrooms · 3 Baths · House · Office room · Equipped kitchen
Welcome to the 2511 sq ft Hayden model, offering a modern open-concept living space designed for both comfort and flexibility. The main level features a welcoming living room, a spacious dining room, and a well-appointed kitchen with walk-in pantry. The main floor also includes a full bedroom, a bathroom, and a versatile flex room, allowing you to create the ideal space for your family’s needs. Upstairs, an additional living space offers even more flexibility for a home office, playroom, or entertainment area. The large primary suite is a true retreat, featuring 2 large walk-in closets and a luxurious bathroom with separate vanities and a private water closet. The 2nd floor also includes a laundry room, a full bathroom, and three additional spacious bedrooms, ensuring plenty of room for everyone. The Hayden model is the perfect live-play-work home, offering flexible living spaces and modern amenities for today’s family, providing everything you need to live, work, and play in comfort.
USD 603,640
508 Birkdale CT
View photo
House · for sale
USD 525,000
USD 183/sq.ft
508 Birkdale CT
Beechwood, Newport News city Virginia
· 2,863 sq.ft · 4 Bedrooms · 2 Baths · House
· Garden · Deck · Parking · Swimming pool
Beechwood, Newport News city Virginia · 2,863 sq.ft · 4 Bedrooms · 2 Baths · House · Garden · Deck · Parking · Swimming pool
Nearly 2,900 square feet tucked on a cul-de-sac in Kiln Creek’s Royal Colven neighborhood! This 4-bedroom, 2.5-bath home offers the space, storage, and flexibility that can be hard to find. Inside, you’ll find fresh paint, spacious living areas, a large primary suite with TWO walk-in closets, and a walk-up attic offering incredible storage. The side-load 2-car garage adds to the home’s curb appeal, while the gorgeous front yard creates a beautiful first impression. Out back, a huge deck and tree-lined setting offer plenty of space to relax, entertain, or make it your own. All of this plus the pools, trails, playgrounds, sports courts, golf, and other amenities that make Kiln Creek such a sought-after community
USD 525,000
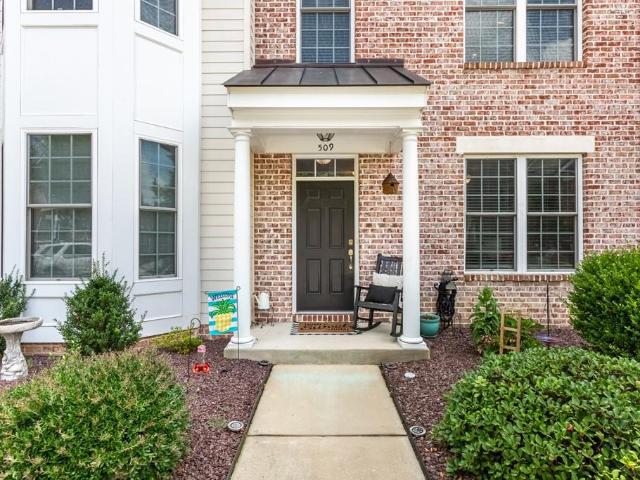
509 Birkdale Court
View photo
House · for sale
USD 500,000
USD 215/sq.ft
509 Birkdale Court
Beechwood, Newport News city Virginia
· 2,325 sq.ft · 4 Bedrooms · 2 Baths · House
· Parking · Fireplace · Swimming pool
Beechwood, Newport News city Virginia · 2,325 sq.ft · 4 Bedrooms · 2 Baths · House · Parking · Fireplace · Swimming pool
Amazing opportunity*. Water Views, 1st Floor Living & Endless Potential! Wake up to peaceful water views from this beautifully refreshed home tucked away on a quiet cul-de-sac in one of York County's most desirable communities / Kiln Creek. Has the following FEATURES: Approximately 2,330 Square Feet, 4 Bedrooms, 2 Full Bathrooms and 1 Half Bath, 1st Floor Primary Suite and MORE! This home combines an exceptional floor plan with the opportunity to make it uniquely your own. Additional HIGHLIGHTS: Freshly painted throughout, NEW Carpet, Family Room with Fireplace, Sunroom, Eat-in-Kitchen, 2 Car Attached Garage, Dining Room and Separate Laundry Area. If you've been searching for a home with an exceptional floor plan, desirable 1st Floor Living, scenic water views, and the chance to add your own personal touches, this is an opportunity you won't want to miss. All of this just minutes from I-64, Langley Air Force base, Dining, Shopping & the wonderful amenities (Pools, Tennis & Pickleball C
USD 500,000
116 Bailey RD
View photo
House · for sale
USD 409,900
USD 286/sq.ft
116 Bailey RD
Beechwood, Newport News city Virginia
· 1,432 sq.ft · 3 Bedrooms · 2 Baths · House
· Patio · Deck · Equipped kitchen · Parking
Beechwood, Newport News city Virginia · 1,432 sq.ft · 3 Bedrooms · 2 Baths · House · Patio · Deck · Equipped kitchen · Parking
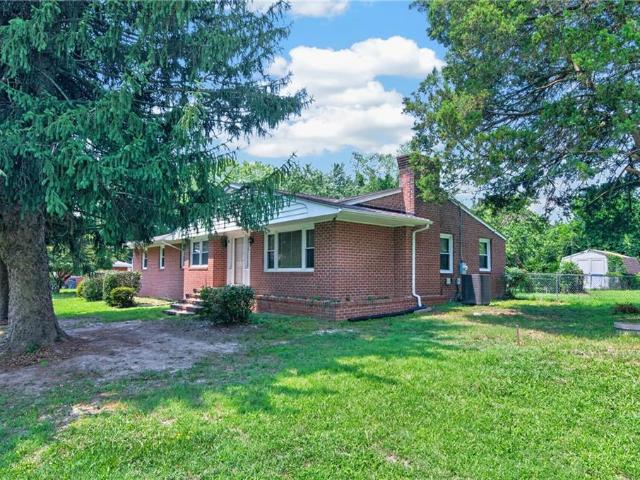
Welcome to Yorktown VA USA! This all brick rancher has been updated and upgraded! Open floorplan, 3 bedrooms, 2 baths, new custom kitchen with new stainless steel appliances! Refinished hardwood floors, new laminate floors and tile! New replacement windows, big man cave, 2 story attached garage, deck and patio! Move-in ready!
USD 409,900
1410 Baptist RD
View photo
House · for sale
USD 6,725,000
USD 2,089/sq.ft
Updated
1410 Baptist RD
Beechwood, Newport News city Virginia
· 3,218 sq.ft · 5 Bedrooms · 3 Baths · House
· Equipped kitchen · Parking
Beechwood, Newport News city Virginia · 3,218 sq.ft · 5 Bedrooms · 3 Baths · House · Equipped kitchen · Parking
The Tillman offers 3,226 sq. Ft. of stylish and flexible living. Great for multigenerational families! This spacious home includes 5 bedrooms, 3.5 baths, and a 2-car garage. The first-floor primary suite provides the perfect retreat with a massive walk-in closet, dual vanities, and a private water closet. Upstairs, you’ll find a second primary-style bedroom with direct access to a full bath, offering comfort and privacy for guests, teens, or extended family. Three additional bedrooms (each with walk-in closets), a large loft, and a convenient laundry room complete the second floor. The open-concept main level features a welcoming dining room, expansive kitchen with an oversized island and two pantries, including a Costco pantry, and a bright family room. Incentives with use of preferred lender! Photos and renderings are from builder's library, actual finishes and features may vary
USD 6,725,000
208 Silver Fox TRCE
View photo
House · for sale
USD 600,000
USD 210/sq.ft
208 Silver Fox TRCE
Beechwood, Newport News city Virginia
· 2,852 sq.ft · 4 Bedrooms · 2 Baths · House
· Equipped kitchen
Beechwood, Newport News city Virginia · 2,852 sq.ft · 4 Bedrooms · 2 Baths · House · Equipped kitchen
Welcome home to this beautifully updated York County gem in the highly desired Grafton school district! The open-concept layout is perfect for everyday living and entertaining, featuring a gorgeous kitchen with NEW quartz countertops. The main-level primary suite offers convenience and comfort with a spacious custom-tiled shower. Upstairs, a HUGE bedroom provides incredible flexibility—ideal as a second primary suite, media room, game room, or private guest retreat. Enjoy year-round comfort with a dual-fuel HVAC system featuring remote programming. The low HOA adds even more value with community amenities including a playground, fishing pond, and volleyball. Best of all, this home is LISTED BELOW A RECENT APPRAISAL—offering buyers instant value from day one. Great schools, flexible living space, beautiful updates, and an exceptional price make this one a must-see!
USD 600,000
113 Crandol DR
View photo
House · for sale
USD 394,900
USD 241/sq.ft
113 Crandol DR
Beechwood, Newport News city Virginia
· 1,636 sq.ft · 3 Bedrooms · 1 Bath · House
· Office room
Beechwood, Newport News city Virginia · 1,636 sq.ft · 3 Bedrooms · 1 Bath · House · Office room
Welcome to this adorable brick rancher, offering classic charm and comfortable living in a convenient location within the Tabb school district. Inside, you'll find a warm and inviting layout with two separate living spaces, providing flexibility for everyday living, entertaining, or a home office. Beautiful hardwood floors are tucked beneath the existing carpet, offering an exciting opportunity to reveal and enjoy the original character of the home. A new electric HVAC system is scheduled to be installed on October 1, 2026, adding an important update for the next owner. With its cozy feel, timeless brick exterior, functional floor plan, and upcoming HVAC improvement, this home is ready for its next chapter. Don’t miss the opportunity to make it your own!
USD 394,900
104 Bell Hill DR
View photo
House · for sale
USD 414,900
USD 260/sq.ft
Updated
104 Bell Hill DR
Beechwood, Newport News city Virginia
· 1,593 sq.ft · 3 Bedrooms · 2 Baths · House
· Equipped kitchen
Beechwood, Newport News city Virginia · 1,593 sq.ft · 3 Bedrooms · 2 Baths · House · Equipped kitchen
Outstanding all brick 3 bedrooms, 2.5 updated baths, rancher. Move-in ready! Open floorplan, HGTV Kitchen, large mud/washer and dryer room! Hardwood floors, new laminate, fresh paint, York Co Schools!
USD 414,900
110 Gallop WAY
View photo
House · for sale
USD 630,640
USD 224/sq.ft
110 Gallop WAY
Beechwood, Newport News city Virginia
· 2,809 sq.ft · 4 Bedrooms · 2 Baths · House
· Office room · Equipped kitchen
Beechwood, Newport News city Virginia · 2,809 sq.ft · 4 Bedrooms · 2 Baths · House · Office room · Equipped kitchen
Welcome to the Hanover, a thoughtfully designed 2,818 sq. Ft. home offering modern open-concept living with exceptional functionality. The main level features a spacious family room that seamlessly connects to the casual dining area and chef-inspired kitchen, creating the perfect setting for everyday living and entertaining. The kitchen is equipped with a large center island, walk-in pantry, 42-inch shaker-style cabinets, quartz countertops, and gas cooking. A formal dining room, private office, and convenient powder room complete the first floor. Upstairs, a versatile loft provides additional living space ideal for a media room, playroom, or home office. The luxurious primary suite offers a spacious walk-in closet and an elegant bath featuring dual vanities and a private water closet. Three additional generously sized bedrooms, a full hall bath, and a second-floor laundry room provide comfort and convenience for the entire family. Additional highlights include a tankless water heater,
USD 630,640
100 E Wedgwood DR
View photo
House · for sale
USD 530,000
USD 223/sq.ft
100 E Wedgwood DR
Beechwood, Newport News city Virginia
· 2,368 sq.ft · 4 Bedrooms · 2 Baths · House
· Garden · Deck · Fireplace · Equipped kitchen
Beechwood, Newport News city Virginia · 2,368 sq.ft · 4 Bedrooms · 2 Baths · House · Garden · Deck · Fireplace · Equipped kitchen
Bright & Spacious 4 Bedroom Home w/Lots of Updates! The 2 Story Foyer leads to the Living Room/Office and the Dining Room. The Kitchen has Lots of Storage, Pantry, Gas Cooking and a Large Casual Dining Area. The Family has a Cozy Gas Fireplace. Upstairs is the Primary Bedroom with a Walk In Closet, Attached Bathroom w/2 Sinks & Separate Tub and Shower. There are 2 Additional Bedrooms & a Full Bathroom. The Large Bonus Room can be used as a 4th Bedroom. Enjoy evenings on the New Deck overlooking the Flat Fenced Backyard with a Pond View
USD 530,000
1400 Baptist RD
View photo
House · for sale
USD 539,640
USD 291/sq.ft
1400 Baptist RD
Beechwood, Newport News city Virginia
· 1,851 sq.ft · 4 Bedrooms · 2 Baths · House
· Office room · Equipped kitchen
Beechwood, Newport News city Virginia · 1,851 sq.ft · 4 Bedrooms · 2 Baths · House · Office room · Equipped kitchen
Welcome to the Cali, a single-level home designed with modern, open-concept living in mind. This home features a spacious living room, casual dining area, and a well-appointed kitchen with a large center island and walk-in pantry, creating an ideal space for both daily living and entertaining. A conveniently located laundry room adds to the home's functionality. The primary suite is a true retreat, offering an oversized walk-in closet and a luxurious en-suite bathroom with separate vanities and a private water closet. In addition, the home includes a full bathroom and three additional bedrooms, providing ample space for family, guests, or a home office. The Cali offers the perfect combination of spacious living, modern design, and one-level convenience, making it an ideal choice for homeowners seeking a functional and stylish home. Photos and renderings are from builder's library, actual finishes and features may vary. Lot premiums may apply
USD 539,640
109 Rich RD
View photo
House · for sale
USD 359,000
USD 241/sq.ft
109 Rich RD
Beechwood, Newport News city Virginia
· 1,485 sq.ft · 3 Bedrooms · 1 Bath · House
· Garden · Fireplace · Equipped kitchen · Swimming pool
Beechwood, Newport News city Virginia · 1,485 sq.ft · 3 Bedrooms · 1 Bath · House · Garden · Fireplace · Equipped kitchen · Swimming pool
Welcome home to this beautifully updated Yorktown ranch, where modern updates meet incredible outdoor living! The heart of the home is the stunning renovated kitchen (2020), featuring granite countertops, stainless steel appliances, abundant cabinetry, and gorgeous hardwood floors, all flowing into an inviting open-concept layout. The cozy family is full of character with built-in bookshelves and a charming gas fireplace, creating the perfect gathering space. A spacious pantry, laundry, and mudroom with a separate exterior entrance provides exceptional storage and everyday convenience. Three comfortable bedrooms include an updated bedroom and renovated half bath. Relax and unwind in your own private backyard paradise! Enjoy the covered porch, above-ground pool, pool house, seasonal outdoor half bath, and an expansive yard with plenty of space for gardening, play, or entertaining. This Yorktown gem offers the perfect blend of comfort, style, and outdoor enjoyment
USD 359,000
202 Vixen CT
View photo
House · for sale
USD 525,000
USD 194/sq.ft
202 Vixen CT
Beechwood, Newport News city Virginia
· 2,702 sq.ft · 4 Bedrooms · 2 Baths · House
· Garden · Office room · Equipped kitchen
Beechwood, Newport News city Virginia · 2,702 sq.ft · 4 Bedrooms · 2 Baths · House · Garden · Office room · Equipped kitchen
Tucked away on a cul-de-sac in sought after York County! This spacious home offers the room you've been searching for. The floor plan features a dedicated office, an oversized primary suite, and a huge ensuite bath designed for everyday comfort. The kitchen is the heart of the home, complete with a center island and plenty of space to gather, eat in area and is open to the family room. Outside, you'll find a large, private backyard and an extended driveway pad with room for your RV, boat, or additional vehicles. Located just off Route 17 and only minutes from I-64, commuting is a breeze with convenient access to Langley Air Force Base, NASA, Newport News Shipbuilding, Naval Station Norfolk, military installations, shopping, dining, and everything Hampton Roads has to offer
USD 525,000
509 Fleming WAY
View photo
Townhouse · for sale
Request Details
Updated
509 Fleming WAY
Beechwood, Newport News city Virginia
· 1,991 sq.ft · 4 Bedrooms · 2 Baths · Townhouse
· Office room · Deck · Equipped kitchen
Beechwood, Newport News city Virginia · 1,991 sq.ft · 4 Bedrooms · 2 Baths · Townhouse · Office room · Deck · Equipped kitchen
Welcome to this beautifully designed 4-bedroom, 2.5-bath townhouse offering nearly 2,000 sqft of comfortable living space across 3 levels. Perfectly situated near Yorktown Beach and military bases, this home combines convenience, lifestyle, and functionality. The main (second) level features an open-concept living, dining, and kitchen area—ideal for entertaining or relaxed everyday living. Step out onto the private back deck and enjoy peaceful views of the courtyard. Upstairs, the third floor offers the primary bedroom with en suite and two additional bedrooms with a second full bath, while the first level includes a private fourth bedroom—perfect for guests, a home office, or a quiet retreat. Enjoy community amenities such as a clubhouse, exercise room, and nearby restaurants—all within reach. Whether you're soaking up the sun at the beach or commuting to a nearby base, this location can't be beat. Don’t miss your chance to own this well-located and thoughtfully laid-out townhome!
Request Details
108 Gallop WAY
View photo
House · for sale
USD 632,240
USD 241/sq.ft
Updated
108 Gallop WAY
Beechwood, Newport News city Virginia
· 2,616 sq.ft · 4 Bedrooms · 2 Baths · House
· Equipped kitchen
Beechwood, Newport News city Virginia · 2,616 sq.ft · 4 Bedrooms · 2 Baths · House · Equipped kitchen
Welcome to the Salem, a beautifully designed home offering a modern open-concept living space. This spacious home features a family room, kitchen, casual dining space, flex room, laundry room, and powder room on the main level, providing the perfect balance of comfort and functionality. THE FIRST FLOOR PRIMARY suite is a true retreat, offering a large walk-in closet and a luxurious bathroom with separate vanities and a private water closet for added convenience. Upstairs, you’ll find a huge bonus room with 2 walk-in closets, a full bathroom, and 3 additional bedrooms, offering ample space for your family to spread out and enjoy. Take advantage of exceptional savings when you finance with the preferred lender! Photos are from builder's library, actual finishes and features may vary
USD 632,240
133 Bracewell LN
View photo
Townhouse · for sale
USD 447,516
USD 230/sq.ft
133 Bracewell LN
Beechwood, Newport News city Virginia
· 1,938 sq.ft · 3 Bedrooms · 2 Baths · Townhouse
· Office room · Equipped kitchen · Parking
Beechwood, Newport News city Virginia · 1,938 sq.ft · 3 Bedrooms · 2 Baths · Townhouse · Office room · Equipped kitchen · Parking
Just completed in new phase of townhomes in Yorktown Crescent! This end unit Poplar II offers three levels of well-planned living with 3 bedrooms, 2 full baths, and 2 half baths across 1,938 square feet. The first floor includes a study that works well as a home office, den, workout space, or playroom, along with a half bath and a rear-load two-car garage. On the second floor, the main living area feels open and connected, featuring a spacious family room, a centrally located kitchen with a large island, a dining area, walk-in pantry, and another half bath. All three bedrooms are upstairs on the third floor, including a private primary suite with double sinks, a walk-in shower, and a roomy closet. Two additional bedrooms, a full hall bath and laundry closet sit just down the hall. Actual photos! Virtual staging is provided for inspirational purposes only
USD 447,516
103 Gallop WAY
View photo
House · for sale
USD 619,740
USD 236/sq.ft
103 Gallop WAY
Beechwood, Newport News city Virginia
· 2,616 sq.ft · 4 Bedrooms · 2 Baths · House
· Equipped kitchen
Beechwood, Newport News city Virginia · 2,616 sq.ft · 4 Bedrooms · 2 Baths · House · Equipped kitchen
Welcome to the Salem, a beautifully designed home offering a modern open-concept living space. This spacious home features a family room, kitchen, casual dining space, flex room, laundry room, and powder room on the main level, providing the perfect balance of comfort and functionality. The first-floor primary suite is a true retreat, offering a large walk-in closet and a luxurious bathroom with separate vanities and a private water closet for added convenience. Upstairs, you’ll find a huge bonus room with two walk-in closets, a full bathroom, and three additional bedrooms, offering ample space for your family to spread out and enjoy. This home combines open living spaces, modern design, and family-friendly features, making it the ideal choice for families seeking spacious living with plenty of storage and flexible space for all types of activities. Photos and renderings are from builder's library, actual finishes and features may vary
USD 619,740
114 Solebay ST
View photo
Townhouse · for sale
USD 264,900
USD 212/sq.ft
114 Solebay ST
Beechwood, Newport News city Virginia
· 1,249 sq.ft · 3 Bedrooms · 1 Bath · Townhouse
· Patio · Office room · Fireplace · Equipped kitchen
Beechwood, Newport News city Virginia · 1,249 sq.ft · 3 Bedrooms · 1 Bath · Townhouse · Patio · Office room · Fireplace · Equipped kitchen
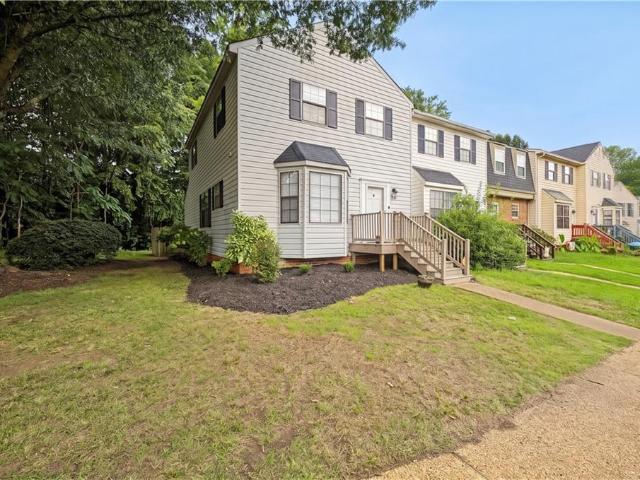
Beautifully updated and move-in ready, this inviting 3-bedroom townhome in the desirable York Crossing community offers the perfect blend of comfort, style, and convenience. The spacious living room features a cozy fireplace, while the bright kitchen with its charming bay window provides the perfect spot to enjoy your morning coffee. Thoughtful updates throughout the home include luxury vinyl plank flooring on the main level, fresh paint, updated appliances, and refreshed finishes that create a warm, welcoming atmosphere. Upstairs, three bedrooms offer flexibility for family, guests, or a home office. Step outside to your private patio—perfect for morning coffee, relaxing with a good book, or unwinding after a long day. Conveniently located in York County near military bases, shopping, dining, parks, and I-64, this home is ready for you to move in and enjoy. You'll feel at home the moment you walk through the door. Schedule your private showing today!
USD 264,900
215 Tarleton Bivouac
View photo
House · for sale
USD 599,900
USD 145/sq.ft
215 Tarleton Bivouac
Beechwood, Newport News city Virginia
· 4,112 sq.ft · 5 Bedrooms · 2 Baths · House
· Fireplace · Cellar
Beechwood, Newport News city Virginia · 4,112 sq.ft · 5 Bedrooms · 2 Baths · House · Fireplace · Cellar
The possibilities for this 4000 square foot home is endless. You have 5 bedrooms, 2.5 baths, a huge basement with a pool table and bar. You also have a ton of storage and extra bedrooms or office space or even a great work out area. The seller is also offering the adjoining 1/4 acre lot for an additional $70,000. The heat is a heat pump with an oil back up that has 1000 gallons of oil. The water heater is less then 10 years, the roof is a 50-year Architectural roof which is less than 5 years, and the windows have all been recently replaced. 3 fireplaces, lots of space to entertain your family and friends with easy access to the interstate
USD 599,900
615 Commonwealth DR
View photo
Townhouse · for sale
USD 449,900
USD 218/sq.ft
615 Commonwealth DR
Beechwood, Newport News city Virginia
· 2,056 sq.ft · 4 Bedrooms · 3 Baths · Townhouse
· Garden · Terrace · Parking · Equipped kitchen
Beechwood, Newport News city Virginia · 2,056 sq.ft · 4 Bedrooms · 3 Baths · Townhouse · Garden · Terrace · Parking · Equipped kitchen
Discover the kirbor difference! Complete MOVE IN READY new construction in the heart of Yorktown. Imagine coming home to a Fralin designed for the way you live, 2 car garage in a private wooded backdrop location, flexible entry level bedroom w/ full bath, then gathering upstairs around a huge kitchen island where dining, living & the covered terrace flow together. End the day in your private primary suite, w/ 2 more bedrooms & laundry nearby. WHEN THE WEEKEND ARRIVES, enjoy Yorktown Beach, Historic Yorktown, Riverwalk Landing, Williamsburg & Busch Gardens & more. York County School Division, ranked #1 in VA by Niche 2026. Select photos are virtually staged with AI generated furnishings. Nearby Attraction photos may be AI generated or enhanced for informational or illustrative purposes only that are not on the property & not community amenities. Furnishings not included. Only 2 fralin homes left. Don’t wait. Tour today & ask about builder/lender incentives. Open Thurs-Sun 12-5pm
USD 449,900
1758 Skiffes Creek CIR
View photo
Townhouse · for sale
USD 258,900
USD 182/sq.ft
1758 Skiffes Creek CIR
Beechwood, Newport News city Virginia
· 1,421 sq.ft · 3 Bedrooms · 2 Baths · Townhouse
· Garden · Terrace · Fireplace · Equipped kitchen · Parking
Beechwood, Newport News city Virginia · 1,421 sq.ft · 3 Bedrooms · 2 Baths · Townhouse · Garden · Terrace · Fireplace · Equipped kitchen · Parking
Welcome to Skiffes Creek Terrace. Live in the Williamsburg Proper! Take a tour of this great townhome offering 3 bedrooms, 2 full bathrooms and a half bathroom, great for first time buyers, down-sizers or investors alike. The main level features a spacious living room that includes a wood burning fireplace, flowing effortlessly into the dining area. Breakfast nook by the bay window provides natural light in the kitchen. Upstairs you will find a generously sized primary bedroom with an attached ensuite. Down the hall are two additional bedrooms and second full bathroom. Fenced in back yard and reserved parking. As an end-unit, this location offers extra privacy and a larger outdoor space. Centrally located with easy access to shopping, dining, Colonial Williamsburg & major commuter routes Schedule your tour today. Seller offering a $2000 flooring allowance with acceptable offer
USD 258,900

Get email alerts

Don't miss out: be the first to know about new properties

The alert was correctly created

On subscribing you accept the conditions of use and the privacy policy
Alert
Receive new ads in your inbox
Save this search
Receive alerts for new listings

We'll send you an email when we have new properties for: "Houses for sale in Beechwood, Newport News city Virginia"

The alert was correctly created

Kiln Creek
Southlake, Newport News city Virginia
Get email alerts and be the first to see new listings
Required field
On subscribing I accept the terms of the privacy policy
Perfect! You'll soon start receiving new listings via email
Alert
Receive an email when we have new ads for Houses for sale in Beechwood, Newport News city Virginia
Save this search
Filters

Bedrooms

Size (sq.ft)

sq.ft
sq.ft

Price

USD
USD

Property type

Bathrooms

Clear all filters
Receive notifications when new entries are published.