124 houses for sale in Beechwood, Newport News city Virginia

208 Silver Fox TRCE
View photo
House · for sale
USD 600,000
USD 210/sq.ft
208 Silver Fox TRCE
Beechwood, Newport News city Virginia
· 2,852 sq.ft · 4 Bedrooms · 2 Baths · House
· Garden · Equipped kitchen · Parking
Beechwood, Newport News city Virginia · 2,852 sq.ft · 4 Bedrooms · 2 Baths · House · Garden · Equipped kitchen · Parking
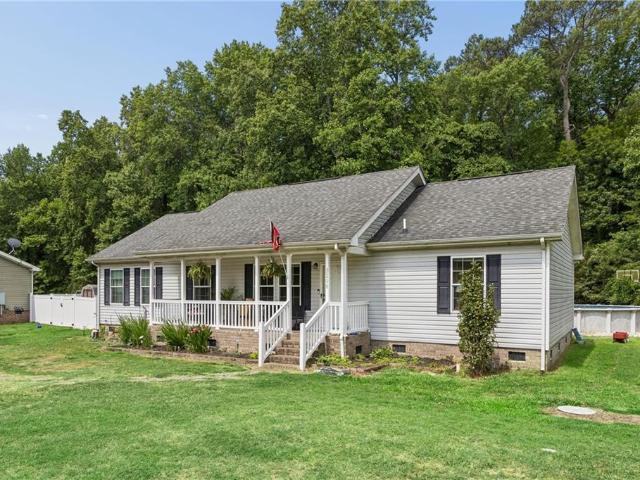
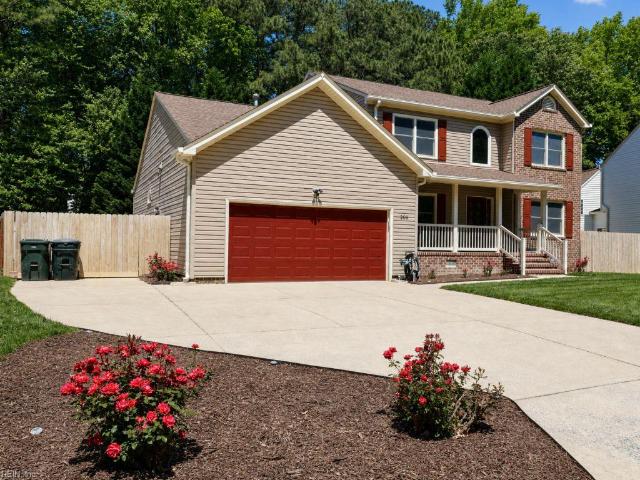
Updated home zoned for Grafton schools. Enjoy a charming covered front porch with peaceful park and pond views. Property features backyard sod, a 6-ft privacy fence, extended driveway parking, and a LiftMaster garage system with battery backup/remote access. Inside, the main level offers a spacious primary suite, walk-in closets and a large dual walk-in shower, plus a sitting room, dining room, and an open-concept living area with eat-in kitchen. Upstairs includes 3 bedrooms, a full bath, and a versatile media or bonus room/bedroom. Recent upgrades include new flooring, new stove and dishwasher, crawlspace dehumidifier, new hot water heater, new main water line and internal plumbing line feeds (no polybutylene pipes). Home has a dual-fuel HVAC with remote capability. Across from a park with playground, volleyball, and a scenic fishing pond. Home was recently appraised
USD 600,000
100 Wethersfield PARK
View photo
Townhouse · for sale
USD 260,000
USD 208/sq.ft
100 Wethersfield PARK
Beechwood, Newport News city Virginia
· 1,249 sq.ft · 2 Bedrooms · 1 Bath · Townhouse
· Garden
Beechwood, Newport News city Virginia · 1,249 sq.ft · 2 Bedrooms · 1 Bath · Townhouse · Garden
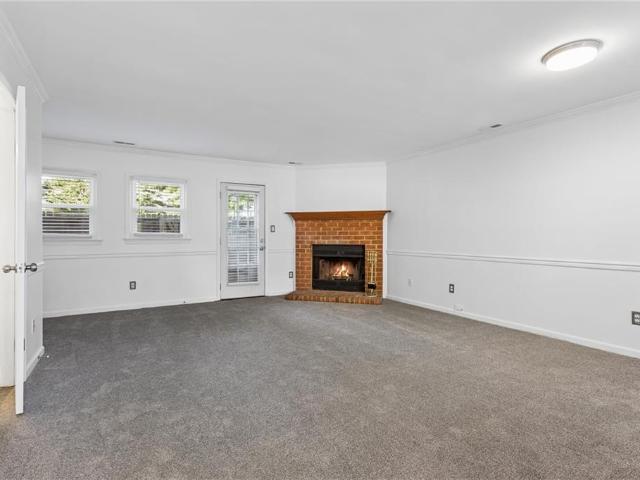
Welcome to York Crossing! This beautifully maintained 2-bedroom, 1.5-bath townhouse offers stylish updates and a convenient location in the heart of York County. Step inside to find modern touches throughout, including updated appliances and refreshed primary bathrooms. The backyard is perfect for relaxing, entertaining, or enjoying low-maintenance outdoor living. Located just off George Washington Memorial Highway (Route 17), this home provides easy access to shopping, dining, and major travel routes, making your daily commute and weekend plans a breeze. Whether you’re looking for comfort, convenience, or a move-in-ready space to call your own, this York Crossing gem checks all the boxes!
USD 260,000
3290 Poplar DR
View photo
House · for sale
USD 380,000
USD 236/sq.ft
3290 Poplar DR
Beechwood, Newport News city Virginia
· 1,604 sq.ft · 3 Bedrooms · 2 Baths · House
· Patio · Garden · Swimming pool · Parking
Beechwood, Newport News city Virginia · 1,604 sq.ft · 3 Bedrooms · 2 Baths · House · Patio · Garden · Swimming pool · Parking
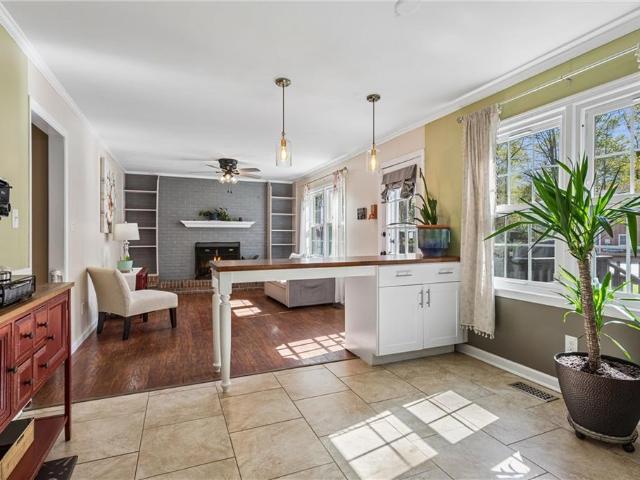
Welcome home to this charming ranch-style retreat offering 3 bedrooms and 2 full baths, designed for comfortable everyday living. Filled with abundant natural light, the inviting interior creates a warm and welcoming atmosphere throughout. Come outside to enjoy the expansive covered patio, perfect for entertaining guests or relaxing with your morning coffee. The backyard is your own private oasis, featuring a hot tub and above-ground swimming pool—ideal for enjoying summer days and peaceful evenings. With its functional layout and exceptional outdoor amenities, this home is ready for you to move in and make lasting memories. Optional Community Assoc w/ boat ramp, beach access & parking for $35.00 per year!
USD 380,000
101 Azalea DR
View photo
House · for sale
USD 565,000
USD 190/sq.ft
101 Azalea DR
Beechwood, Newport News city Virginia
· 2,971 sq.ft · 5 Bedrooms · 3 Baths · House
· Office room · Access for people with disabilities · Gym · Parking · Swimming pool
Beechwood, Newport News city Virginia · 2,971 sq.ft · 5 Bedrooms · 3 Baths · House · Office room · Access for people with disabilities · Gym · Parking · Swimming pool
Spacious and well maintained! Situated on a 0.66-acre corner lot, this versatile 5-bedroom, 3 full bath, 1 half bath home is designed for the way we live today. With two primary suites—one downstairs and one upstairs—it’s the ideal setup for multi-generational living, guests, or added privacy. The main-level suite is handicap accessible, complete with a rear access exterior ramp for easy entry. Inside, you’ll love the flexible layout featuring a bonus room above the garage, perfect for a media room, playroom, home office, or gym. Enjoy the perks of an optional HOA with pool access. Located in the highly sought-after top-ranked York County school district. Space, function, and flexibility—this is one you need to see in person! Don't delay, schedule your private showing today!
USD 565,000
121 Gallop WAY
View photo
House · for sale
USD 603,740
USD 240/sq.ft
121 Gallop WAY
Beechwood, Newport News city Virginia
· 2,508 sq.ft · 5 Bedrooms · 3 Baths · House
· Office room · Equipped kitchen
Beechwood, Newport News city Virginia · 2,508 sq.ft · 5 Bedrooms · 3 Baths · House · Office room · Equipped kitchen
Welcome to the 2511 sq ft Hayden model, offering a modern open-concept living space designed for both comfort and flexibility. The main level features a welcoming living room, a spacious dining room, and a well-appointed kitchen with walk-in pantry. The main floor also includes a full bedroom, a bathroom, and a versatile flex room, allowing you to create the ideal space for your family’s needs. Upstairs, an additional living space offers even more flexibility for a home office, playroom, or entertainment area. The large primary suite is a true retreat, featuring 2 large walk-in closets and a luxurious bathroom with separate vanities and a private water closet. The 2nd floor also includes a laundry room, a full bathroom, and three additional spacious bedrooms, ensuring plenty of room for everyone. The Hayden model is the perfect live-play-work home, offering flexible living spaces and modern amenities for today’s family, providing everything you need to live, work, and play in comfort
USD 603,740
103 Gallop WAY
View photo
House · for sale
USD 619,740
USD 236/sq.ft
103 Gallop WAY
Beechwood, Newport News city Virginia
· 2,616 sq.ft · 4 Bedrooms · 2 Baths · House
· Equipped kitchen
Beechwood, Newport News city Virginia · 2,616 sq.ft · 4 Bedrooms · 2 Baths · House · Equipped kitchen
Welcome to the Salem, a beautifully designed home offering a modern open-concept living space. This spacious home features a family room, kitchen, casual dining space, flex room, laundry room, and powder room on the main level, providing the perfect balance of comfort and functionality. The first-floor primary suite is a true retreat, offering a large walk-in closet and a luxurious bathroom with separate vanities and a private water closet for added convenience. Upstairs, you’ll find a huge bonus room with two walk-in closets, a full bathroom, and three additional bedrooms, offering ample space for your family to spread out and enjoy. This home combines open living spaces, modern design, and family-friendly features, making it the ideal choice for families seeking spacious living with plenty of storage and flexible space for all types of activities
USD 619,740
123 Brightwood TER
View photo
House · for sale
USD 445,000
USD 224/sq.ft
123 Brightwood TER
Beechwood, Newport News city Virginia
· 1,981 sq.ft · 3 Bedrooms · 2 Baths · House
· Patio · Garden · Office room · Equipped kitchen
Beechwood, Newport News city Virginia · 1,981 sq.ft · 3 Bedrooms · 2 Baths · House · Patio · Garden · Office room · Equipped kitchen
Move-in ready, turnkey, fully updated home with a designer kitchen and modern upgrades throughout! Open-concept layout connects kitchen, living, and dining areas for entertaining. The first-floor primary suite features a spacious updated bath with large shower and modern finishes. Roof and windows replaced in 2025. Flexible main-level space is can be used as a home office or additional living area. Upstairs offers two bedrooms and an updated hall bath. Just off the kitchen is additional flex space for laundry, workshop, or hobbies. Enjoy the fully fenced backyard with patio and wooded views—for relaxing or entertaining. Conveniently located near Historic Yorktown, Coast Guard Training Center Yorktown, Fort Eustis, Williamsburg, and Newport News
USD 445,000
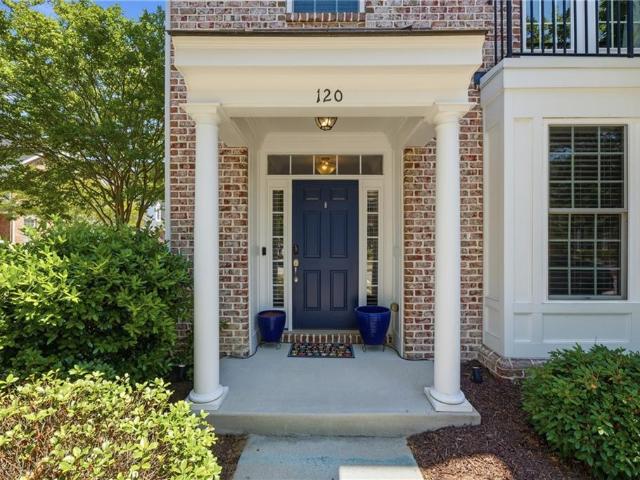
120 Peyton Randolph DR
View photo
Townhouse · for sale
USD 425,000
USD 180/sq.ft
120 Peyton Randolph DR
Beechwood, Newport News city Virginia
· 2,357 sq.ft · 4 Bedrooms · 3 Baths · Townhouse
· Office room · Deck · Equipped kitchen
Beechwood, Newport News city Virginia · 2,357 sq.ft · 4 Bedrooms · 3 Baths · Townhouse · Office room · Deck · Equipped kitchen
Welcome to Yorktown’s highly sought after Nelsons Grant community, where charm, convenience, and modern comfort come together effortlessly. Just minutes from Yorktown Beach, military bases, shopping, dining, and major commuter routes, this beautifully updated home offers the lifestyle today’s buyers are searching for. Natural light pours through the open concept design and the beautifully updated kitchen featuring granite countertops, stainless steel LG appliances, abundant cabinetry, and a large center island perfect for gathering. A rare first floor suite offers incredible flexibility for guests, multigenerational living, or a private office. Upstairs, the spacious primary retreat features a walk in closet, dual vanities, soaking tub, and separate shower. Enjoy relaxing on the Trex style rear deck overlooking the peaceful setting. With newer HVAC, carpet, paint, plantation shutters, upgraded doors, and exceptional care throughout, this home is truly move in ready
USD 425,000
113 Bracewell LN
View photo
Townhouse · for sale
USD 440,401
USD 227/sq.ft
113 Bracewell LN
Beechwood, Newport News city Virginia
· 1,938 sq.ft · 4 Bedrooms · 3 Baths · Townhouse
· Equipped kitchen · Parking
Beechwood, Newport News city Virginia · 1,938 sq.ft · 4 Bedrooms · 3 Baths · Townhouse · Equipped kitchen · Parking
Just completed and ready to move-in, this home is located a new phase of homes in Yorktown Crescent! This Poplar II townhome offers three levels of living with 4 bedrooms, 3.5 baths, and 1,938 square feet. The first floor includes a bedroom with an en suite full bath, offering a space for guests or flexible use, plus a rear-load two-car garage. On the second floor, the main living area features an open layout with a spacious family room, central kitchen with large island, dining area, walk-in pantry, and a half bath. Upstairs, the third floor includes a private primary suite with double sinks, walk-in shower, and a large closet. Two secondary bedrooms, a full hall bath, and a laundry closet complete the upper level. Actual photos! Virtual staging is provided for inspirational purposes only
USD 440,401
708 Sea Biscuit BLVD
View photo
House · for sale
USD 685,240
USD 212/sq.ft
708 Sea Biscuit BLVD
Beechwood, Newport News city Virginia
· 3,218 sq.ft · 5 Bedrooms · 3 Baths · House
· Equipped kitchen · Parking
Beechwood, Newport News city Virginia · 3,218 sq.ft · 5 Bedrooms · 3 Baths · House · Equipped kitchen · Parking
The Tillman offers 3,226 sq. Ft. of stylish and flexible living. Great for multigenerational families! This spacious home includes 5 bedrooms, 3.5 baths, and a 2-car garage. The first-floor primary suite provides the perfect retreat with a massive walk-in closet, dual vanities, and a private water closet. Upstairs, you’ll find a second primary-style bedroom with direct access to a full bath, offering comfort and privacy for guests, teens, or extended family. Three additional bedrooms (each with walk-in closets), a large loft, and a convenient laundry room complete the second floor. The open-concept main level features a welcoming dining room, expansive kitchen with an oversized island and two pantries, including a Costco pantry, and a bright family room. Incentives with use of preferred lender! Photos and renderings are from builder's library, actual finishes and features may vary
USD 685,240
124 Camelot CRES
View photo
House · for sale
USD 565,000
USD 224/sq.ft
124 Camelot CRES
Beechwood, Newport News city Virginia
· 2,519 sq.ft · 5 Bedrooms · 3 Baths · House
· Garden · Deck · Fireplace · Equipped kitchen · Parking
Beechwood, Newport News city Virginia · 2,519 sq.ft · 5 Bedrooms · 3 Baths · House · Garden · Deck · Fireplace · Equipped kitchen · Parking
This bright and multi-generation capable home in desirable Kings Villa shows like new. The wide open great room features a contemporary kitchen with huge island, beautiful cabinetry, updated countertops and lighting, a gas fireplace and direct access to the screened porch, deck and backyard. A separate entrance serves a first-floor office, laundry area, and carefully planned guest/in-law suite with living room, bedroom, full bath and backyard views. Upstairs are 4 bedrooms including an updated primary suite and updated hall bath. Replacement windows, updated paint, lighting and plumbing fixtures, and new flooring reflect exceptional care throughout. Additional features include a newer roof-2018, dual HVAC systems-2019 & 2024, a 2-car garage, wide concrete driveway with stamped accents, large 2-story shed with electricity, and a spacious backyard. 0.3 miles to Mt Vernon Elementary and 0.4 miles to Tabb Middle
USD 565,000
123 Gallop WAY
View photo
House · for sale
USD 539,740
USD 291/sq.ft
123 Gallop WAY
Beechwood, Newport News city Virginia
· 1,851 sq.ft · 4 Bedrooms · 2 Baths · House
· Office room · Equipped kitchen
Beechwood, Newport News city Virginia · 1,851 sq.ft · 4 Bedrooms · 2 Baths · House · Office room · Equipped kitchen
Welcome to the Cali, a single-level home designed with modern, open-concept living in mind. This home features a spacious living room, casual dining area, and a well-appointed kitchen with a large center island and walk-in pantry, creating an ideal space for both daily living and entertaining. A conveniently located laundry room adds to the home's functionality. The primary suite is a true retreat, offering an oversized walk-in closet and a luxurious en-suite bathroom with separate vanities and a private water closet. In addition, the home includes a full bathroom and three additional bedrooms, providing ample space for family, guests, or a home office. The Cali offers the perfect combination of spacious living, modern design, and one-level convenience, making it an ideal choice for homeowners seeking a functional and stylish home
USD 539,740
411 Lawnes Neck DR
View photo
House · for sale
USD 1,190,500
USD 249/sq.ft
411 Lawnes Neck DR
Beechwood, Newport News city Virginia
· 4,779 sq.ft · 4 Bedrooms · 3 Baths · House
Beechwood, Newport News city Virginia · 4,779 sq.ft · 4 Bedrooms · 3 Baths · House
Tucked within the peaceful waterfront setting of Lawnes Point, this thoughtfully designed home captures the essence of refined river living. Inspired by timeless Neoclassical architecture, it offer a sense of elegance paired with the ease and comfort of a coastal lifestyle. Here, life naturally slows. Mornings begin with soft light over the James River, afternoons unfold across shaded verandas and evenings are best spent outdoors as soothing sunsets shift the sky over the James. The home's design embraces its surroundings with many of the main living spaces oriented to capture the beauty and stillness of the river. The primary suite offers a private escape with access to a generous veranda overlooking both the water and a charming courtyard below. An ideal place to start and end each day. Whether enjoyed as a primary residence or a waterfront retreat, this is a home that invites connection. To nature, to family and to a more intentional way of living
USD 1,190,500
1016 Old York Hampton HWY
View photo
House · for sale
USD 398,720
USD 349/sq.ft
1016 Old York Hampton HWY
Beechwood, Newport News city Virginia
· 1,141 sq.ft · 3 Bedrooms · 2 Baths · House
Beechwood, Newport News city Virginia · 1,141 sq.ft · 3 Bedrooms · 2 Baths · House
This is the one you've been waiting for! Ride by the property. Pull in the driveway. If you like what you see pick up your cell phone and call the phone number to see this property today! The pictures speak for themself; A well cared for home on 2.377 acres. Give us a call direct, we look forward to making this a nice smooth transaction for all parties! Brand new hvac system. Driveway wired for RV Shore Power
USD 398,720
113 Gallop WAY
View photo
House · for sale
USD 619,740
USD 236/sq.ft
113 Gallop WAY
Beechwood, Newport News city Virginia
· 2,616 sq.ft · 4 Bedrooms · 2 Baths · House
· Equipped kitchen · Swimming pool
Beechwood, Newport News city Virginia · 2,616 sq.ft · 4 Bedrooms · 2 Baths · House · Equipped kitchen · Swimming pool
Welcome to Rose Hill, a new community in Yorktown, VA, featuring single-family homes with modern designs and family-friendly amenities, including a clubhouse, pool, recreation field, trails, and open spaces. The Salem is a beautifully designed home offering a modern open-concept living space. This spacious home features a family room, kitchen, casual dining space, flex room, laundry room, and powder room on the main level, providing the perfect balance of comfort and functionality. The first-floor primary suite is a true retreat, offering a large walk-in closet and a luxurious bathroom with separate vanities and a private water closet for added convenience. Upstairs, you’ll find a huge bonus room with two walk-in closets, a full bathroom, and three additional bedrooms, offering ample space for your family to spread out and enjoy. Photos and renderings are from builder's library, actual finishes and features may vary
USD 619,740
1312 Creekway DR
View photo
House · for sale
USD 790,000
USD 253/sq.ft
Updated
1312 Creekway DR
Beechwood, Newport News city Virginia
· 3,111 sq.ft · 5 Bedrooms · 4 Baths · House
· Fireplace · Equipped kitchen
Beechwood, Newport News city Virginia · 3,111 sq.ft · 5 Bedrooms · 4 Baths · House · Fireplace · Equipped kitchen
New construction in Lawnes Point on the James a scenic riverfront community in Smithfield perfect for those seeking a peaceful retreat surrounded by nature. This all-brick home features a thoughtfully designed layout with a luxurious first-floor primary suite, including a soaking tub, walk-in shower, double vanity, private water closet, and custom closet. Three additional bedrooms and two full baths are also on the main level, plus a fifth bedroom and full bath upstairs. The foyer opens to formal dining and a stunning family room with cathedral ceilings, a floor to ceiling stone gas fireplace, and built-ins, flowing into a chefs dream kitchen with quartz countertops, a 36' range, wall oven/microwave, wine cooler, large island, pot filler, and a huge walk-in pantry. Enjoy a screened porch overlooking a wooded homesite backing to Lawnes Creek, your private escape. 100% Complete!
USD 790,000
107 Brokenbridge RD
View photo
House · for sale
USD 569,900
USD 190/sq.ft
107 Brokenbridge RD
Beechwood, Newport News city Virginia
· 2,992 sq.ft · 4 Bedrooms · 3 Baths · House
· Garden · Swimming pool · Deck · Fireplace · Equipped kitchen
Beechwood, Newport News city Virginia · 2,992 sq.ft · 4 Bedrooms · 3 Baths · House · Garden · Swimming pool · Deck · Fireplace · Equipped kitchen
The kitchen you always wanted! Clear Cherry cabinets, granite countertops, tile backsplash & stainless steel appliances. Features 2 kitchen sinks & a 9' long island that seats 5-6 comfortably. This cedar sided home comes with 4 bedrooms, 3.5 bathrooms. 2 master suites with private baths. Master bedrooms big enough for couch, lounge chair and coffee table. Primary master has a wood burning fireplace. Low maintenance Jacuzzi Brand hot tub with bonus additional shower in the spa room. Roof replaced last year, heat pumps newer & exterior stained/painted within the last year. Anderson casement windows, sizable deck and a wood fired pizza oven round out the exterior. 2 storage sheds and a 95% fenced yard (just needs a gate added at the top of the driveway and posts already set) Don't miss out. All this and located in desirable Edgehill subdivision (no mandatory HOA). Clubhouse has lots of activities and the Edgehill Eels are a swim team to be proud of! Home Warranty provided by Seller
USD 569,900
119 Gallop WAY
View photo
House · for sale
USD 630,740
USD 223/sq.ft
119 Gallop WAY
Beechwood, Newport News city Virginia
· 2,820 sq.ft · 5 Bedrooms · 3 Baths · House
· Equipped kitchen · Parking · Swimming pool
Beechwood, Newport News city Virginia · 2,820 sq.ft · 5 Bedrooms · 3 Baths · House · Equipped kitchen · Parking · Swimming pool
The Tillman offers 3,224 sq. Ft. of stylish and flexible living. Perfect for multigenerational families! This spacious home includes 5 bedrooms, 3.5 baths, and a 2-car garage. The first-floor primary suite provides the perfect retreat with a massive walk-in closet, dual vanities, and a private water closet. Upstairs, you’ll find a second primary-style bedroom with direct access to a full bath, offering comfort and privacy for guests, teens, or extended family. Three additional bedrooms (each with walk-in closets), a large loft, and a convenient laundry room complete the second floor. The open-concept main level features a welcoming dining room, expansive kitchen with an oversized island and two pantries, including a Costco pantry, and a bright family room ideal for entertaining. Rose Hill features single-family homes with a clubhouse, pool, trails, recreation field, and open space. Photos and renderings are from builder's library, actual finishes and features may vary
USD 630,740
115 Gallop WAY
View photo
House · for sale
USD 645,740
USD 200/sq.ft
115 Gallop WAY
Beechwood, Newport News city Virginia
· 3,218 sq.ft · 5 Bedrooms · 3 Baths · House
· Equipped kitchen · Parking
Beechwood, Newport News city Virginia · 3,218 sq.ft · 5 Bedrooms · 3 Baths · House · Equipped kitchen · Parking
Introducing the Tillman, a home with 5 bedrooms, 3 bathrooms, and a 2-car garage. This home offers the perfect blend of spaciousness and modern design. Upon entering the Tillman, you'll be greeted by a large, welcoming dining room that seamlessly flows into the expansive kitchen. The kitchen features a generous center island, great for meal prep or casual dining, and opens to a spacious family room, creating the perfect space for entertaining. A conveniently located powder room is just off the main hallway, adding to the home's functionality. The 1st floor also boasts a luxurious primary suite, providing a private retreat with a massive walk-in closet, a large double vanity, and a private water closet for ultimate convenience and privacy. Upstairs, you'll find 4 additional bedrooms, 3 of which include walk-in closets, offering plenty of storage. The 2nd floor also features 2 bathrooms and a large loft area that could serve as a playroom or additional living space
USD 645,740
121 Bracewell LN
View photo
Townhouse · for sale
USD 455,401
USD 234/sq.ft
121 Bracewell LN
Beechwood, Newport News city Virginia
· 1,938 sq.ft · 4 Bedrooms · 3 Baths · Townhouse
· Equipped kitchen · Parking
Beechwood, Newport News city Virginia · 1,938 sq.ft · 4 Bedrooms · 3 Baths · Townhouse · Equipped kitchen · Parking
A new phase of townhomes is now available in Yorktown Crescent, with homes expected to be ready in July 2026. This Poplar II end unit townhome offers three levels of living with 4 bedrooms, 3.5 baths, and 1,938 square feet. The first floor includes a bedroom with an en suite full bath, offering a space for guests or flexible use, plus a rear-load two-car garage. On the second floor, the main living area features an open layout with a spacious family room, central kitchen with large island, dining area, walk-in pantry, and a half bath. Upstairs, the third floor includes a private primary suite with double sinks, walk-in shower, and a large closet. Two secondary bedrooms, a full hall bath, and a laundry closet complete the upper level. Photos show a similar home and may include optional or upgraded features
USD 455,401
111 Gallop WAY
View photo
House · for sale
USD 595,740
USD 237/sq.ft
111 Gallop WAY
Beechwood, Newport News city Virginia
· 2,508 sq.ft · 5 Bedrooms · 3 Baths · House
· Office room · Equipped kitchen
Beechwood, Newport News city Virginia · 2,508 sq.ft · 5 Bedrooms · 3 Baths · House · Office room · Equipped kitchen
Welcome to the Hayden, offering a modern open-concept living space designed for both comfort and flexibility. The main level features a welcoming living room, a spacious dining room, and a well-appointed kitchen with walk-in pantry. The main floor also includes a full bedroom, a bathroom, and a versatile flex room. Upstairs, an additional living space offers even more flexibility for a home office, playroom, or entertainment area. The large primary suite is a true retreat, featuring 2 large walk-in closets and a luxurious bathroom with separate vanities and a private water closet. The 2nd floor also includes a laundry room, a full bathroom, and 3 additional spacious bedrooms, ensuring plenty of room for everyone. This model is the perfect live-play-work home, offering flexible living spaces and modern amenities for today’s family, providing everything you need to live, work, and play in comfort. Photos and renderings are from builder's library, actual finishes and features may vary
USD 595,740
29 Indigo Dam Road, Newport News, US, VA
View photo
House · for sale
USD 890,000
29 Indigo Dam Road, Newport News, US, VA
Beechwood, Newport News city Virginia
· 4 Bedrooms · 5 Baths · House
· Office room
Beechwood, Newport News city Virginia · 4 Bedrooms · 5 Baths · House · Office room
Heart of Hidenwood. Beautifully situated on a generous parcel on tranquil Indigo Lake, this exceptional residence offers privacy, space, and a serene waterfront setting. Featuring 3 Large bedrooms and 5 well-appointed bathrooms, office, sunroom, loft, open and spacious great room, the home is designed for both comfortable living and effortless entertaining. Expansive living areas are filled with natural light, while the surrounding land provides endless possibilities for outdoor enjoyment. Whether you're relaxing by the lake, hosting guests, or simply enjoying the peaceful setting, this property offers a rare combination of space, nature, and refined living
USD 890,000
117 Gallop WAY
View photo
House · for sale
USD 630,740
USD 224/sq.ft
117 Gallop WAY
Beechwood, Newport News city Virginia
· 2,809 sq.ft · 4 Bedrooms · 2 Baths · House
· Office room · Equipped kitchen
Beechwood, Newport News city Virginia · 2,809 sq.ft · 4 Bedrooms · 2 Baths · House · Office room · Equipped kitchen
Welcome to the Hanover at Rose Hill. The main level features a combined family room and casual dining area, creating a spacious area great for entertaining and daily activities. The kitchen boasts a large center island, a walk-in pantry, and ample counter space, making it ideal for cooking and gathering. A formal dining room and office provide additional spaces for both work and relaxation, while a convenient powder room completes the main floor. Upstairs, an additional living space provides even more flexibility, whether you need a home office, play area, or entertainment room. The primary suite is a true retreat, featuring a large walk-in closet and a luxurious bathroom with separate vanities and a private water closet. The second floor also includes a laundry room, a full bathroom, and three additional spacious bedrooms, ensuring plenty of space for the whole family. Photos and renderings are from builder's library, actual finishes and features may vary
USD 630,740
103 Daybeacon ST
View photo
Townhouse · for sale
USD 300,000
USD 179/sq.ft
103 Daybeacon ST
Beechwood, Newport News city Virginia
· 1,668 sq.ft · 2 Bedrooms · 2 Baths · Townhouse
· Equipped kitchen · Parking
Beechwood, Newport News city Virginia · 1,668 sq.ft · 2 Bedrooms · 2 Baths · Townhouse · Equipped kitchen · Parking
Beautiful 2 bedroom, 2.5 bathroom townhouse in the desirable Yorktown Crescent neighborhood. This home features an attached 1-car garage and solar panels for energy efficiency. The kitchen offers granite countertops, a center island, and modern finishes. Located in a sought-after school district and convenient to shopping, dining, and military bases. Perfect blend of comfort, style, and location!
USD 300,000

Get email alerts

Don't miss out: be the first to know about new properties

The alert was correctly created

On subscribing you accept the conditions of use and the privacy policy
Alert
Receive new ads in your inbox
Save this search
Receive alerts for new listings

We'll send you an email when we have new properties for: "Houses for sale in Beechwood, Newport News city Virginia"

The alert was correctly created

Kiln Creek
Southlake, Newport News city Virginia
Get email alerts and be the first to see new listings
Required field
On subscribing I accept the terms of the privacy policy
Perfect! You'll soon start receiving new listings via email
Alert
Receive an email when we have new ads for Houses for sale in Beechwood, Newport News city Virginia
Save this search
Filters

Bedrooms

Size (sq.ft)

sq.ft
sq.ft

Price

USD
USD

Property type

Bathrooms

Clear all filters
Receive notifications when new entries are published.