883 houses for sale in Beeler Park

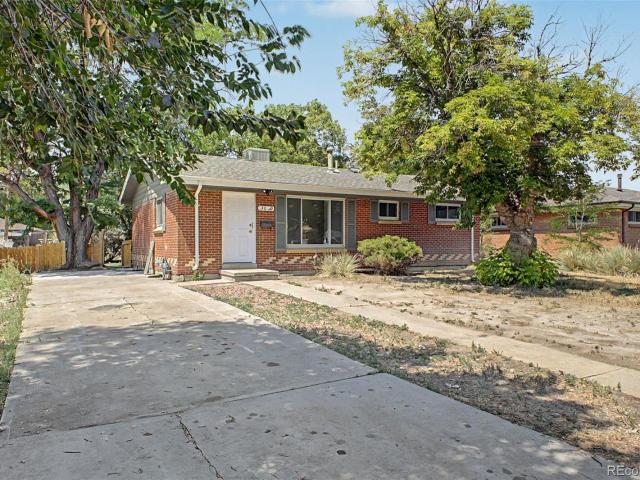
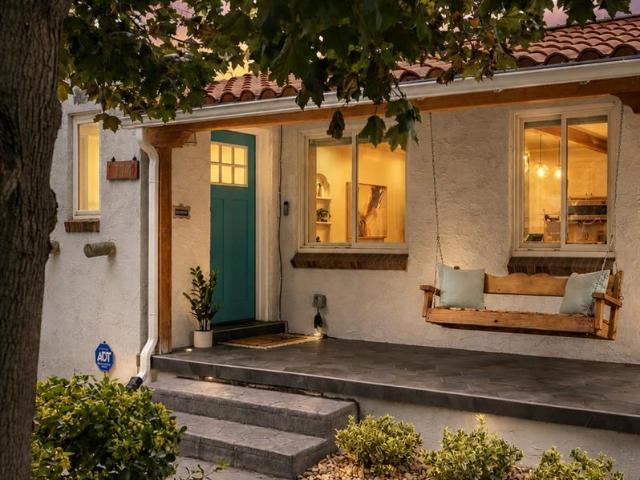
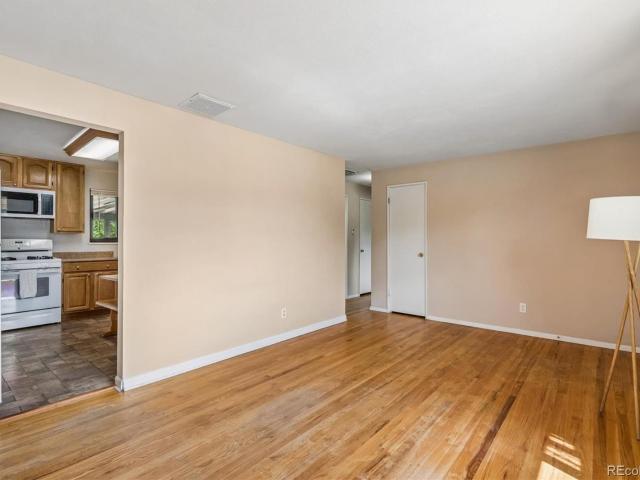
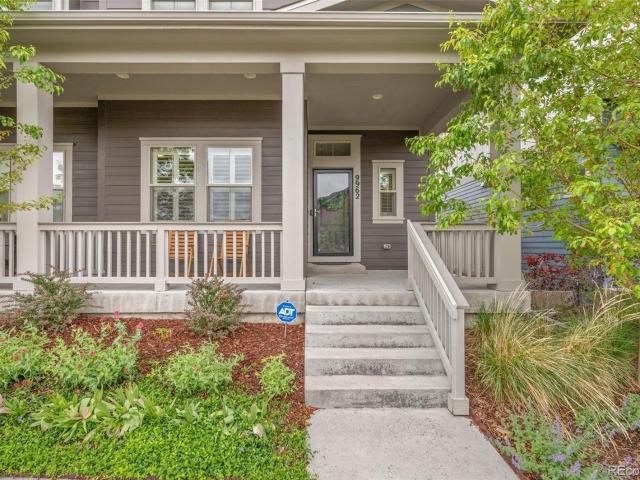
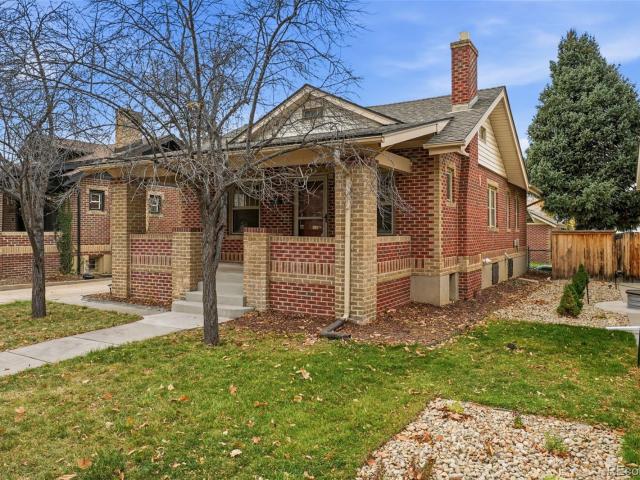
2320 N Glencoe Street
View photo
House · for sale
USD 945,000
USD 447/sq.ft
Updated
2320 N Glencoe Street
Beeler Park
· 2,110 sq.ft · 3 Bedrooms · 2 Baths · House
· Office room · Fireplace · Equipped kitchen
Beeler Park · 2,110 sq.ft · 3 Bedrooms · 2 Baths · House · Office room · Fireplace · Equipped kitchen
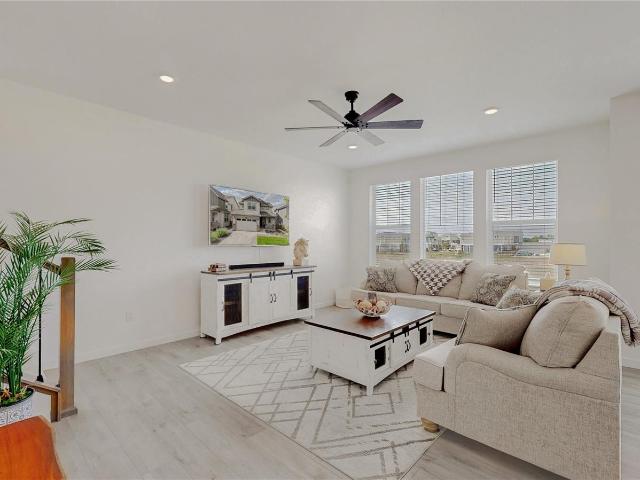
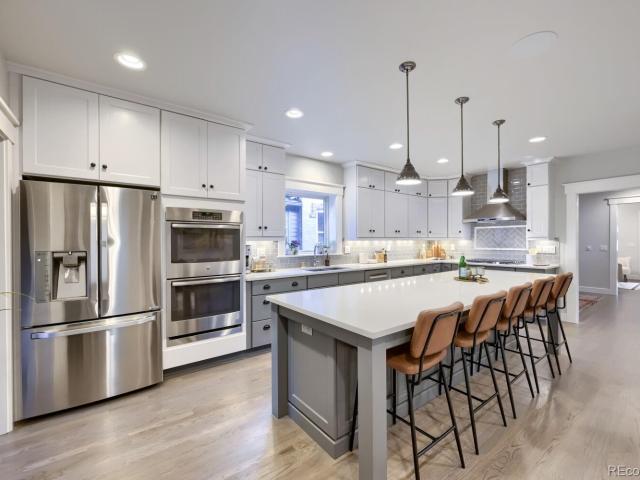
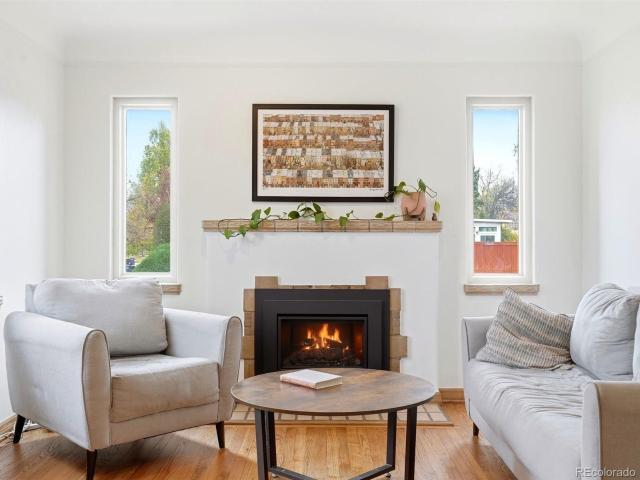
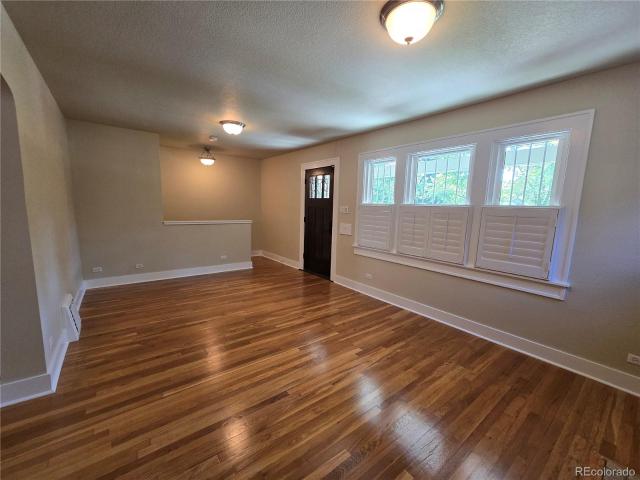
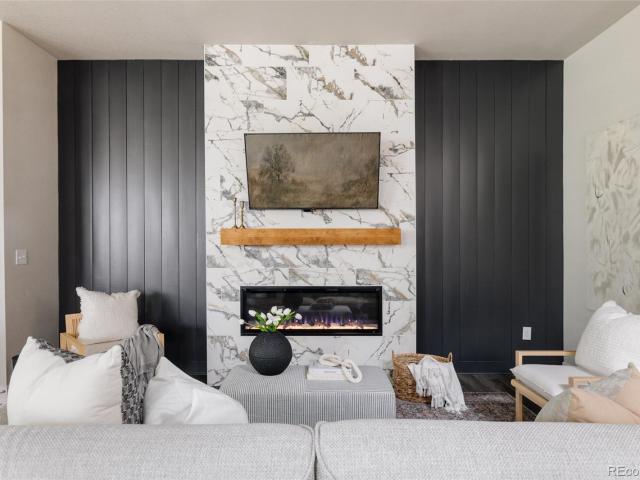
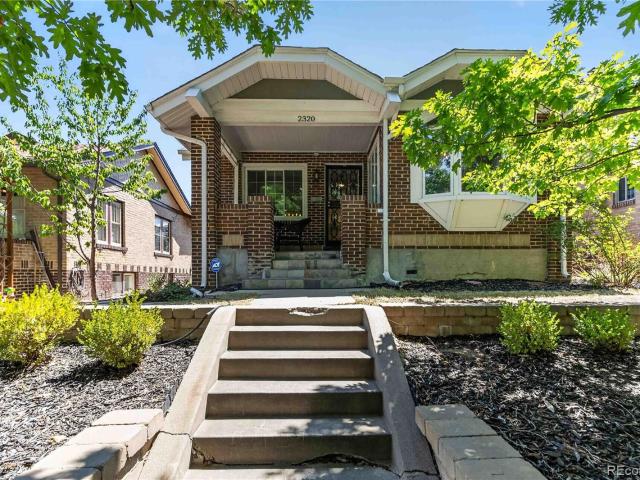
Thoughtfully updated and exceptionally well maintained, this move-in ready home combines timeless character with extensive modern improvements. The home has been enhanced with a beautifully updated kitchen featuring new appliances including double ovens, a gas cooktop, ceiling-mounted vent hood, and refrigerator. Refinished hardwood floors, fresh interior paint, updated light fixtures, custom blinds, and a working gas fireplace, in the upstairs living room, create a warm and inviting atmosphere throughout. The main level offers a comfortable and functional layout designed for both everyday living and entertaining. A spacious dining room provides ample room for gatherings, while the sun-filled front sunroom offers a flexible space perfect for morning coffee, a reading nook, a home office, or simply relaxing. Two well-appointed bedrooms and a full bathroom complete the main level, creating a layout that is both practical and welcoming. The spacious lower-level bedroom offers a private re
USD 945,000
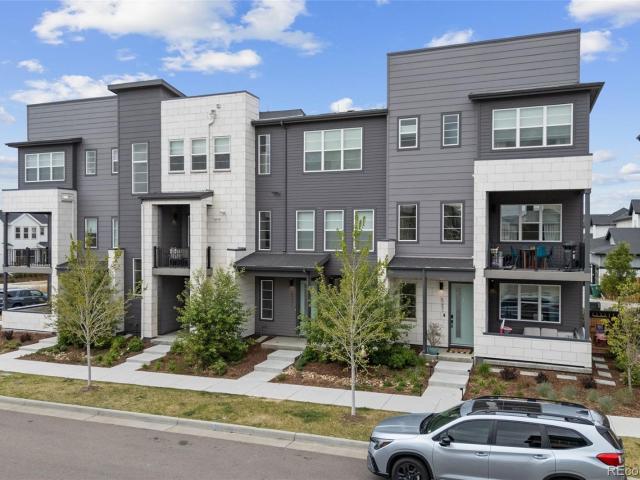
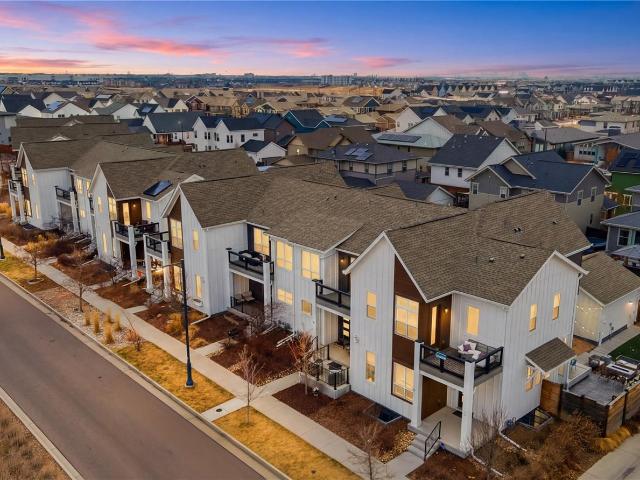
2549 Holly Street
View photo
House · for sale
USD 679,000
USD 346/sq.ft
Updated
2549 Holly Street
Beeler Park
· 1,959 sq.ft · 3 Bedrooms · 1 Bath · House
· Garden · Equipped kitchen · Parking · Cellar
Beeler Park · 1,959 sq.ft · 3 Bedrooms · 1 Bath · House · Garden · Equipped kitchen · Parking · Cellar
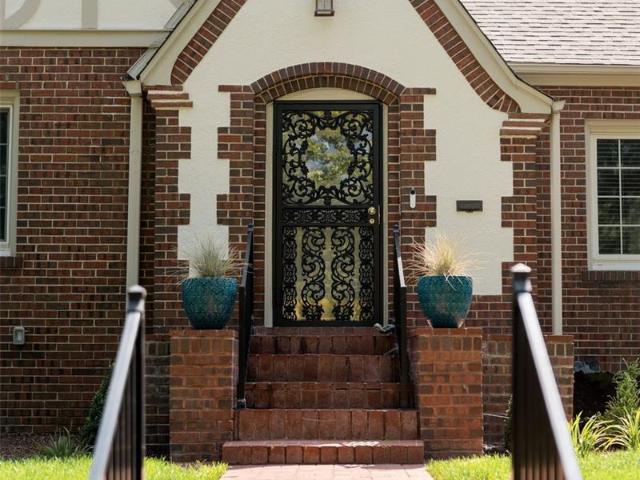
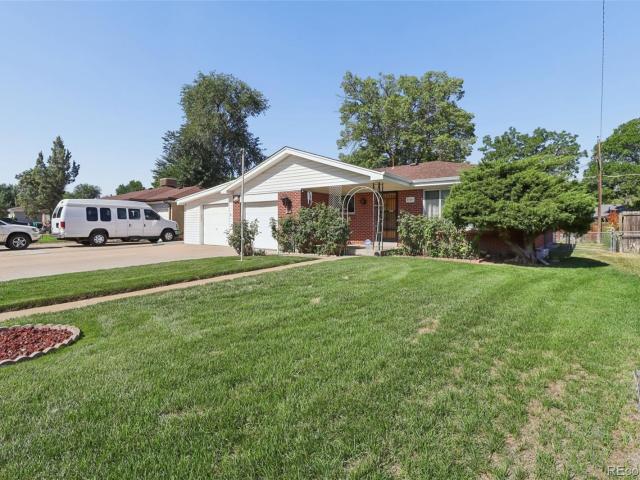
What an amazing property! Discover this enchanting brick bungalow in the heart of the vibrant Park Hill neighborhood. This meticulously maintained home stays true to its 100 year old roots with classic style including hardwood floors and built in cabinets while boasting modern updates, fresh paint, and a new furnace and air conditioner. The kitchen appliances are brand new and never been used! Relax on the newly refurbished covered front porch or enjoy the covered back porch and private yard. The property features a detached one-car garage and rare front driveway, with additional parking in the rear. Walking distance to schools, shops, and local restaurants, with easy access to City and Central Parks. It has an unfinished basement with separate entrance is ideal for creating a private apartment or versatile flex space. The world is your oyster with how you want to build it out. But it’s ready for your finishing touches. This is a true Park Hill gem!
USD 679,000
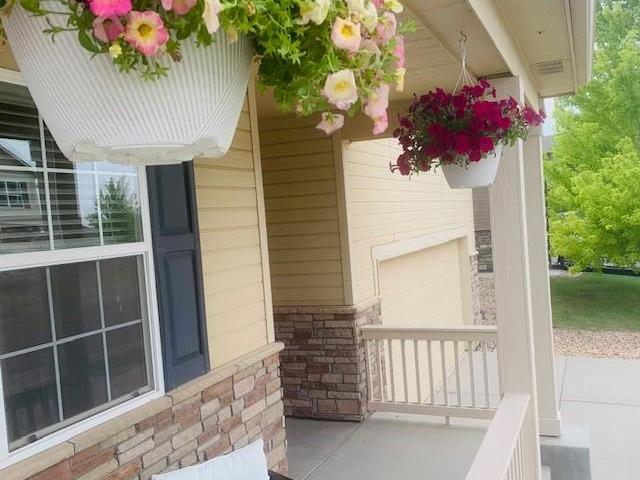
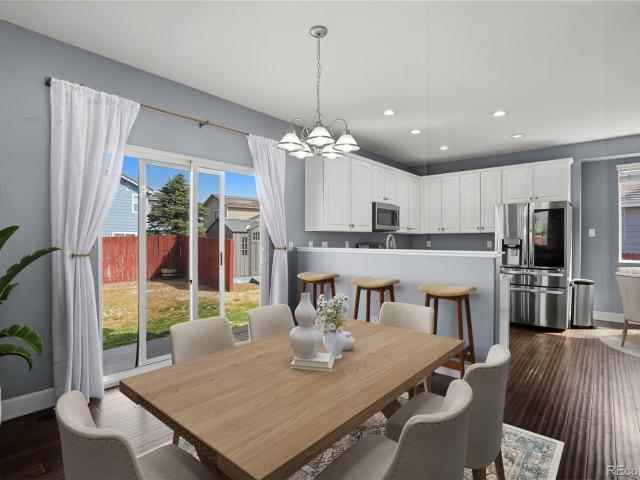
13045 E 102nd Place
View photo
House · for sale
USD 545,000
USD 177/sq.ft
13045 E 102nd Place
Beeler Park
· 3,078 sq.ft · 4 Bedrooms · 2 Baths · House
· Patio · Garden · Office room · Equipped kitchen · Swimming pool · Cellar
Beeler Park · 3,078 sq.ft · 4 Bedrooms · 2 Baths · House · Patio · Garden · Office room · Equipped kitchen · Swimming pool · Cellar
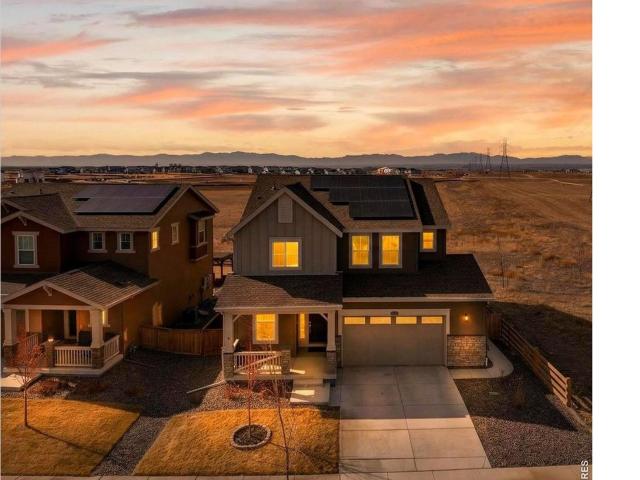
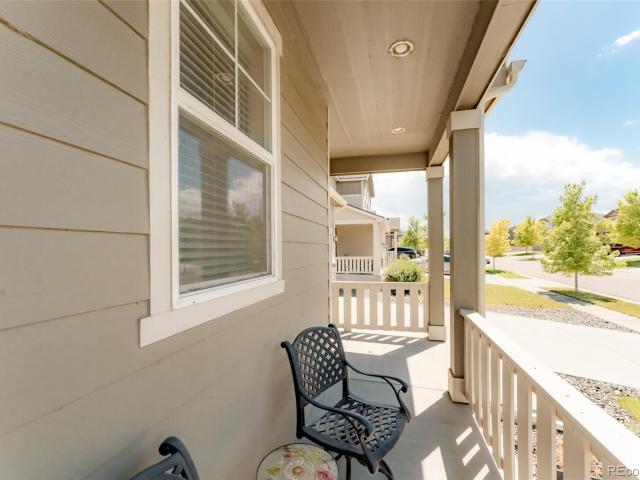
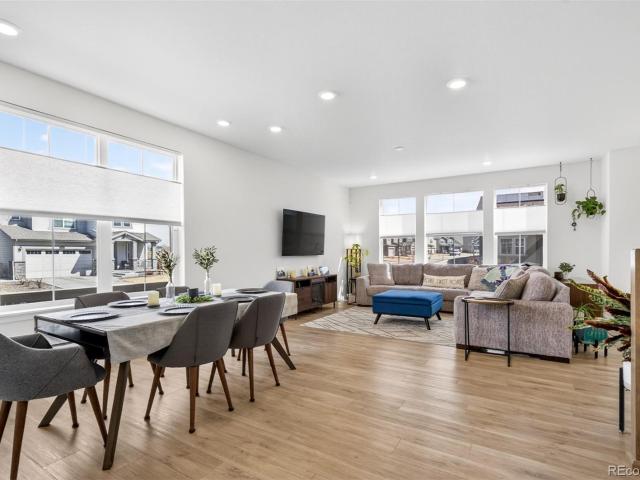
Backs to open space! You'll love this stunning nearly new Lennar Evans plan with a 4th bedroom. Thoughtful upgrades throughout include new carpet, fresh interior paint, stainless steel appliances, quartz counters, and luxury vinyl plank floors. All the work needed after new construction has been completed for you. Blinds, fencing, and $30k of rear landscaping with sprinklers, a retaining wall for a level yard & an expansive patio. Ideally situated with mountain views from the rear patio overlooking open space and southern exposure on the driveway. This open floorplan seamlessly combines the great room, dining space, and kitchen complete with a kitchen command center/office and pantry. The primary bedroom is a true retreat with a tray ceiling, dual bathroom vanities, and a spacious walk in closet. All 4 bedrooms & laundry are located upstairs. Room to grow in the full unfinished basement. Take advantage of the perks of living in Reunion including several outdoor pools, fitness center wi
USD 545,000
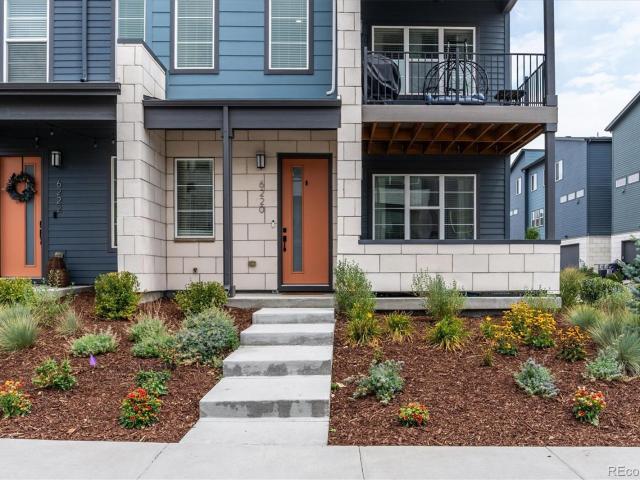
2322 Hudson Street
View photo
House · for sale
USD 1,699,000
2322 Hudson Street
Beeler Park
· 5 Bedrooms · 3 Baths · House
· Equipped kitchen
Beeler Park · 5 Bedrooms · 3 Baths · House · Equipped kitchen
Fully remodeled in 2018, this exceptional Park Hill home seamlessly blends easy going Craftsman charm with contemporary finishes. Situated in Park Hill this remarkable home is located in one of Denver’s most sought after neighborhoods. Known for it’s tree lined streets Park Hill is a welcome oasis of calm in the heart of Denver’s Metropolitan District. This home moves effortlessly from entertaining inside and out, to getting out the door and off to your next destination. There is a place for everything. A drop-everything mudroom. A store-everything pantry. A tucked-away wine and beverage center. Spaces to gather when everyone is together, and quiet corners to retreat when they're not. There are 3530 square feet of thoughtful living space to enjoy. 5 bedrooms. 3.5 baths. Hardwood floors, custom cabinetry, a gracious kitchen island, double ovens, natural gas range, built in entertainment centers, storage forever. The upper floor features a soaring vaulted ceiling detail, exposed beams, l
USD 1,699,000
10271 Tucson Street
View photo
House · for sale
USD 600,000
USD 173/sq.ft
10271 Tucson Street
Beeler Park
· 3,455 sq.ft · 4 Bedrooms · 2 Baths · House
· Equipped kitchen
Beeler Park · 3,455 sq.ft · 4 Bedrooms · 2 Baths · House · Equipped kitchen
Views, privacy, and proximity to the very best of Colorado living, welcome to this exceptional home in the highly sought-after Reunion Ridge community of Commerce City. Perfectly positioned on a premium corner lot, this residence showcases Rocky Mountain views with no rear neighbors, offering a rare blend of elevated privacy and breathtaking natural beauty throughout the home. Inside, a dedicated main-floor office provides an ideal work from home retreat or quiet flex space. The open-concept kitchen is both stylish and functional, featuring generous counter space, quartz countertops and island, and seamless flow into the dining and living areas, all framed by stunning mountain vistas. Upstairs, the primary suite is complete with those mountain views, a private ensuite featuring dual vanities and ample space making mornings, and especially evenings the perfect place to unwind. Three additional bedrooms offer versatility for family, guests, or additional workspace. The oversized 2.5-car
USD 600,000
7525 E 82nd Avenue
View photo
House · for sale
USD 424,999
USD 315/sq.ft
7525 E 82nd Avenue
Beeler Park
· 1,345 sq.ft · 3 Bedrooms · 2 Baths · House
· Garden · Office room · Parking · Equipped kitchen · Air conditioning · Heating
Beeler Park · 1,345 sq.ft · 3 Bedrooms · 2 Baths · House · Garden · Office room · Parking · Equipped kitchen · Air conditioning · Heating
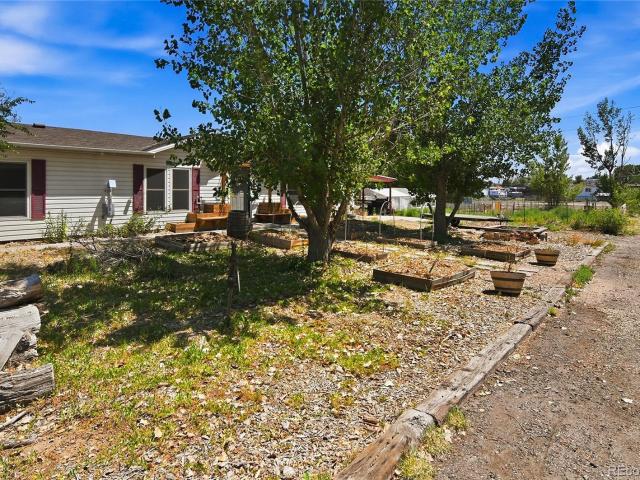
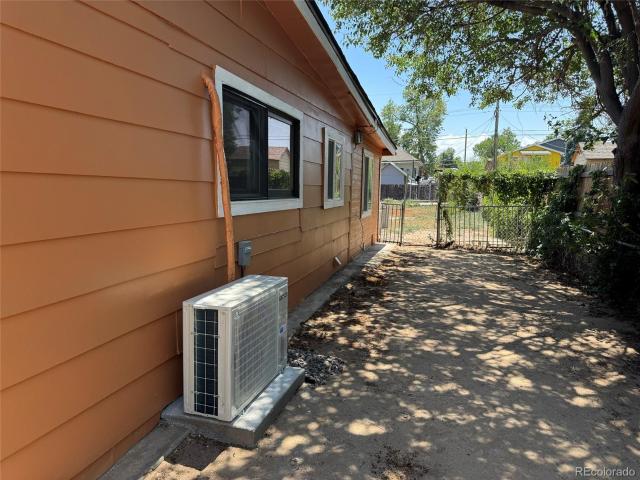
Welcome to 7525 E 82nd Avenue in Commerce City! This move-in-ready 3-bedroom, 2-bath home offers 1,352 square feet of comfortable living space with central air conditioning, forced-air heating, a spacious 24' x 32' detached garage with workshop, and an incredible garden designed for outdoor living and urban homesteading. Inside, you'll find a bright living room with soaring vaulted ceilings and a cozy pellet-burning stove. The updated kitchen features a center island with bar seating, ample cabinetry, generous counter space, and flows seamlessly into the main living areas. Architectural details like arched walkways, crown molding, wood-look and vinyl flooring, and abundant natural light add warmth and character throughout. The private primary suite includes a walk-in closet and ensuite bath, while two additional bedrooms offer flexible space for guests, a home office, or hobbies. A bright sunroom provides the perfect spot to relax, work, or enjoy year-round sunshine. The fully fenced b
USD 424,999
1650 Pontiac Street
View photo
House · for sale
USD 750,000
USD 306/sq.ft
1650 Pontiac Street
Beeler Park
· 2,443 sq.ft · 4 Bedrooms · 2 Baths · House
· Patio · Garden · Deck · Fireplace · Equipped kitchen
Beeler Park · 2,443 sq.ft · 4 Bedrooms · 2 Baths · House · Patio · Garden · Deck · Fireplace · Equipped kitchen
Welcome to your amazing Park Hill Home! You'll absolutely fall in love with your new place to enjoy Colorado's beautiful year-round weather. The crown jewel of this home is the epic backyard space, complete with the most epic covered patio and fireplace. You have to see it to believe it! Perfect for entertaining, hosting events and gatherings, or simply a cozy space to create countless memories. Also featuring a large corner lot, huge deck right off the primary bedroom, picturesque trees and landscaping all throughout the front and back yards. You'll love it as soon as you drive up. Inside the home, you'll find the perfect combination of functionality and flexibility all throughout the home. On the main level, a huge primary bedroom awaits you, with easy access to your outdoor oasis, making it the perfect spot to enjoy your cup of coffee and those refreshing weekend mornings. The large living room, spacious dining room, and updated kitchen are great for enjoying countless meals togethe
USD 750,000
2068 Jasmine Street
View photo
House · for sale
USD 1,195,000
USD 526/sq.ft
2068 Jasmine Street
Beeler Park
· 2,271 sq.ft · 3 Bedrooms · 3 Baths · House
· Patio · Garden · Parking · Equipped kitchen · Cellar
Beeler Park · 2,271 sq.ft · 3 Bedrooms · 3 Baths · House · Patio · Garden · Parking · Equipped kitchen · Cellar
Timeless charm meets modern updates in this beautifully remodeled Tudor-style home in the heart of South Park Hill. Completed as a fully permitted, top-to-bottom renovation, this raised ranch beams with stylish flair. An open, light-filled living space, framed by large windows, leads to a stunning kitchen with an expansive full-slab island, walk-in pantry, farmhouse sink and new stainless steel appliances. The primary suite offers an elegant double vanity, walk-in shower and ample closet space. The full basement adds exceptional versatility with its own kitchen area, living room, bedroom, full bath, laundry area and an egress window, ideal for guests, additional living space or rental potential. Outside, a professionally landscaped backyard with raised garden beds and a private patio complements a two-car detached garage with alley access. Zoned for Park Hill Elementary and McAuliffe Middle School, this move-in ready retreat delivers refined, effortless living in a coveted locale
USD 1,195,000
10582 Yosemite Street
View photo
House · for sale
USD 477,500
USD 333/sq.ft
10582 Yosemite Street
Beeler Park
· 1,432 sq.ft · 2 Bedrooms · 2 Baths · House
· Patio · Garden · Equipped kitchen
Beeler Park · 1,432 sq.ft · 2 Bedrooms · 2 Baths · House · Patio · Garden · Equipped kitchen
Welcome to 10582 Yosemite Street: A beautifully designed ranch-style home in the sought-after Belle Creek community, where modern design meets everyday comfort! Built with today's lifestyle in mind, this newer home features soaring ceilings, an open-concept floor plan, and an abundance of natural light that creates a bright and inviting atmosphere throughout. The thoughtfully designed layout offers a spacious formal dining room, perfect for entertaining or gathering with family and friends. The stylish kitchen flows seamlessly into the living area, creating an ideal space for both everyday living and hosting guests. Contemporary finishes and clean, modern details can be found throughout the home, offering great appeal. A true highlight of the home is the impressive sliding glass doors that open to the fully landscaped backyard, seamlessly blending indoor and outdoor living. Step outside to enjoy the expansive patio, providing the perfect setting for relaxing, dining, or entertaining. T
USD 477,500
6600 E 77th Place
View photo
House · for sale
USD 369,500
USD 439/sq.ft
6600 E 77th Place
Beeler Park
· 840 sq.ft · 4 Bedrooms · 2 Baths · House
· Air conditioning
Beeler Park · 840 sq.ft · 4 Bedrooms · 2 Baths · House · Air conditioning
This beautiful, updated house comes with all new floors, new doors, new windows, new appliances, new water heater and new vanity & toilet. It comes with a room AC. The house has back addition of 250 SQFT and a sunroom done before 9/15/2007 and is a 4-bedroom house. Open House Hours: Saturday 10AM to Noon and Sunday 1PM to 3PM
USD 369,500
3039 Victor Street
View photo
House · for sale
USD 415,000
USD 237/sq.ft
3039 Victor Street
Beeler Park
· 1,744 sq.ft · 5 Bedrooms · 1 Bath · House
· Garden · Equipped kitchen · Cellar
Beeler Park · 1,744 sq.ft · 5 Bedrooms · 1 Bath · House · Garden · Equipped kitchen · Cellar
This beautifully remodeled brick ranch is the perfect blend of classic character and modern upgrades. From the moment you step inside, you’ll notice the stunning, newly finished hardwood floors that flow through an open and airy layout. Every inch of this home has been refreshed, featuring crisp new paint, stylish new doors and hardware, and updated lighting that makes the entire space glow. The kitchen is a true standout, boasting sleek granite countertops and brand-new stainless-steel appliances that are ready for your first home-cooked meal. With five bedrooms, there is plenty of room to spread out, including a fully finished basement that adds significant living space. The basement feels bright and fresh thanks to new windows and plush new carpet underfoot. Practicality meets peace of mind here, with a newer water heater already in place. Outside, the home sits on an expansive lot, offering a massive backyard with endless possibilities for gardening, entertaining, or simply enjoyin
USD 415,000
6231 Dayton Court
View photo
Townhouse · for sale
USD 590,000
USD 330/sq.ft
6231 Dayton Court
Beeler Park
· 1,787 sq.ft · 3 Bedrooms · 2 Baths · Townhouse
· Patio · Equipped kitchen · Parking
Beeler Park · 1,787 sq.ft · 3 Bedrooms · 2 Baths · Townhouse · Patio · Equipped kitchen · Parking
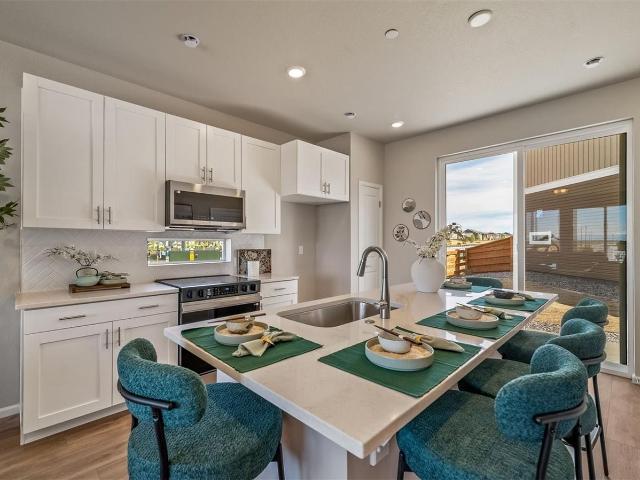
Welcome to this thoughtfully designed three-story Brookfield townhome in the desirable Central Park North End neighborhood, offering a low-maintenance lifestyle with mountain views and modern finishes throughout. The entry level features a covered front patio, convenient powder room, and access to the attached two-car garage with 220V capability for electric vehicle charging, along with a functional utility closet. Upstairs, the main living level offers an open-concept layout ideal for everyday living and entertaining. 9’ ceilings and luxury vinyl plank flooring create a bright, cohesive space. The kitchen features quartz countertops, a herringbone tile backsplash, white shaker cabinetry, Whirlpool stainless steel appliances, and a large center island with pendant lighting. The dining area is accented by a contemporary chandelier, while the sun-filled living room provides a comfortable place to relax. The upper level is dedicated to private living spaces, including a spacious primary s
USD 590,000
12665 E 104th Place
View photo
House · for sale
USD 495,000
USD 161/sq.ft
Updated
12665 E 104th Place
Beeler Park
· 3,068 sq.ft · 4 Bedrooms · 2 Baths · House
· Patio · Garden · Swimming pool · Gym · Equipped kitchen · Cellar
Beeler Park · 3,068 sq.ft · 4 Bedrooms · 2 Baths · House · Patio · Garden · Swimming pool · Gym · Equipped kitchen · Cellar
Main floor living! This beautiful ranch-style home offers 4 spacious bedrooms, 2 bathrooms, and 1,915 finished square feet, plus a 1,160 square foot unfinished basement ready for your vision—create the home gym, theater, game room, or additional living space you've always wanted. Built in 2017, you can rest assured knowing you're enjoying the benefits of newer construction with modern design and today's sought-after features. The open-concept floor plan is ideal for everyday living and entertaining, featuring a welcoming living room with custom built-ins and a beautiful kitchen complete with a walk-in pantry, generous counter space, and bar seating for casual meals or gathering with family and friends. Retreat to the private primary suite featuring an ensuite bathroom and two large closets. Step outside to your own backyard oasis, where a spacious patio, swim spa, and jacuzzi create the perfect setting for summer barbecues, relaxing evenings, or entertaining guests. Enjoy peaceful morn
USD 495,000
6220 N Dayton Court
View photo
Townhouse · for sale
USD 625,000
USD 290/sq.ft
6220 N Dayton Court
Beeler Park
· 2,153 sq.ft · 4 Bedrooms · 2 Baths · Townhouse
· Patio · Office room · Gym · Deck · Equipped kitchen
Beeler Park · 2,153 sq.ft · 4 Bedrooms · 2 Baths · Townhouse · Patio · Office room · Gym · Deck · Equipped kitchen
Situated on a desirable corner lot in a quiet Central Park neighborhood, this stunning 2022 built three story townhome showcases modern design, thoughtful functionality, and an exceptional location. With 4 bedrooms, 4 bathrooms, and 2,133 finished square feet, the versatile layout includes a main level bedroom or private studio—ideal for guests, a home office, fitness room, or creative space. The bright, open concept main level is filled with natural light and enhanced by upscale finishes throughout. The gourmet kitchen features quartz countertops, rich wood cabinetry with soft close features, stainless steel appliances, and luxury vinyl plank flooring that flows seamlessly into the dining and living areas—creating an inviting atmosphere perfect for everyday living and entertaining. Outdoor living is a highlight, with two covered patio/decks offering comfortable year round enjoyment and beautiful mountain views. Upstairs, the generous primary suite provides a true retreat with a beauti
USD 625,000
774 Locust Street
View photo
House · for sale
USD 1,395,000
USD 407/sq.ft
774 Locust Street
Beeler Park
· 3,423 sq.ft · 5 Bedrooms · 3 Baths · House
· Patio · Garden · Fireplace · Equipped kitchen
Beeler Park · 3,423 sq.ft · 5 Bedrooms · 3 Baths · House · Patio · Garden · Fireplace · Equipped kitchen
Steeped in an enviable locale on a large lot and quiet street moments to Hilltop and Crestmoor Park, this one of a kind residence excites. Step onto a spacious front porch that lends a warm welcome into this fully renovated home w/ iconic charm. Flooded with natural light and new windows, the living space has flawless livability with hardwood floors, impeccable finishes, original fireplace, coved ceilings and timeless design. The open living and dining space joins together with a chef’s kitchen that features Viking appliances, quartz countertops w/ ample island seating for 4+, a charming breakfast nook with built-in seating, custom lighting and shaker cabinets. Enjoy easy access from the open kitchen and dining space to the flourishing back patio, which is suitable for even the largest of gatherings. 2 seating areas and a sprawling yard is an entertainer's or gardener’s dream with garden beds, mature trees, bistro lighting and ceiling fans. The primary suite beckons peaceful rejuvenati
USD 1,395,000
3081 Billings Street
View photo
House · for sale
USD 385,000
USD 220/sq.ft
3081 Billings Street
Beeler Park
· 1,744 sq.ft · 3 Bedrooms · 2 Baths · House
· Garden · Equipped kitchen · Cellar
Beeler Park · 1,744 sq.ft · 3 Bedrooms · 2 Baths · House · Garden · Equipped kitchen · Cellar
Welcome to 3081 Billings Street! This charming brick ranch offers the perfect combination of updates, flexibility, and convenience. Ideally located near Anschutz Medical Campus, Children's Hospital Colorado, the VA Hospital, I-225, I-70, light rail stations, Denver International Airport, and downtown Denver, commuting is a breeze. Inside, you'll find original hardwood floors on the main level, updated kitchen and bathrooms, fresh interior paint, energy-efficient double-pane windows, and brand-new carpet in the finished basement. The functional floor plan includes 2 bedrooms upstairs, a non-conforming bedroom downstairs, and 2 full bathrooms. The finished basement provides valuable additional living space, while the sunroom offers a bright and inviting spot to relax year-round. Step outside to enjoy the oversized, fully fenced backyard with alley access, a dedicated dog run, and endless possibilities for gardening, entertaining, or future expansion. The long driveway provides ample off-
USD 385,000
6033 Galena Street
View photo
Townhouse · for sale
USD 635,000
USD 236/sq.ft
6033 Galena Street
Beeler Park
· 2,680 sq.ft · 3 Bedrooms · 3 Baths · Townhouse
· Patio · Garden · Office room · Balcony · Equipped kitchen · Parking · Cellar
Beeler Park · 2,680 sq.ft · 3 Bedrooms · 3 Baths · Townhouse · Patio · Garden · Office room · Balcony · Equipped kitchen · Parking · Cellar
Rare Central Park townhome featuring an HOA-approved expanded front patio nearly twice the size of neighboring homes—a standout outdoor living space perfect for morning coffee, evening gatherings, and enjoying the neighborhood atmosphere. Inside, this beautiful home offers an open floor plan with 3 bedrooms, 3.5 bathrooms, and a 2-car garage. The kitchen features white cabinetry, a striking black tile backsplash, stainless steel appliances, a gas range, large center island, pantry, and dedicated coffee bar area. The primary suite includes a private balcony, walk-in closet, and beautifully appointed ensuite bath. Upstairs you’ll also find a secondary bedroom with en-suite bathroom, convenient second-floor laundry, and a versatile loft perfect for a home office or reading nook. The finished basement offers a spacious family room, large bedroom with an oversized walk-in closet, and full bathroom—ideal for guests. Additional outdoor space includes a low-maintenance turf backyard, creating
USD 635,000
10059 Dillon Circle
View photo
House · for sale
USD 490,000
USD 235/sq.ft
10059 Dillon Circle
Beeler Park
· 2,077 sq.ft · 5 Bedrooms · 2 Baths · House
· Equipped kitchen
Beeler Park · 2,077 sq.ft · 5 Bedrooms · 2 Baths · House · Equipped kitchen
New reduced price! Seller Motivated! Set on a desirable corner lot in Foxton Village and directly across from open, undeveloped farmland, this two story home offers space, flexibility, and room to truly live. Step inside to a welcoming formal living room where you can host holiday gatherings, celebrate milestones, or enjoy time with friends. As you move toward the back of the home, the layout opens into a spacious family room designed for everyday comfort, complete with custom built ins that are perfect for displaying books, photos, or your favorite decor. Just beyond, the dining area invites casual meals and conversation, flowing easily into the updated kitchen where white painted cabinets, upgraded granite counters, and stainless steel appliances create a bright and functional space to cook, bake, and gather. Engineered hardwood floors run throughout the main level, tying each space together with warmth and durability, while a convenient half bath adds ease for guests. Upstairs, thre
USD 490,000
9962 E 59th Drive
View photo
House · for sale
USD 670,000
USD 275/sq.ft
9962 E 59th Drive
Beeler Park
· 2,433 sq.ft · 3 Bedrooms · 3 Baths · House
· Fireplace · Equipped kitchen · Swimming pool · Cellar
Beeler Park · 2,433 sq.ft · 3 Bedrooms · 3 Baths · House · Fireplace · Equipped kitchen · Swimming pool · Cellar
This stunning David Weekley paired home offers 3 bedrooms + a loft, 3.5 baths, & a finished basement; just blocks from the Splash Landing pool, trails, & local schools. From the moment you step inside, soaring ceilings & large windows flood the home w/ natural light, while plantation shutters, rich hardwood flooring, and built-in speakers set a tone of warmth & sophistication throughout the open-concept main level. The kitchen has upgraded white cabinetry, granite counters, SS appliances, & a large center island. Extended cabinetry w/ built-in beverage cooler & open shelving above add both function & style. Breakfast bar seating flows seamlessly into the adjacent dining area, creating the perfect setting for family dinners & entertaining guests. The living room invites you to relax w/ a wall of south-facing windows & a stately gas fireplace w/ custom mantle. Rounding out the main level is a powder bath off the entryway & a convenient mudroom w/ built-in hooks & cubbies at the back door
USD 670,000
2245 Holly Street
View photo
House · for sale
USD 899,000
USD 415/sq.ft
2245 Holly Street
Beeler Park
· 2,164 sq.ft · 3 Bedrooms · 2 Baths · House
· Patio · Garden · Office room · Equipped kitchen · Parking · Cellar
Beeler Park · 2,164 sq.ft · 3 Bedrooms · 2 Baths · House · Patio · Garden · Office room · Equipped kitchen · Parking · Cellar
Situated on a quiet block in the heart of South Park Hill, this beautifully remodeled bungalow impresses from the moment you step onto the spacious covered front porch. Inside, you'll find an inviting open floor plan, a stylish modern kitchen, and beautifully updated bathrooms that perfectly blend classic charm with contemporary comfort. From the timeless red brick exterior, gleaming hardwood floors, and plantation shutters to the thoughtfully finished basement, this home is full of character and functionality. The lower level offers a spacious family room, a full bathroom, and a versatile office with a closet that can also serve as a non-conforming third bedroom. The laundry area provides an abundance of built-in storage—a rare and valuable feature in homes of this era. Step outside to enjoy the private backyard, complete with a generous patio for entertaining and a separate pergola, creating the perfect setting for relaxing summer evenings. The oversized two-car garage is equally imp
USD 899,000
8891 Race Street
View photo
House · for sale
USD 349,900
USD 349/sq.ft
Updated
8891 Race Street
Beeler Park
· 1,001 sq.ft · 3 Bedrooms · 1 Bath · House
· Parking
Beeler Park · 1,001 sq.ft · 3 Bedrooms · 1 Bath · House · Parking
Charm, Value & No HOA in Old Thornton! Welcome to this inviting 3-bedroom, 1-bath home in the established Old Thornton neighborhood, offering comfort, character, and opportunity. With a functional layout, warm living spaces, and plenty of natural light, this home provides a great chance to own in a convenient location and add your personal touches over time. A long driveway adds to the home’s appeal, offering ample off-street parking and convenience for several vehicles. Whether you are looking for a place to call home or a property with solid potential, this home offers excellent value in today’s market. Best of all, with no HOA, you can enjoy added freedom and flexibility without extra fees or restrictions. Conveniently located near parks, schools, shopping, dining, and major commuter routes, this property combines neighborhood charm with everyday convenience. If you have been searching for an affordable opportunity in Thornton with room to make it your own, this is one you will not
USD 349,900
10003 Revere Court
View photo
House · for sale
USD 431,990
USD 295/sq.ft
10003 Revere Court
Beeler Park
· 1,464 sq.ft · 3 Bedrooms · 2 Baths · House
· Patio · Equipped kitchen · Parking
Beeler Park · 1,464 sq.ft · 3 Bedrooms · 2 Baths · House · Patio · Equipped kitchen · Parking
The Shire floorplan blends style with innovation in a home crafted for flexibility, affordability, and efficiency. This single-family, 2-story layout spans 1,464 sq. Ft. and offers 3 beds, 2.5 baths, and an oversized 2-car insulated garage with storage space. Energy efficiency is at the forefront with 2x6 exterior walls and low-E double pane windows for superior insulation, an advanced Rheia HVAC, LED lighting, and a 96% high-efficiency furnace. All adding up to lower utility bills, backed by our Energy Smart Guarantee. This home is set on a private cul-de-sac with plenty of curb appeal featuring a multi-dimensional exterior, charming front porch, back patio, and 5’ privacy fencing. The interior is bright with oversized windows and 9’ ceilings on the main floor. Enjoy designer LVP flooring, Shaw carpeting, Whirlpool appliances, Delta faucets, and Sherwin-Williams paint throughout. The kitchen is complete with a dining island, designer countertops with backsplash, and a stainless-steel
USD 431,990
6346 Dayton Way
View photo
House · for sale
USD 685,000
USD 262/sq.ft
6346 Dayton Way
Beeler Park
· 2,605 sq.ft · 4 Bedrooms · 3 Baths · House
· Garden · Fireplace · Equipped kitchen
Beeler Park · 2,605 sq.ft · 4 Bedrooms · 3 Baths · House · Garden · Fireplace · Equipped kitchen
Beautifully appointed David Weekley paired home in the heart of Central Park's newest neighborhood. Thoughtfully designed with modern finishes, flexible living spaces & over 2,600 square feet, this 4-bedroom, 4-bathroom residence offers the perfect blend of style, comfort & functionality. An inviting covered front porch & charming architectural details create exceptional curb appeal. Inside, wide-plank flooring, soaring ceilings & abundant natural light enhance the open-concept main level. The kitchen features striking upgraded cabinetry, quartz countertops, stainless steel appliances, a gas cooktop, designer pendant lighting & an oversized center island with seating. The adjacent dining area is surrounded by windows & seamlessly connects to the private backyard. The spacious living room is anchored by a local designer completed floor-to-ceiling tiled fireplace & custom feature wall. Upstairs, the private primary suite offers a peaceful retreat with a large walk-in closet & spa-inspire
USD 685,000
3157 Victor Street
View photo
House · for sale
USD 410,000
USD 174/sq.ft
3157 Victor Street
Beeler Park
· 2,347 sq.ft · 4 Bedrooms · 1 Bath · House
· Patio · Garden · Fireplace · Equipped kitchen · Cellar
Beeler Park · 2,347 sq.ft · 4 Bedrooms · 1 Bath · House · Patio · Garden · Fireplace · Equipped kitchen · Cellar
Lovingly home maintained by the same family for decades, this spacious all-brick ranch offers over 2,300 square feet of living space and endless potential to make it your own. Blending timeless mid-century charm with solid construction, this home is ready for its next chapter. Beautiful hardwood floors welcome you into the main level featuring generous living and dining spaces, a cozy family room with fireplace, and an eat-in kitchen with abundant cabinetry. The enclosed sunroom provides the perfect year-round retreat for relaxing, entertaining, or enjoying views of the private backyard. The spacious bedrooms offer excellent closet space, while the finished basement dramatically expands your living options with a massive recreation room, vintage fireplace, non-conforming bedroom, ¾ bath, workshop, utility room, and abundant storage—ideal for hobbies, entertaining, multi-generational living, or future customization. Step outside to enjoy mature landscaping, a covered patio perfect for s
USD 410,000
10244 Ursula Court
View photo
House · for sale
USD 605,000
USD 175/sq.ft
10244 Ursula Court
Beeler Park
· 3,455 sq.ft · 4 Bedrooms · 2 Baths · House
· Patio · Garden · Equipped kitchen · Cellar
Beeler Park · 3,455 sq.ft · 4 Bedrooms · 2 Baths · House · Patio · Garden · Equipped kitchen · Cellar
Better than new home! Over 3000sqft home in Reunion Ridge. This home has it all, 4 bedrooms upstairs, 3 baths, PLUS a main floor office and LVT flooring. The kitchen is nicely finished with an expansive quartz island, stainless steel appliances and plenty of cabinet space as well as a pantry. With the open concept you are just steps away from the dining area and family room, so the chef can still be included in the fun. Upstairs, is the spacious primary suite with double vanities and a large walk-in closet. There are 3 additional bedrooms, 2 with walk-in closets, a full bath with double vanities, and a designated laundry room. No more trudging up and down stairs with your dirty clothes! If this isn't enough space for you, there is an full unfinished basement for storage or to complete your dream home. The fenced back yard is easily accessible from the kitchen and has a large custom paver patio with a pergola cover and privacy wall, 4-planter boxes for the family wannabe gardener, a she
USD 605,000

Get email alerts

Don't miss out: be the first to know about new properties

The alert was correctly created

On subscribing you accept the conditions of use and the privacy policy
Alert
Receive new ads in your inbox
Save this search
Receive alerts for new listings

We'll send you an email when we have new properties for: "Houses for sale in Beeler Park"

The alert was correctly created

Congress Park
Curtis-Champa Streets Historic District
Get email alerts and be the first to see new listings
Required field
On subscribing I accept the terms of the privacy policy
Perfect! You'll soon start receiving new listings via email
Alert
Receive an email when we have new ads for Houses for sale in Beeler Park
Save this search
Filters

Bedrooms

Size (sq.ft)

sq.ft
sq.ft

Price

USD
USD

Property type

Bathrooms

Clear all filters
Receive notifications when new entries are published.