883 houses for sale in Beeler Park

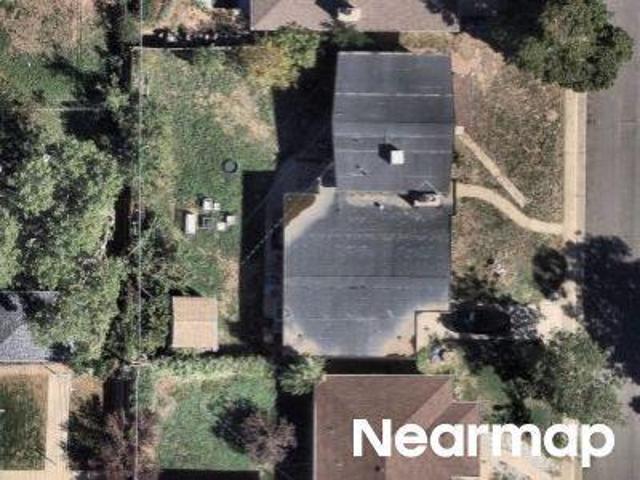
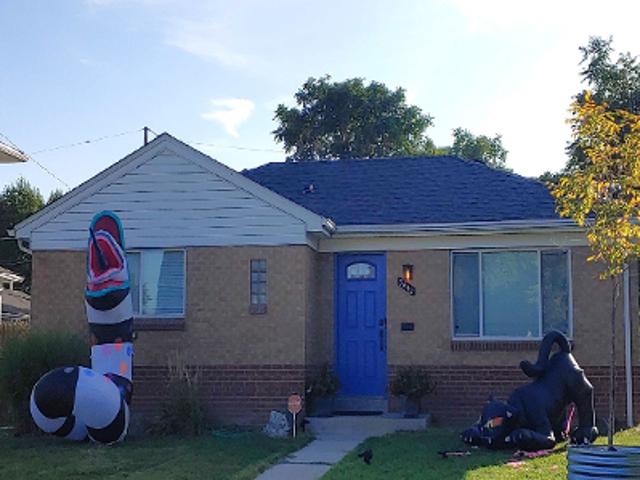
7900 Olive Street
View photo
House · for sale
USD 400,000
USD 350/sq.ft
7900 Olive Street
Beeler Park
· 1,141 sq.ft · 3 Bedrooms · 2 Baths · House
· Garden · Equipped kitchen
Beeler Park · 1,141 sq.ft · 3 Bedrooms · 2 Baths · House · Garden · Equipped kitchen
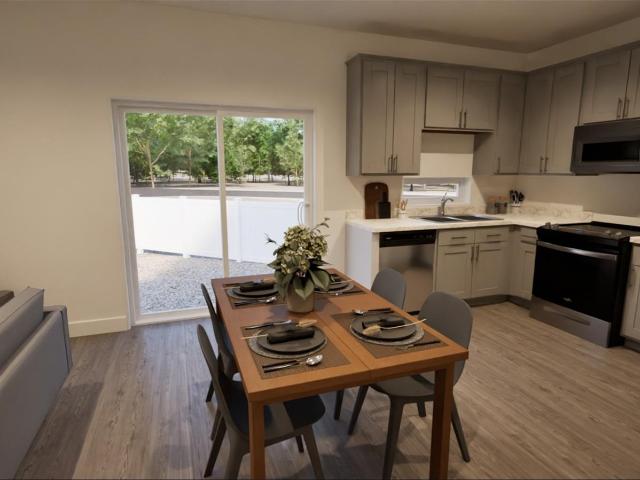
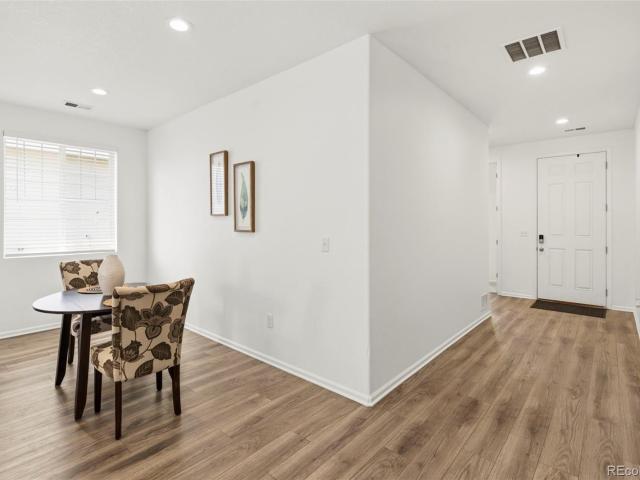
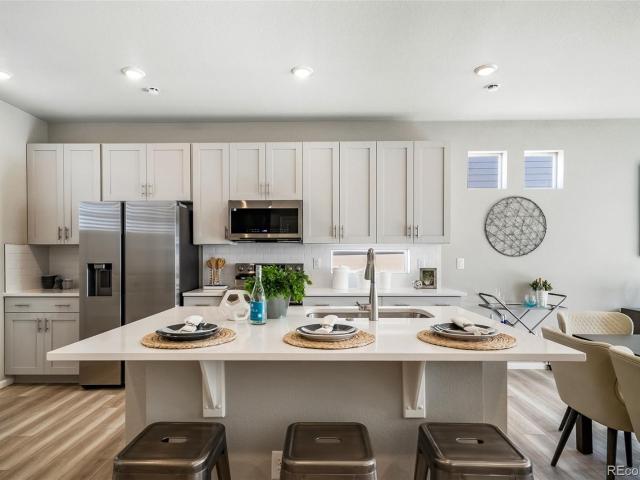
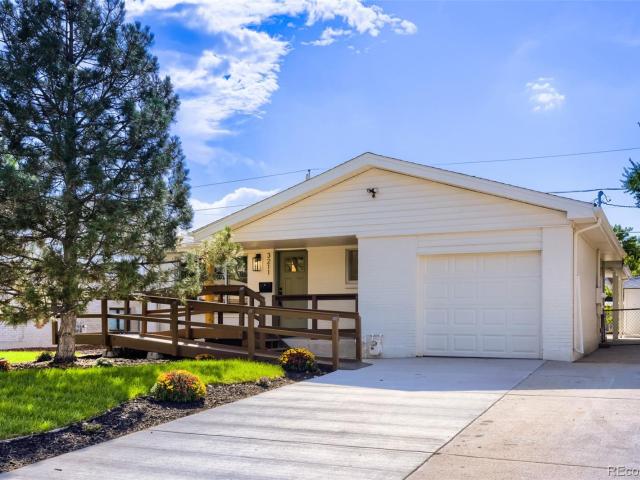
Welcome to this beautifully remodeled 3-bedroom, 2-bath home offering 1,150 square feet of stylish, move-in-ready living! Nearly every inch of this home has been updated, including new flooring, fresh interior and exterior paint, remodeled bathrooms, a stunning new kitchen featuring butcher block countertops, new appliances, and a dedicated dining area perfect for everyday living or entertaining. New windows adding even more value and efficiency. Outside, you'll find a spacious front and backyard, plus a brand-new concrete driveway for added curb appeal. Additional updates include a 2023 roof, new electrical panel, 2013 furnace, 2019 water heater, and a sewer line replaced in 2020. Don't miss the opportunity to own this beautifully updated home with modern finishes and a large yard ready for you to enjoy!
USD 400,000
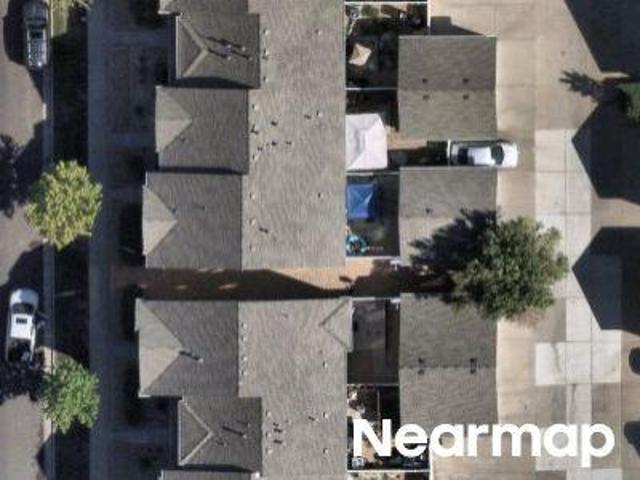
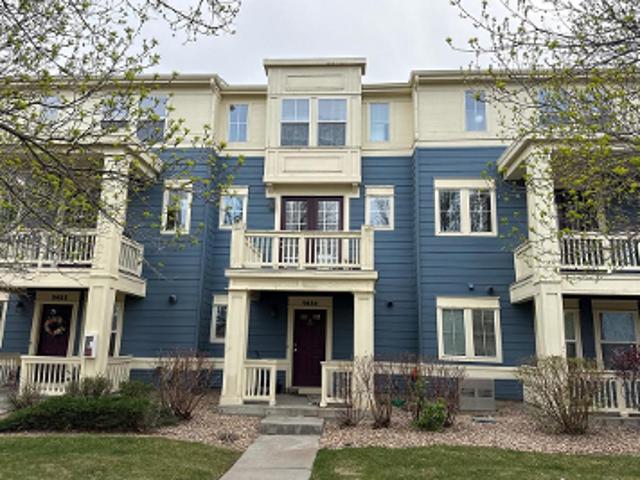
3177 Ursula Street
View photo
House · for sale
USD 459,000
USD 306/sq.ft
3177 Ursula Street
Beeler Park
· 1,496 sq.ft · 5 Bedrooms · 2 Baths · House
· Garden · Office room · Parking
Beeler Park · 1,496 sq.ft · 5 Bedrooms · 2 Baths · House · Garden · Office room · Parking
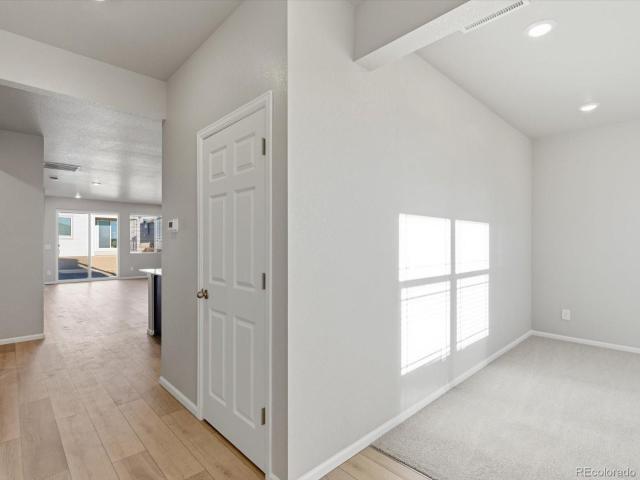
Welcome home to this spacious and versatile 5-bedroom, 2-bathroom residence, offering room to grow, entertain, and make lasting memories. With five bedrooms—one non-conforming bedroom—this home provides flexible living options for guests, a home office, workout space, or hobby room. Designed for both comfort and functionality, the home features separate living areas on the main and lower levels, creating the perfect setup for multi-generational living, entertaining, or simply enjoying extra space. The bright and inviting layout offers plenty of room to spread out while maintaining a warm and welcoming feel throughout. Step outside to the expansive backyard, where you'll enjoy the privacy and tranquility of backing to open space. Whether you're hosting summer barbecues, gardening, or relaxing with your morning coffee, this outdoor retreat offers endless possibilities. A detached two-car garage provides ample parking, storage, and workspace for projects or recreational gear. Conveniently
USD 459,000
9999 E 59th North Place
View photo
House · for sale
USD 1,450,000
USD 294/sq.ft
9999 E 59th North Place
Beeler Park
· 4,930 sq.ft · 5 Bedrooms · 4 Baths · House
· Equipped kitchen · Swimming pool
Beeler Park · 4,930 sq.ft · 5 Bedrooms · 4 Baths · House · Equipped kitchen · Swimming pool
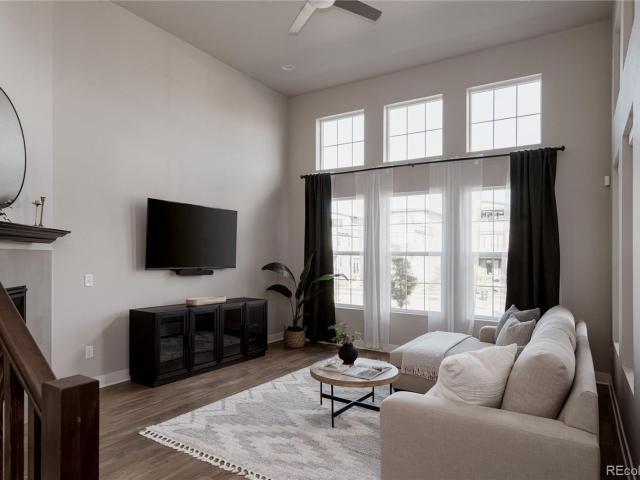
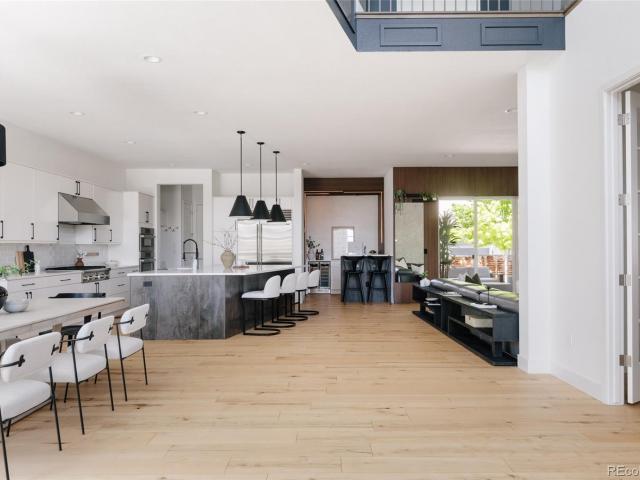
Positioned on a prime south-facing lot in Central Park, this Infinity Vive 2 blends striking contemporary architecture, designer-level finishes & thoughtfully curated upgrades just steps from F54 pool. From the moment you arrive, the home makes a statement with dramatic architectural lines, expansive floor-to-ceiling windows & professionally designed hardscaping that creates a clean, modern aesthetic. A landscaped front courtyard w/custom concrete risers & warm wood soffit details adds architectural character & curb appeal, while the south-facing orientation fills the home with natural light. The entry is anchored by a striking feature wall extending through the stairwell, while wide-plank hardwood flooring flows throughout the main level. At the center of the home, the chef’s kitchen was designed for both entertaining & everyday living, featuring a Sub-Zero refrigerator, Thermador range, sleek cabinetry, expansive quartz countertops & a large island. Oversized sliding doors create a s
USD 1,450,000
12562 E 100th Avenue
View photo
House · for sale
USD 399,999
USD 325/sq.ft
12562 E 100th Avenue
Beeler Park
· 1,227 sq.ft · 3 Bedrooms · 2 Baths · House
· Patio · Office room · Equipped kitchen · Parking
Beeler Park · 1,227 sq.ft · 3 Bedrooms · 2 Baths · House · Patio · Office room · Equipped kitchen · Parking
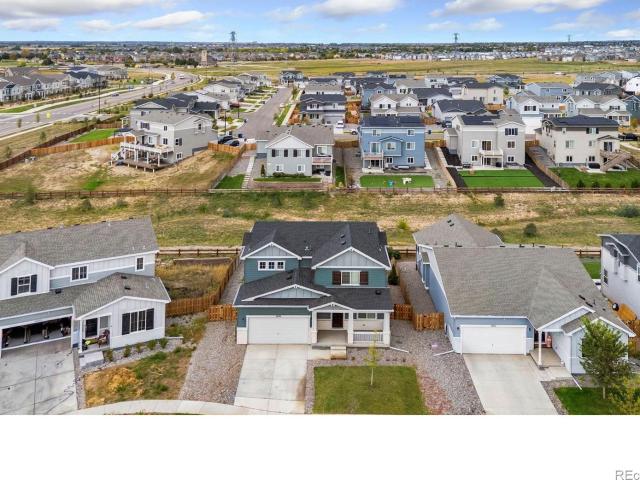
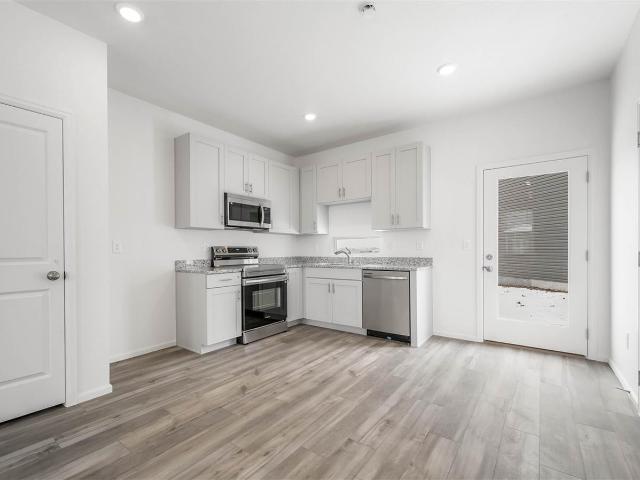
Comfort, style, and flexibility come together in the Palfrey. With 3 bedrooms, up to 2.5 bathrooms, and 1,233 square feet of thoughtfully crafted space, this two-story home is designed to simplify life for first-time buyers. The main level features a bright, open layout where the kitchen, dining area, and great room connect seamlessly; perfect for everything from daily routines to weekend entertaining. The kitchen is equipped with energy-efficient appliances, soft-close drawers, and generous cabinetry for modern living. Upstairs, you’ll find three well-sized bedrooms, including a primary suite with a spa-style shower and walk-in closet. A full bathroom, convenient laundry room, and two additional bedrooms round out the second floor ideal for guests, a home office, or creative space. A 2-car garage provides added storage, and the optional patio gives you a relaxing spot to enjoy Colorado sunshine year-round. Actual home may vary from artist's renderings or photography shown
USD 399,999
10055 Scranton Court
View photo
House · for sale
USD 444,999
USD 227/sq.ft
10055 Scranton Court
Beeler Park
· 1,959 sq.ft · 3 Bedrooms · 2 Baths · House
· Equipped kitchen · Parking
Beeler Park · 1,959 sq.ft · 3 Bedrooms · 2 Baths · House · Equipped kitchen · Parking
The Helena: Modern Living in Reunion This 1,963 sq. Ft. home features 3 bedrooms, 2.5 baths, and a 2-car garage. The bright, open main level includes a spacious great room, a modern kitchen with an oversized island, stainless steel appliances, and a walk-in pantry. A main-floor study offers a flexible space for work or hobbies, while the powder room adds convenience for guests. Upstairs, the luxurious primary suite includes dual sinks, a walk-in shower, and a generous walk-in closet. Two additional bedrooms, a full bath, and a laundry room complete the upper floor. Set in Reunion, a welcoming master-planned community with parks, lakes, trails, a recreation center, and the well-loved Reunion Coffee House. With top-rated schools, nearby golf, and a true sense of neighborhood connection, it’s the perfect place to call home. Artist renderings, photographs, and virtual staging are for illustrative purposes only. The actual home may differ in features, finishes, colors, options, and layout
USD 444,999
10084 Salem Court
View photo
House · for sale
USD 490,999
USD 250/sq.ft
10084 Salem Court
Beeler Park
· 1,959 sq.ft · 3 Bedrooms · 2 Baths · House
· Equipped kitchen · Parking
Beeler Park · 1,959 sq.ft · 3 Bedrooms · 2 Baths · House · Equipped kitchen · Parking
The Helena: Modern Living in Reunion This 1,963 sq. Ft. home features 3 bedrooms, 2.5 baths, and a 2-car garage. The bright, open main level includes a spacious great room, a modern kitchen with an oversized island, stainless steel appliances, and a walk-in pantry. A main-floor study offers a flexible space for work or hobbies, while the powder room adds convenience for guests. Upstairs, the luxurious primary suite includes dual sinks, a walk-in shower, and a generous walk-in closet. Two additional bedrooms, a full bath, and a laundry room complete the upper floor. Set in Reunion, a welcoming master-planned community with parks, lakes, trails, a recreation center, and the well-loved Reunion Coffee House. With top-rated schools, nearby golf, and a true sense of neighborhood connection, it’s the perfect place to call home. Actual home may vary from artist's renderings or photography shown
USD 490,999
2201 Pontiac St, Denver, US, CO
View photo
House · for sale
USD 635,000
2201 Pontiac St, Denver, US, CO
Beeler Park
· 3 Bedrooms · 2 Baths · House
· Equipped kitchen · Cellar
Beeler Park · 3 Bedrooms · 2 Baths · House · Equipped kitchen · Cellar
Welcome to 2201 Pontiac St in South Park Hill-a remodeled 3-bedroom / 2-bath brick ranch on a corner lot with classic curb appeal, a solid layout, and a vibe you won't find in cookie-cutter homes. Inside, the home strikes a great balance between warmth and modern updates. Refinished hardwood floors anchor the main level, with a flexible floor plan that includes both a formal living area and a comfortable family room-perfect for entertaining, relaxing, or working from home. The open kitchen is designed to impress with quartz countertops, stainless steel appliances, and a gas range with hood, all paired with bright, updated finishes that keep the space feeling clean and current. Two additional bedrooms and a full bath round out the main level. The finished basement is where this home really separates itself. It's been transformed into a bold, immersive punk rock/rock'n' roll lounge and creative studio-the kind of space that feels like your own private underground venue. Think moody walls
USD 635,000
2315 Jasmine Street
View photo
House · for sale
USD 965,000
USD 316/sq.ft
2315 Jasmine Street
Beeler Park
· 3,046 sq.ft · 4 Bedrooms · 2 Baths · House
· Garden · Fireplace · Equipped kitchen · Cellar
Beeler Park · 3,046 sq.ft · 4 Bedrooms · 2 Baths · House · Garden · Fireplace · Equipped kitchen · Cellar
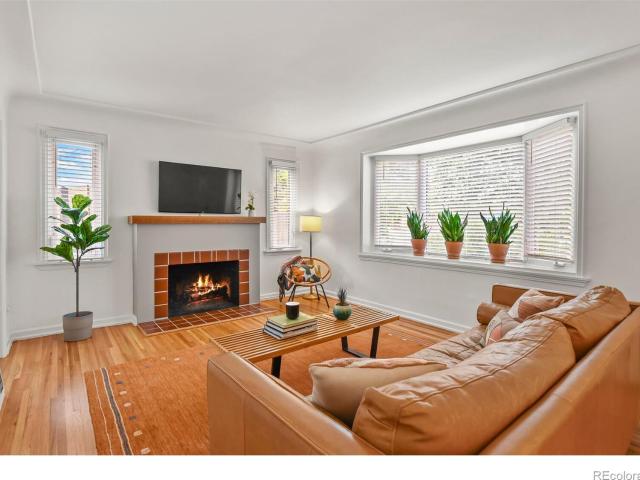
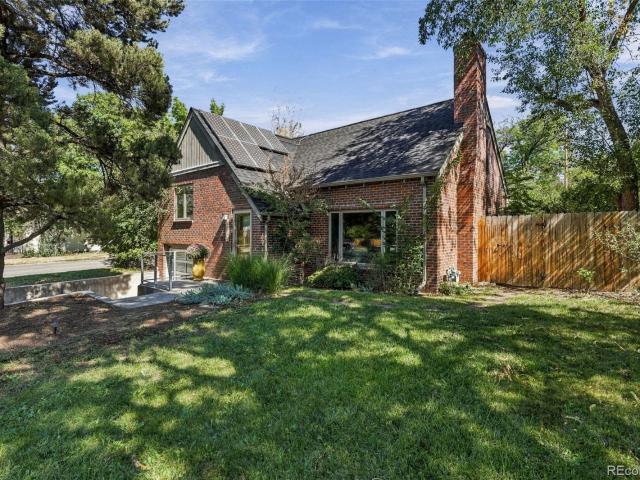
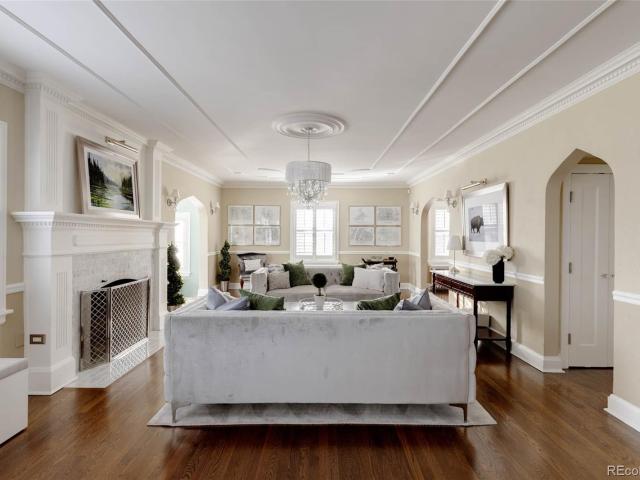
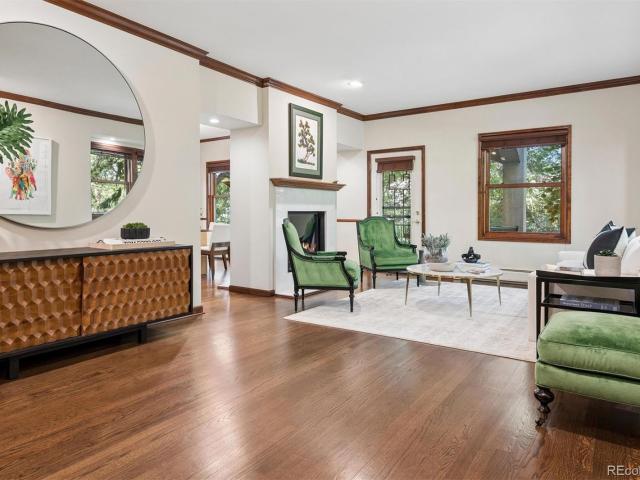
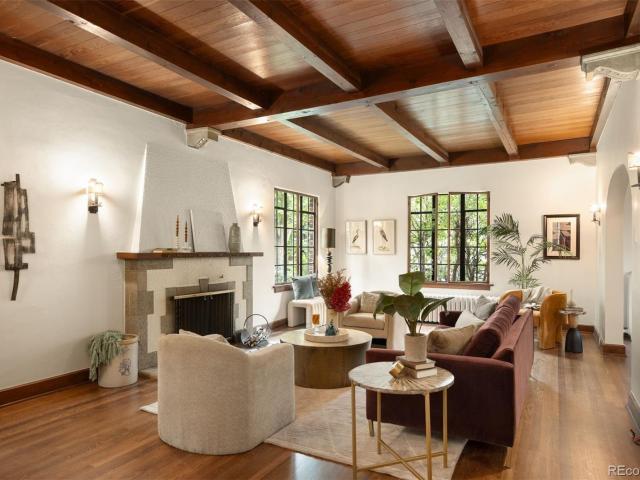
Incredible opportunity to own a classic 1938 brick Tudor in the heart of Park Hill, one of Denver's most beloved neighborhoods. Lovingly cared for by the same owners for more than 40 years, this home has been thoughtfully updated while preserving the timeless character that makes Park Hill so special. A welcoming covered front porch invites you inside, where beautiful hardwood floors, abundant natural light, and an original tiled fireplace create a warm and inviting atmosphere. One of the home's standout features is its rare floor plan, offering three bedrooms on the main level, along with an updated kitchen and bathrooms, fresh interior paint, and a spacious primary bedroom with a walk-in closet. Just off the kitchen, a charming breakfast nook is the perfect spot to enjoy your morning coffee while overlooking the backyard. The large, finished basement offers endless possibilities to make the space your own. Complete with a non-conforming fourth bedroom and generous flexible living spa
USD 965,000
1525 Holly Street
View photo
House · for sale
USD 699,000
USD 354/sq.ft
1525 Holly Street
Beeler Park
· 1,970 sq.ft · 4 Bedrooms · 2 Baths · House
· Patio · Garden · Fireplace · Equipped kitchen
Beeler Park · 1,970 sq.ft · 4 Bedrooms · 2 Baths · House · Patio · Garden · Fireplace · Equipped kitchen
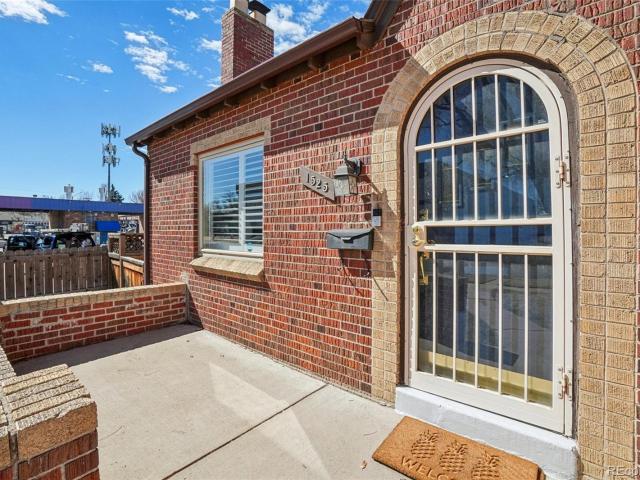
Welcome to this storybook Tudor in the heart of South Park Hill, a charming 1937 all-brick home filled with timeless character and thoughtful updates. From the moment you arrive, the home’s arched front door and classic Tudor architecture create irresistible curb appeal. Step inside to a warm and inviting living room with hardwood floors, a cozy fireplace with mantel, and stunning custom plantation shutters throughout. The home retains beautiful period details including classic tile window sills and newer windows that bring in wonderful natural light while enhancing efficiency. The dining room connects seamlessly to the living space and features patio doors opening to the backyard, creating an ideal flow for everyday living and entertaining. The updated kitchen includes granite countertops, newer cabinetry, stainless steel appliances, and a closet pantry for additional storage. Two main-floor bedrooms share an updated full bathroom, with charming built-in storage in the hallway adding
USD 699,000
1765 Monaco Parkway
View photo
House · for sale
USD 1,350,000
USD 437/sq.ft
1765 Monaco Parkway
Beeler Park
· 3,089 sq.ft · 4 Bedrooms · 3 Baths · House
· Patio · Garden · Fireplace
Beeler Park · 3,089 sq.ft · 4 Bedrooms · 3 Baths · House · Patio · Garden · Fireplace
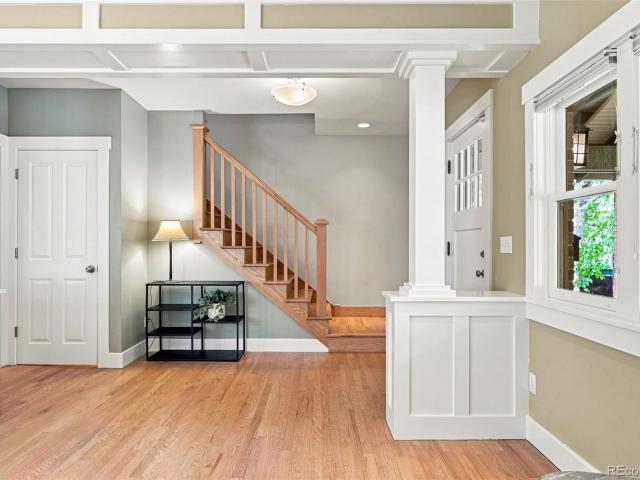
Some homes are built from a template of predictable and forgettable features, while others are composed, detail by detail, over decades, until every room carries the particular weight of a life well lived. 1765 Monaco is an archetype of the latter, designed and crafted in an unforgettable architectural style with materials that can't be replicated easily today. Constructed in the 1930s and held by the current owners for more than thirty years, this classic Tudor sits on one of Park Hill's most iconic stretches of residential architecture. The original hand-painted stained-glass window announces the tone of the home, while the coved ceilings, traditional archways, and a statement vintage iron staircase move you through the home with a quiet confidence. A custom Kiva fireplace presides over the living room, where French doors open to a picturesque brick-clad covered patio and private backyard, blurring the line between indoor and outdoor living and evoking the experience of a European ga
USD 1,350,000
817 Locust Street
View photo
House · for sale
USD 765,000
USD 430/sq.ft
817 Locust Street
Beeler Park
· 1,776 sq.ft · 3 Bedrooms · 1 Bath · House
· Equipped kitchen
Beeler Park · 1,776 sq.ft · 3 Bedrooms · 1 Bath · House · Equipped kitchen
Perfectly positioned in Montclair along the highly desirable Mayfair corridor, this home offers the charm of a tree-lined neighborhood with easy access to Cherry Creek, downtown Denver, parks, dining, and shopping. Framed by meticulous landscaping and expansive picture windows, this thoughtfully reimagined residence blends timeless charm with exceptional modern updates. Step inside to discover a light-filled living room and Cortec luxury vinyl plank flooring that extends throughout the home. The inviting dining nook is highlighted by elegant French doors creating a seamless connection to the outdoor living spaces. A bright guest bedroom filled sits just off the main living area, while the stunning primary retreat offers a serene sitting area, vaulted ceilings, and an oversized custom walk-in closet. The adjoining primary bath features a stylish vanity and a glass-enclosed walk-in shower. The professionally redesigned kitchen showcases premium countertops, stylish cabinetry, dedicated b
USD 765,000
5961 E 81st Avenue
View photo
House · for sale
USD 375,000
USD 424/sq.ft
5961 E 81st Avenue
Beeler Park
· 883 sq.ft · 3 Bedrooms · 1 Bath · House
· Patio · Garden · Equipped kitchen · Parking
Beeler Park · 883 sq.ft · 3 Bedrooms · 1 Bath · House · Patio · Garden · Equipped kitchen · Parking
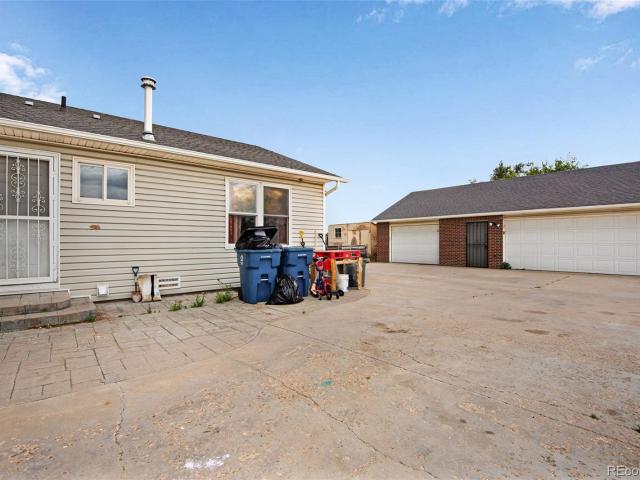
Come see this 3-bedroom ranch in Dupont. Set on a 6,900 sq ft lot, the home offers true single-level living with an efficient, open layout that connects the living, dining, and kitchen areas. Inside, you’ll find updated finishes with wood and tile flooring and double pane windows. The kitchen includes all major appliances and opens to an eat-in dining space, keeping everything functional and connected. All three bedrooms and the full bath are on the main level, with no stairs anywhere in the home. Major system updates include a newer furnace (2020) and sewer line (2020). Outside, the property offers a mix of patio space and low-maintenance yard, along with multiple outbuildings for storage, hobbies, or workspace. The detached 2-car garage and extended driveway provide plenty of room for vehicles, trailers, or extra parking. No HOA, public utilities, and a clean, flexible setup make this a great option for an owner-occupant or investor looking for a move-in ready property. A great prope
USD 375,000
5525 E 17th Avenue Parkway
View photo
House · for sale
USD 2,295,000
USD 472/sq.ft
New
5525 E 17th Avenue Parkway
Beeler Park
· 4,855 sq.ft · 5 Bedrooms · 3 Baths · House
· Office room · Fireplace · Equipped kitchen
Beeler Park · 4,855 sq.ft · 5 Bedrooms · 3 Baths · House · Office room · Fireplace · Equipped kitchen
Nestled behind mature landscaping that provides beauty, privacy, and curb appeal, this exceptional Park Hill home blends timeless architecture with thoughtful modern updates. Set on one of Denver’s most cherished tree-lined streets, it offers classic character, refined craftsmanship, and effortless livability. The traditional floor plan honors the home’s heritage while allowing each room to flow naturally into the next. A gracious living room anchored by a marble fireplace opens to a light-filled sunroom with a custom built-in swing bed. One of the home’s most inviting retreats. At the heart of the home, the chef’s kitchen features Viking appliances, a double oven, farmhouse sink, generous prep space, and built-in banquette, creating a welcoming setting for everyday meals and celebrations. The adjoining formal dining room is perfectly suited for entertaining. Two dedicated office spaces. One with an en-suite bath and the other with built-in bookshelves. Offer flexibility for work, gues
USD 2,295,000
8090 Quebec Street
View photo
House · for sale
USD 538,000
USD 204/sq.ft
8090 Quebec Street
Beeler Park
· 2,637 sq.ft · 5 Bedrooms · 3 Baths · House
· Parking · Fireplace · Equipped kitchen · Air conditioning · Cellar
Beeler Park · 2,637 sq.ft · 5 Bedrooms · 3 Baths · House · Parking · Fireplace · Equipped kitchen · Air conditioning · Cellar
Ranch style home with 5 bedroom, 2 full bathrooms and 1 ¾ bathroom. Large living room with hardwood floors and a great fireplace. The kitchen has tile floors with stainless steel appliances. Central air conditioning for those hot summer days. The finished basement has large family room, 3 bedrooms and a full bathroom. Large 3 car detached garage that is 24’x41’ with 220 power, sub panel and the garage is heated. Long driveway with ample space for RV parking. Home is in need of some TLC and some finish work needs to be completed. Two storage sheds are next to the garage. Home was just appraised in July and is priced at the appraised value. Great location with easy access to Highway 2 and Highway 85 and DIA. Plenty of available shopping in Commerce City. This home has a ton of potential, so don’t miss out! Tenant listed on MLS is daughter of the estate and will be out of the home on the possession date
USD 538,000
1345 Grape Street
View photo
House · for sale
USD 875,000
USD 298/sq.ft
1345 Grape Street
Beeler Park
· 2,928 sq.ft · 4 Bedrooms · 2 Baths · House
· Patio · Garden · Equipped kitchen · Parking
Beeler Park · 2,928 sq.ft · 4 Bedrooms · 2 Baths · House · Patio · Garden · Equipped kitchen · Parking
Charming 1939 two-story home in the highly desirable Mayfair neighborhood, blending timeless historic character with modern updates. Designed with families in mind, the thoughtful floor plan features three bedrooms on the second level, providing privacy and separation from the spacious main living areas. A large family room addition offers the perfect space for relaxing, entertaining, or movie nights. The updated kitchen boasts granite countertops, stainless steel appliances, and ample workspace for everyday cooking and hosting. Enjoy memorable gatherings in the formal dining room, then step outside to the expansive backyard featuring a patio and pergola-ideal for outdoor dining, barbecues, and play. This inviting home offers classic charm, comfortable living, and exceptional indoor-outdoor entertaining. Local eateries and stores nearby including-Trader Joe's, AMC movie theater, Snooze, La Filette, CAVA and Postino. Easy access to Cherry Creek and downtown. Garage has a charging port t
USD 875,000
4806 E 19th Avenue
View photo
House · for sale
USD 750,000
USD 412/sq.ft
4806 E 19th Avenue
Beeler Park
· 1,819 sq.ft · 3 Bedrooms · 2 Baths · House
· Equipped kitchen
Beeler Park · 1,819 sq.ft · 3 Bedrooms · 2 Baths · House · Equipped kitchen
Experience the best of South Park Hill living in this thoughtfully updated duplex that blends Mid-Century Modern character, abundant natural light, and exceptional flexibility. Just blocks from local restaurants, coffee shops, community events, an annual art festival, and the Independence Day parade, this location offers the walkable urban lifestyle buyers love. Large windows on both levels fill the home with natural light throughout the day. Elevated above the street, the main level enjoys views of mature trees, while the lower level feels bright and welcoming thanks to generous window placement and egress windows in both bedrooms. Original hardwood floors, ceramic window sills, and thoughtful updates preserve the home's Mid-Century charm while enhancing everyday comfort. The open-concept main level lives larger than its footprint, featuring spacious living and dining areas, a well-appointed kitchen with extensive counter space, extra-tall cabinetry, abundant storage, and a breakfast
USD 750,000
15202 E Batavia Place
View photo
Townhouse · for sale
USD 360,000
USD 227/sq.ft
15202 E Batavia Place
Beeler Park
· 1,582 sq.ft · 3 Bedrooms · 2 Baths · Townhouse
· Office room · Equipped kitchen
Beeler Park · 1,582 sq.ft · 3 Bedrooms · 2 Baths · Townhouse · Office room · Equipped kitchen
Welcome home to this spacious and inviting 3-bedroom, 3-bathroom townhome located in a desirable gated community in Aurora. Featuring hardwood flooring throughout the main level, vaulted ceilings, and abundant natural light, this home offers the feel and functionality of a single-family residence. Step inside to an open-concept floor plan designed for both everyday living and entertaining. The kitchen boasts granite countertops, a breakfast bar, and ample cabinet space, while the adjoining dining area is surrounded by large windows overlooking your private fenced patio-perfect for relaxing, gardening, or enjoying Colorado's beautiful weather. Upstairs, you'll find all three bedrooms, including a generous primary suite complete with a private en-suite bathroom and a large walk-in closet. Two additional bedrooms and a second full bathroom provide plenty of space for family, guests, or a home office. Conveniently located just minutes from Highway 225, Children's Hospital Colorado, UCHealt
USD 360,000
1725 Forest Street Parkway
View photo
House · for sale
USD 1,499,000
USD 559/sq.ft
New
1725 Forest Street Parkway
Beeler Park
· 2,680 sq.ft · 5 Bedrooms · 4 Baths · House
· Office room · Equipped kitchen · Cellar
Beeler Park · 2,680 sq.ft · 5 Bedrooms · 4 Baths · House · Office room · Equipped kitchen · Cellar
Perfectly positioned in Park Hill at the cross section, of historic Forest Avenue Parkway and leafy 17th Avenue Parkway, this stunning home has been completely remodeled from top to bottom, with full permits and custom finishes that effortlessly blends contemporary style with timeless character. Join us in walking this, open-concept floor plan featuring beautiful hardwood floors, coved ceilings, and an exceptional attention to detail throughout. The remodeled kitchen is a true showstopper, two tone cabinetry, and elegant quartz countertops. The main level has open living concept with office. Amazing primary suite with en suite, a walk-in closet, and 2nd en-suite on the upper level The finished basement is an entertainer's dream, offering a spacious family room perfect for movie nights or watching the game, two additional bedrooms with egress windows, a beautiful full bathroom, and a generous laundry room with extra storage. Outside, relax on the welcoming front porch overlooking one of
USD 1,499,000
10446 Akron Street
View photo
House · for sale
USD 479,000
USD 313/sq.ft
10446 Akron Street
Beeler Park
· 1,528 sq.ft · 3 Bedrooms · 2 Baths · House
· Garden · Equipped kitchen
Beeler Park · 1,528 sq.ft · 3 Bedrooms · 2 Baths · House · Garden · Equipped kitchen
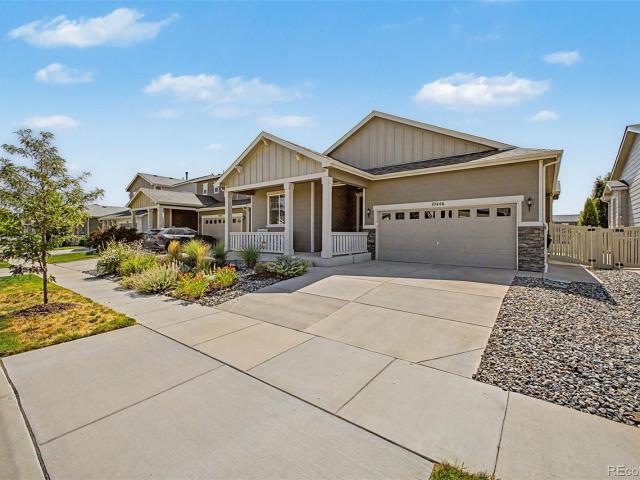
Welcome to this beautifully maintained ranch-style home in the desirable Belle Creek community, offering modern comfort, thoughtful upgrades, and a peaceful Colorado lifestyle. Built in 2019, this move-in ready home features an open-concept floor plan filled with natural light, creating an inviting space for both everyday living and entertaining. The heart of the home is the spacious kitchen, complete with a large island, ample cabinetry, and a custom coffee bar—a unique feature that sets this home apart from others in the neighborhood. The kitchen flows seamlessly into the dining and living areas, making it easy to gather with family and friends. Start your mornings on the welcoming front porch, where you'll enjoy a glimpse of the Colorado mountains, or relax in the private backyard with no neighbors directly behind, offering added privacy and open views. One of the home's most valuable features is the. *fully owned solar system*, providing the benefits of energy efficiency with no so
USD 479,000
Batavia Pl
House · for sale
Request Details
Updated
Batavia Pl
Beeler Park
· 1,561 sq.ft · 2 Bedrooms · 1 Bath · House
Beeler Park · 1,561 sq.ft · 2 Bedrooms · 1 Bath · House
This is a Real Estate-Owned (REO)/post-foreclosure home owned or managed by a bank. All offers are considered; however, the highest and best will most likely be accepted
Request Details
Verbena St
View photo
House · for sale
Request Details
New
Verbena St
Beeler Park
· 635 sq.ft · 2 Bedrooms · 1 Bath · House
Beeler Park · 635 sq.ft · 2 Bedrooms · 1 Bath · House
This is a Real Estate-Owned (REO)/post-foreclosure home owned or managed by a bank. All offers are considered; however, the highest and best will most likely be accepted
Request Details
York St Apt 3
View photo
House · for sale
Request Details
New
York St Apt 3
Beeler Park
· 958 sq.ft · 3 Bedrooms · 1 Bath · House
Beeler Park · 958 sq.ft · 3 Bedrooms · 1 Bath · House
This is a Real Estate-Owned (REO)/post-foreclosure home owned or managed by a bank. All offers are considered; however, the highest and best will most likely be accepted
Request Details
Racine St
View photo
House · for sale
Request Details
New
Racine St
Beeler Park
· 1,087 sq.ft · 3 Bedrooms · 2 Baths · House
Beeler Park · 1,087 sq.ft · 3 Bedrooms · 2 Baths · House
This is a Real Estate-Owned (REO)/post-foreclosure home owned or managed by a bank. All offers are considered; however, the highest and best will most likely be accepted
Request Details
E 3rd Ave
View photo
Townhouse · for sale
Request Details
New
E 3rd Ave
Beeler Park
· 1,195 sq.ft · 2 Bedrooms · 1 Bath · Townhouse
Beeler Park · 1,195 sq.ft · 2 Bedrooms · 1 Bath · Townhouse
This is a Real Estate-Owned (REO)/post-foreclosure home owned or managed by a bank. All offers are considered; however, the highest and best will most likely be accepted
Request Details
E 102nd Pl
View photo
House · for sale
Request Details
New
E 102nd Pl
Beeler Park
· 1,485 sq.ft · 2 Bedrooms · 2 Baths · House
Beeler Park · 1,485 sq.ft · 2 Bedrooms · 2 Baths · House
This home is in preforeclosure, which means the homeowner is in default (missed payments). Therefore, there could be an opportunity to strike a great deal with the owner and the bank
Request Details

Get email alerts

Don't miss out: be the first to know about new properties

The alert was correctly created

On subscribing you accept the conditions of use and the privacy policy
Alert
Receive new ads in your inbox
Save this search
Receive alerts for new listings

We'll send you an email when we have new properties for: "Houses for sale in Beeler Park"

The alert was correctly created

Congress Park
Curtis-Champa Streets Historic District
Get email alerts and be the first to see new listings
Required field
On subscribing I accept the terms of the privacy policy
Perfect! You'll soon start receiving new listings via email
Alert
Receive an email when we have new ads for Houses for sale in Beeler Park
Save this search
Filters

Bedrooms

Size (sq.ft)

sq.ft
sq.ft

Price

USD
USD

Property type

Bathrooms

Clear all filters
Receive notifications when new entries are published.