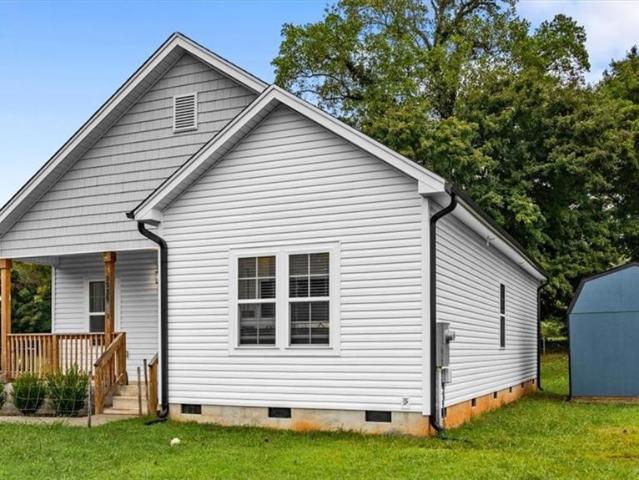
333 properties for sale in Beeson Crossroads

863 Sedge Garden Road
View photo
House · for sale
USD 369,900
USD 175/sq.ft
863 Sedge Garden Road
Beeson Crossroads
· 2,110 sq.ft · 4 Bedrooms · 2 Baths · House
· Office room
Beeson Crossroads · 2,110 sq.ft · 4 Bedrooms · 2 Baths · House · Office room
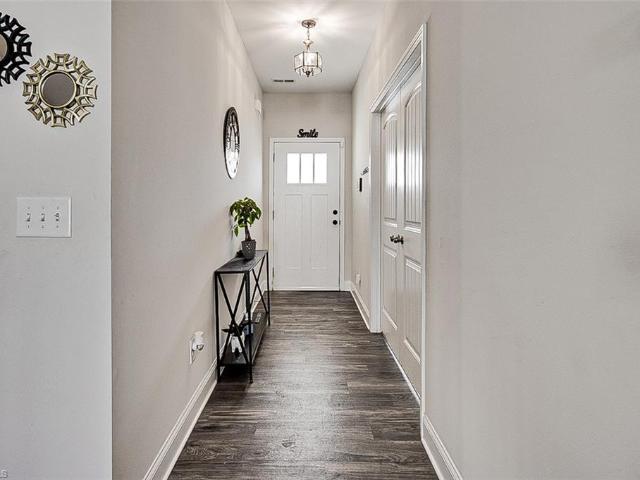
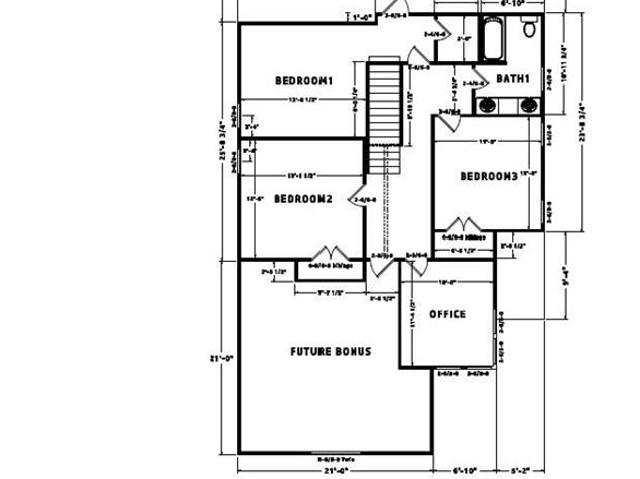
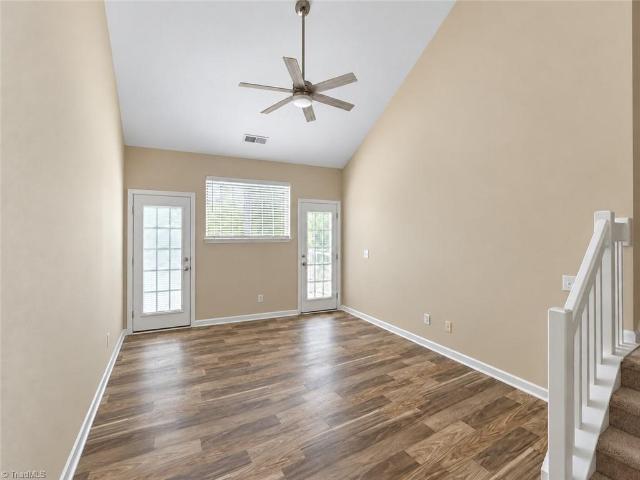
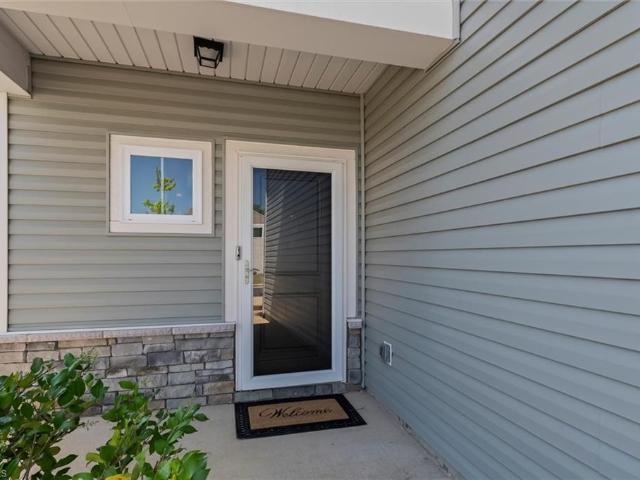
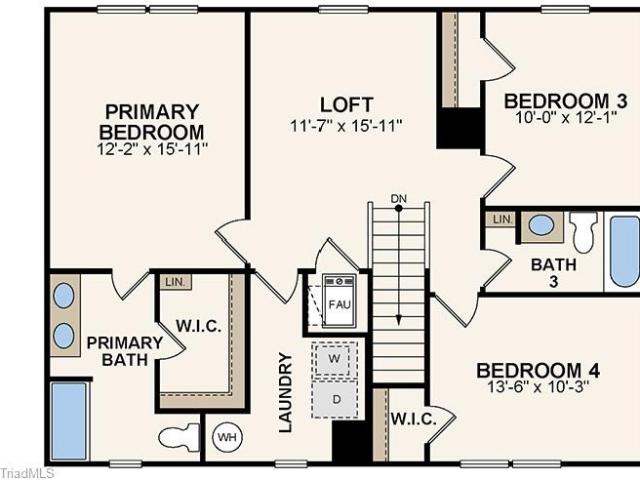
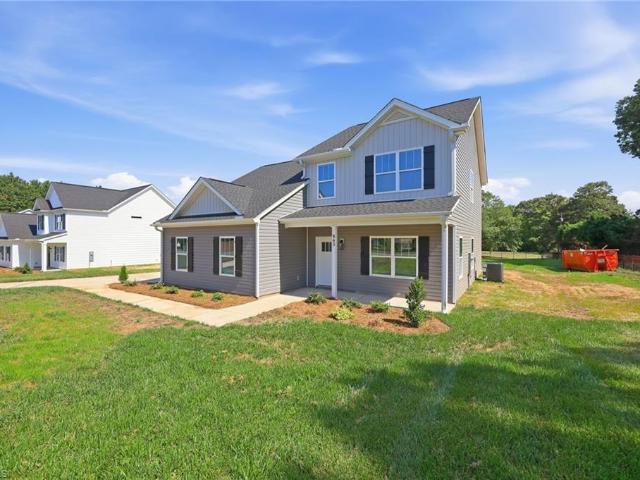
Experience the best of new construction living with the added bonus of space and convenience. This thoughtfully designed 4-bedroom, 2.5-bath home sits on a generous homesite with no HOA and offers the perfect balance of modern finishes and functional living. The open floor plan provides effortless flow for entertaining, while the upstairs bonus room creates endless possibilities for a home office, playroom, or additional living space. Located minutes from downtown Kernersville, shopping, dining, and major highways, this home offers an easy commute while still providing a peaceful setting to call home. If you’re looking for new construction without sacrificing outdoor space, this home deserves a spot at the top of your list
USD 369,900
105 Silver Creek Trail
View photo
House · for sale
USD 309,900
USD 195/sq.ft
105 Silver Creek Trail
Beeson Crossroads
· 1,582 sq.ft · 3 Bedrooms · 2 Baths · House
· Patio · Garden · Fireplace · Equipped kitchen · Parking
Beeson Crossroads · 1,582 sq.ft · 3 Bedrooms · 2 Baths · House · Patio · Garden · Fireplace · Equipped kitchen · Parking
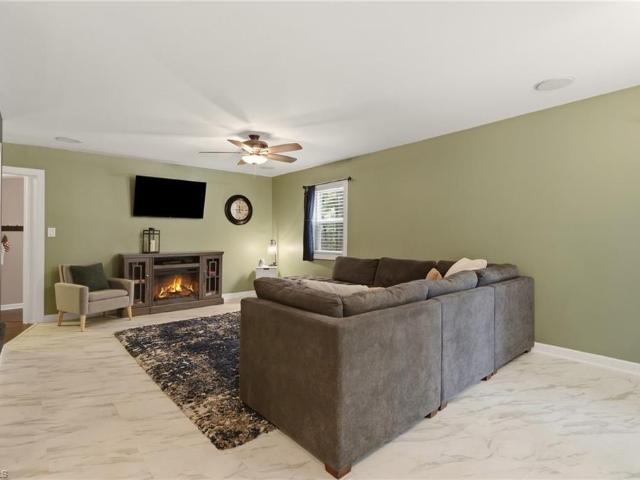
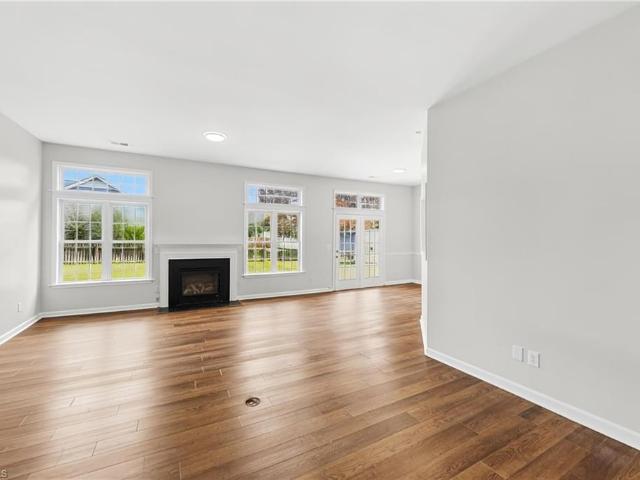
Single-story ranch with 3 bedrooms, 2 baths. Wood-look flooring runs throughout. The living room is open and filled with light, with a fireplace as its focal point. The breakfast area has door out to the back patio. The kitchen has wood cabinetry, a breakfast bar, and a pantry. Laundry area just off the garage entry. The primary suite has a tray ceiling, a large walk-in closet, and an updated bath with a double vanity, a soaking tub, and a glass-enclosed shower. Two more bedrooms share a hall bath with a double vanity. Outside, you’ll find a spacious backyard
USD 309,900
1000 Hastings Hill Road
View photo
House · for sale
USD 329,900
USD 214/sq.ft
Updated
1000 Hastings Hill Road
Beeson Crossroads
· 1,539 sq.ft · 3 Bedrooms · 2 Baths · House
· Garden · Equipped kitchen · Parking
Beeson Crossroads · 1,539 sq.ft · 3 Bedrooms · 2 Baths · House · Garden · Equipped kitchen · Parking
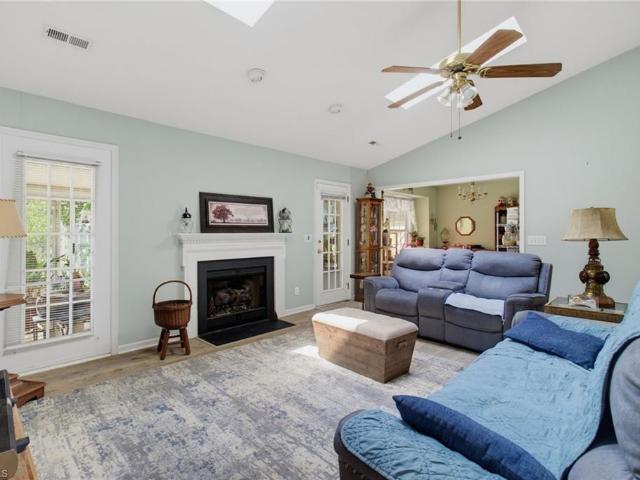
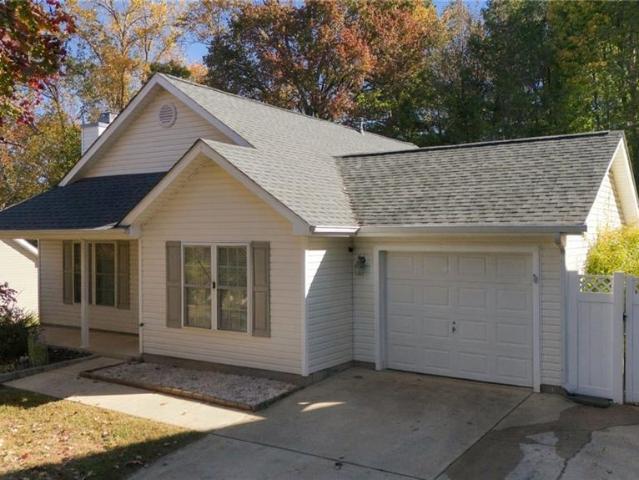
Welcome to this charming one-level home on a corner lot in Kernersville! This inviting home offers comfortable one-level living with a bright great room featuring skylights that fill the space with natural light. The kitchen flows easily into the adjoining living areas, making everyday living and entertaining a breeze. Relax and enjoy the seasons from the beautiful sunroom or screened porch, while the fenced backyard provides a great space for pets, gardening, play, or outdoor gatherings. Recent updates include a new roof in 2020 and furnace replaced in 2025. The garage offers additional flexibility and could potentially be used as living or bonus space to fit your needs; garage area is not included in the reported square footage. Conveniently located near shopping, restaurants, and major highways, this home offers a wonderful combination of comfort, functionality, and convenience. Don't miss the opportunity to make this Kernersville home your own!
USD 329,900
415 Silver Creek Trail
View photo
House · for sale
USD 290,000
USD 213/sq.ft
New
415 Silver Creek Trail
Beeson Crossroads
· 1,356 sq.ft · 3 Bedrooms · 2 Baths · House
· Garden · Equipped kitchen
Beeson Crossroads · 1,356 sq.ft · 3 Bedrooms · 2 Baths · House · Garden · Equipped kitchen
One-level living in Kernersville, and it's move-in ready! This 3 bed, 2 bath home has an open kitchen that flows right into the living room, so cooking and gathering happen in the same space. Step outside to a private backyard with a vinyl fence, a covered gazebo for relaxing or entertaining, and a large storage shed for all your tools and toys. The big-ticket items are already done, with a roof from 2021 and HVAC from 2019. Just unpack and enjoy!
USD 290,000
Hopkins Rd
View photo
House · for sale
Request Details
Updated
Hopkins Rd
Beeson Crossroads
· 1,528 sq.ft · 3 Bedrooms · 2 Baths · House
Beeson Crossroads · 1,528 sq.ft · 3 Bedrooms · 2 Baths · House
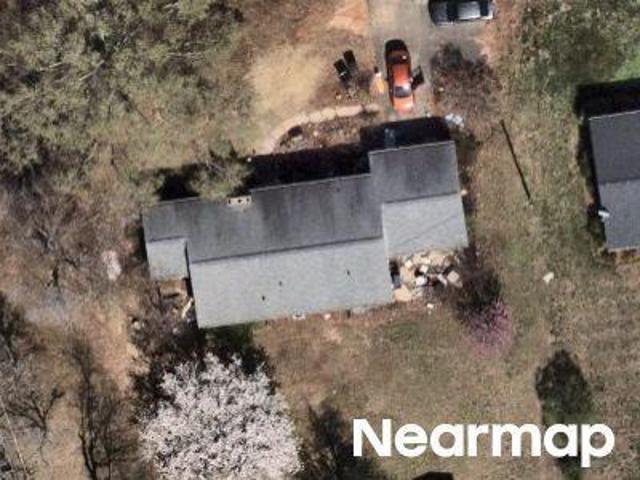
This is a Real Estate-Owned (REO)/post-foreclosure home owned or managed by a bank. All offers are considered; however, the highest and best will most likely be accepted
Request Details
Fearington Dr
View photo
House · for sale
Request Details
Updated
Fearington Dr
Beeson Crossroads
· 2,250 sq.ft · 3 Bedrooms · 2 Baths · House
Beeson Crossroads · 2,250 sq.ft · 3 Bedrooms · 2 Baths · House
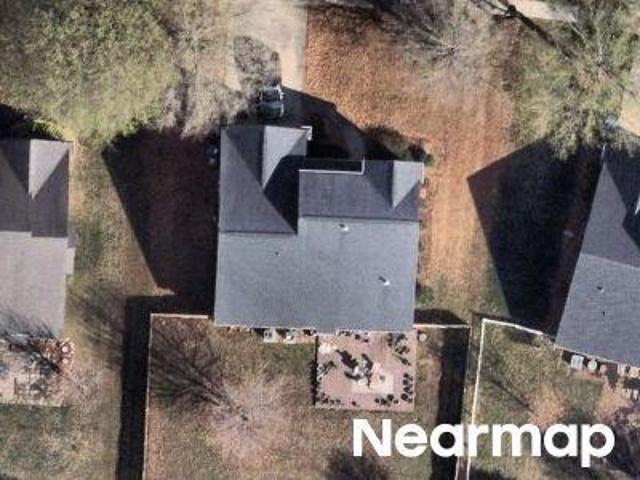
This home is in preforeclosure, which means the homeowner is in default (missed payments). Therefore, there could be an opportunity to strike a great deal with the owner and the bank
Request Details
Kernersville Rd
View photo
House · for sale
Request Details
New
Kernersville Rd
Beeson Crossroads
· 2,530 sq.ft · 3 Bedrooms · 1 Bath · House
Beeson Crossroads · 2,530 sq.ft · 3 Bedrooms · 1 Bath · House
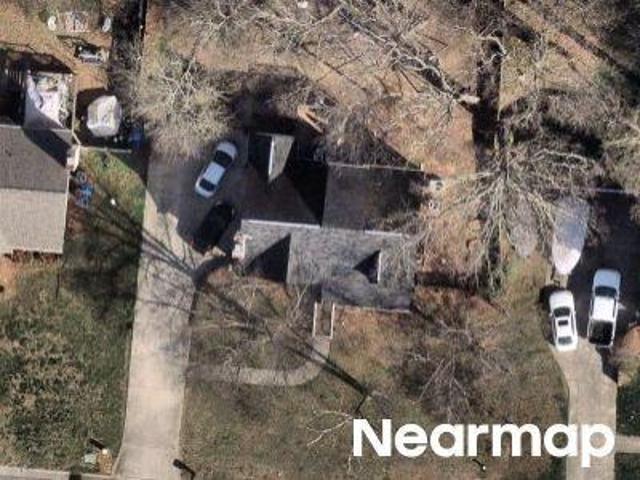
This home is in preforeclosure, which means the homeowner is in default (missed payments). Therefore, there could be an opportunity to strike a great deal with the owner and the bank
Request Details
Day Break Dr
View photo
House · for sale
Request Details
Updated
Day Break Dr
Beeson Crossroads
· 2,390 sq.ft · 3 Bedrooms · 2 Baths · House
Beeson Crossroads · 2,390 sq.ft · 3 Bedrooms · 2 Baths · House
This home is in preforeclosure, which means the homeowner is in default (missed payments). Therefore, there could be an opportunity to strike a great deal with the owner and the bank
Request Details
Angela Run Dr
View photo
House · for sale
Request Details
New
Angela Run Dr
Beeson Crossroads
· 3,197 sq.ft · 3 Bedrooms · 2 Baths · House
Beeson Crossroads · 3,197 sq.ft · 3 Bedrooms · 2 Baths · House
This home is in preforeclosure, which means the homeowner is in default (missed payments). Therefore, there could be an opportunity to strike a great deal with the owner and the bank
Request Details
4501 Kendale Road
View photo
House · for sale
USD 1,850,000
USD 228/sq.ft
4501 Kendale Road
Beeson Crossroads
· 8,084 sq.ft · 6 Bedrooms · 7 Baths · House
· Patio · Parking · Deck · Equipped kitchen
Beeson Crossroads · 8,084 sq.ft · 6 Bedrooms · 7 Baths · House · Patio · Parking · Deck · Equipped kitchen
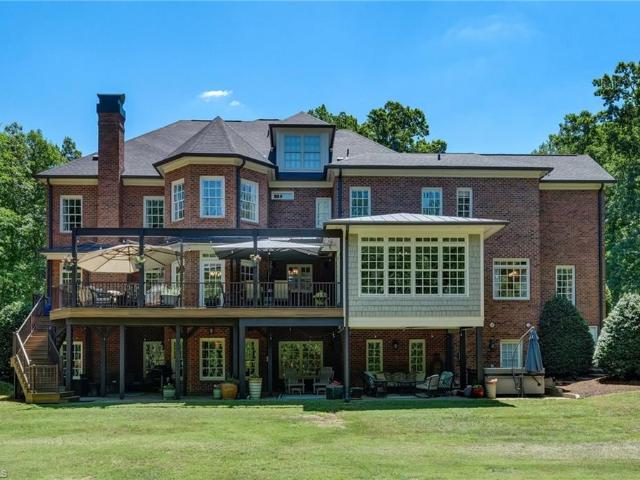
Crafted by acclaimed builder Gary Jobe, this exceptional estate is privately nestled on 11.69 acres and showcases distinguished craftsmanship and timeless design. Rich Australian Cypress hardwoods, travertine flooring, soaring vaulted ceilings, and thoughtfully curated living spaces create an atmosphere of understated luxury. A bright sunroom captures scenic views, while the chef’s kitchen features premium appliances, elegant finishes, and custom cabinetry. The expansive primary suite offers a peaceful retreat. The lower level includes a den, recreation and multipurpose spaces, private patio access, and an ideal setup for multigenerational living. An attached two-car garage is complemented by a six-car detached garage. Outdoor amenities include TREX decking, patios, a natural gas grill, invisible fencing, and the advantage of county taxes
USD 1,850,000
2239 Sunshine Avenue
View photo
House · for sale
USD 242,500
USD 195/sq.ft
2239 Sunshine Avenue
Beeson Crossroads
· 1,238 sq.ft · 3 Bedrooms · 2 Baths · House
· Garden · Office room · Deck · Equipped kitchen
Beeson Crossroads · 1,238 sq.ft · 3 Bedrooms · 2 Baths · House · Garden · Office room · Deck · Equipped kitchen
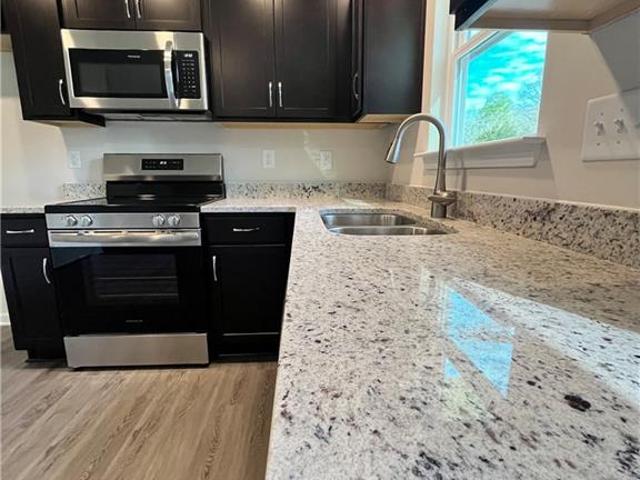
Welcome home to this beautiful 2024-built, 1-story home featuring 3 bedrooms, 2 full baths, and 9-foot ceilings! Step inside to an inviting open floor plan with a spacious living room that flows seamlessly into the dining area and kitchen, featuring granite countertops, stainless steel appliances, white cabinetry, and a pantry. The primary suite offers an en suite bath. Two additional bedrooms and a full bath provide plenty of space for family, guests, or a home office. Enjoy the covered front porch or relax on the back deck overlooking the spacious backyard. Additional highlights include a storage building and a True Green lawn care contract for flea, tick, and weed management through June 2027!
USD 242,500
948 Aquaview Drive
View photo
House · for sale
USD 27,200,000
USD 17,548/sq.ft
948 Aquaview Drive
Beeson Crossroads
· 1,550 sq.ft · 4 Bedrooms · 3 Baths · House
· Gym · Deck · Fireplace · Equipped kitchen · Cellar
Beeson Crossroads · 1,550 sq.ft · 4 Bedrooms · 3 Baths · House · Gym · Deck · Fireplace · Equipped kitchen · Cellar
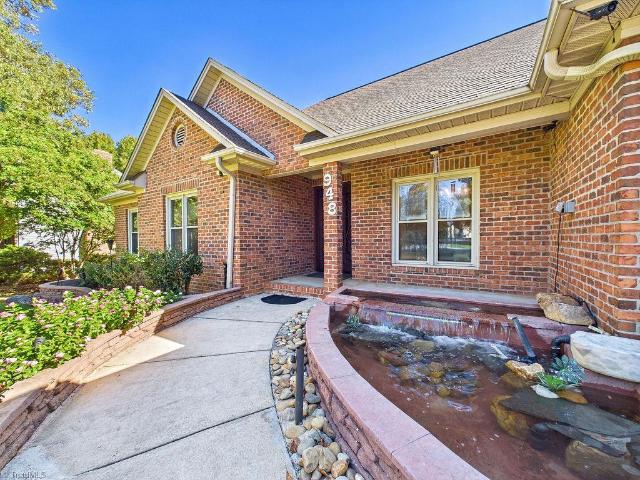
Exceptional waterfront living in Kernersville! This unique property greets you with striking curb appeal, lush landscaping, a peaceful koi pond, and an ornate solid steel front door. Inside, the kitchen boasts seamless granite countertops paired with a stylish waterfall bar. Massive main-level laundry room. Upgrades include a 2019 HVAC & water heater, most windows in 2021, and a 2022 roof for total peace of mind. Downstairs, the expansive partially finished basement features a moody private theater room, solid-surface bar, and a bedroom with a walk-in closet. You'll also find a full bath flanked by a large open den and fireplace. Plus, enjoy over 800 sq ft of unfinished space—previously used as a gym—offering endless potential for expansion or storage! Step outside to a spacious rear deck overlooking serene lake views, complete with a separate deck that brings you even closer to the lake’s edge. Unpermitted basement improvements and added laundry room. Schedule your tour today!
USD 27,200,000
125 Fennell Drive
View photo
House · for sale
USD 365,000
USD 166/sq.ft
125 Fennell Drive
Beeson Crossroads
· 2,196 sq.ft · 3 Bedrooms · 2 Baths · House
· Office room · Deck · Equipped kitchen
Beeson Crossroads · 2,196 sq.ft · 3 Bedrooms · 2 Baths · House · Office room · Deck · Equipped kitchen
Welcome Home to peace and privacy located only a few minutes from all the conveniences of Kernersville. Completely updated and move-in ready with thoughful touches and unique features. The Kitchen is a showstopper with gorgeous granite, tile backsplash, newer stainless steel appliances, and a custom-built pantry. In addition to the large Living and Dining Rooms, the Recreation Room offers amazing flex space. Work from home is easy with two offices! The Primary Bedroom includes a large walk-in closet and nicely appointed private bathroom. Both the new deck in the front and the resurfaced deck in the back offer a place to relax with a beautiful view. Replaced plumbing through the entire house in 2022, new water heater 2022, roof 2024, & exterior painted in 2025. The work room under the deck is great for extra storage. Enjoy the freedom of NO HOA! So much to love that you just have to see it for yourself! Schedule your appointment today!
USD 365,000
435 Lakecrest Drive
View photo
House · for sale
USD 270,000
USD 181/sq.ft
435 Lakecrest Drive
Beeson Crossroads
· 1,485 sq.ft · 3 Bedrooms · 2 Baths · House
· Garden · Parking
Beeson Crossroads · 1,485 sq.ft · 3 Bedrooms · 2 Baths · House · Garden · Parking
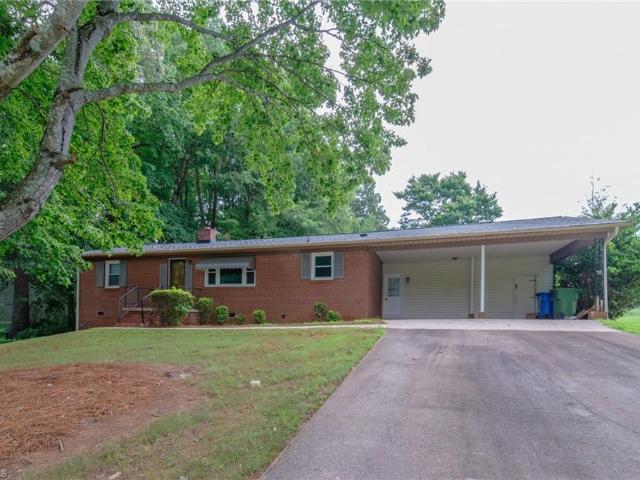
PRICE ADJUSTMENT*Perfect for Anyone! Just starting out, or downsizing to one level? This home is Close To Everything! You are going to LOVE this! Character and Charm go hand in hand! This lovely property is on a dead-end drive, brick exterior, a large fenced in rear yard, attached double carport, attached storage room, paved driveway, appx 1 year old roof, and MORE! Step inside to take you back in time with Beautiful and shiny Hardwood Floors in living area and Bedrooms! Make this your NEW home or add to your investment portfolio with this great property! Plus, located close to downtown Kernersville, hospital, shopping, restaurants and more!
USD 270,000
1210 Suncrest Drive
View photo
House · for sale
USD 439,900
USD 173/sq.ft
1210 Suncrest Drive
Beeson Crossroads
· 2,530 sq.ft · 3 Bedrooms · 2 Baths · House
· Garden · Deck · Fireplace · Equipped kitchen · Parking
Beeson Crossroads · 2,530 sq.ft · 3 Bedrooms · 2 Baths · House · Garden · Deck · Fireplace · Equipped kitchen · Parking
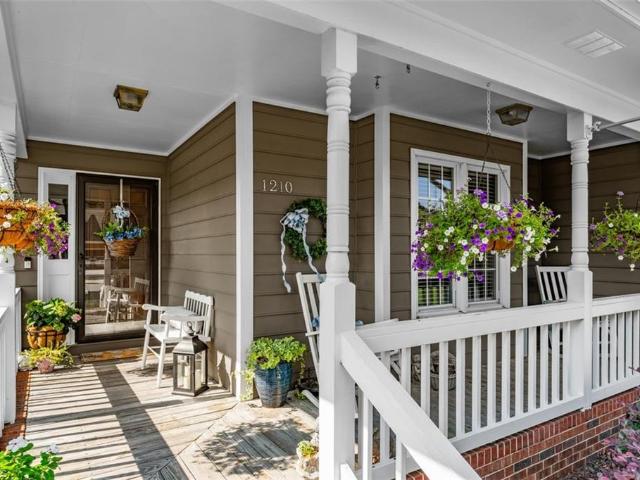
Picturesque home in established Blairwood neighborhood! Imagine enjoying rocking chairs on the covered front porch overlooking the manicured lawn. Through the foyer, wood floors lead you to the cozy den. The living room features a gas fireplace, framed by arched windows. The spacious dining area is conveniently adjacent to the kitchen, showcasing island seating and a bay window breakfast nook making everyday meals easy. Upstairs you will find three spacious bedrooms, including a primary ensuite with double vanity and garden tub. French doors lead to a screened porch complete with a ceiling fan, perfect for cool breezy evenings or morning coffee while the deck offers room to enjoy the sun. The large, lush fenced backyard has room to garden, or entertain. New roof 2026 and new garage door 2025. Convenient High Point location with easy access to the heart of High Point, Wendover, and I-74. See Agent Only Remarks!
USD 439,900
3501 Delane Drive
View photo
House · for sale
USD 249,997
USD 146/sq.ft
3501 Delane Drive
Beeson Crossroads
· 1,701 sq.ft · 4 Bedrooms · 2 Baths · House
· Patio · Parking · Equipped kitchen
Beeson Crossroads · 1,701 sq.ft · 4 Bedrooms · 2 Baths · House · Patio · Parking · Equipped kitchen
New construction in Winston Salem with 4 bedrooms, 2.5 bathrooms, and a 1. Car garage. Main level open floor plan with additional den/flex room. Granite countertops and stainless steel appliances in kitchen. Large primary bedroom with vaulted ceiling and walk-in closet. Rear patio and covered front porch. No hoa!
USD 249,997
4044 Monteray Circle
View photo
House · for sale
USD 355,000
USD 161/sq.ft
4044 Monteray Circle
Beeson Crossroads
· 2,196 sq.ft · 3 Bedrooms · 2 Baths · House
· Office room · Equipped kitchen · Parking
Beeson Crossroads · 2,196 sq.ft · 3 Bedrooms · 2 Baths · House · Office room · Equipped kitchen · Parking
Need more space without needing a 4th bedroom? This 4 year old home gives you 3 bedrooms PLUS a dedicated home office AND upstairs loft all for $360,000. With over 2,200 sq. Ft. a spacious kitchen with large island, 2-car garage and builder structural warranty through 2033. This home offers flexible living space that's hard to find at this price point. This home is ready for its new owner!
USD 355,000
205 Lorraine Drive
View photo
House · for sale
USD 285,700
USD 189/sq.ft
205 Lorraine Drive
Beeson Crossroads
· 1,507 sq.ft · 3 Bedrooms · 2 Baths · House
· Fireplace · Equipped kitchen
Beeson Crossroads · 1,507 sq.ft · 3 Bedrooms · 2 Baths · House · Fireplace · Equipped kitchen
Charm and curb appeal abound for this Winstom Salem home! Step inside the well-appointed living room, positioned at the front of the home and featuring a fireplace. Through the dining room you'll find the kitchen, which boasts stainless steel appliances, hard surface countertops, and ample storage. On the second floor you'll find the primary suite and two secondary bedrooms. Come and see for yourself the possibilities that this home has to offer!
USD 285,700
530 Barbara Jane Avenue
View photo
House · for sale
USD 149,900
USD 143/sq.ft
530 Barbara Jane Avenue
Beeson Crossroads
· 1,044 sq.ft · 3 Bedrooms · 1 Bath · House
· Cellar
Beeson Crossroads · 1,044 sq.ft · 3 Bedrooms · 1 Bath · House · Cellar
Seller has never occupied the property, as it has been used as a rental. The property has no heating or air conditioning system. Buyer to verify all information to their satisfaction during the due diligence period, including the condition of the foundation, the presence and condition of any tank located in the basement, and any other property-related concerns. Buyer is encouraged to conduct any necessary inspections and investigations
USD 149,900
4024 Resolution Court
View photo
House · for sale
USD 500,000
USD 124/sq.ft
4024 Resolution Court
Beeson Crossroads
· 4,004 sq.ft · 5 Bedrooms · 3 Baths · House
· Garden · Office room · Equipped kitchen
Beeson Crossroads · 4,004 sq.ft · 5 Bedrooms · 3 Baths · House · Garden · Office room · Equipped kitchen
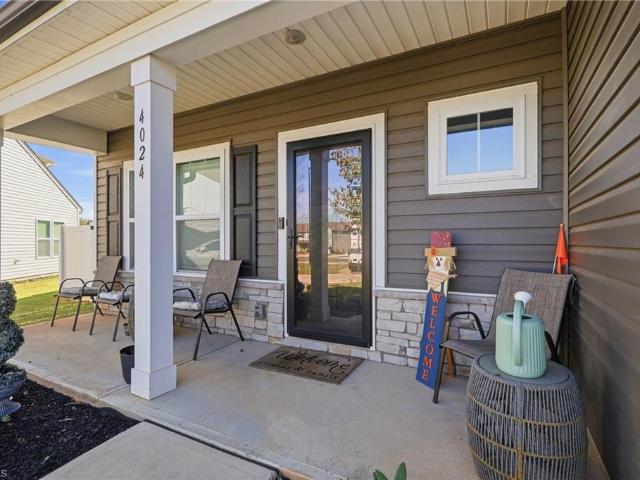
Room to spread out, gather, and enjoy movie nights all at home! Built in 2023, this 5-bedroom home offers approximately 4,016 square feet on the largest lot in the community, tucked into a cul-de-sac. The expansive living area provides room for comfort and entertaining, while the chef's kitchen complete with an impressive 6-foot island creates a natural gathering spot for meal prep, casual dining, and conversation. A downstairs guest suite with a full bath offers flexibility for extended family or visitors. After a long day in your home office, head upstairs to enjoy a dedicated movie room with select reclining theater seats that remain! Outside, the fenced backyard provides generous space for relaxing, entertaining, and outdoor activities. With spacious living areas, a versatile layout, and standout features inside and out, 4024 Resolution Court offers room to make yourself at home. Schedule your showing today!
USD 500,000
3828 Robbins Brook Drive
View photo
House · for sale
USD 349,900
USD 145/sq.ft
3828 Robbins Brook Drive
Beeson Crossroads
· 2,400 sq.ft · 5 Bedrooms · 2 Baths · House
· Garden · Deck · Fireplace · Parking · Swimming pool
Beeson Crossroads · 2,400 sq.ft · 5 Bedrooms · 2 Baths · House · Garden · Deck · Fireplace · Parking · Swimming pool
Welcome to this beautiful 2 Story, 5-bedroom, 2.5-bathroom home in the sought after Robbins Brook subdivision! This spacious home offers a welcoming layout with an entryway, sitting room, and formal dining room as you walk into the home. Enjoy the warmth of a gas log fireplace in the living area with an open concept. On the first floor there is a bedroom that could be used as an office. Upstairs you'll find 3 more bedrooms along with the Primary Suite. This suite offers 2 sinks, a garden tub, a stand up shower and a large walk in closet. Outside, discover the back deck overlooks the fenced backyard—perfect for entertaining, relaxing, or enjoying the outdoors. Additional features include a 2-car garage and access to the neighborhood pool. With generous living space and convenient indoor and outdoor amenities, this home is ready to welcome you! Schedule your private showing today!
USD 349,900
223 Fearrington Drive
View photo
House · for sale
USD 595,000
USD 205/sq.ft
223 Fearrington Drive
Beeson Crossroads
· 2,895 sq.ft · 4 Bedrooms · 2 Baths · House
· Fireplace · Equipped kitchen · Parking · Cellar
Beeson Crossroads · 2,895 sq.ft · 4 Bedrooms · 2 Baths · House · Fireplace · Equipped kitchen · Parking · Cellar
Stunning LIKE NEW home in the heart of Kernersville! This BEAUTIFUL 4-bedroom, 2.5-bath home features a charming front porch, chef's kitchen with gas range, MARBLE countertops, abundant cabinetry, and a spacious walk-in pantry with custom wood shelving. The primary suite offers motorized blinds, a LUXURIOUS soaking tub, and an oversized walk-in closet with custom shelving. The living room showcases built-in shelving surrounding a BEAUTIFUL stone FIREPLACE. Enjoy smart thermostats, a security system with video doorbell, EV charging outlet in the garage, and three versatile outdoor living spaces! The unfinished BASEMENT offers over 1,000 sq. Ft. of future living space and is already plumbed for a 4th bathroom! Located in a fully developed, quiet neighborhood close to shopping, dining, and parks, this ready home offers the perfect blend of luxury, comfort, and room to grow!
USD 595,000
4474 Kendale Road
View photo
House · for sale
USD 600,000
USD 180/sq.ft
4474 Kendale Road
Beeson Crossroads
· 3,326 sq.ft · 3 Bedrooms · 3 Baths · House
· Garden · Office room · Deck · Fireplace · Equipped kitchen · Parking
Beeson Crossroads · 3,326 sq.ft · 3 Bedrooms · 3 Baths · House · Garden · Office room · Deck · Fireplace · Equipped kitchen · Parking
Discover the space and versatility of 4474 Kendale Road in High Point! Situated on approximately 0.96 acres, this spacious home offers over 3,300 square feet, a 3-car garage, and flexible living spaces throughout. While the septic is permitted for 3 bedrooms, the home features additional rooms offering possibilities for a home office, guest accommodations, or hobby space. A standout feature is the finished living quarters above the garage, complete with a kitchen, bedroom area, and full bathroom! This separate living space offers exciting possibilities for extended stays, multigenerational living, or potential rental use. Enjoy the outdoors on the brand-new deck overlooking the spacious backyard! Additional highlights include a gas fireplace, a roof approximately 5 years old, and two recently replaced water heaters. Conveniently located near shopping, dining, and major highways connecting High Point and Greensboro! Come experience everything this amazing home has to offer!
USD 600,000
232 Oxford Ridge Lane
View photo
House · for sale
USD 330,000
USD 146/sq.ft
232 Oxford Ridge Lane
Beeson Crossroads
· 2,260 sq.ft · 3 Bedrooms · 2 Baths · House
· Garden · Parking · Air conditioning · Heating
Beeson Crossroads · 2,260 sq.ft · 3 Bedrooms · 2 Baths · House · Garden · Parking · Air conditioning · Heating
Home for the holidays! Just in time to make new memories this holiday season! Welcome to this charming 3-bedroom, 2.5-bath home conveniently located in Kernersville, NC! Offering a functional layout, a fenced-in backyard, and a spacious two-car garage, this home has plenty to offer! Additional features include central heating and air, public water, and public sewer. Location, location, location! Enjoy the convenience of being just minutes away from local restaurants, shopping, entertainment, and everyday essentials, while still having a place to call your own. Whether you're purchasing your first home, looking for a little more space, or simply ready for a fresh start, this property is ready for its next chapter! Forget wrapping presents this holiday season. How about unwrapping the keys to your NEW HOME? Schedule your private showing today and see what this Kernersville home has to offer!
USD 330,000
2206 McConnell Drive
View photo
Condo · for sale
USD 159,900
USD 185/sq.ft
2206 McConnell Drive
Beeson Crossroads
· 861 sq.ft · 2 Bedrooms · 2 Baths · Condo
· Garden · Office room · Swimming pool
Beeson Crossroads · 861 sq.ft · 2 Bedrooms · 2 Baths · Condo · Garden · Office room · Swimming pool
Community is walkable to Greenway, Ciener Boanical gardens, Pool with useable club hiuse and Grill areas. 5 minute walk to Downtown Kernersville and only minutes from shopping, Eateries, Restersunts, and a host of Medical needs from Doctors offices to the Hospital and dentists. Walking distance to Public Library Churches. The Location affords the ability to be in Winston or Greensboro within 20 minutes and on Interstate 40 or 421 within 5 minutes. Must see ths is all well under 200,000.00 and features new paint new LVP throughout and perfect for the busy commuter
USD 159,900
5902 Crossview Drive
View photo
House · for sale
USD 545,000
USD 227/sq.ft
New
5902 Crossview Drive
Beeson Crossroads
· 2,400 sq.ft · 4 Bedrooms · 2 Baths · House
Beeson Crossroads · 2,400 sq.ft · 4 Bedrooms · 2 Baths · House
Introducing a wonderful opportunity at 5902 Crossview Dr in Kernersville, NC. This charming house boasts a spacious living area of 2,443 square feet, offering ample space for diverse lifestyle needs. With four bedrooms, this home provides plenty of room for relaxation and privacy. The property also features two full bathrooms and a convenient half bathroom, accommodating both functionality and comfort. Situated on a 0.19-acre lot, there is outdoor space to enjoy. Whether you're looking to entertain guests or simply unwind after a busy day, this home accords the setting you need. Its thoughtful layout ensures a seamless flow between rooms, enhancing the overall living experience. Some photos have been virtually rendered
USD 545,000
121 Tilleys Grove Drive
View photo
Townhouse · for sale
USD 279,900
USD 160/sq.ft
Updated
121 Tilleys Grove Drive
Beeson Crossroads
· 1,744 sq.ft · 3 Bedrooms · 2 Baths · Townhouse
· Office room · Equipped kitchen · Swimming pool
Beeson Crossroads · 1,744 sq.ft · 3 Bedrooms · 2 Baths · Townhouse · Office room · Equipped kitchen · Swimming pool
Move-in ready with fresh updates, an end-unit setting, and a main-level primary bedroom! This 3-bedroom, 2.5-bath townhome features fresh paint and new flooring for a welcoming feel from the moment you step inside. A kitchen cupboard with a pull-out tray adds convenient storage, and the washer and dryer convey with the sale. The main-level primary bedroom offers everyday convenience, while two additional bedrooms and an upstairs loft provide flexible space for guests, a home office, or a cozy retreat. Enjoy summer days at the neighborhood pool and the comfort of a home ready for you to settle into. Schedule your showing today!
USD 279,900
146 Centerpiece Drive
View photo
House · for sale
USD 364,900
USD 156/sq.ft
146 Centerpiece Drive
Beeson Crossroads
· 2,325 sq.ft · 3 Bedrooms · 2 Baths · House
· Patio · Garden · Office room · Equipped kitchen
Beeson Crossroads · 2,325 sq.ft · 3 Bedrooms · 2 Baths · House · Patio · Garden · Office room · Equipped kitchen
Step inside & feel at home in your exquisitely maintained, LIKE NEW home on a popular CORNER LOT. Open floor plan offers a spacious, Eat-In Kitchen w/ island, granite counters, tile backsplash, & full appliance package (including gas stove & refrigerator). Kitchen opens to spacious Great Room & patio great for both indoor & outdoor entertaining. Loft space upstairs makes a great HOME OFFICE or play area. Fresh interior paint, too! Newly fenced back yard offers a little extra privacy. MOVE RIGHT IN to your new dream home. Your next chapter begins here! See Agent Only Remarks
USD 364,900
950 Waterworks Road
View photo
House · for sale
USD 265,990
USD 150/sq.ft
950 Waterworks Road
Beeson Crossroads
· 1,765 sq.ft · 4 Bedrooms · 3 Baths · House
· Office room · Parking · Equipped kitchen
Beeson Crossroads · 1,765 sq.ft · 4 Bedrooms · 3 Baths · House · Office room · Parking · Equipped kitchen
Discover Your Dream Home in the Creekbend! The Dupont Plan is a new 2-story home with an open layout that seamlessly connects the Living, Dining, and Kitchen areas, perfect for modern living. The chef’s kitchen features cabinetry, quartz countertops and stainless steel appliances, including a smooth-top range, microwave hood, and dishwasher. This thoughtful layout offers a spacious bedroom and full bathroom on the first floor. The second floor houses the serene primary suite with a ensuite bath, dual vanity sinks, and an expansive walk-in closet. Two additional bedrooms share a stylish full bathroom with a Loft Space ideal for a home office or relaxation area. A walk-in Laundry room and energy-efficient Low E insulated dual pane windows add practicality. This home also features a 2 car garage. A 1-year limited home warranty provides peace of mind
USD 265,990
445 Buick Street
View photo
House · for sale
USD 249,990
USD 172/sq.ft
Updated
445 Buick Street
Beeson Crossroads
· 1,453 sq.ft · 3 Bedrooms · 2 Baths · House
· Equipped kitchen
Beeson Crossroads · 1,453 sq.ft · 3 Bedrooms · 2 Baths · House · Equipped kitchen
Welcome to this beautifully crafted new construction home! Featuring 3 bedrooms and 2.5 bathrooms, this home offers modern style, comfort, and functionality throughout. The open floor plan creates a seamless flow between living spaces, ideal for entertaining and everyday living. The kitchen shines with elegant granite countertops, while the convenient mud area provides a practical space to organize shoes, bags, and everyday essentials. Enjoy the peace of mind of an entirely new home, featuring fresh finishes and a thoughtfully designed layout. The attractive sage-green exterior, classic black shutters create timeless curb appeal. Enjoy nearby local parks with walking paths, outdoor courts, a play ground and wet zone for the kids. Don’t miss your opportunity to make this beautiful new home yours!
USD 249,990

Get email alerts

Don't miss out: be the first to know about new properties

The alert was correctly created

On subscribing you accept the conditions of use and the privacy policy
Alert
Receive new ads in your inbox
Save this search
Receive alerts for new listings

We'll send you an email when we have new properties for: "Properties for sale in Beeson Crossroads"

The alert was correctly created

Skyview Park, Winston township Forsyth County North Carolina
Cityview
Get email alerts and be the first to see new listings
Required field
On subscribing I accept the terms of the privacy policy
Perfect! You'll soon start receiving new listings via email
Alert
Receive an email when we have new ads for Properties for sale in Beeson Crossroads
Save this search
Filters

Bedrooms

Size (sq.ft)

sq.ft
sq.ft

Price

USD
USD

Property type

Bathrooms

Clear all filters
Receive notifications when new entries are published.