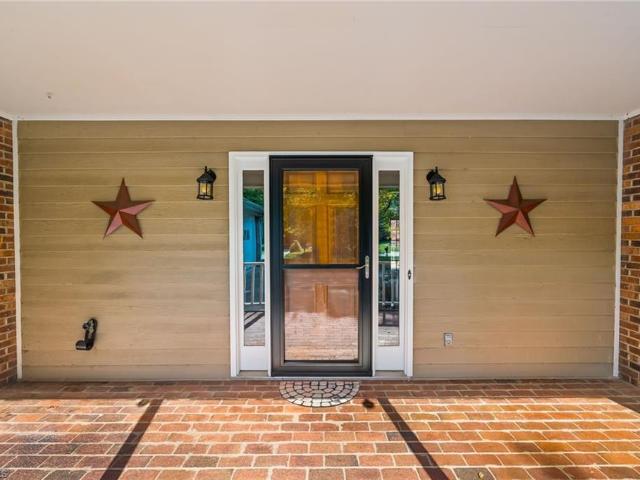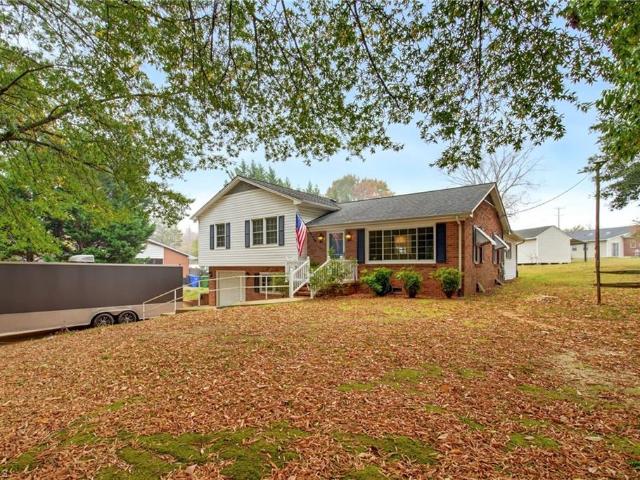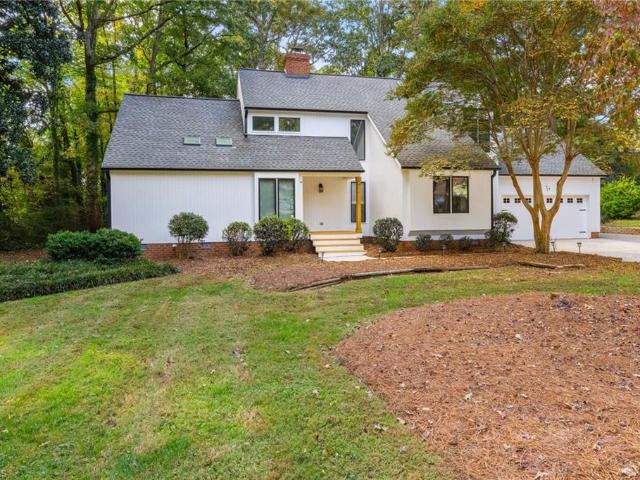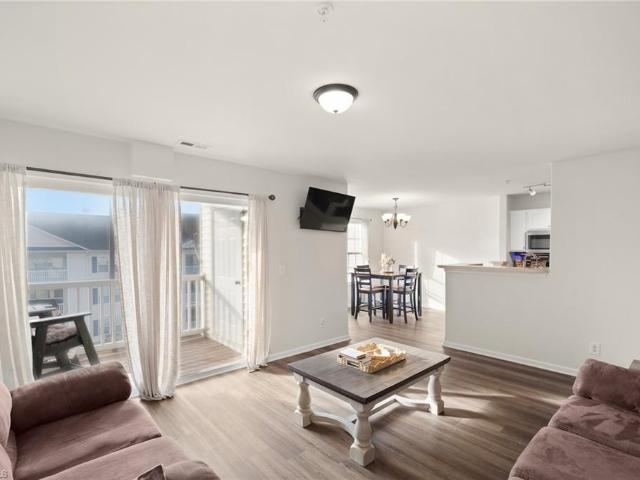
333 properties for sale in Beeson Crossroads

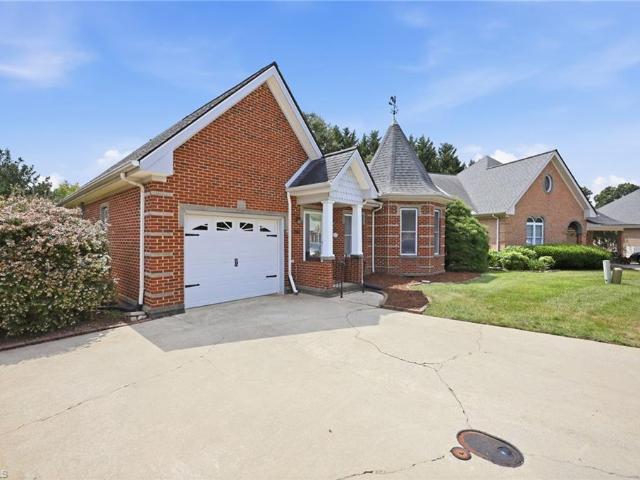
950 Waterworks Road
View photo
House · for sale
USD 265,990
USD 150/sq.ft
950 Waterworks Road
Beeson Crossroads
· 1,765 sq.ft · 4 Bedrooms · 3 Baths · House
· Office room · Parking · Equipped kitchen
Beeson Crossroads · 1,765 sq.ft · 4 Bedrooms · 3 Baths · House · Office room · Parking · Equipped kitchen
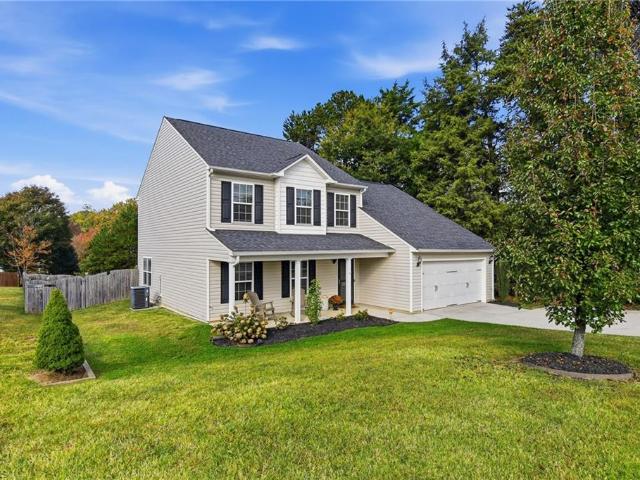
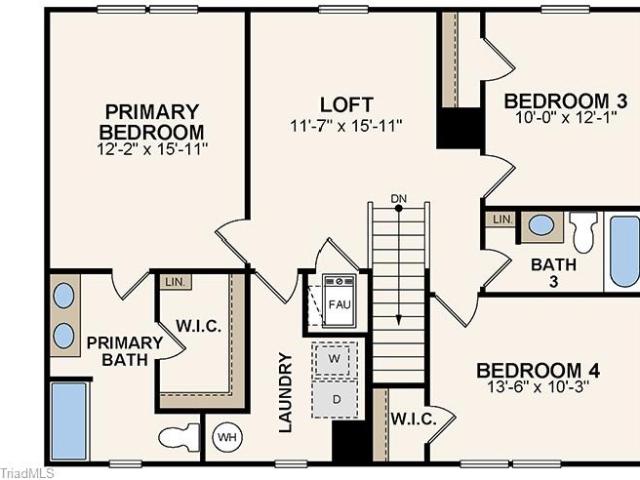
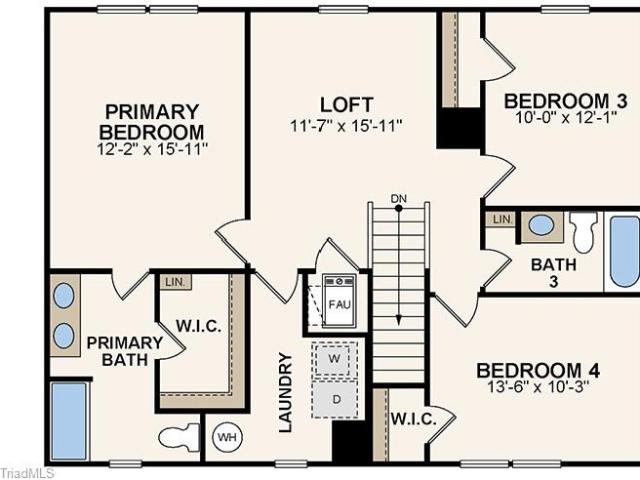
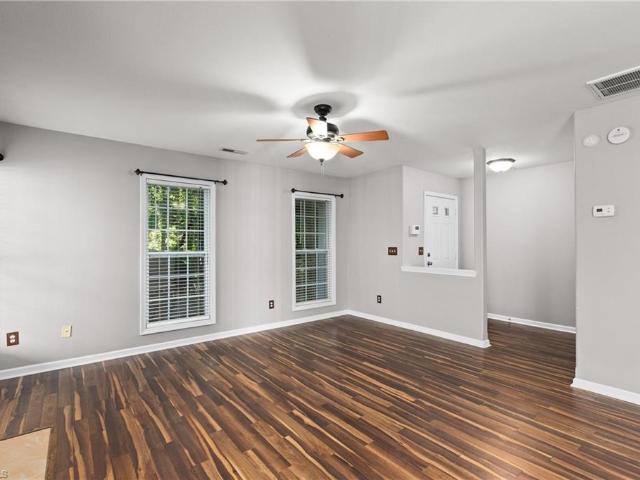
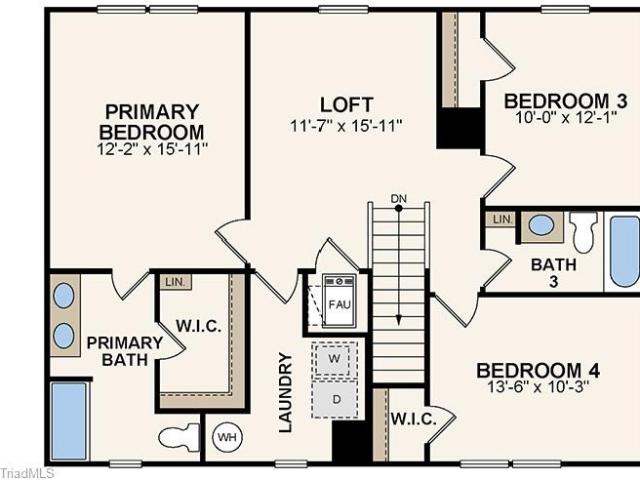
Discover Your Dream Home in the Creekbend! The Dupont Plan is a new 2-story home with an open layout that seamlessly connects the Living, Dining, and Kitchen areas, perfect for modern living. The chef’s kitchen features cabinetry, quartz countertops and stainless steel appliances, including a smooth-top range, microwave hood, and dishwasher. This thoughtful layout offers a spacious bedroom and full bathroom on the first floor. The second floor houses the serene primary suite with a ensuite bath, dual vanity sinks, and an expansive walk-in closet. Two additional bedrooms share a stylish full bathroom with a Loft Space ideal for a home office or relaxation area. A walk-in Laundry room and energy-efficient Low E insulated dual pane windows add practicality. This home also features a 2 car garage. A 1-year limited home warranty provides peace of mind
USD 265,990
445 Buick Street
View photo
House · for sale
USD 249,990
USD 172/sq.ft
Updated
445 Buick Street
Beeson Crossroads
· 1,453 sq.ft · 3 Bedrooms · 2 Baths · House
· Equipped kitchen
Beeson Crossroads · 1,453 sq.ft · 3 Bedrooms · 2 Baths · House · Equipped kitchen
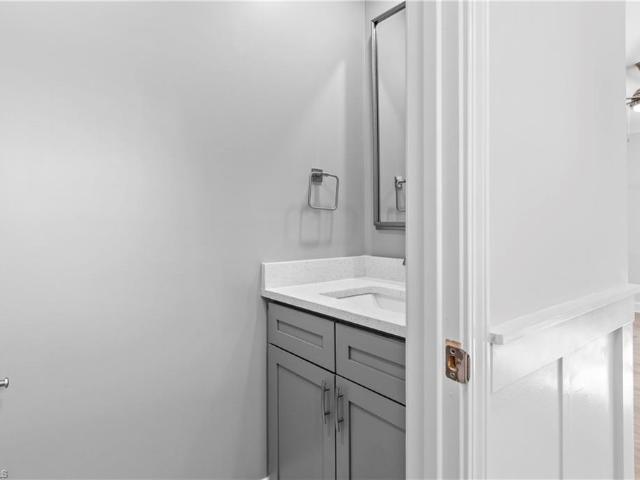
Welcome to this beautifully crafted new construction home! Featuring 3 bedrooms and 2.5 bathrooms, this home offers modern style, comfort, and functionality throughout. The open floor plan creates a seamless flow between living spaces, ideal for entertaining and everyday living. The kitchen shines with elegant granite countertops, while the convenient mud area provides a practical space to organize shoes, bags, and everyday essentials. Enjoy the peace of mind of an entirely new home, featuring fresh finishes and a thoughtfully designed layout. The attractive sage-green exterior, classic black shutters create timeless curb appeal. Enjoy nearby local parks with walking paths, outdoor courts, a play ground and wet zone for the kids. Don’t miss your opportunity to make this beautiful new home yours!
USD 249,990
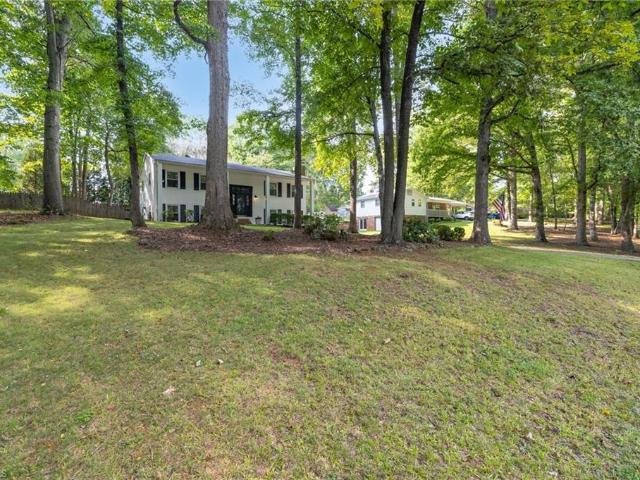
2420 Kingsgate Drive
View photo
House · for sale
USD 280,000
USD 118/sq.ft
2420 Kingsgate Drive
Beeson Crossroads
· 2,357 sq.ft · 3 Bedrooms · 2 Baths · House
· Fireplace · Parking · Cellar
Beeson Crossroads · 2,357 sq.ft · 3 Bedrooms · 2 Baths · House · Fireplace · Parking · Cellar
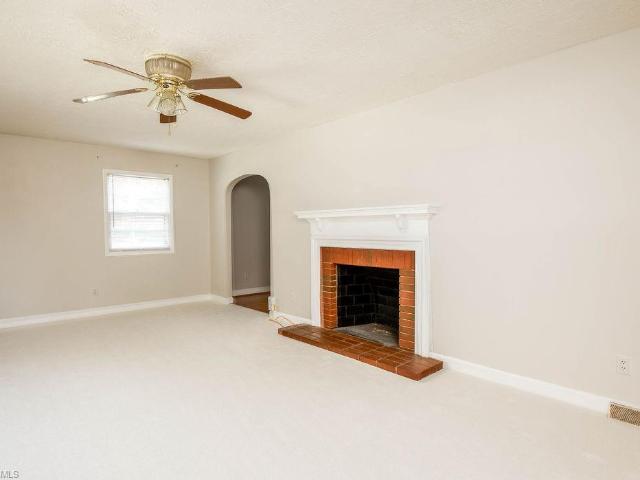
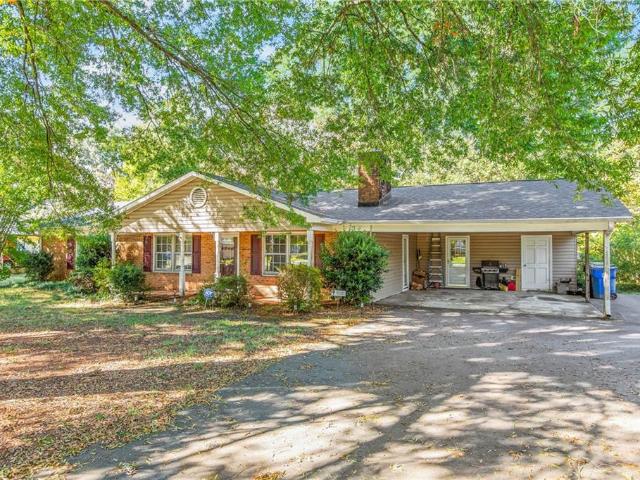
Spacious Brick Ranch with Basement & Endless Possibilities! Situated on a corner lot in Winston-Salem, this spacious one-level brick ranch offers room to spread out and make it your own! Inside, you'll find a generous family room, formal dining room, sunroom, and two fireplaces that add warmth and character. The primary suite features a walk-in closet and a private bath complete with a jetted tub and separate walk-in shower. The basement expands your living space with a den, half bath, basement garage, and unfinished utility area offering plenty of storage and endless possibilities for future use. With 2.5 bathrooms, multiple living areas, and a versatile floor plan, this home offers an abundance of space both upstairs and down. Don't miss the opportunity to make 2420 Kingsgate your next home!
USD 280,000
1427 Marne Street
View photo
House · for sale
USD 210,000
USD 214/sq.ft
1427 Marne Street
Beeson Crossroads
· 980 sq.ft · 3 Bedrooms · 1 Bath · House
· Garden · Equipped kitchen
Beeson Crossroads · 980 sq.ft · 3 Bedrooms · 1 Bath · House · Garden · Equipped kitchen
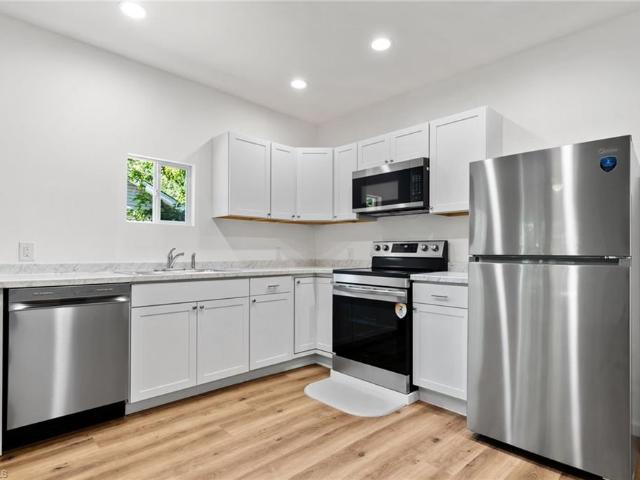
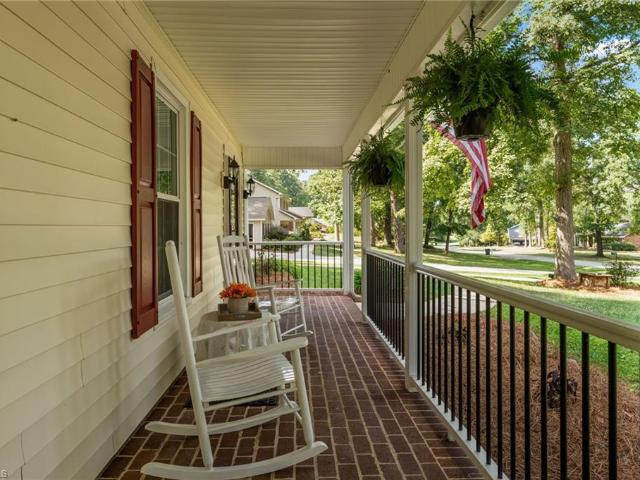
Welcome to 1427 Marne Street in Winston-Salem! This charming 3-bedroom, 1-bath home offers comfort, style, and the convenience of one-level living. Step inside to a beautiful new kitchen featuring brand-new appliances, a renovated bathroom, new flooring, fresh interior paint, and new windows that bring in plenty of natural light. The inviting covered front porch is the perfect spot to enjoy your morning coffee or unwind after a long day. Outside, the fully fenced yard offers privacy and space for entertaining, pets, or outdoor activities. Conveniently located near shopping, dining, and everyday essentials, this home combines modern touches with everyday practicality. Whether you're purchasing your first home, downsizing, or simply looking for a place to call your own, 1427 Marne Street is ready for its next chapter. Schedule your showing today!
USD 210,000
466 Pine Forest Drive
View photo
House · for sale
USD 265,000
USD 174/sq.ft
466 Pine Forest Drive
Beeson Crossroads
· 1,518 sq.ft · 3 Bedrooms · 2 Baths · House
Beeson Crossroads · 1,518 sq.ft · 3 Bedrooms · 2 Baths · House
Listed below the tax value, this sturdy brick ranch is ready for new owners. 2018 heat pump and a new roof in 2019. This property works great for first-time home buyers on a budget, investors, or flippers. Close to restaurants, schools, shopping, and easy access to 421
USD 265,000
3107 McConnell Drive
View photo
Condo · for sale
USD 215,000
USD 170/sq.ft
3107 McConnell Drive
Beeson Crossroads
· 1,259 sq.ft · 2 Bedrooms · 2 Baths · Condo
· Patio · Fireplace · Equipped kitchen · Parking
Beeson Crossroads · 1,259 sq.ft · 2 Bedrooms · 2 Baths · Condo · Patio · Fireplace · Equipped kitchen · Parking
OPEN HOUSE Sunday, 11/1 from 2-4pm*. A must see! Spectacular two-story home with 2 primary bedrooms in popular McConnell! Move in ready with a lot of updates! One of the few with a tranquil wooded walkway entrance. The open floorplan features a gas fireplace with new custom woodwork. Large living and dining area with natural light and nature views. Vinyl plank throughout. No carpet! Kitchen has new granite countertops, tile backsplash, under counter lighting, and dishwasher. The refrigerator conveys. Relax and enjoy the patio with privacy fence and plenty of space for grilling. Views of Kerner Mill Greenway from the front porch with access just off of Oakhurst St. HOA covers the community pool, water, sewer & trash. Enjoy maintenance free living with all the amenities McConnell offers. Two assigned parking spaces. Convenient Kernersville location with nearby shopping, dining, entertainment, parks, & medical facilities. Centrally located w/easy access to GSO & Winston Salem on I-40
USD 215,000
340 S Cherry Street #B
View photo
Condo · for sale
USD 85,000
USD 143/sq.ft
340 S Cherry Street #B
Beeson Crossroads
· 592 sq.ft · 1 Bedroom · 1 Bath · Condo
· Equipped kitchen
Beeson Crossroads · 592 sq.ft · 1 Bedroom · 1 Bath · Condo · Equipped kitchen
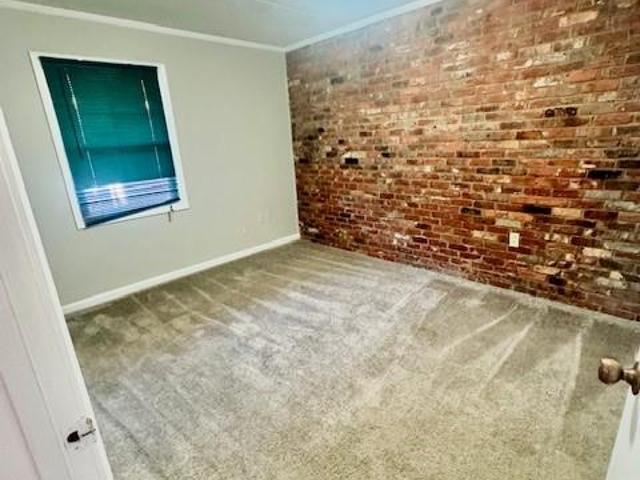
Investment opportunity in the heart of kernersville! Discover the potential of this charming upper-level, 1-bedroom, 1-bathroom condo located just a short walk from Downtown Kernersville's shops, restaurants, and local attractions! Featuring exposed brick accents in both the living room and bedroom, this condo offers character and charm. All kitchen appliances convey, and the HOA covers water and sewer. Whether you're looking to expand your investment portfolio or purchase your first investment property, this is an opportunity worth exploring! Looking for more? The seller has 8 additional units available, offering a unique opportunity for investors interested in multiple properties. Contact Ellen or Kayla today for more information on individual units or the investment package!
USD 85,000
219 Hastings Drive
View photo
House · for sale
USD 250,000
USD 223/sq.ft
219 Hastings Drive
Beeson Crossroads
· 1,119 sq.ft · 3 Bedrooms · 1 Bath · House
· Garden · Office room · Deck
Beeson Crossroads · 1,119 sq.ft · 3 Bedrooms · 1 Bath · House · Garden · Office room · Deck
Great location! Enjoy the convenience of being within walking distance to downtown restaurants, shops, and parks, with easy access to Business 40 for commuting. This charming cottage features hardwood flooring and a functional layout, offering 3 bedrooms with the flexibility to use one as a home office or guest space. Step outside to a nice deck overlooking a spacious backyard—perfect for relaxing or entertaining. Additional storage is available with a wired outbuilding complete with a built-on lean-to
USD 250,000
131 Louella Drive
View photo
House · for sale
USD 263,000
USD 139/sq.ft
131 Louella Drive
Beeson Crossroads
· 1,884 sq.ft · 3 Bedrooms · 2 Baths · House
· Garden · Office room · Parking · Cellar
Beeson Crossroads · 1,884 sq.ft · 3 Bedrooms · 2 Baths · House · Garden · Office room · Parking · Cellar
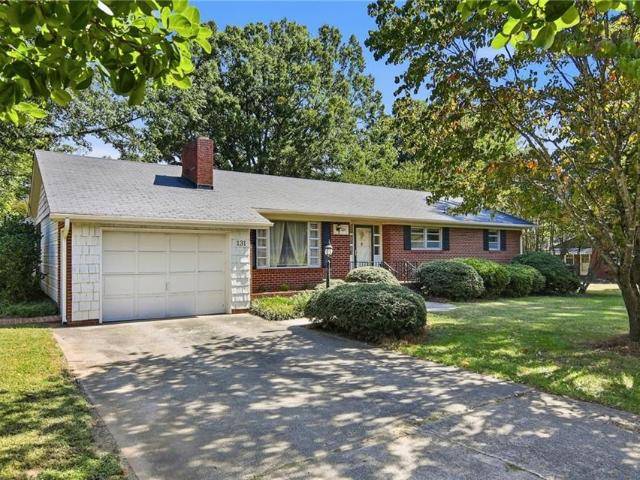
Welcome to this classic 1950s 3-bedroom, 2-bath home offering the best of both worlds: a Winston-Salem address with the quick 5 minute drive to Kernersville. Conveniently located near the new highway, the home provides easy access to Greensboro, and High Point. The living room offers a comfortable gathering space, while the spacious 19x17 multipurpose room/den at the back of the home provides endless possibilities for a recreation area, home office, hobby space, or entertaining. A designated laundry area is conveniently located upstairs. Outside, enjoy the large, manicured yard, ideal for outdoor activities, gardening, or entertaining. The spacious detached brick garage with electricity offers excellent space for a workshop, hobbies, vehicles, or storage. The basement provides additional storage. With established landscaping, a generous lot, and plenty of potential, this home is ready for its next owner to make it their own!
USD 263,000
1486 Old Coach Road
View photo
House · for sale
USD 365,000
USD 167/sq.ft
1486 Old Coach Road
Beeson Crossroads
· 2,174 sq.ft · 3 Bedrooms · 2 Baths · House
· Patio · Fireplace · Equipped kitchen
Beeson Crossroads · 2,174 sq.ft · 3 Bedrooms · 2 Baths · House · Patio · Fireplace · Equipped kitchen
Farmhouse Charm in Graystone Forrest with lots of updates! Don’t let this one slip through your fingers! This inviting 1½-story farmhouse offers 3 BR, 2½ BA and nearly ½ acre just outside Kernersville city limits. A full front porch welcomes you home, while the back patio is ready for relaxing and entertaining. The main-level primary suite features an updated ensuite bath, complemented by updated LVP flooring throughout the main level. Gather around the woodburning fireplace or entertain in the formal dining room. The updated kitchen shines with custom Dixon cabinetry, granite countertops, newer appliances, farmhouse-style stainless sink and pot filler. Upstairs, two spacious bedrooms feature new carpet. Big-ticket improvements include a 2025 heat pump, 2021 Bradford White Hydrojet water heater and newer leaf guards. Storage shed offers workshop or potting-shed possibilities. New Price $365,000—click the Virtual Tour link & schedule your in person showing today!
USD 365,000
209 Barney Road
View photo
House · for sale
USD 225,000
USD 224/sq.ft
209 Barney Road
Beeson Crossroads
· 1,001 sq.ft · 3 Bedrooms · 1 Bath · House
· Garden · Parking · Deck · Equipped kitchen
Beeson Crossroads · 1,001 sq.ft · 3 Bedrooms · 1 Bath · House · Garden · Parking · Deck · Equipped kitchen
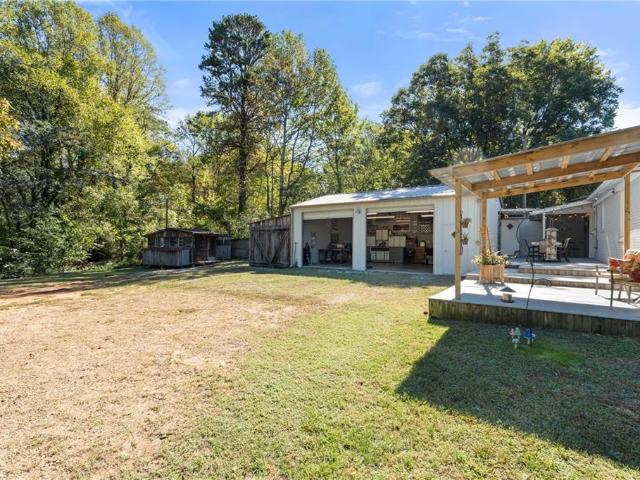
Pride of ownership is evident in this exceptionally well-maintained 3-bedroom home! 209 Barney Rd features an inviting living room with abundant natural light, kitchen with ample cabinet space, and a welcoming front porch. The impressive, 30X24 detached garage/workshop is a standout, with two overhead doors and generous space for vehicles, hobbies, projects, or storage. Enjoy the rear deck and yard with mature trees and room to relax. Conveniently located with easy access to both High Point and Winston-Salem, this property combines a lovingly maintained home with exceptional workshop space
USD 225,000
204 Robbins Road
View photo
House · for sale
USD 349,000
USD 166/sq.ft
New
204 Robbins Road
Beeson Crossroads
· 2,099 sq.ft · 4 Bedrooms · 3 Baths · House
· Garden · Deck · Parking
Beeson Crossroads · 2,099 sq.ft · 4 Bedrooms · 3 Baths · House · Garden · Deck · Parking
Welcome home to this spacious two-story home offering more than 2000 square feet of thoughtfully designed living space! The open-concept main level is perfect for entertaining, featuring a seamless flow between living spaces, granite countertops, and an ideal primary suite. A full bath and half bath are also conveniently located on the main level. Upstairs, you'll find three additional bedrooms, two full bathrooms, and a walk-in attic providing excellent storage. Step outside to enjoy the fenced backyard and large deck, creating the perfect setting for gatherings, grilling, or simply relaxing outdoors. Complete with a two-car garage and a versatile floor plan, this home offers the perfect blend of comfort, functionality, and space to entertain!
USD 349,000
338 S Cherry Street #A
View photo
Condo · for sale
USD 85,000
USD 143/sq.ft
338 S Cherry Street #A
Beeson Crossroads
· 592 sq.ft · 1 Bedroom · 1 Bath · Condo
· Equipped kitchen
Beeson Crossroads · 592 sq.ft · 1 Bedroom · 1 Bath · Condo · Equipped kitchen
Investment opportunity in the heart of kernersville! Discover the potential of this charming lower-level, 1-bedroom, 1-bathroom condo located just a short walk from Downtown Kernersville's shops, restaurants, and local attractions! Featuring exposed brick accents in both the living room and bedroom, this condo offers character and charm. All kitchen appliances convey, and the HOA covers water and sewer. Whether you're looking to expand your investment portfolio or purchase your first investment property, this is an opportunity worth exploring! Looking for more? The seller has 8 additional units available, offering a unique opportunity for investors interested in multiple properties. Contact Ellen or Kayla today for more information on individual units or the investment package!
USD 85,000
594 Denny Drive
View photo
House · for sale
USD 227,400
USD 211/sq.ft
594 Denny Drive
Beeson Crossroads
· 1,076 sq.ft · 3 Bedrooms · 2 Baths · House
· Garden
Beeson Crossroads · 1,076 sq.ft · 3 Bedrooms · 2 Baths · House · Garden
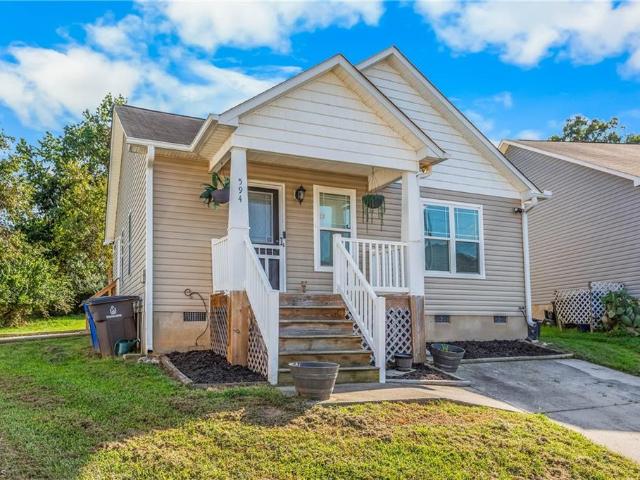
Welcome to 594 Denny Dr, Winston-Salem! This charming 3-bedroom, 2-bath home offers comfortable main-level living. Step inside to a bright and inviting living room featuring tall Vaulted ceilings that create an open, spacious feel. The functional layout makes everyday living easy, while the nicely sized backyard provides plenty of room for entertaining, relaxing, pets, or outdoor activities. Tucked away on a cul-de-sac with convenient access to shopping, dining, and major highways, this home is a great opportunity for first-time buyers, downsizers, or anyone looking for an easy-to-maintain home in Winston-Salem
USD 227,400
483 Buckhurst Drive
View photo
House · for sale
USD 475,000
USD 172/sq.ft
483 Buckhurst Drive
Beeson Crossroads
· 2,756 sq.ft · 4 Bedrooms · 2 Baths · House
· Garden · Deck · Fireplace · Equipped kitchen · Parking
Beeson Crossroads · 2,756 sq.ft · 4 Bedrooms · 2 Baths · House · Garden · Deck · Fireplace · Equipped kitchen · Parking
Situated on a private, wooded 0.74-acre lot in Kernersville, this spacious home offers 2,760 sq. Ft. 4 bedrooms, 2 full baths and 1 half bath with plenty of room to spread out. The main living level features a spacious kitchen with white cabinetry, granite countertops, SS appliances, center island and hardwood floors, along with a formal dining area, separate living room and oversized family room with fireplace. Step outside to the screened porch and large deck overlooking the wooded backyard, perfect for relaxing or entertaining. Upstairs you'll find all four bedrooms, including a spacious primary suite with a separate vanity/makeup area, offering additional space for getting ready and extra storage. The lower level features a large recreation room and oversized garage. With multiple living spaces, a screened porch, large deck and a private setting surrounded by mature trees, this home offers plenty of space both inside and out while still being conveniently located in Kernersville
USD 475,000
104 Rockford Court
View photo
House · for sale
USD 399,000
USD 197/sq.ft
Updated
104 Rockford Court
Beeson Crossroads
· 2,024 sq.ft · 3 Bedrooms · 2 Baths · House
· Garden · Deck · Fireplace · Equipped kitchen · Parking
Beeson Crossroads · 2,024 sq.ft · 3 Bedrooms · 2 Baths · House · Garden · Deck · Fireplace · Equipped kitchen · Parking
Come fall in love with this charming, beautifully maintained, move-in-ready brick ranch nestled on a quiet cul-de-sac in Spring Lake Estates community! The spacious family great room welcomes you with beautiful exposed wooden ceiling beams and a cozy fireplace. Step outside onto a large relaxing deck overlooking a lovely backyard with beautiful mature trees. The delightful kitchen features a kitchen island, separate pantry, abundant cabinet space with a breakfast area. Enjoy family dinners in the adjacent dining room. This lovely home features three bedrooms and two full bathrooms. The spacious primary suite offers a walk-in closet, dual vanities, and a beautiful skylight. Two additional bedrooms feature charming wooden double-door closets. The hall bathroom also offers a double vanity with skylight. The spacious driveway leads to the large two-car garage, with additional room for storage. Come see all the charm this wonderful home has to offer. New Roof with Skylights added in 2021
USD 399,000
118 Crestland Drive
View photo
House · for sale
USD 345,000
USD 189/sq.ft
118 Crestland Drive
Beeson Crossroads
· 1,819 sq.ft · 2 Bedrooms · 2 Baths · House
· Equipped kitchen
Beeson Crossroads · 1,819 sq.ft · 2 Bedrooms · 2 Baths · House · Equipped kitchen
Beautifully updated home loaded with custom features and priced at appraised value! Major updates include new kitchen (2026), multi-zone HVAC and ductwork (2024), water heater (2022) and roof (2020). Recently refinished hardwood floors and oversized dining room welcome you inside. Kitchen showcases vaulted ceilings with accent lighting, new soft-close cabinetry, granite countertops, tile backsplash, island and newer SS appliances. Kitchen opens to a beautifully updated living room featuring tongue-and-groove wood ceiling, laminate flooring and recessed lighting. Spacious primary suite features custom closet and bath with oversized multi-jet tile shower. Upstairs offers a second bedroom, while a main-level bonus room provides flexible living space. Spacious lot features greenhouse with water and electricity, plus wired workshop with 220-volt service, storage loft and lean-to. A rare combination of thoughtful updates, custom features and versatile outdoor space in Kernersville!
USD 345,000
5928 Woodfield Drive
View photo
House · for sale
USD 474,000
USD 161/sq.ft
5928 Woodfield Drive
Beeson Crossroads
· 2,928 sq.ft · 4 Bedrooms · 2 Baths · House
· Garden · Deck · Equipped kitchen · Parking
Beeson Crossroads · 2,928 sq.ft · 4 Bedrooms · 2 Baths · House · Garden · Deck · Equipped kitchen · Parking
Updated 4BR/2.5BA Home with Remodeled Kitchen & Screened Porch in Kernersville This 4-bedroom, 2.5-bath home is nestled in an established Kernersville neighborhood and features a thoughtful mix of updates and classic charm. The remodeled kitchen offers modern style and function, complemented by fresh interior paint and new flooring on the main level. Enjoy the outdoors from the brand new rear deck or relax in the screened-in back porch overlooking the private backyard. A spacious 2-car garage adds convenience, and the location can't be beat — close to shopping, grocery, medical facilities, and major highways for easy commuting. Move-in ready and full of comfort!
USD 474,000
7303 Lambeth Farm Lane
View photo
Condo · for sale
USD 157,000
USD 171/sq.ft
7303 Lambeth Farm Lane
Beeson Crossroads
· 915 sq.ft · 2 Bedrooms · 2 Baths · Condo
· Balcony · Equipped kitchen
Beeson Crossroads · 915 sq.ft · 2 Bedrooms · 2 Baths · Condo · Balcony · Equipped kitchen
Welcome to this charming 2-bedroom, 2-bathroom third floor condo in the McConnell community, conveniently located just minutes from Downtown Kernersville! Features vinyl plank flooring throughout the main living areas, carpeted bedrooms. Kitchen with stainless steel appliances and an adjacent laundry area. HVAC replaced in 2024! The spacious primary suite offers a private full bath and walk-in closet. Enjoy views of the community pool from your private balcony, complete with an additional storage closet. Community amenities include a swimming pool, clubhouse, outdoor grilling area, covered seating, picnic tables, and sidewalks throughout. HOA dues include water, sewer, trash, roof and exterior maintenance, lawn maintenance, and pool access. The community also features a centralized mail station with individually keyed mailboxes for added security. Refrigerator, washer, and dryer to convey with an acceptable offer. Schedule your showing today!
USD 157,000
516 Leston Gilbert Drive
View photo
House · for sale
USD 275,000
USD 207/sq.ft
516 Leston Gilbert Drive
Beeson Crossroads
· 1,324 sq.ft · 2 Bedrooms · 2 Baths · House
· Patio · Parking · Fireplace · Equipped kitchen
Beeson Crossroads · 1,324 sq.ft · 2 Bedrooms · 2 Baths · House · Patio · Parking · Fireplace · Equipped kitchen
This single level all brick home in Victorian Square offers two bedrooms and two full bathrooms! HOA dues cover lawn care & more for this low maintenance, move-in ready home! Located just minutes from Fourth of July Park and Downtown Kernersville, new owners will enjoy the convenient lifestyle. Features include: Gorgeous hardwood floors; Spacious living room w/ fireplace; Eat-in kitchen offering plenty of cabinetry & a walk-in pantry; Primary bedroom w/ walk-in closet & en-suite bathroom w/ dual vanity; Generous sized secondary bedroom with new carpet; One car garage; Spacious private patio; Community green space; & more! This is a rare opportunity to own in desirable Victorian Square! Schedule your showing today!
USD 275,000
7132 Avenbury Circle
View photo
House · for sale
USD 294,900
USD 192/sq.ft
7132 Avenbury Circle
Beeson Crossroads
· 1,528 sq.ft · 3 Bedrooms · 2 Baths · House
· Fireplace · Equipped kitchen · Cellar
Beeson Crossroads · 1,528 sq.ft · 3 Bedrooms · 2 Baths · House · Fireplace · Equipped kitchen · Cellar
One or more photo(s) was virtually staged. This traditional 3-bedroom, 2.5-bathroom home in the Abington neighborhood offers a classic layout designed for comfortable living. The interior features a defined living space highlighted by a cozy fireplace, creating a warm and inviting atmosphere. The heart of the home is the updated kitchen, which boasts sleek granite countertops and stainless-steel appliances, providing a functional and stylish area for meal preparation. The thoughtful floor plan includes a partially finished basement, offering extra versatile space that can be adapted to suit your specific needs. This home provides a balanced lifestyle with easy access to the best of the surrounding area. Schedule your private showing today!
USD 294,900
462 Knightwood Court
View photo
House · for sale
USD 299,900
USD 164/sq.ft
462 Knightwood Court
Beeson Crossroads
· 1,819 sq.ft · 3 Bedrooms · 2 Baths · House
· Garden · Office room · Deck · Fireplace · Equipped kitchen
Beeson Crossroads · 1,819 sq.ft · 3 Bedrooms · 2 Baths · House · Garden · Office room · Deck · Fireplace · Equipped kitchen
This beautiful home is nestled in a sought-after neighborhood close to shopping, dining, and everyday amenities. This beautifully maintained 3 Bedroom, 2 Bath home offers a perfect blend of comfort and convenience. The main level features a bright and inviting living room, a spacious master bedroom, and a second bedroom, along with a full bath. The heart of the home is the large, beautiful kitchen outfitted with stainless steel appliances, granite countertops, and a generous center island, perfect for cooking and entertaining alike. Downstairs, the lower level offers a cozy additional living area with a wonderful fireplace, ideal for movie nights, quiet relaxation, a man cave, or kid's playroom. A large bedroom and second full bath complete the level, offering flexibility for guests, family, or a private home office. Step outside to your own backyard retreat. A spacious deck overlooks a beautiful fenced-in backyard, perfect for entertaining, pets, or simply unwinding outdoors
USD 299,900
2279 Jay Dee Drive
View photo
House · for sale
USD 489,000
USD 258/sq.ft
New
2279 Jay Dee Drive
Beeson Crossroads
· 1,894 sq.ft · 3 Bedrooms · 2 Baths · House
· Equipped kitchen · Parking
Beeson Crossroads · 1,894 sq.ft · 3 Bedrooms · 2 Baths · House · Equipped kitchen · Parking
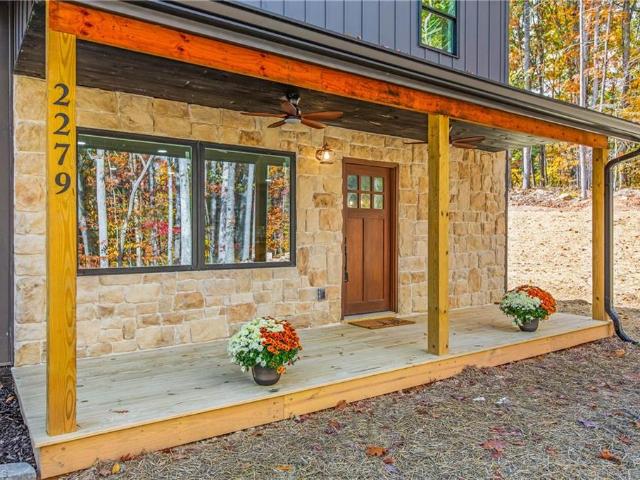
Modern rustic new construction on 5.23± acres! Discover the perfect blend of contemporary design, rustic charm, and peaceful country living. Tucked away along a private drive outside city limits, this 3-bedroom, 2.5-bath home offers privacy and wooded surroundings. The striking exterior features a monoslope roofline, warm wood accents, stone detailing, and covered front and back porches. Inside, an open-concept layout connects the kitchen, dining, and living areas. The kitchen boasts butcher block countertops, tile backsplash, center island, and stylish cabinetry. The main-level primary suite offers convenience, with two additional bedrooms upstairs. A laundry/mudroom adds everyday functionality. Enjoy room to explore, ride ATVs, and appreciate the outdoors. An attached one-car garage and separate 30x40 detached two-car hobby building provide space for vehicles, equipment, and projects. An additional 1.93± acre parcel (PIN 68538308-) is negotiable
USD 489,000
910 Waterworks Road
View photo
House · for sale
USD 255,888
USD 144/sq.ft
Updated
910 Waterworks Road
Beeson Crossroads
· 1,765 sq.ft · 4 Bedrooms · 3 Baths · House
· Office room · Parking · Equipped kitchen
Beeson Crossroads · 1,765 sq.ft · 4 Bedrooms · 3 Baths · House · Office room · Parking · Equipped kitchen
Discover Your Dream Home in the Creekbend! The Dupont Plan is a new 2-story home with an open layout that seamlessly connects the Living, Dining, and Kitchen areas, perfect for modern living. The chef’s kitchen features cabinetry, granite countertops and stainless steel appliances, including a smooth-top range, microwave hood, and dishwasher. This thoughtful layout offers a spacious bedroom and full bathroom on the first floor. The second floor houses the serene primary suite with a ensuite bath, dual vanity sinks, and an expansive walk-in closet. Two additional bedrooms share a stylish full bathroom with a Loft Space ideal for a home office or relaxation area. A walk-in Laundry room and energy-efficient Low E insulated dual pane windows add practicality. This home also features a 2 car garage. A 1-year limited home warranty provides peace of mind
USD 255,888
124 Oxford Ridge Court
View photo
Townhouse · for sale
USD 340,000
USD 205/sq.ft
124 Oxford Ridge Court
Beeson Crossroads
· 1,658 sq.ft · 3 Bedrooms · 2 Baths · Townhouse
· Patio · Equipped kitchen
Beeson Crossroads · 1,658 sq.ft · 3 Bedrooms · 2 Baths · Townhouse · Patio · Equipped kitchen
One-level townhome in Kernersville, built in 2021. This home features an open concept living room, kitchen (with island and bar seating), and dining space along with luxury vinyl plank floors for easy movement. The primary bedroom is spacious and offers double sinks, shower with a bench seat, and a large walk in closet. In the back, enjoy privacy with a vinyl fence surrounding the concrete patio lined with a small natural area for flowers and plantings. This home has been gently lived in and is move-in ready!
USD 340,000
610 Chandler Street
View photo
House · for sale
USD 185,000
USD 190/sq.ft
610 Chandler Street
Beeson Crossroads
· 969 sq.ft · 3 Bedrooms · 1 Bath · House
· Equipped kitchen
Beeson Crossroads · 969 sq.ft · 3 Bedrooms · 1 Bath · House · Equipped kitchen
Welcome to this beautifully updated 3-bedroom, 1.5-bath home in Winston-Salem! Featuring a perfect blend of modern style and comfort, this move-in-ready home has been thoughtfully refreshed throughout. Major upgrades include a new roof, HVAC system, and water heater. Inside, you'll find new LVP flooring, fresh interior paint, updated lighting, and stylish black and gold finishes. The beautifully renovated kitchen features new cabinetry, elegant quartz countertops, stainless steel appliances, modern hardware, and updated fixtures. The updated bathroom showcases beautiful tile work and contemporary finishes. With major improvements already completed and modern touches throughout, this home is ready for its next owner. Schedule your showing today!
USD 185,000
1341 Verdun Street
View photo
House · for sale
USD 115,000
USD 84/sq.ft
1341 Verdun Street
Beeson Crossroads
· 1,367 sq.ft · 3 Bedrooms · 2 Baths · House
Beeson Crossroads · 1,367 sq.ft · 3 Bedrooms · 2 Baths · House
Great investment opportunity with tons of potential! Renovations have already begun, giving the next owner a head start on bringing this property back to life. Interior demolition has been started, and materials currently inside the home will convey with the sale. Bring your vision and finish what has already been started! Whether you're looking for your next fix-and-flip project or an addition to your rental portfolio, this property offers a great opportunity to transform the space and make it your own. Schedule your showing today!
USD 115,000
305 Lorraine Drive
View photo
House · for sale
USD 15,000
USD 9/sq.ft
305 Lorraine Drive
Beeson Crossroads
· 1,604 sq.ft · 3 Bedrooms · 2 Baths · House
· Garden · Deck
Beeson Crossroads · 1,604 sq.ft · 3 Bedrooms · 2 Baths · House · Garden · Deck
Welcome home to this charming, move-in-ready 3-bedroom, 2-bath home nestled in a quiet, established subdivision! Offering the perfect blend of peaceful living and everyday convenience, this home features a functional, open floor plan designed for comfortable living and effortless entertaining. Enjoy serene views of a picturesque 20-acre field, creating a beautiful backdrop right outside your doorstep. Relax on the inviting covered front porch or step out onto the brand-new back deck overlooking the spacious backyard, perfect for gatherings, outdoor activities, or simply unwinding. A generously sized storage shed provides plenty of additional space for whatever your needs. Ideally located just minutes from charming downtown Kernersville, Target, shopping, dining, and everyday conveniences, this home offers a wonderful balance of tranquility and accessibility. Don't miss your opportunity to make this delightful home yours!
USD 15,000
934 Waterworks Road
View photo
House · for sale
USD 265,888
USD 150/sq.ft
934 Waterworks Road
Beeson Crossroads
· 1,765 sq.ft · 4 Bedrooms · 3 Baths · House
· Office room · Parking · Equipped kitchen
Beeson Crossroads · 1,765 sq.ft · 4 Bedrooms · 3 Baths · House · Office room · Parking · Equipped kitchen
Discover Your Dream Home in the Creekbend! The Dupont Plan is a new 2-story home with an open layout that seamlessly connects the Living, Dining, and Kitchen areas, perfect for modern living. The chef’s kitchen features cabinetry, granite countertops and stainless steel appliances, including a smooth-top range, microwave hood, and dishwasher. This thoughtful layout offers a spacious bedroom and full bathroom on the first floor. The second floor houses the serene primary suite with a ensuite bath, dual vanity sinks, and an expansive walk-in closet. Two additional bedrooms share a stylish full bathroom with a Loft Space ideal for a home office or relaxation area. A walk-in Laundry room and energy-efficient Low E insulated dual pane windows add practicality. This home also features a 2 car garage. A 1-year limited home warranty provides peace of mind
USD 265,888
4107 McConnell Drive
View photo
Condo · for sale
USD 183,000
USD 144/sq.ft
4107 McConnell Drive
Beeson Crossroads
· 1,270 sq.ft · 2 Bedrooms · 2 Baths · Condo
· Patio · Fireplace · Swimming pool
Beeson Crossroads · 1,270 sq.ft · 2 Bedrooms · 2 Baths · Condo · Patio · Fireplace · Swimming pool
Welcome to effortless, low-maintenance living in this immaculate, move-in-ready condo featuring a light-filled layout with an open-concept living room anchored by a warm gas fireplace, an elegant dining area, and a raised breakfast bar perfect for casual meals. Designed for ultimate comfort and privacy, the floor plan boasts dual bedroom suites where both spacious bedrooms include their own dedicated full bathroom and generous walk-in closet, with the added convenience of an in-unit washer and dryer included. Step outside to unwind or host guests on the secluded back patio, fully secured by a privacy fence, or take advantage of the neighborhood perks with the refreshing community swimming pool located just steps away. Situated in a prime, highly walkable location, this turnkey gem puts local shopping, dining, and entertainment right around the corner—schedule your tour today before it's gone!
USD 183,000

Get email alerts

Don't miss out: be the first to know about new properties

The alert was correctly created

On subscribing you accept the conditions of use and the privacy policy
Alert
Receive new ads in your inbox
Save this search
Receive alerts for new listings

We'll send you an email when we have new properties for: "Properties for sale in Beeson Crossroads"

The alert was correctly created

Skyview Park, Winston township Forsyth County North Carolina
Cityview
Get email alerts and be the first to see new listings
Required field
On subscribing I accept the terms of the privacy policy
Perfect! You'll soon start receiving new listings via email
Alert
Receive an email when we have new ads for Properties for sale in Beeson Crossroads
Save this search
Filters

Bedrooms

Size (sq.ft)

sq.ft
sq.ft

Price

USD
USD

Property type

Bathrooms

Clear all filters
Receive notifications when new entries are published.