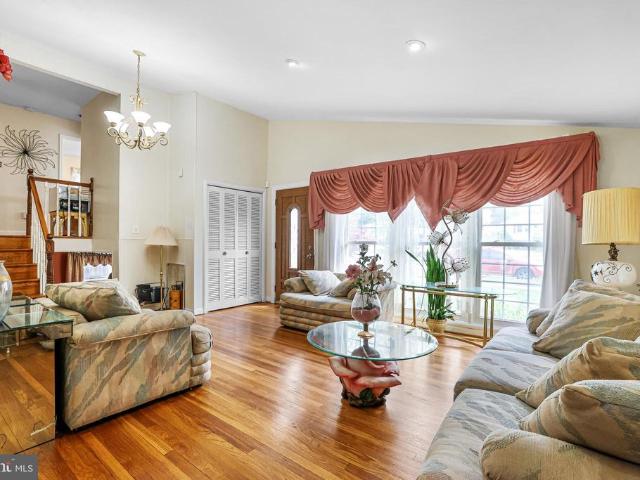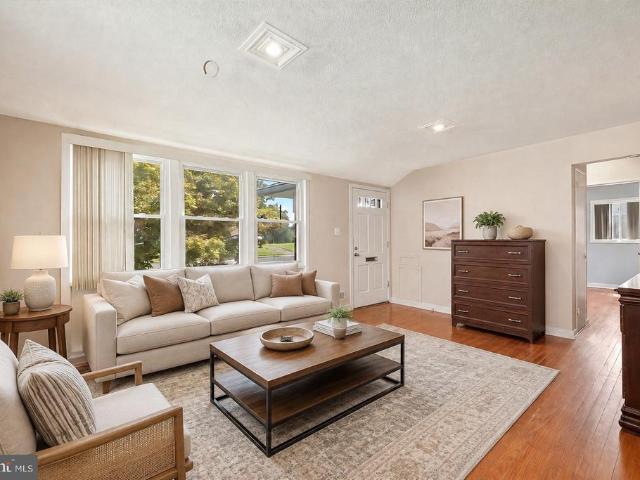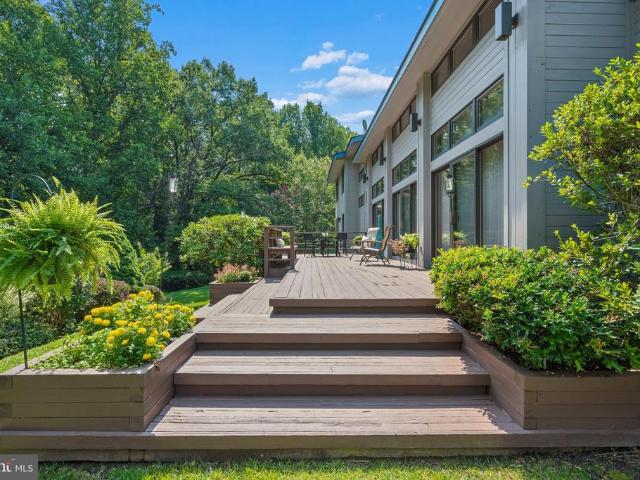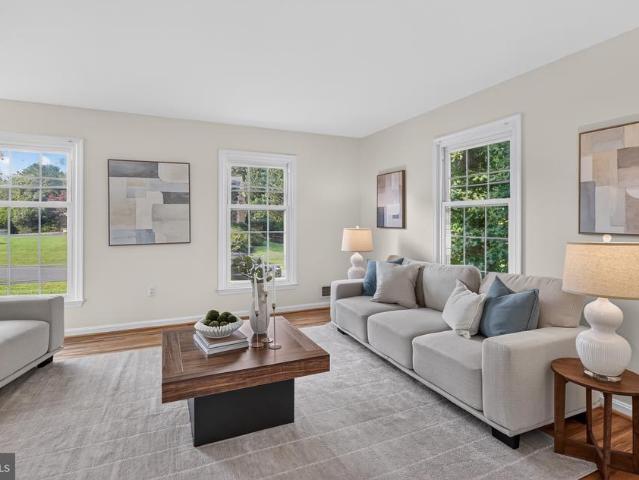
462 houses for sale in Bel Pre Farms

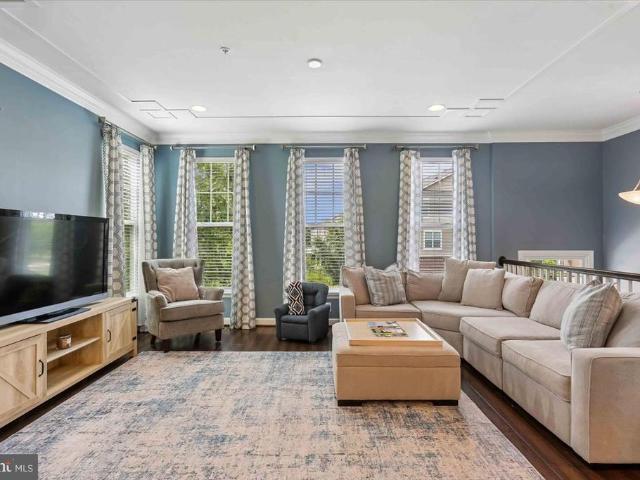
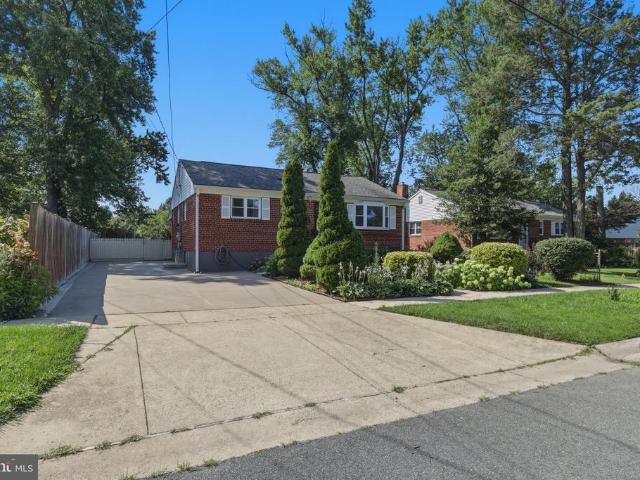
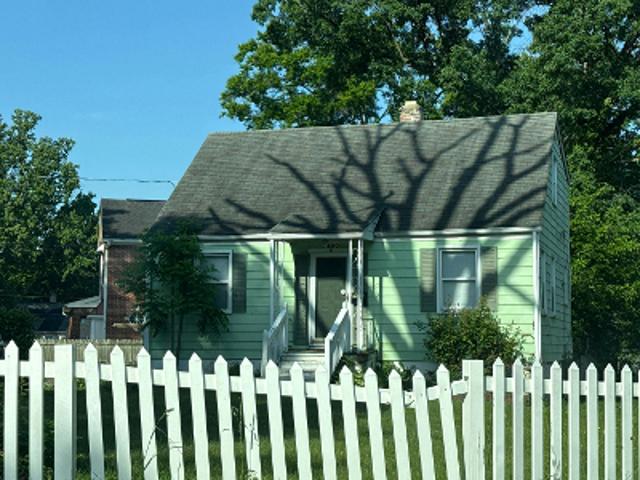
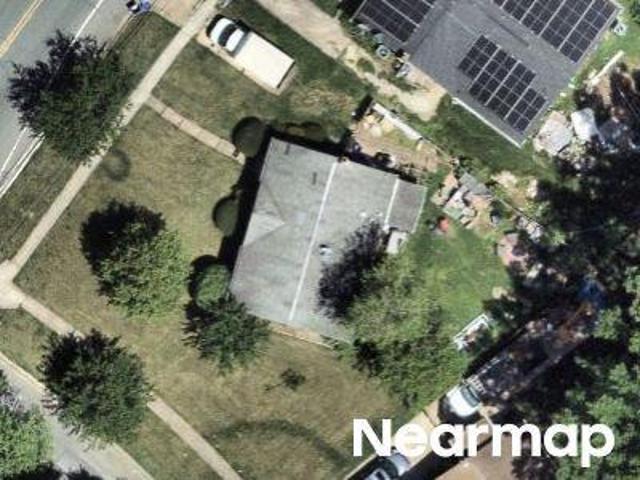
13220 Holdridge Road
View photo
House · for sale
USD 599,950
USD 409/sq.ft
13220 Holdridge Road
Bel Pre Farms
· 1,464 sq.ft · 3 Bedrooms · 2 Baths · House
· Patio · Office room · Fireplace · Equipped kitchen · Cellar
Bel Pre Farms · 1,464 sq.ft · 3 Bedrooms · 2 Baths · House · Patio · Office room · Fireplace · Equipped kitchen · Cellar
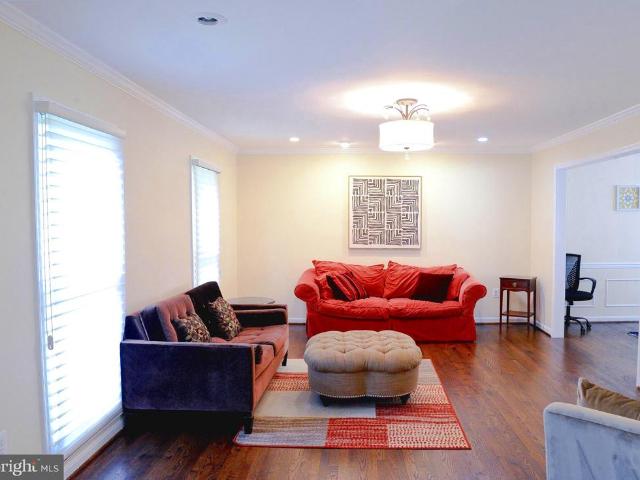
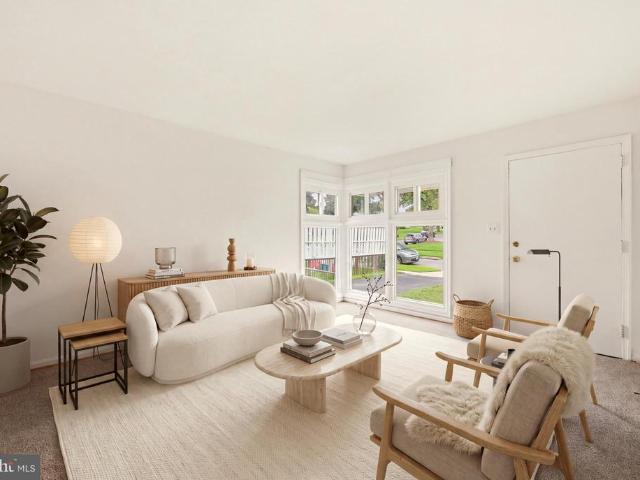
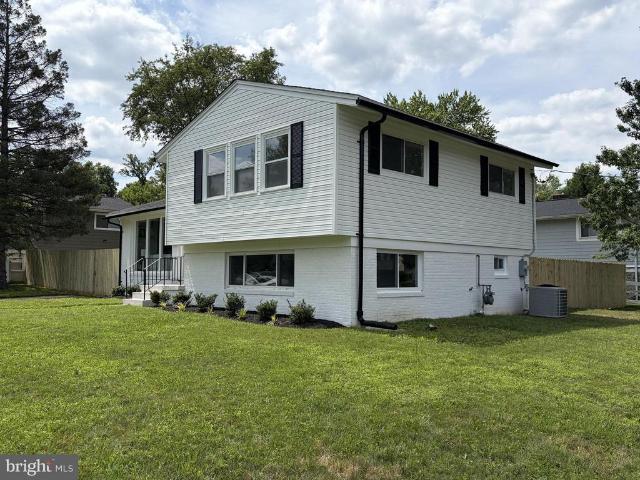
Brand new privacy fence! This stunning 3-bedroom, 2-bath home is ideal for modern living and entertaining. Enjoy peace of mind with a new roof providing durability and protection. Each room showcases modern finishes that enhance the home's aesthetic appeal. With a fresh coat of paint throughout, the home feels bright and inviting. The living room boasts floor to ceiling windows along with an electric fireplace that offers and exceptional amount of style and ambiance. The updated kitchen is perfect for cooking and entertaining, equipped with modern appliances and plenty of cabinetry. Light Waterproof flooring that adds warmth and elegance to the living spaces. Thoughtfully placed recessed lighting adds a contemporary touch and ambience. A practical mudroom makes for easy organization. The basement is fully finished with lots of area to enjoy, in addition to a bonus room that could be used for a office or bedroom. Step outside to a delightful covered patio thats perfect for entertaining
USD 599,950
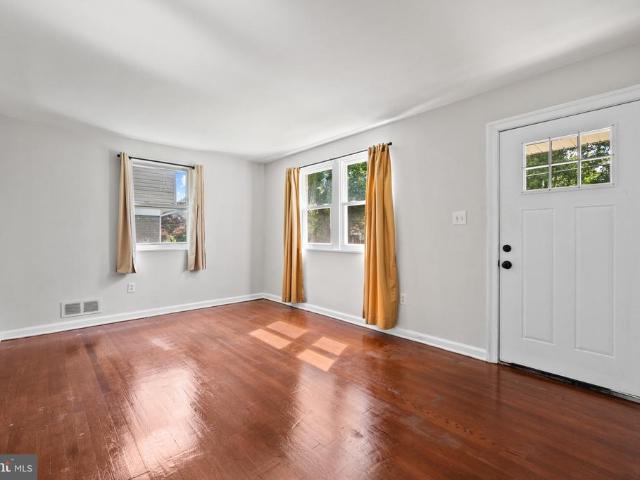
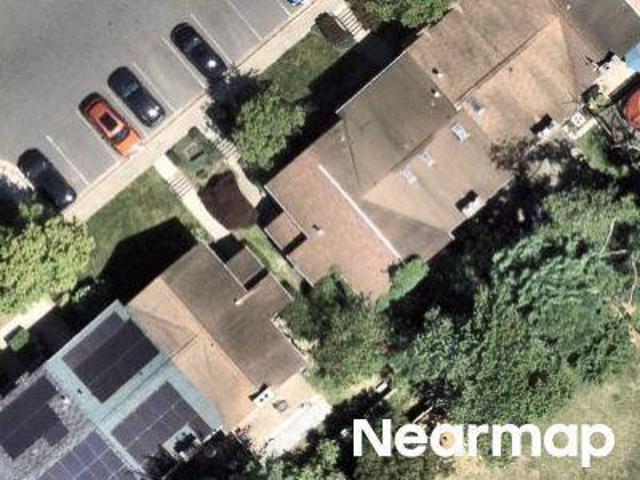
12405 Bushey Drive
View photo
House · for sale
USD 515,000
USD 325/sq.ft
12405 Bushey Drive
Bel Pre Farms
· 1,582 sq.ft · 5 Bedrooms · 2 Baths · House
· Patio · Garden · Equipped kitchen · Cellar
Bel Pre Farms · 1,582 sq.ft · 5 Bedrooms · 2 Baths · House · Patio · Garden · Equipped kitchen · Cellar
Your home awaits you! Newly renovated detached 5-bedroom home in Silver Spring boasting all hardwood floors on the main level, all stainless-steel kitchen appliances and granite countertops. The main level leads to a concrete patio superb for entertaining. Upper-level bedroom has large closet space and windows offering lots of light. Basement level with 2 finished bedrooms and full bath. Walkout basement leads to spacious back yard including a fire/BBQ pit ideal for entertaining
USD 515,000
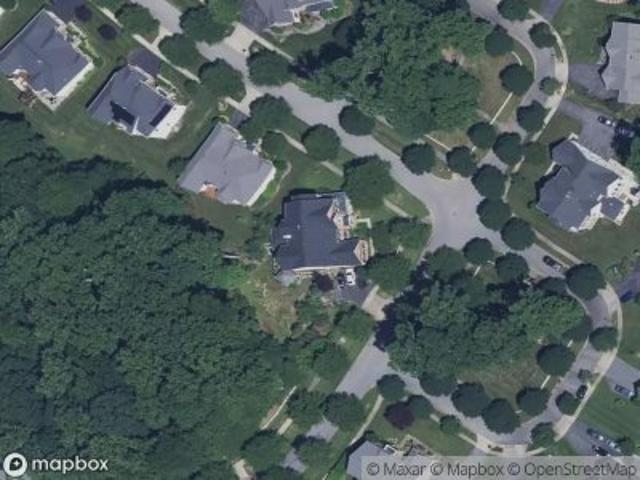
3710 Doc Berlin Drive
View photo
Townhouse · for sale
USD 675,000
USD 304/sq.ft
3710 Doc Berlin Drive
Bel Pre Farms
· 2,217 sq.ft · 3 Bedrooms · 3 Baths · Townhouse
· Deck · Fireplace · Equipped kitchen · Parking
Bel Pre Farms · 2,217 sq.ft · 3 Bedrooms · 3 Baths · Townhouse · Deck · Fireplace · Equipped kitchen · Parking
Excellent opportunity to own this brick end-unit townhome on the Olney/Silver Spring border, close to the ICC with easy access to multiple Metro stations. This former model home with premium upgrades and a 2-car garage boasts a welcoming foyer with a striking decorative brick accent wall leading to the expansive main level featuring 9-foot ceilings, recessed lighting and hardwood floors throughout. The sun-filled living room overlooks the front of the home and flows seamlessly into the spacious gourmet kitchen, complete with an oversized center island, upgraded white cabinetry with glass display cabinets, quartz countertops, pantry, and stainless steel appliances. The adjoining dining area opens to the private rear deck, while the inviting sitting room showcases a designer accent wall and cozy gas fireplace. Upstairs, the luxurious primary suite offers vaulted ceilings, custom wood wall moldings, two walk-in closets, and an en-suite bath featuring a double vanity, private water closet,
USD 675,000
2106 Carriage Square Place
View photo
Townhouse · for sale
USD 380,000
USD 320/sq.ft
2106 Carriage Square Place
Bel Pre Farms
· 1,184 sq.ft · 3 Bedrooms · 2 Baths · Townhouse
· Garden · Office room · Equipped kitchen
Bel Pre Farms · 1,184 sq.ft · 3 Bedrooms · 2 Baths · Townhouse · Garden · Office room · Equipped kitchen
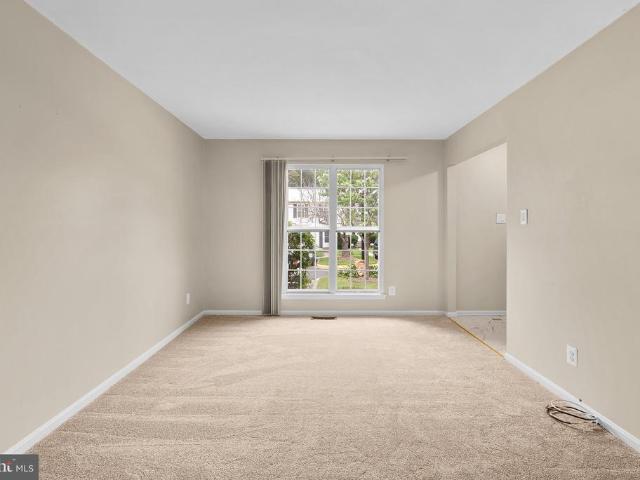
Inviting end-unit Colonial-style townhouse nestled in the established Longmead community, offering 3 bedrooms, 2 full bathrooms, 1 half bathroom, and 1,188 finished square feet of comfortable living space. Step inside to a welcoming foyer that opens to a bright and spacious living room, with newer carpeting extending throughout the traditional layout. The living room flows into the formal dining room, where a sliding glass door provides easy access to the fully fenced backyard. The charming eat-in kitchen offers stainless steel appliances, ample cabinetry and countertop space, a pantry, and room for a cozy breakfast nook or bistro table. A convenient powder room completes the main level. Upstairs, the spacious owner's suite offers a private, updated ensuite bathroom, while two additional bedrooms and a second updated full bathroom provide plenty of room for family, guests, or a home office. The unfinished lower level offers a flexible blank canvas, ready to become additional living spa
USD 380,000
3951 Wendy Lane
View photo
House · for sale
USD 529,900
USD 300/sq.ft
3951 Wendy Lane
Bel Pre Farms
· 1,765 sq.ft · 5 Bedrooms · 3 Baths · House
· Garden · Deck · Equipped kitchen
Bel Pre Farms · 1,765 sq.ft · 5 Bedrooms · 3 Baths · House · Garden · Deck · Equipped kitchen
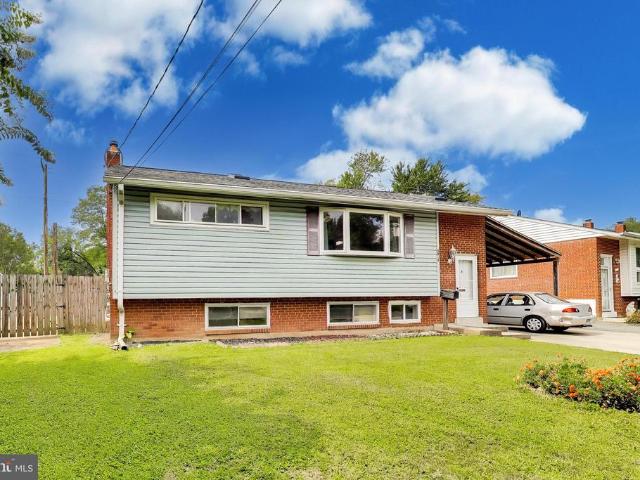
Clean and well-cared-for split-level home in Harmony Hills, offering plenty of space, a functional layout, and low-maintenance flooring throughout both finished levels. A major recent improvement is a roof less than two years old. The main level features a bright and sunny living room with a large bay window, flowing into the dining area and adjoining kitchen with gas cooking. A door from the kitchen leads to the large rear deck, creating an easy transition for indoor/outdoor dining, grilling, and entertaining. The main level also features the primary bedroom with a private full bathroom, two additional generously sized bedrooms, and a full hall bathroom. The finished walkout lower level significantly expands the living space. It offers flex space, two additional bedrooms, one full bathroom and one half bathroom, a laundry area with a utility sink, and extra storage. The walkout provides convenient access to the rear yard. Outside, enjoy a spacious deck overlooking the 0.21-acre lotan
USD 529,900
13426 Rippling Brook Drive
View photo
House · for sale
USD 848,900
USD 185/sq.ft
13426 Rippling Brook Drive
Bel Pre Farms
· 4,564 sq.ft · 6 Bedrooms · 3 Baths · House
· Garden · Deck · Equipped kitchen
Bel Pre Farms · 4,564 sq.ft · 6 Bedrooms · 3 Baths · House · Garden · Deck · Equipped kitchen
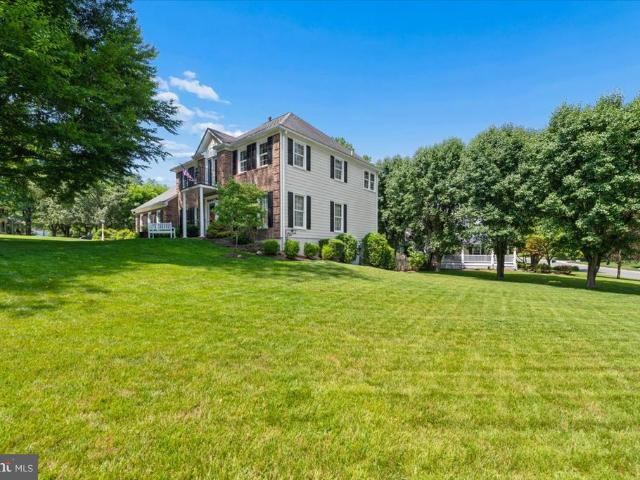
Welcome home to this beautifully maintained 6-bedroom, 3.5-bath brick-front Colonial situated on a 1/3 acre corner lot. This spacious home offers one of the largest floor plans in the community. The bright and welcoming foyer has access to a first floor study with large front facing windows, a living and formal dining room large enough to host family and friends for the holidays, a gourmet kitchen, featuring beautiful cherry wood cabinets, a large island, a dining area that can seat 8 comfortably and a walk-in pantry. The kitchen opens to the roomy family room with vaulted ceilings and a wood-burning stove, creating a warm and comfortable space thats perfect for both everyday living and entertaining. From the family room, sliding doors allow you to step outside to the 2 level deck, large enough for outdoor dining, entertaining, or relaxing on a beautiful evening with stair access to the fenced backyard. There is a 2 story open staircase leading to 5 bedrooms on the upper level. The roo
USD 848,900
13206 May Court
View photo
House · for sale
USD 539,900
USD 311/sq.ft
13206 May Court
Bel Pre Farms
· 1,733 sq.ft · 4 Bedrooms · 2 Baths · House
Bel Pre Farms · 1,733 sq.ft · 4 Bedrooms · 2 Baths · House
Welcome to the desirable Greenwood Knolls community! This charming, spacious, and well-maintained home offers 4 bedrooms and 2 full bathrooms with over 1,800 square feet of living space. A stunning bay window fills the home with abundant natural light, creating a warm and inviting atmosphere throughout. Nestled in the heart of Silver Spring setting, the property features recess lighting, a spacious fully fenced backyardideal for relaxing mornings, kid's enjoyment, pets, entertaining family and friends hosting those summer BBQs. Conveniently located near Glenmont Metro, shopping, and dining, this home offers the perfect balance of suburban tranquility and urban access. Additional highlights include hardwood floors on the main and upper levels and vaulted ceilings that enhance the sense of space and openness. With its prime location and comfortable layout, this home offers the perfect blend of convenience, charm, and livability. Schedule your tour today and experience all it has to offer
USD 539,900
12912 Georgia Avenue
View photo
House · for sale
USD 530,000
USD 263/sq.ft
12912 Georgia Avenue
Bel Pre Farms
· 2,013 sq.ft · 4 Bedrooms · 2 Baths · House
· Garden · Office room · Parking · Cellar
Bel Pre Farms · 2,013 sq.ft · 4 Bedrooms · 2 Baths · House · Garden · Office room · Parking · Cellar
Thoughtfully designed for everyday living, this Silver Spring home offers the space, flexibility, and convenience that make daily life easier. The finished basement provides versatile living space that can easily adapt to your needs, whether you're creating a home office, media room, fitness area, recreation space, or guest retreat. A detached garage adds valuable storage, secure parking, or room for hobbies and projects. Located along the Georgia Avenue corridor, you'll enjoy convenient access to Glenmont Metro Station, Downtown Silver Spring, Wheaton, Rockville, and Washington, DC. Spend weekends exploring nearby Matthew Henson State Park, Glenmont Greenway Urban Park, Brookside Gardens, or Wheaton Regional Park. Everyday conveniences, including grocery stores, restaurants, coffee shops, shopping, and local services, are all just minutes from home, making errands and dining out simple and convenient. Whether you're commuting to work, enjoying the outdoors, meeting friends for dinner,
USD 530,000
17026 Barn Ridge Drive
View photo
House · for sale
USD 1,400,000
USD 239/sq.ft
17026 Barn Ridge Drive
Bel Pre Farms
· 5,845 sq.ft · 5 Bedrooms · 4 Baths · House
· Fireplace
Bel Pre Farms · 5,845 sq.ft · 5 Bedrooms · 4 Baths · House · Fireplace
JAW-DROPPING Frank Lloyd Wrightinspired masterpiece perfectly perched on a magnificent two acre private, tranquil and lushly landscaped home-site. This architectural gem blends dramatic design with effortless livability located in Norbeck Knolls, Montgomery County's best kept secret. Two main level primary suites (a rare find) are situated on opposite wings of the home and are ideal for out of town guests, multi generational living, or simply unparalleled convenience for large family gatherings. A suite of three bedrooms and 2 full bathrooms (one with a compartmentalized tub await on the upper level, each thoughtfully designed for comfort and privacy along with a loft/playroom/study. The soaring two story living room and family room are anchored by a fabulous floor to ceiling see through/double sided natural fieldstone fireplace (the stone was handpicked and sourced from Stoneyhurst Quarries), and striking clerestory windows above bathe the interior in natural light from sunrise to sun
USD 1,400,000
15401 Hannans Way
View photo
House · for sale
USD 894,440
USD 288/sq.ft
15401 Hannans Way
Bel Pre Farms
· 3,100 sq.ft · 4 Bedrooms · 2 Baths · House
· Fireplace
Bel Pre Farms · 3,100 sq.ft · 4 Bedrooms · 2 Baths · House · Fireplace
A rare opportunity to own a French-Inspired Colonial in The Cloisters, the elite custom enclave within Flower Valley, built by the acclaimed boutique builders Butler & Wilder. The distinctive Mansard Roof of this particular design, The Asbury Model, is reminiscent of a French Chateau. Glorious, refinished Red Oak Floors greet you in the grand, center-hall entry foyer, and throughout The 1st and 2nd Floors. A Magnificent 15-foot Stone Hearth and Wood-Burning Fireplace, the length itself of The Family Room, will delight your guests with laughter & warmth all through The Holidays! To complement the French-Influenced Mansard Architecture, Butler & Wilder integrated large French Windows across the back of this cozy room. These multi-paned windows are engineered to let natural light flood deep into the living area! Tasteful and Recent (June & July 2026) Renovations make your home both Tech Savvy and Chic! Upgrades include: A new 200-Amp Electrical Panel Heavy-Up with a Whole-House Surge Supp
USD 894,440
13105 Hallet Court
View photo
House · for sale
USD 634,999
USD 324/sq.ft
13105 Hallet Court
Bel Pre Farms
· 1,959 sq.ft · 5 Bedrooms · 3 Baths · House
· Swimming pool · Equipped kitchen · Cellar
Bel Pre Farms · 1,959 sq.ft · 5 Bedrooms · 3 Baths · House · Swimming pool · Equipped kitchen · Cellar
Welcome to this beautifully updated single-family home, ideally located and showcasing true pride of ownership throughout. The main level features gleaming hardwood floors, recessed lighting, custom paint, remodeled bathrooms, granite countertops, cherry cabinetry, ceramic tile flooring in the kitchen, a breakfast bar, and updated stainless steel Samsung side-by-side refrigerator, gas range, and built-in microwave. The spacious main level offers three bedrooms, a full bathroom, coat and linen closets, and a ceiling fan in the primary bedroom and ample storage throughout the house including a walk-in closet and linen closet. The fully finished walk-up basement provides exceptional additional living space with a private covered entrance, two bedrooms, two full bathrooms, a kitchenette with cabinetry, a recreation room, luxury vinyl plank flooring (2026), and a laundry area with washer and dryer. One bathroom features a Jacuzzi whirlpool tub with a pedestal sink, while the second offers a
USD 634,999
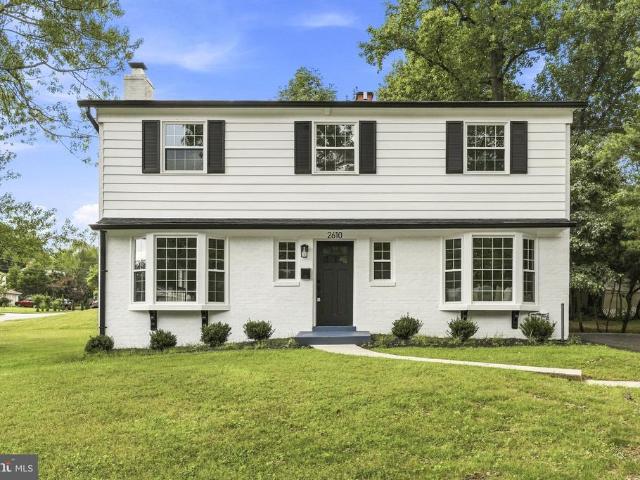
2610 Silverdale Drive
View photo
House · for sale
USD 689,900
USD 258/sq.ft
Updated
2610 Silverdale Drive
Bel Pre Farms
· 2,669 sq.ft · 5 Bedrooms · 3 Baths · House
· Equipped kitchen · Cellar
Bel Pre Farms · 2,669 sq.ft · 5 Bedrooms · 3 Baths · House · Equipped kitchen · Cellar
Welcome to 2610 Silverdale Dr, a truly remarkable home tucked into the Fox Hall community of Silver Spring. This is not your typical Colonial style homethis home has been thoughtfully updated and remodeled to create a bright, comfortable, and welcoming Property. This Home offers buyers five bedrooms and three full updated bathrooms, with four bedrooms located on the upper level, providing a function and desirable layout. The two upper level bathrooms on the bedroom level have been completely remodeled. The kitchen is a true gourmet kitchen with all New Stainless steel appliances, Quartz, backsplash and even a wine cooler, this has designed for both everyday living and entertaining. Additional upgrades include modern basement recreational area, updated bath, updated HVAC, brand new windows, refinished hardwood floors, new roof, freshly painted, 2026 driveway and the list goes on. And on. Property is ready for the next owner to move in and enjoy all the improvements. A must see!
USD 689,900
14333 Bel Pre Drive
View photo
Townhouse · for sale
USD 289,999
USD 259/sq.ft
14333 Bel Pre Drive
Bel Pre Farms
· 1,119 sq.ft · 3 Bedrooms · 1 Bath · Townhouse
· Patio · Garden · Parking
Bel Pre Farms · 1,119 sq.ft · 3 Bedrooms · 1 Bath · Townhouse · Patio · Garden · Parking
Location, Location, Location! Estate Sale Priced to Sell! Dont miss this incredible opportunity to own a two-level townhome featuring 3 bedrooms, 1 full bath, and endless potential. Whether youre a first-time homebuyer, investor, or someone ready to add your personal touch, this home is full of possibilities. Enjoy a fully fenced cozy backyard/patio perfect for relaxing, entertaining, or creating your own private garden retreat. The property also includes the convenience of two dedicated parking spaces. Ideally situated just off Bel Pre Road and Bel Pre Drive, this home offers unbeatable commuter access and is only minutes from Downtown DC, 200 and 495. Youll love being within walking distance to shopping, dining, and entertainment. Combining charm, practicality, and a highly desirable location, this property is ready for its next owner to make it shine. Estate Sale Sold Strictly As-Is
USD 289,999
2124 Cherry Leaf Lane
View photo
House · for sale
USD 699,999
USD 199/sq.ft
2124 Cherry Leaf Lane
Bel Pre Farms
· 3,509 sq.ft · 4 Bedrooms · 3 Baths · House
· Gym · Cellar
Bel Pre Farms · 3,509 sq.ft · 4 Bedrooms · 3 Baths · House · Gym · Cellar
Welcome to this beautiful traditional home nestled in the highly sought-after Longmead community of Montgomery County. This home presents an outstanding opportunity for buyers at an ideal price, offering the potential for immediate equity while enjoying a home that has been meticulously cared for and thoughtfully updated. Step inside to a welcoming foyer that opens to a functional and inviting floor plan. The main level features a dedicated home officeperfect for today's work-from-home lifestylealong with spacious living and dining areas designed for both everyday comfort and effortless entertaining. Upstairs, you'll find four generously sized bedrooms, including a comfortable primary suite. The finished basement provides additional versatile living space with a bonus room ideal for guests, a home gym, hobby room, or private retreat. Outside, enjoy the backyardperfect for relaxing evenings, entertaining guest, or creating your own outdoor oasis. This home has been maintained and offers
USD 699,999
4216 Federal Street
View photo
House · for sale
USD 465,000
USD 351/sq.ft
4216 Federal Street
Bel Pre Farms
· 1,324 sq.ft · 3 Bedrooms · 1 Bath · House
· Garden · Office room · Gym · Cellar · Parking
Bel Pre Farms · 1,324 sq.ft · 3 Bedrooms · 1 Bath · House · Garden · Office room · Gym · Cellar · Parking
Welcome to 4216 Federal St, lovingly cared for by the same owners for an incredible 52 years. Set on a large, desirable lot in an incredible Rockville location, this well-maintained home offers a wonderful combination of space, convenience, and opportunity. The main level features fresh interior paint and new electrical outlets throughout 2026, and newer carpet installed in 2023. Major improvements include a roof and siding replaced in 2020, windows replaced in 2010-2012, gutter guards added in 2023, and a new water heater in 2024. The partially finished walk-out basement provides flexible space for a home office, recreation room, gym, potential 4th bedroom, workshop, or additional storage, with convenient access to the backyard. Outside, the generous lot offers plenty of room to garden, entertain, play, or simply enjoy the outdoors. A private driveway provides valuable off-street parking. All of this in a fantastic Rockville location close to shopping, dining, parks, transportation, c
USD 465,000
Two Farm Dr
View photo
House · for sale
Request Details
New
Two Farm Dr
Bel Pre Farms
· 2,949 sq.ft · 3 Baths · House
Bel Pre Farms · 2,949 sq.ft · 3 Baths · House
This home is in preforeclosure, which means the homeowner is in default (missed payments). Therefore, there could be an opportunity to strike a great deal with the owner and the bank
Request Details
Olden Rd
View photo
House · for sale
Request Details
New
Olden Rd
Bel Pre Farms
· 1,378 sq.ft · 1 Bath · House
Bel Pre Farms · 1,378 sq.ft · 1 Bath · House
This home is in preforeclosure, which means the homeowner is in default (missed payments). Therefore, there could be an opportunity to strike a great deal with the owner and the bank
Request Details
Kathryn Rd
View photo
House · for sale
Request Details
New
Kathryn Rd
Bel Pre Farms
· 1,615 sq.ft · 2 Baths · House
Bel Pre Farms · 1,615 sq.ft · 2 Baths · House
This home is in preforeclosure, which means the homeowner is in default (missed payments). Therefore, there could be an opportunity to strike a great deal with the owner and the bank
Request Details
Munson St
View photo
House · for sale
Request Details
New
Munson St
Bel Pre Farms
· 1,572 sq.ft · 3 Bedrooms · 1 Bath · House
Bel Pre Farms · 1,572 sq.ft · 3 Bedrooms · 1 Bath · House
This home is in preforeclosure, which means the homeowner is in default (missed payments). Therefore, there could be an opportunity to strike a great deal with the owner and the bank
Request Details
Westbrook Ln
View photo
House · for sale
Request Details
Updated
Westbrook Ln
Bel Pre Farms
· 1,970 sq.ft · 1 Bath · House
Bel Pre Farms · 1,970 sq.ft · 1 Bath · House
This home is in preforeclosure, which means the homeowner is in default (missed payments). Therefore, there could be an opportunity to strike a great deal with the owner and the bank
Request Details
Narrows Ter
View photo
House · for sale
Request Details
Updated
Narrows Ter
Bel Pre Farms
· 2,530 sq.ft · 2 Baths · House
Bel Pre Farms · 2,530 sq.ft · 2 Baths · House
This is a Real Estate-Owned (REO)/post-foreclosure home owned or managed by a bank. All offers are considered; however, the highest and best will most likely be accepted
Request Details
Menlee Dr
View photo
House · for sale
Request Details
Updated
Menlee Dr
Bel Pre Farms
· 2,142 sq.ft · 3 Baths · House
Bel Pre Farms · 2,142 sq.ft · 3 Baths · House
This home is in preforeclosure, which means the homeowner is in default (missed payments). Therefore, there could be an opportunity to strike a great deal with the owner and the bank
Request Details
Aspen Hill Rd
View photo
House · for sale
Request Details
Updated
Aspen Hill Rd
Bel Pre Farms
· 1,798 sq.ft · 1 Bath · House
Bel Pre Farms · 1,798 sq.ft · 1 Bath · House
This home is in preforeclosure, which means the homeowner is in default (missed payments). Therefore, there could be an opportunity to strike a great deal with the owner and the bank
Request Details
Lockwood Dr
View photo
House · for sale
Request Details
Updated
Lockwood Dr
Bel Pre Farms
· 2,271 sq.ft · 2 Baths · House
Bel Pre Farms · 2,271 sq.ft · 2 Baths · House
This home is in preforeclosure, which means the homeowner is in default (missed payments). Therefore, there could be an opportunity to strike a great deal with the owner and the bank
Request Details
Alexander Manor Dr
View photo
House · for sale
Request Details
Updated
Alexander Manor Dr
Bel Pre Farms
· 5,705 sq.ft · 4 Baths · House
Bel Pre Farms · 5,705 sq.ft · 4 Baths · House
This is a Real Estate-Owned (REO)/post-foreclosure home owned or managed by a bank. All offers are considered; however, the highest and best will most likely be accepted
Request Details

Get email alerts

Don't miss out: be the first to know about new properties

The alert was correctly created

On subscribing you accept the conditions of use and the privacy policy
Alert
Receive new ads in your inbox
Save this search
Receive alerts for new listings

We'll send you an email when we have new properties for: "Houses for sale in Bel Pre Farms"

The alert was correctly created

Stoney Brook Estates, Wheaton District 13 Montgomery County Maryland
Wheaton Woods
Get email alerts and be the first to see new listings
Required field
On subscribing I accept the terms of the privacy policy
Perfect! You'll soon start receiving new listings via email
Alert
Receive an email when we have new ads for Houses for sale in Bel Pre Farms
Save this search
Filters

Bedrooms

Size (sq.ft)

sq.ft
sq.ft

Price

USD
USD

Property type

Bathrooms

Clear all filters
Receive notifications when new entries are published.